$350,000
1404 SW 100th Road, Holden, MO 64040
About this home
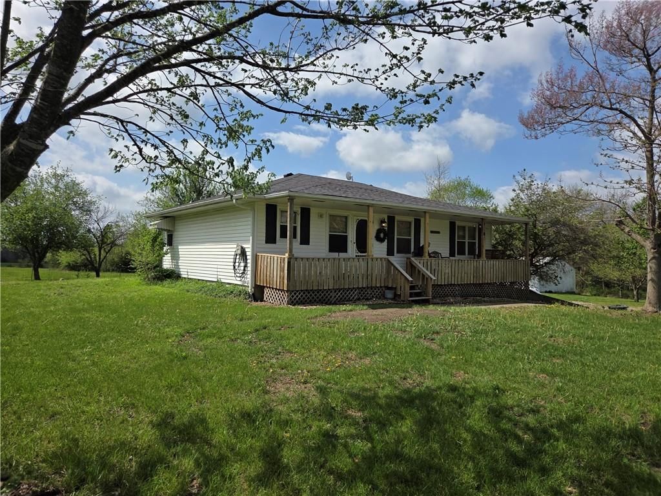
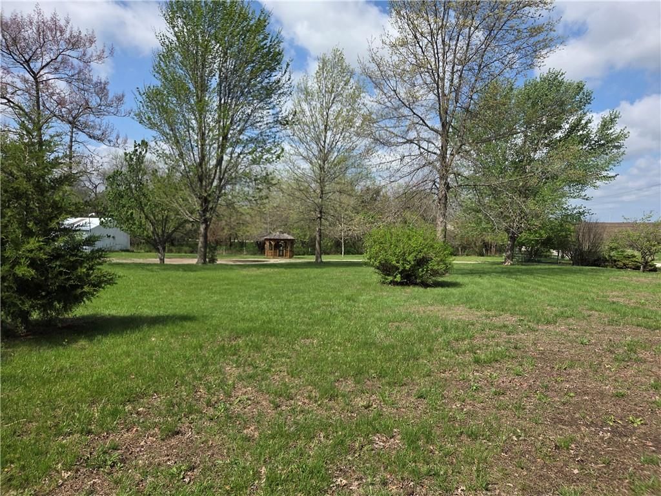
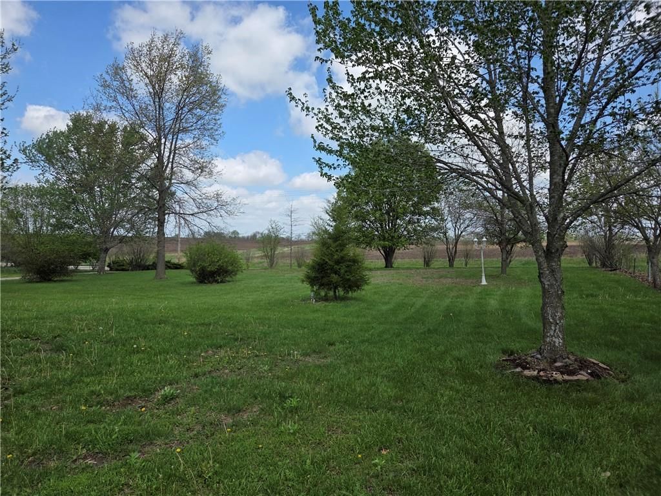
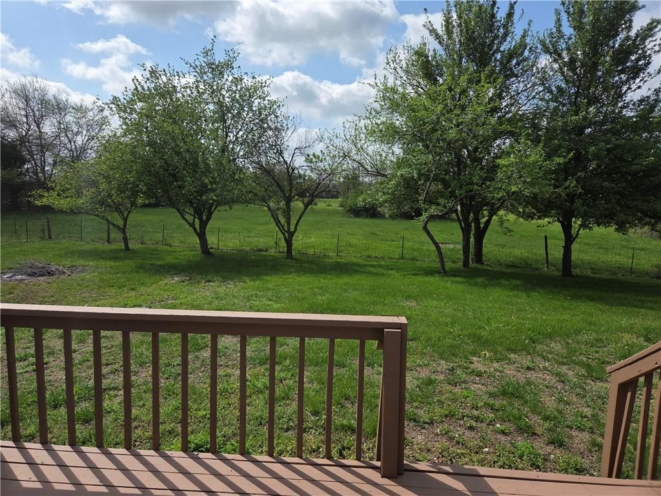
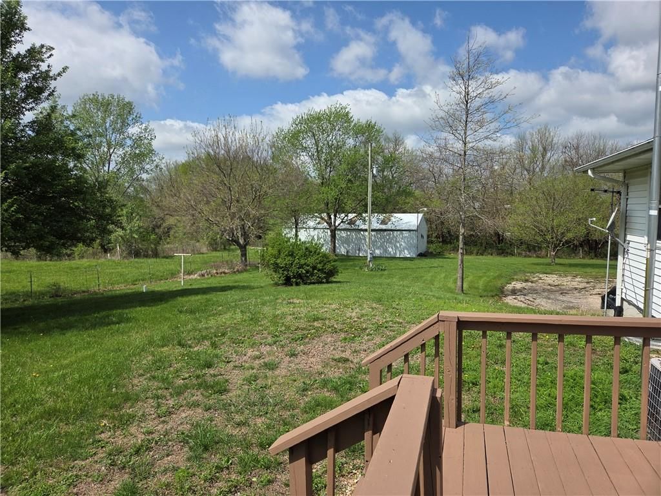
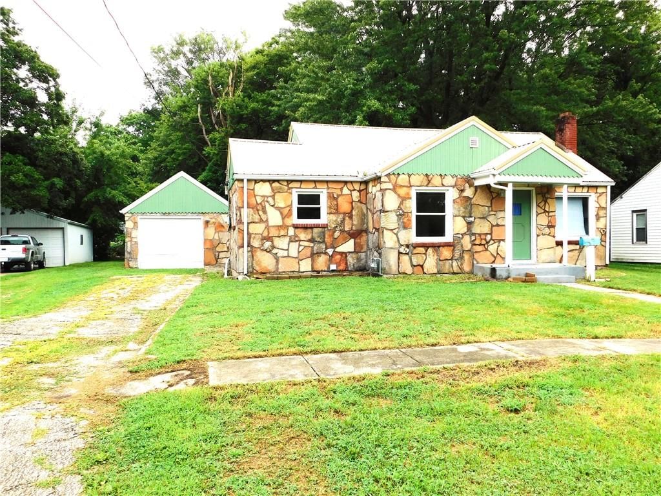
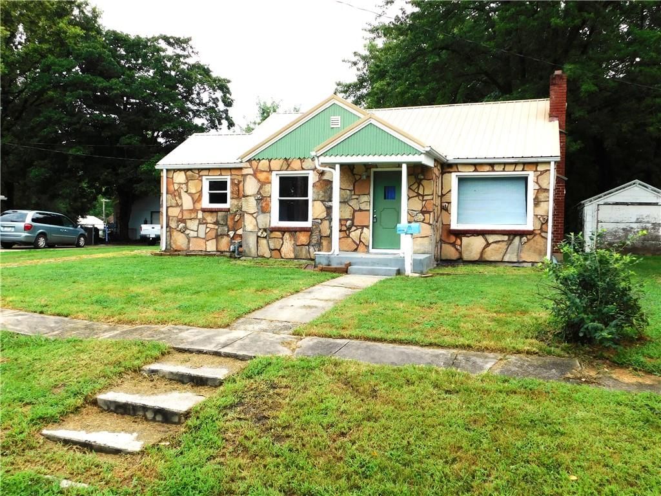
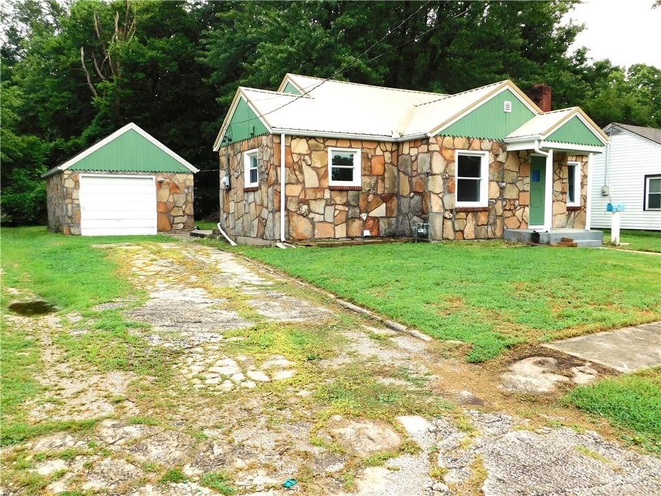
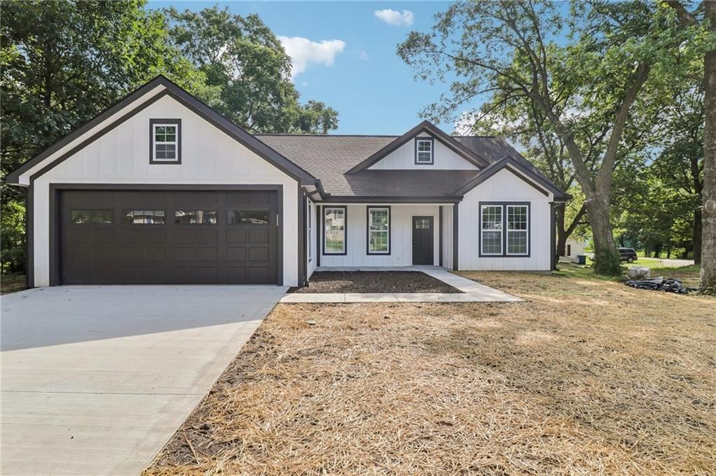
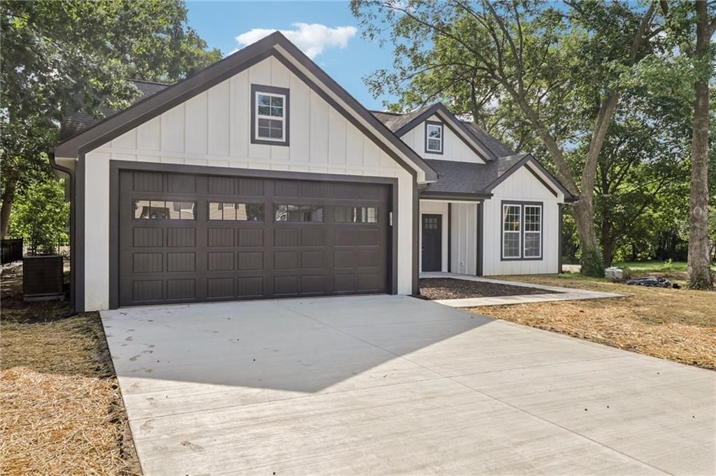
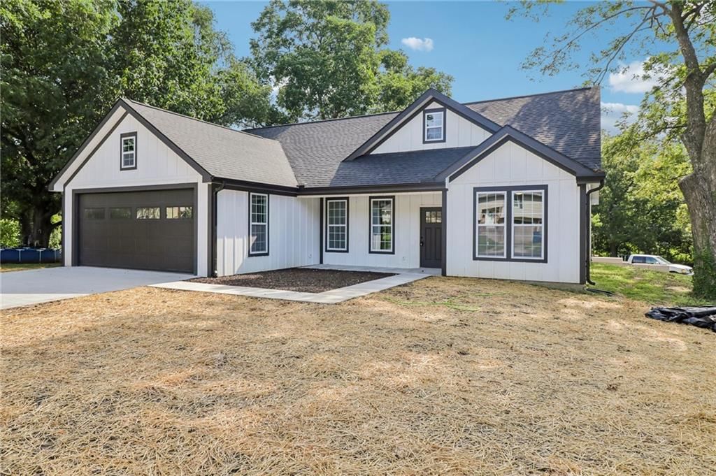
Welcome to your private slice of country living just minutes from everything that makes Holden special! This charming 3-bedroom, 2-bath home sits on 9 beautiful acres, offering the perfect blend of space, comfort, and outdoor lifestyle. Located just moments from Holden City Lake, you’ll enjoy easy access to one of…
Property Details
Interior
Bedrooms & bathrooms
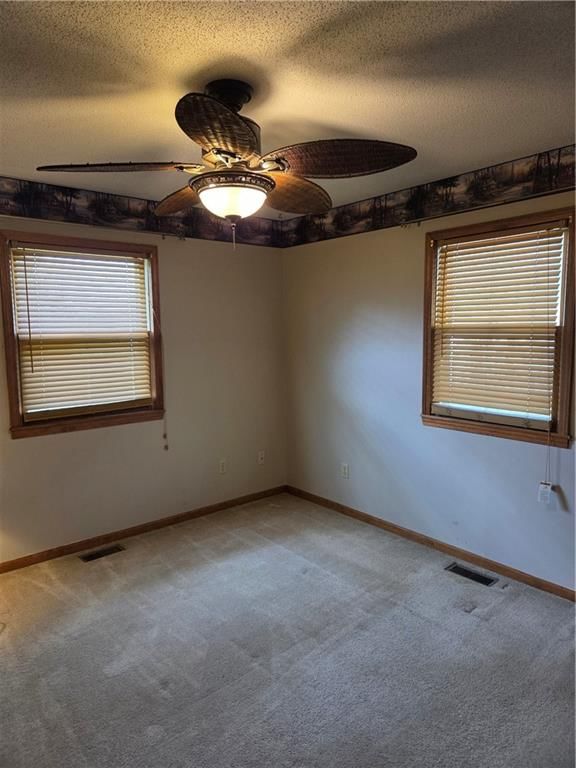
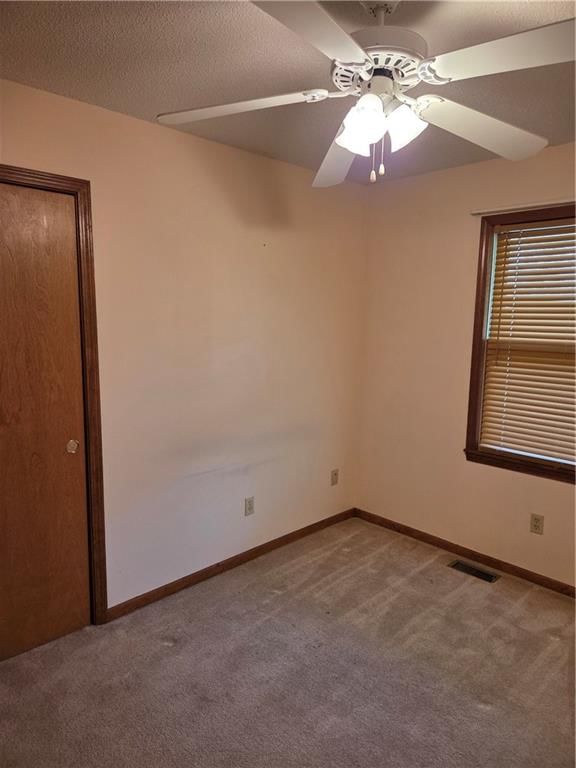
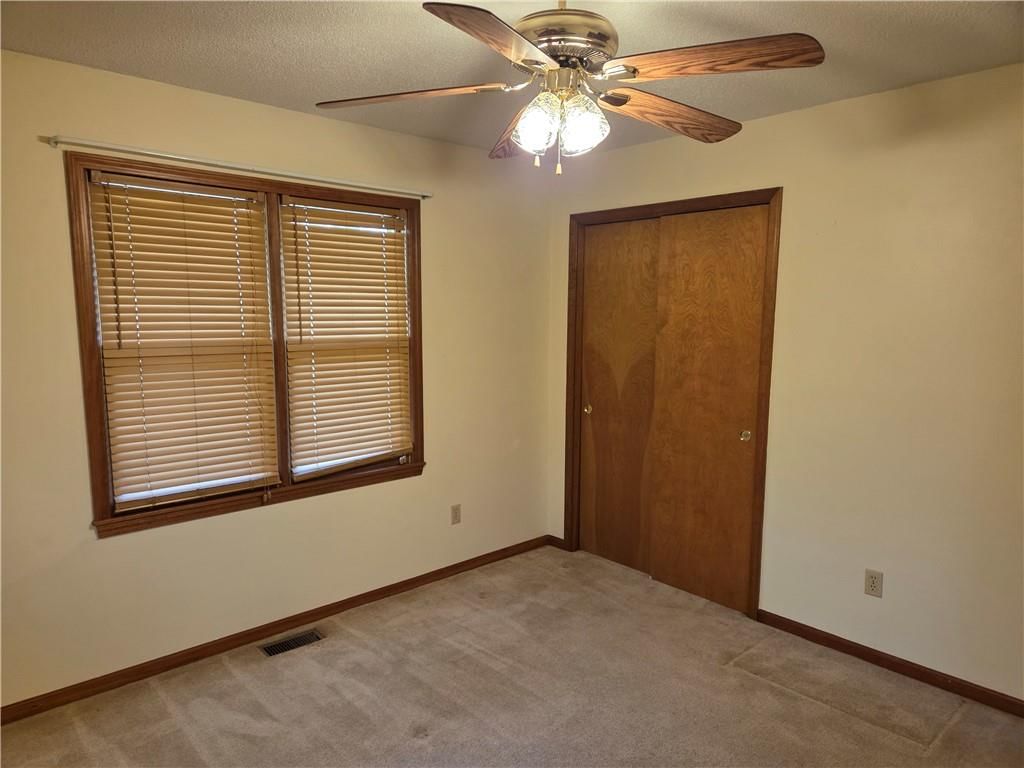
- Bedrooms: 3
- Full bathrooms: 2
Primary Bedroom
- Level: First
Bedroom 2
- Level: First
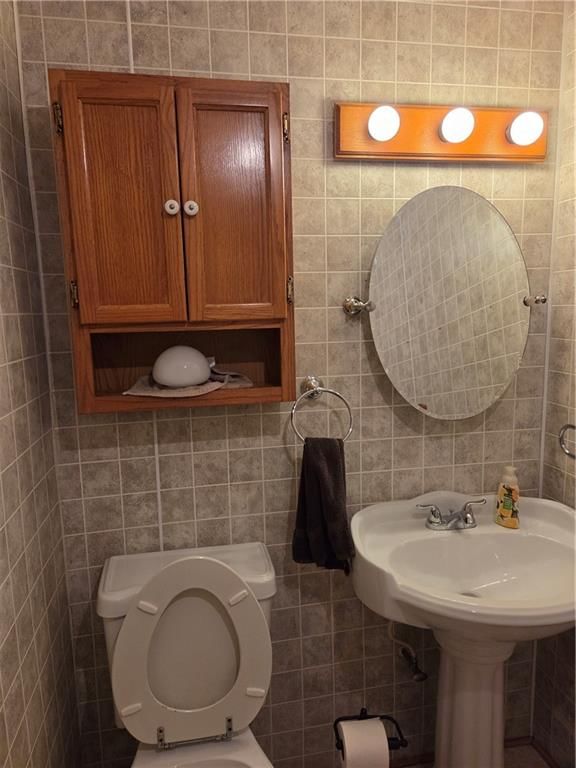
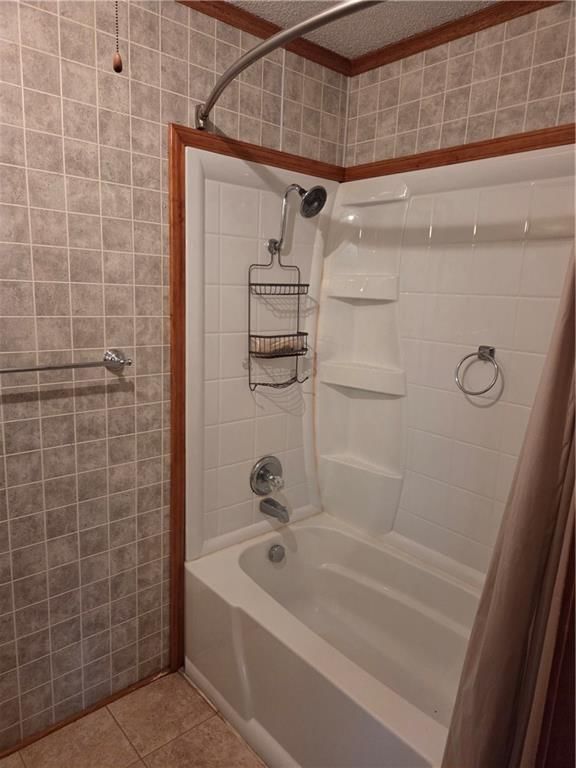
Bathroom 2
- Level: First
Bathroom 1
- Level: First
Bedroom 1
- Level: First
Heating
- Heating: Natural Gas
Cooling
- Cooling: Electric
Appliances
- Included: Disposal
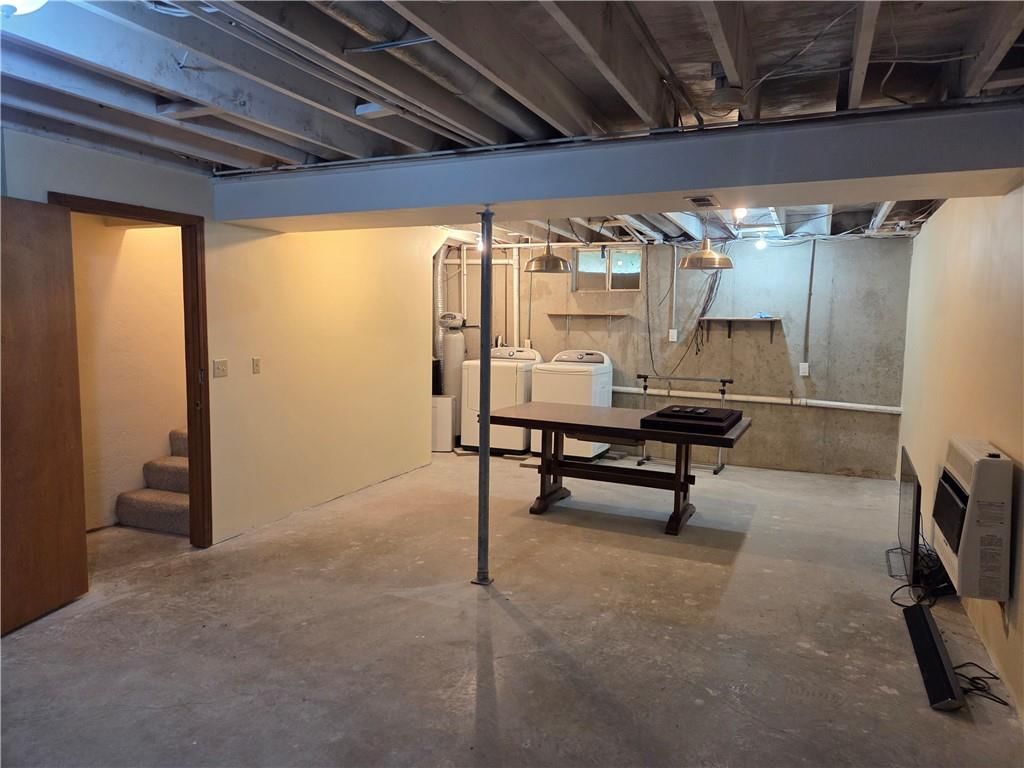
- Laundry: Dryer Hookup-Ele, In Basement
Features
- Basement: Concrete, Unfinished
Interior area
- Finished area above ground: 1,378 sqft
- Total interior livable area: 1,378 sqft
Property
Parking
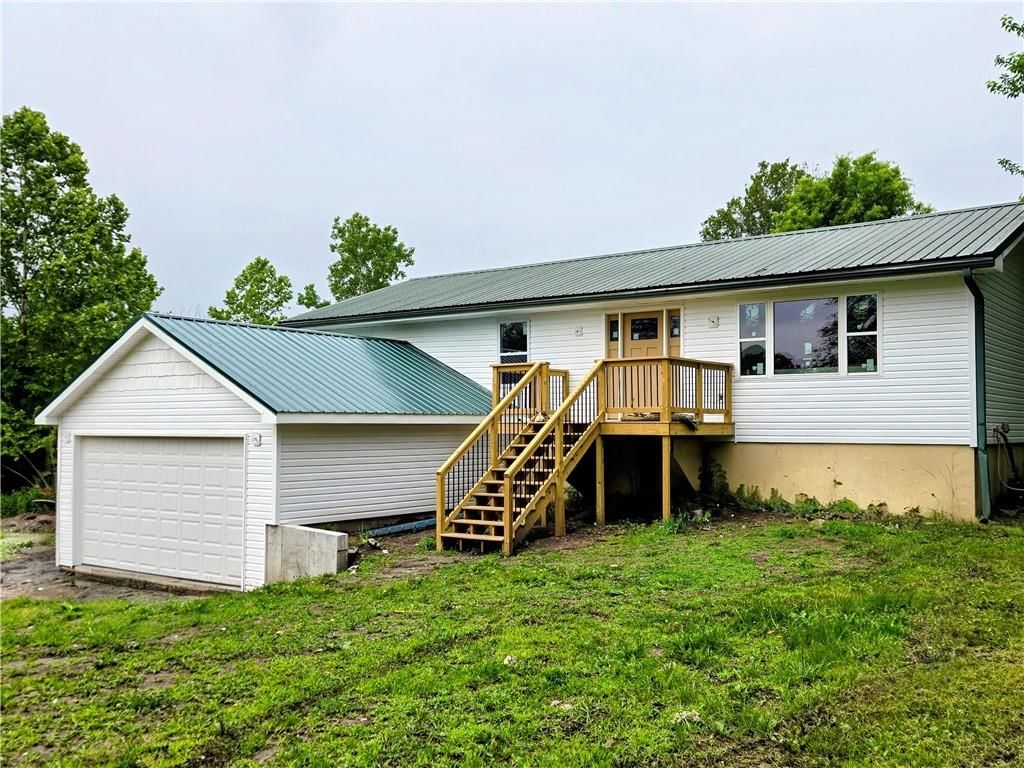
- Total spaces: 2
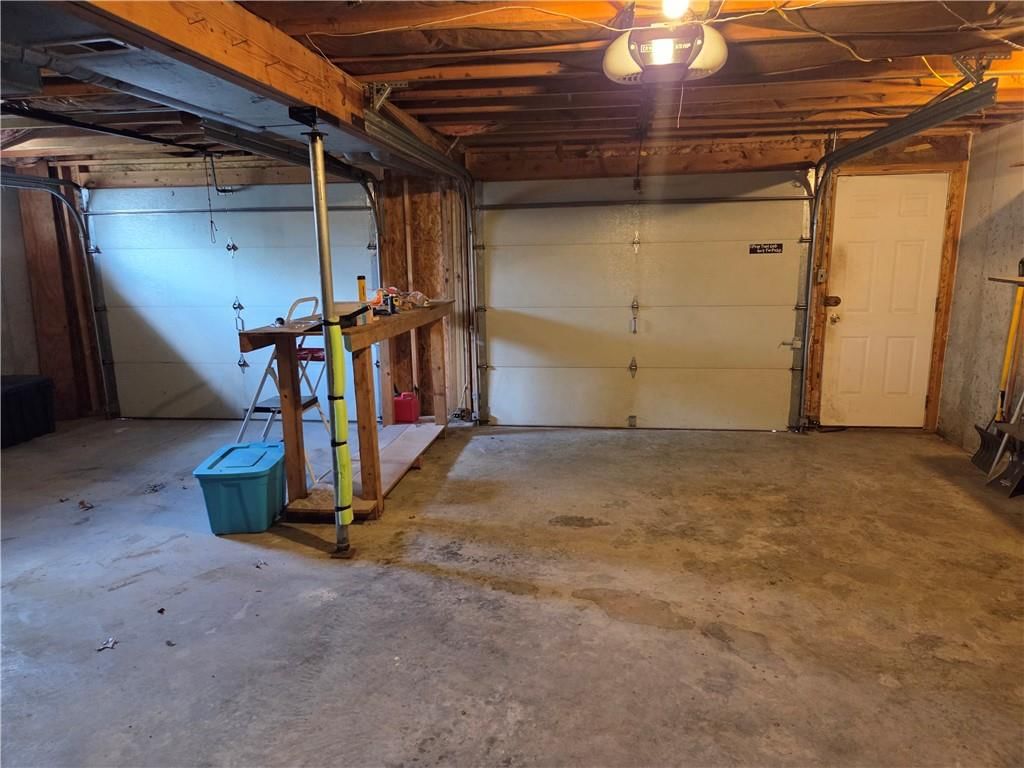
- Parking features: Basement, Garage Door Opener, Garage Faces Side
Lot
- Size: 9.00 Acres
- Features: Acreage, Pond(s)
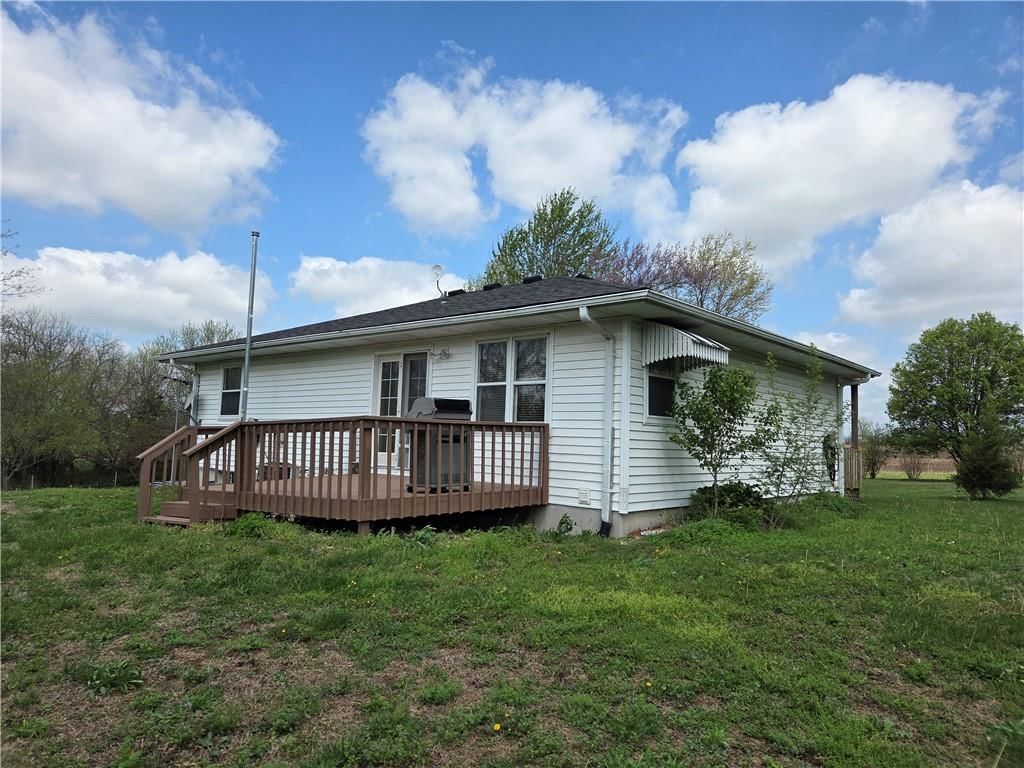
- Patio & porch: Deck, Porch
Construction
Type & style
- Home type: Residential
- Architectural style: Single Family Residence
Materials
- Materials: Vinyl Siding
Condition
- Year built: 1991
- Age: 31-40 Years
Utilities & green energy
- Sewer: Lagoon, Septic Tank
- Water: Public
Highlights
Outdoor & Lot
- Deck
- Covered Patio
- Fenced Yard
- Big Backyard
- Mature Trees
- Wooded Lot
- Acreage
- Waterfront
Kitchen
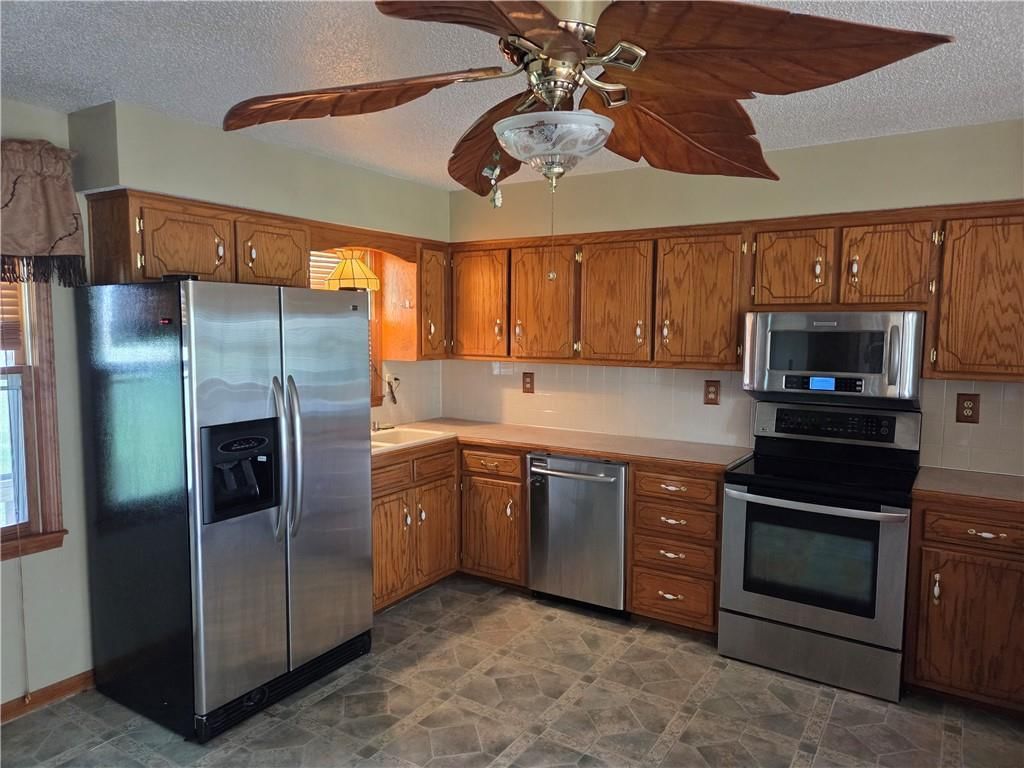
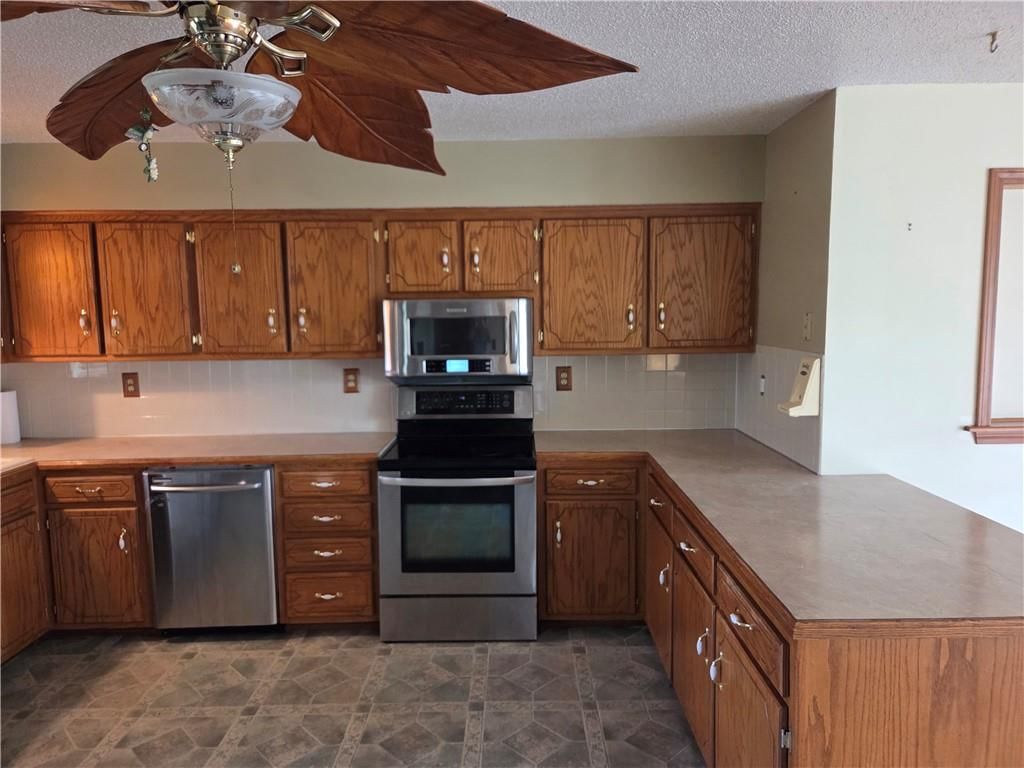
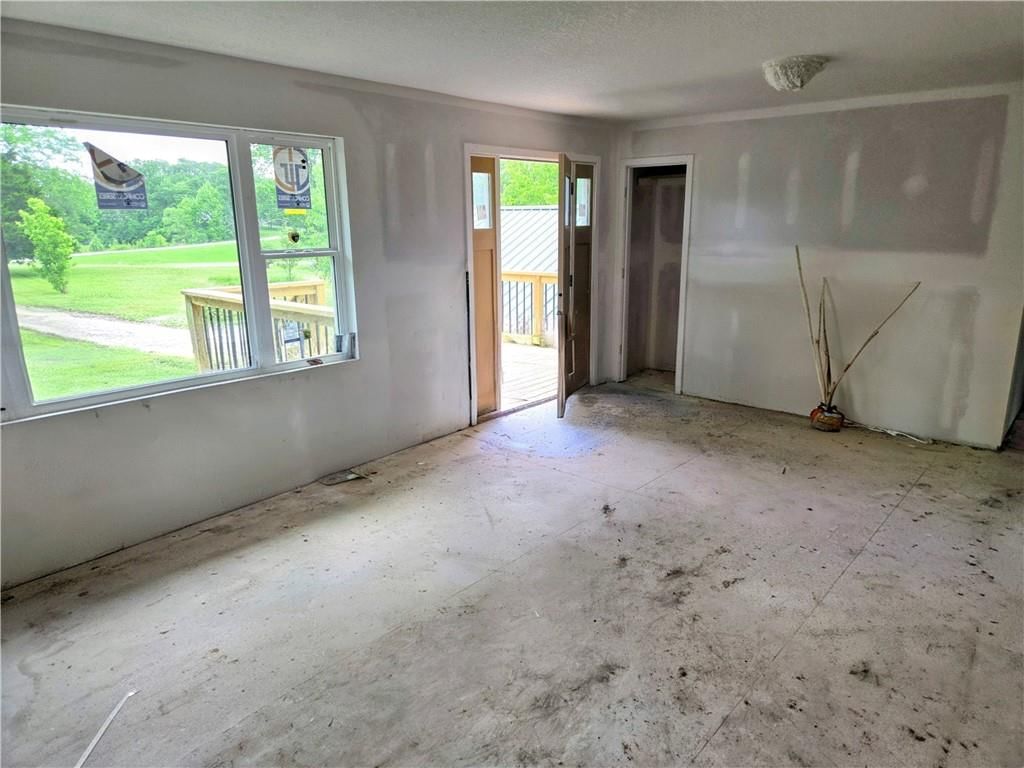
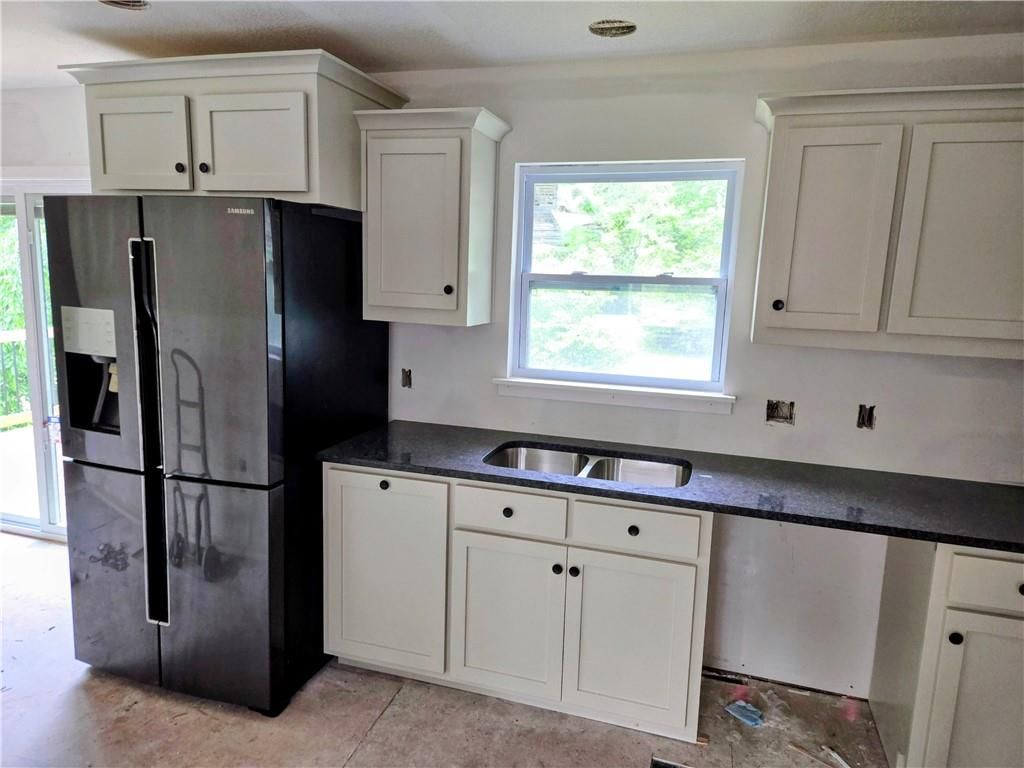
- Kitchen Open to Living
- Stainless Appliances
Bathroom
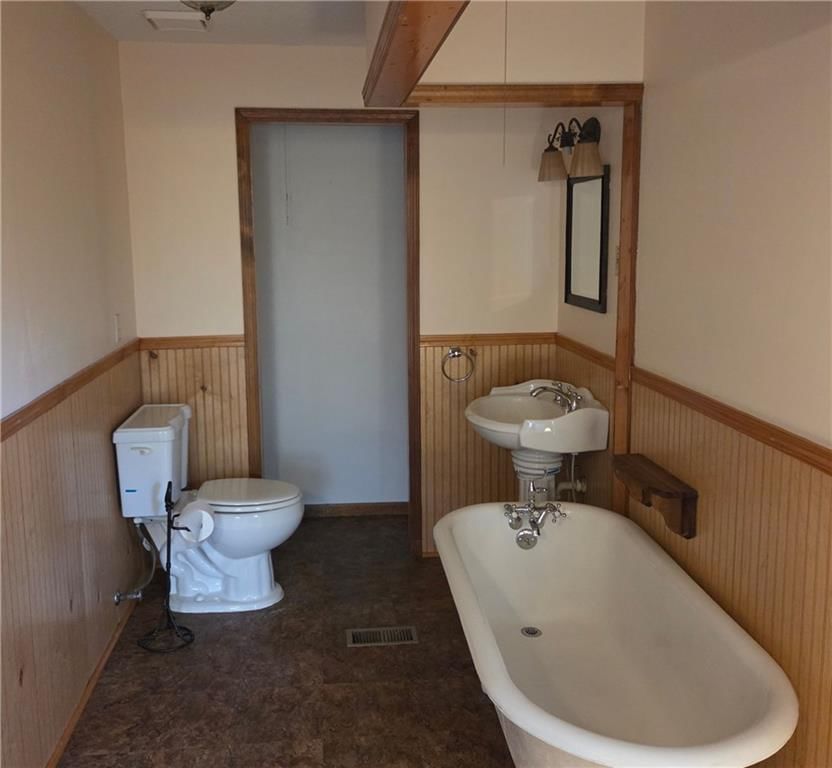
- Freestanding Tub
Interior
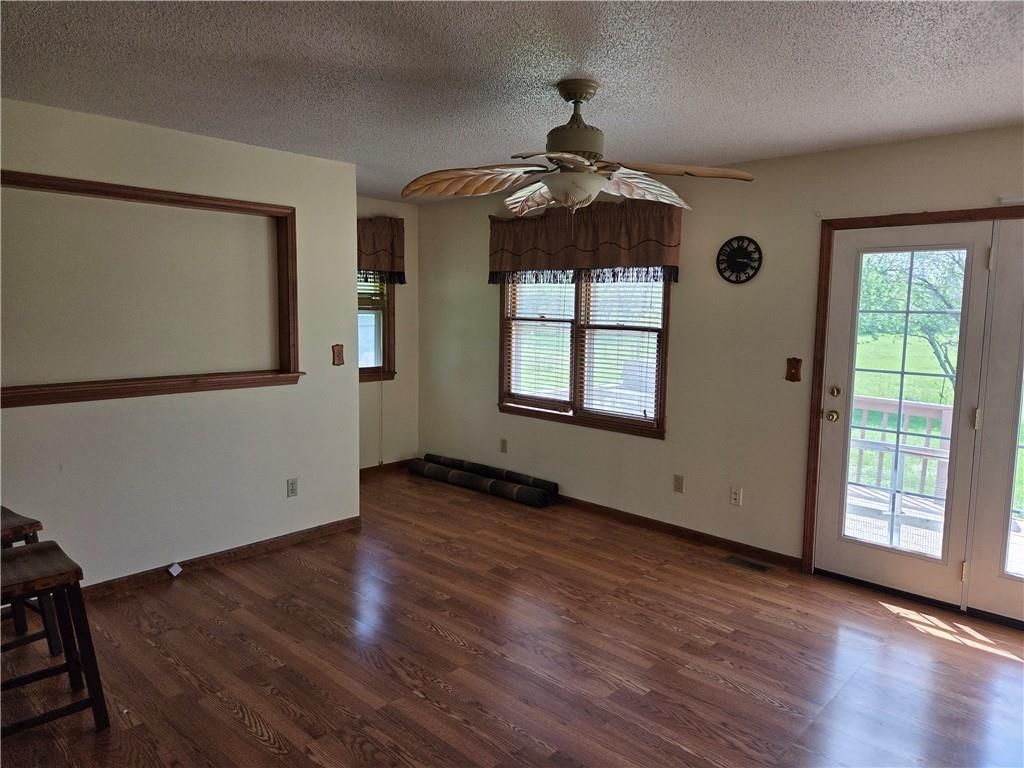
- Hardwood Floors
- Shiplap / Paneling
Layout
- Open Floor Plan
- Basement
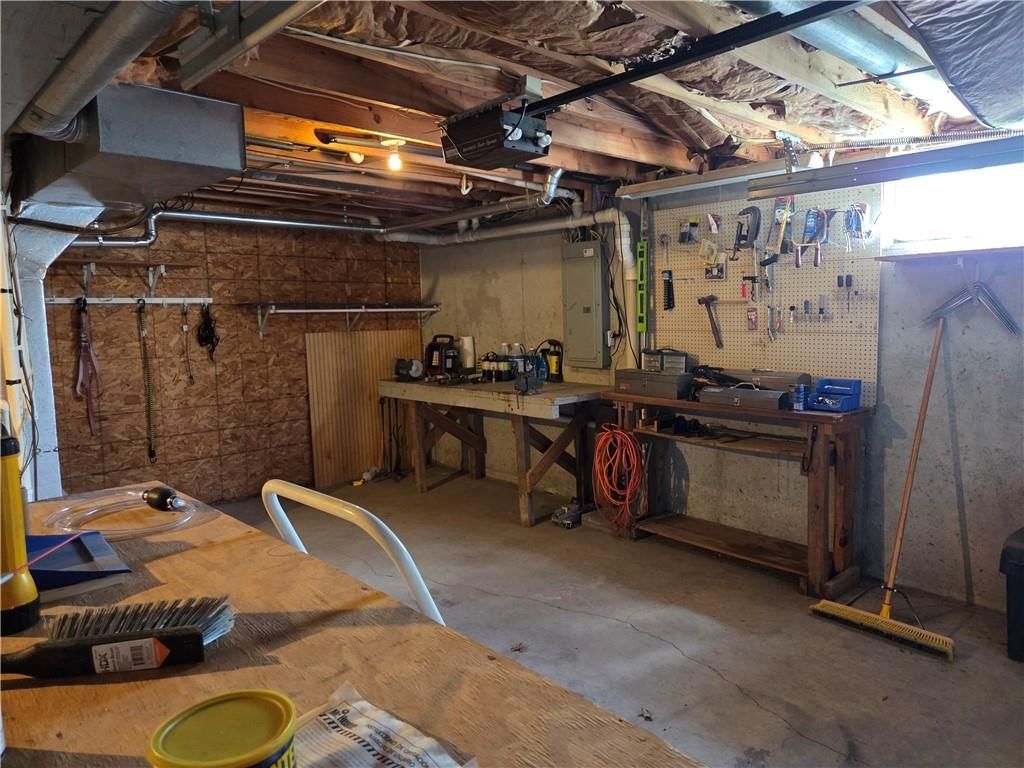
- Workshop
Garage & Parking
- Attached Garage
- Garage Workshop
HOA and Amenities
No HOA on this home.
Nearby schools
Schools provided by the listing agent
- District: Kingsville
Price history
Tax
- Annual tax amount: $1,152 / yr
1404 SW 100th Road, Holden, MO 64040 is a 3-bedroom, 2-bath, 1,378-square-foot single family residence that sold on May 29, 2026. MLS #2614259.
HouseLoop's photo analysis of this home identified open floor plan, freestanding tub, hardwood floors, shiplap / paneling and mature trees.
Key AI Vision features
- Open Floor Plan
- Freestanding Tub
- Hardwood Floors
- Shiplap / Paneling
- Mature Trees
Estimated Sales Range
HouseLoop Home Value History
Similar listings and the Holden market
Listed by LPT Realty LLC
Listed April 14, 2026 05:42 PM · Source: Heartland MLS as distributed by MLS GRID · MLS #2614259
HouseLoop last checked:
Listing updated:
Listed for
$350,000
26 days to saleSale price not disclosed
1404 SW 100th Road, Holden, MO 64040
About this home
Welcome to your private slice of country living just minutes from everything that makes Holden special! This charming 3-bedroom, 2-bath home sits on 9 beautiful acres, offering the perfect blend of space, comfort, and outdoor lifestyle. Located just moments from Holden City Lake, you’ll enjoy easy access to one of…
HouseLoop user activity
26 days to sale
HouseLoop last checked:
Property Details
Interior
Bedrooms & bathrooms
- Bedrooms: 3
- Full bathrooms: 2
Primary Bedroom
- Level: First
Bedroom 2
- Level: First
Bathroom 2
- Level: First
Bathroom 1
- Level: First
Bedroom 1
- Level: First
Heating
- Heating: Natural Gas
Cooling
- Cooling: Electric
Appliances
- Included: Disposal
- Laundry: Dryer Hookup-Ele, In Basement
Features
- Basement: Concrete, Unfinished
Interior area
- Finished area above ground: 1,378 sqft
- Total interior livable area: 1,378 sqft
Property
Parking
- Total spaces: 2
- Parking features: Basement, Garage Door Opener, Garage Faces Side
Lot
- Size: 9.00 Acres
- Features: Acreage, Pond(s)
- Patio & porch: Deck, Porch
Construction
Type & style
- Home type: Residential
- Architectural style: Single Family Residence
Materials
- Materials: Vinyl Siding
Condition
- Year built: 1991
- Age: 31-40 Years
Utilities & green energy
- Sewer: Lagoon, Septic Tank
- Water: Public
Highlights
Outdoor & Lot
- Deck
- Covered Patio
- Fenced Yard
- Big Backyard
- Mature Trees
- Wooded Lot
- Acreage
- Waterfront
Kitchen
- Kitchen Open to Living
- Stainless Appliances
Bathroom
- Freestanding Tub
Interior
- Hardwood Floors
- Shiplap / Paneling
Layout
- Open Floor Plan
- Basement
- Workshop
Garage & Parking
- Attached Garage
- Garage Workshop
HOA and Amenities
No HOA on this home.
Nearby schools
Schools provided by the listing agent
- District: Kingsville
Price history
Tax
- Annual tax amount: $1,152 / yr
HouseLoop Insights — AI-detected features from listing photos
1404 SW 100th Road, Holden, MO 64040 is a 3-bedroom, 2-bath, 1,378-square-foot single family residence that sold on May 29, 2026. MLS #2614259.
HouseLoop's photo analysis of this home identified open floor plan, freestanding tub, hardwood floors, shiplap / paneling and mature trees.
Key AI Vision features
- Open Floor Plan
- Freestanding Tub
- Hardwood Floors
- Shiplap / Paneling
- Mature Trees
Is this your home?
Claim this home to get your HouseLoop Home Valuation & Buyer Demand Report — real-time buyer demand and an up-to-date value for your home. Free, no obligation, about 3 minutes.
Estimated Sales Range
HouseLoop Home Value History
Similar listings and the Holden market
Listed by LPT Realty LLC
Listed April 14, 2026 05:42 PM · Source: Heartland MLS as distributed by MLS GRID · MLS #2614259
HouseLoop last checked:
Listing updated: