$350,000
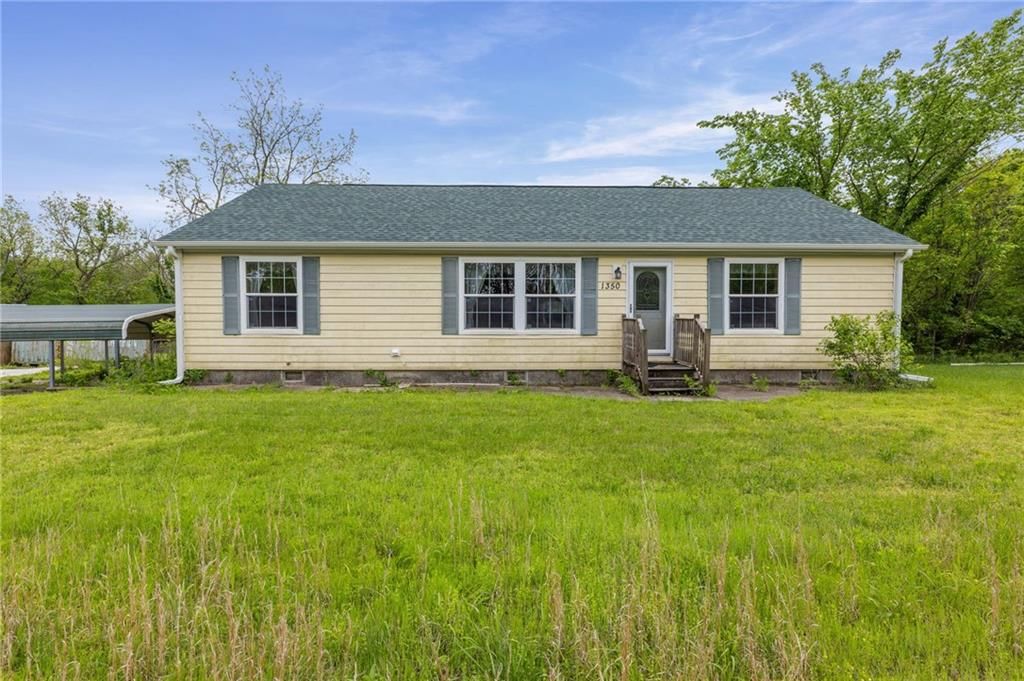
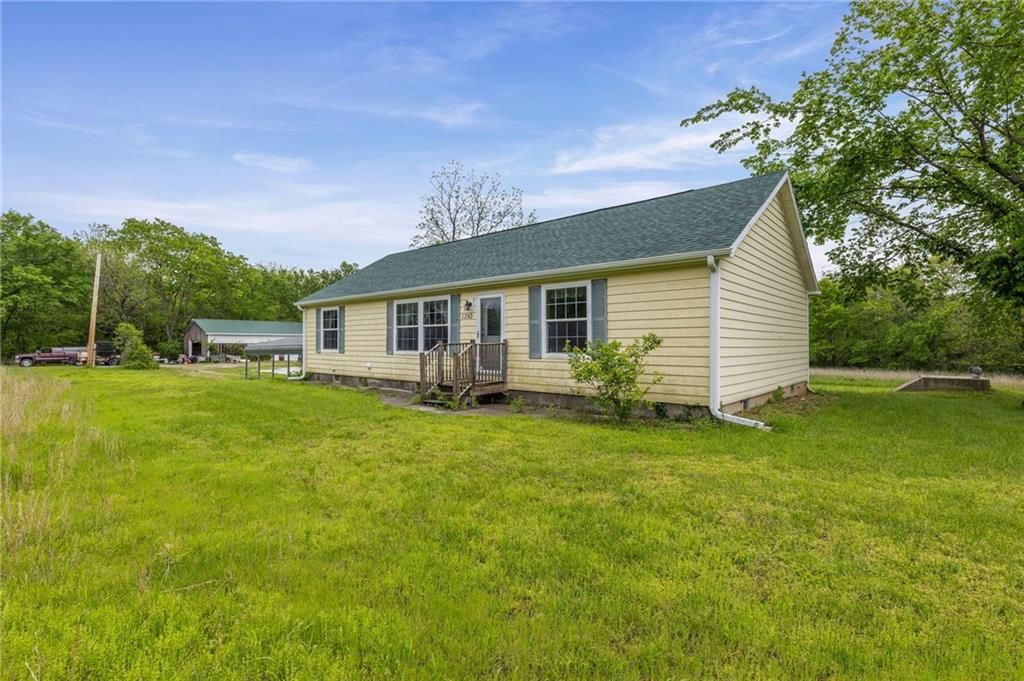
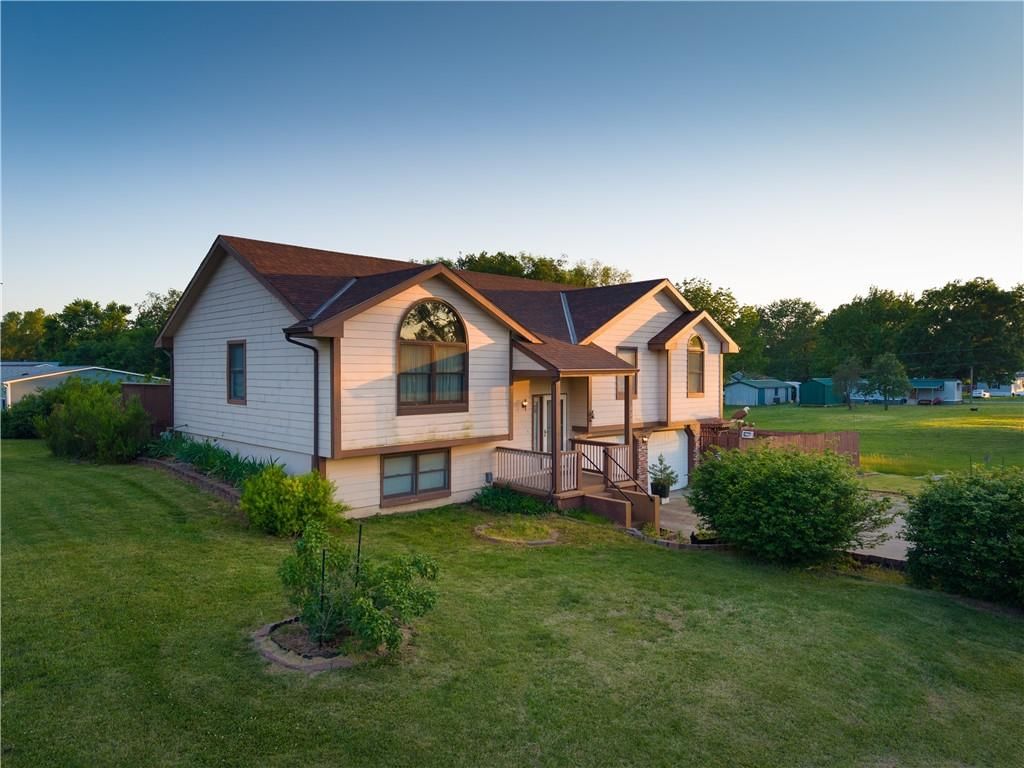
1350 Osborne Road, Pomona, KS 66076
About this home
HouseLoop user activity
HouseLoop last checked:
Interior
Bedrooms & bathrooms
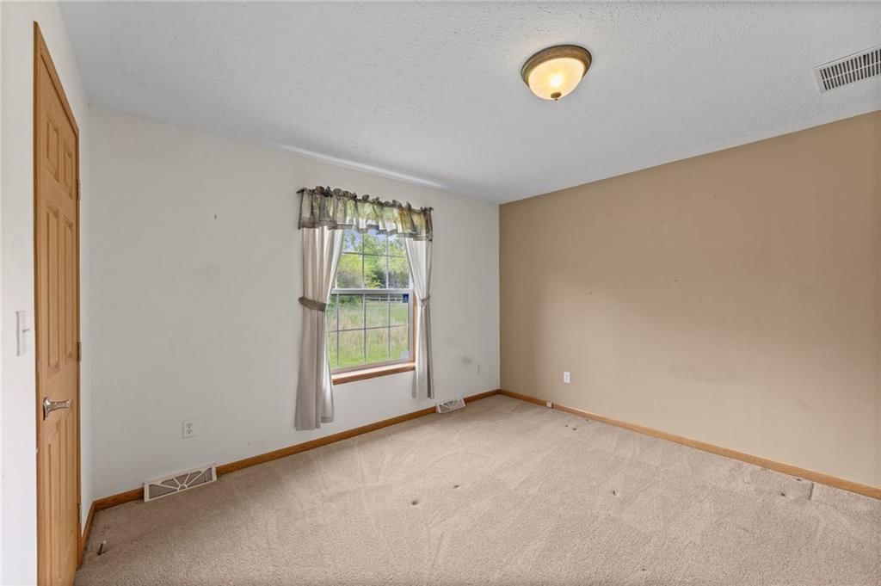
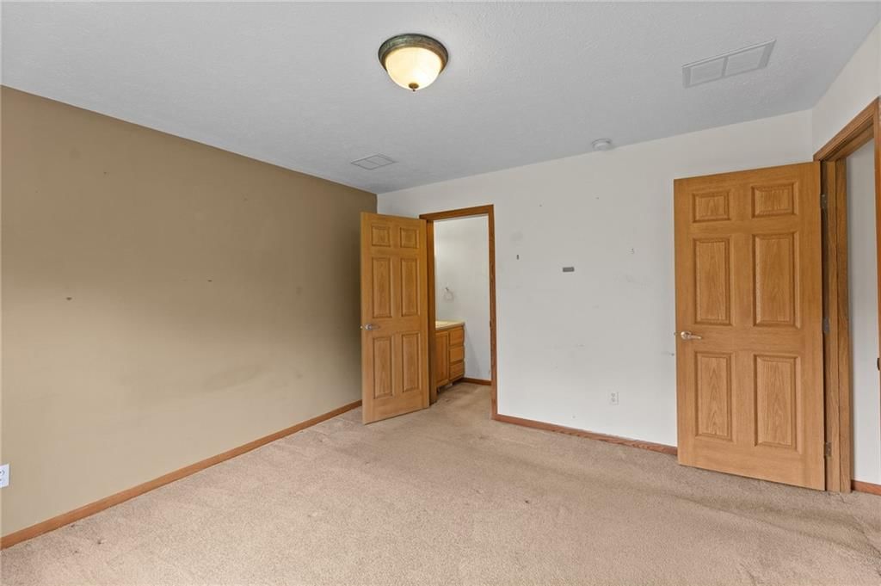
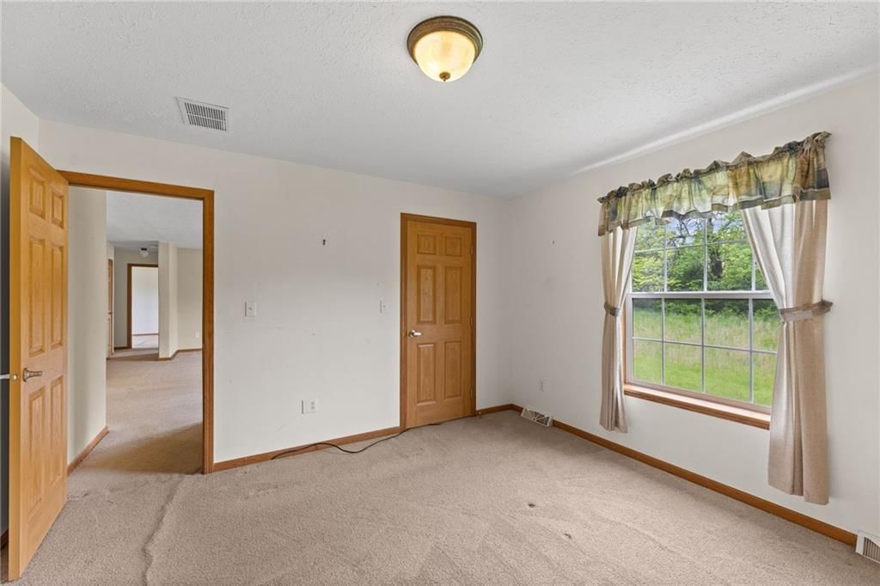
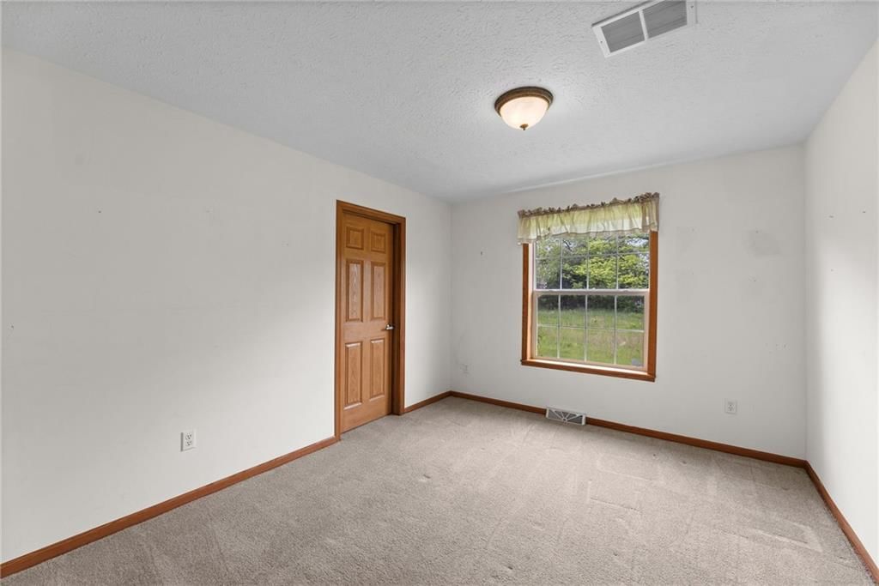
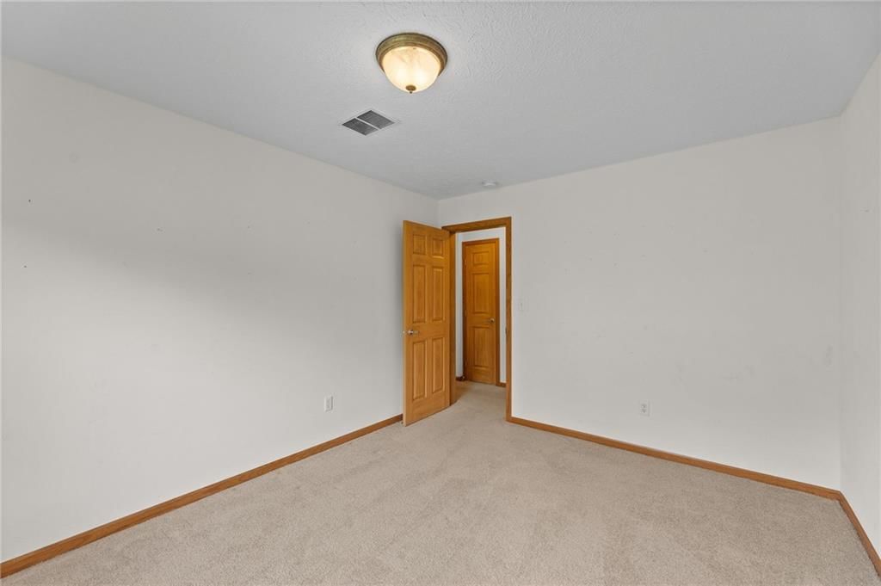
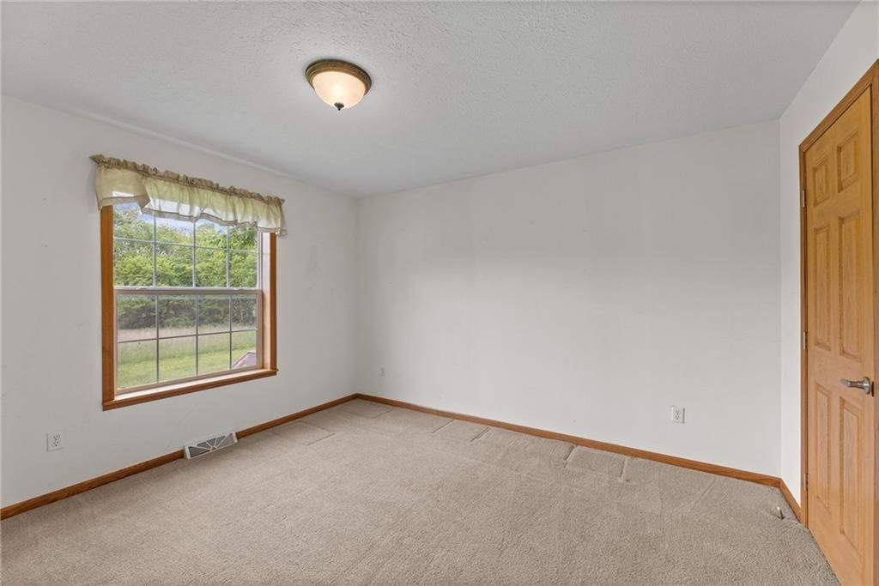
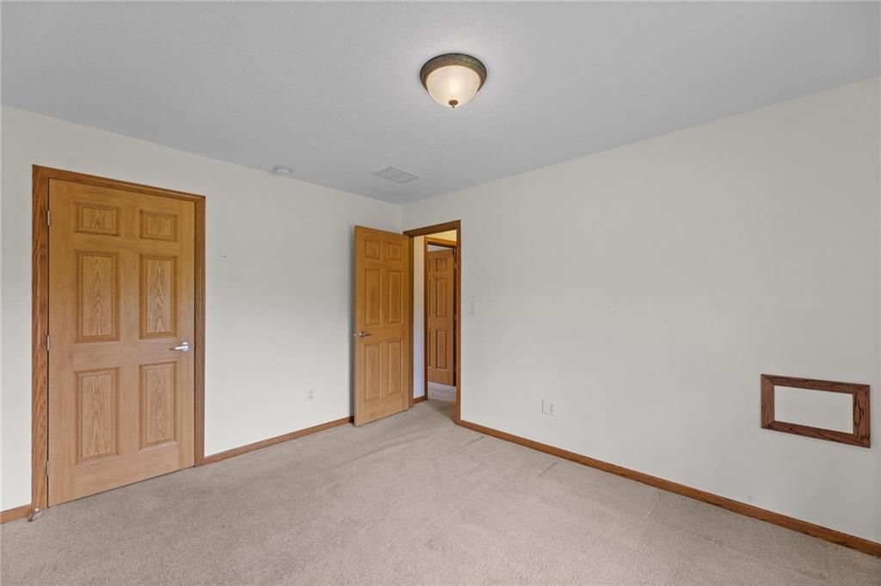
- Bedrooms: 3
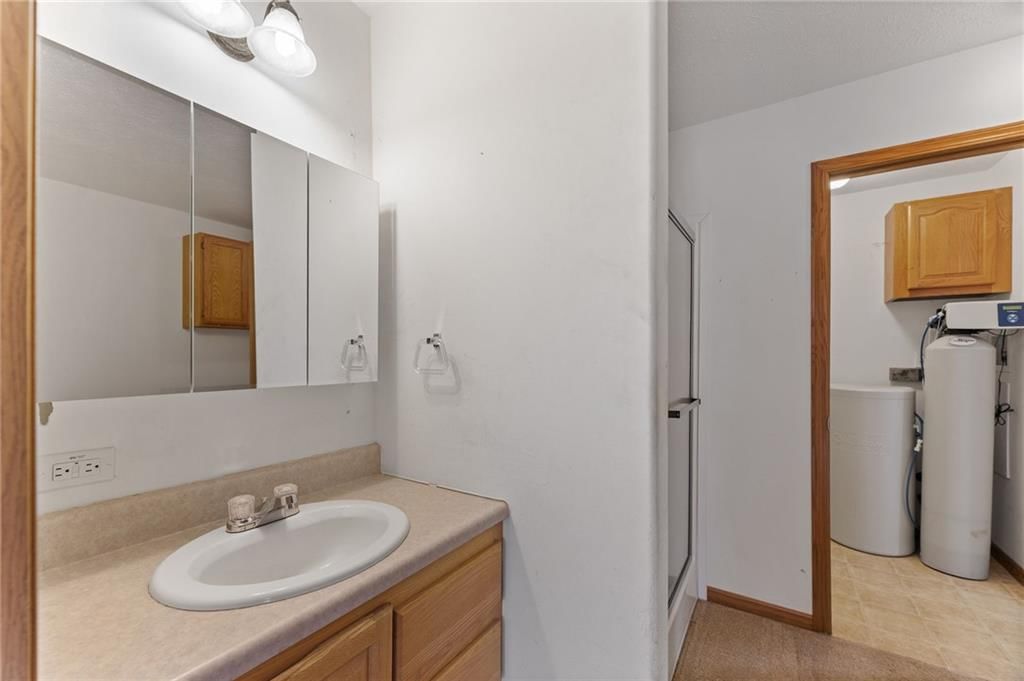
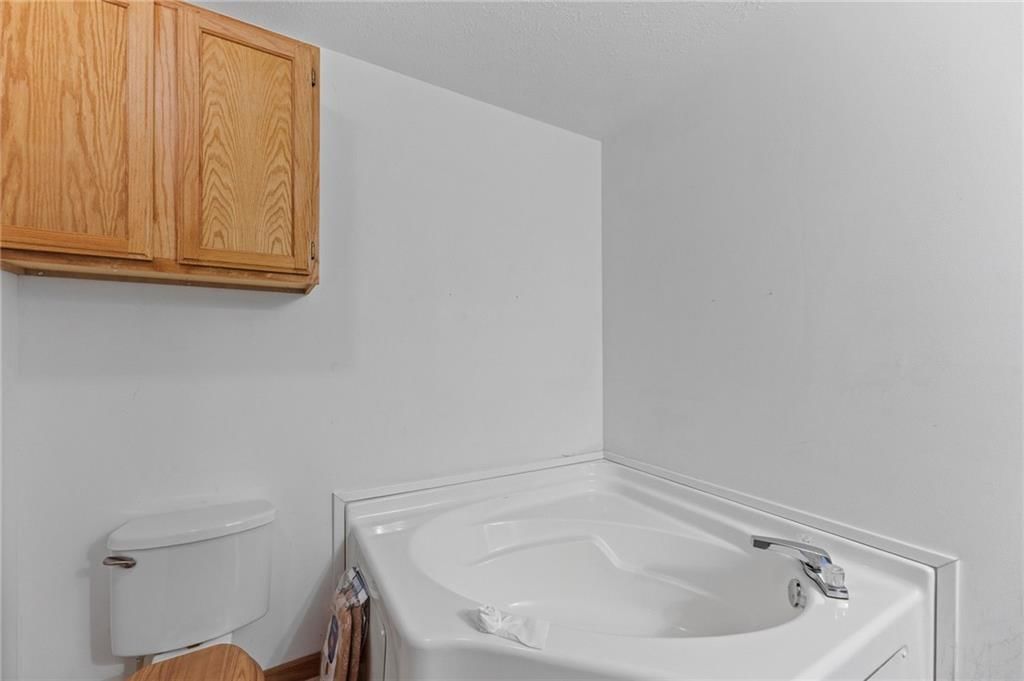
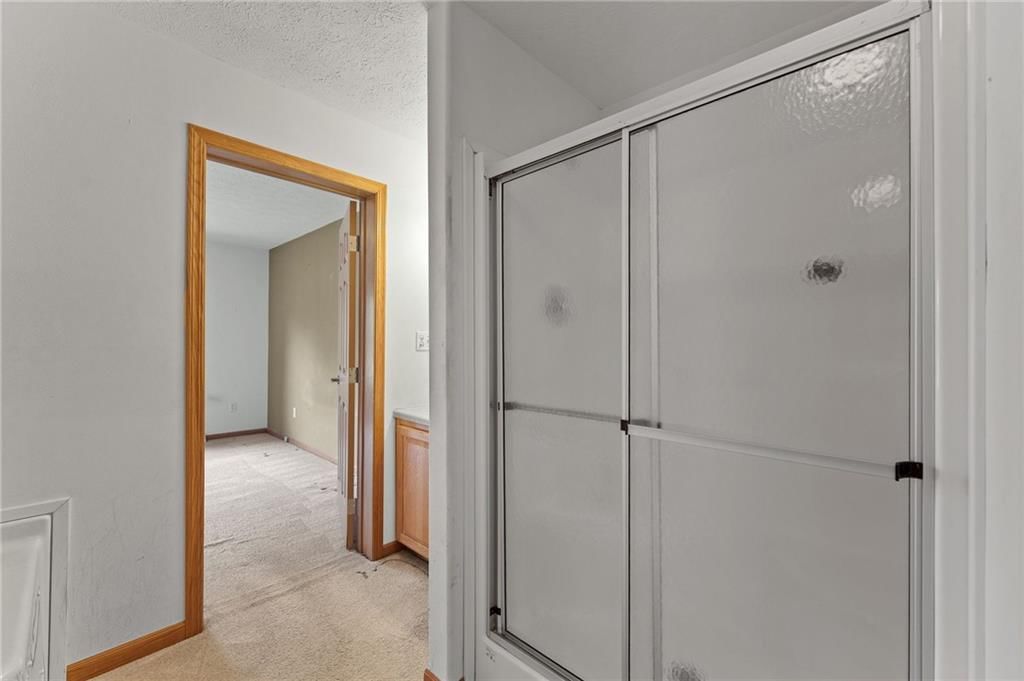
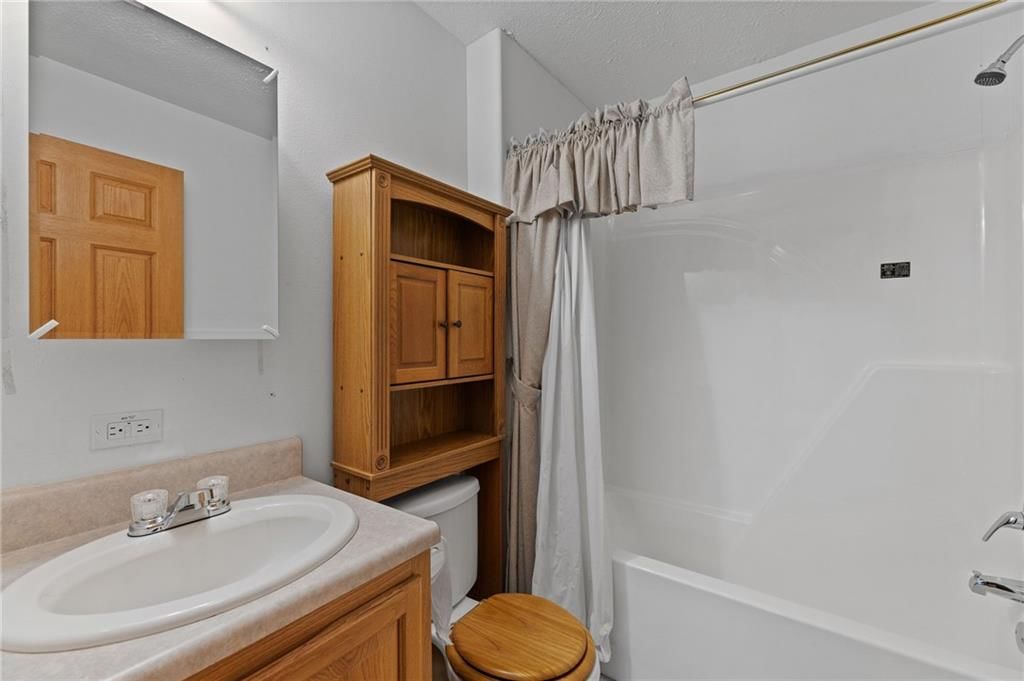
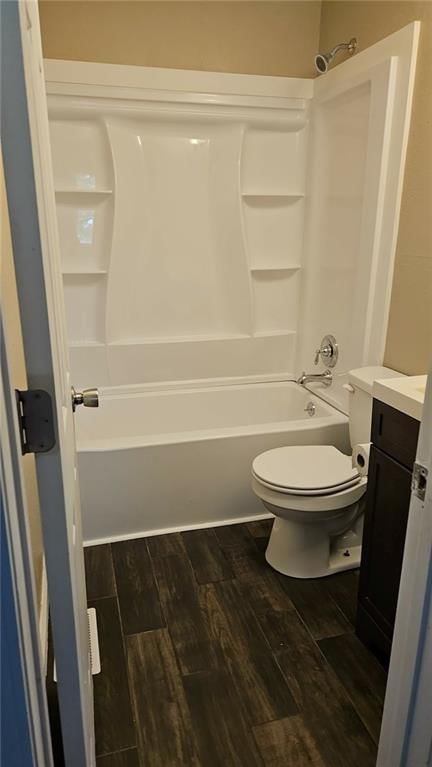
- Full bathrooms: 2
Heating
- Heating: Heat Pump
Cooling
- Cooling: Heat Pump
Appliances
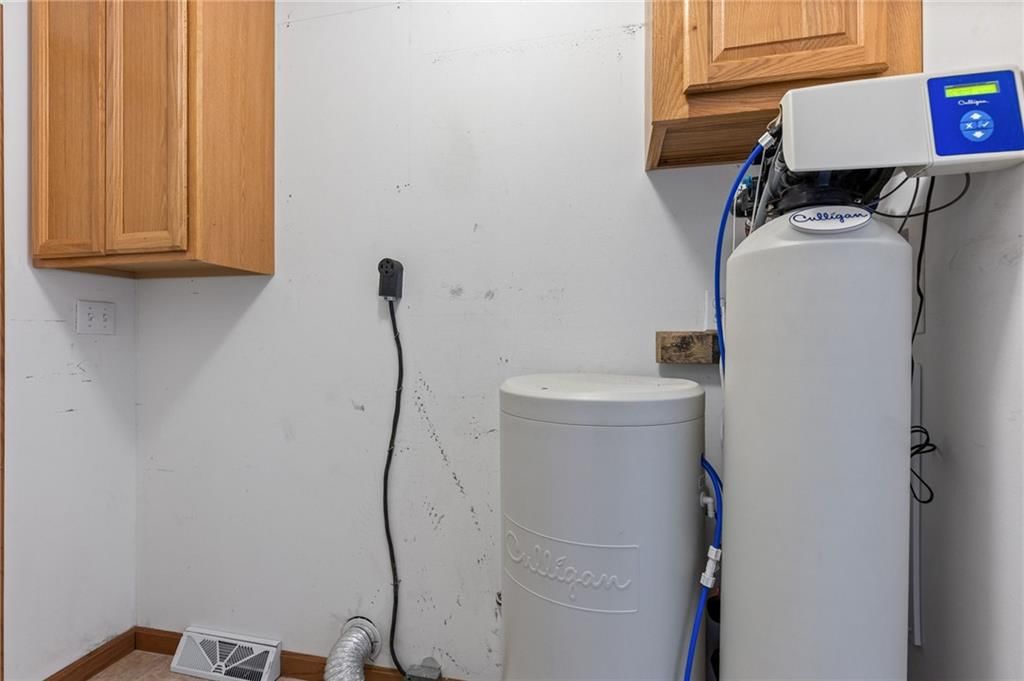
- Laundry: Off The Kitchen
Features
- Basement: Crawl Space
Interior area
- Finished area above ground: 1,352 sqft
- Total interior livable area: 1,352 sqft
Property
Parking
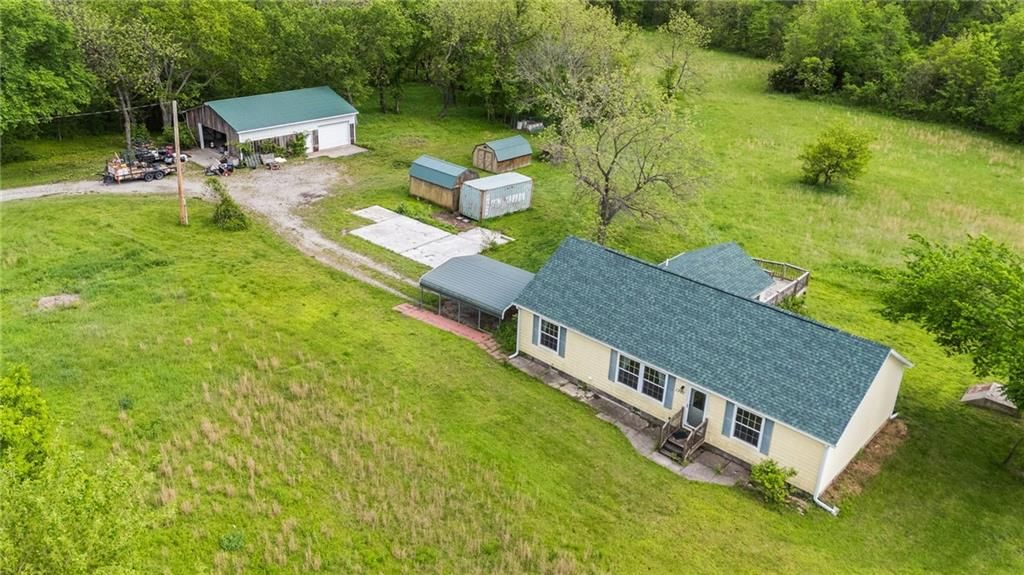
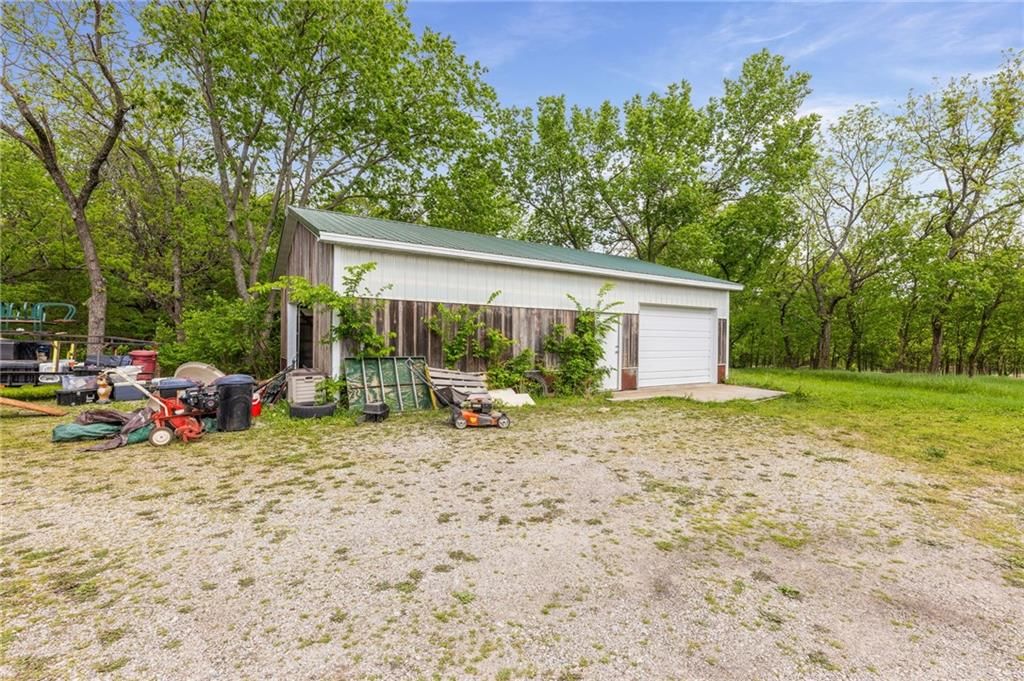
- Total spaces: 2
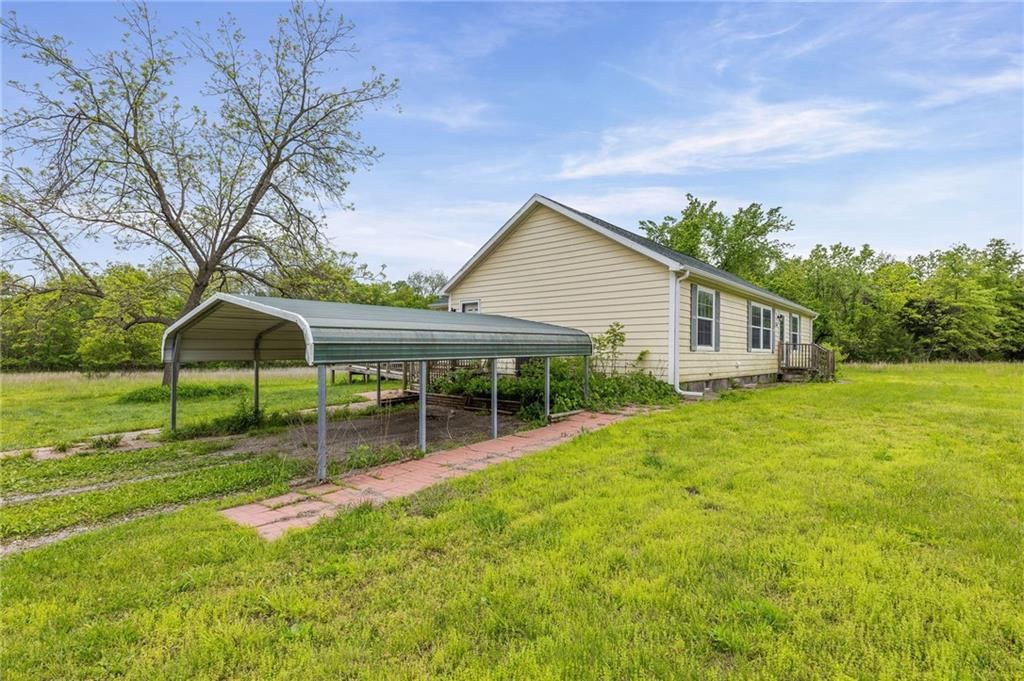
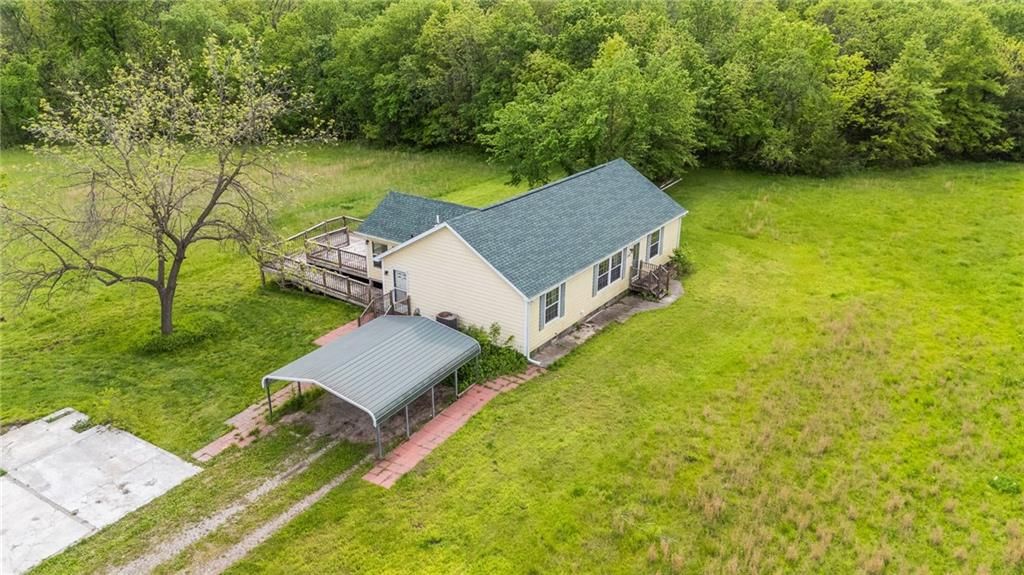
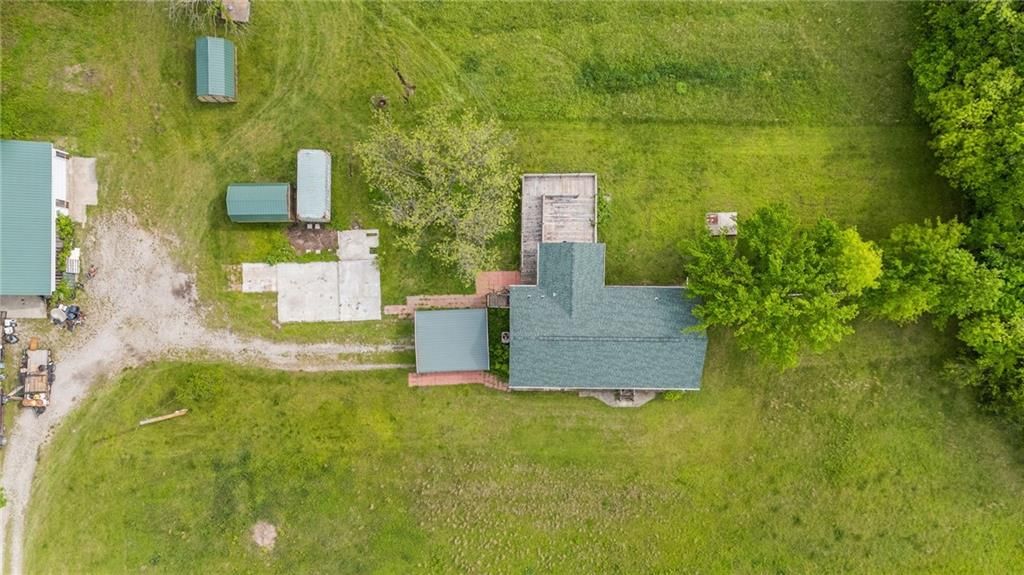
- Parking features: Carport, Detached
Lot
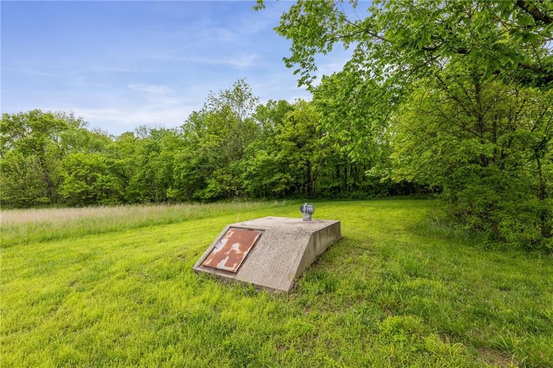
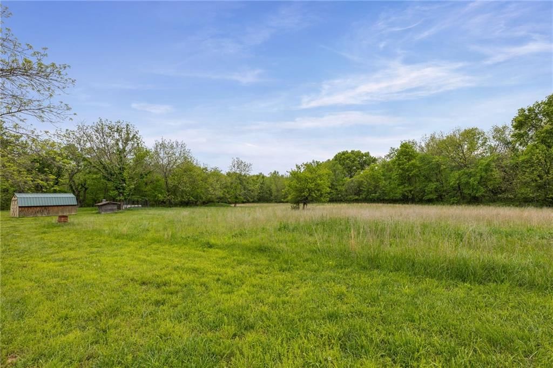
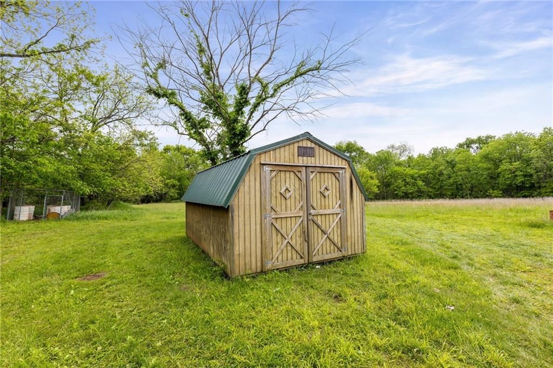
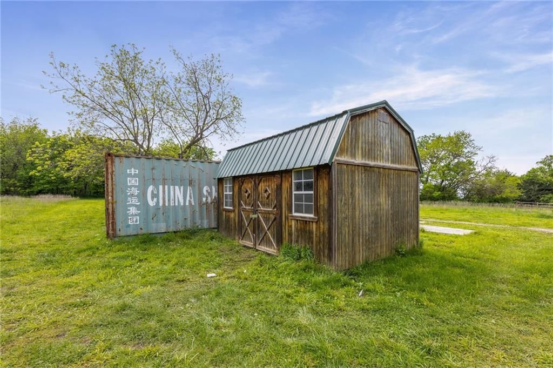
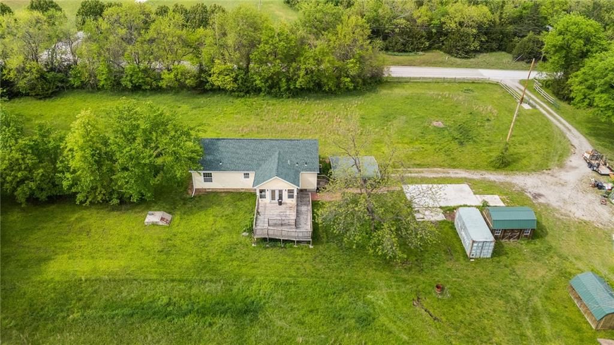
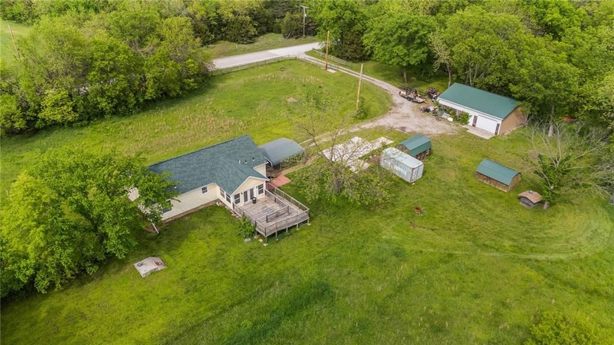
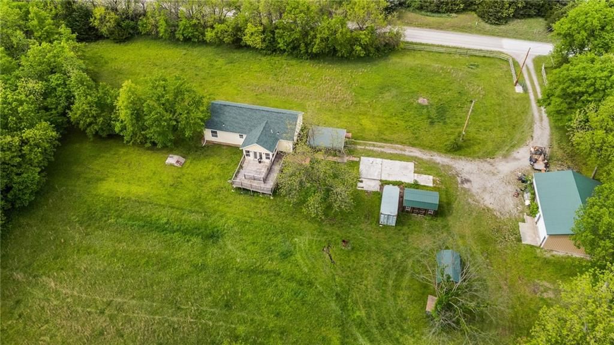
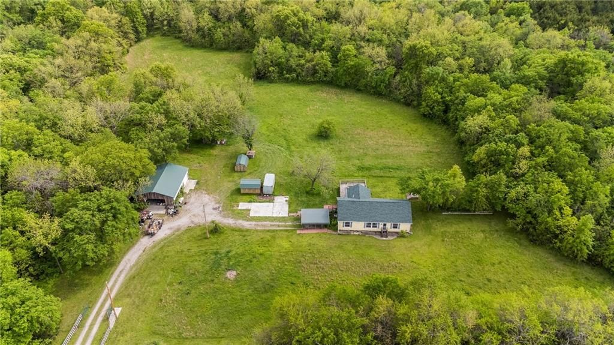
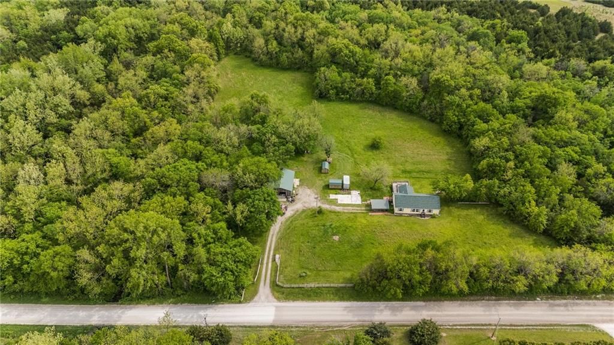
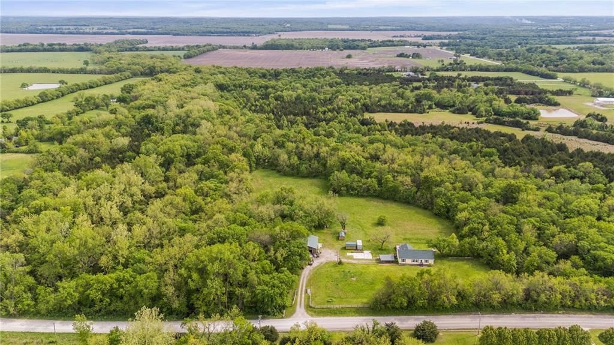
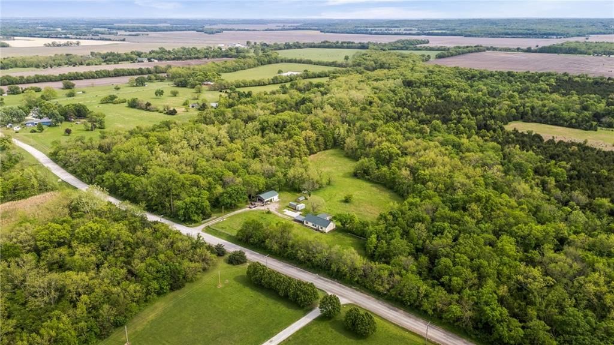
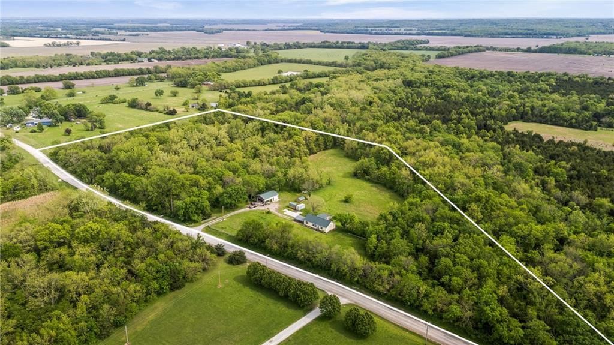
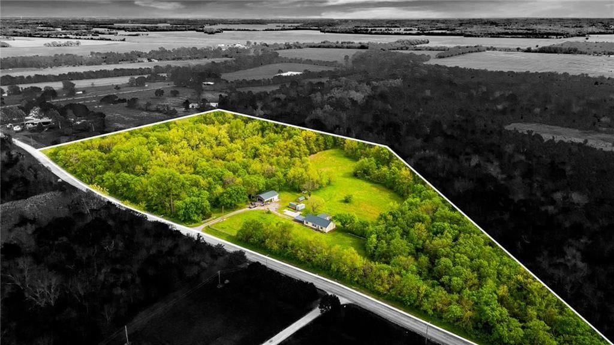
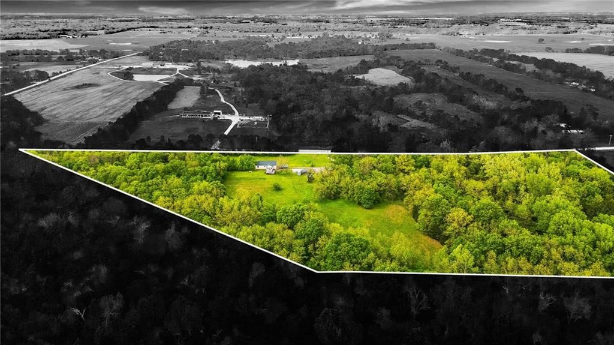
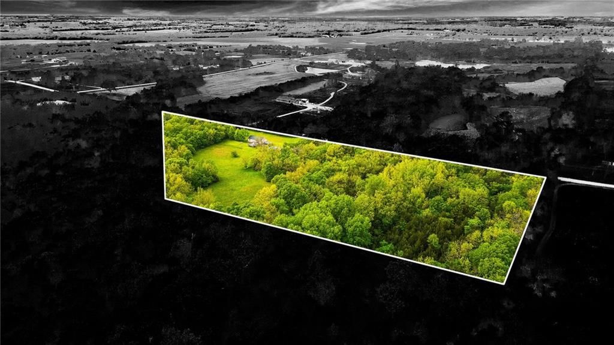
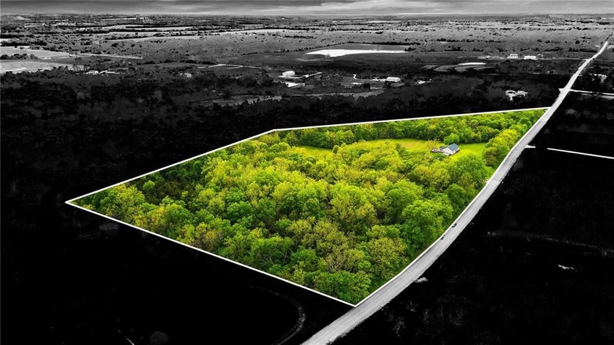
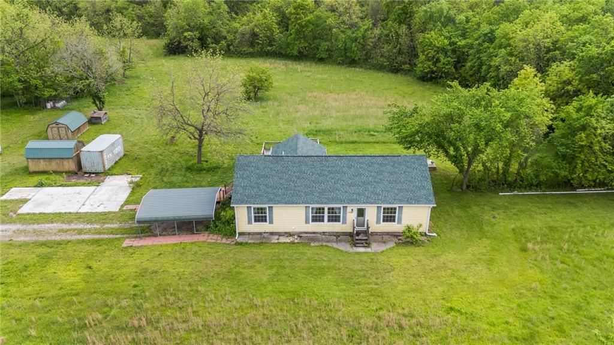
- Size: 13.60 Acres
Construction
Type & style
- Home type: Residential
- Architectural style: Single Family Residence
Materials
- Materials: Frame
Condition
- Year built: 2006
- Age: 16-20 Years
Utilities & green energy
- Sewer: Septic Tank
- Water: Well
Highlights
Outdoor & Lot
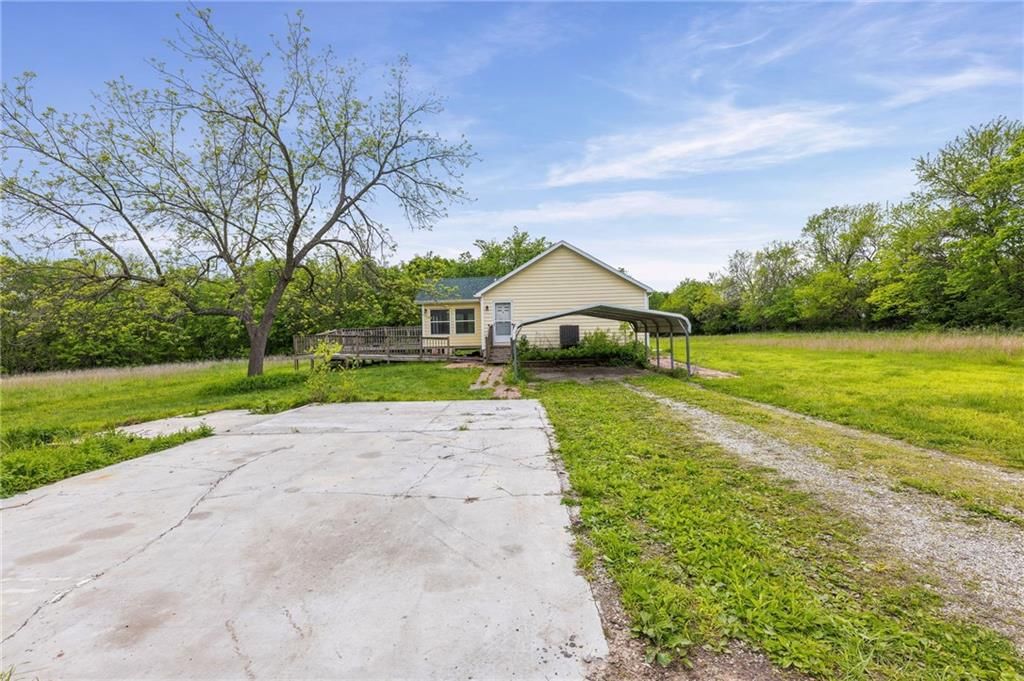
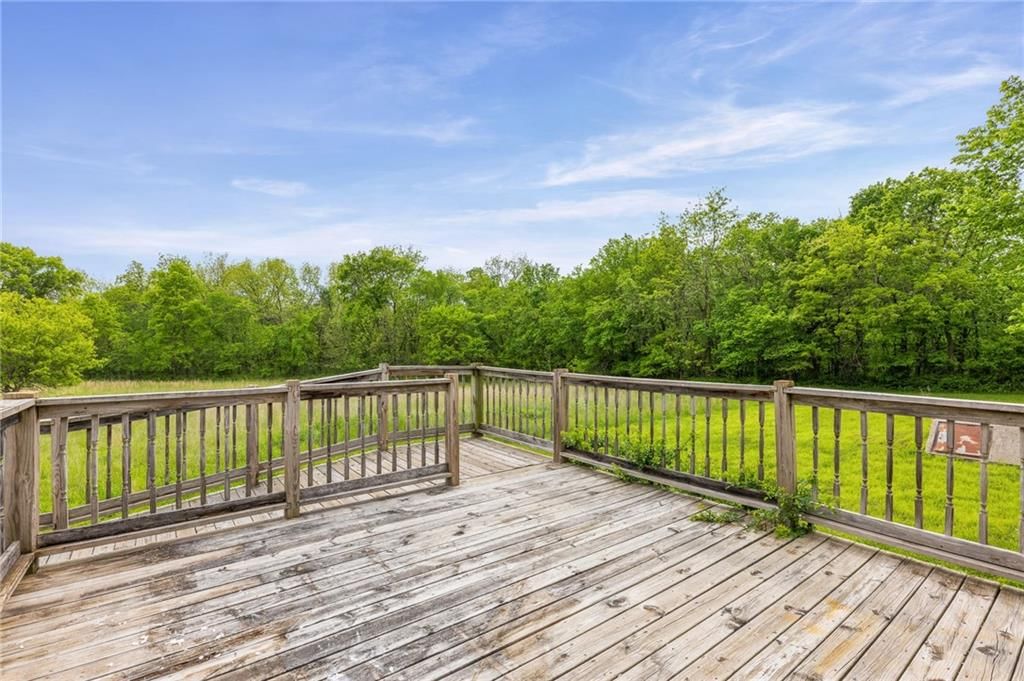
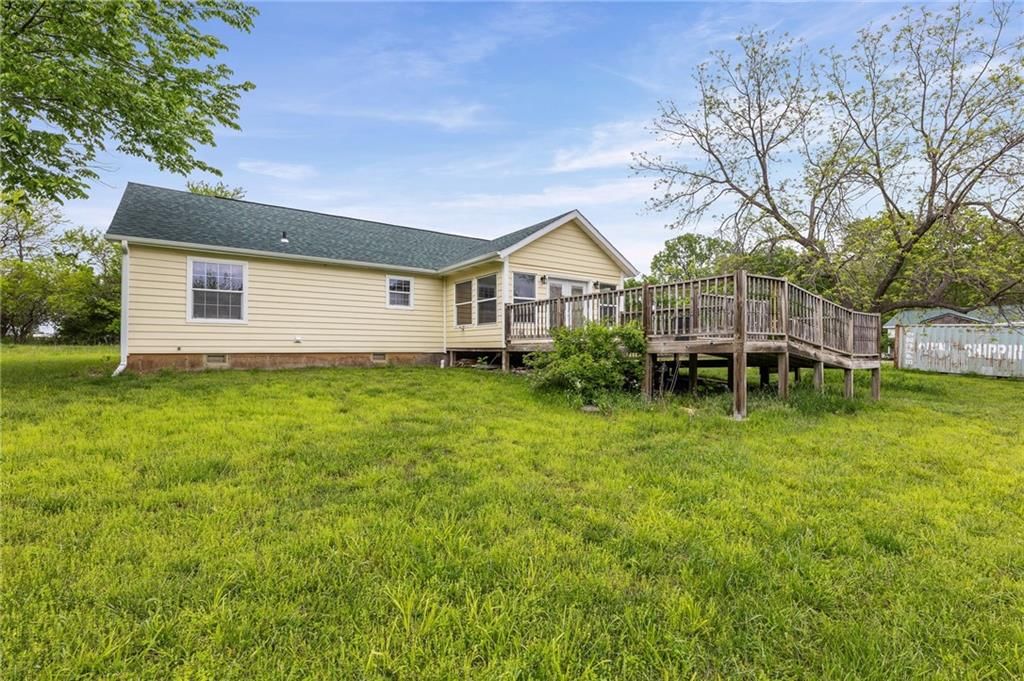
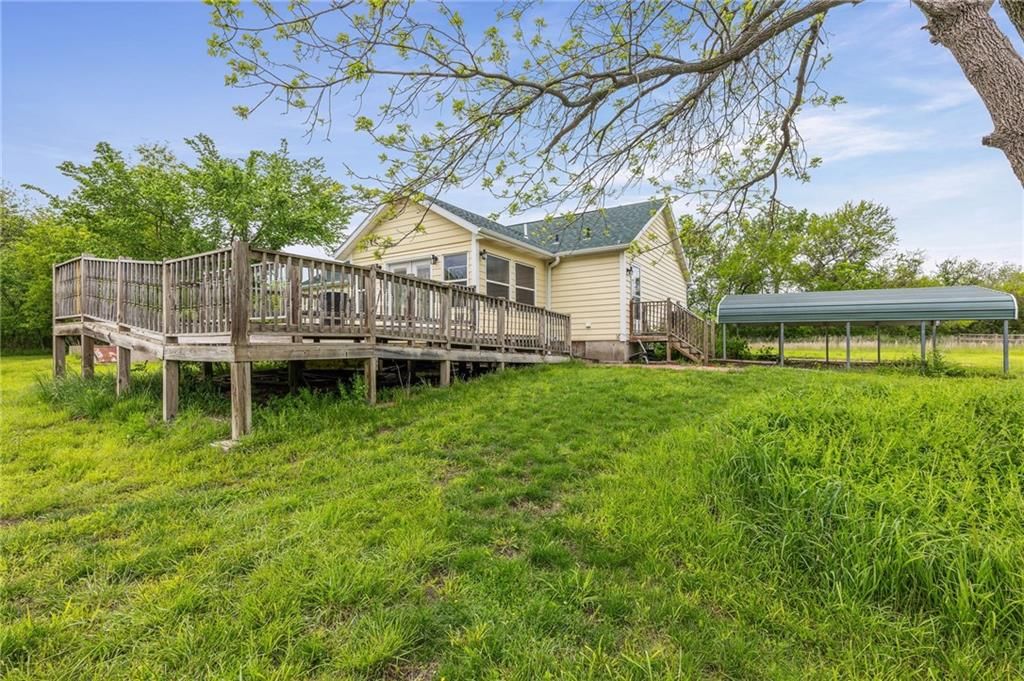
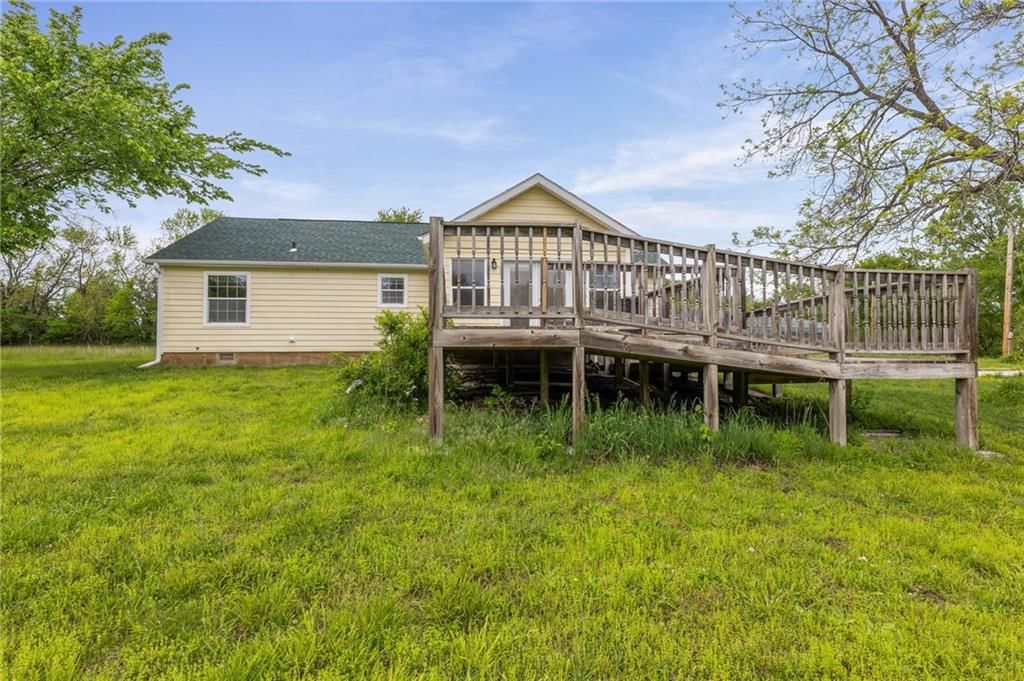
- Deck
- Concrete Patio
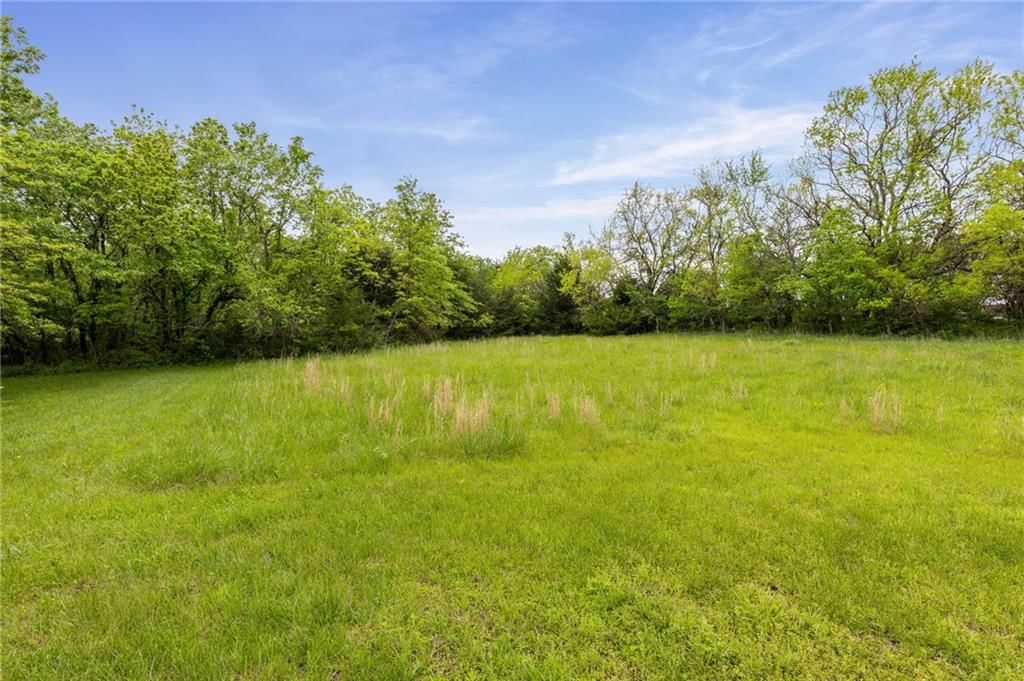
- Big Backyard
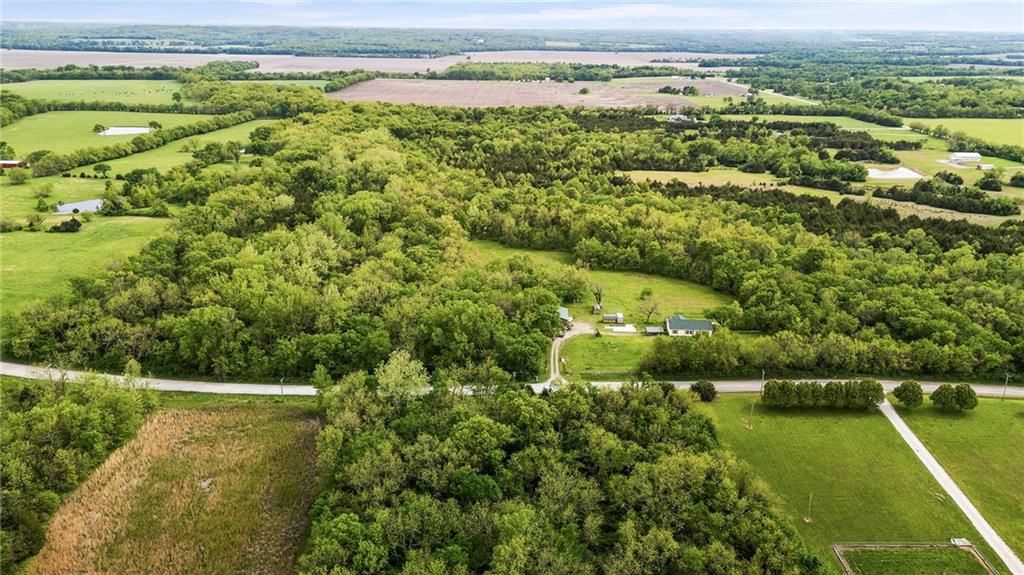
- Mature Trees
- Wooded Lot
Kitchen
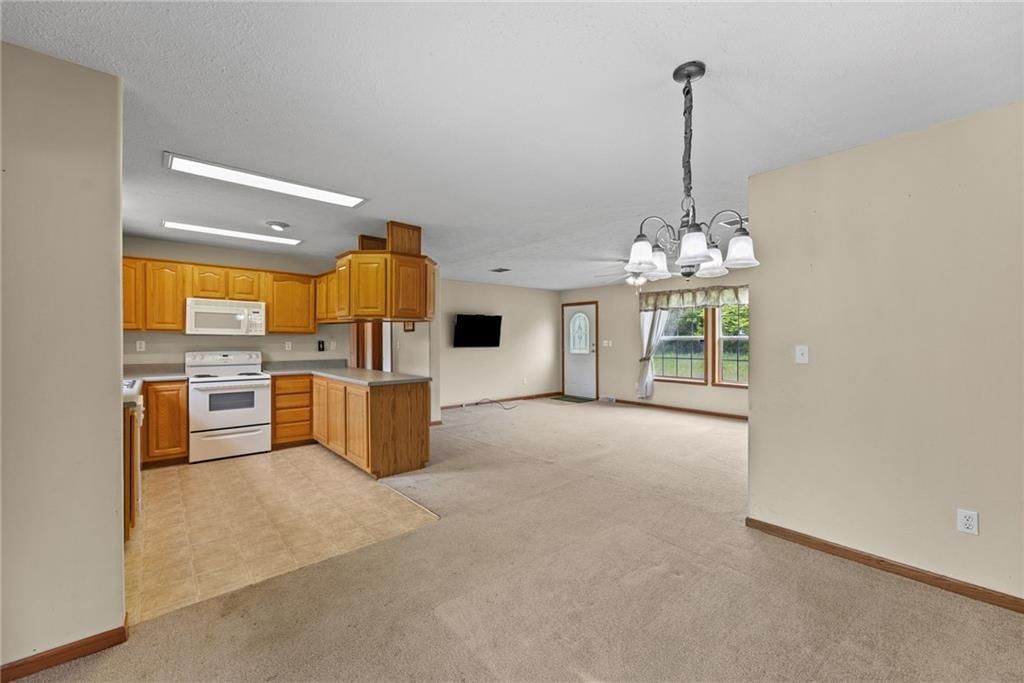
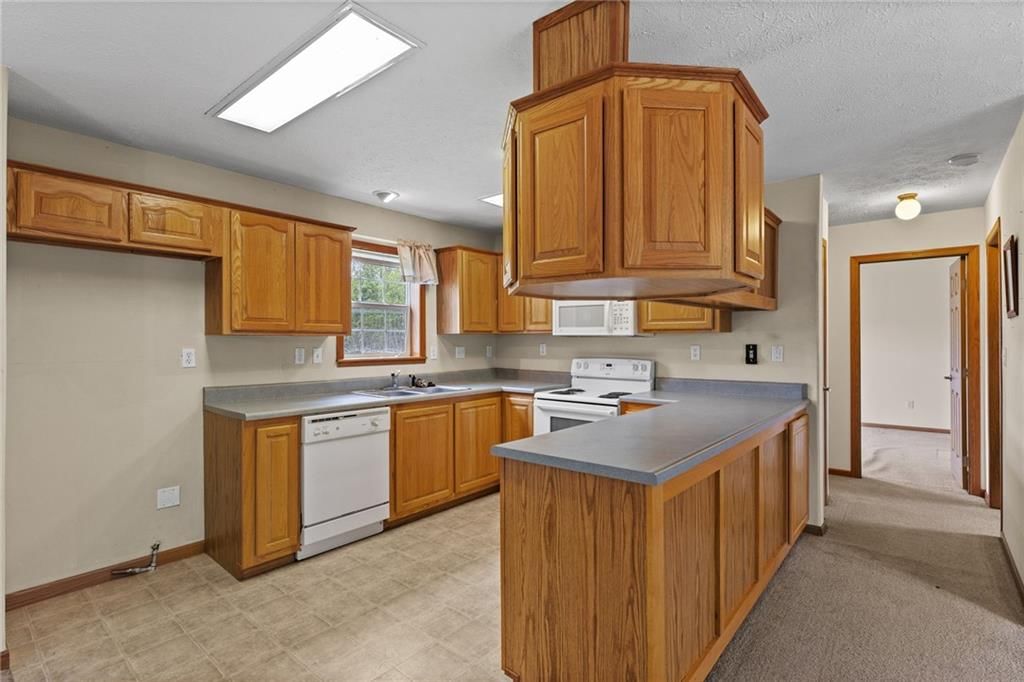
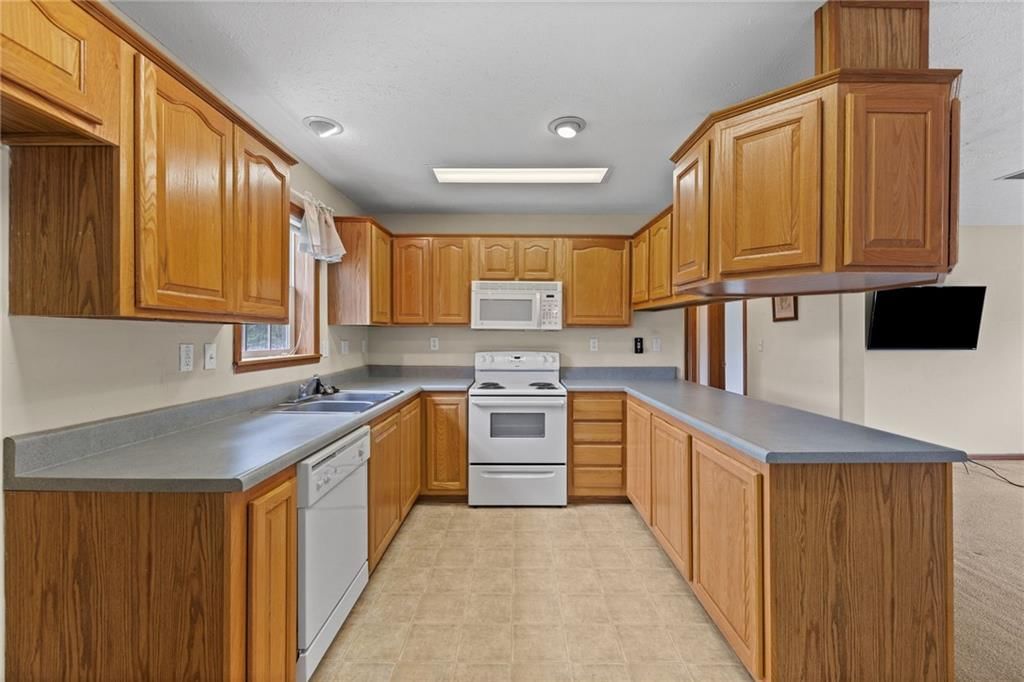
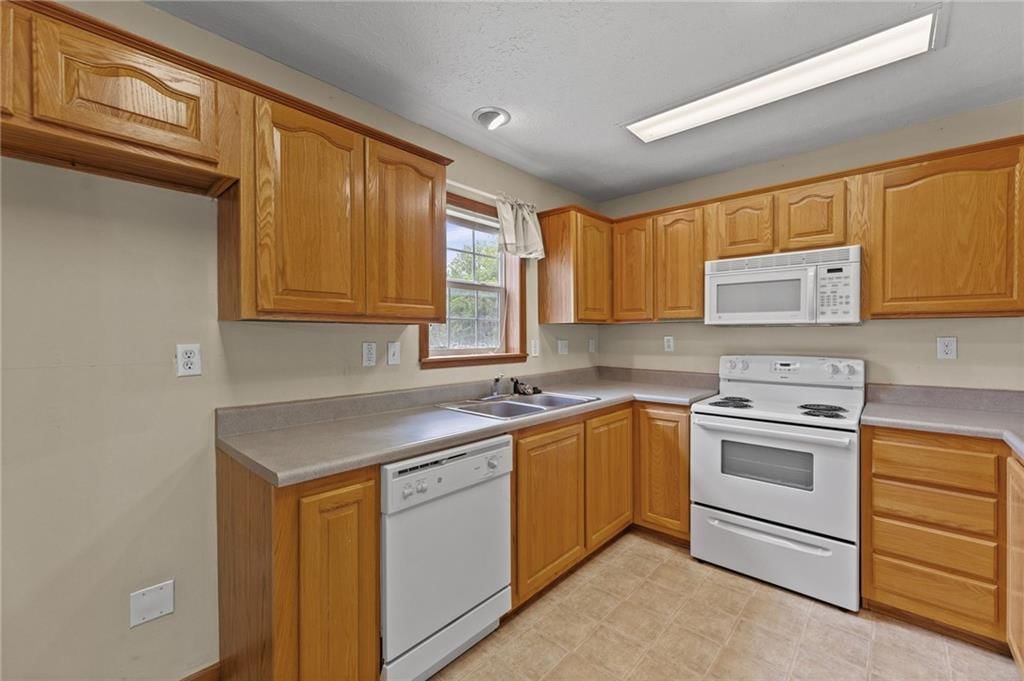
- Kitchen Island
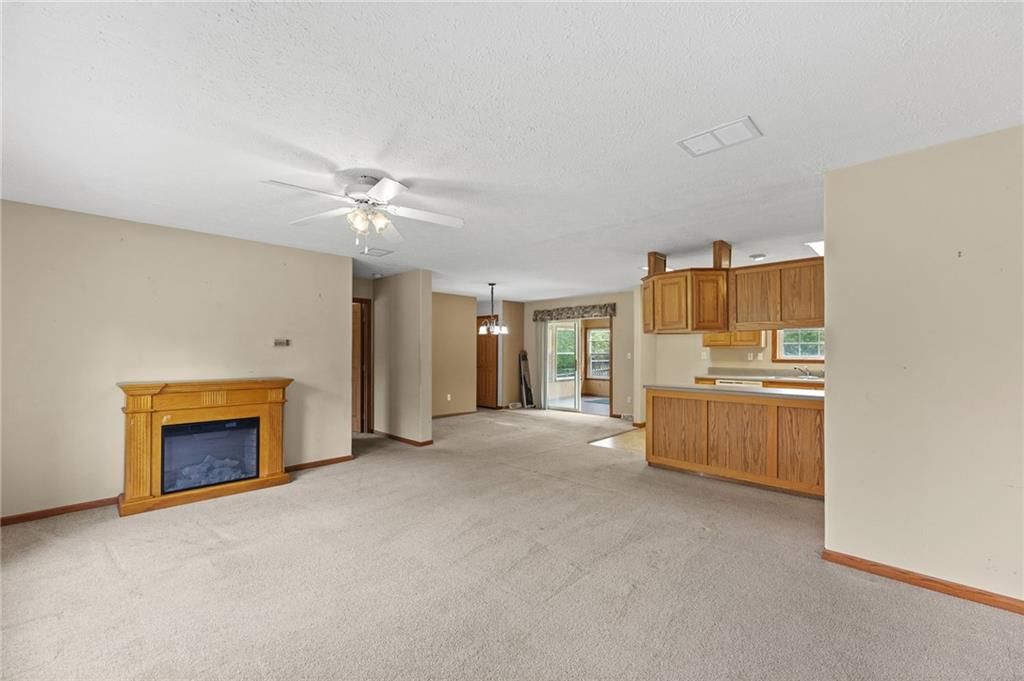
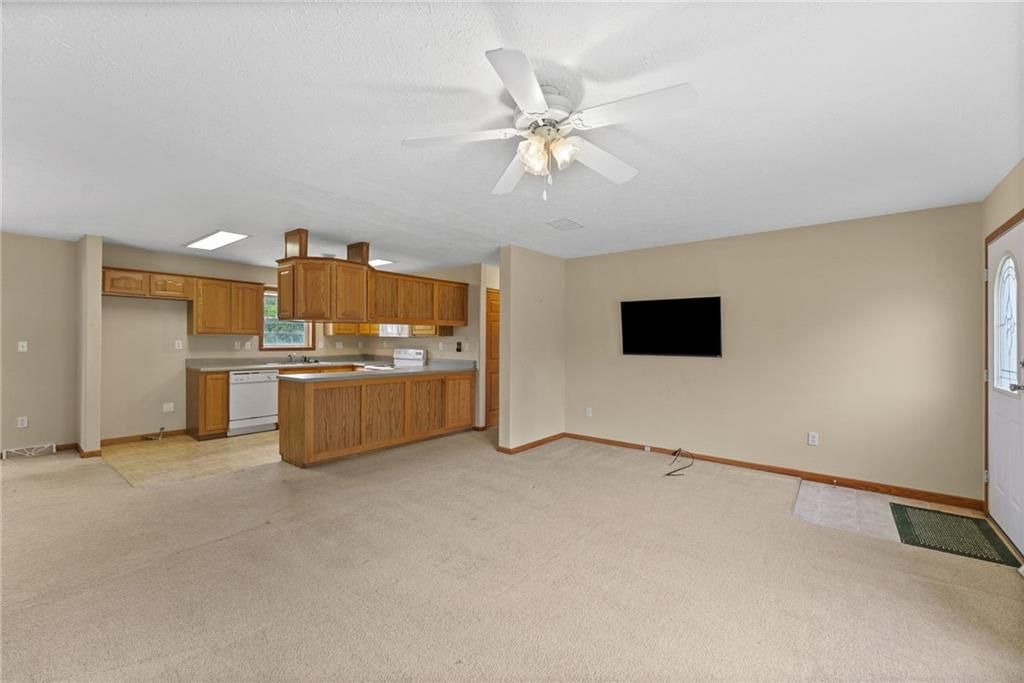
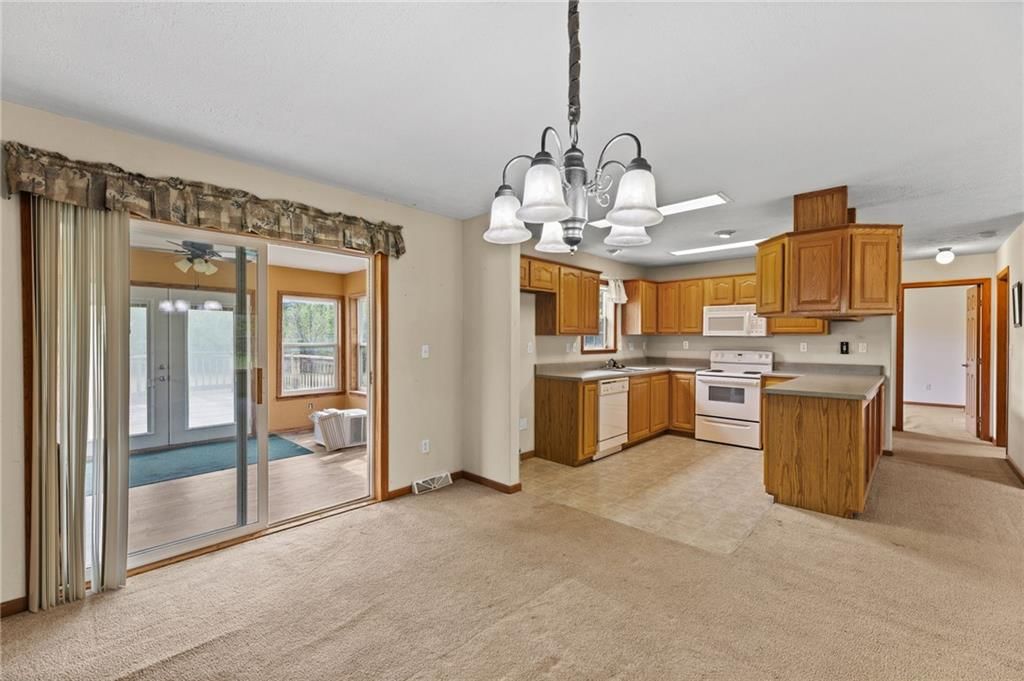
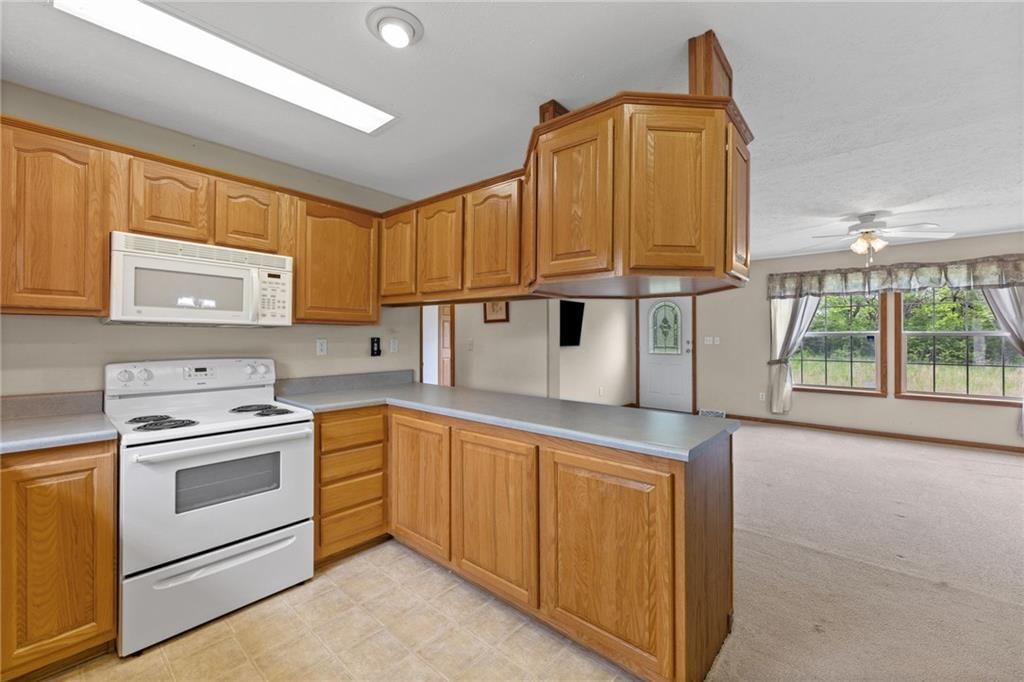
- Kitchen Open to Living
Layout
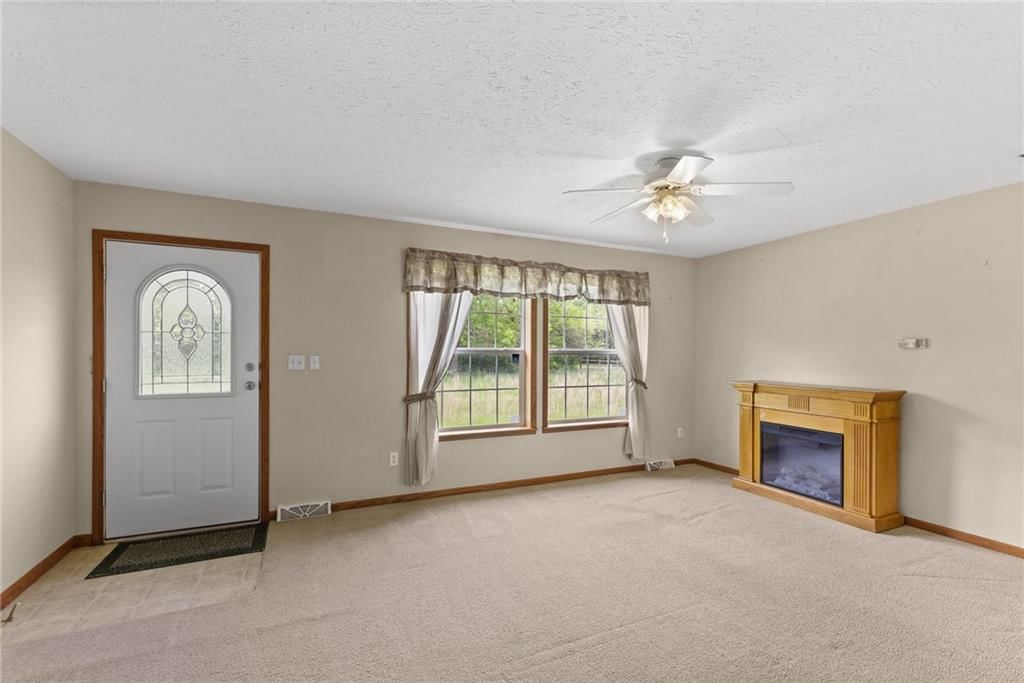
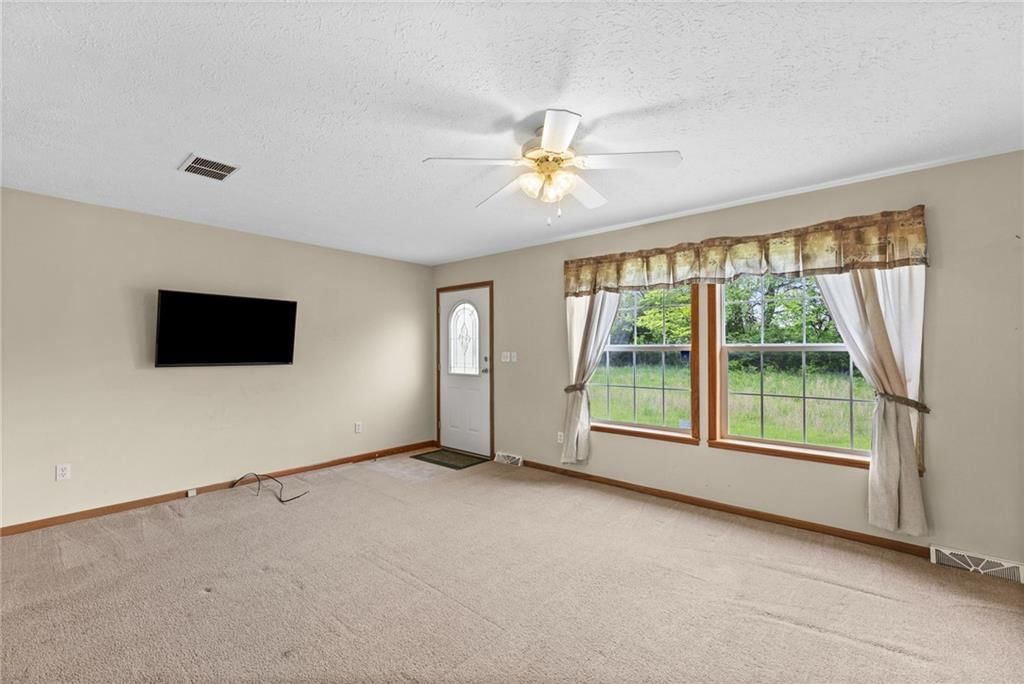
- Open Floor Plan
- Main Floor Primary
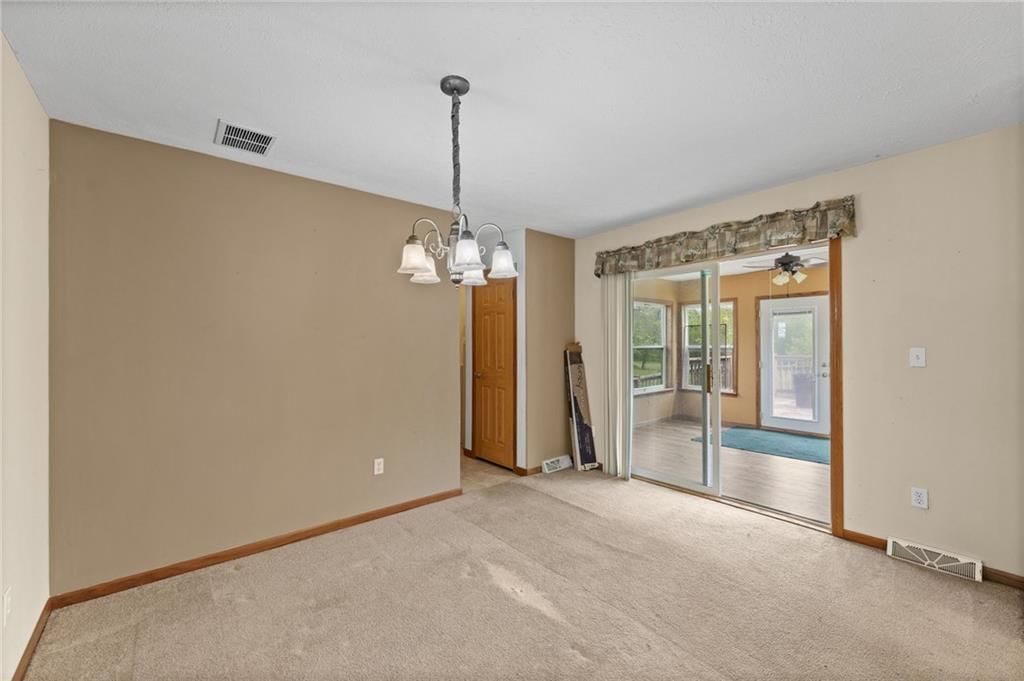
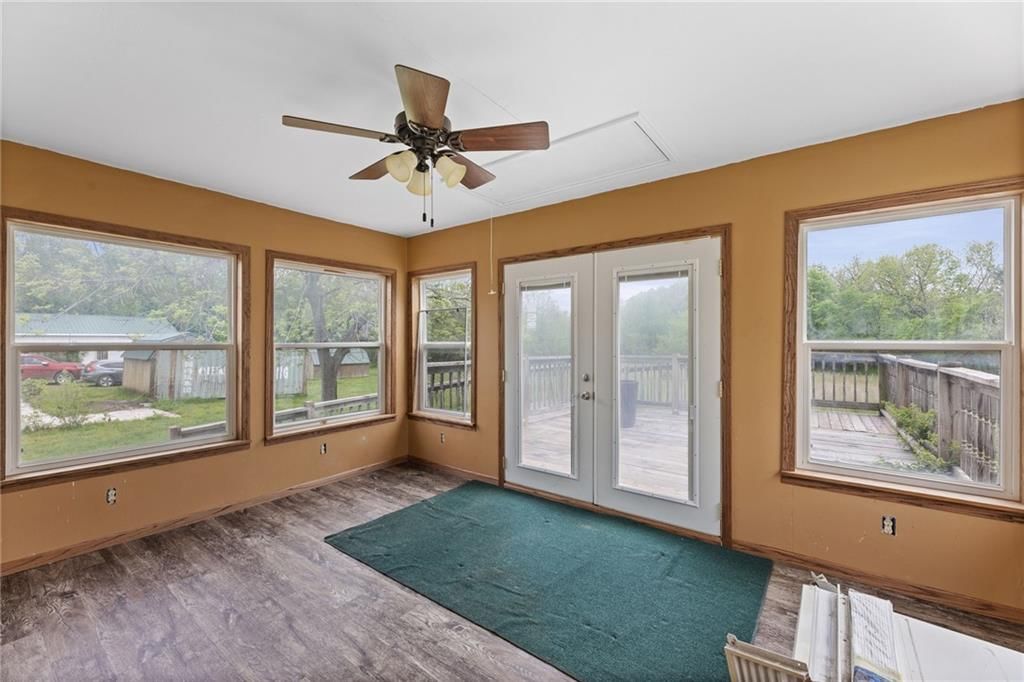
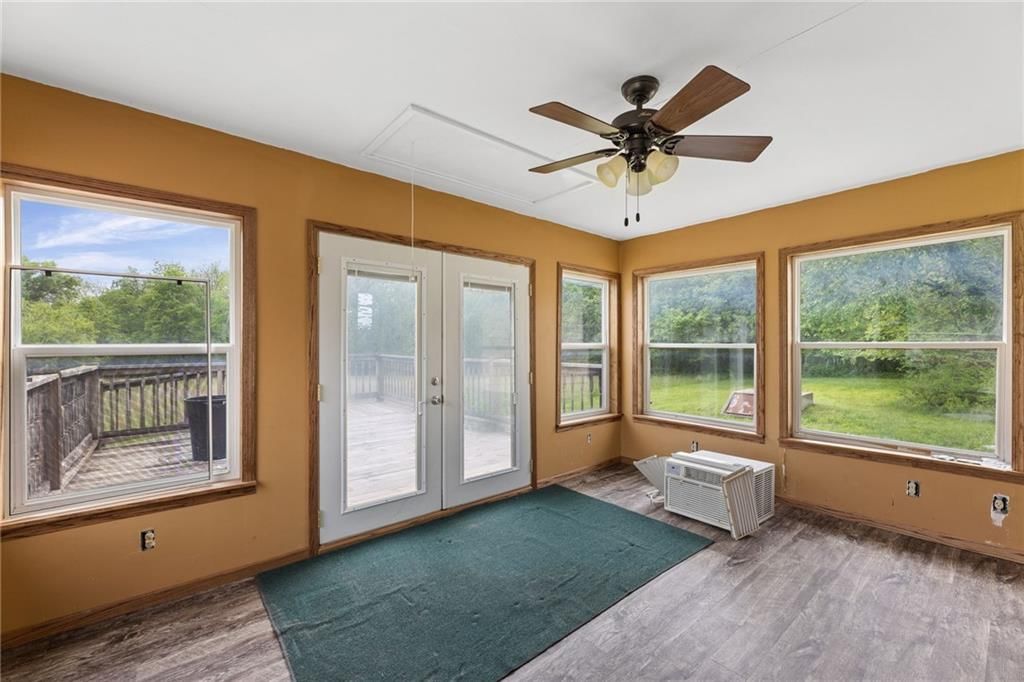
- Sunroom
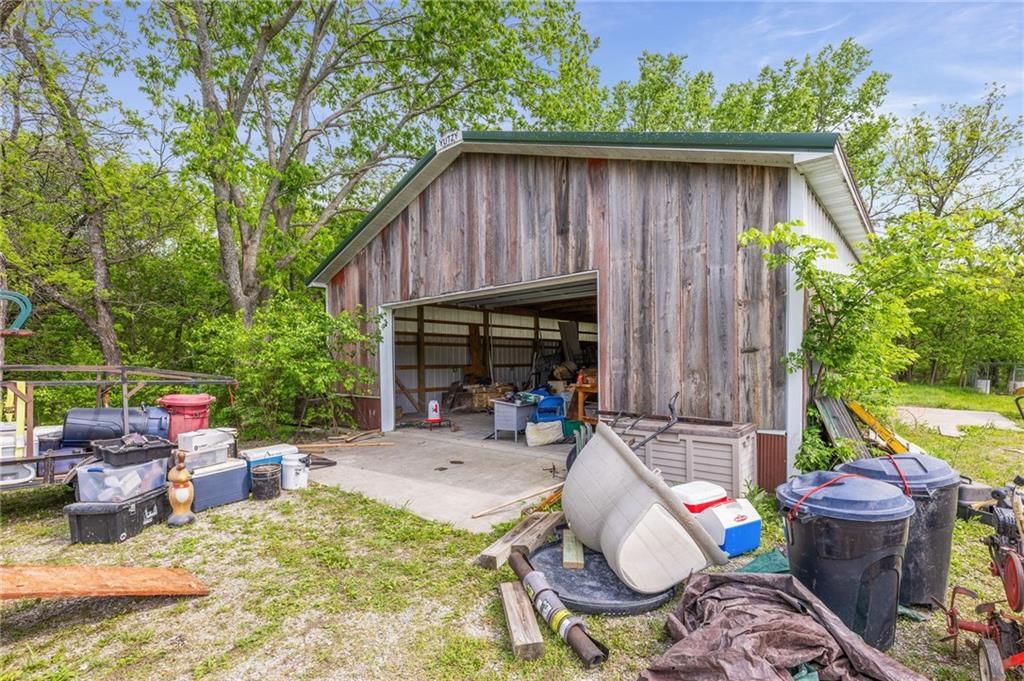
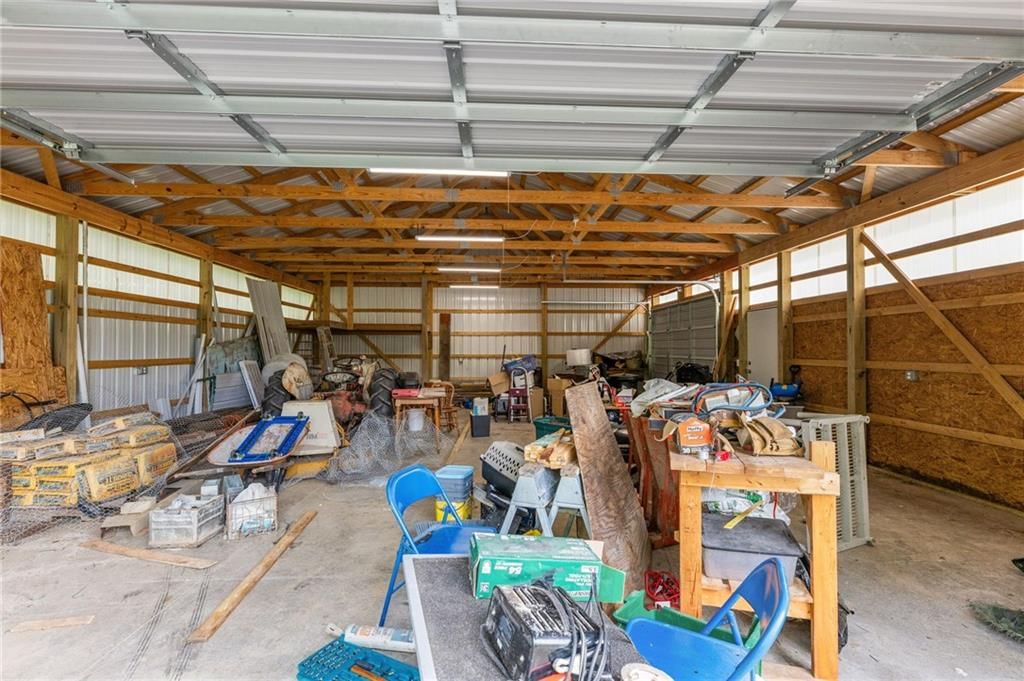
- Workshop
Fireplace
- Fireplace
Garage & Parking
- Detached Garage
- Garage Workshop
No HOA on this home.
Schools provided by the listing agent
- District: USD 287 - West Franklin
Price history
- Annual tax amount: $4,052 / yr
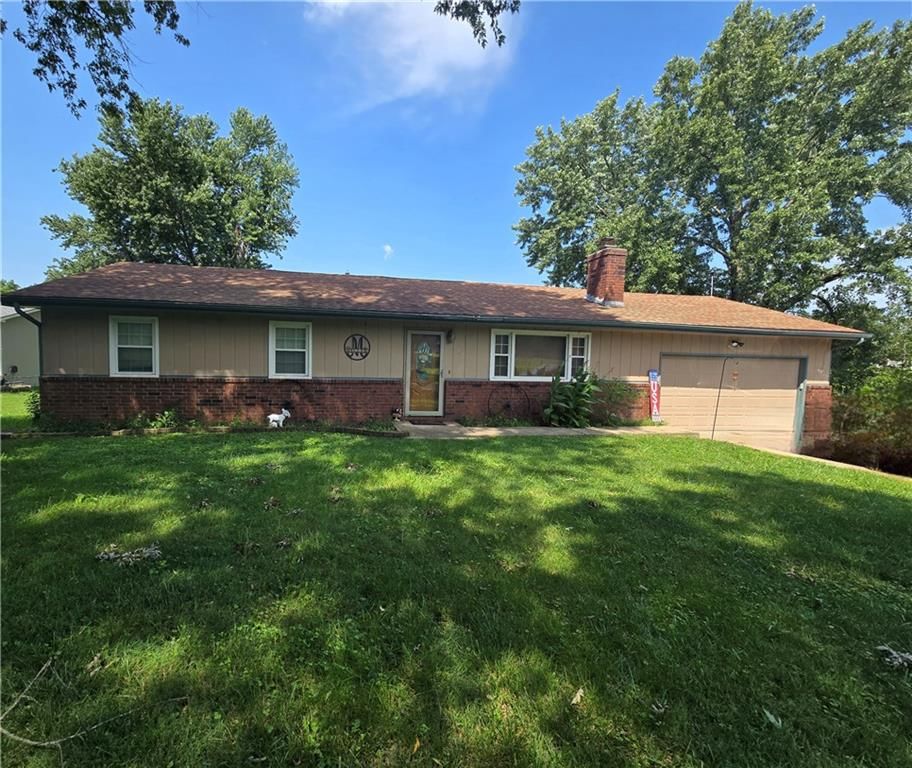
1350 Osborne Road, Pomona, KS 66076 is a 3-bedroom, 2-bath, 1,352-square-foot single family residence that sold on June 4, 2026. MLS #2608065.
HouseLoop's photo analysis of this home identified open floor plan, kitchen island and mature trees.
Key AI Vision features
- Open Floor Plan
- Kitchen Island
- Mature Trees
Estimated Sales Range
HouseLoop Home Value History
Similar listings and the Pomona market
Listed by KW Diamond Partners
Listed April 14, 2026 08:05 AM · Source: Heartland MLS as distributed by MLS GRID · MLS #2608065
HouseLoop last checked:
Listing updated:
Listed for
$350,000
Sale price not disclosed
1350 Osborne Road, Pomona, KS 66076
About this home
Looking for a comfortable home in the country with space to breathe? This property offers room for gardens, chickens, and plenty of outdoor living—whether that’s relaxing in the sunroom, enjoying the deck, or simply having space to play. For those who appreciate nature, the setting is hard to beat. Wildlife is often…
HouseLoop user activity
HouseLoop last checked:
Property Details
Interior
Bedrooms & bathrooms
- Bedrooms: 3
- Full bathrooms: 2
Heating
- Heating: Heat Pump
Cooling
- Cooling: Heat Pump
Appliances
- Laundry: Off The Kitchen
Features
- Basement: Crawl Space
Interior area
- Finished area above ground: 1,352 sqft
- Total interior livable area: 1,352 sqft
Property
Parking
- Total spaces: 2
- Parking features: Carport, Detached
Lot
- Size: 13.60 Acres
Construction
Type & style
- Home type: Residential
- Architectural style: Single Family Residence
Materials
- Materials: Frame
Condition
- Year built: 2006
- Age: 16-20 Years
Utilities & green energy
- Sewer: Septic Tank
- Water: Well
Highlights
Outdoor & Lot
- Deck
- Concrete Patio
- Big Backyard
- Mature Trees
- Wooded Lot
Kitchen
- Kitchen Island
- Kitchen Open to Living
Layout
- Open Floor Plan
- Main Floor Primary
- Sunroom
- Workshop
Fireplace
- Fireplace
Garage & Parking
- Detached Garage
- Garage Workshop
HOA and Amenities
No HOA on this home.
Nearby schools
Schools provided by the listing agent
- District: USD 287 - West Franklin
Price history
Tax
- Annual tax amount: $4,052 / yr
HouseLoop Insights — AI-detected features from listing photos
1350 Osborne Road, Pomona, KS 66076 is a 3-bedroom, 2-bath, 1,352-square-foot single family residence that sold on June 4, 2026. MLS #2608065.
HouseLoop's photo analysis of this home identified open floor plan, kitchen island and mature trees.
Key AI Vision features
- Open Floor Plan
- Kitchen Island
- Mature Trees
Is this your home?
Claim this home to get your HouseLoop Home Valuation & Buyer Demand Report — real-time buyer demand and an up-to-date value for your home. Free, no obligation, about 3 minutes.
Estimated Sales Range
HouseLoop Home Value History
Similar listings and the Pomona market
Listed by KW Diamond Partners
Listed April 14, 2026 08:05 AM · Source: Heartland MLS as distributed by MLS GRID · MLS #2608065
HouseLoop last checked:
Listing updated: