$537,500
13451 N Garner Road, Richmond, MO 64085
13451 N Garner Road, Richmond, MO 64085 is a 4-bedroom, 3-bath, 2,520-square-foot single family residence that sold on August 21, 2026. MLS #2619610.
Highlights
About this home
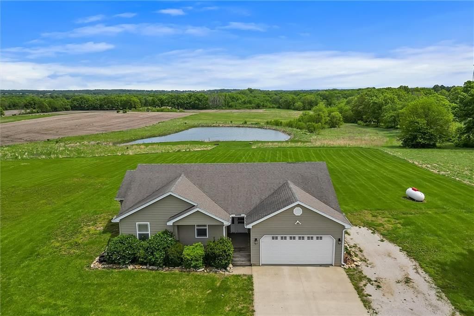
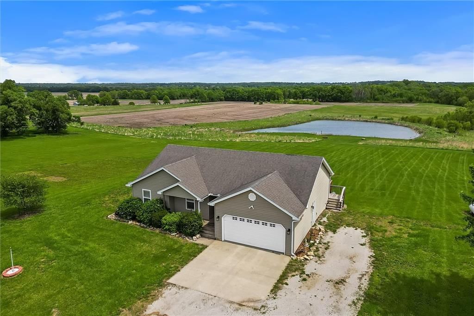
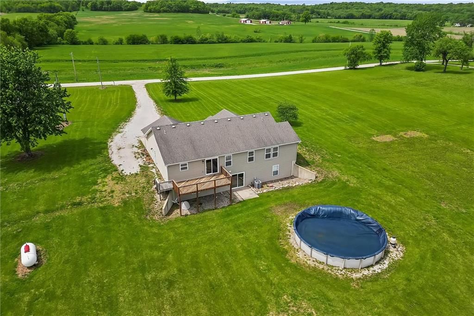
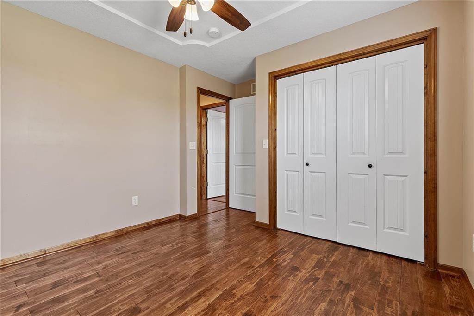
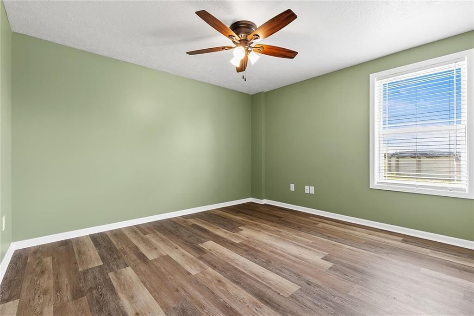
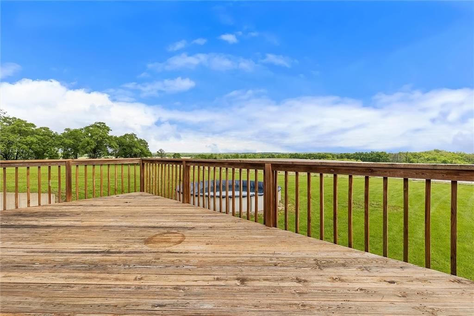
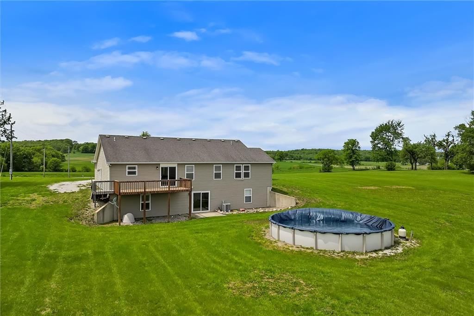
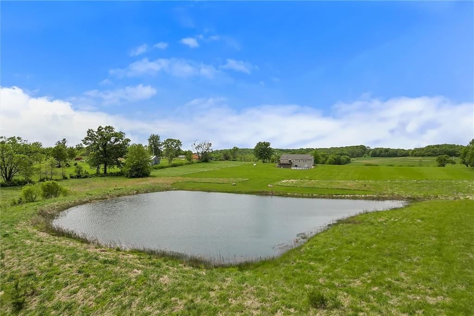
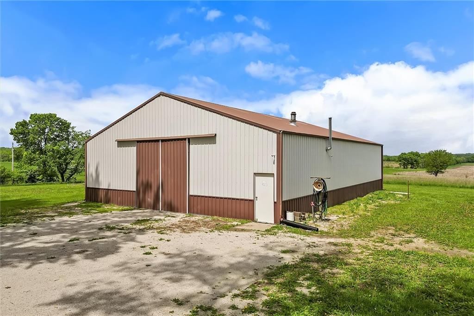
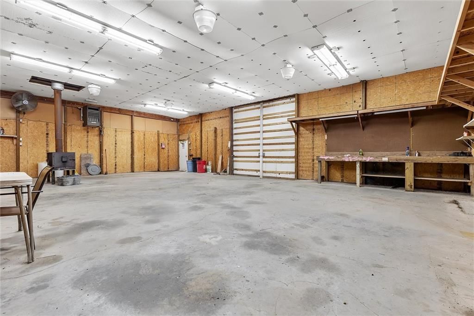
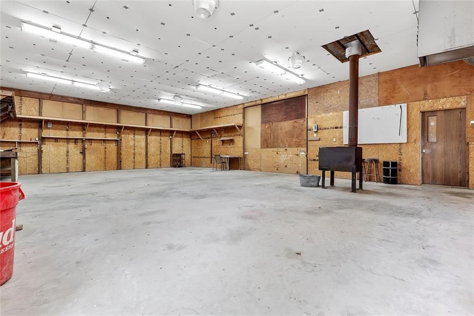
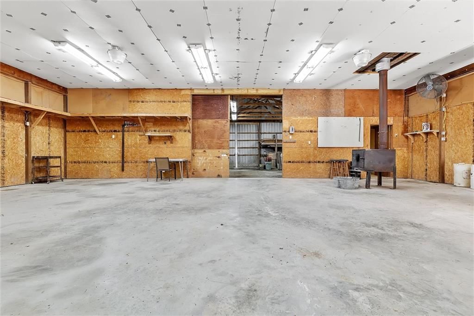
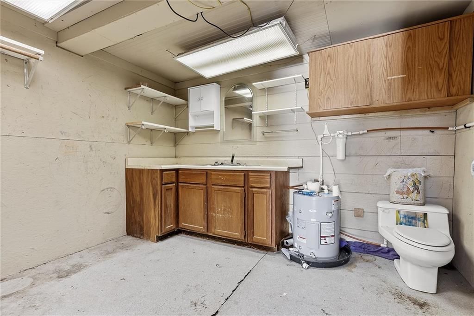
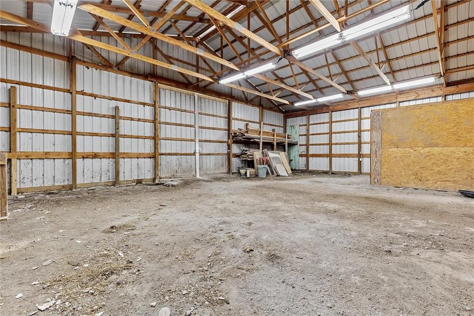
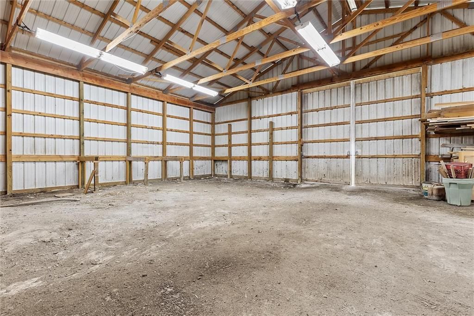
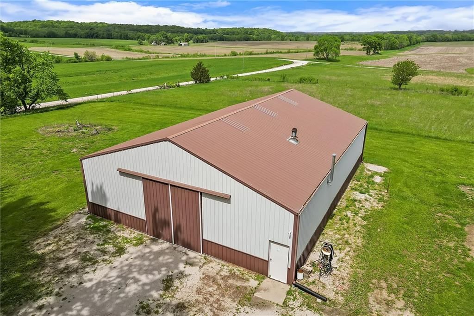
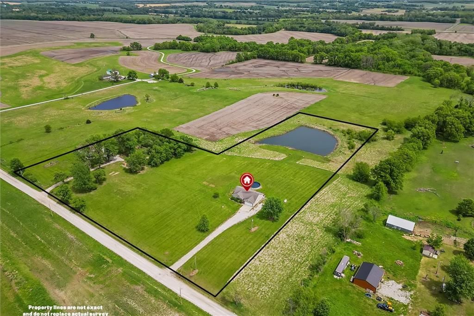
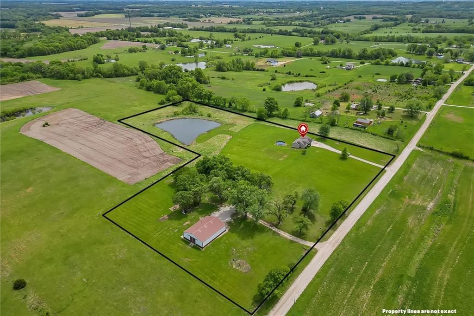
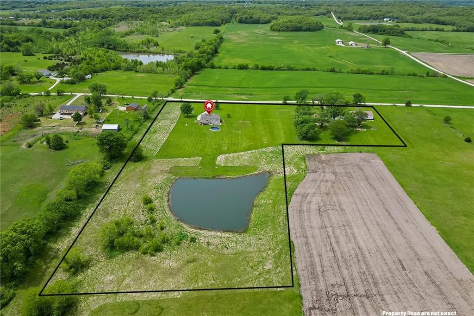
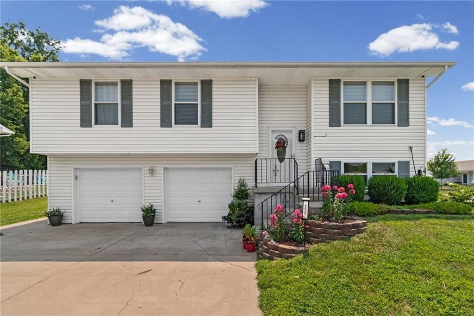
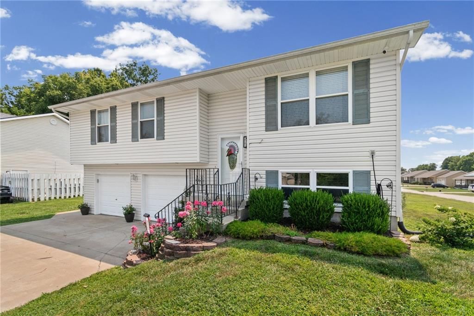
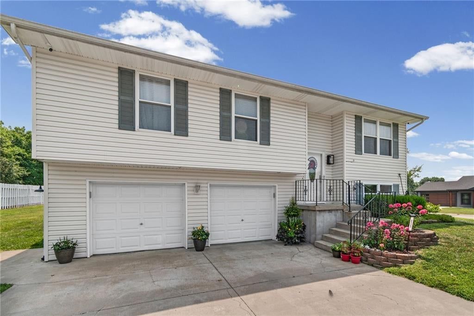
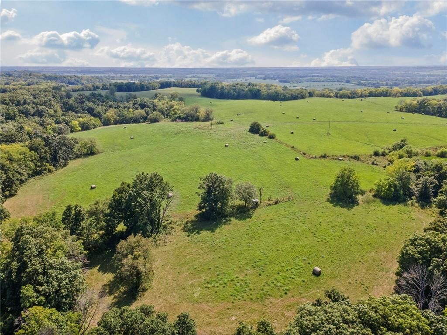
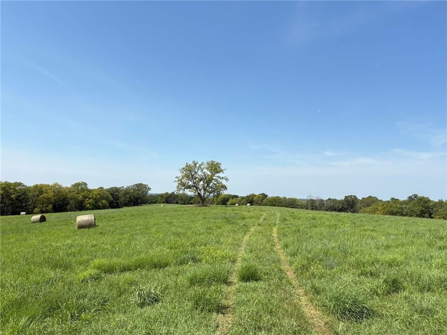
Beautiful 4 bed, 3 bath home on 10.75 acres m/l offering the perfect mix of comfort, space, and outdoor living! This property truly has it all — a stocked pond, above-ground pool, and a 45x60 outbuilding that includes electric, wood burning stove and well water. The home features vinyl siding, thermal windows, and an…
Property Details
Interior
Bedrooms & bathrooms
- Bedrooms: 4
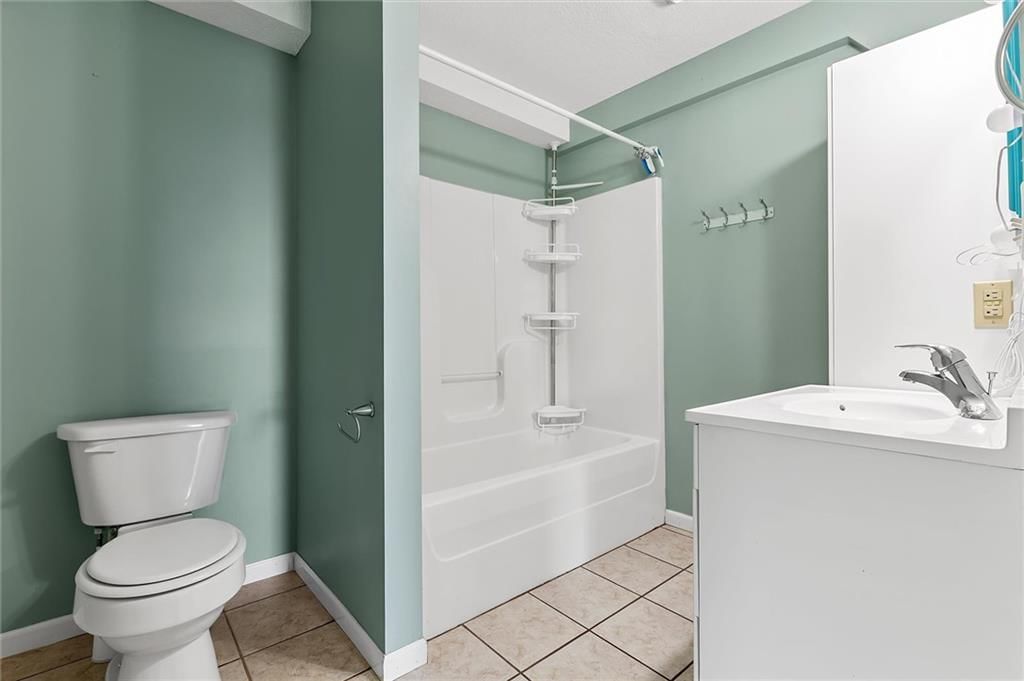
- Full bathrooms: 3
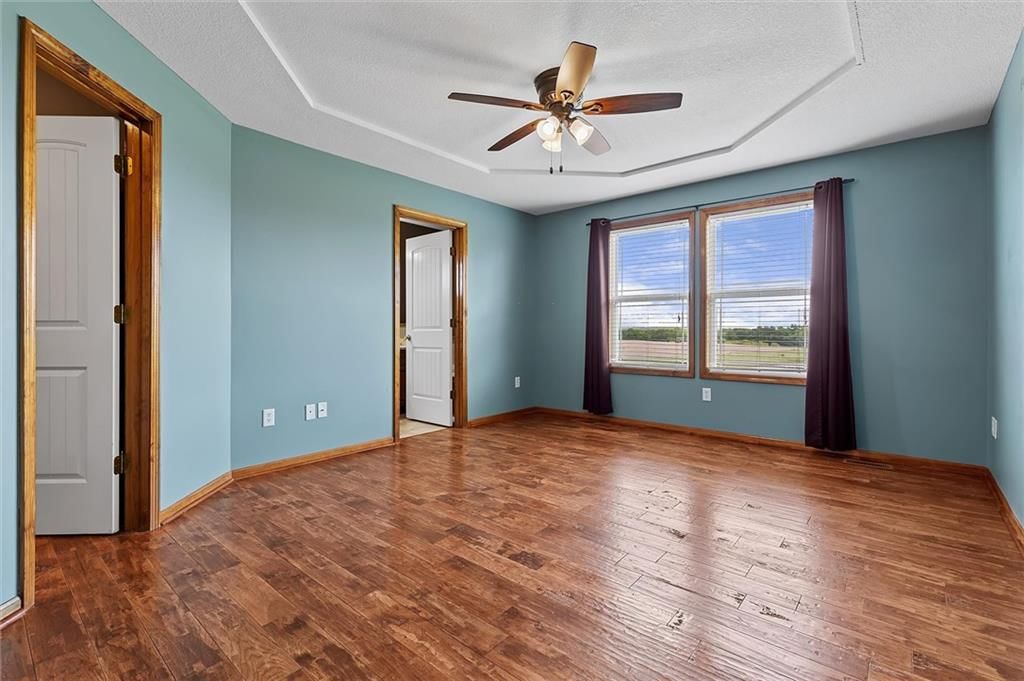
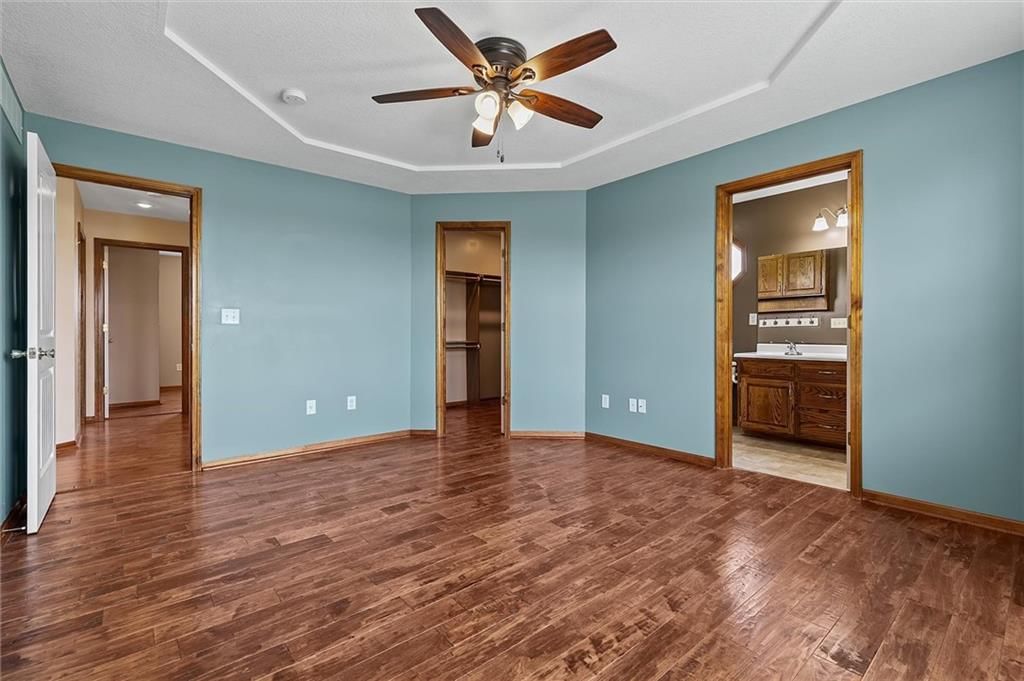
Primary Bedroom
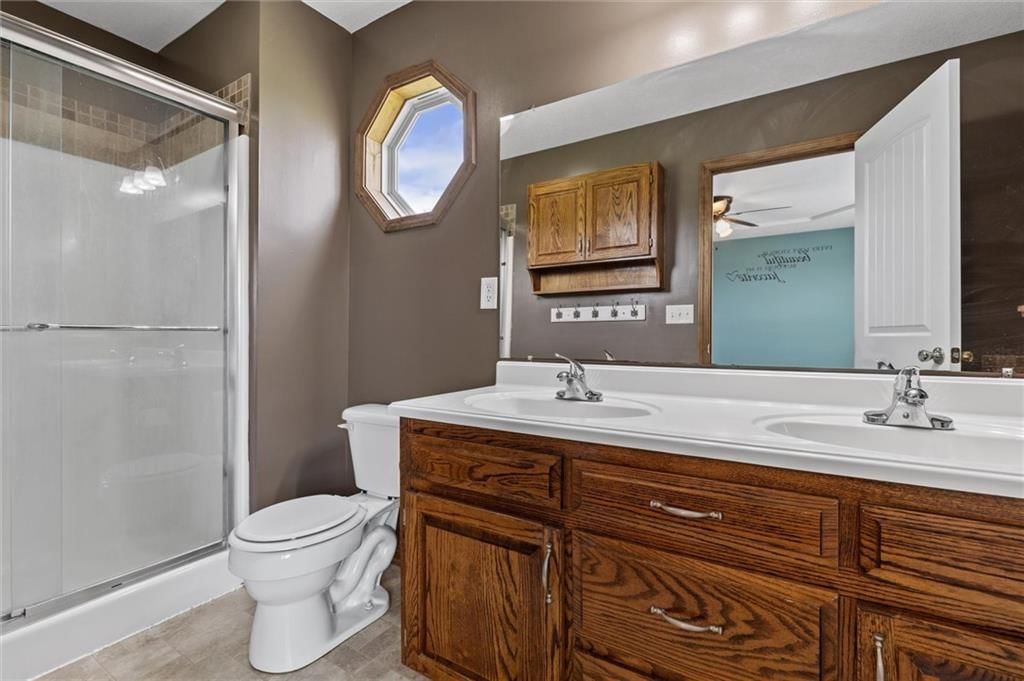
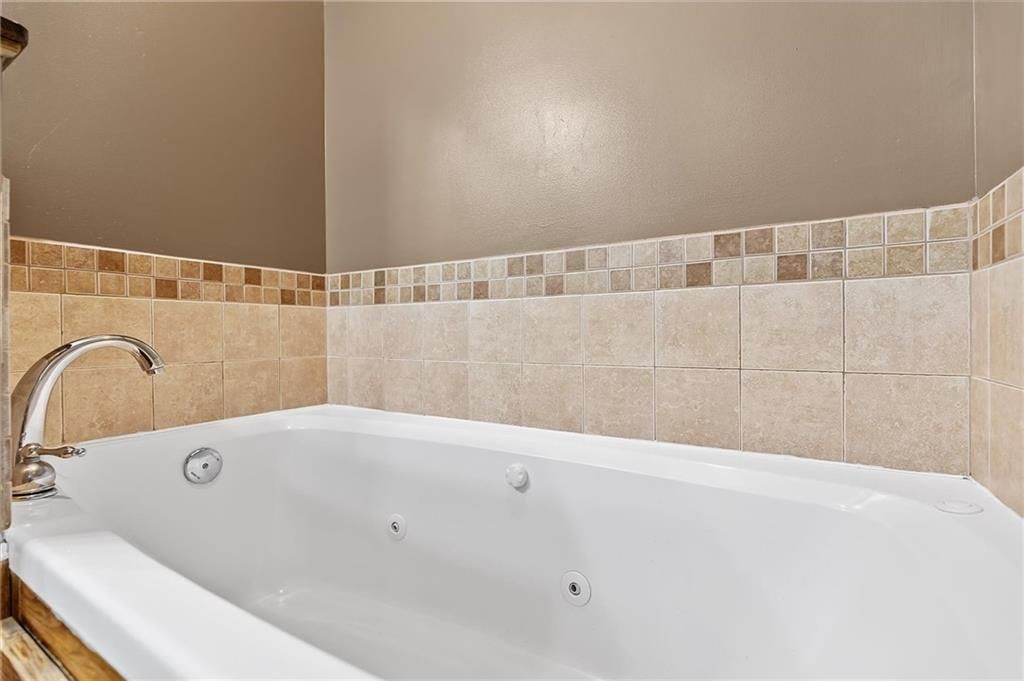
Primary Bathroom
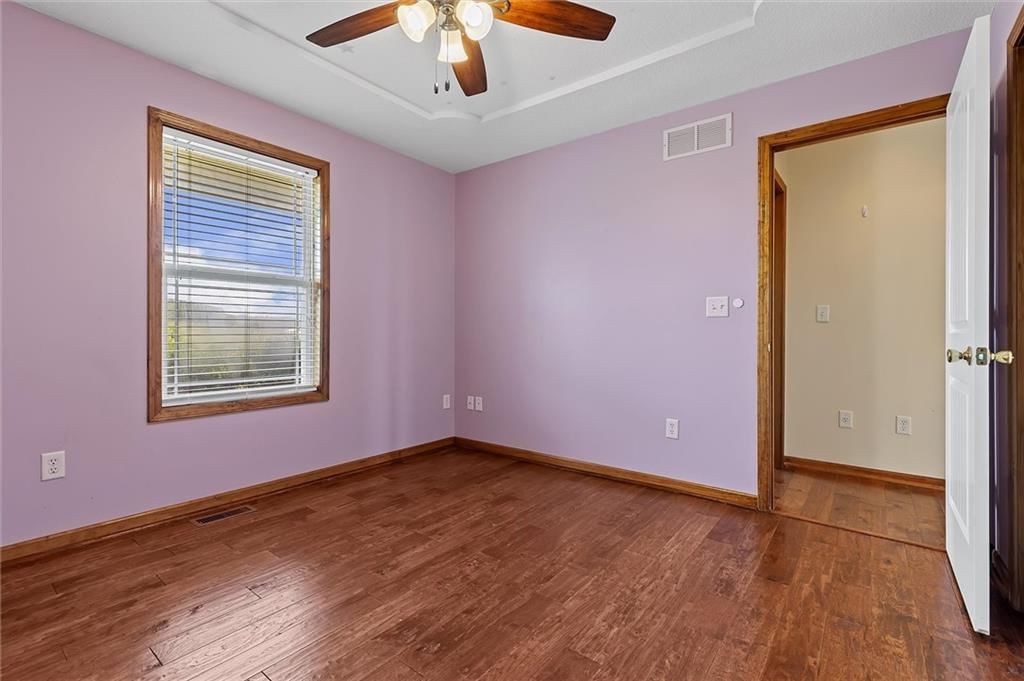
Bedroom 2
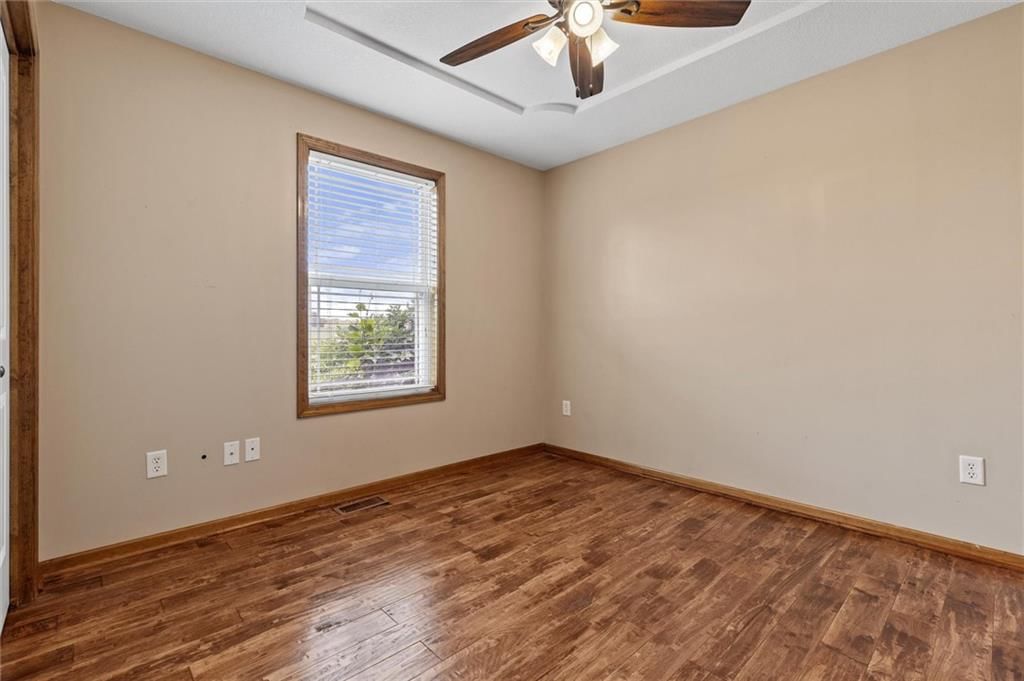
Bedroom 3
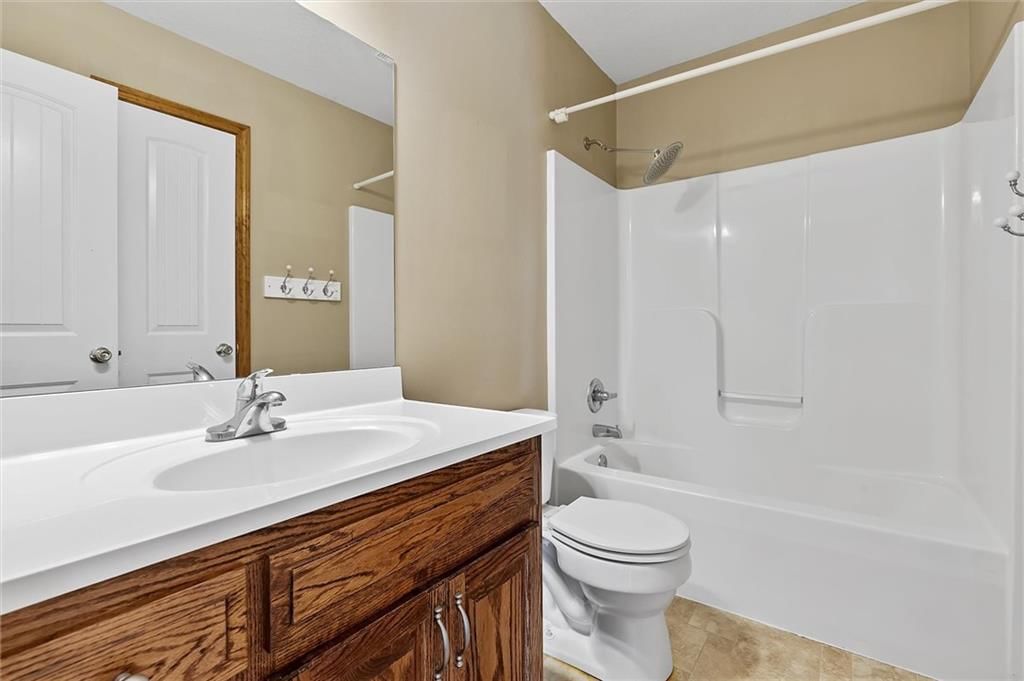
Bathroom 2
Bedroom 1
Bathroom 1
Heating
- Heating: Forced Air, Propane
Cooling
- Cooling: Electric
Appliances
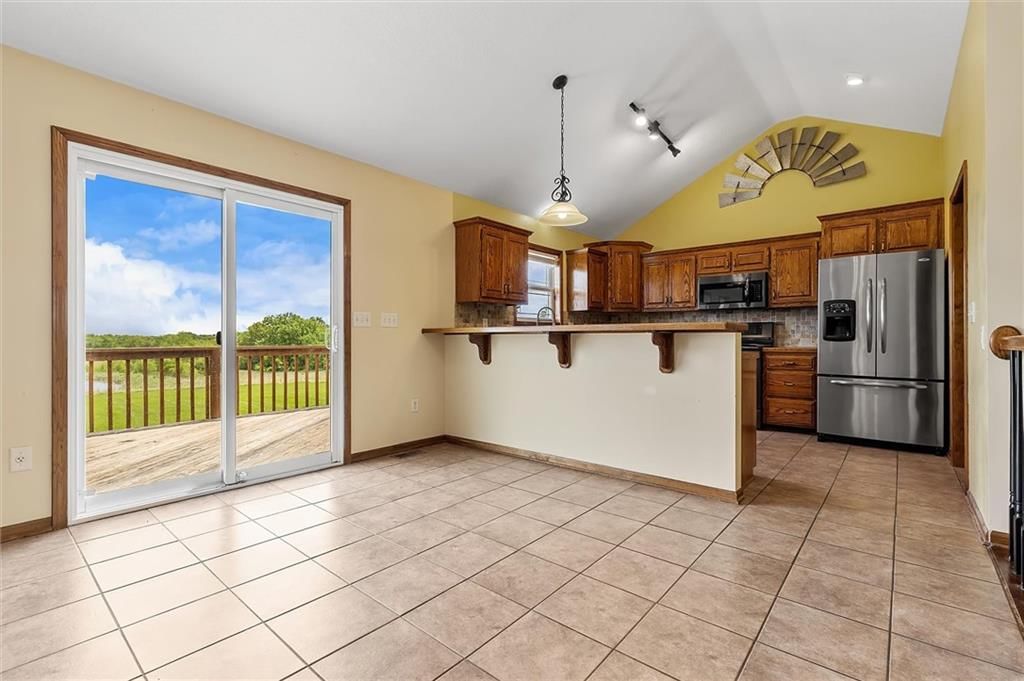
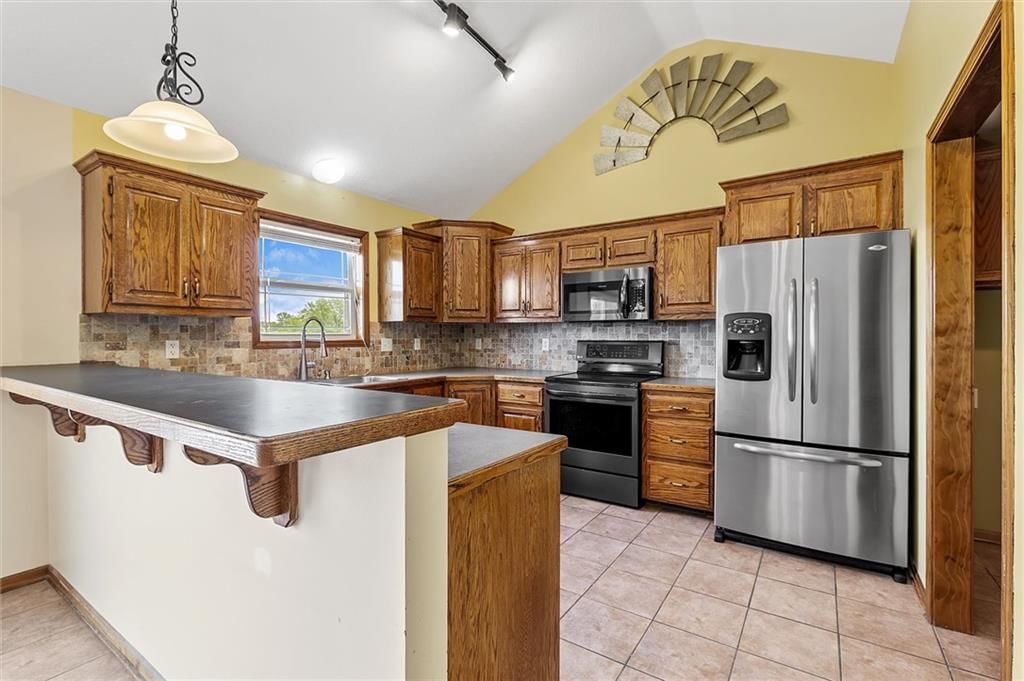
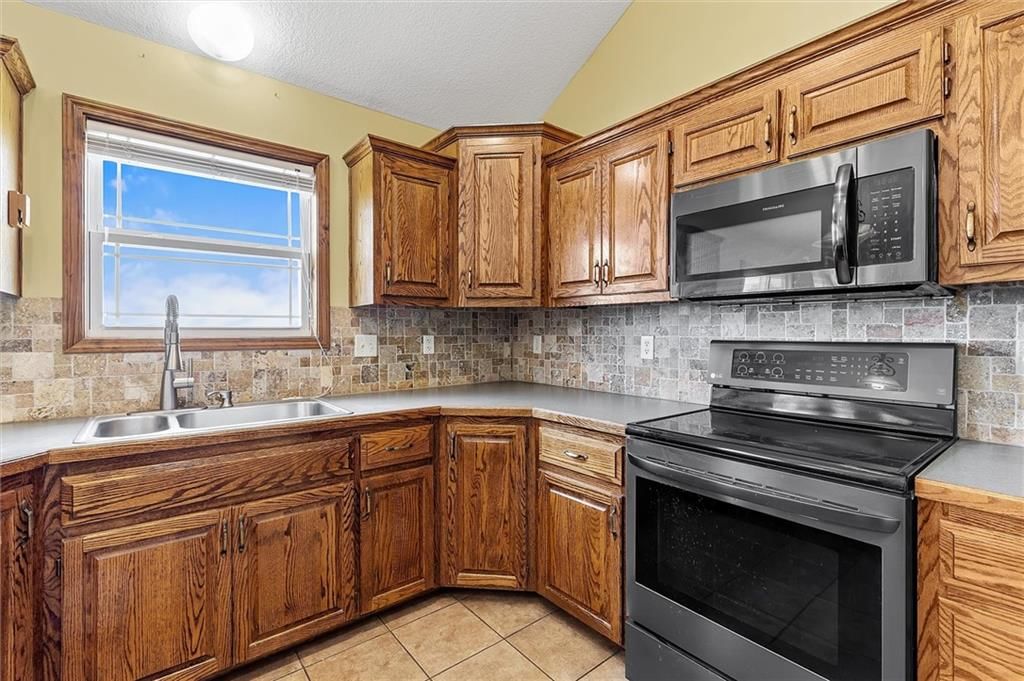
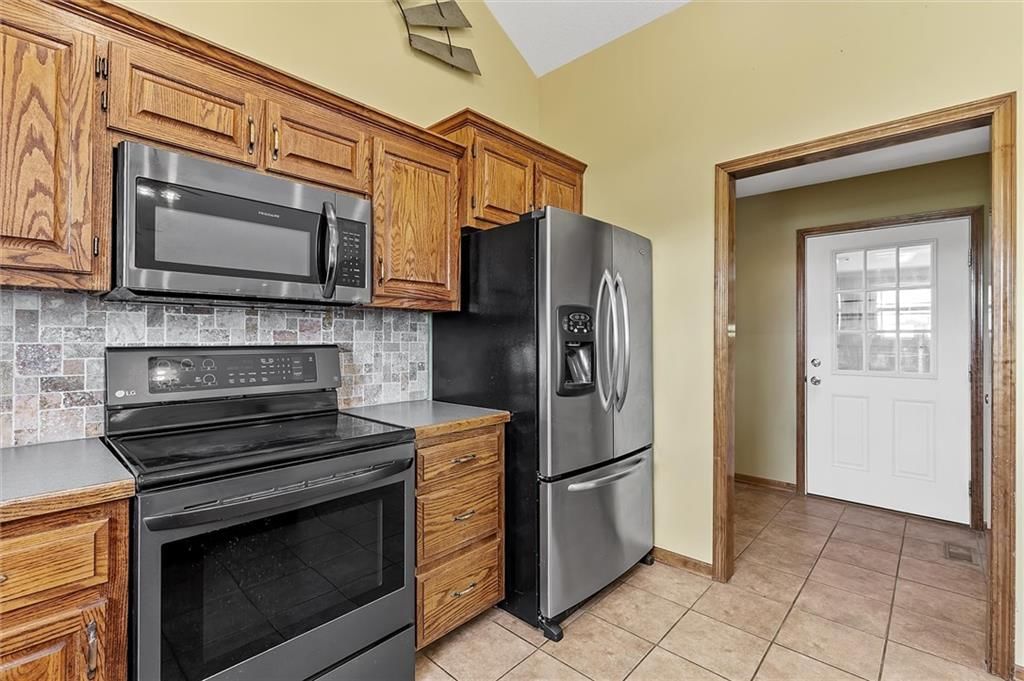
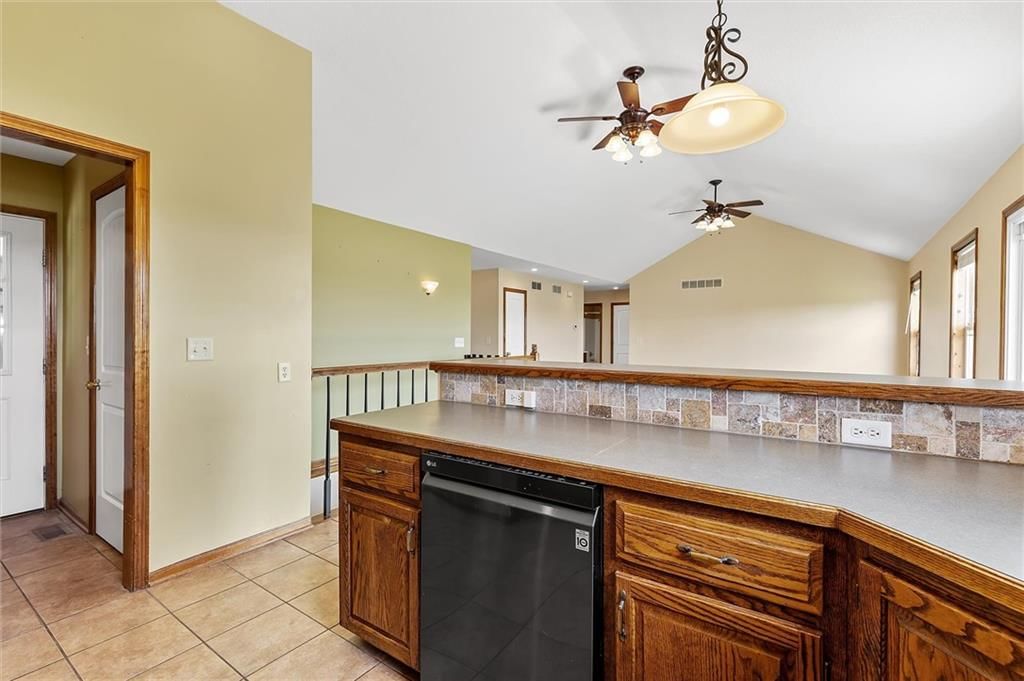
- Included: Dishwasher, Disposal, Microwave, Refrigerator, Electric Range
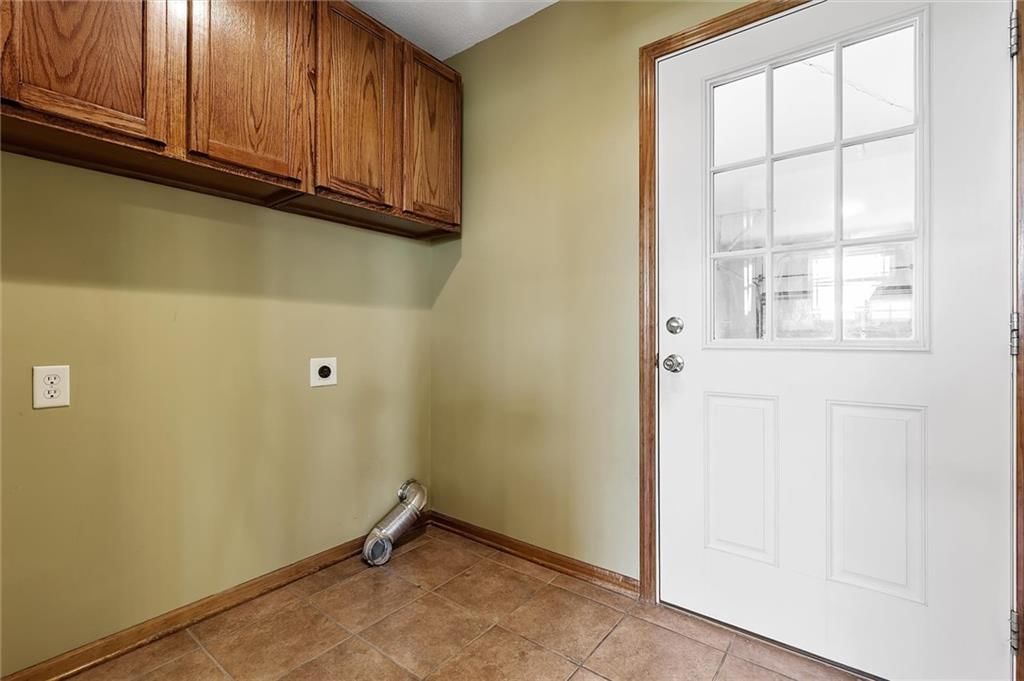
- Laundry: Off The Kitchen
Features
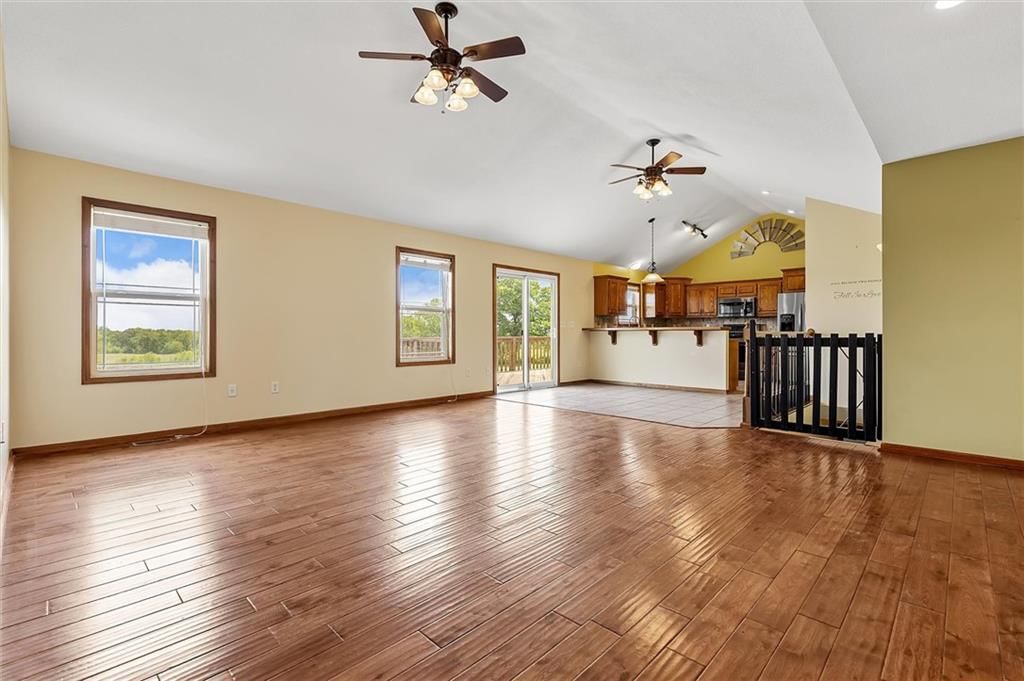
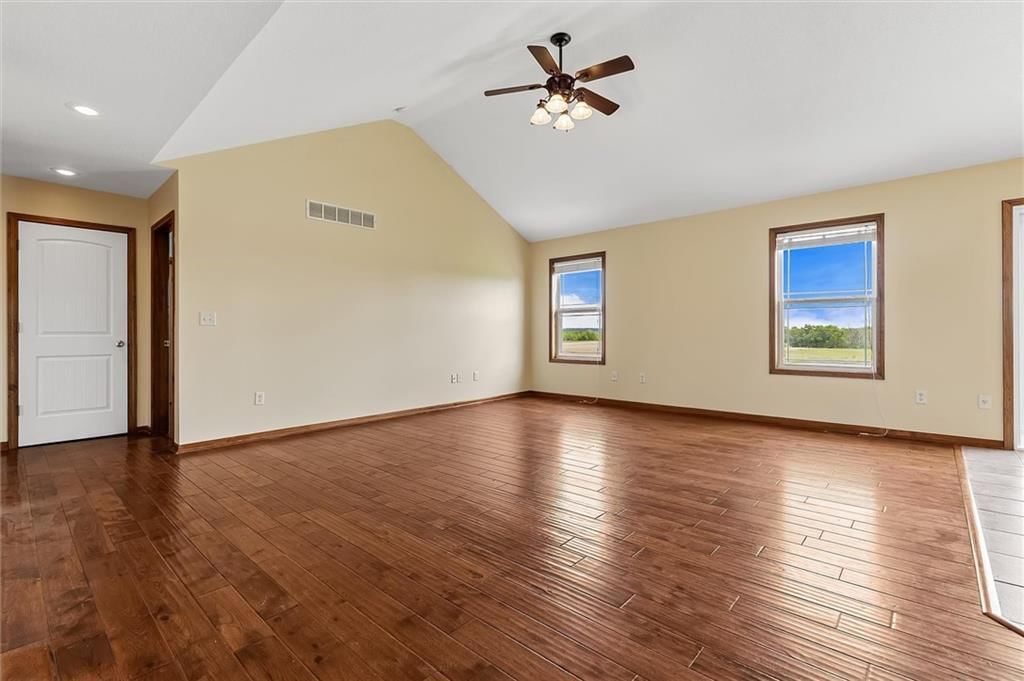
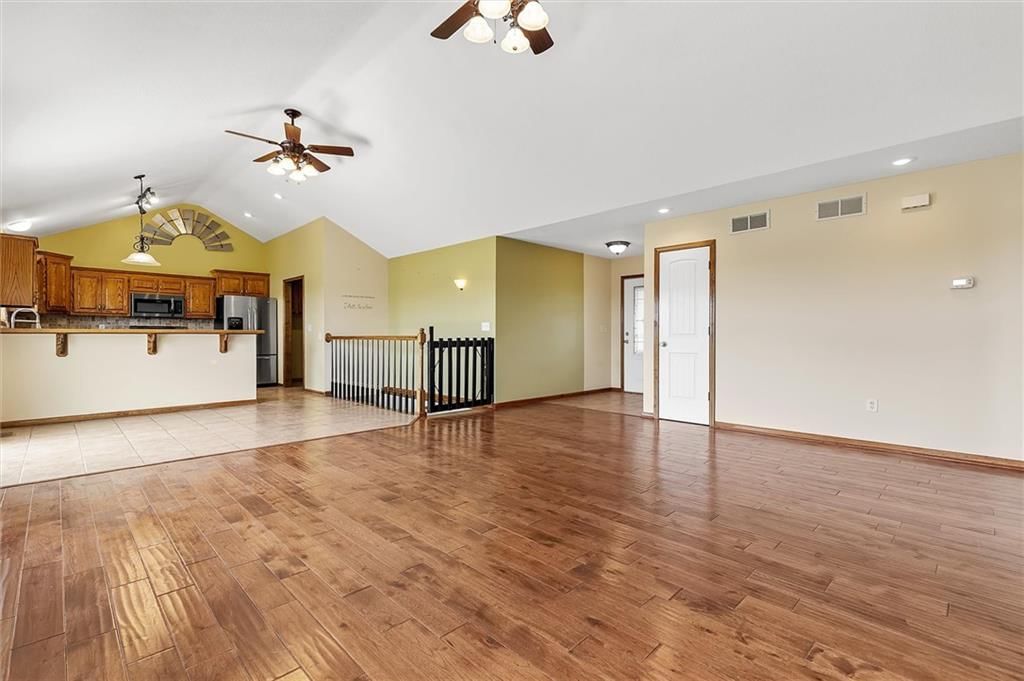
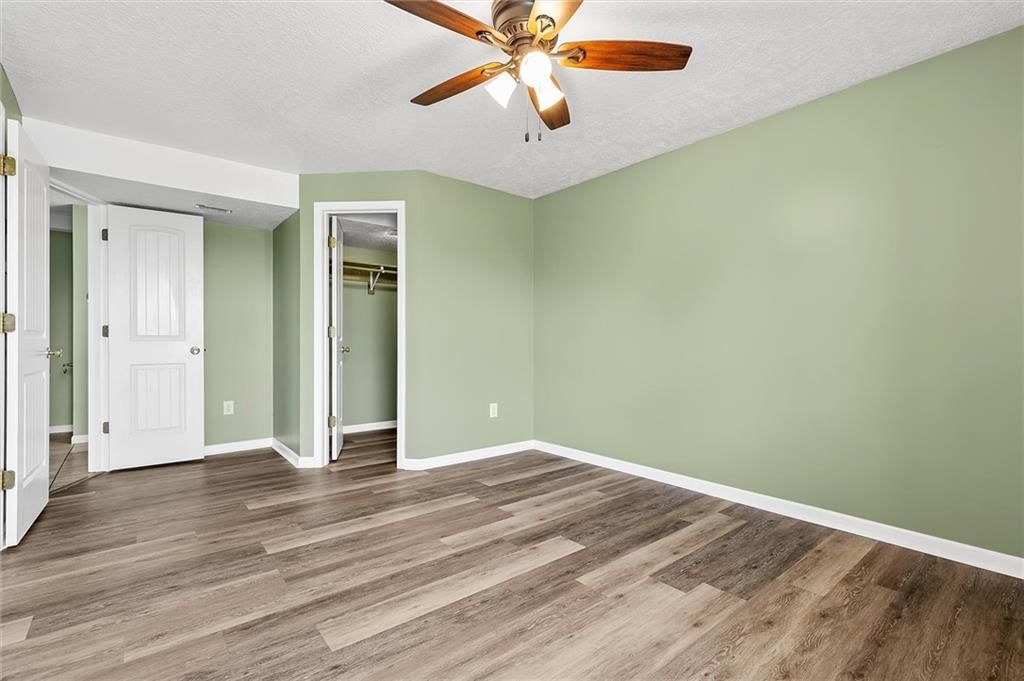
- Features: Ceiling Fan(s), Vaulted Ceiling(s), Walk-In Closet(s)
- Flooring: Carpet, Tile, Vinyl, Wood
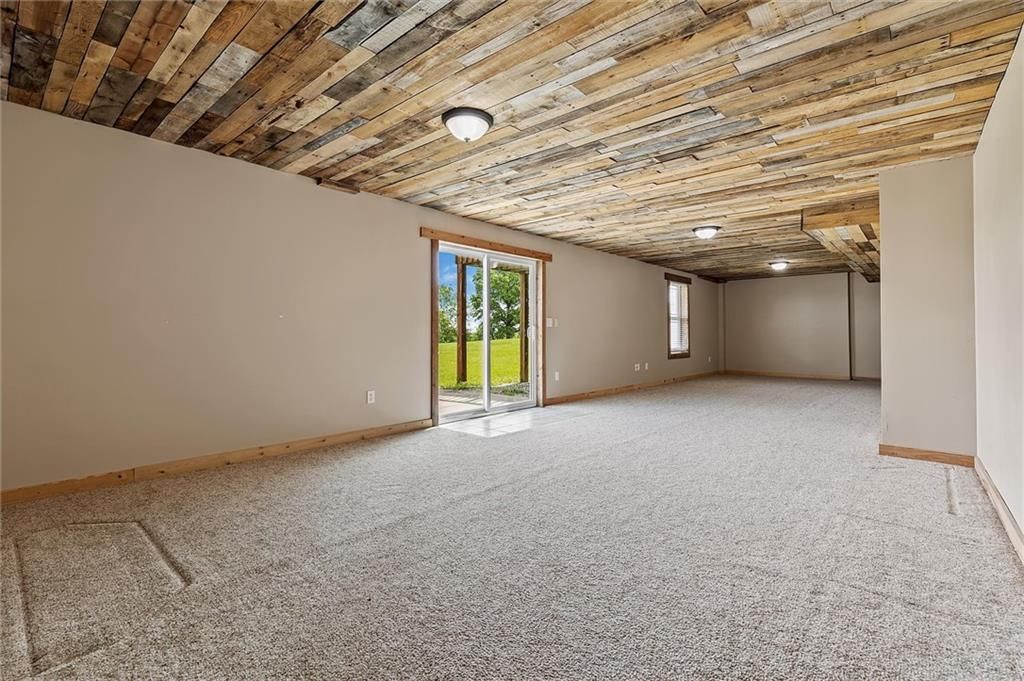
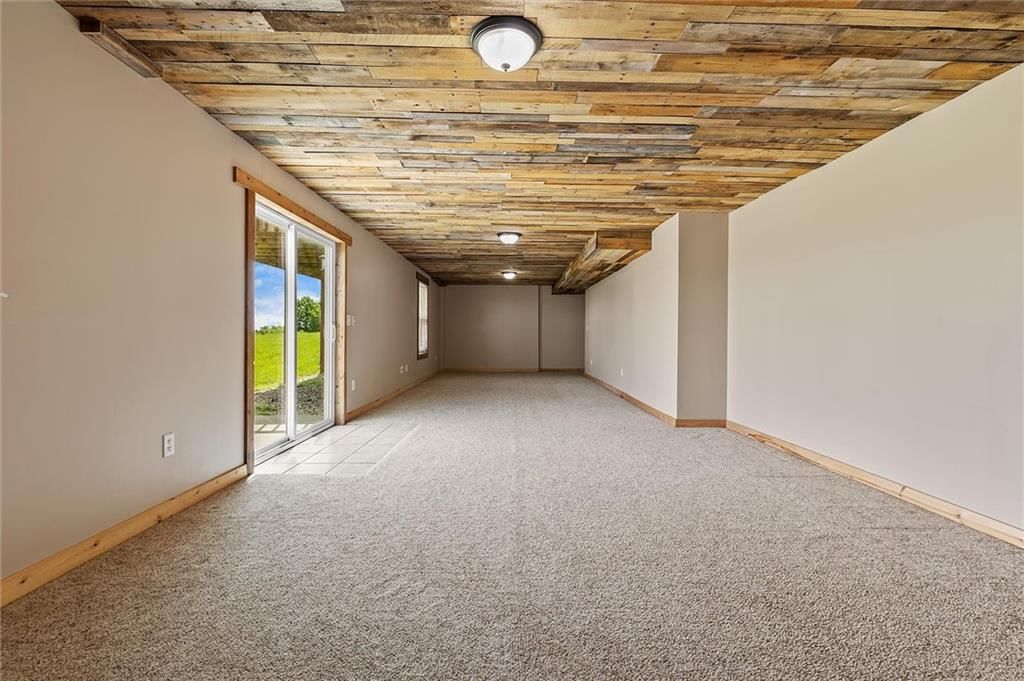
- Basement: Concrete, Finished, Walk-Out Access
Interior area
- Finished area above ground: 2,520 sqft
- Total interior livable area: 2,520 sqft
Property
Parking
- Total spaces: 2
- Parking features: Attached, Garage Faces Front
Lot
- Size: 10.75 Acres
- Features: Acreage, Pond(s)
- Patio & porch: Deck, Porch
Construction
Type & style
- Home type: Residential
- Architectural style: Single Family Residence
Materials
- Materials: Frame, Vinyl Siding
Condition
- Year built: 2007
- Age: 16-20 Years
Utilities & green energy
- Sewer: Septic Tank
- Water: Rural, Well
Highlights
Outdoor & Lot
- Pool
- Deck
- Covered Patio
- Big Backyard
- Acreage
- Waterfront
Kitchen
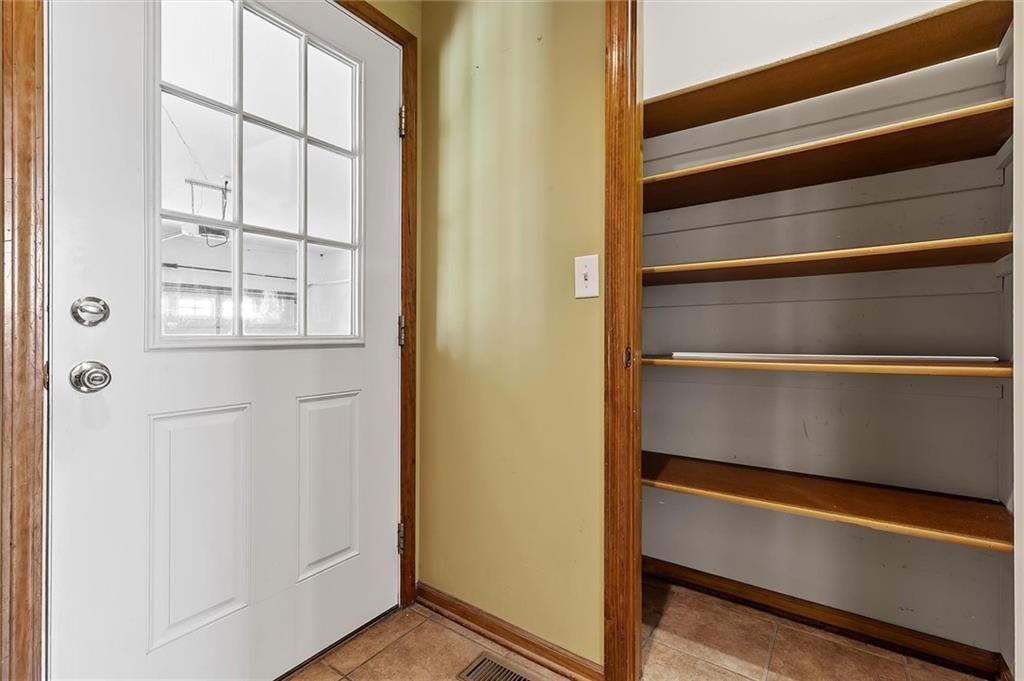
- Walk-in Pantry
- Stainless Appliances
Bathroom
- Tiled Shower
- Double Vanity
Interior
- Hardwood Floors
- Tile Floors
- Tall Ceilings
- Coffered or Tray Ceiling
Layout
- Basement
- Finished Basement
- Walk-out Basement
- Workshop
Garage & Parking
- Attached Garage
- Garage Workshop
HOA and Amenities
No HOA on this home.
Nearby schools
GreatSchools rating
- Dear Elementary School
- 6Richmond Middle School
- 4Richmond High School
Price history
Tax
- Annual tax amount: $2,680 / yr
Property tax history
| Year | Property tax | Assessed value |
|---|---|---|
| 2025 | — | $35,970 |
| 2024 | $2,534 | $40,130 |
| 2023 | $2,435 | $38,710 |
| 2022 | $2,256 | $35,650 |
| 2021 | $2,244 | $35,650 |
| 2020 | $2,174 | $33,500 |
| 2019 | $2,135 | $33,500 |
| 2018 | $2,135 | $30,950 |
| 2017 | $1,994 | $30,950 |
| 2015 | — | $30,380 |
| 2013 | — | $162,105 |
Similar listingsand the Richmond market



Estimated Sales Range
HouseLoop Home Value History
Listed by Platinum Realty LLC
Listed May 12, 2026 04:49 PM · Source: Heartland MLS as distributed by MLS GRID · MLS #2619610
HouseLoop last checked:
Listing updated:
Listed for
$537,500
67 days to saleSale price not disclosed
13451 N Garner Road, Richmond, MO 64085
About this home
Beautiful 4 bed, 3 bath home on 10.75 acres m/l offering the perfect mix of comfort, space, and outdoor living! This property truly has it all — a stocked pond, above-ground pool, and a 45x60 outbuilding that includes electric, wood burning stove and well water. The home features vinyl siding, thermal windows, and an…
Property Details
Interior
Bedrooms & bathrooms
- Bedrooms: 4
- Full bathrooms: 3
Primary Bedroom
Primary Bathroom
Bedroom 2
Bedroom 3
Bathroom 2
Bedroom 1
Bathroom 1
Heating
- Heating: Forced Air, Propane
Cooling
- Cooling: Electric
Appliances
- Included: Dishwasher, Disposal, Microwave, Refrigerator, Electric Range
- Laundry: Off The Kitchen
Features
- Features: Ceiling Fan(s), Vaulted Ceiling(s), Walk-In Closet(s)
- Flooring: Carpet, Tile, Vinyl, Wood
- Basement: Concrete, Finished, Walk-Out Access
Interior area
- Finished area above ground: 2,520 sqft
- Total interior livable area: 2,520 sqft
Property
Parking
- Total spaces: 2
- Parking features: Attached, Garage Faces Front
Lot
- Size: 10.75 Acres
- Features: Acreage, Pond(s)
- Patio & porch: Deck, Porch
Construction
Type & style
- Home type: Residential
- Architectural style: Single Family Residence
Materials
- Materials: Frame, Vinyl Siding
Condition
- Year built: 2007
- Age: 16-20 Years
Utilities & green energy
- Sewer: Septic Tank
- Water: Rural, Well
Highlights
Outdoor & Lot
- Pool
- Deck
- Covered Patio
- Big Backyard
- Acreage
- Waterfront
Kitchen
- Walk-in Pantry
- Stainless Appliances
Bathroom
- Tiled Shower
- Double Vanity
Interior
- Hardwood Floors
- Tile Floors
- Tall Ceilings
- Coffered or Tray Ceiling
Layout
- Basement
- Finished Basement
- Walk-out Basement
- Workshop
Garage & Parking
- Attached Garage
- Garage Workshop
HOA and Amenities
No HOA on this home.
Nearby schools
GreatSchools rating
- Dear Elementary School
- 6Richmond Middle School
- 4Richmond High School
Price history
Tax
- Annual tax amount: $2,680 / yr
Property tax history
| Year | Property tax | Assessed value |
|---|---|---|
| 2025 | — | $35,970 |
| 2024 | $2,534 | $40,130 |
| 2023 | $2,435 | $38,710 |
| 2022 | $2,256 | $35,650 |
| 2021 | $2,244 | $35,650 |
| 2020 | $2,174 | $33,500 |
| 2019 | $2,135 | $33,500 |
| 2018 | $2,135 | $30,950 |
| 2017 | $1,994 | $30,950 |
| 2015 | — | $30,380 |
| 2013 | — | $162,105 |
Is this your home?
Claim this home to get your HouseLoop Home Valuation & Buyer Demand Report — real-time buyer demand and an up-to-date value for your home. Free, no obligation, about 3 minutes.
Estimated Sales Range
HouseLoop Home Value History
Similar listingsand the Richmond market
Listed by Platinum Realty LLC
Listed May 12, 2026 04:49 PM · Source: Heartland MLS as distributed by MLS GRID · MLS #2619610
HouseLoop last checked:
Listing updated: