
$369,000
133 Mystic Valley Drive, Linn Valley, KS 66040
About this home
HouseLoop user activity
HouseLoop last checked:
Interior
Bedrooms & bathrooms
- Bedrooms: 2
- Full bathrooms: 3
- 1/2 bathrooms: 1
Primary Bedroom
- Level: First
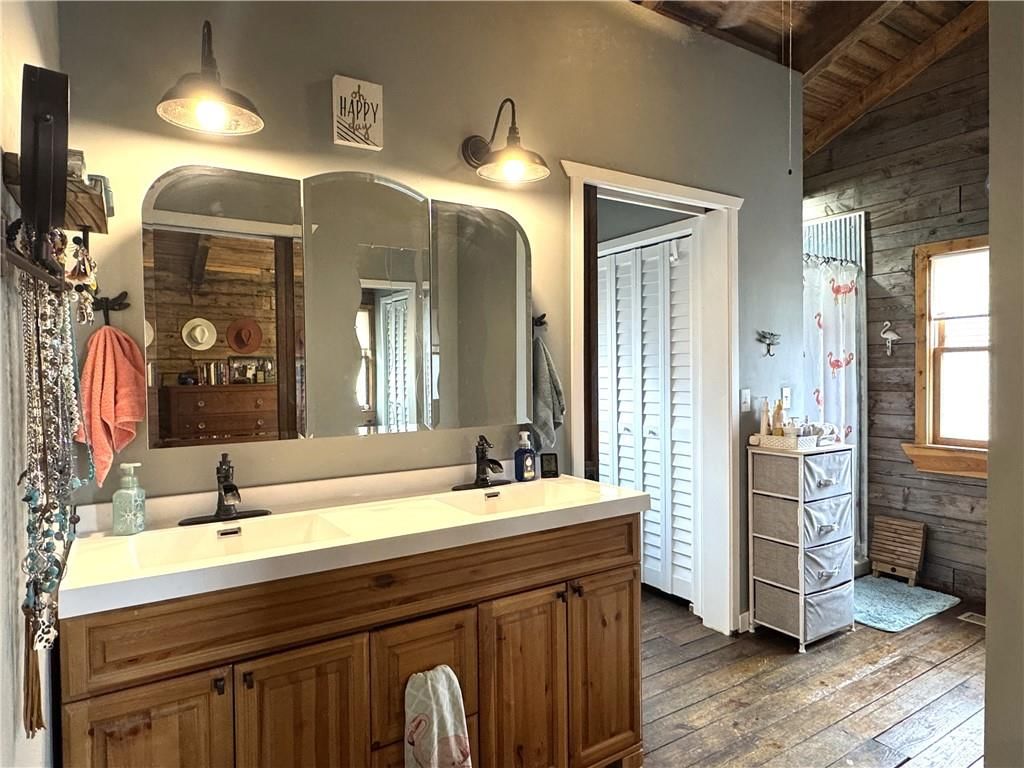
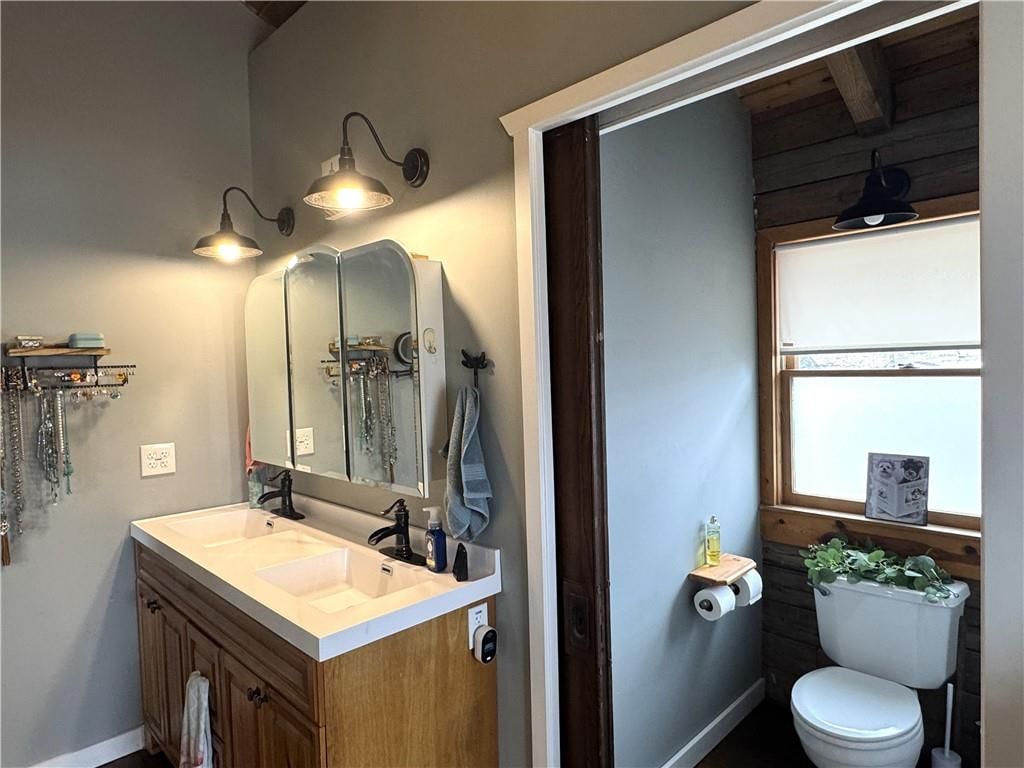
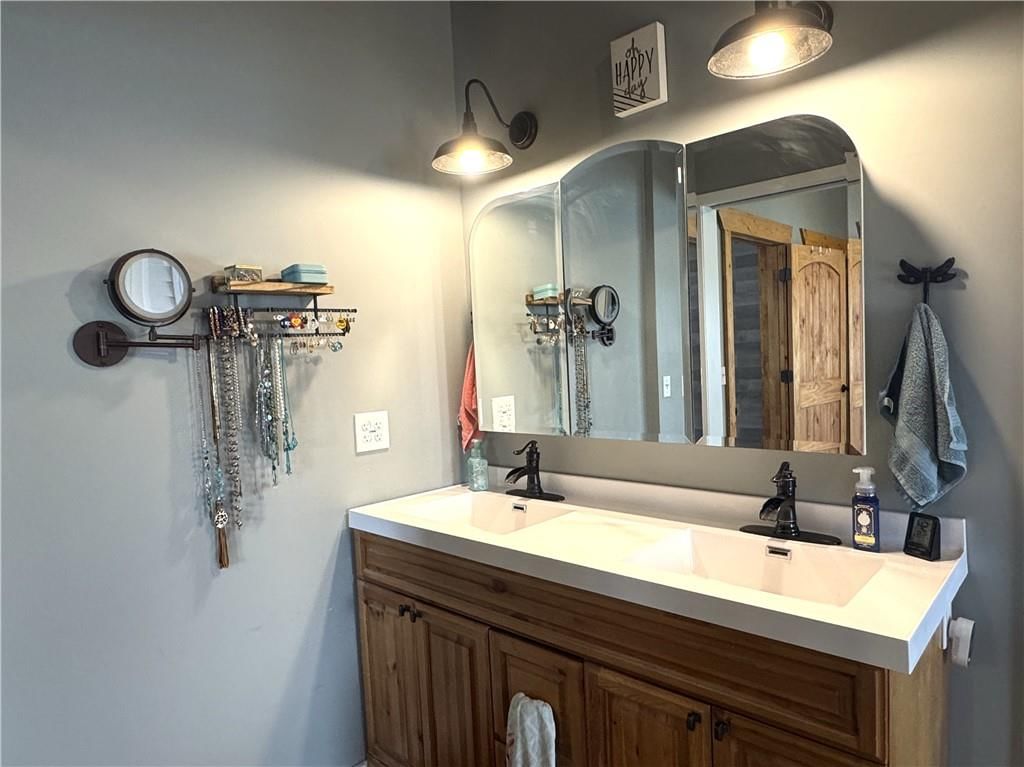
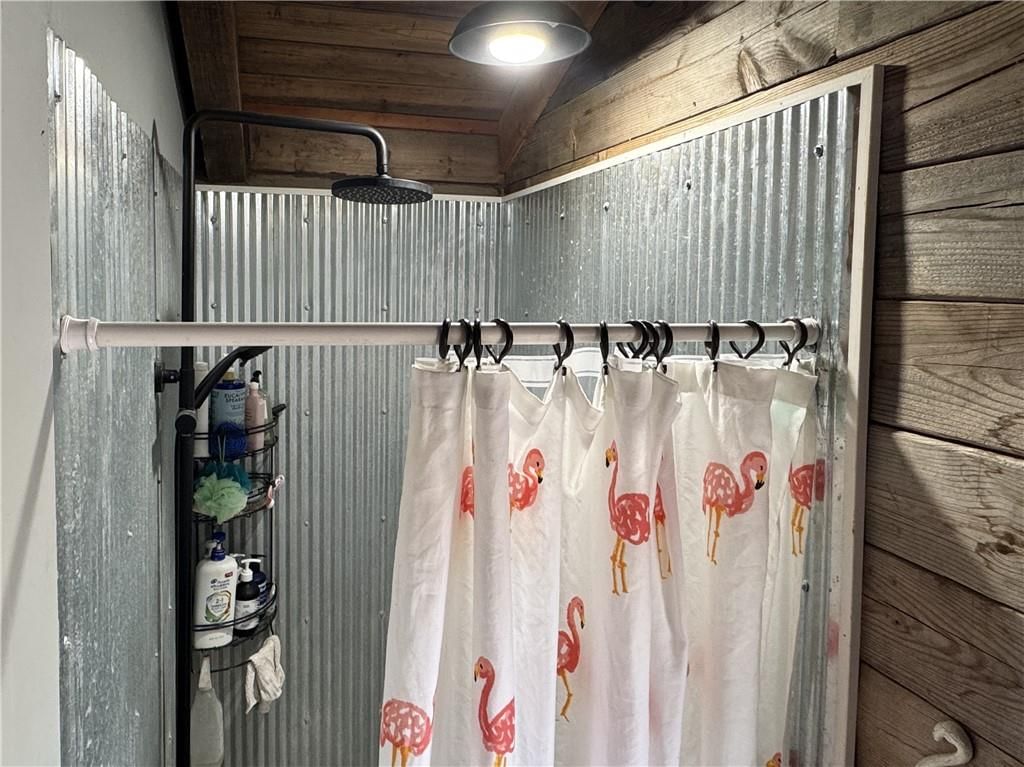
Primary Bathroom
- Level: First
Bedroom 2
- Level: Lower
Bathroom 2
- Level: First
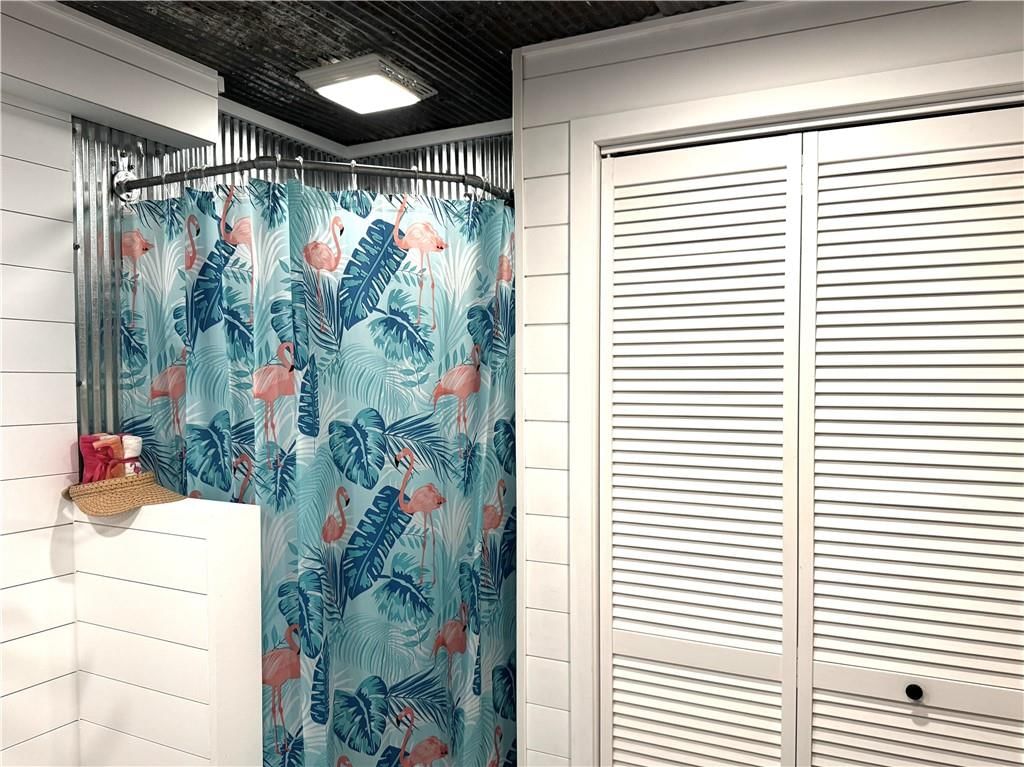
Bathroom 3
- Level: Lower
Family Room
- Level: First
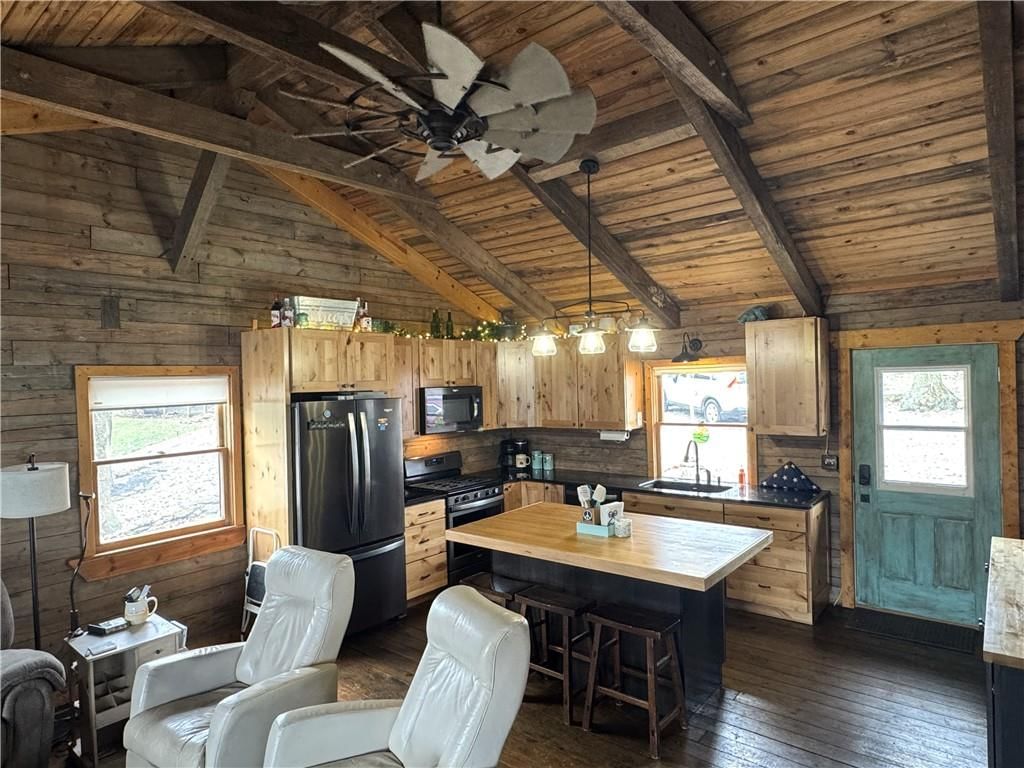
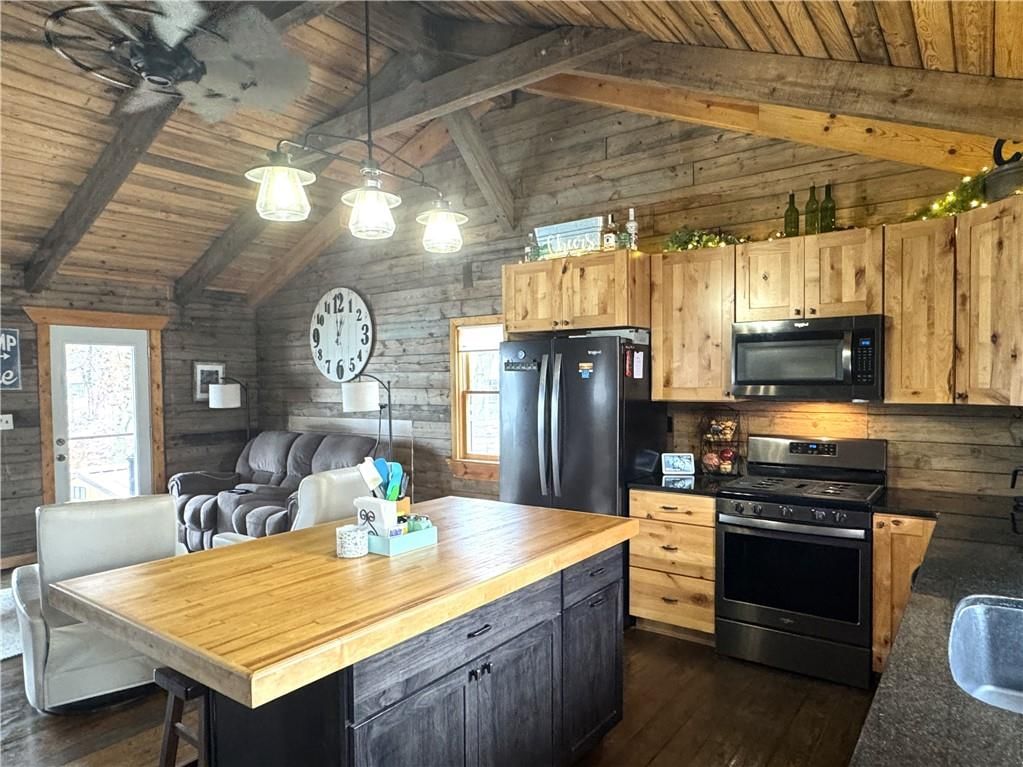
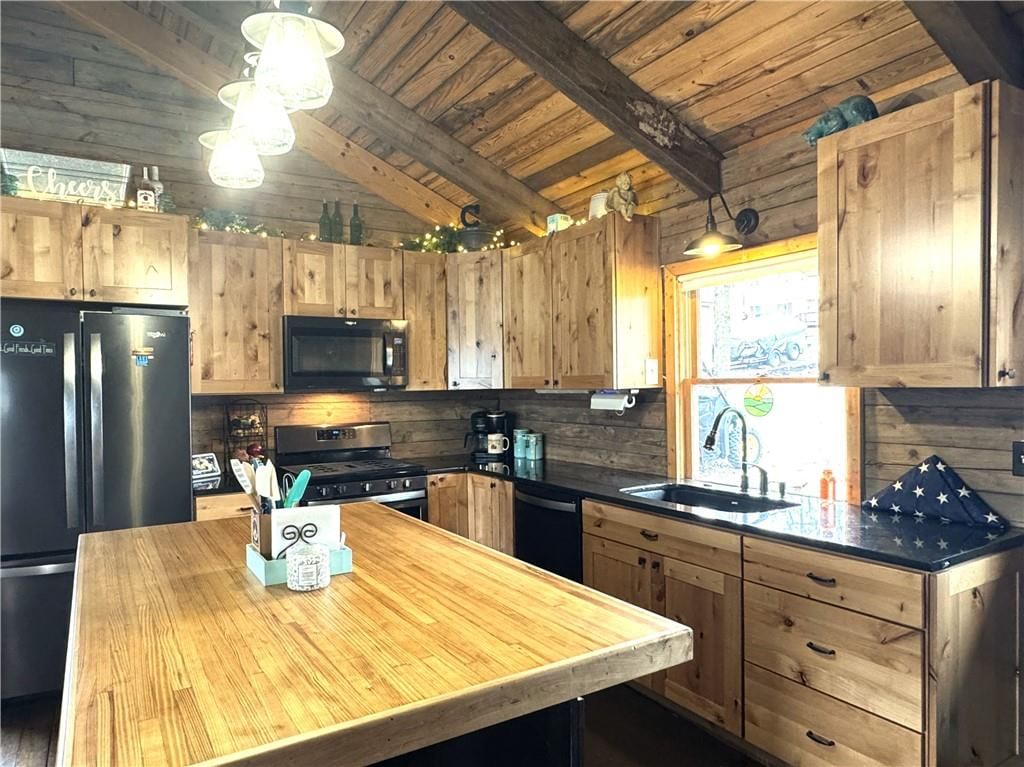
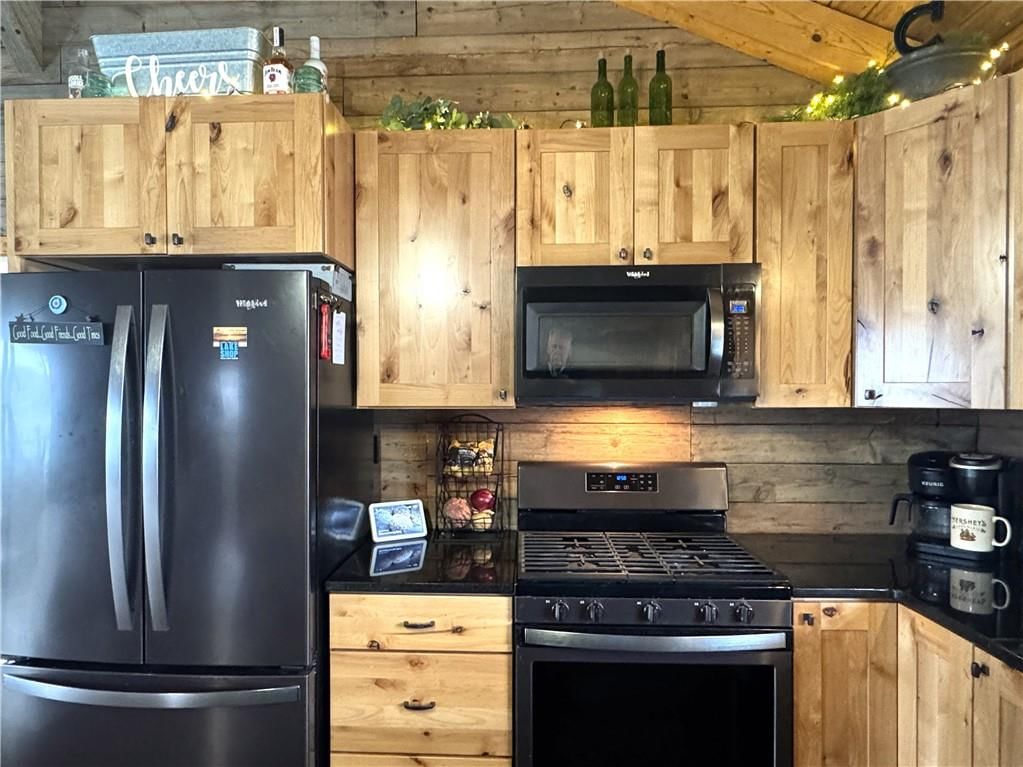
Kitchen
- Level: First
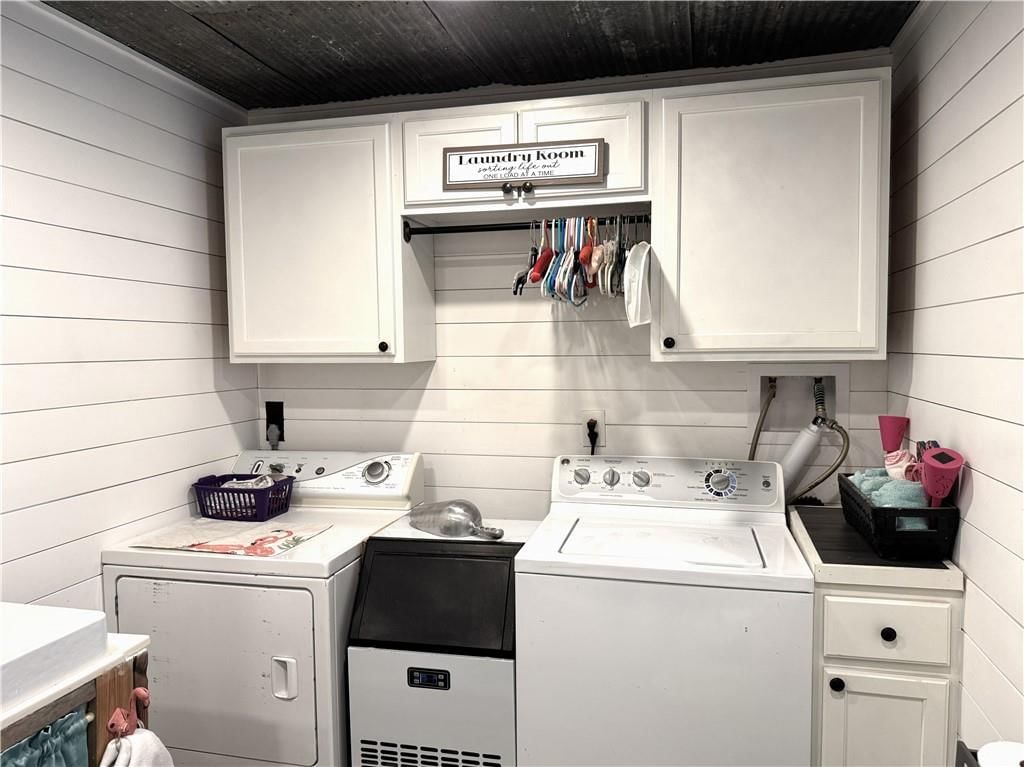
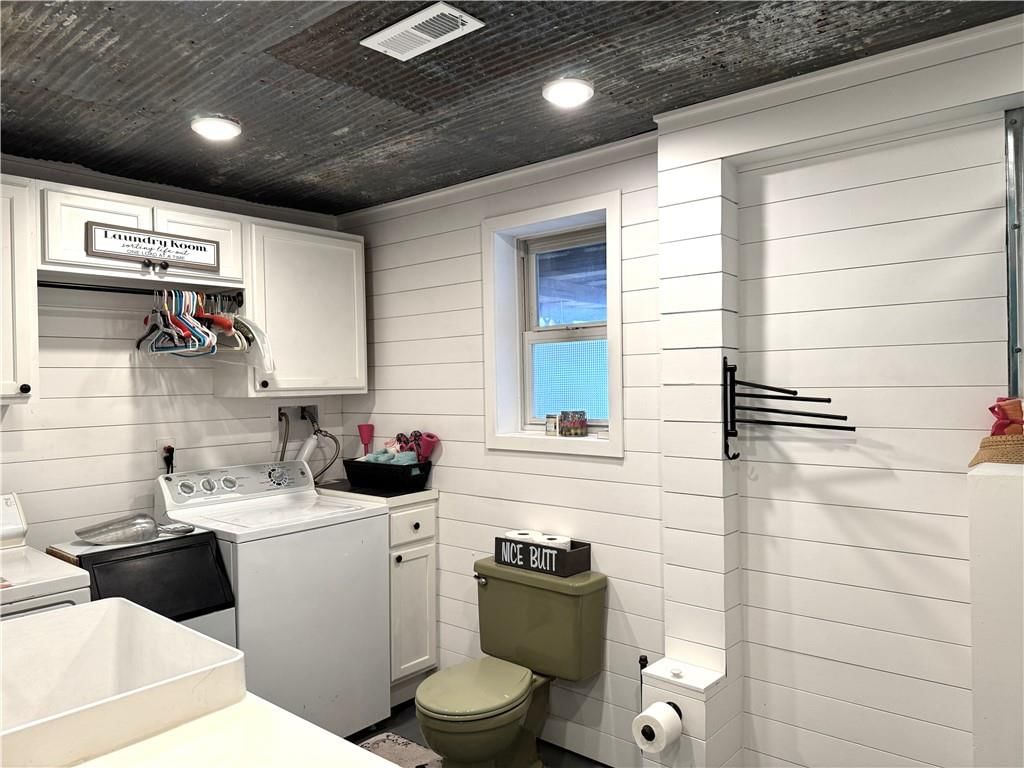
Laundry
- Level: Lower
Family Rm- 2nd
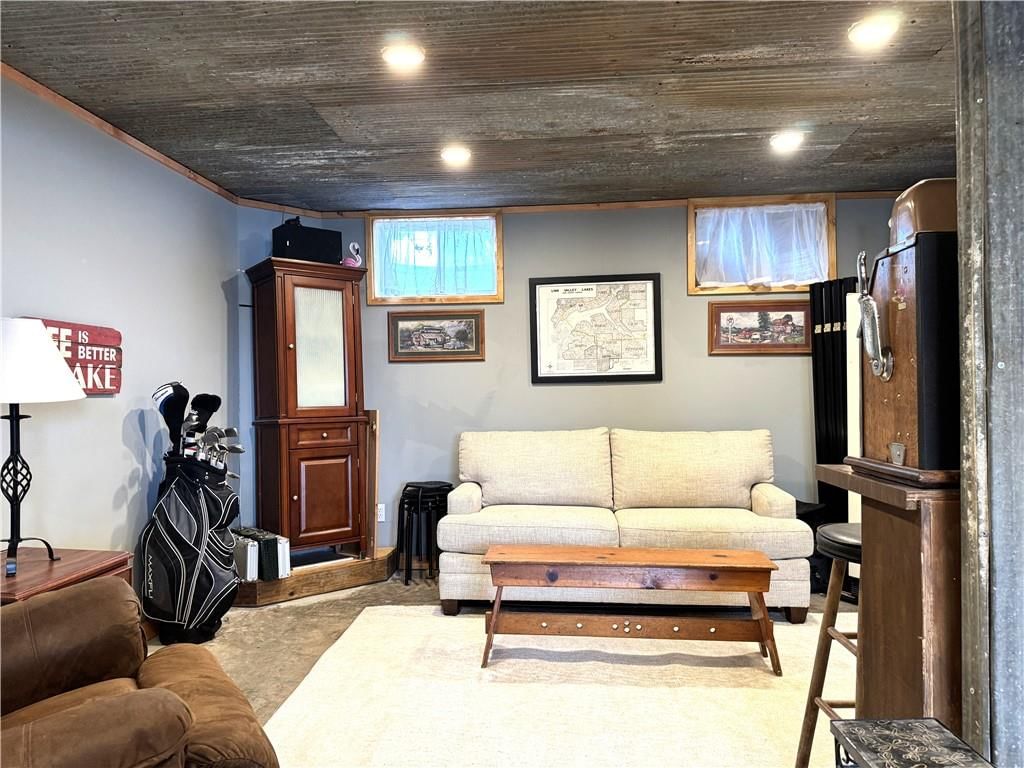
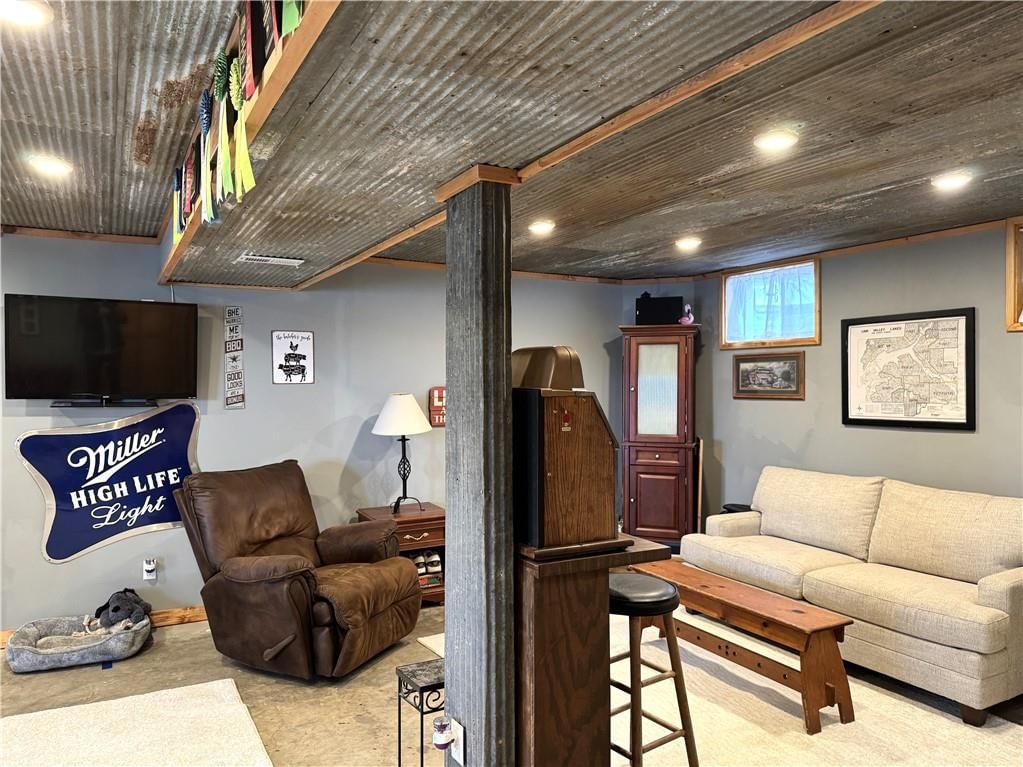
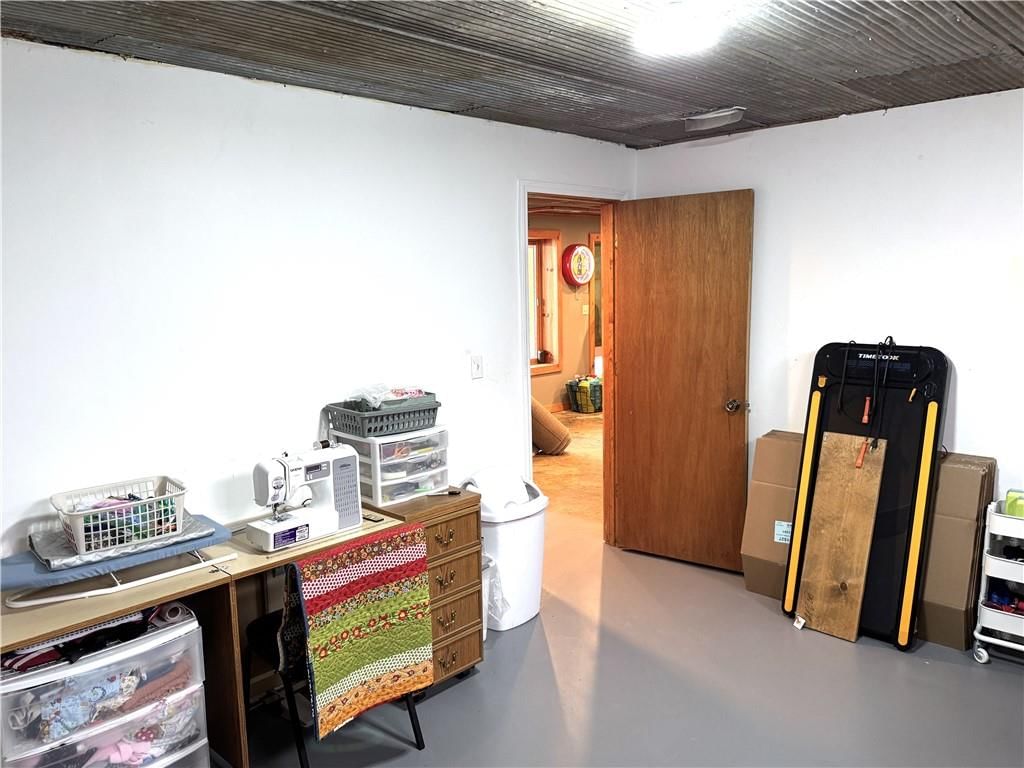
- Level: Lower
Heating
- Heating: Forced Air, Propane
Cooling
- Cooling: Electric
Appliances
- Included: Dishwasher, Disposal, Dryer, Microwave, Refrigerator, Gas Range, Washer
- Laundry: Dryer Hookup-Ele, In Basement
Features
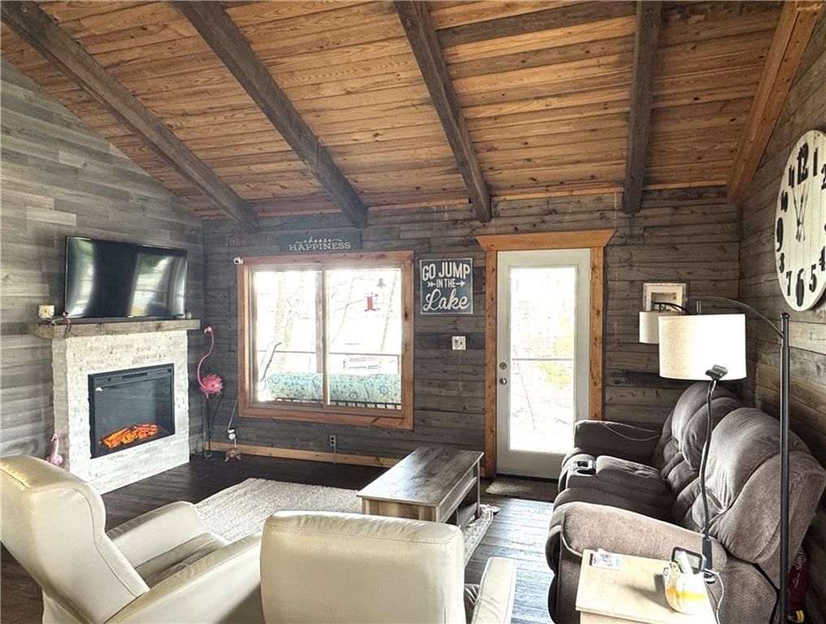
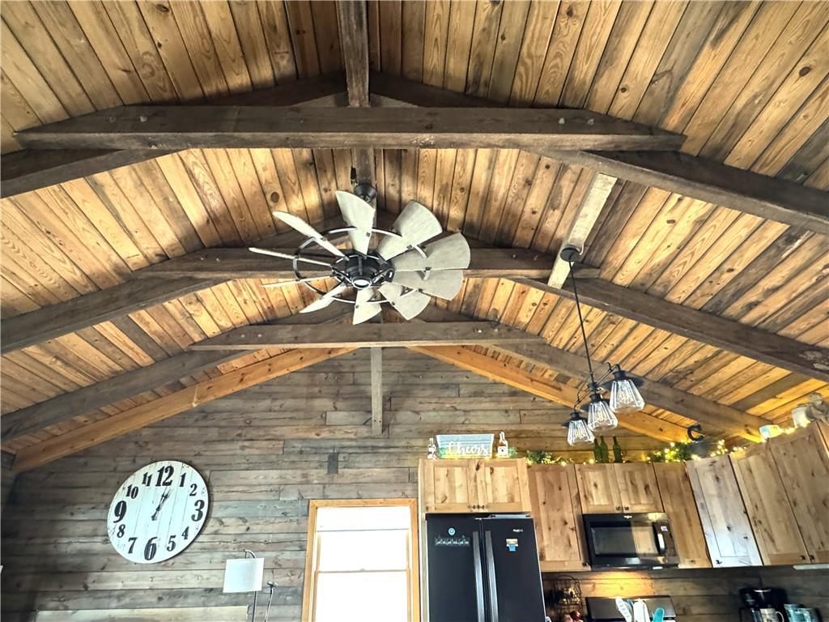
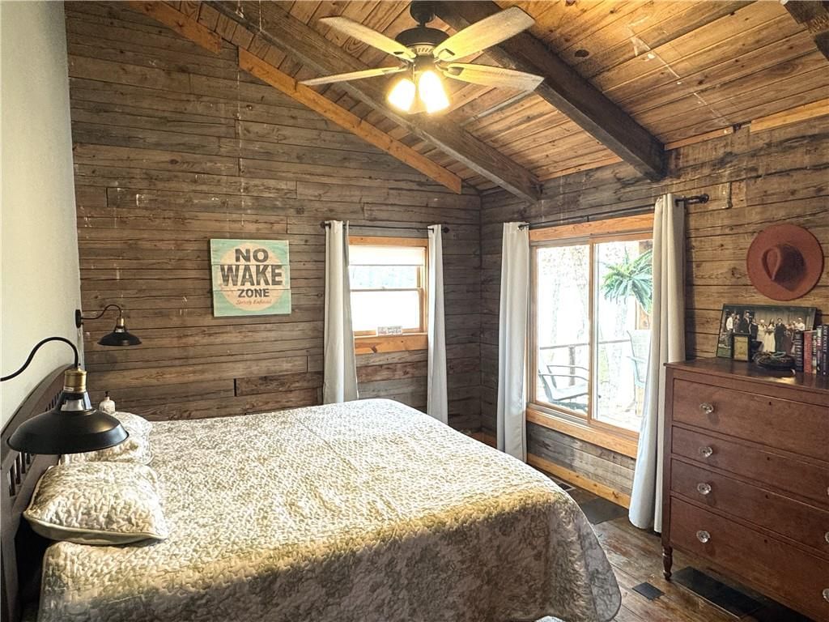
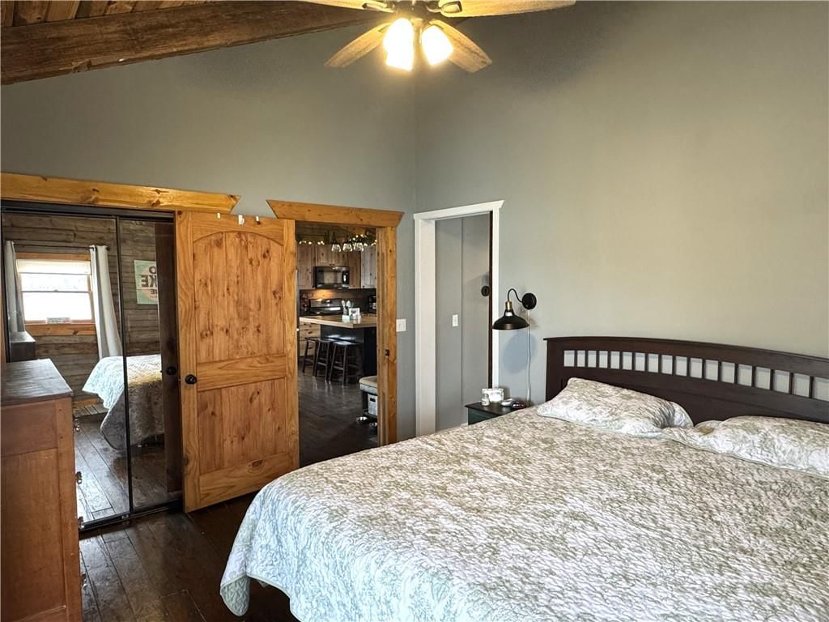
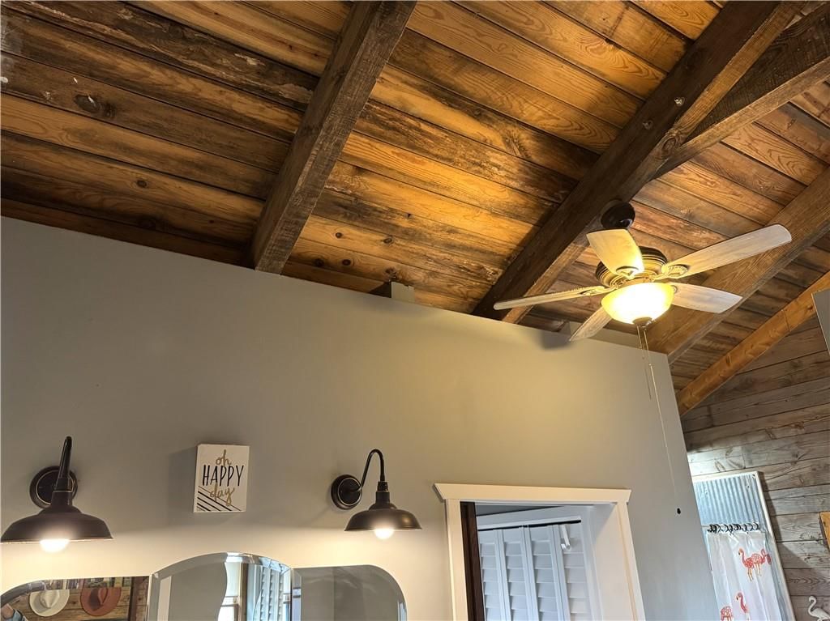
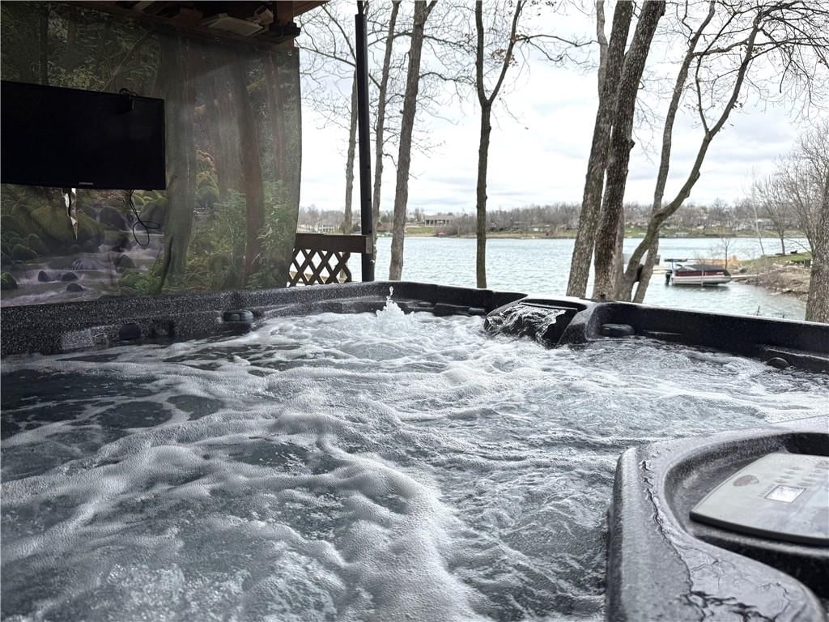
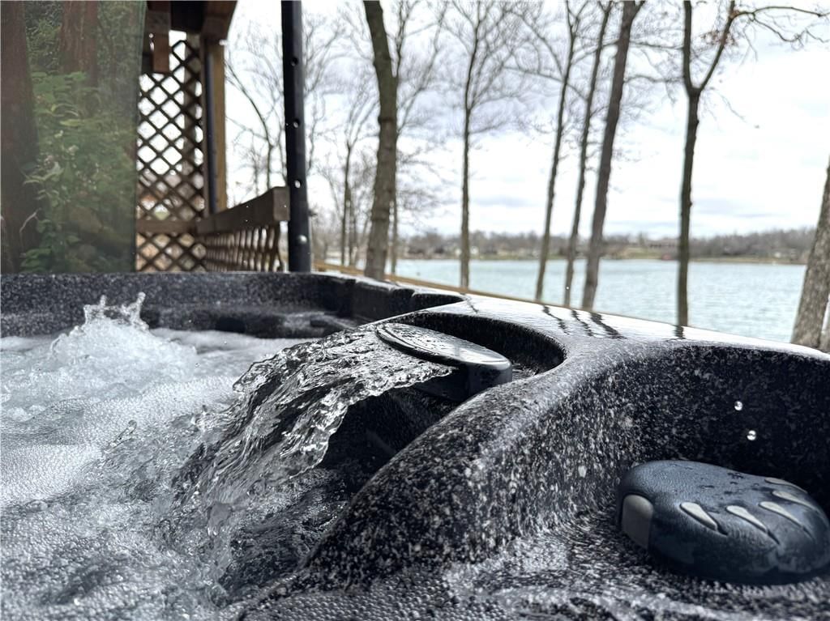
- Features: Ceiling Fan(s), Hot Tub, Kitchen Island, Vaulted Ceiling(s)
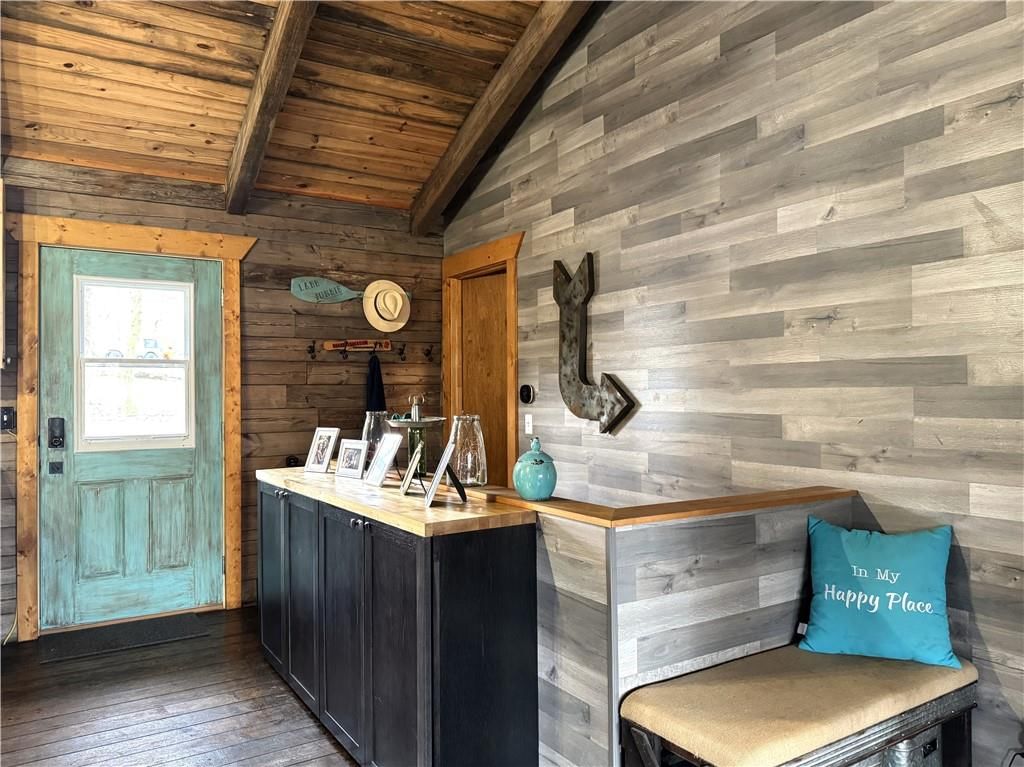
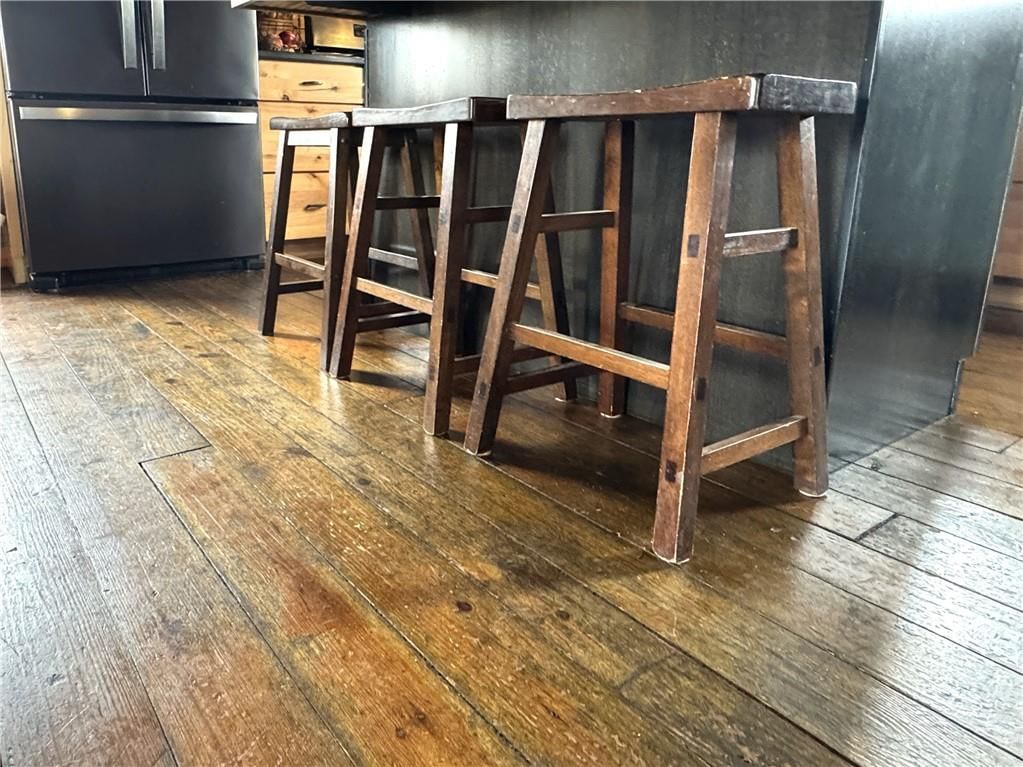
- Flooring: Wood
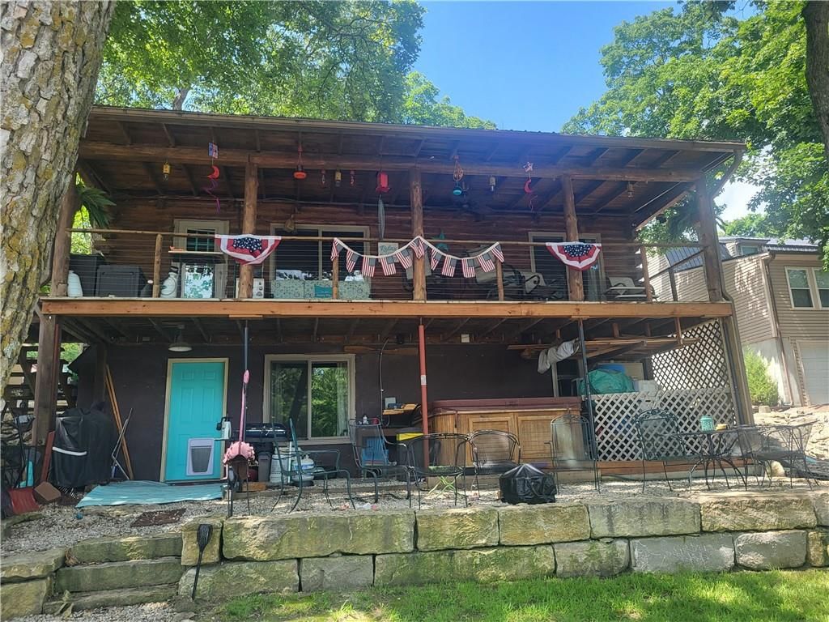
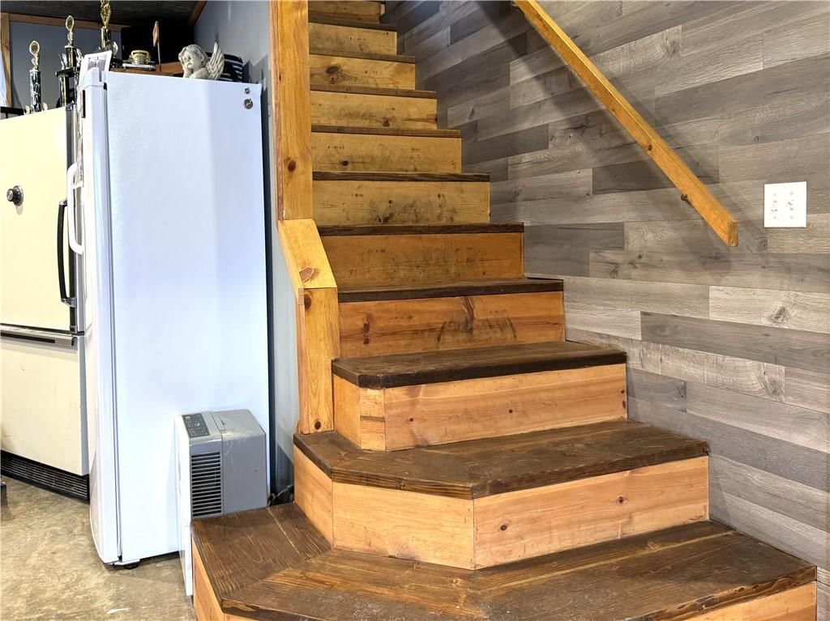
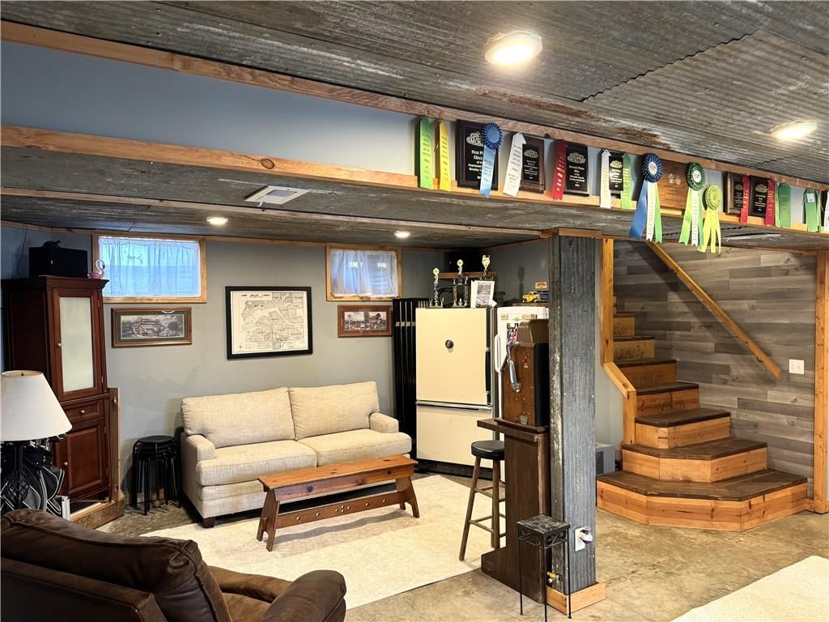
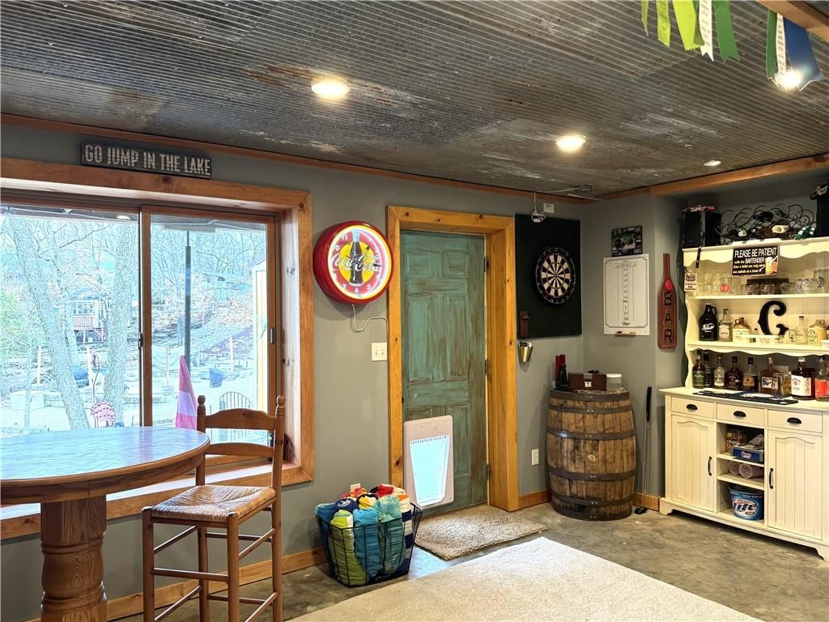
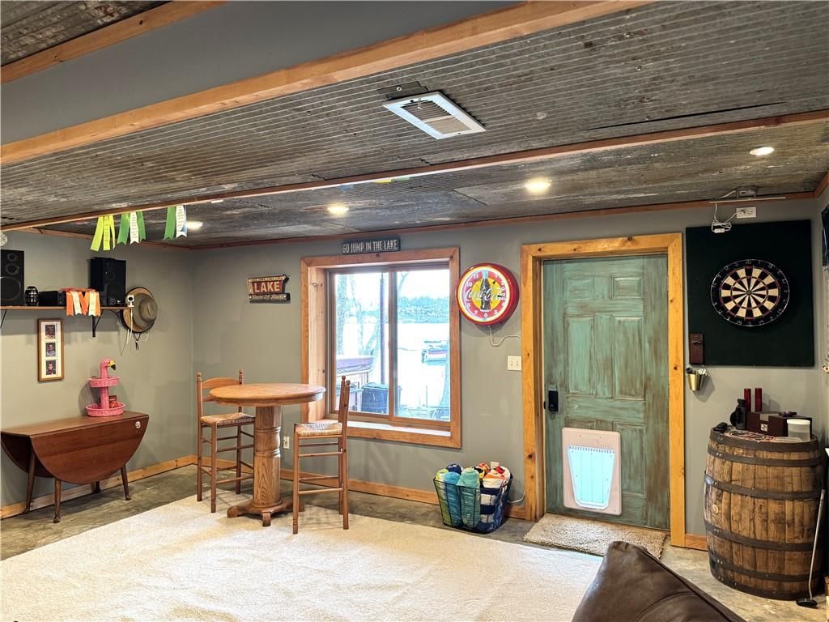
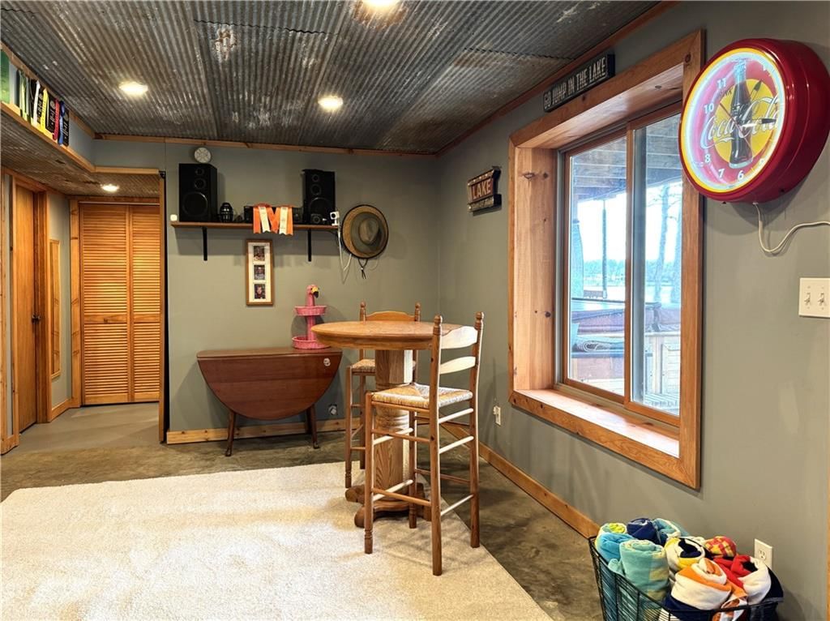
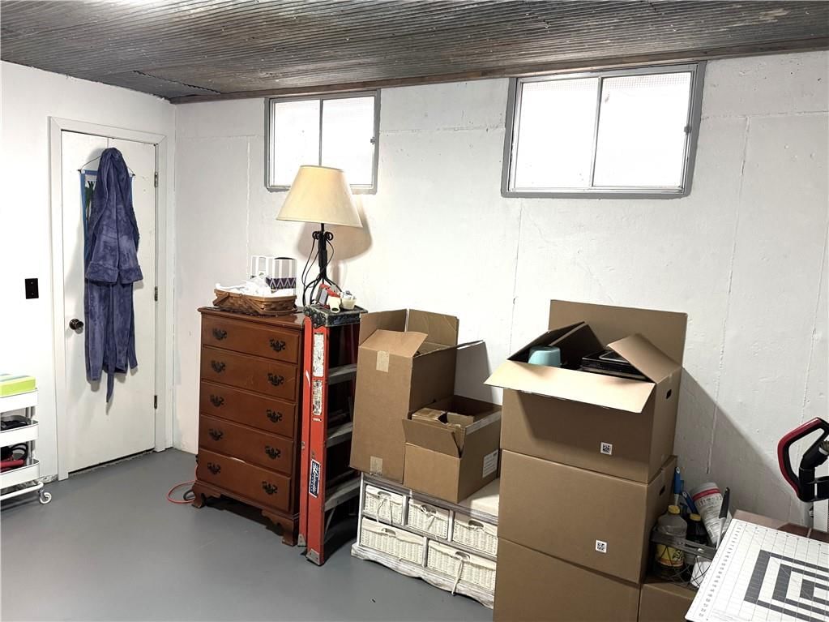
- Basement: Concrete, Finished, Walk-Out Access
Interior area
- Finished area above ground: 1,600 sqft
- Total interior livable area: 1,600 sqft
Property
Parking
- Parking features: Off Street
Lot
- Size: 0.24 Acres
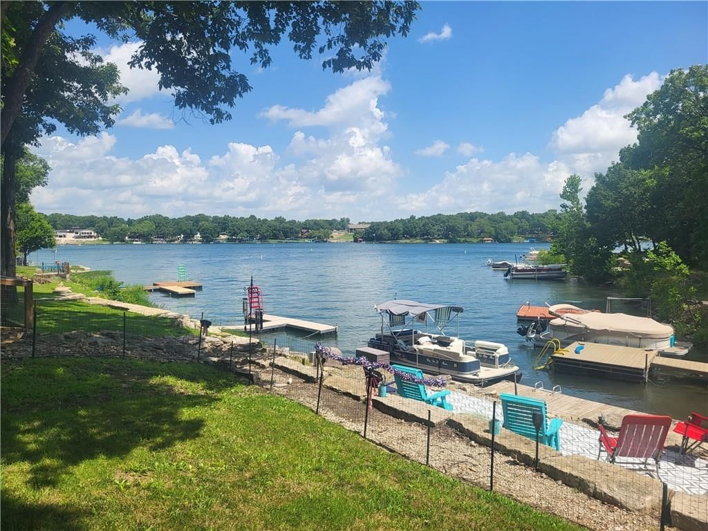
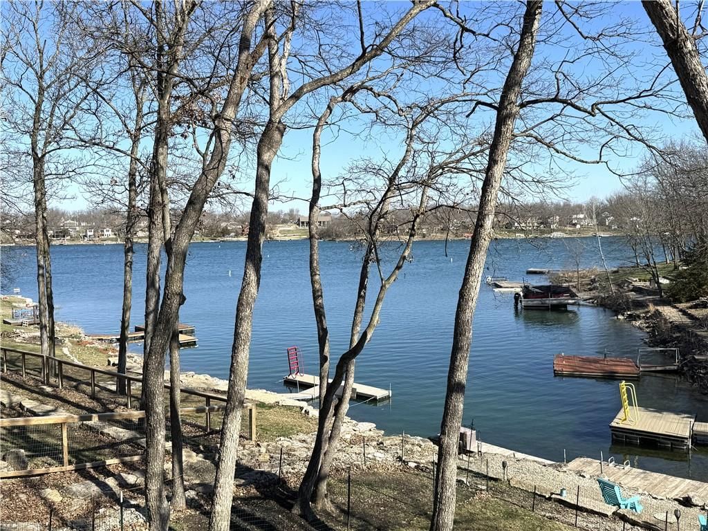
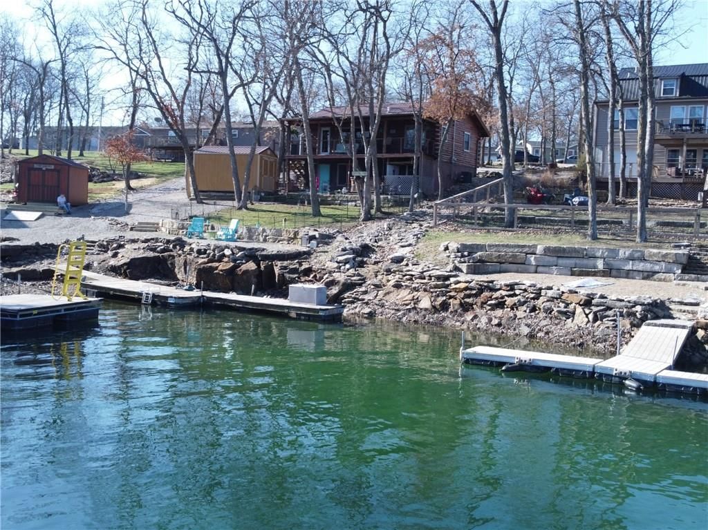
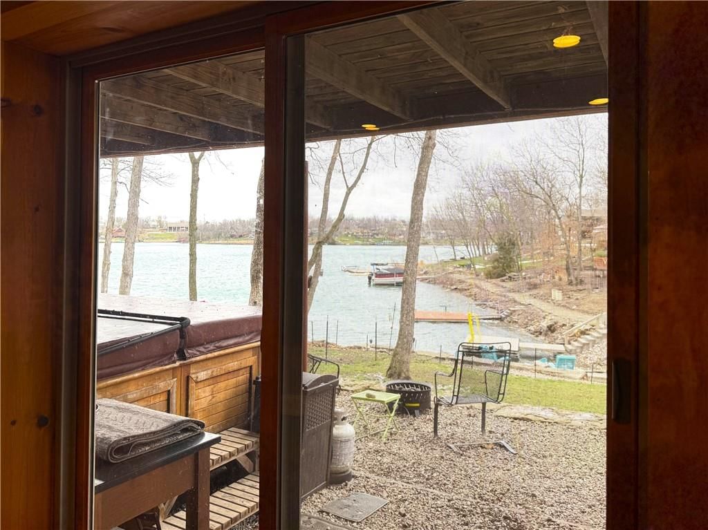
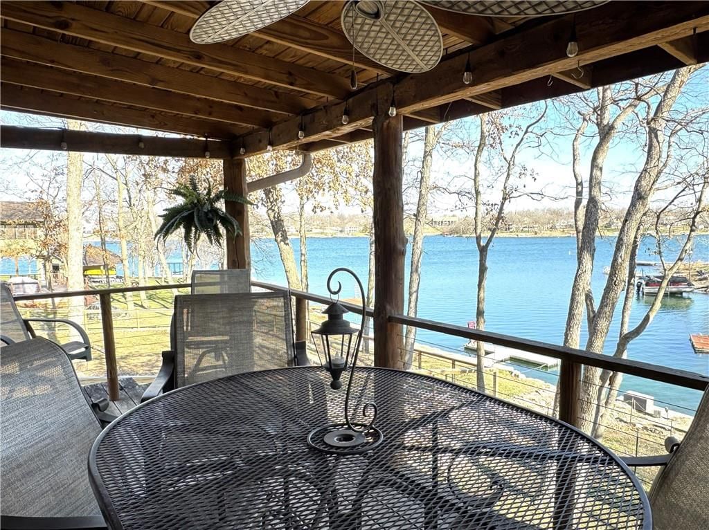
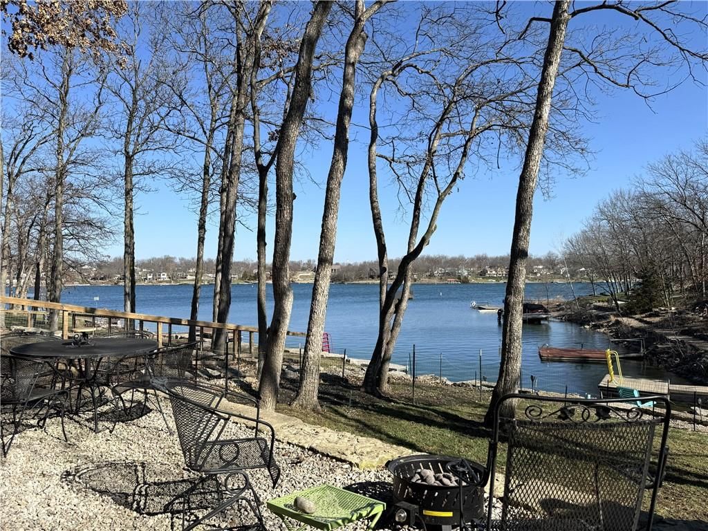
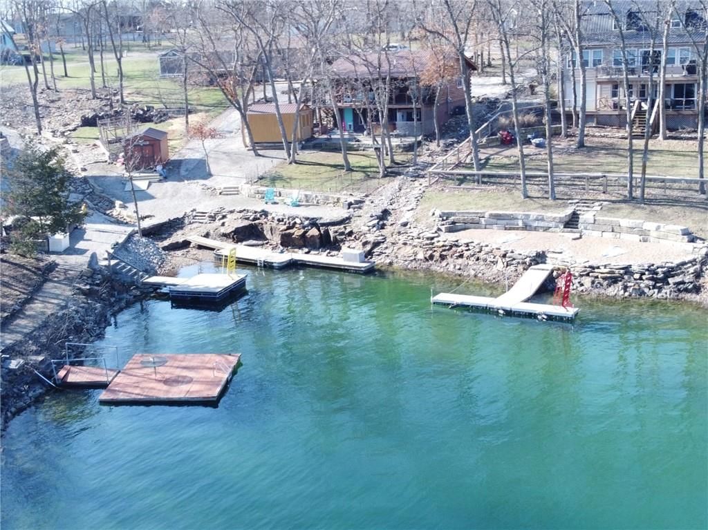
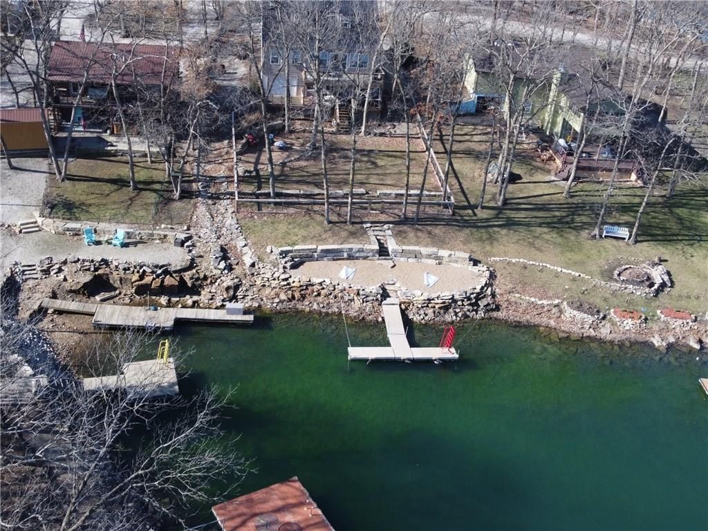
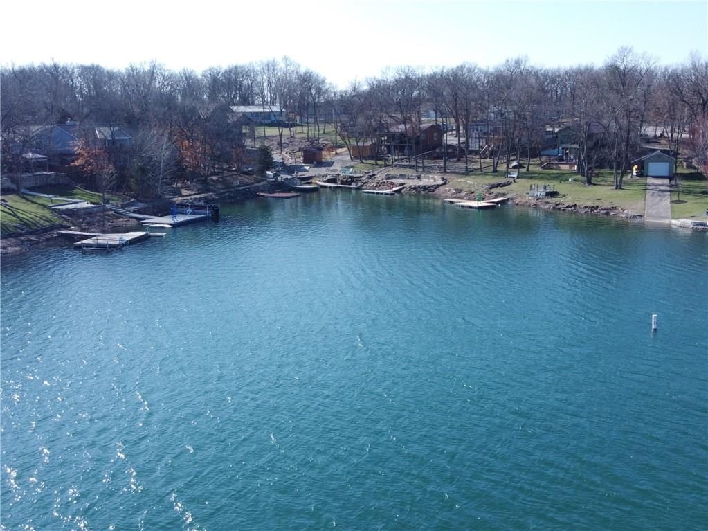
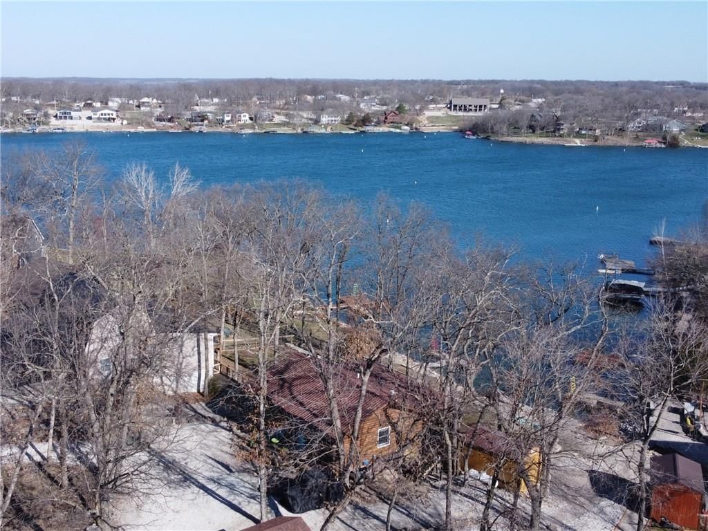
- Features: Lake Front
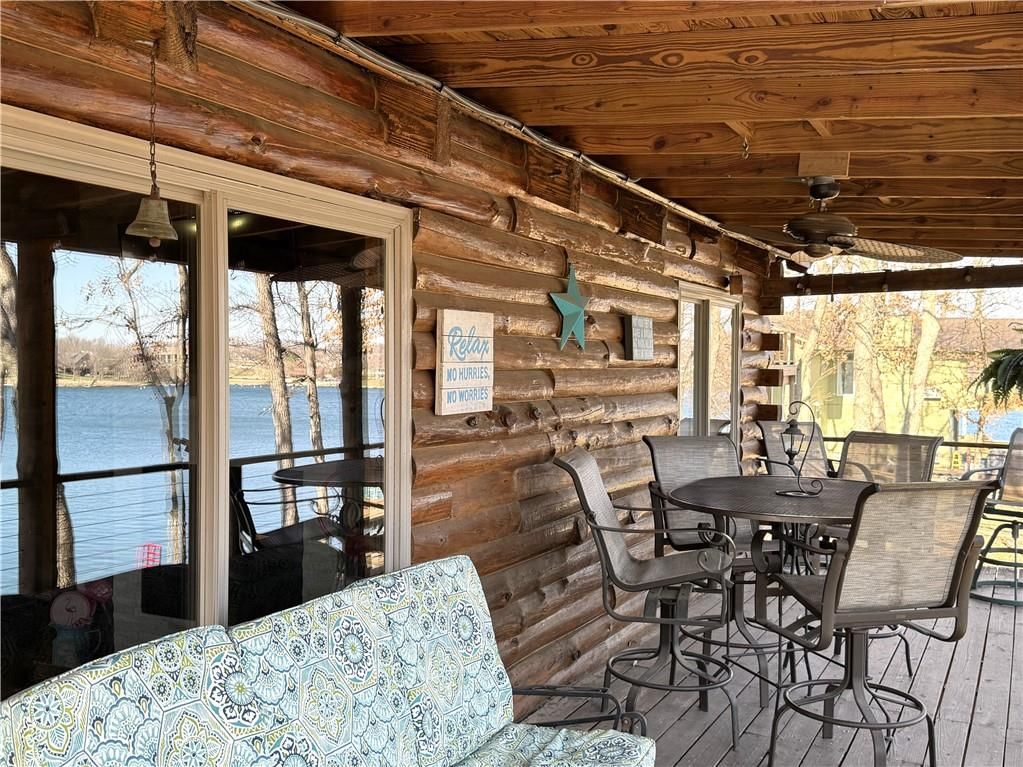
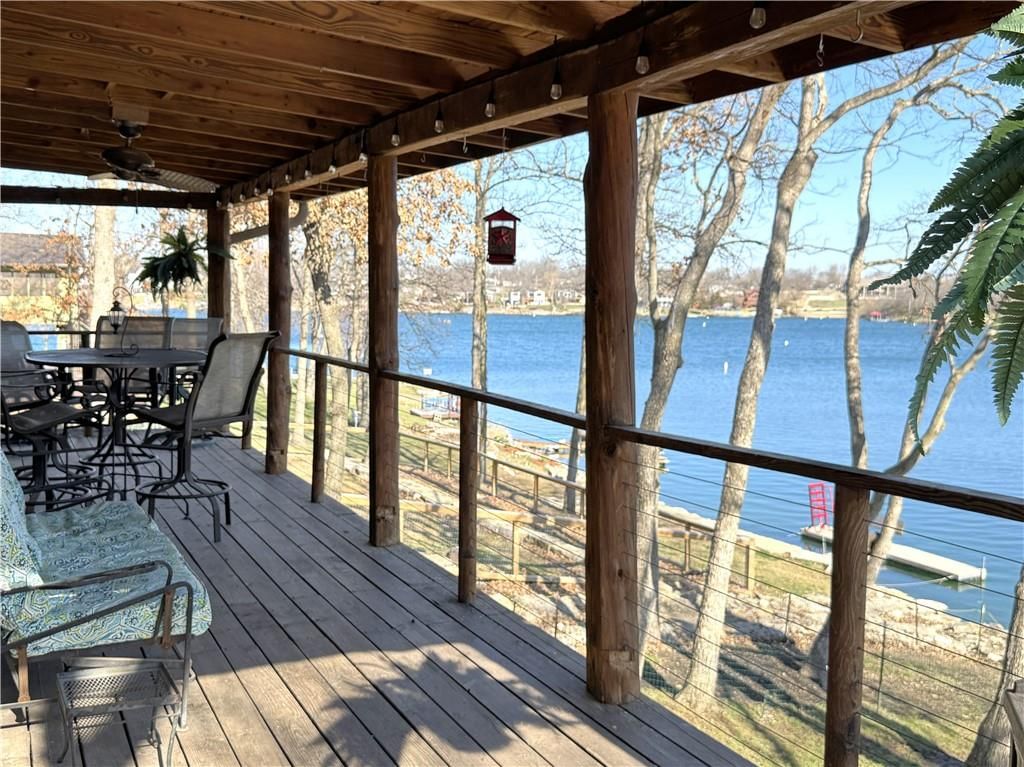
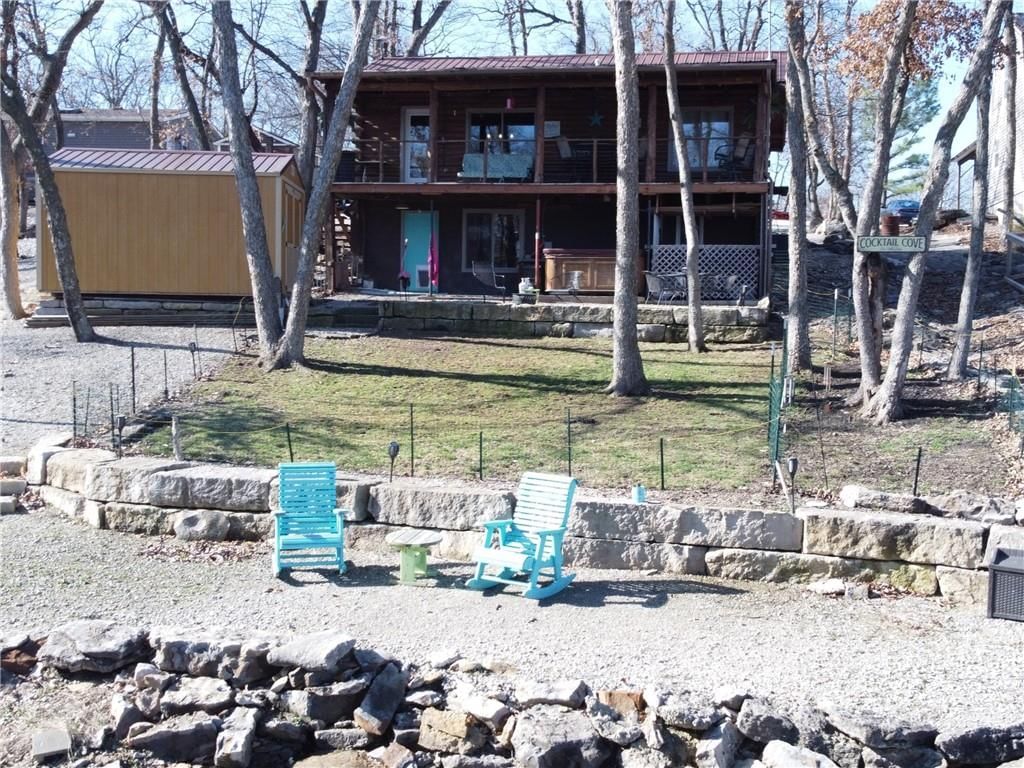
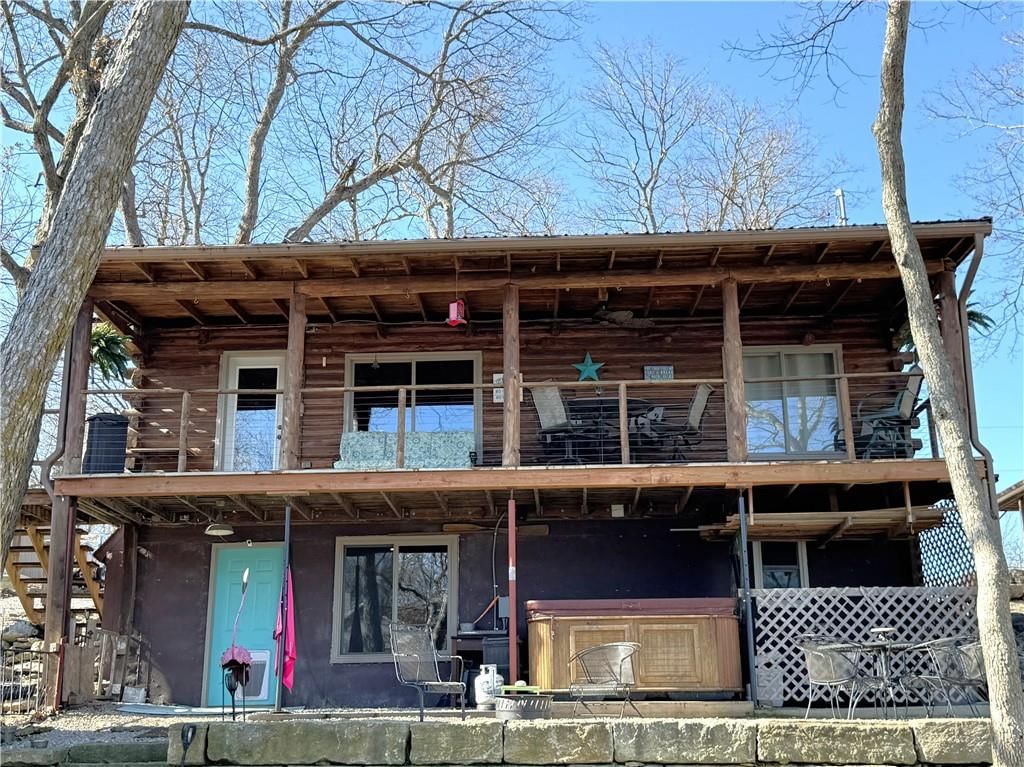
- Patio & porch: Deck- Covered, Covered Patio
Construction
Type & style
- Home type: Residential
- Architectural style: Single Family Residence
Materials
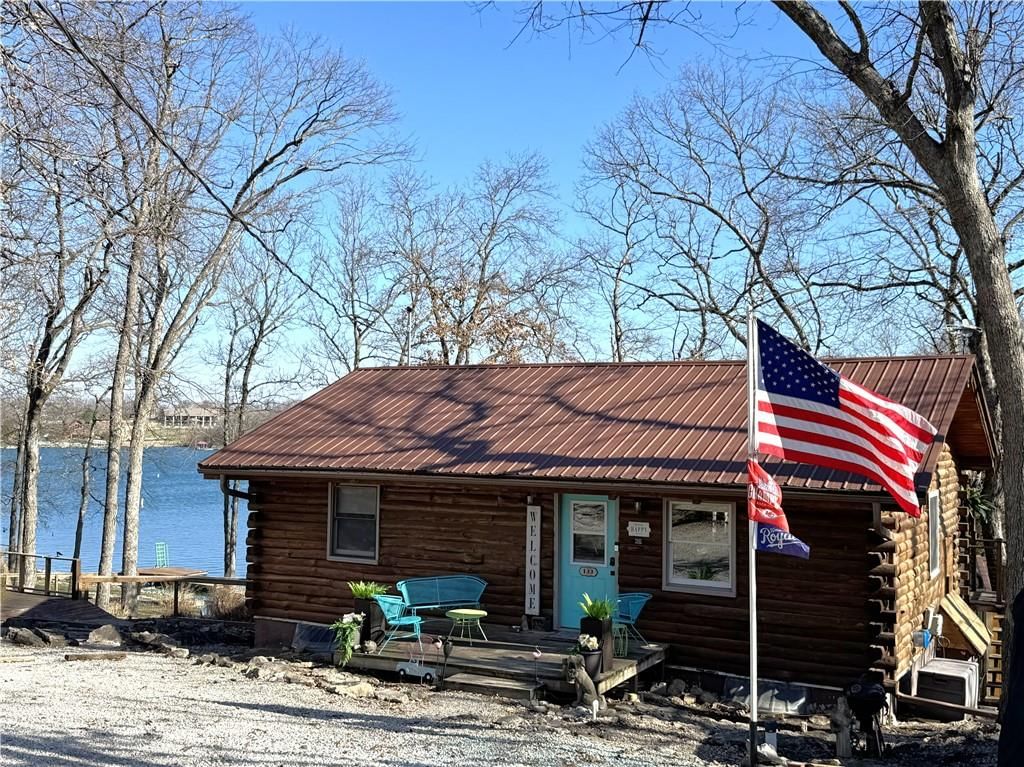
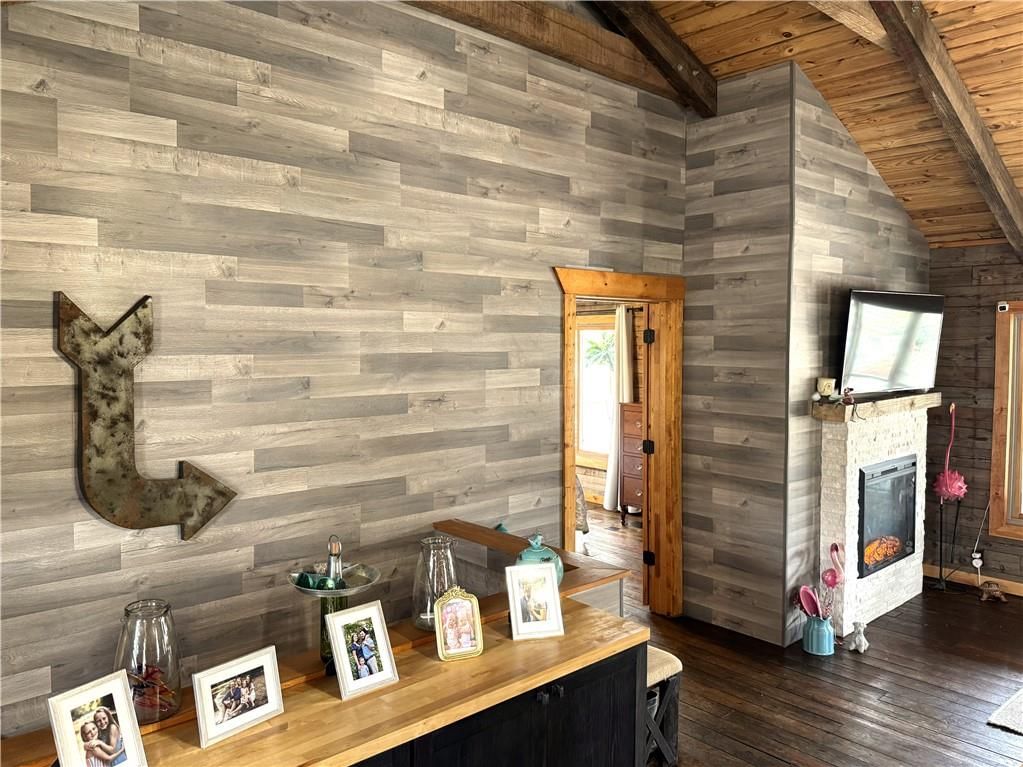
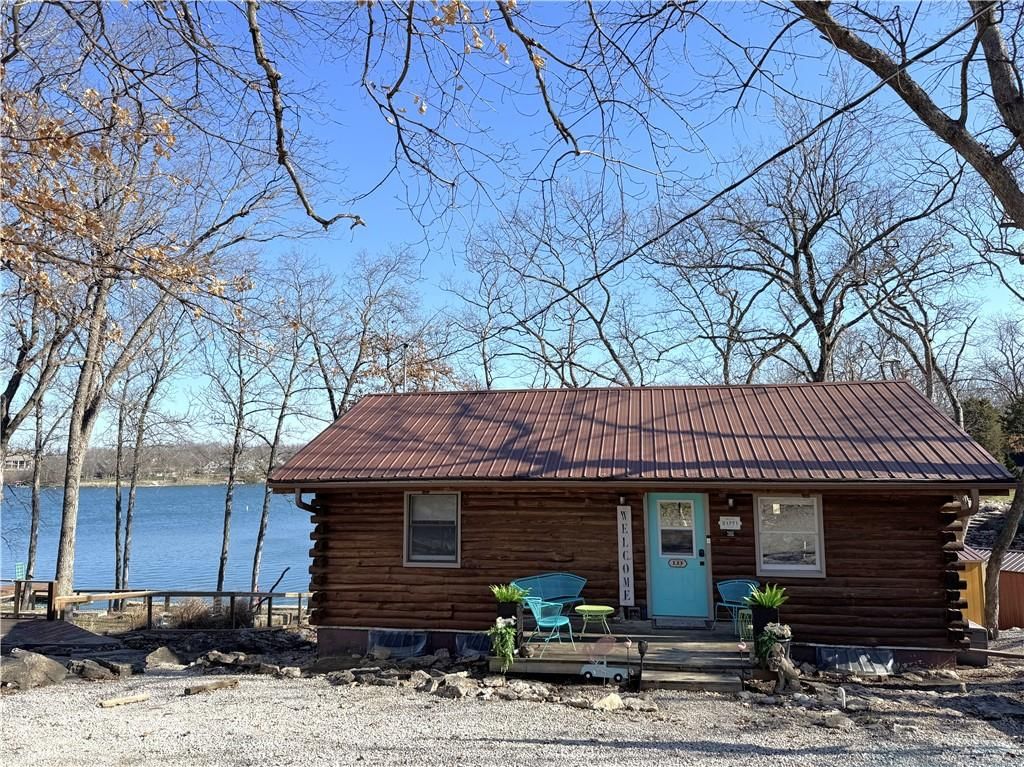
- Materials: Log
Condition
- Year built: 1988
- Age: 31-40 Years
Utilities & green energy
- Sewer: Public Sewer
- Water: Public
Highlights
Outdoor & Lot
- Hot Tub
- Covered Patio
- Waterfront
Kitchen
- Kitchen Island
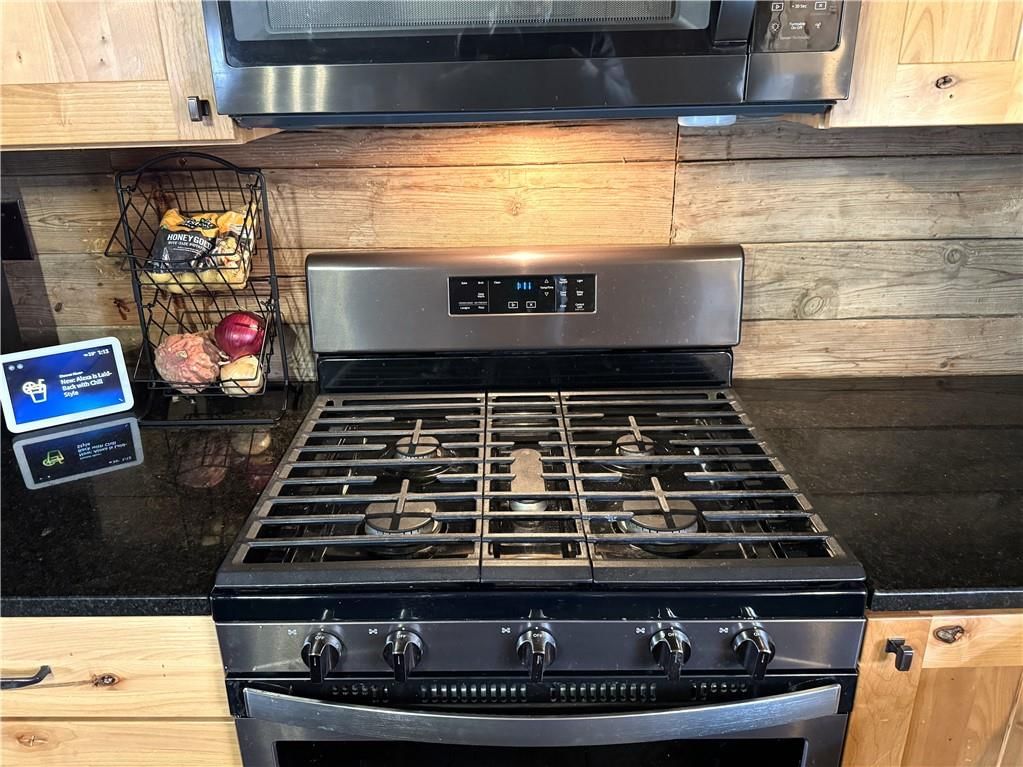
- Gas Range
Interior
- Hardwood Floors
- Tall Ceilings
Layout
- Basement
- Finished Basement
- Walk-out Basement
Community
- Community Pool
- Clubhouse
- Trails
- Playground
- Tennis Court
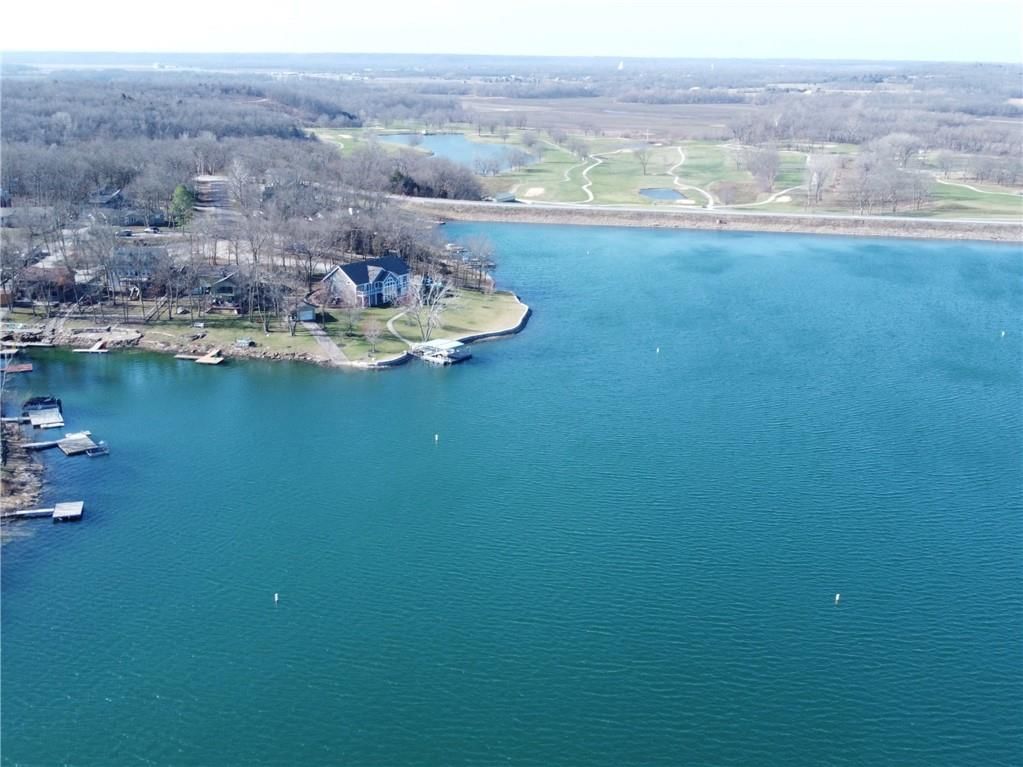
- Golf Course
- Fitness Center
HOA
- Has HOA: Yes
- Fee: $480 /year
Amenities
- Clubhouse
- Exercise Room
- Golf Course
- Play Area
- Putting Green
- Pool
- Tennis Court(s)
- Trail(s)
Schools provided by the listing agent
- District: Prairie View
- Elementary: Lacygne
- Middle: Prairie View
- High: Prairie View
Price history
- Annual tax amount: $4,254 / yr
133 Mystic Valley Drive, Linn Valley, KS 66040 is a 2-bedroom, 3.5-bath, 1,600-square-foot single family residence that sold on April 22, 2026. MLS #2606072.
Estimated Sales Range
HouseLoop Home Value History
Similar listings and the Linn Valley market
Listed by Clinch Realty LLC
Listed March 09, 2026 06:45 PM · Source: Heartland MLS as distributed by MLS GRID · MLS #2606072
HouseLoop last checked:
Listing updated:
Listed for
$369,000
Sale price not disclosed
133 Mystic Valley Drive, Linn Valley, KS 66040
About this home
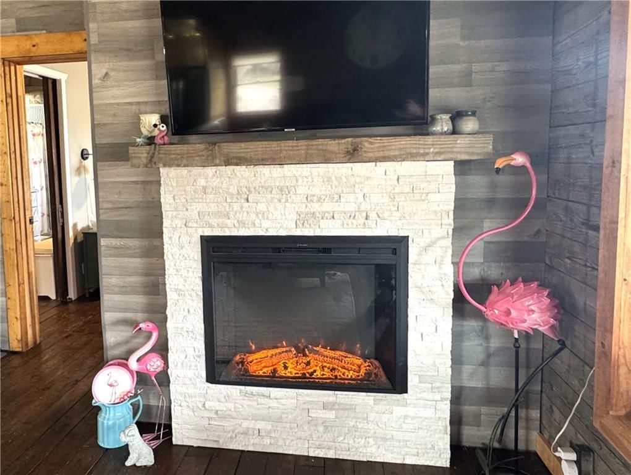
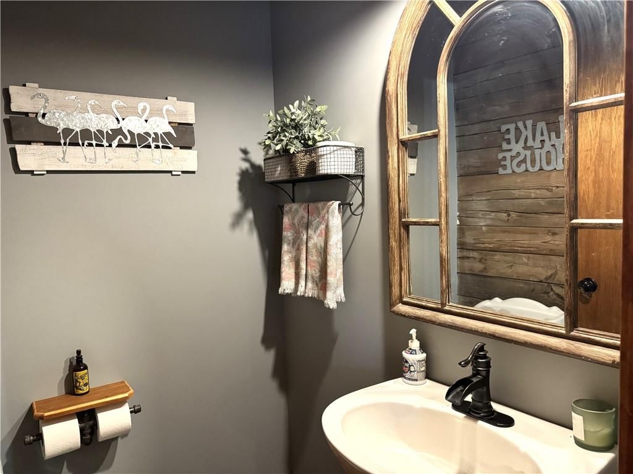
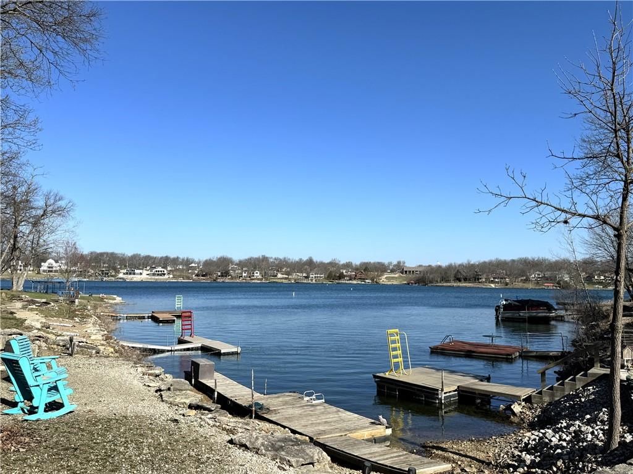
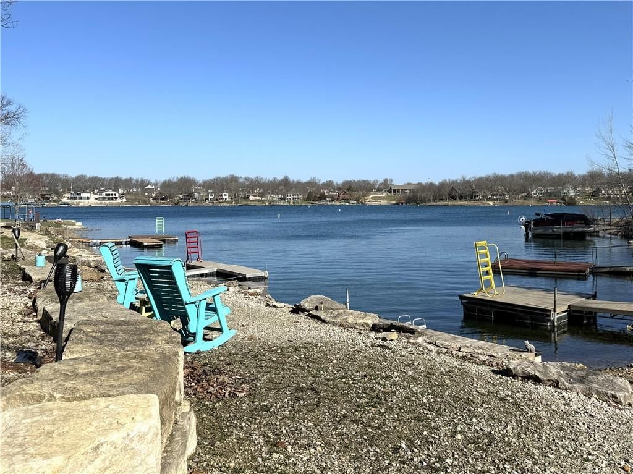
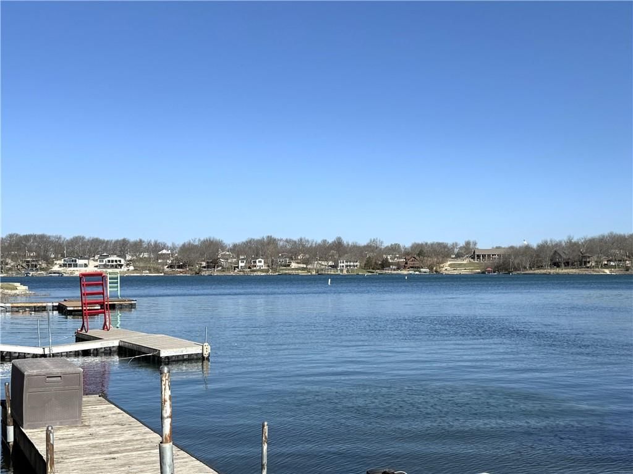
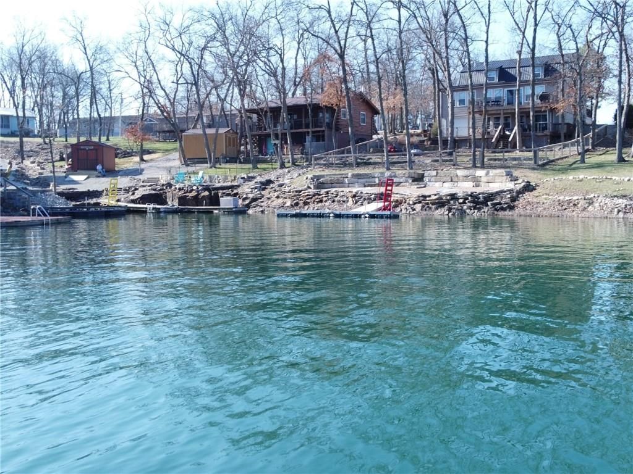
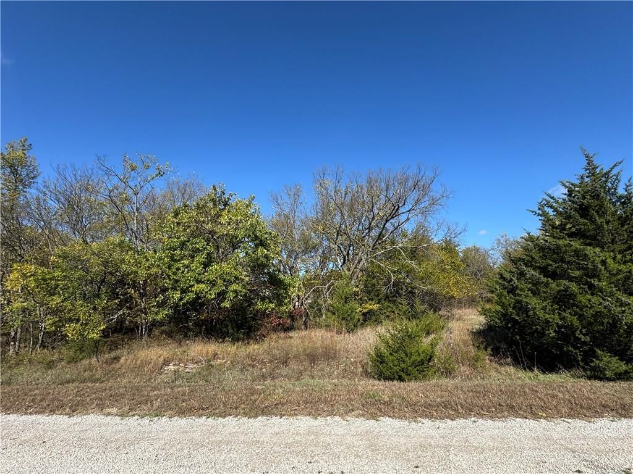
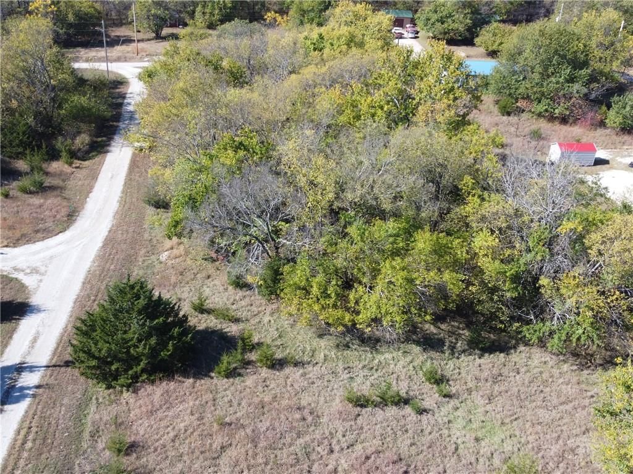
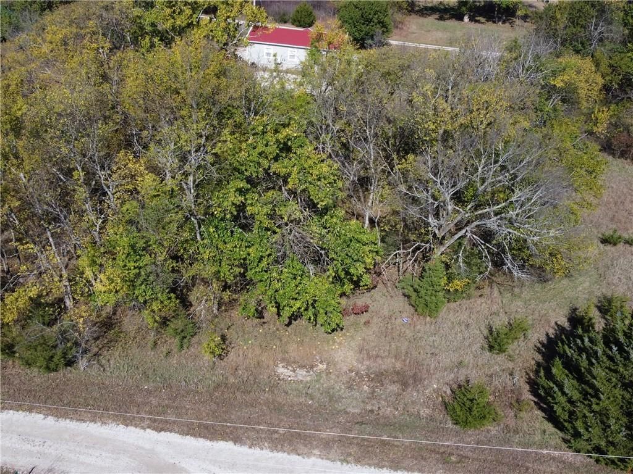
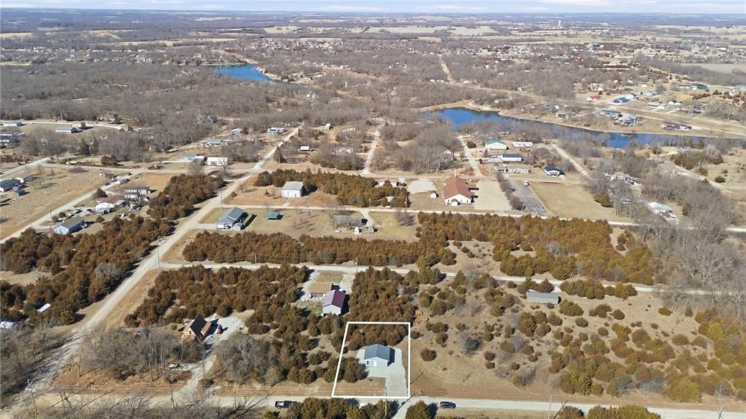
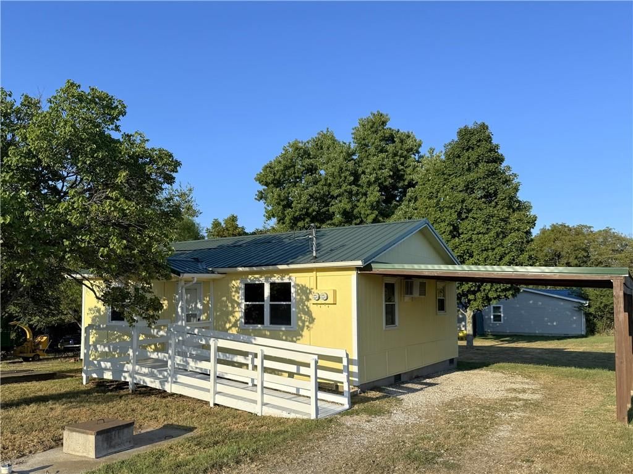
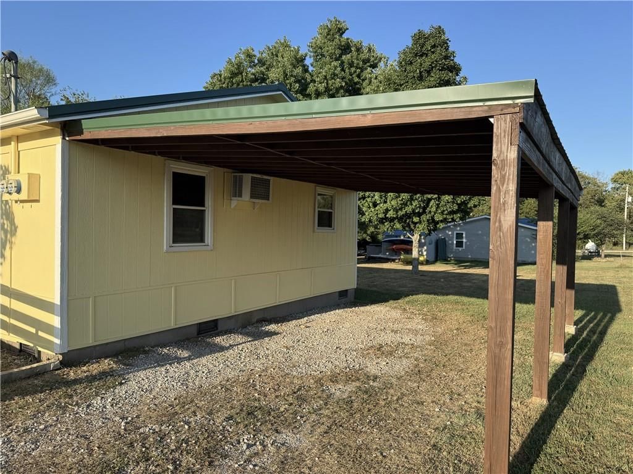
Have you ever dreamed of owning a log home? Can you imagine incredible lake views while sitting on your own covered deck? Do your dreams include launching a boat from your own private dock or children swimming safely in a “no wake cove”? The asking price of $369,000 is well below the average sales price for lakefront…
HouseLoop user activity
HouseLoop last checked:
Property Details
Interior
Bedrooms & bathrooms
- Bedrooms: 2
- Full bathrooms: 3
- 1/2 bathrooms: 1
Primary Bedroom
- Level: First
Primary Bathroom
- Level: First
Bedroom 2
- Level: Lower
Bathroom 2
- Level: First
Bathroom 3
- Level: Lower
Family Room
- Level: First
Kitchen
- Level: First
Laundry
- Level: Lower
Family Rm- 2nd
- Level: Lower
Heating
- Heating: Forced Air, Propane
Cooling
- Cooling: Electric
Appliances
- Included: Dishwasher, Disposal, Dryer, Microwave, Refrigerator, Gas Range, Washer
- Laundry: Dryer Hookup-Ele, In Basement
Features
- Features: Ceiling Fan(s), Hot Tub, Kitchen Island, Vaulted Ceiling(s)
- Flooring: Wood
- Basement: Concrete, Finished, Walk-Out Access
Interior area
- Finished area above ground: 1,600 sqft
- Total interior livable area: 1,600 sqft
Property
Parking
- Parking features: Off Street
Lot
- Size: 0.24 Acres
- Features: Lake Front
- Patio & porch: Deck- Covered, Covered Patio
Construction
Type & style
- Home type: Residential
- Architectural style: Single Family Residence
Materials
- Materials: Log
Condition
- Year built: 1988
- Age: 31-40 Years
Utilities & green energy
- Sewer: Public Sewer
- Water: Public
Highlights
Outdoor & Lot
- Hot Tub
- Covered Patio
- Waterfront
Kitchen
- Kitchen Island
- Gas Range
Interior
- Hardwood Floors
- Tall Ceilings
Layout
- Basement
- Finished Basement
- Walk-out Basement
Community
- Community Pool
- Clubhouse
- Trails
- Playground
- Tennis Court
- Golf Course
- Fitness Center
HOA and Amenities
HOA
- Has HOA: Yes
- Fee: $480 /year
Amenities
- Clubhouse
- Exercise Room
- Golf Course
- Play Area
- Putting Green
- Pool
- Tennis Court(s)
- Trail(s)
Nearby schools
Schools provided by the listing agent
- District: Prairie View
- Elementary: Lacygne
- Middle: Prairie View
- High: Prairie View
Price history
Tax
- Annual tax amount: $4,254 / yr
HouseLoop Insights
133 Mystic Valley Drive, Linn Valley, KS 66040 is a 2-bedroom, 3.5-bath, 1,600-square-foot single family residence that sold on April 22, 2026. MLS #2606072.
Is this your home?
Claim this home to get your HouseLoop Home Valuation & Buyer Demand Report — real-time buyer demand and an up-to-date value for your home. Free, no obligation, about 3 minutes.
Estimated Sales Range
HouseLoop Home Value History
Similar listings and the Linn Valley market
Listed by Clinch Realty LLC
Listed March 09, 2026 06:45 PM · Source: Heartland MLS as distributed by MLS GRID · MLS #2606072
HouseLoop last checked:
Listing updated: