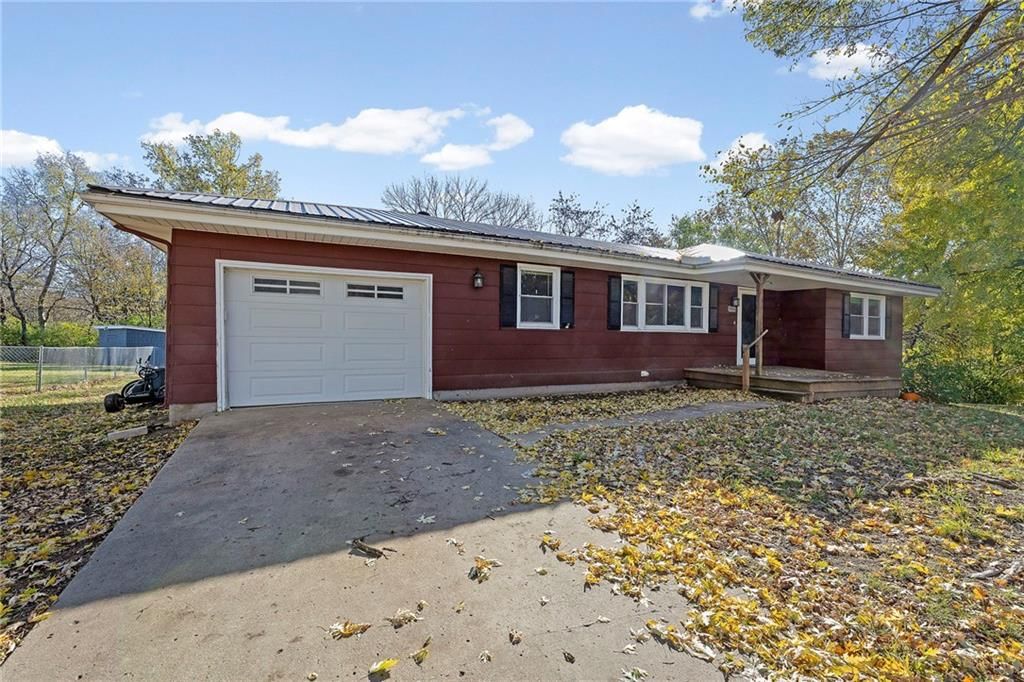
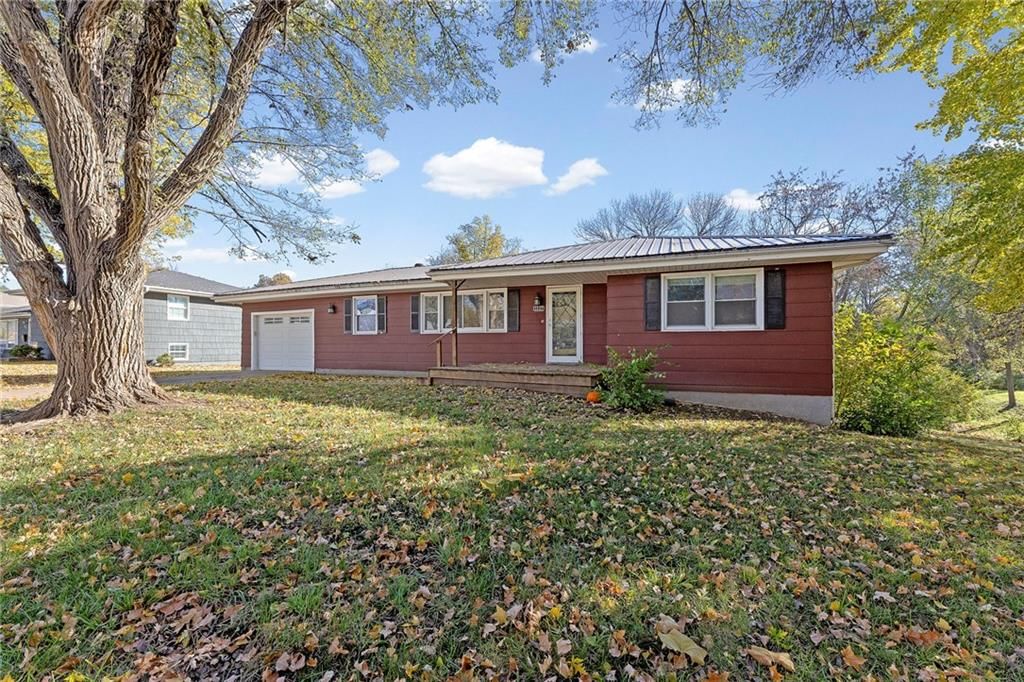
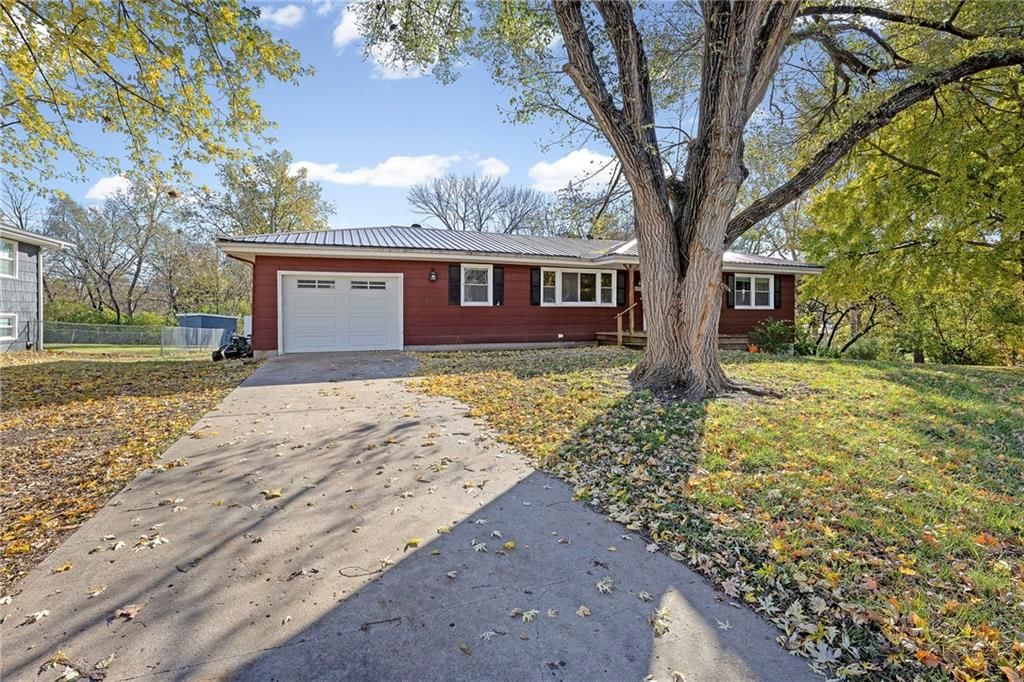
$387,975
1327 S Mulberry Street, Ottawa, KS 66067
About this home
HouseLoop user activity
HouseLoop last checked:
Interior
Bedrooms & bathrooms
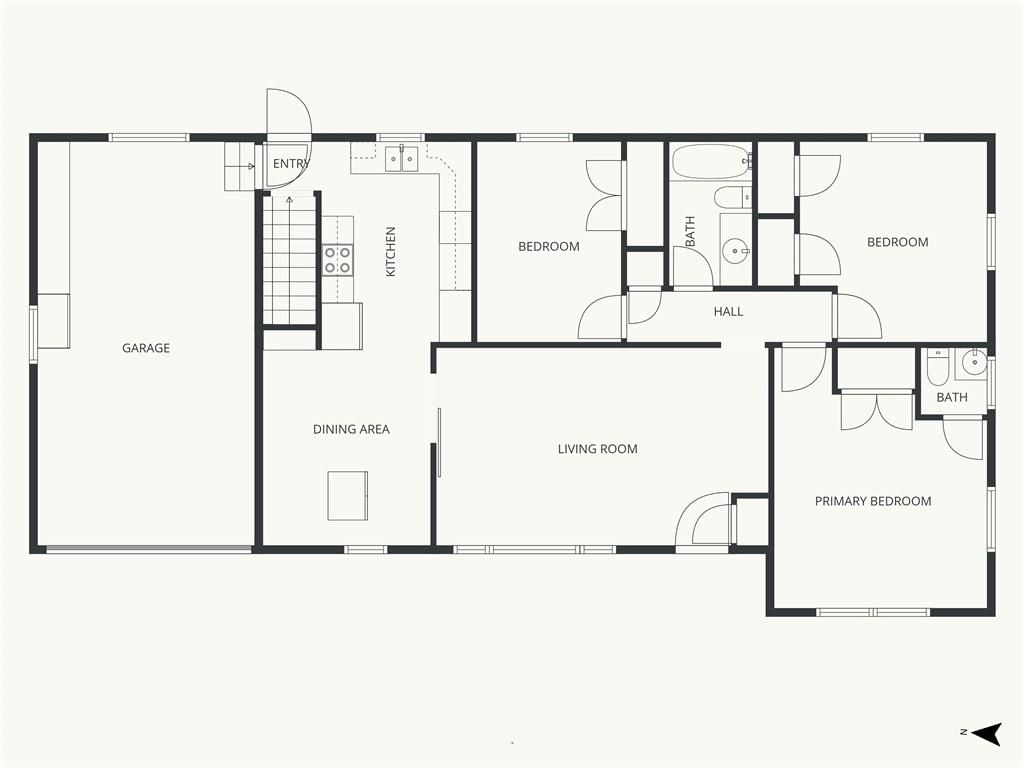
- Bedrooms: 5
- Full bathrooms: 3
- 1/2 bathrooms: 1
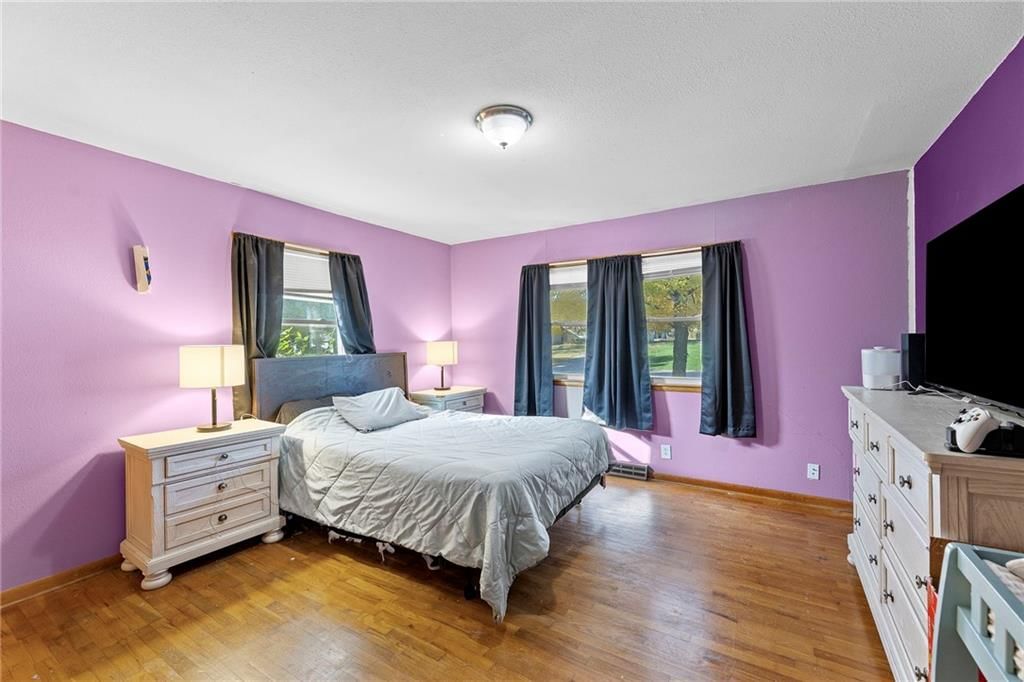
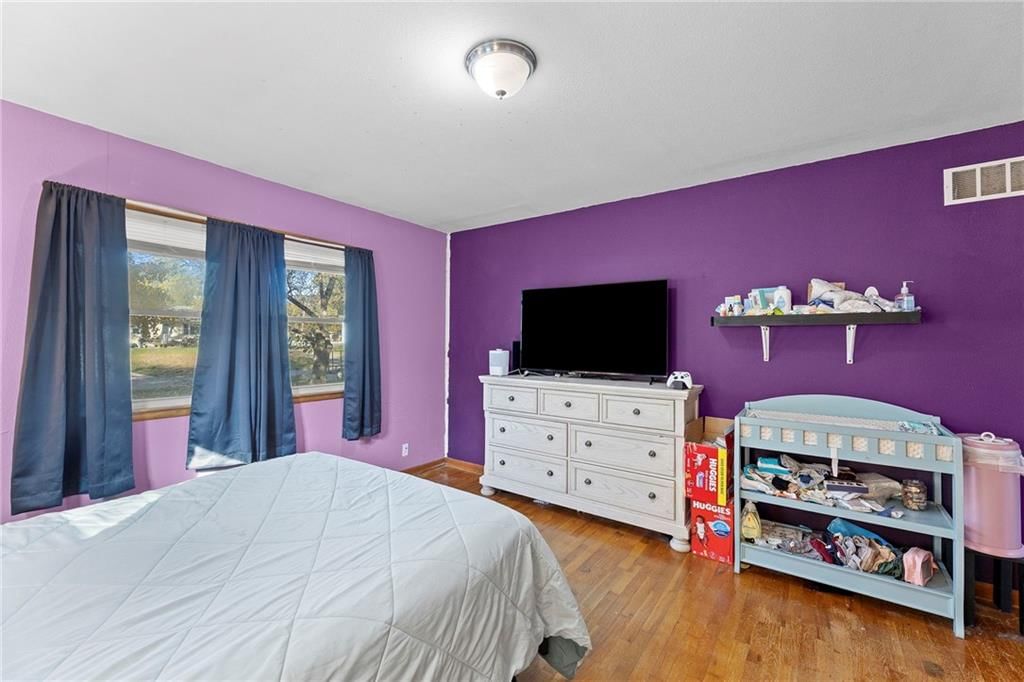
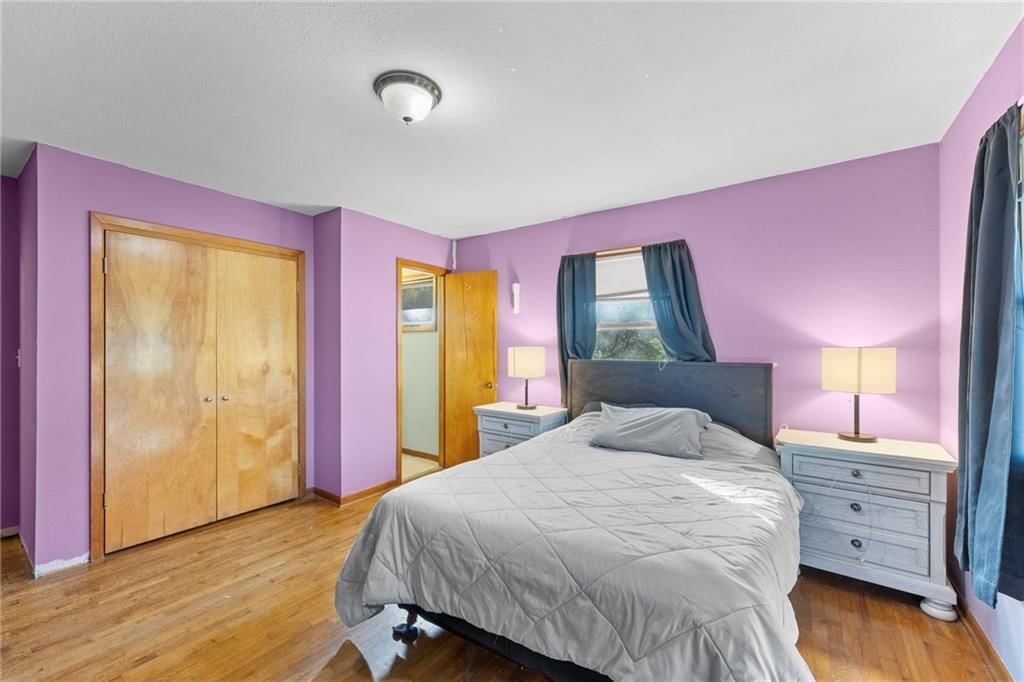
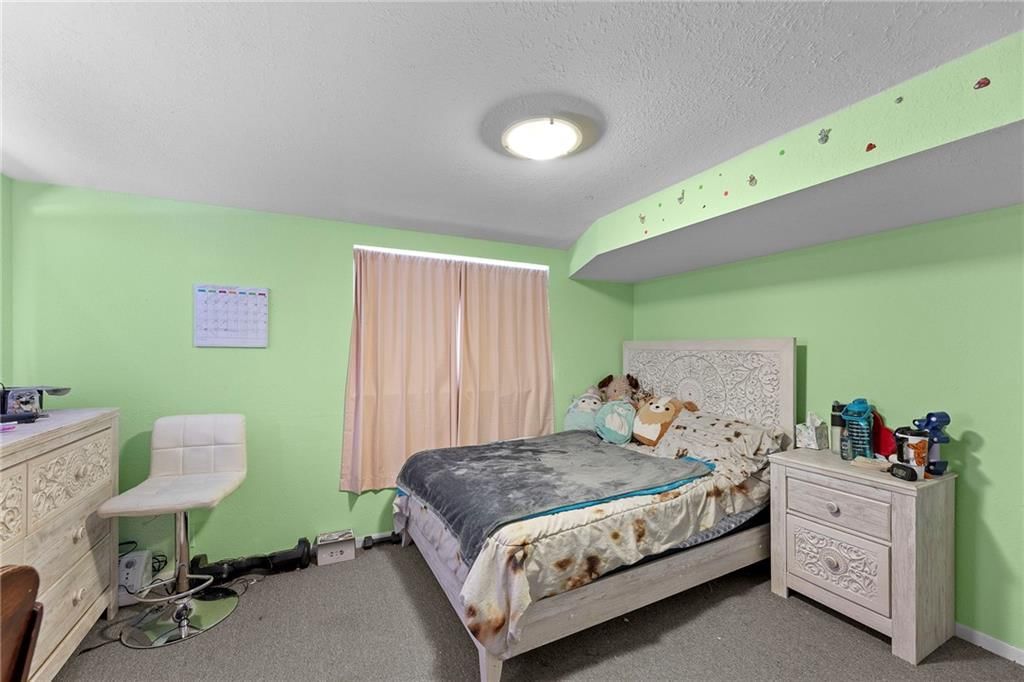
Primary Bedroom
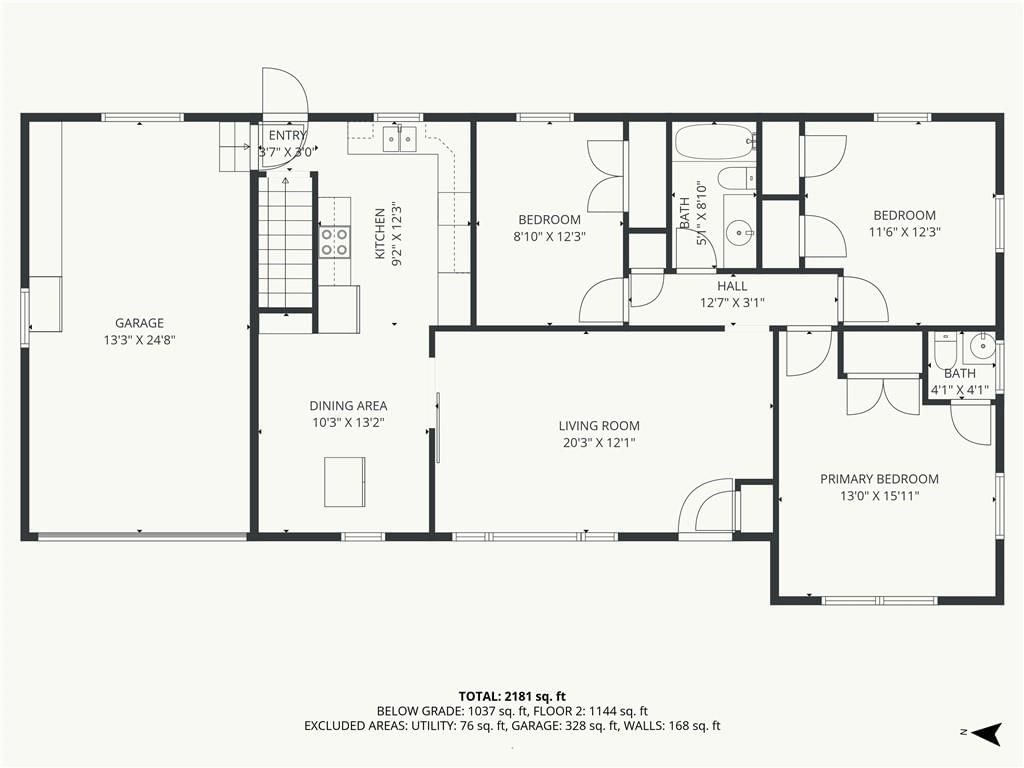
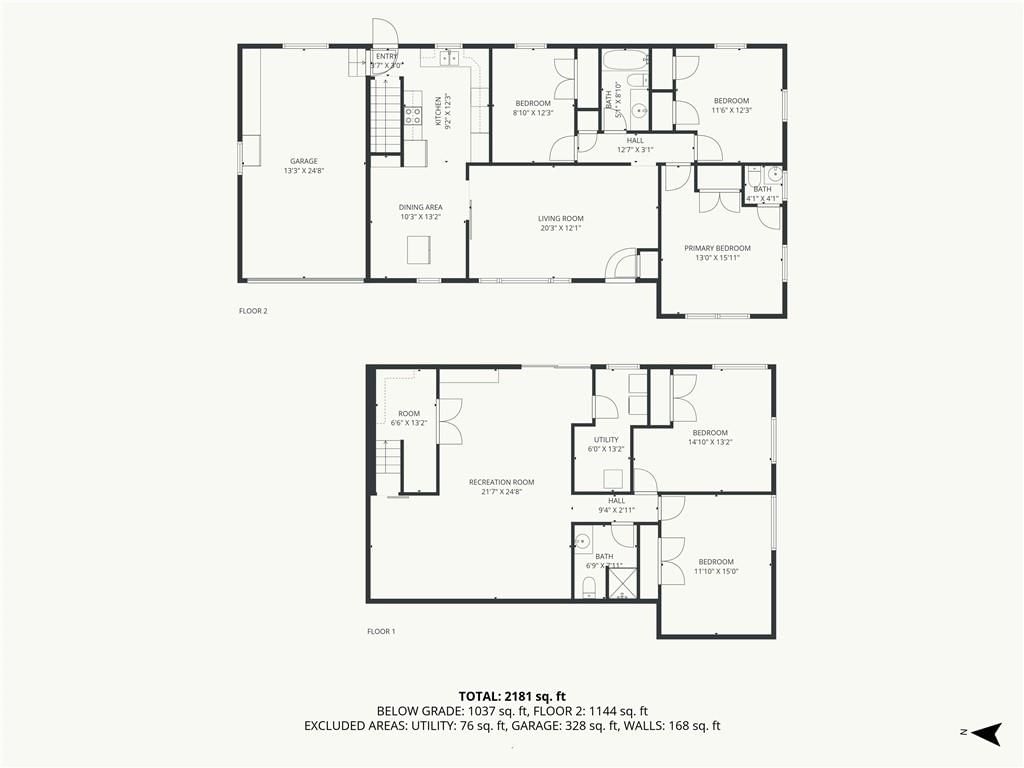
- Level: First
- Dimensions: 14 × 13
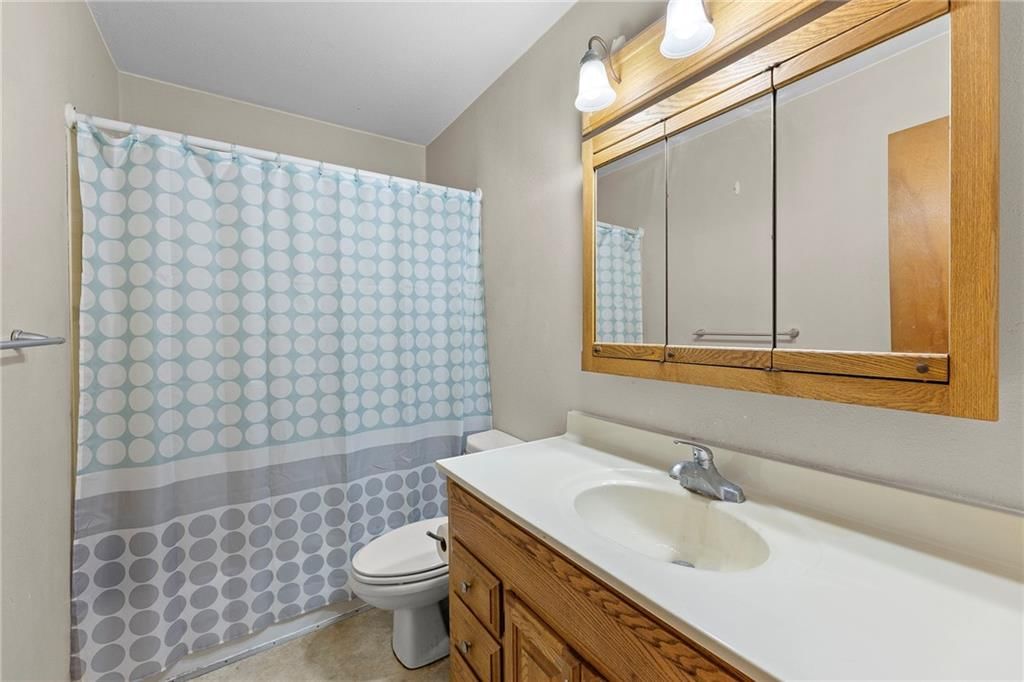
Primary Bathroom
- Level: First
- Dimensions: 4 × 4
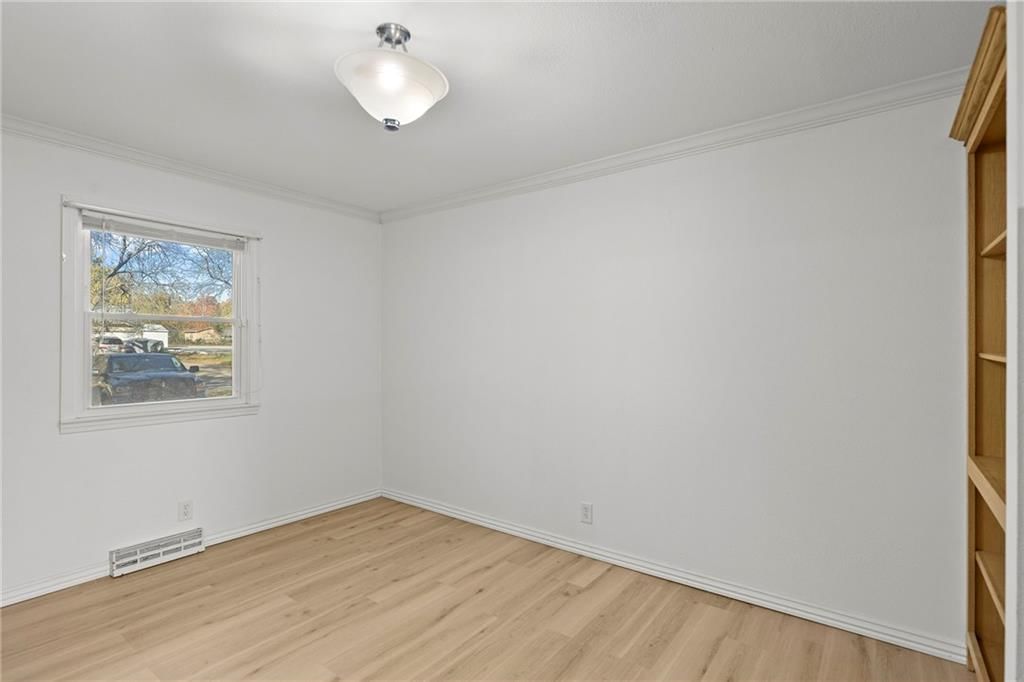
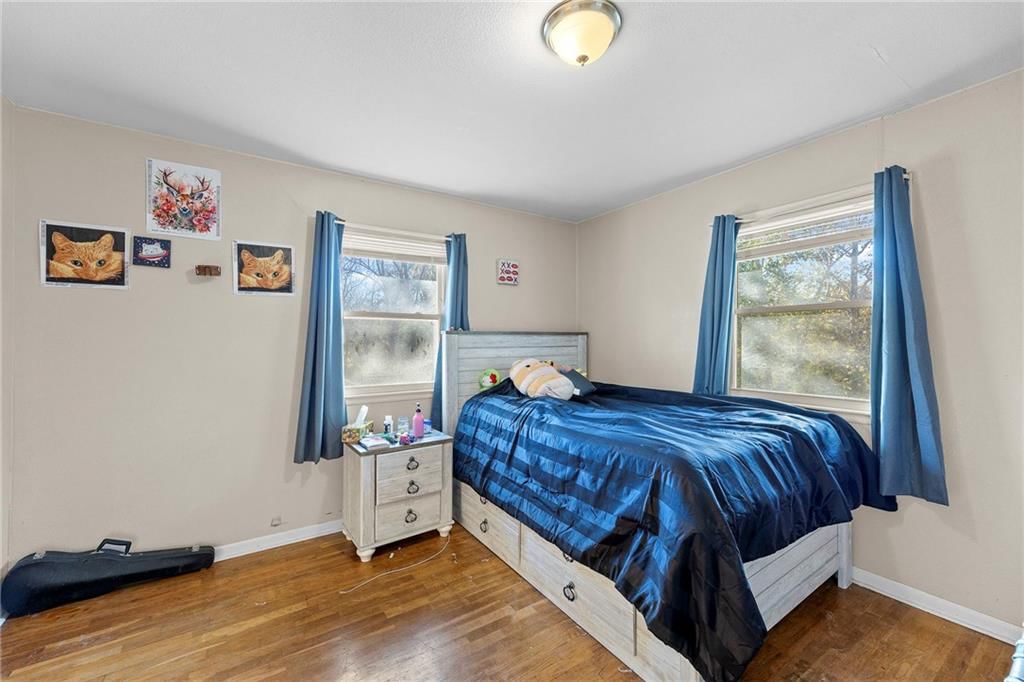
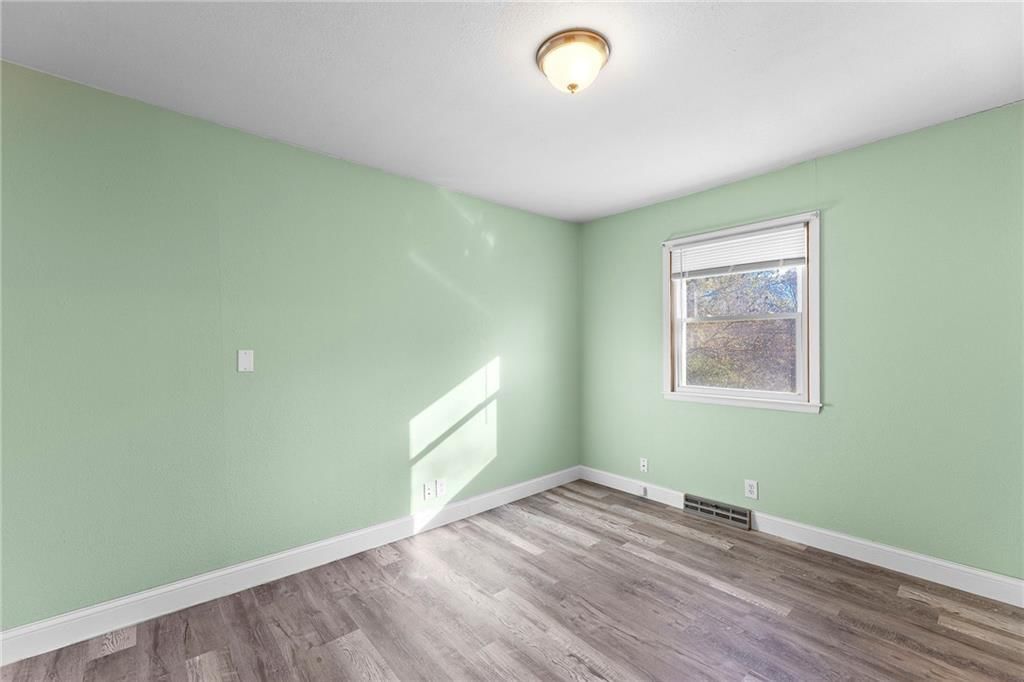
Bedroom 2
- Level: First
- Dimensions: 12 × 12
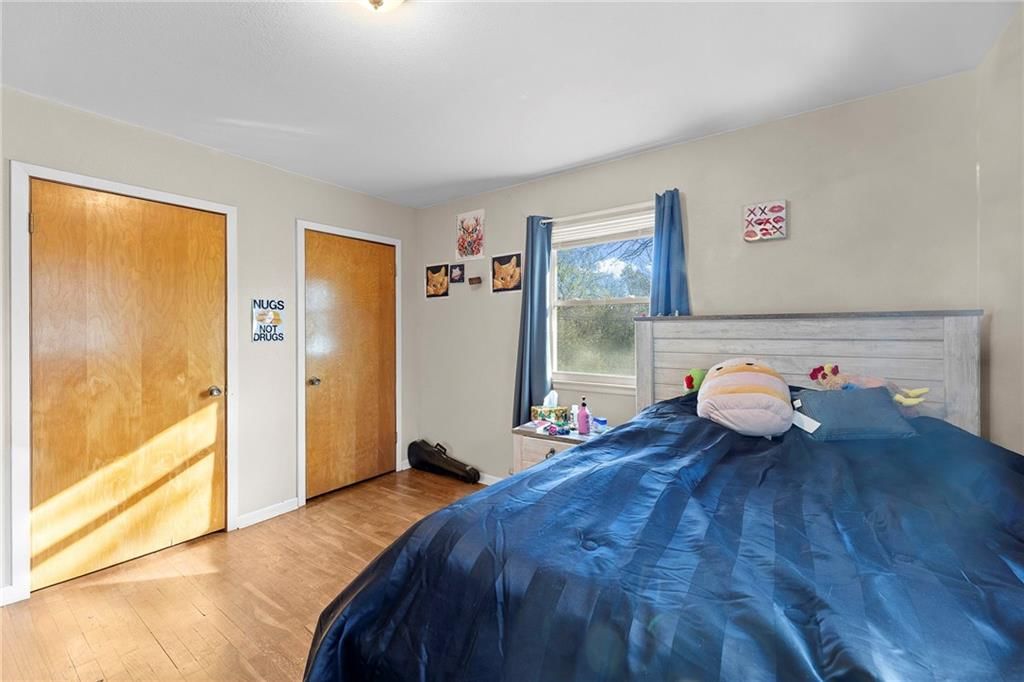
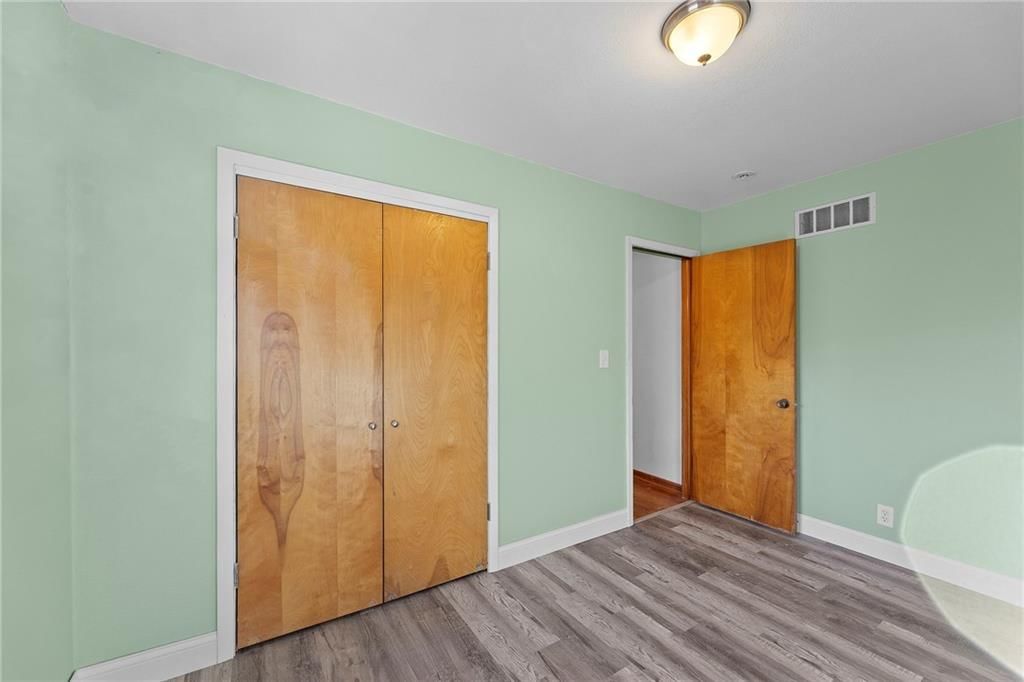
Bedroom 3
- Level: First
- Dimensions: 9 × 12
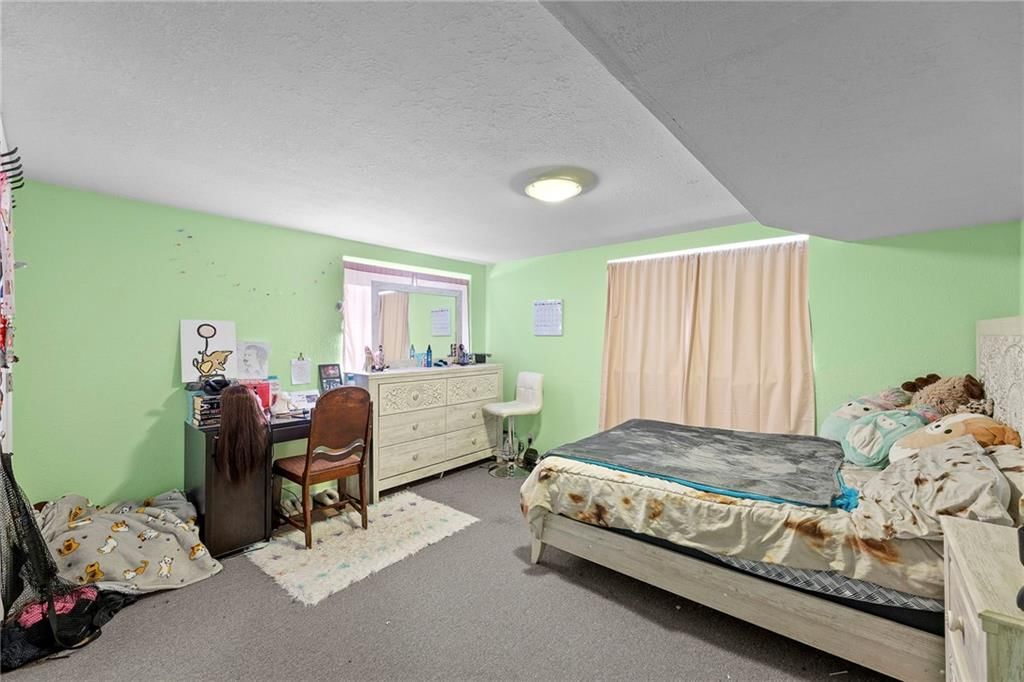
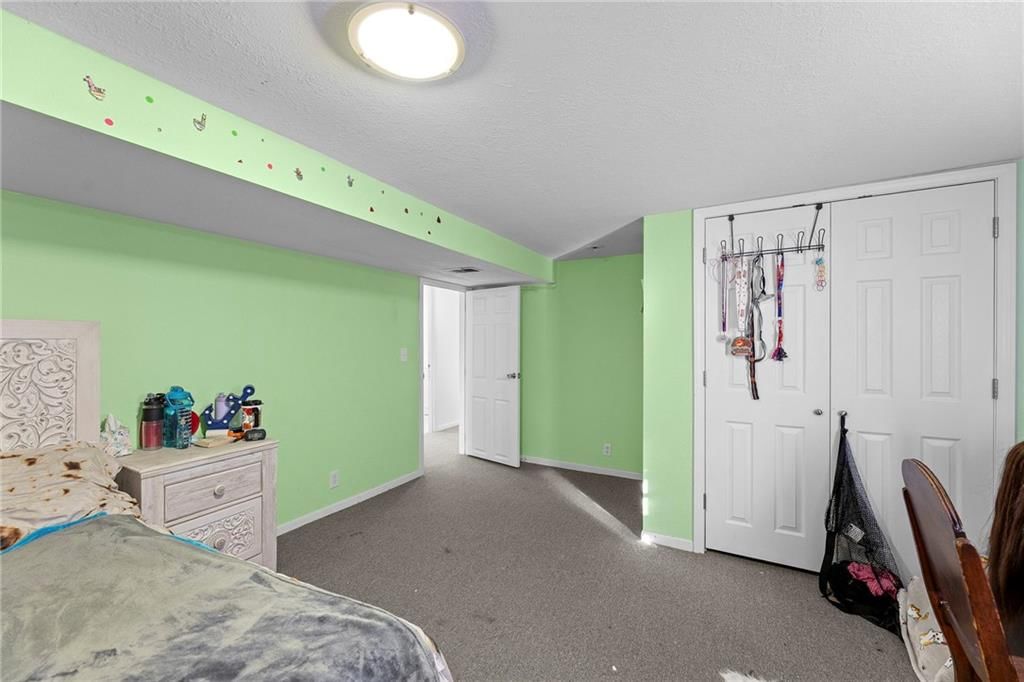
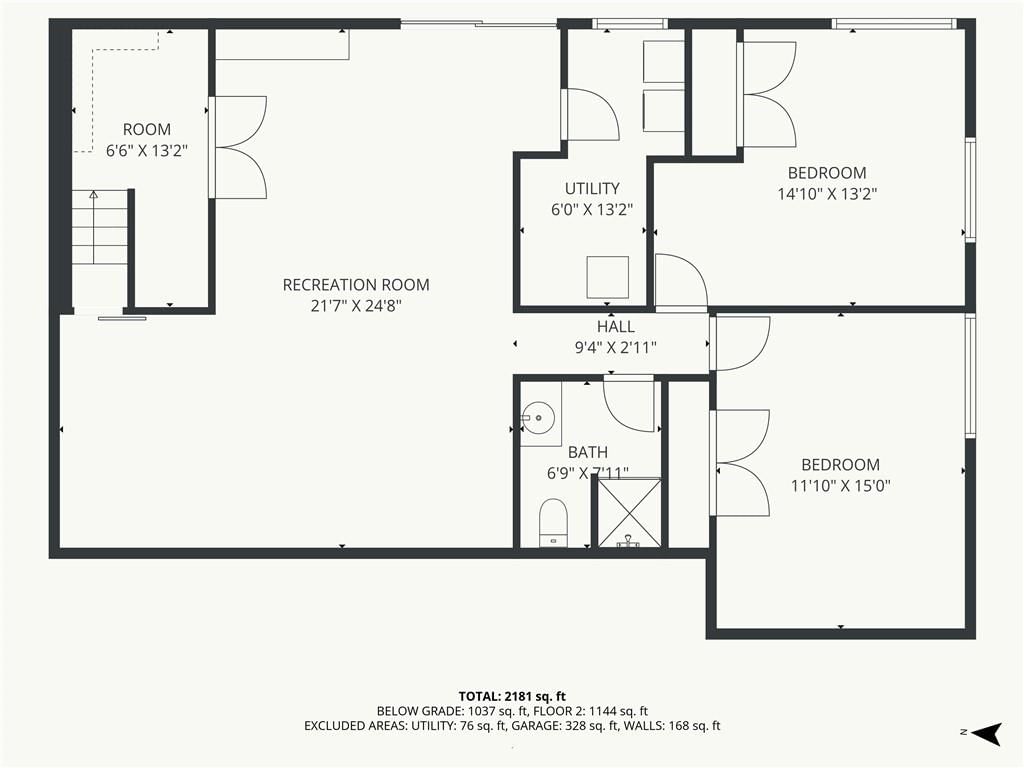
Bedroom 4
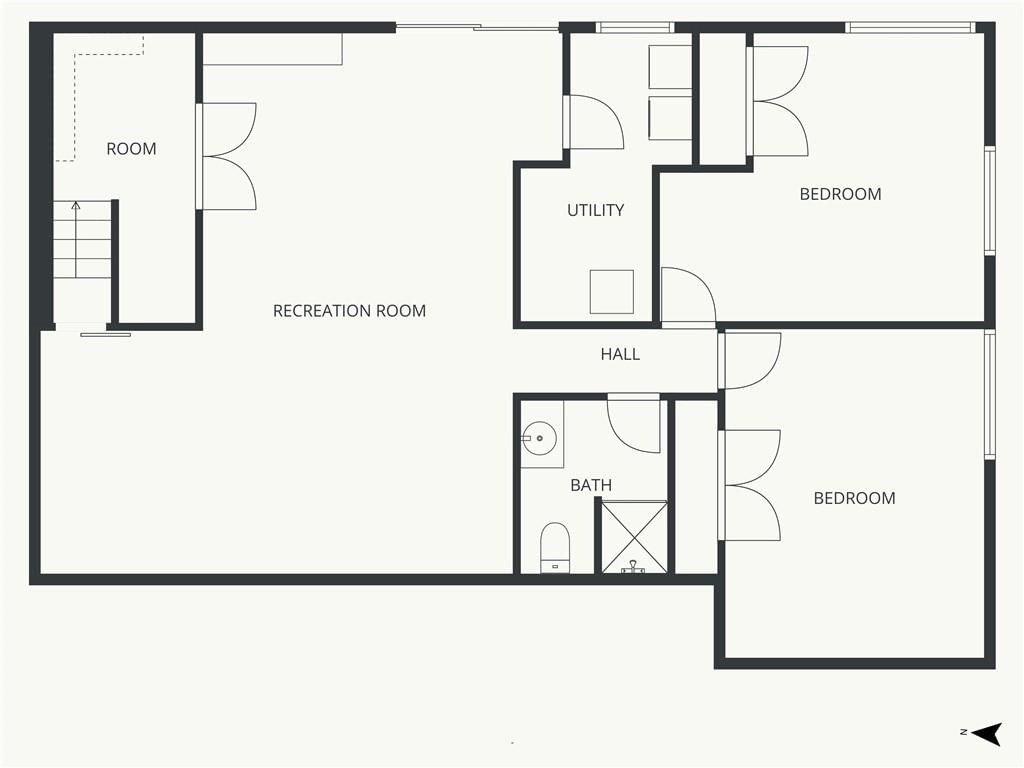
- Level: Basement
- Dimensions: 13 × 15
Bedroom 5
- Level: Basement
- Dimensions: 13 × 13
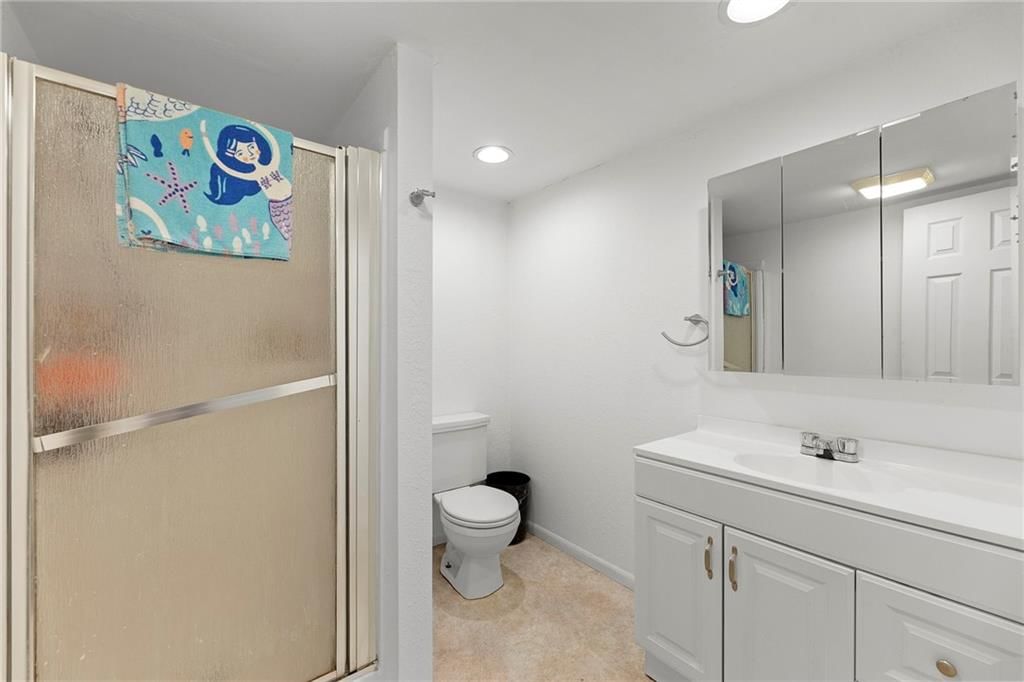
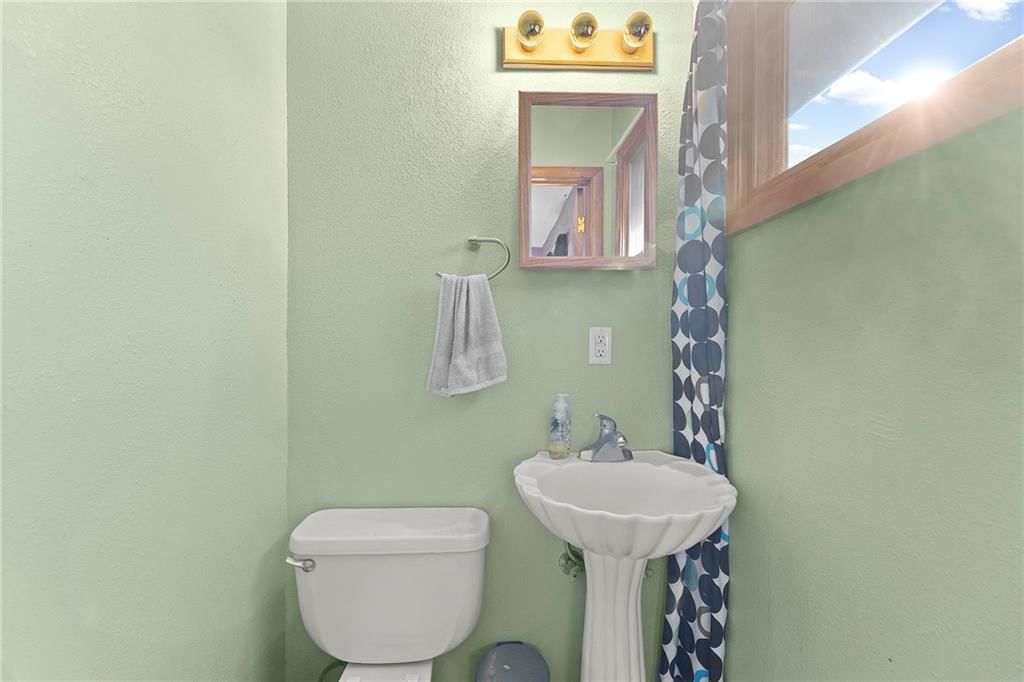
Bathroom 2
- Level: Basement
- Dimensions: 7 × 7
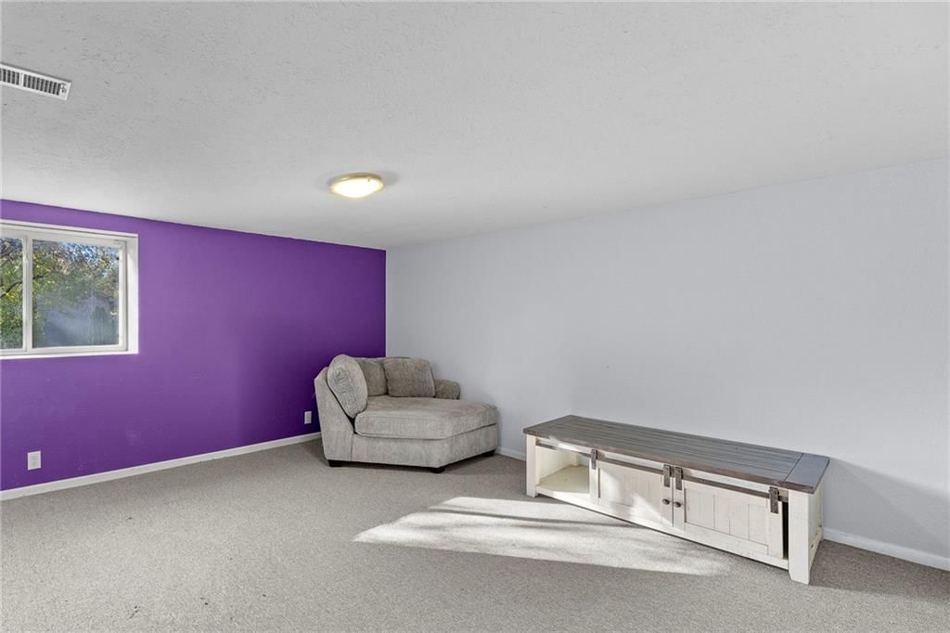
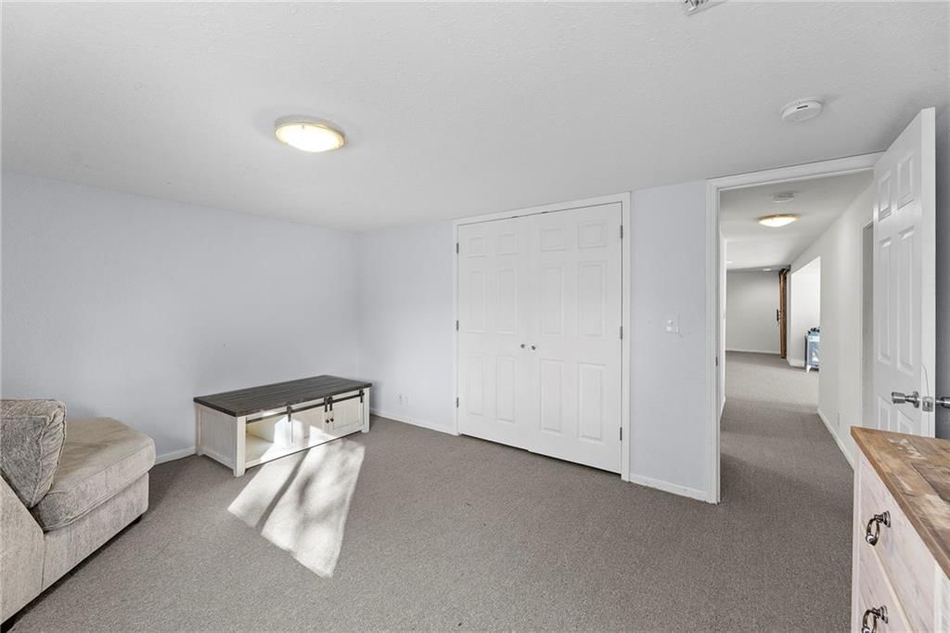
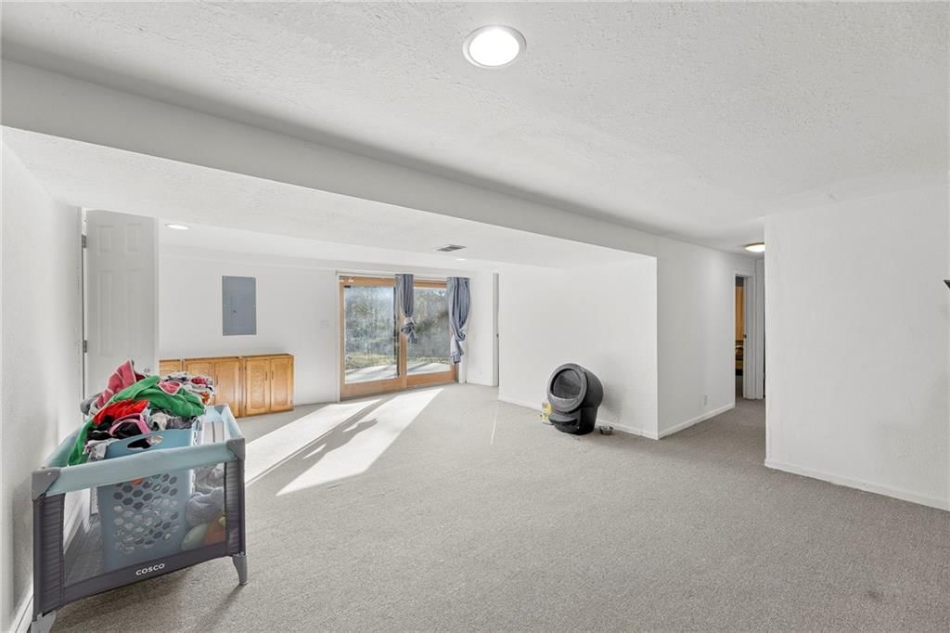
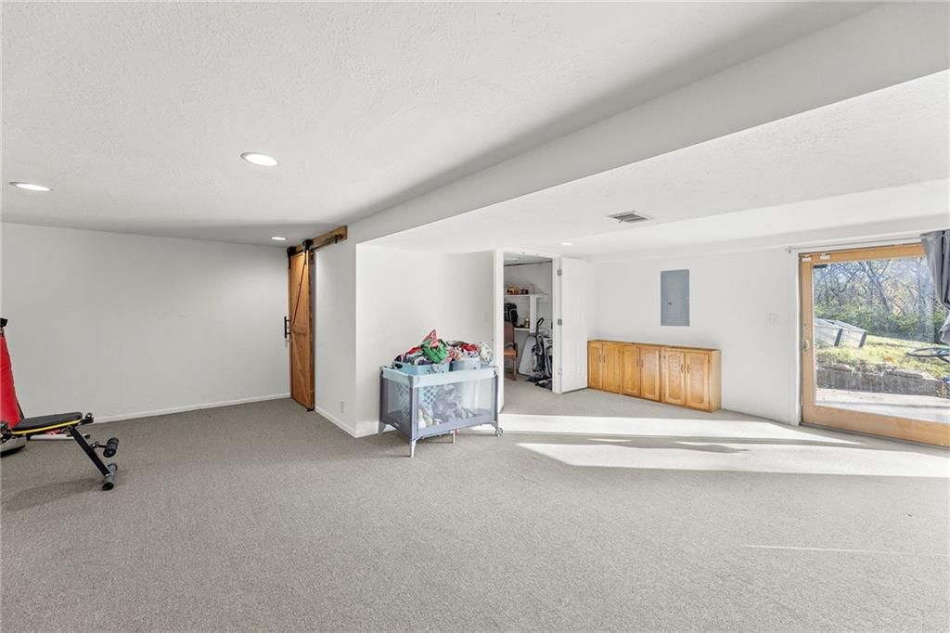
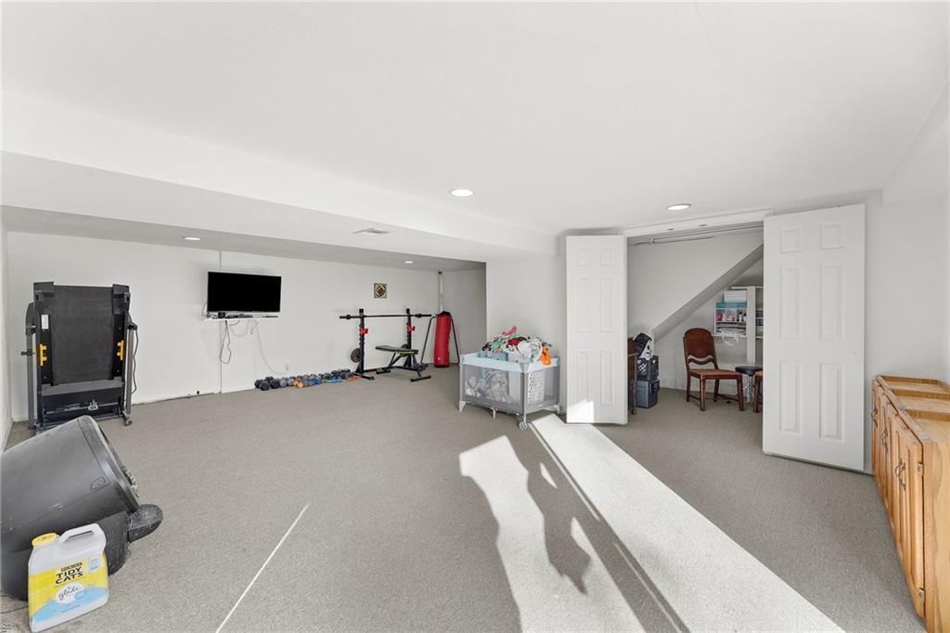
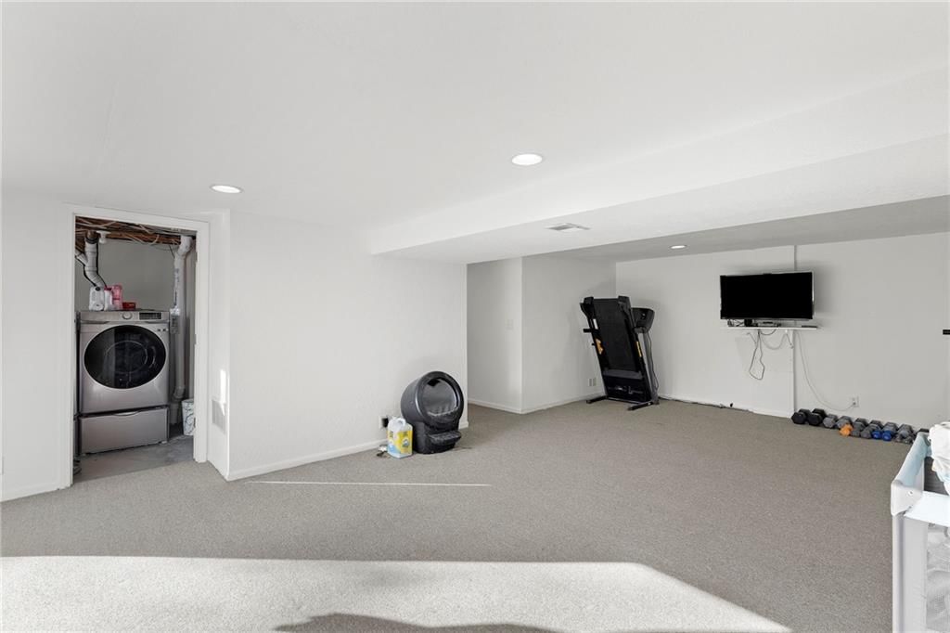
Family Room
- Level: Basement
- Dimensions: 22 × 11
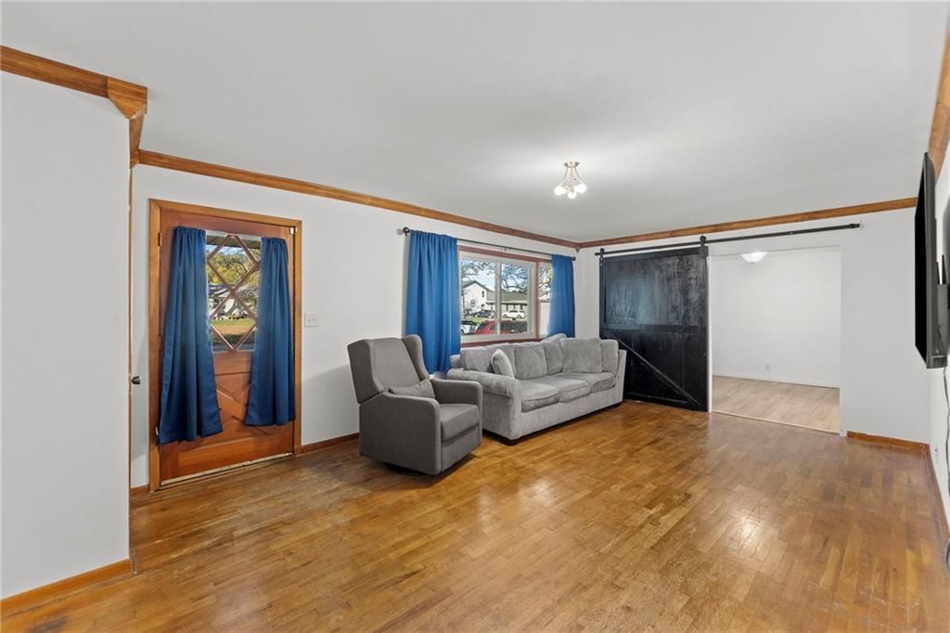
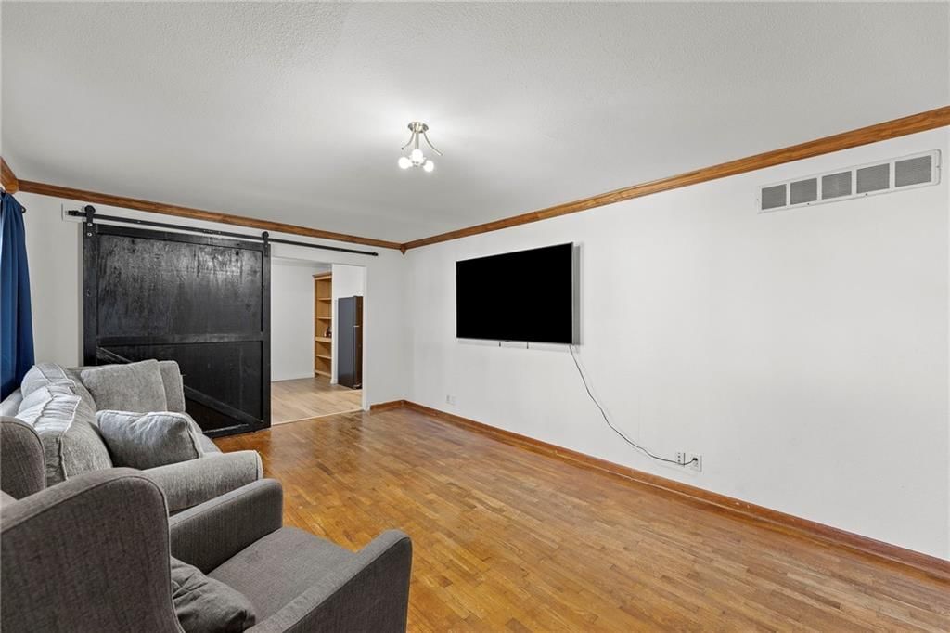
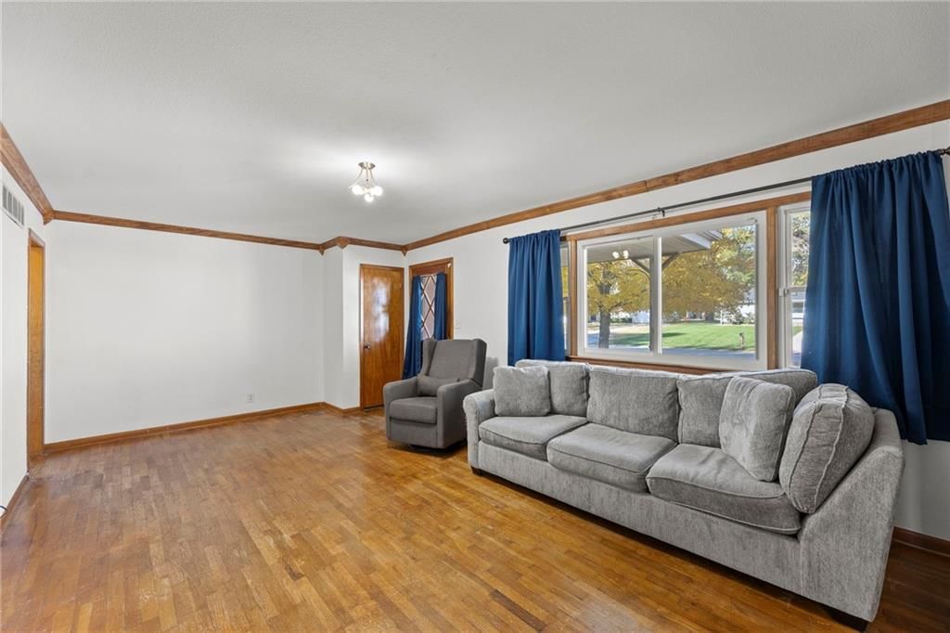
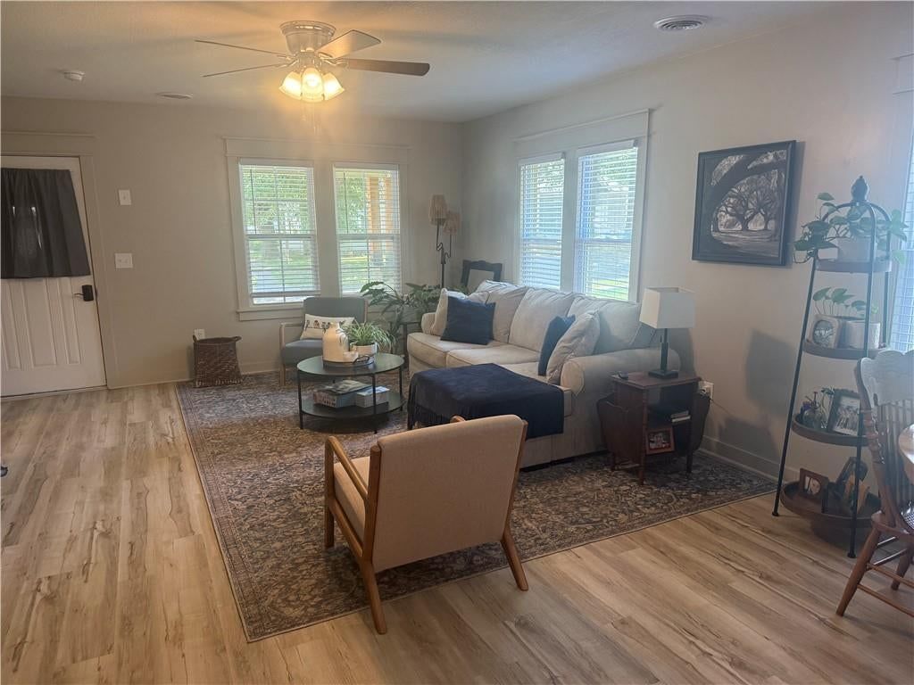
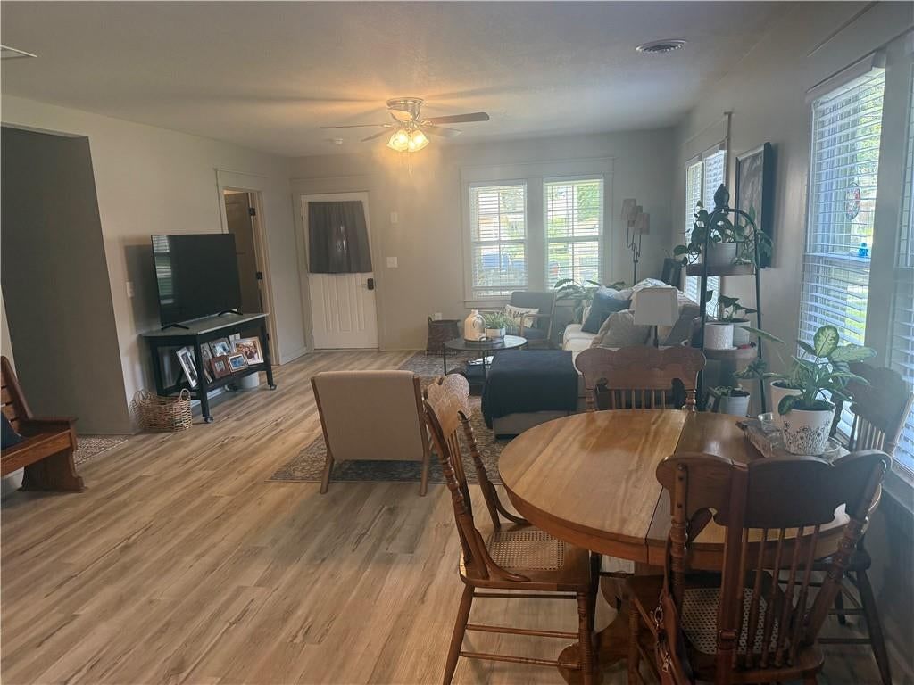
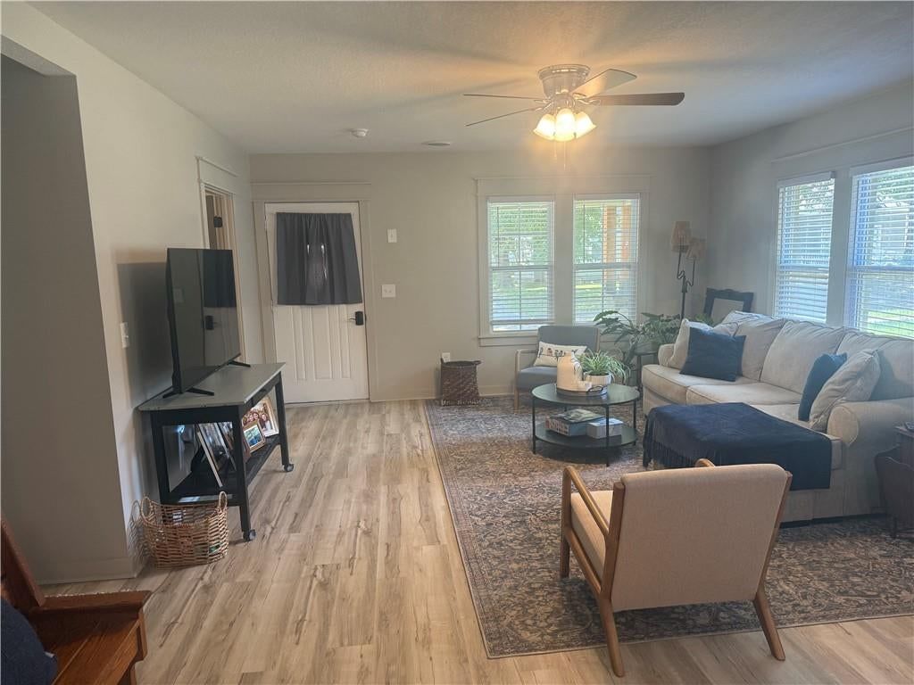
Living Room
- Level: First
- Dimensions: 21 × 12
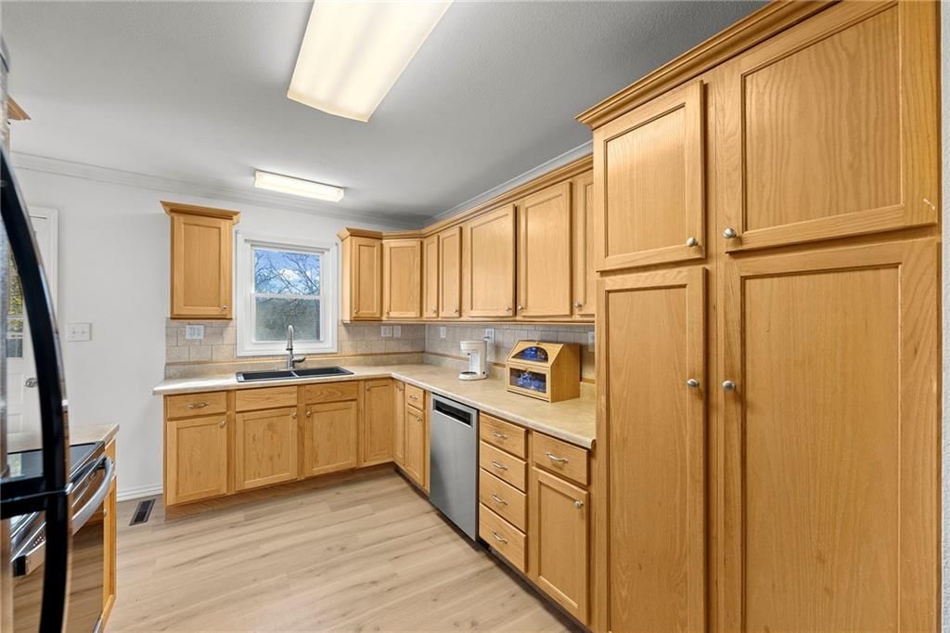
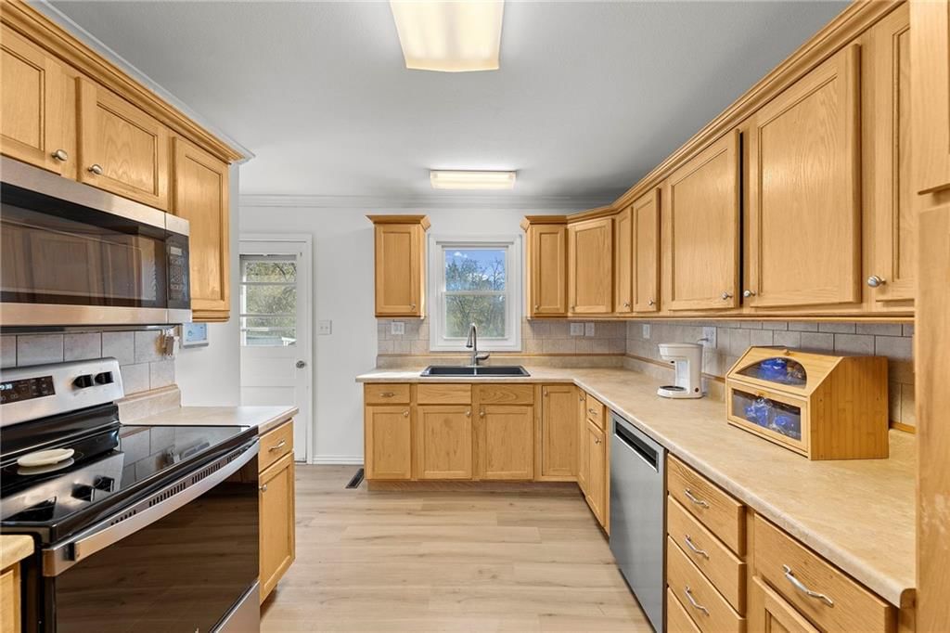
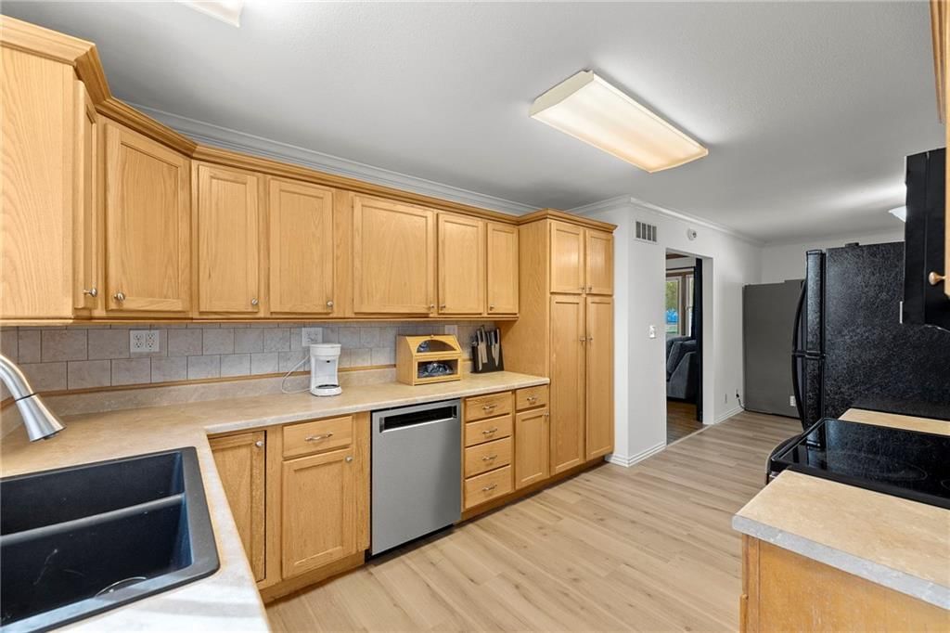
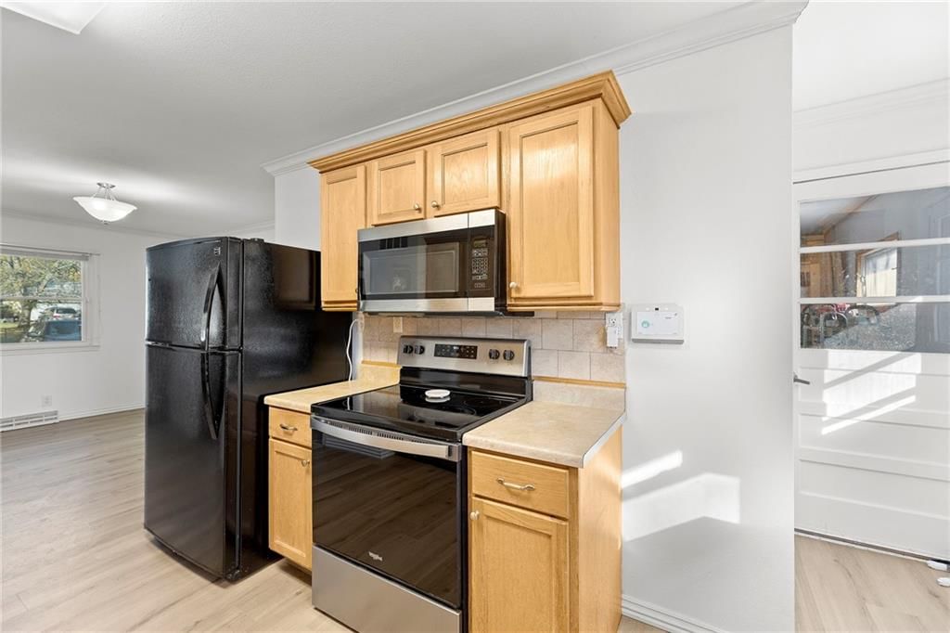
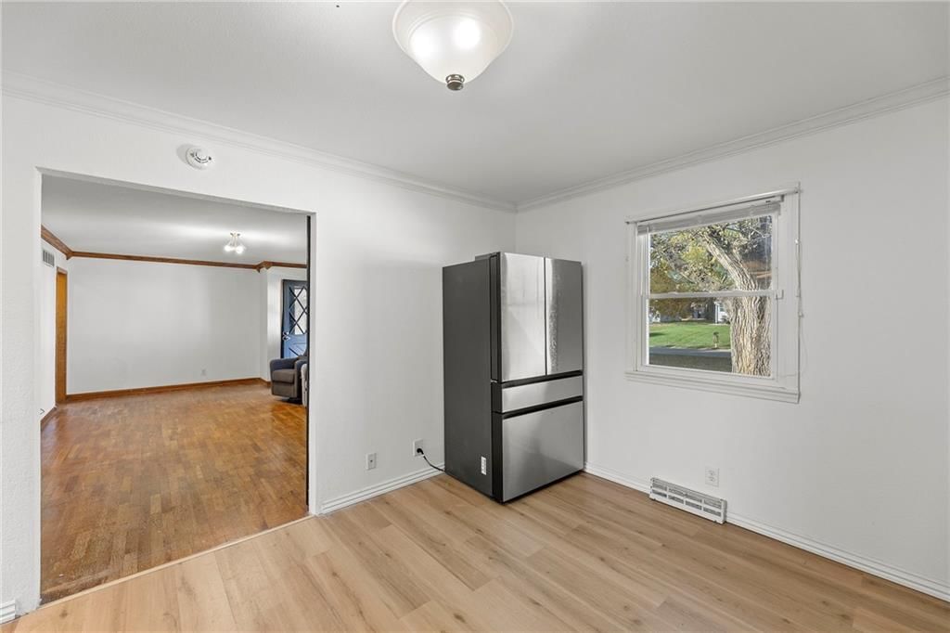
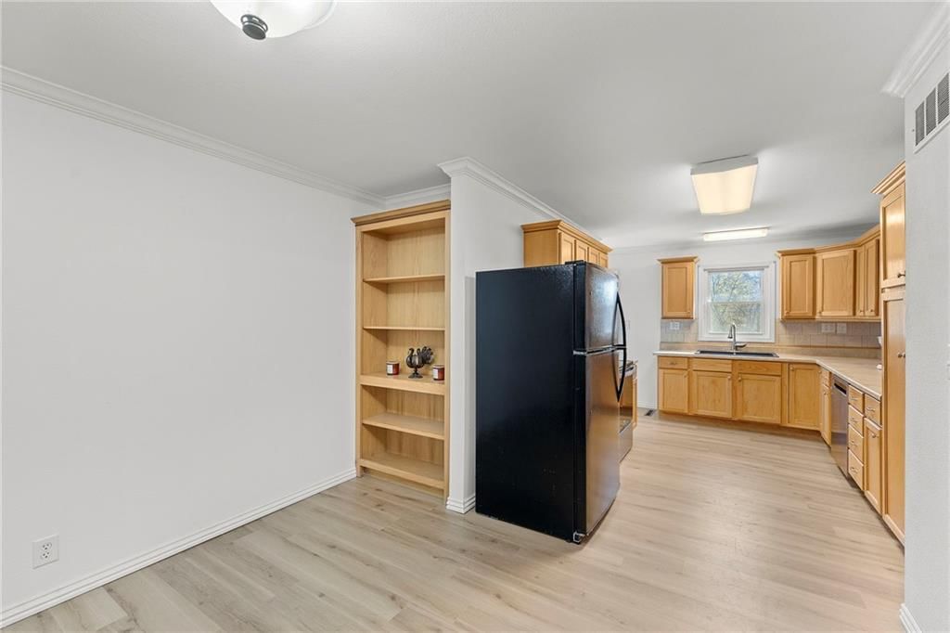
Kitchen
- Level: First
- Dimensions: 13 × 10
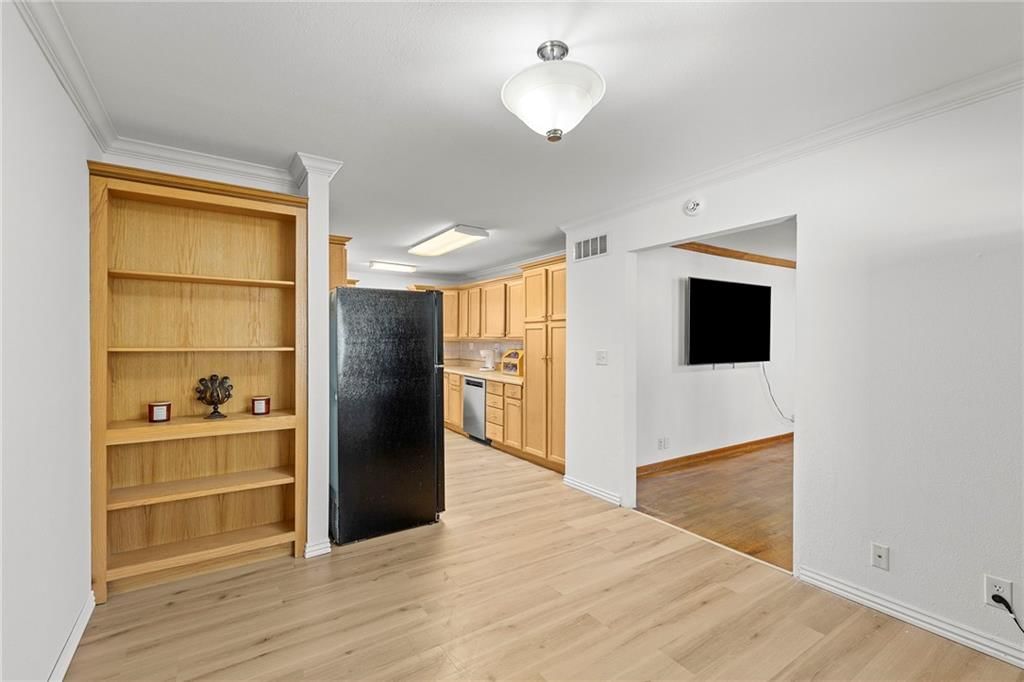
Dining Room
- Features: Built-in Features
- Level: First
- Dimensions: 11 × 12
Bathroom 1
- Level: First
- Dimensions: 9 × 5
Family Rm- 2nd
- Level: Basement
- Dimensions: 14 × 14
Heating
- Heating: Natural Gas, Forced Air
Cooling
- Cooling: Electric
Appliances
- Included: Dishwasher, Electric Range
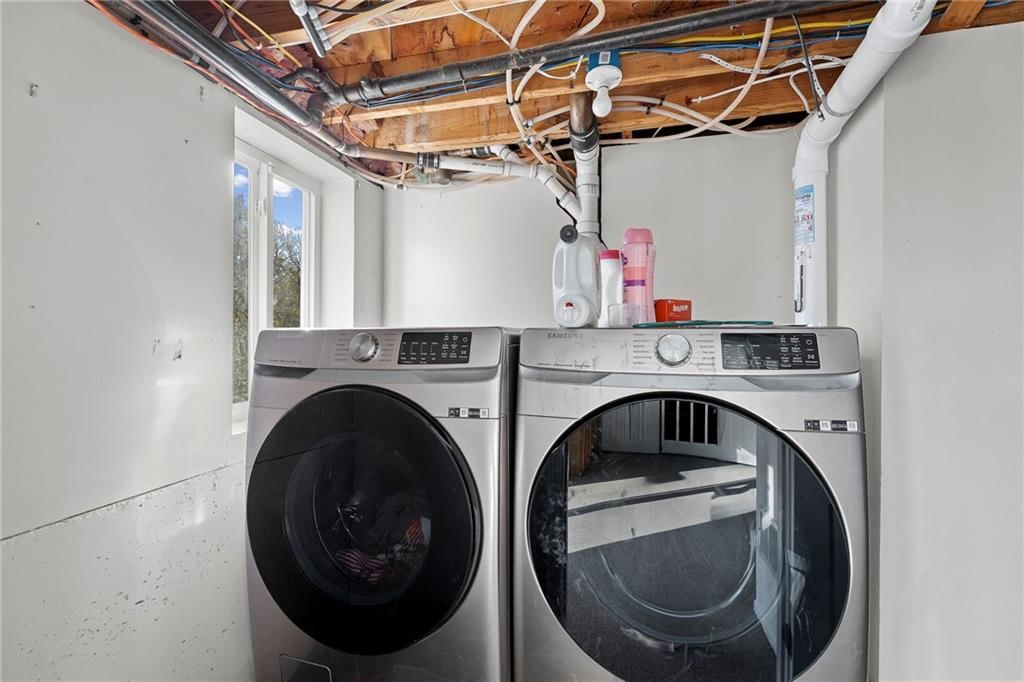
- Laundry: Laundry Room, Lower Level
Features
- Features: Pantry
- Flooring: Wood
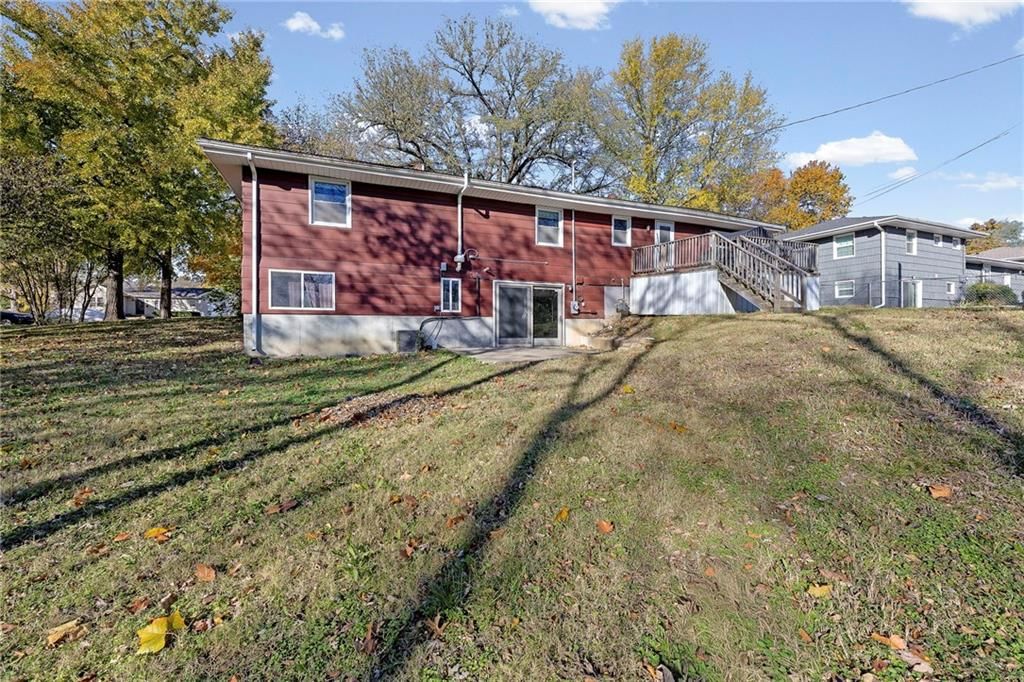
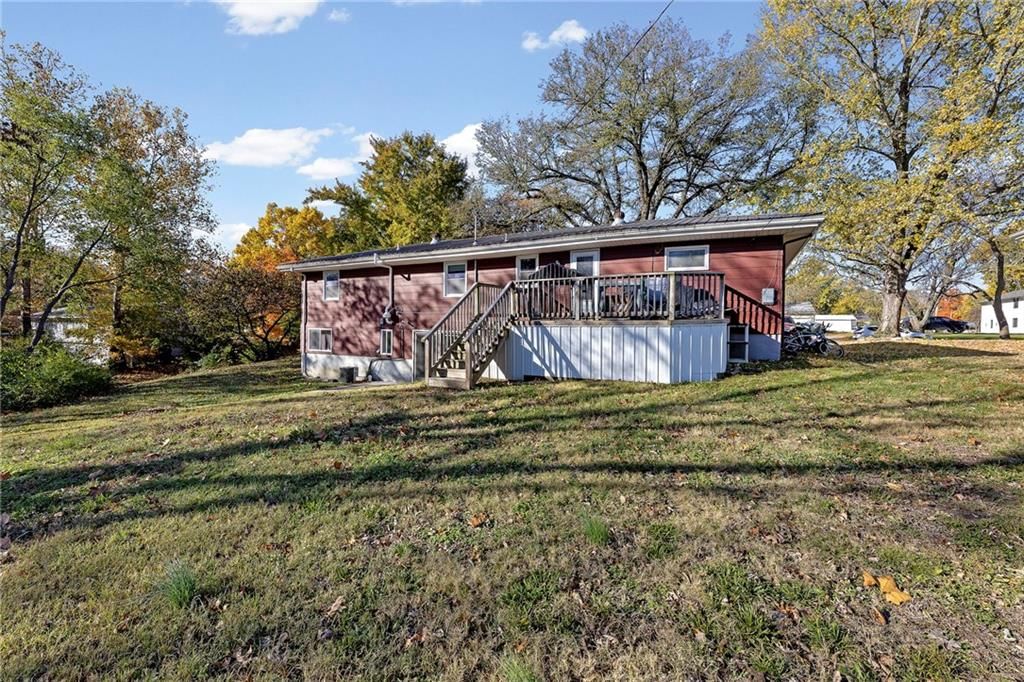
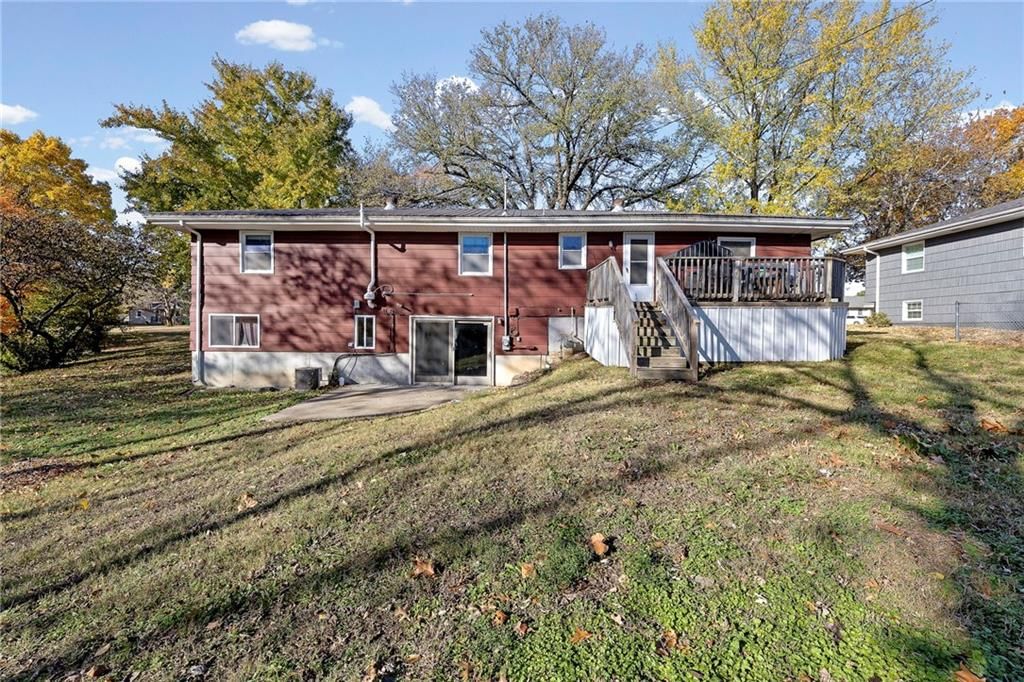
- Basement: Basement BR, Finished, Full, Walk-Out Access
- Other rooms: Family Room, Main Floor BR, Main Floor Primary Bedroom
Interior area
- Finished area above ground: 2,504 sqft
- Total interior livable area: 2,504 sqft
Property
Parking
- Total spaces: 1
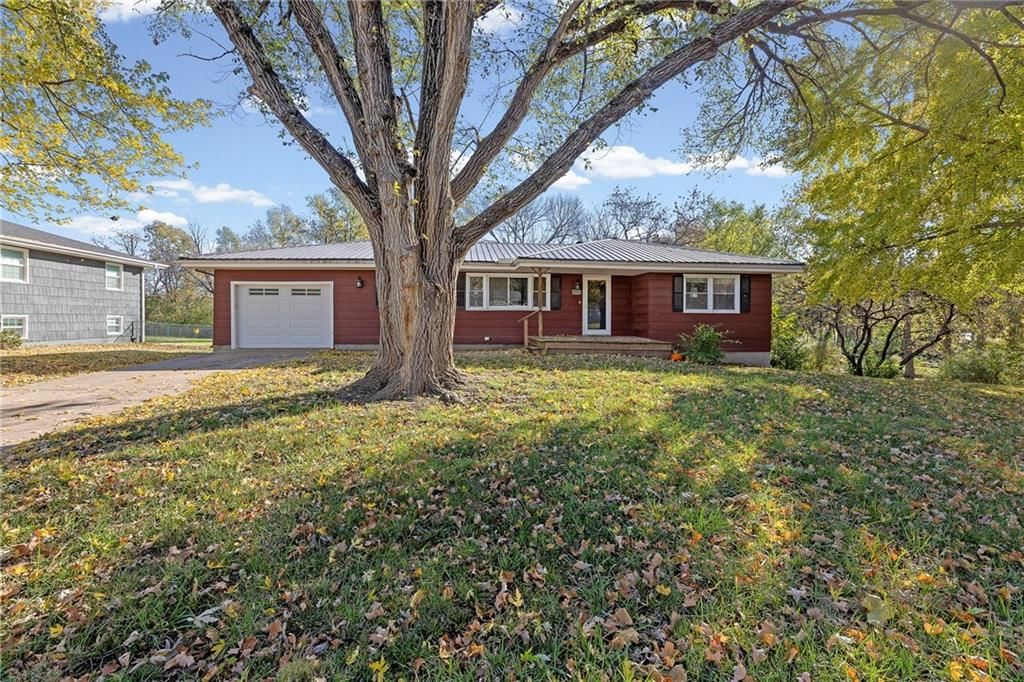
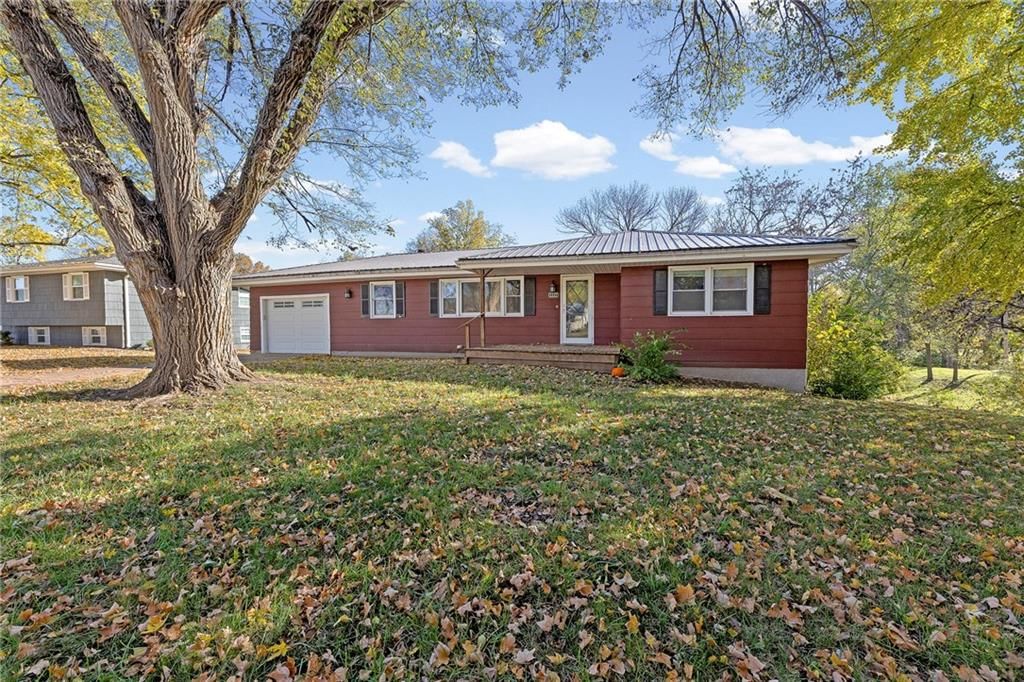
- Parking features: Attached, Garage Door Opener, Garage Faces Front
Lot
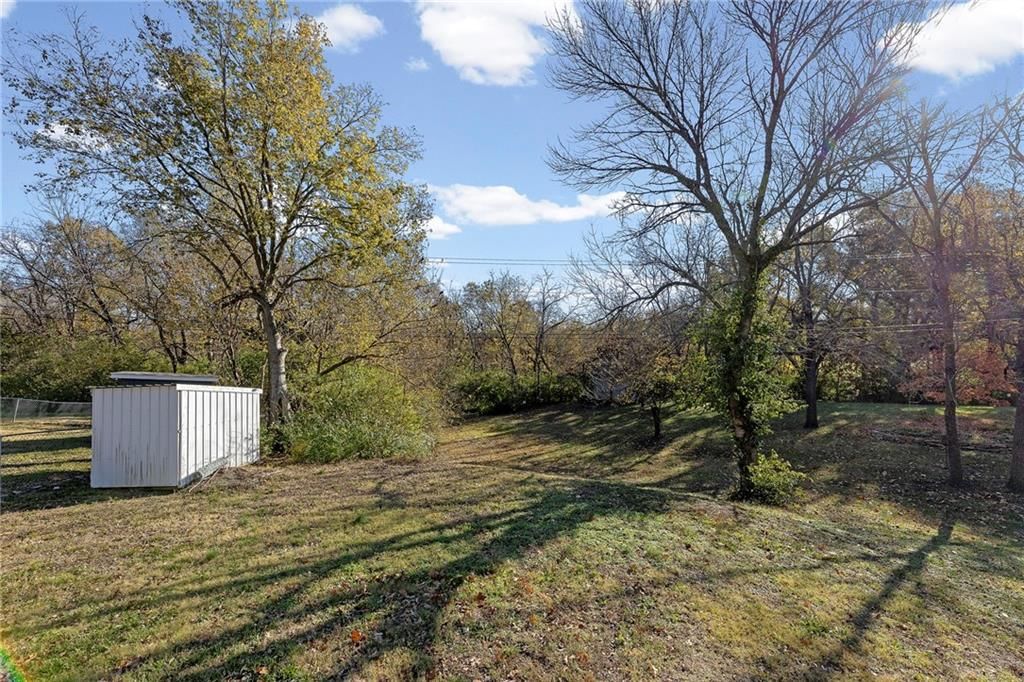
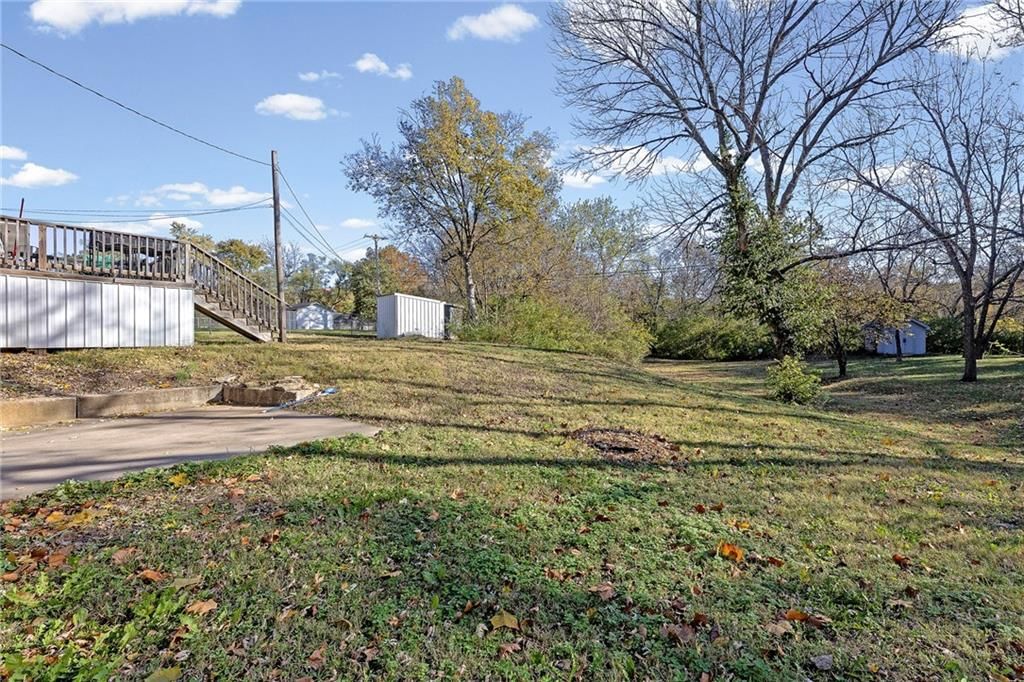
- Size: 0.28 Acres
- Features: Adjoin Greenspace, City Lot
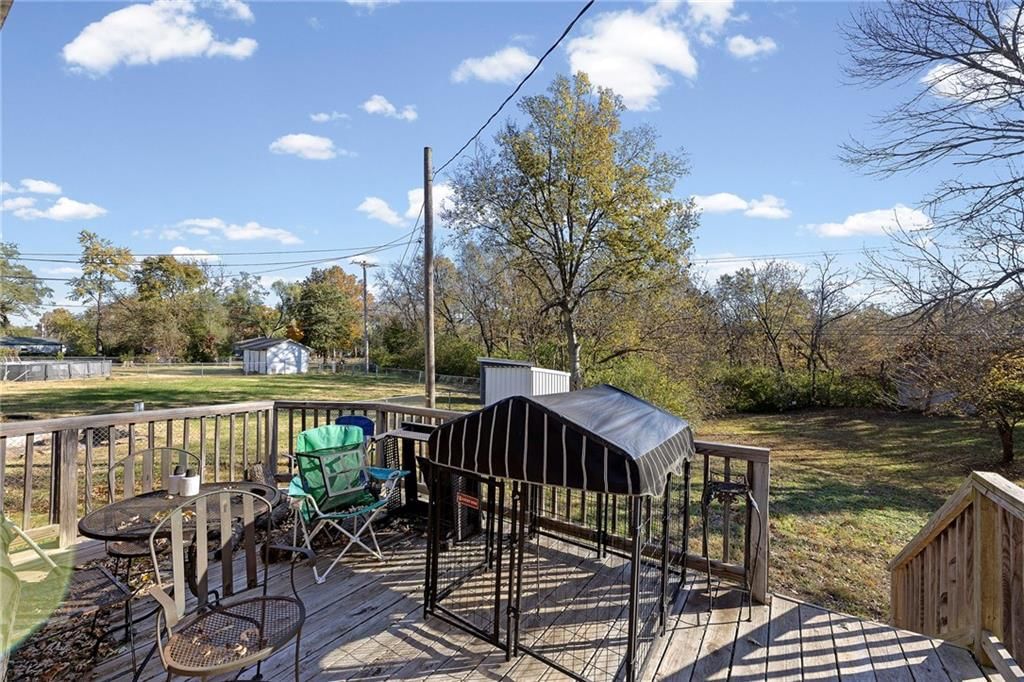
- Patio & porch: Deck
Construction
Type & style
- Home type: Residential
- Architectural style: Single Family Residence
Materials
- Materials: Frame, Wood Siding
Condition
- Year built: 1965
- Age: 51-75 Years
Utilities & green energy
- Sewer: Public Sewer
- Water: Public
Highlights
Outdoor & Lot
- Deck
- Fenced Yard
- Big Backyard
- Mature Trees
- Adjoins Greenspace
Kitchen
- Walk-in Pantry
- Kitchen Open to Living
Interior
- Hardwood Floors
- Accent Wall
Layout
- Open Floor Plan
- Main Floor Primary
- Basement
- Finished Basement
- Walk-out Basement
- In-law Suite
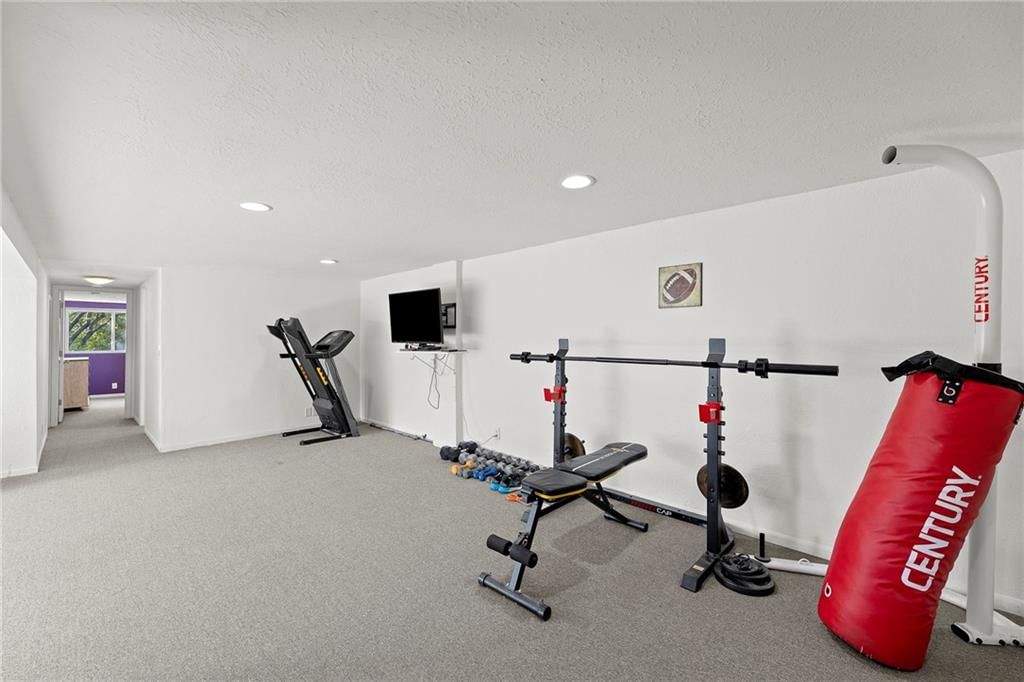
- Bonus Room
- Home Gym
Garage & Parking
- Attached Garage
No HOA on this home.
Schools provided by the listing agent
- District: Ottawa
- Elementary: Garfield
- Middle: Ottawa
- High: Ottawa
Price history
- Annual tax amount: $4,342 / yr
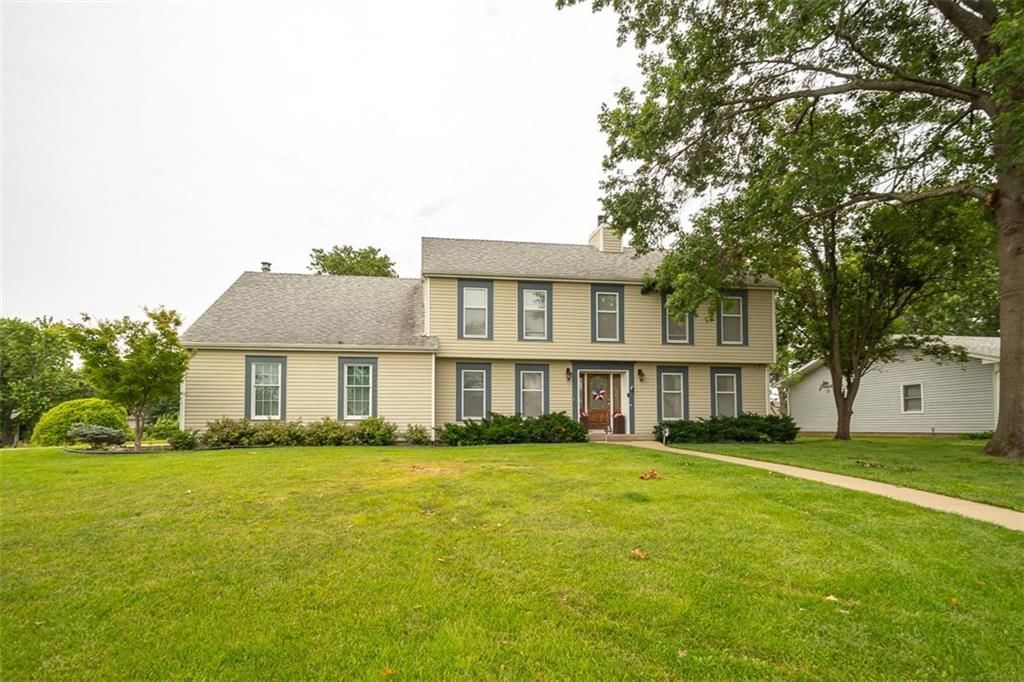
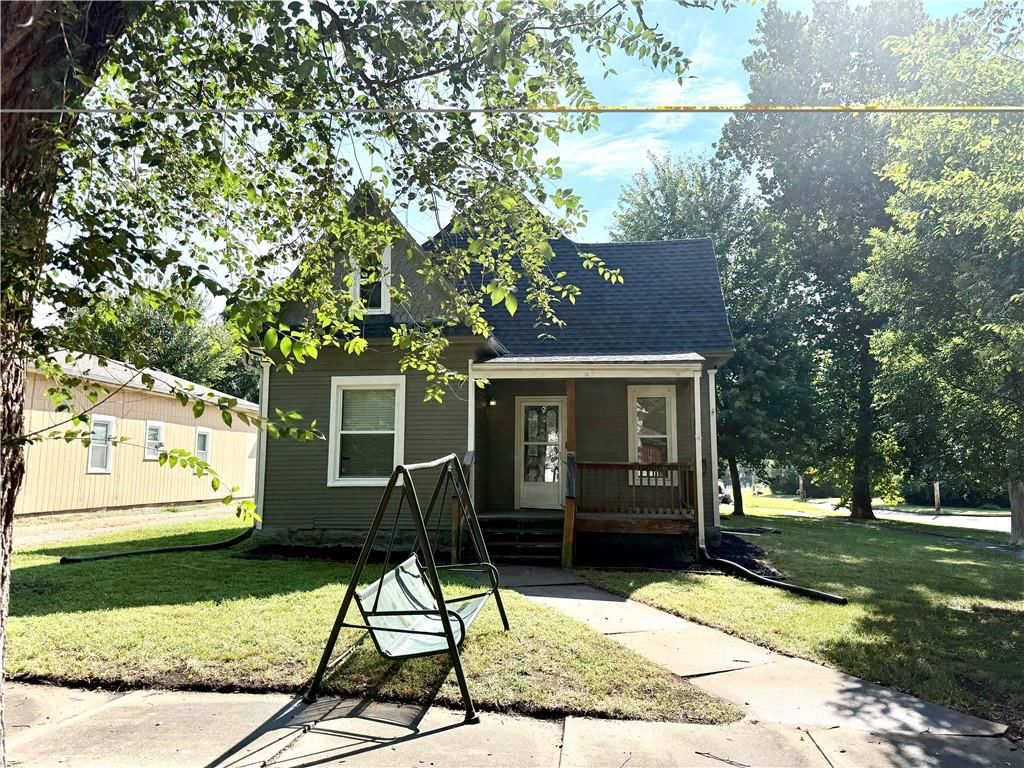
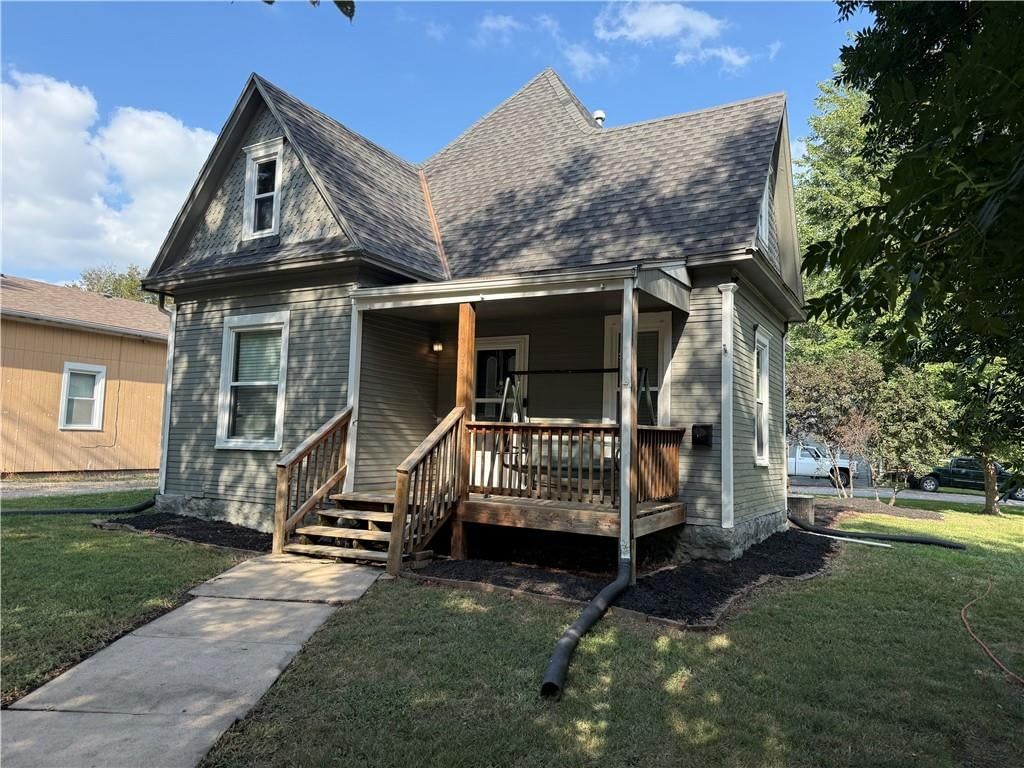
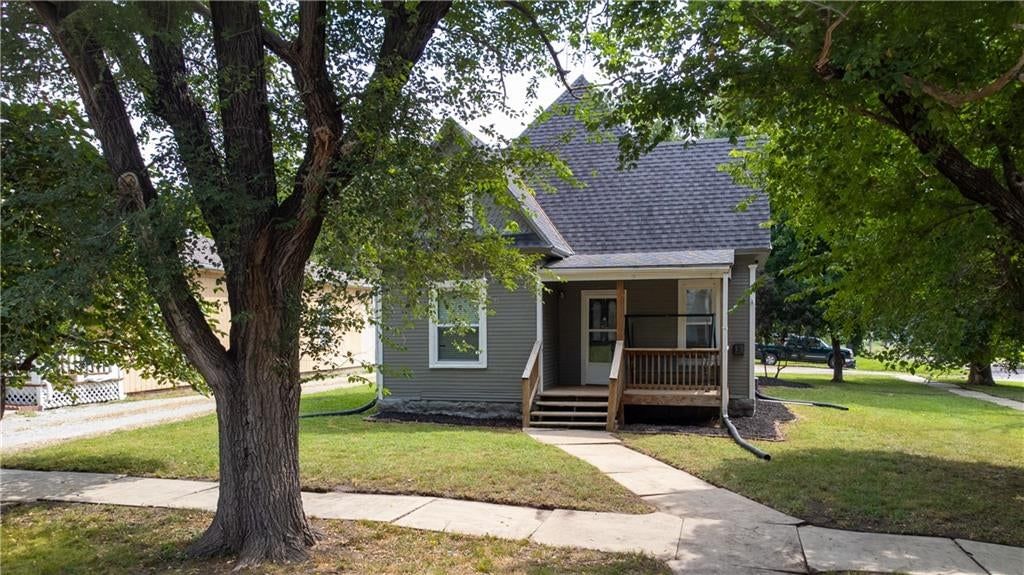
1327 S Mulberry Street, Ottawa, KS 66067 is an off-market 5-bedroom, 3.5-bath, 2,504-square-foot single family residence. MLS #2610286.
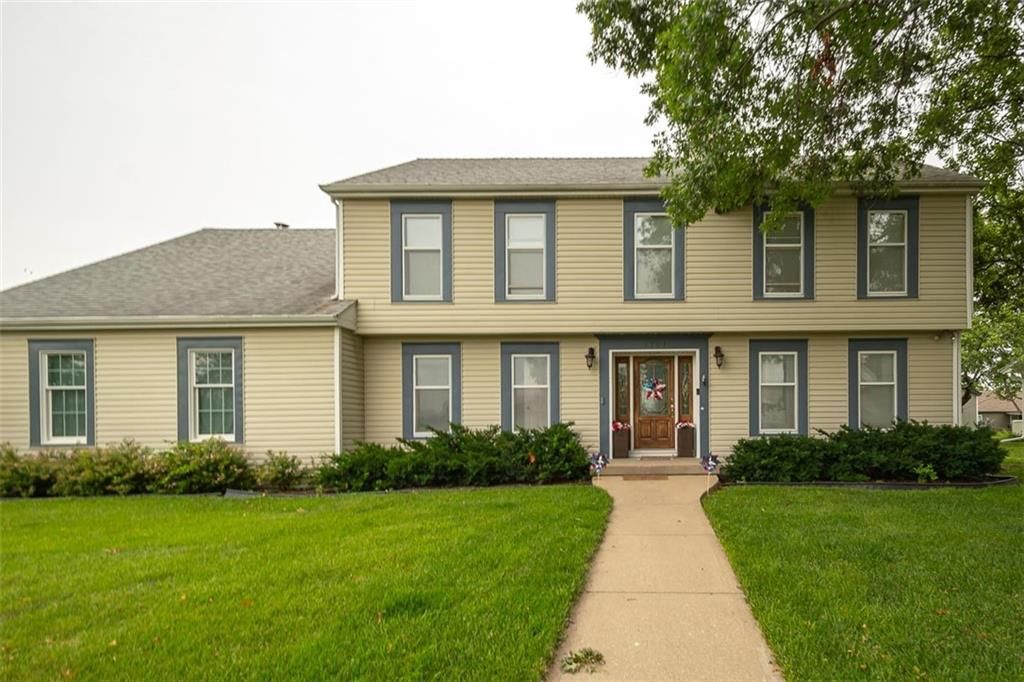
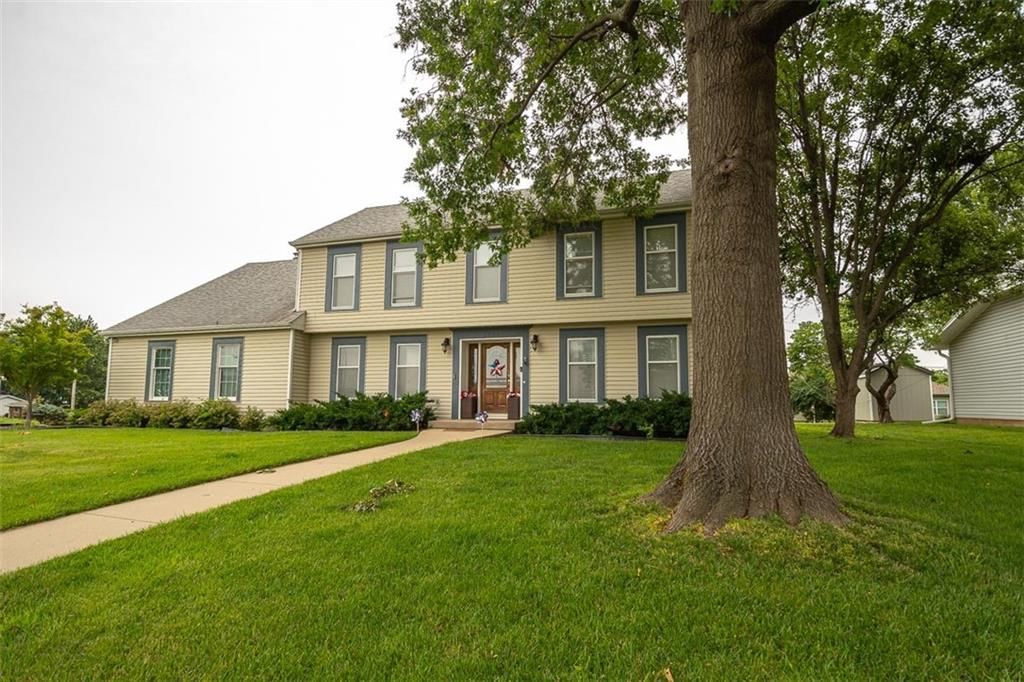
HouseLoop's photo analysis of this home identified open floor plan, finished basement, hardwood floors, accent wall, mature trees and attached garage, plus 1 more feature.
Key AI Vision features
- Open Floor Plan
- Finished basement
- Hardwood Floors
- Accent Wall
- Mature Trees
- Attached garage
- Looks like an electric range
HouseLoop Mortgage Calculator
$2,669
Estimated Sales Range
HouseLoop Home Value History
Already own a home? What's your home worth?
Enter your address to unlock your free HouseLoop Home Value Report — Zillow, Redfin, our HouseLoop value, the demand for it, and what the market's doing around it.
Similar listings and the Ottawa market
Listed by United Real Estate Kansas City
Listed March 31, 2026 12:54 AM · Source: Heartland MLS as distributed by MLS GRID · MLS #2610286
HouseLoop last checked:
Listing updated:
HouseLoop Value
$387,975
1327 S Mulberry Street, Ottawa, KS 66067
About this home
Charming 5-Bedroom Home Near Downtown Ottawa Welcome to this beautiful and inviting five-bedroom, two-and-a-half-bathroom home—perfect for families or anyone looking for extra space! This lovely property features a large yard, ideal for kids and pets to play safely. Inside, you’ll find a spacious living room that’s…
HouseLoop user activity
HouseLoop last checked:
Property Details
Interior
Bedrooms & bathrooms
- Bedrooms: 5
- Full bathrooms: 3
- 1/2 bathrooms: 1
Primary Bedroom
- Level: First
- Dimensions: 14 × 13
Primary Bathroom
- Level: First
- Dimensions: 4 × 4
Bedroom 2
- Level: First
- Dimensions: 12 × 12
Bedroom 3
- Level: First
- Dimensions: 9 × 12
Bedroom 4
- Level: Basement
- Dimensions: 13 × 15
Bedroom 5
- Level: Basement
- Dimensions: 13 × 13
Bathroom 2
- Level: Basement
- Dimensions: 7 × 7
Family Room
- Level: Basement
- Dimensions: 22 × 11
Living Room
- Level: First
- Dimensions: 21 × 12
Kitchen
- Level: First
- Dimensions: 13 × 10
Dining Room
- Features: Built-in Features
- Level: First
- Dimensions: 11 × 12
Bathroom 1
- Level: First
- Dimensions: 9 × 5
Family Rm- 2nd
- Level: Basement
- Dimensions: 14 × 14
Heating
- Heating: Natural Gas, Forced Air
Cooling
- Cooling: Electric
Appliances
- Included: Dishwasher, Electric Range
- Laundry: Laundry Room, Lower Level
Features
- Features: Pantry
- Flooring: Wood
- Basement: Basement BR, Finished, Full, Walk-Out Access
- Other rooms: Family Room, Main Floor BR, Main Floor Primary Bedroom
Interior area
- Finished area above ground: 2,504 sqft
- Total interior livable area: 2,504 sqft
Property
Parking
- Total spaces: 1
- Parking features: Attached, Garage Door Opener, Garage Faces Front
Lot
- Size: 0.28 Acres
- Features: Adjoin Greenspace, City Lot
- Patio & porch: Deck
Construction
Type & style
- Home type: Residential
- Architectural style: Single Family Residence
Materials
- Materials: Frame, Wood Siding
Condition
- Year built: 1965
- Age: 51-75 Years
Utilities & green energy
- Sewer: Public Sewer
- Water: Public
Highlights
Outdoor & Lot
- Deck
- Fenced Yard
- Big Backyard
- Mature Trees
- Adjoins Greenspace
Kitchen
- Walk-in Pantry
- Kitchen Open to Living
Interior
- Hardwood Floors
- Accent Wall
Layout
- Open Floor Plan
- Main Floor Primary
- Basement
- Finished Basement
- Walk-out Basement
- In-law Suite
- Bonus Room
- Home Gym
Garage & Parking
- Attached Garage
HOA and Amenities
No HOA on this home.
Nearby schools
Schools provided by the listing agent
- District: Ottawa
- Elementary: Garfield
- Middle: Ottawa
- High: Ottawa
Price history
Tax
- Annual tax amount: $4,342 / yr
HouseLoop Insights — AI-detected features from listing photos
1327 S Mulberry Street, Ottawa, KS 66067 is an off-market 5-bedroom, 3.5-bath, 2,504-square-foot single family residence. MLS #2610286.
HouseLoop's photo analysis of this home identified open floor plan, finished basement, hardwood floors, accent wall, mature trees and attached garage, plus 1 more feature.
Key AI Vision features
- Open Floor Plan
- Finished basement
- Hardwood Floors
- Accent Wall
- Mature Trees
- Attached garage
- Looks like an electric range
HouseLoop Mortgage Calculator
$2,669
Estimated Sales Range
HouseLoop Home Value History
Already own a home? What's your home worth?
Enter your address to unlock your free HouseLoop Home Value Report — Zillow, Redfin, our HouseLoop value, the demand for it, and what the market's doing around it.
Similar listings and the Ottawa market
Listed by United Real Estate Kansas City
Listed March 31, 2026 12:54 AM · Source: Heartland MLS as distributed by MLS GRID · MLS #2610286
HouseLoop last checked:
Listing updated: