$210,000
1325 SE 43rd Street, Topeka, KS 66609
About this home
HouseLoop user activity
HouseLoop last checked:
Interior
Bedrooms & bathrooms
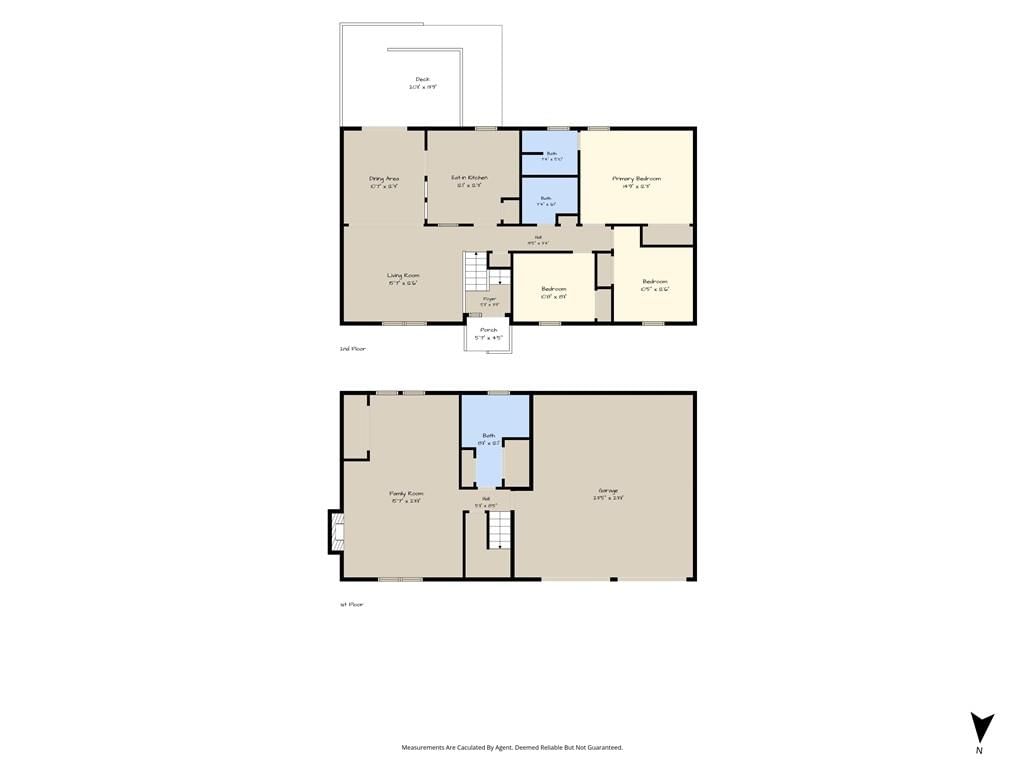
- Bedrooms: 3
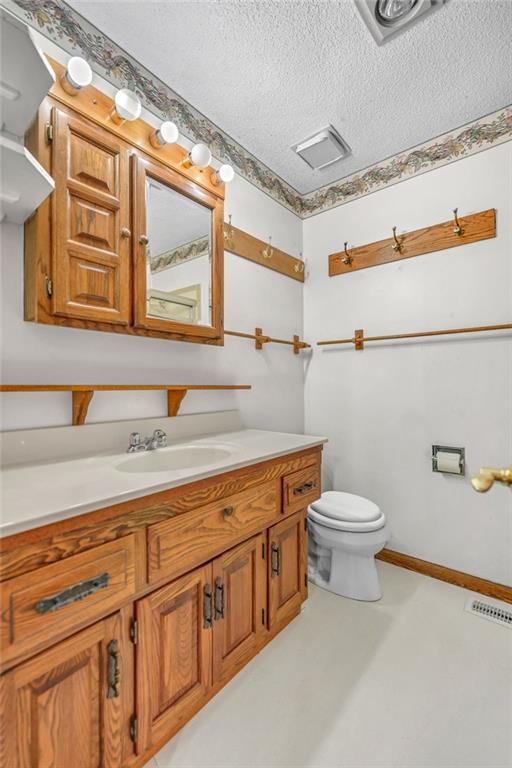
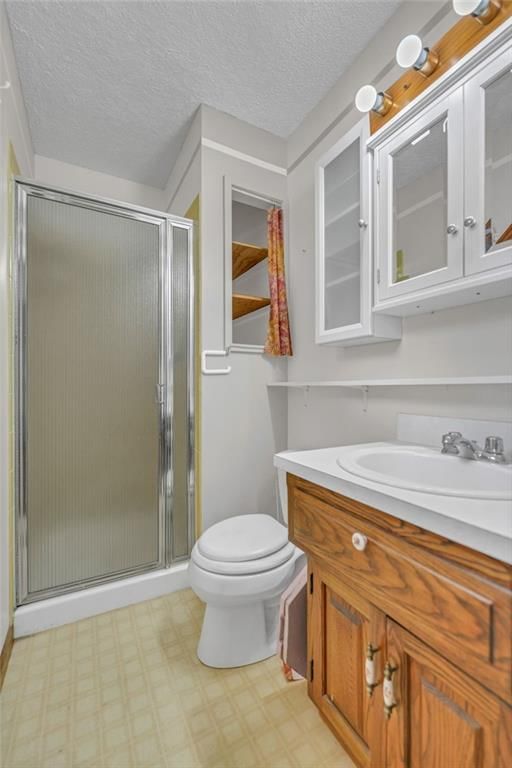
- Full bathrooms: 3
- 1/2 bathrooms: 1
Primary Bedroom
- Level: Main
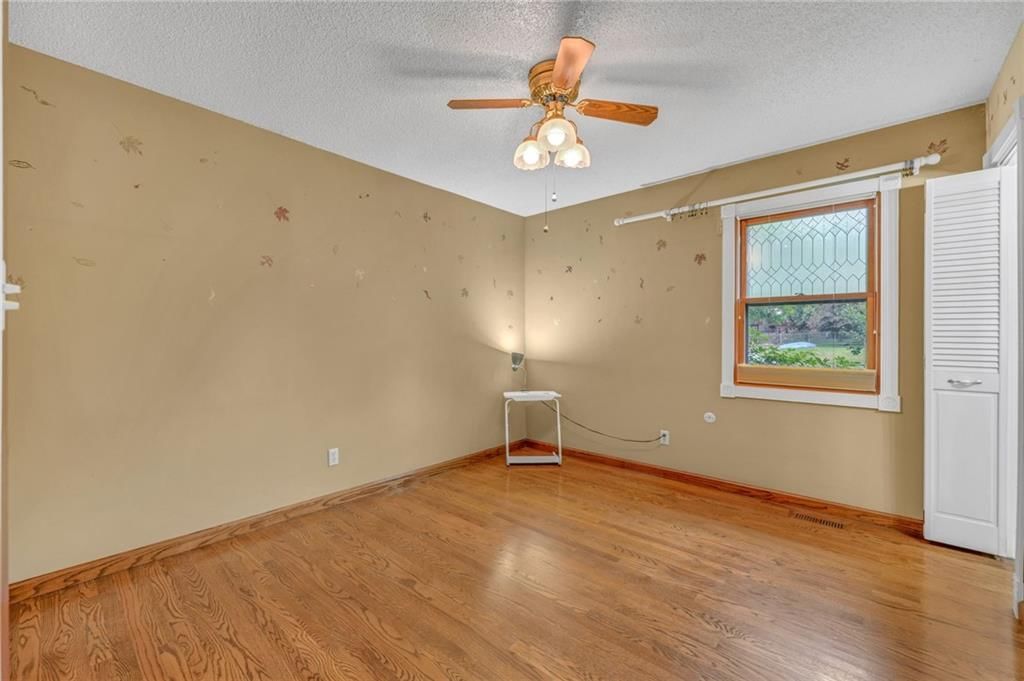
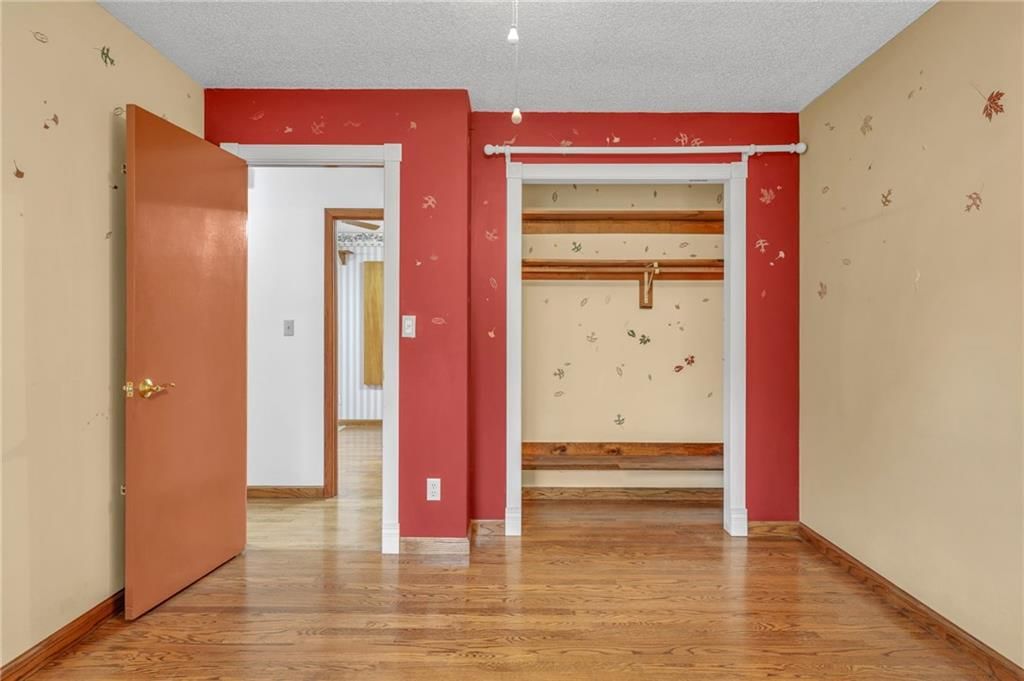
- Dimensions: 12 × 11
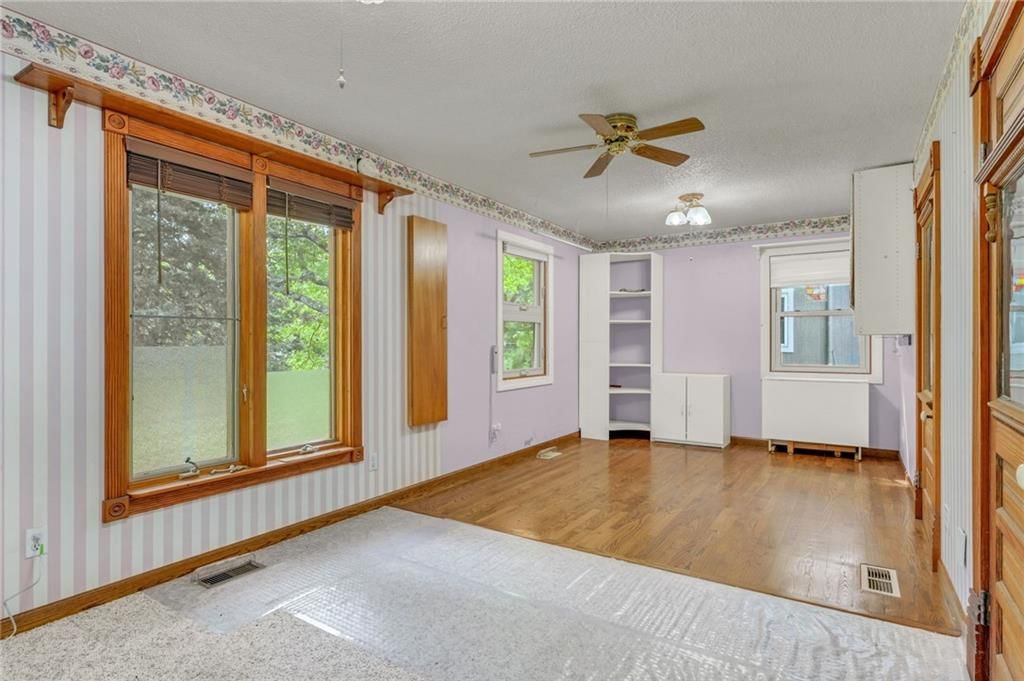
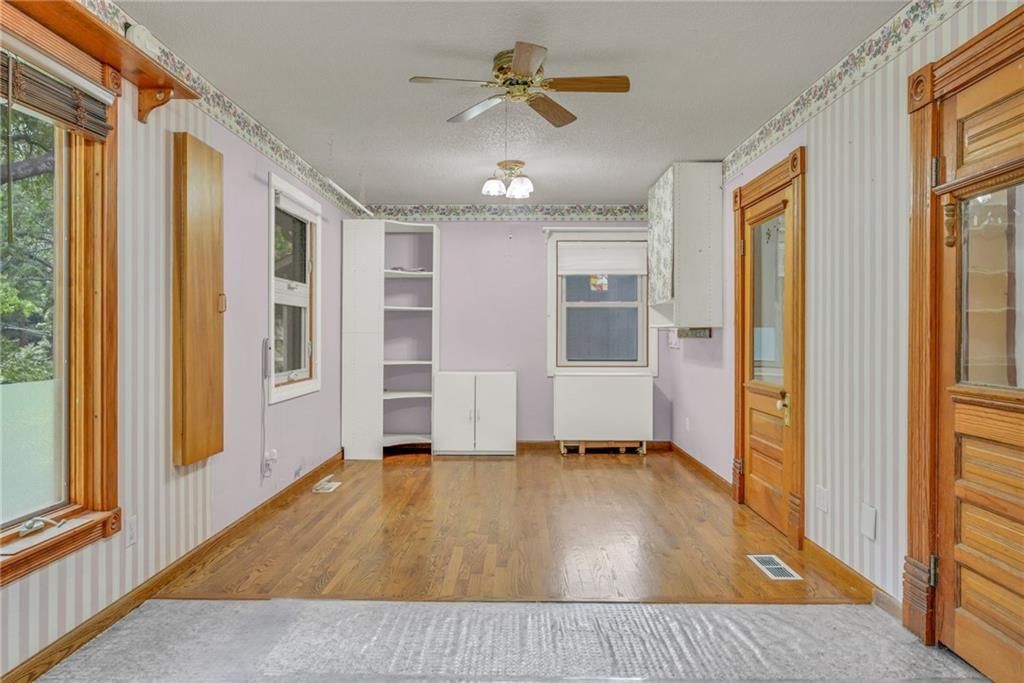
Bedroom 2
- Level: Main
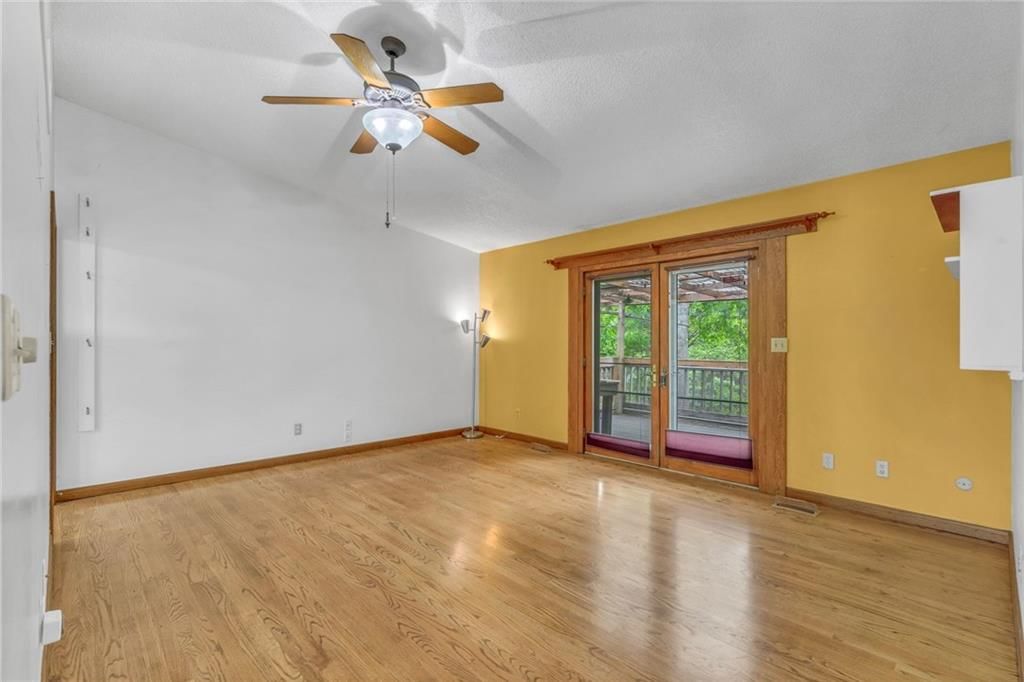
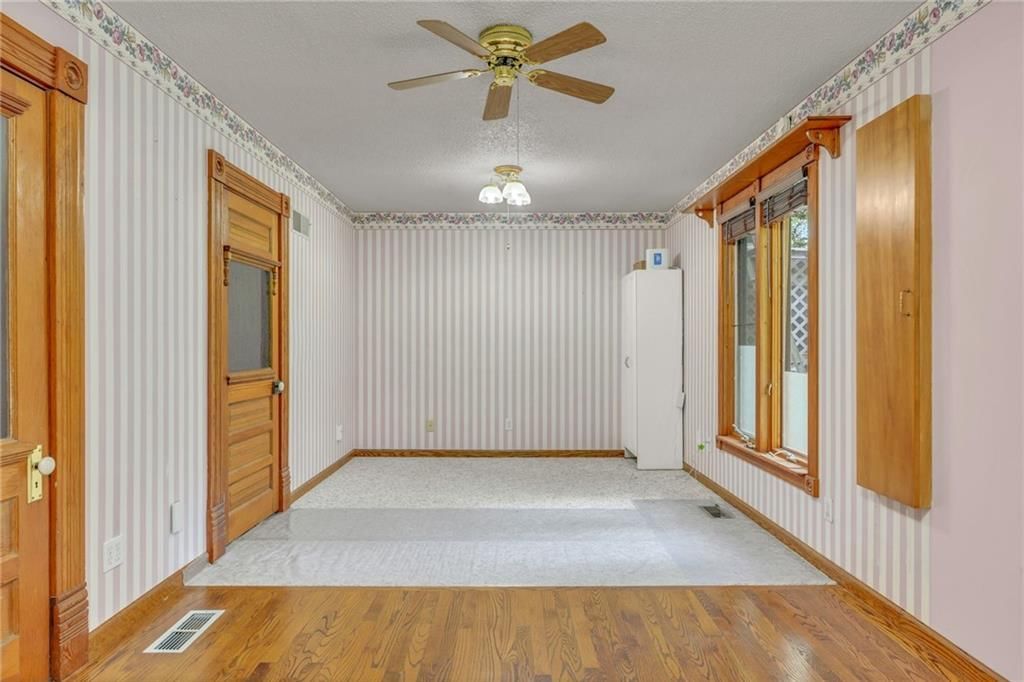
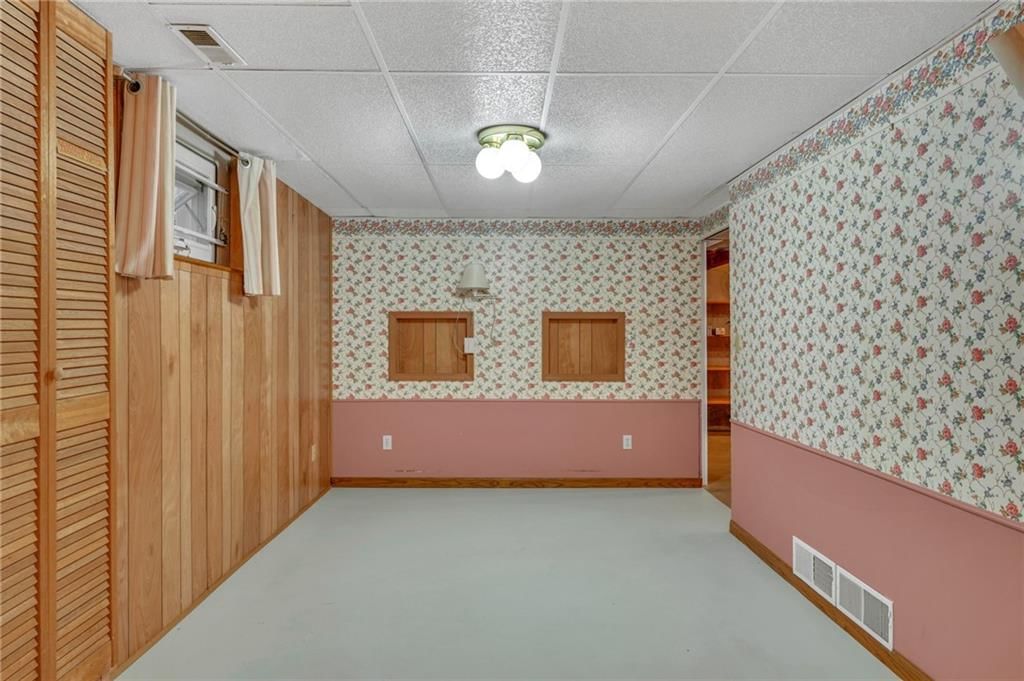
- Dimensions: 11 × 23
Bedroom 3
- Features: Other
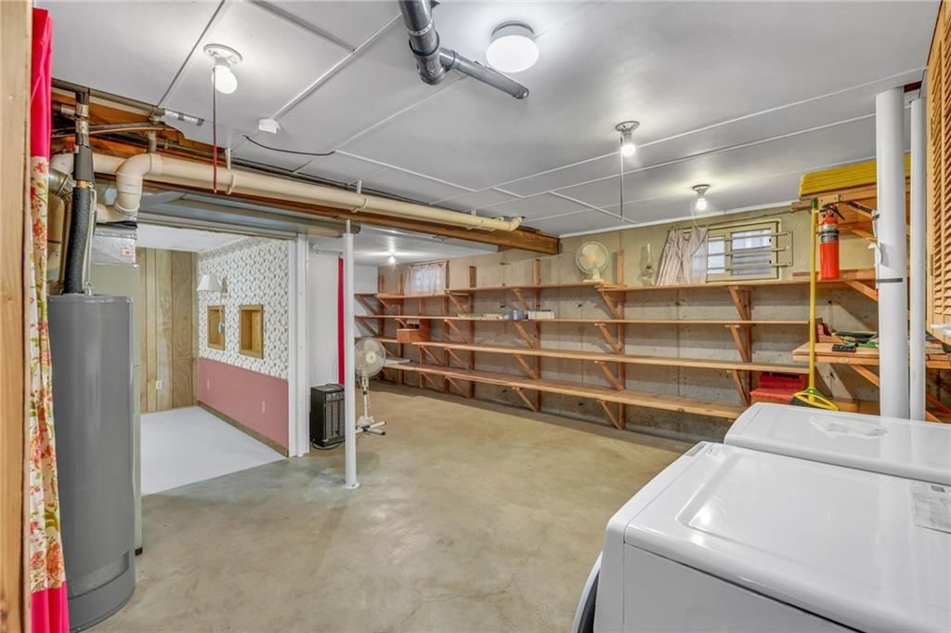
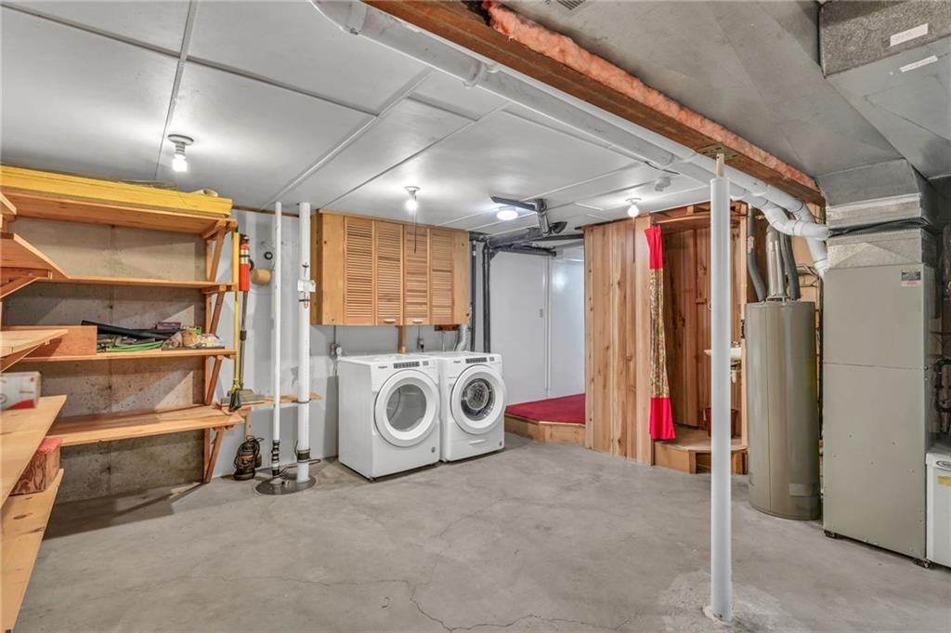
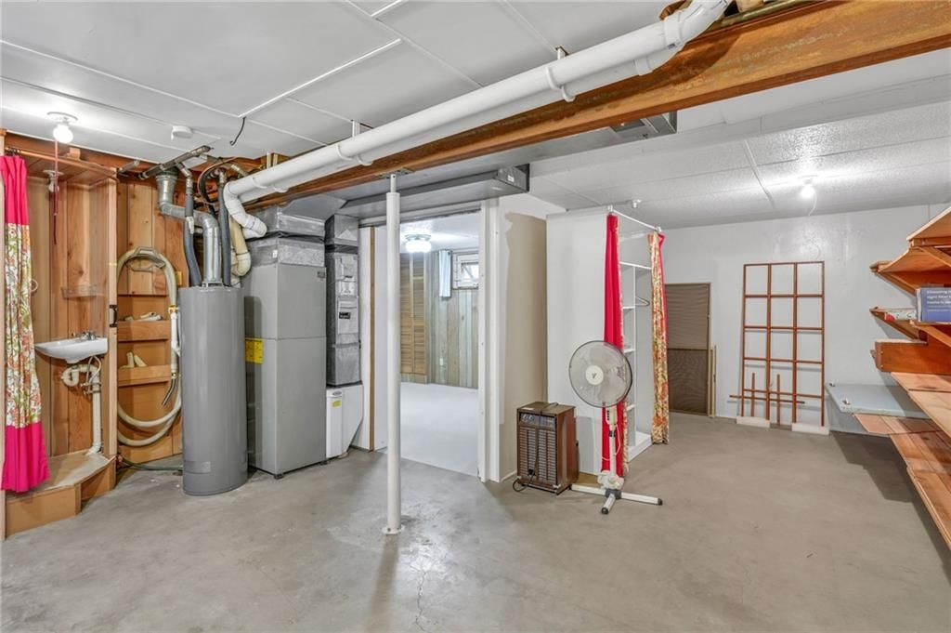
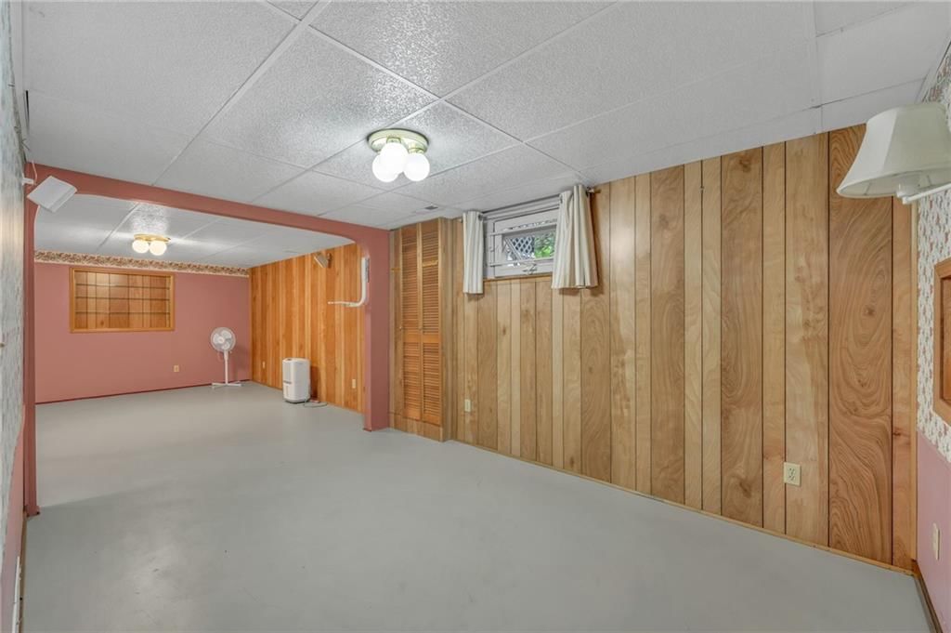
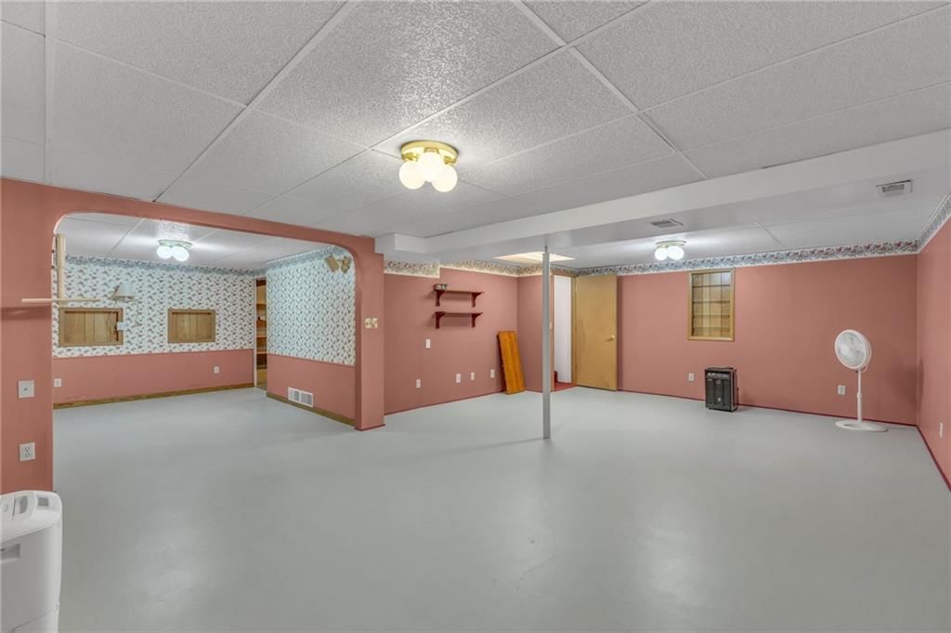
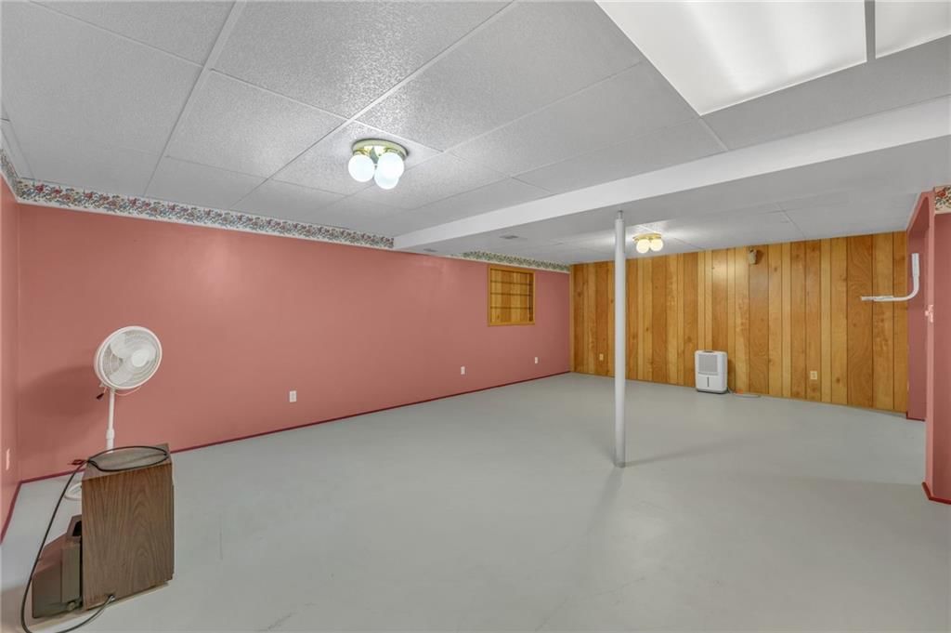
- Level: Basement
- Dimensions: 10 × 13
Heating
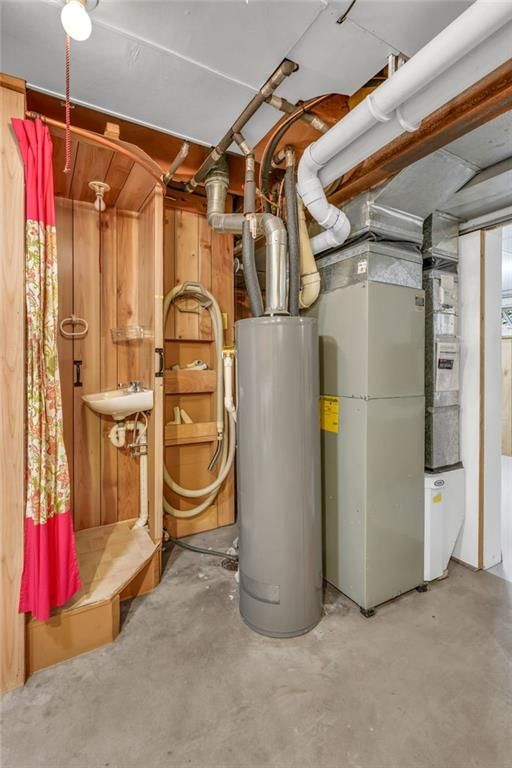
- Heating: Forced Air
Cooling
- Cooling: Electric
Appliances
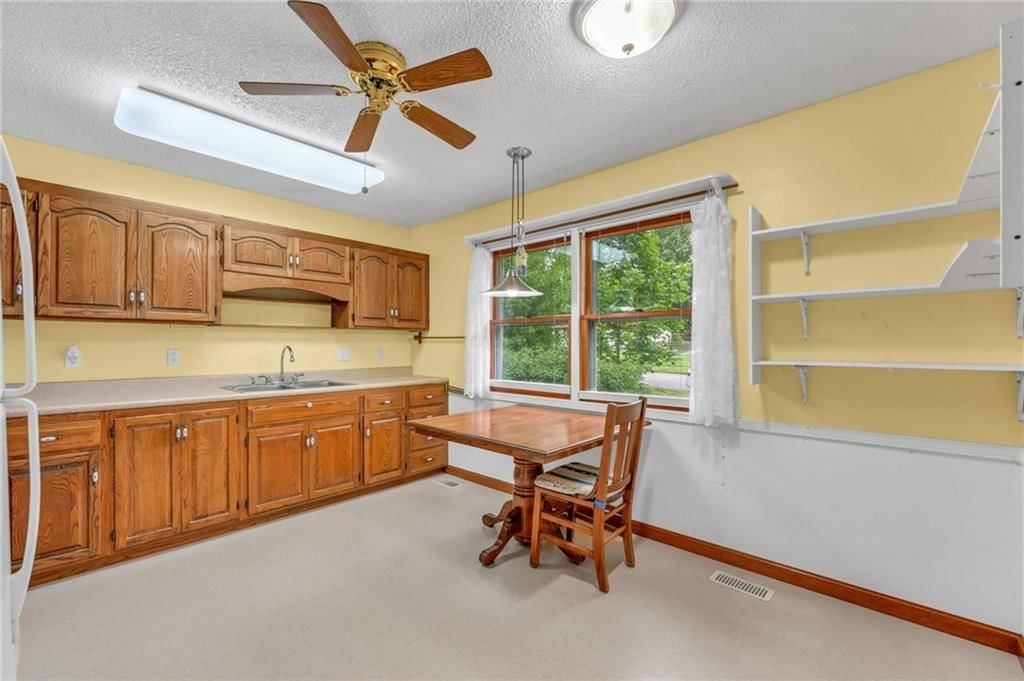
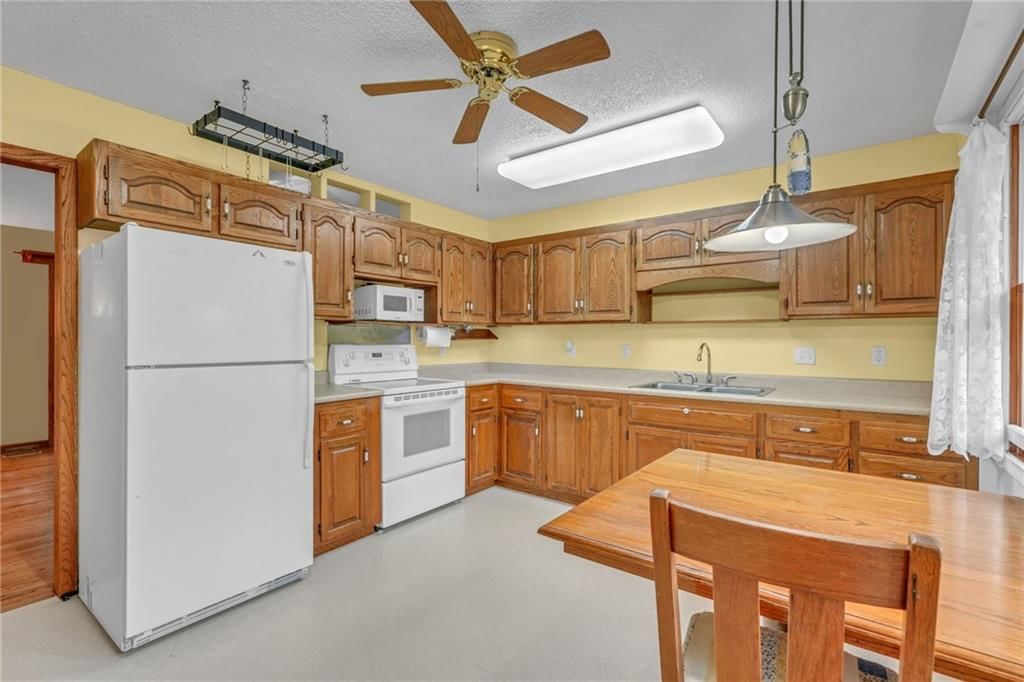
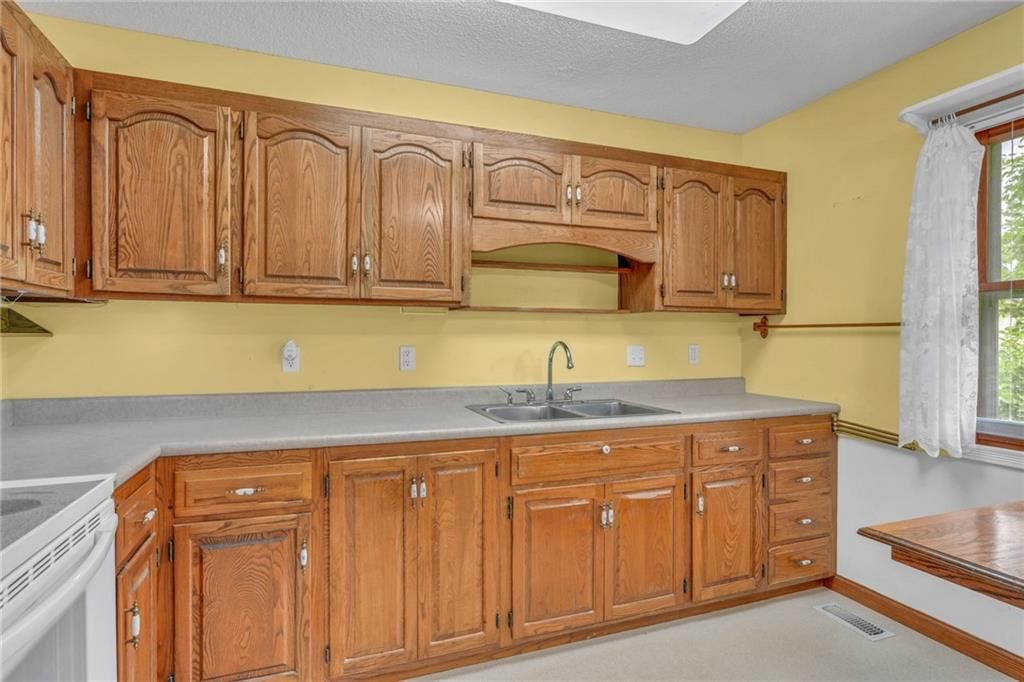
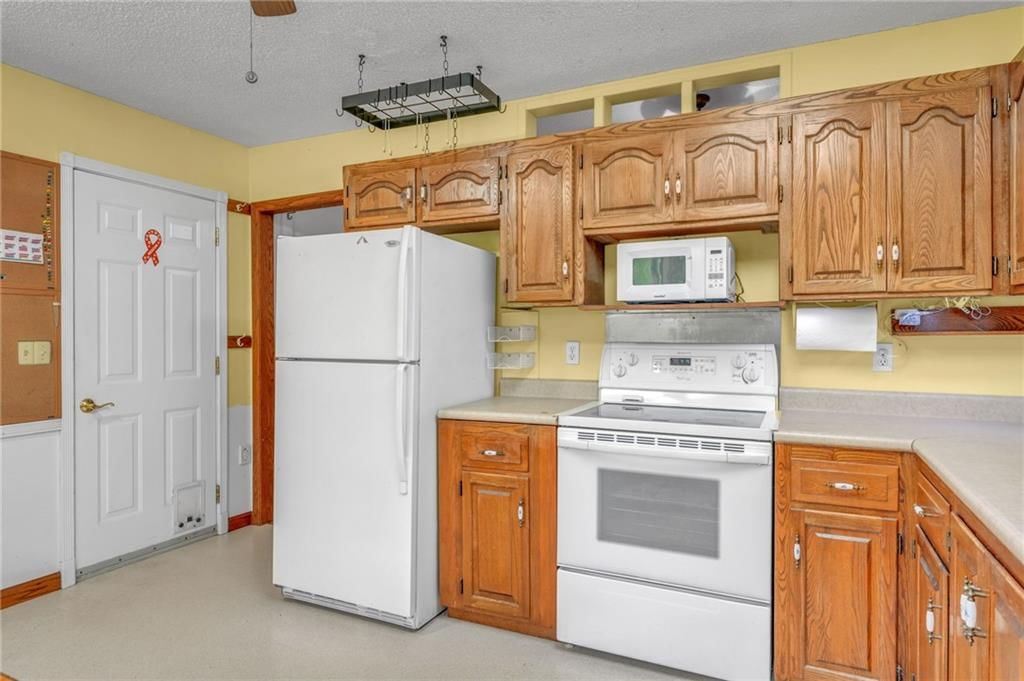
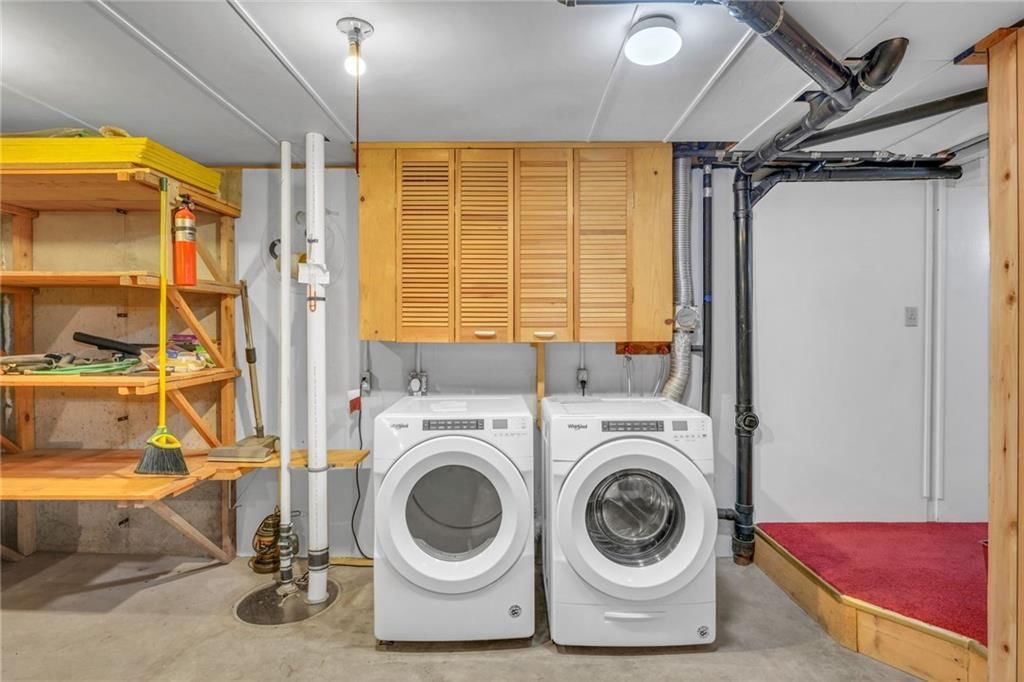
- Included: Disposal, Dryer, Microwave, Refrigerator, Electric Range, Washer
- Laundry: In Basement
Features
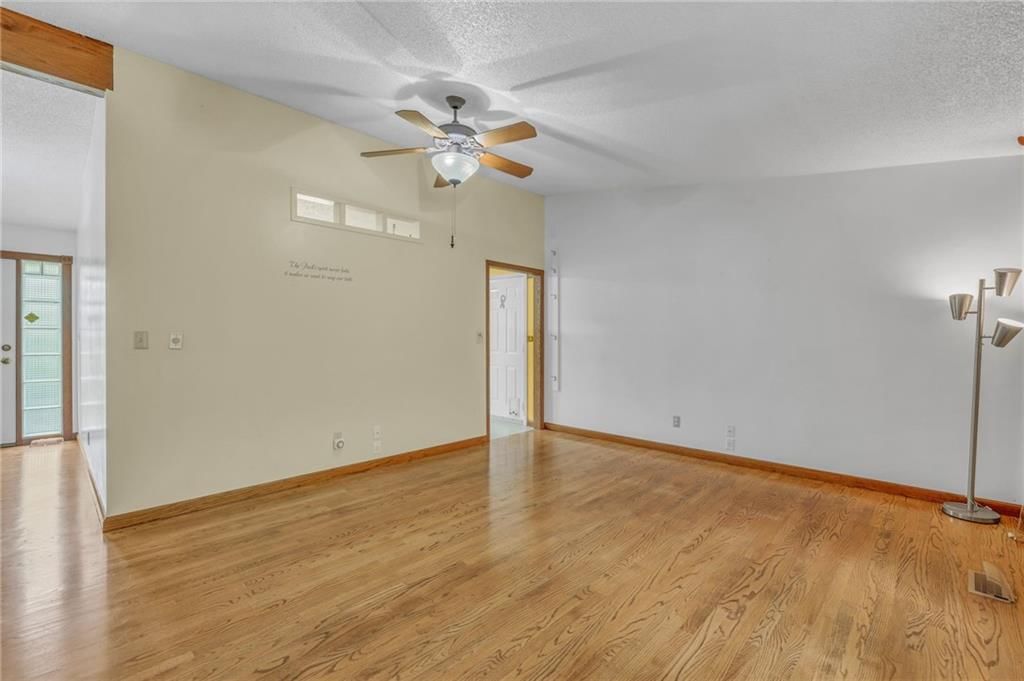
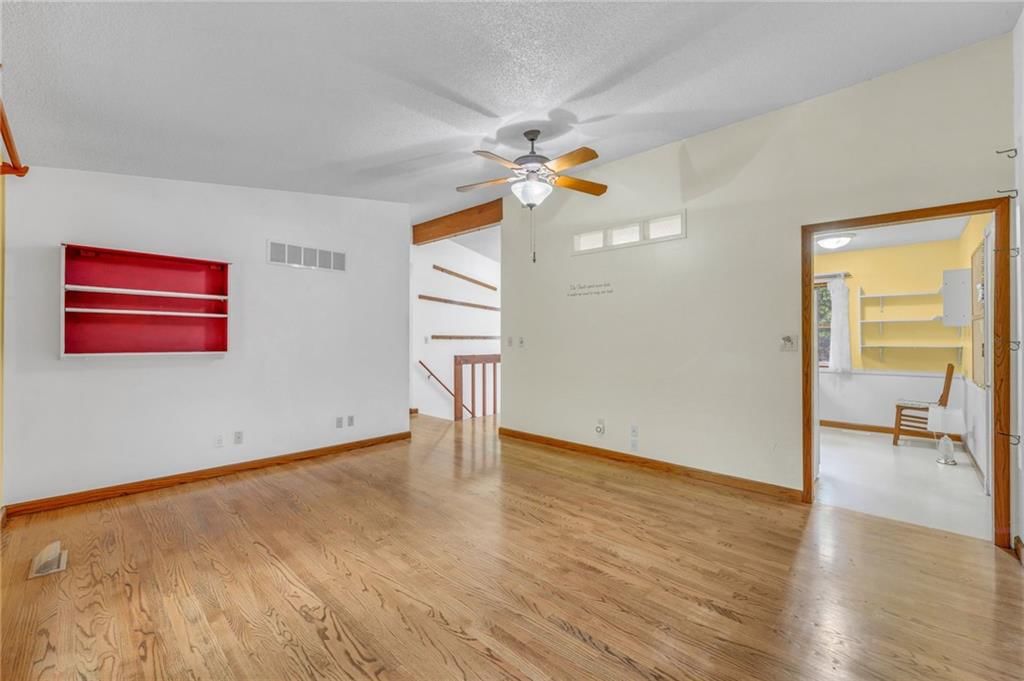
- Features: Ceiling Fan(s), Central Vacuum, Vaulted Ceiling(s)
- Flooring: Carpet, Concrete, Laminate, Other
- Basement: Concrete, Inside Entrance, Sump Pump
Interior area
- Finished area above ground: 1,928 sqft
- Total interior livable area: 1,928 sqft
Property
Parking
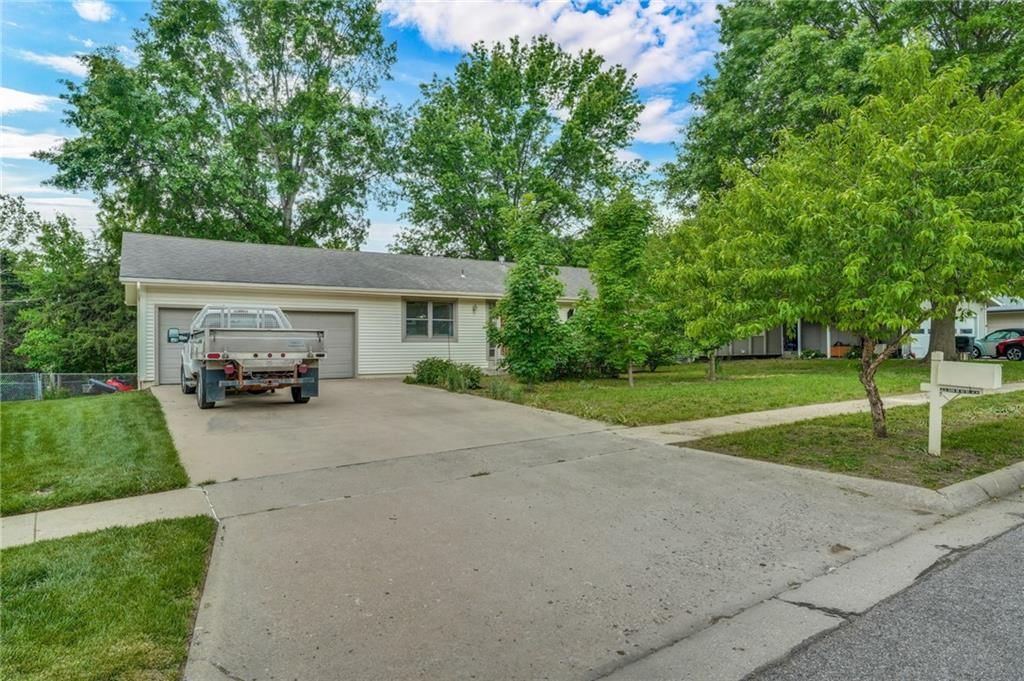
- Total spaces: 2
- Parking features: Attached, Electric Vehicle Charging Station(s), Off Street
Lot
- Size: 0.19 Acres
- Features: City Limits
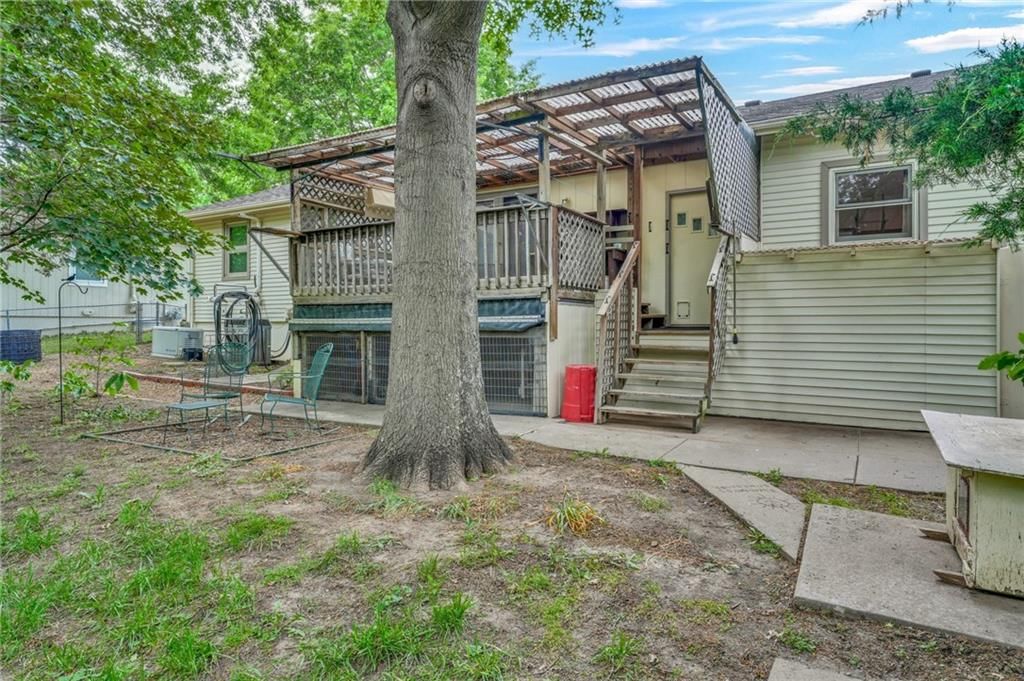
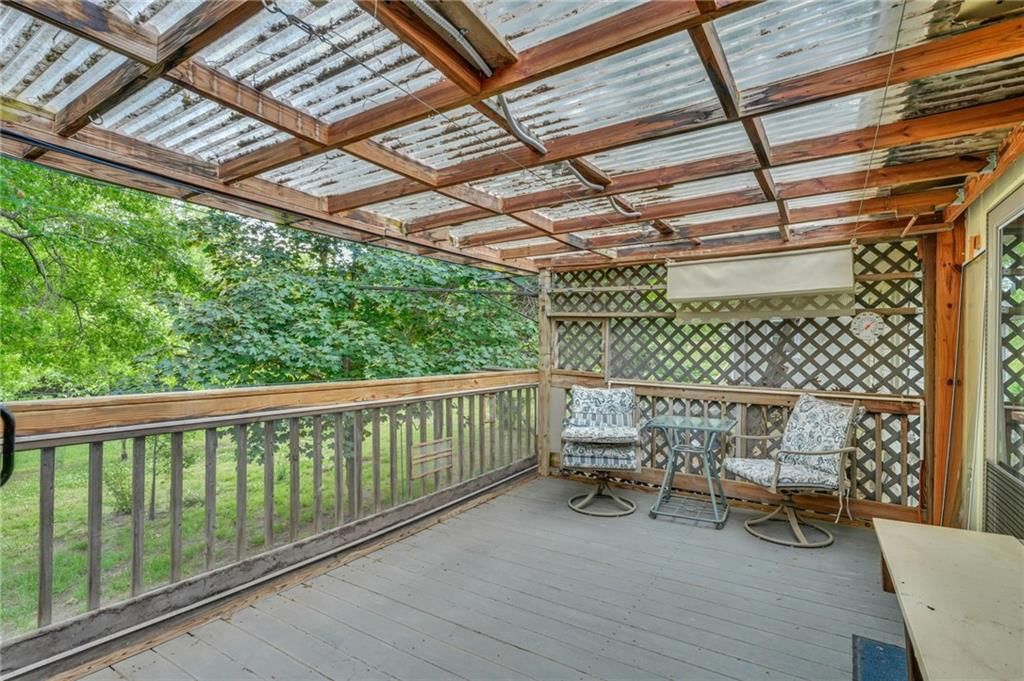
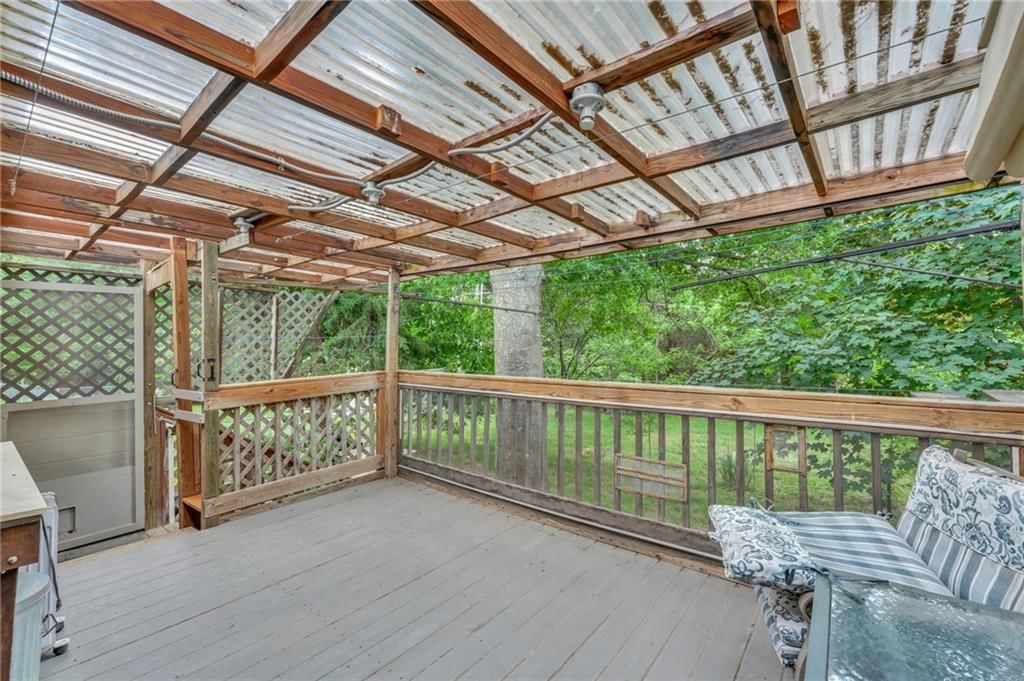
- Patio & porch: Deck- Covered
Construction
Type & style
- Home type: Residential
- Architectural style: Single Family Residence
Materials
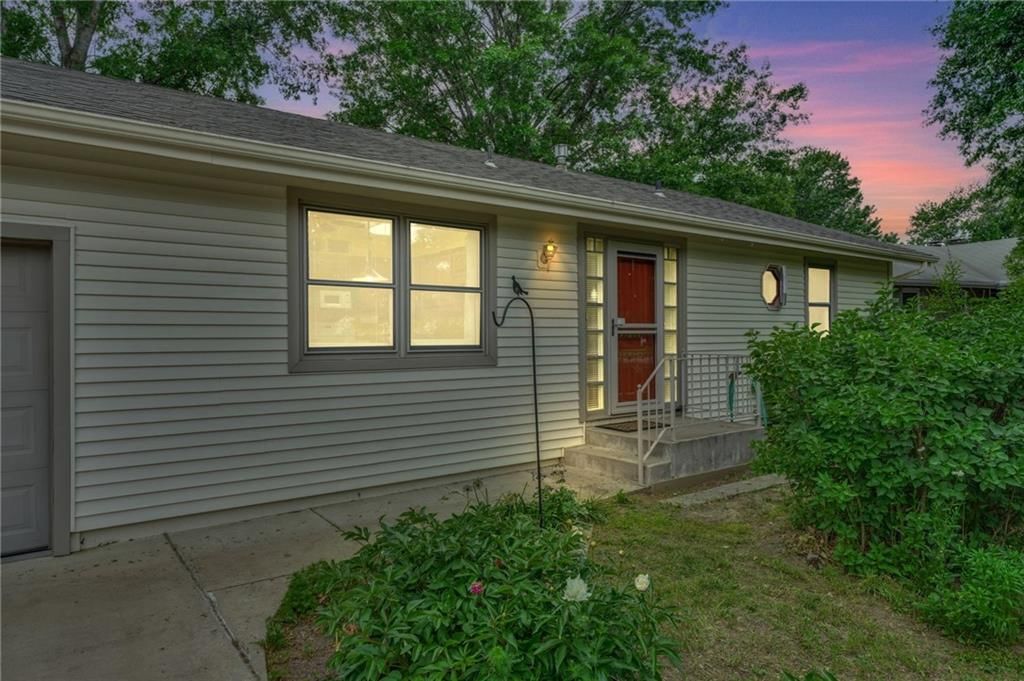
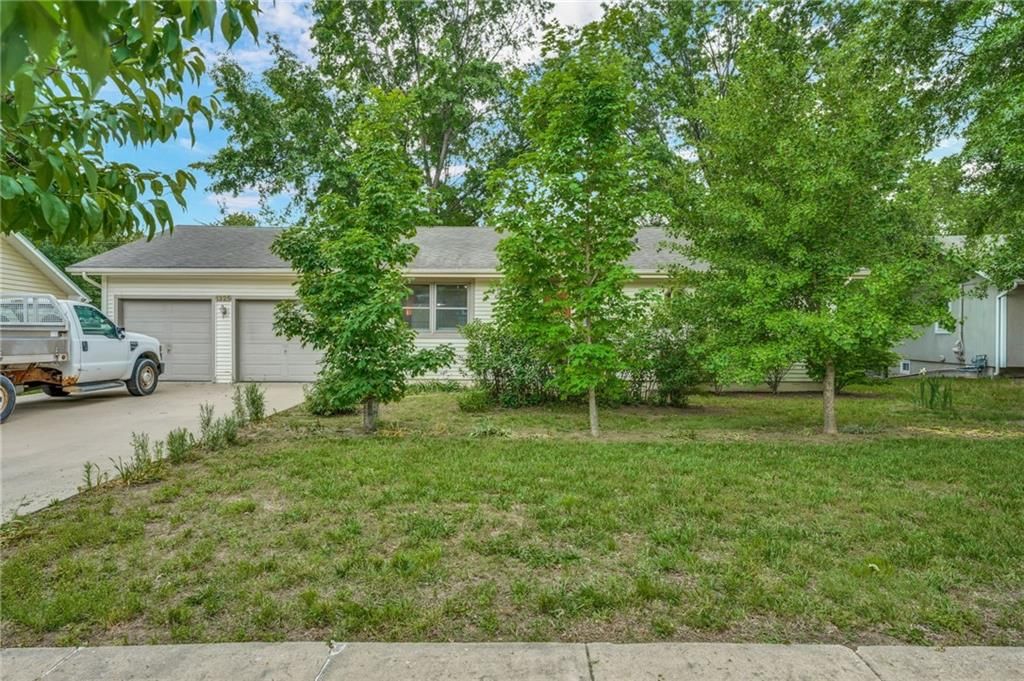
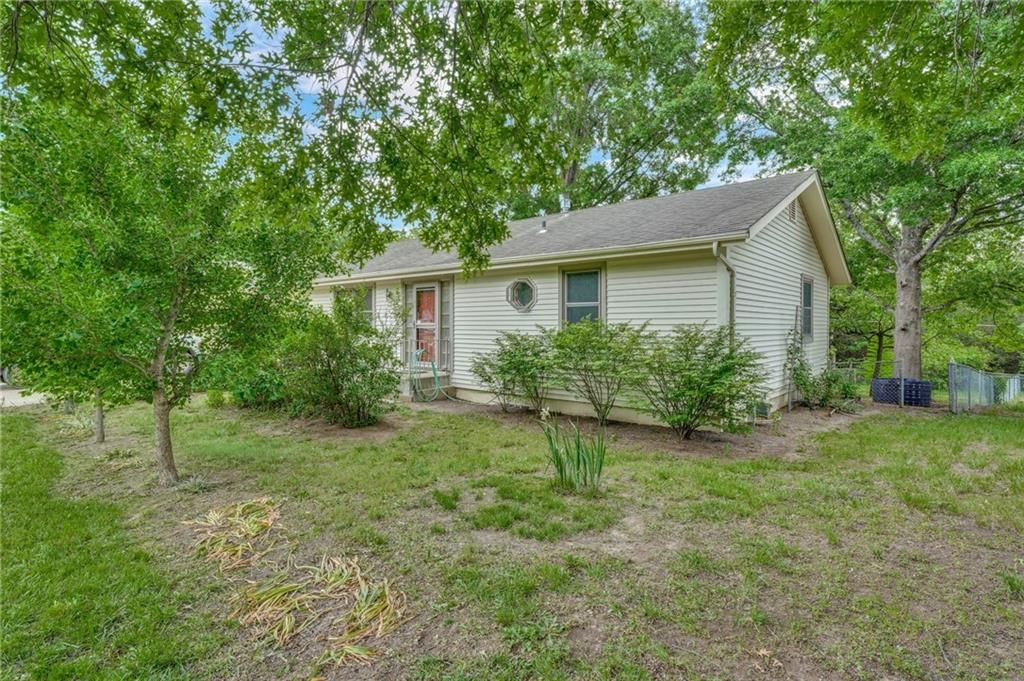
- Materials: Vinyl Siding, Wood Siding
Condition
- Year built: 1978
- Age: 41-50 Years
Utilities & green energy
- Sewer: Public Sewer
- Water: Public
Highlights
Outdoor & Lot
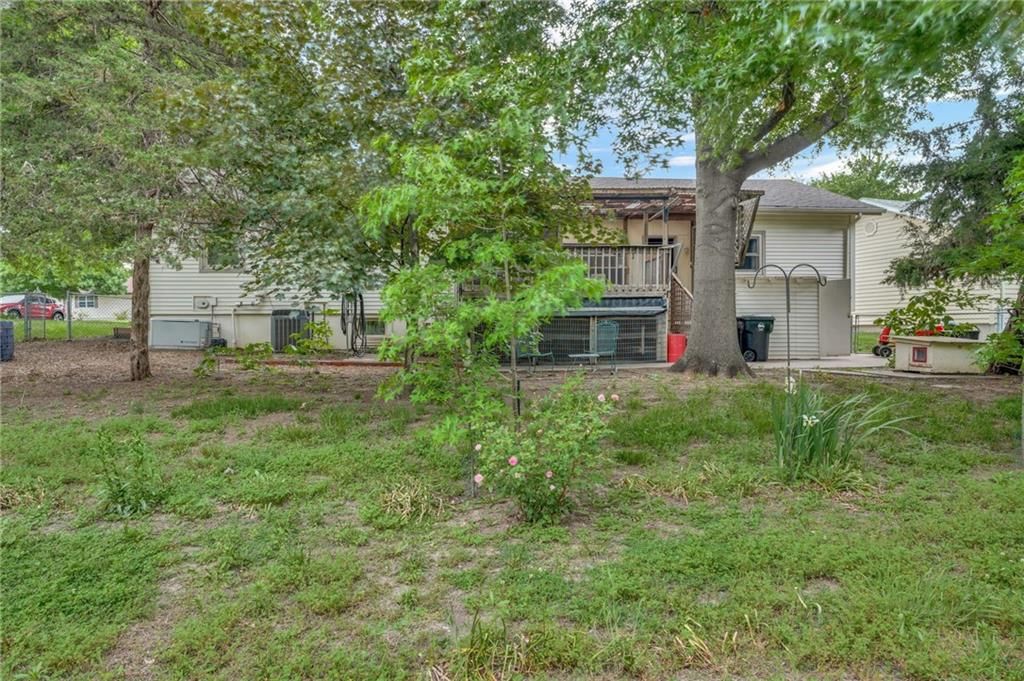
- Deck
- Covered Patio
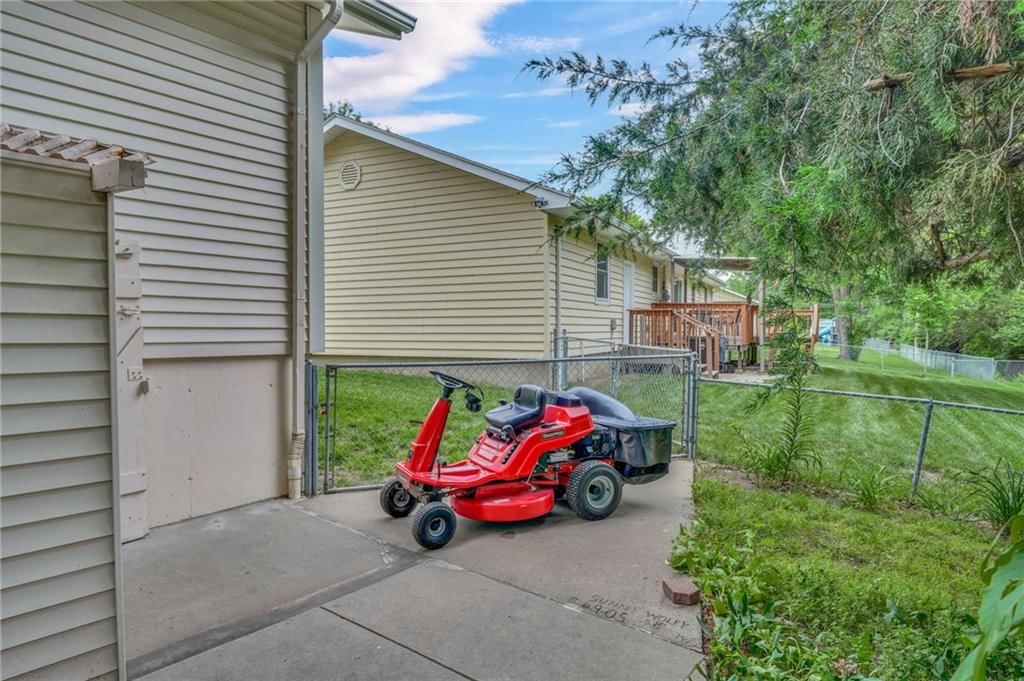
- Concrete Patio
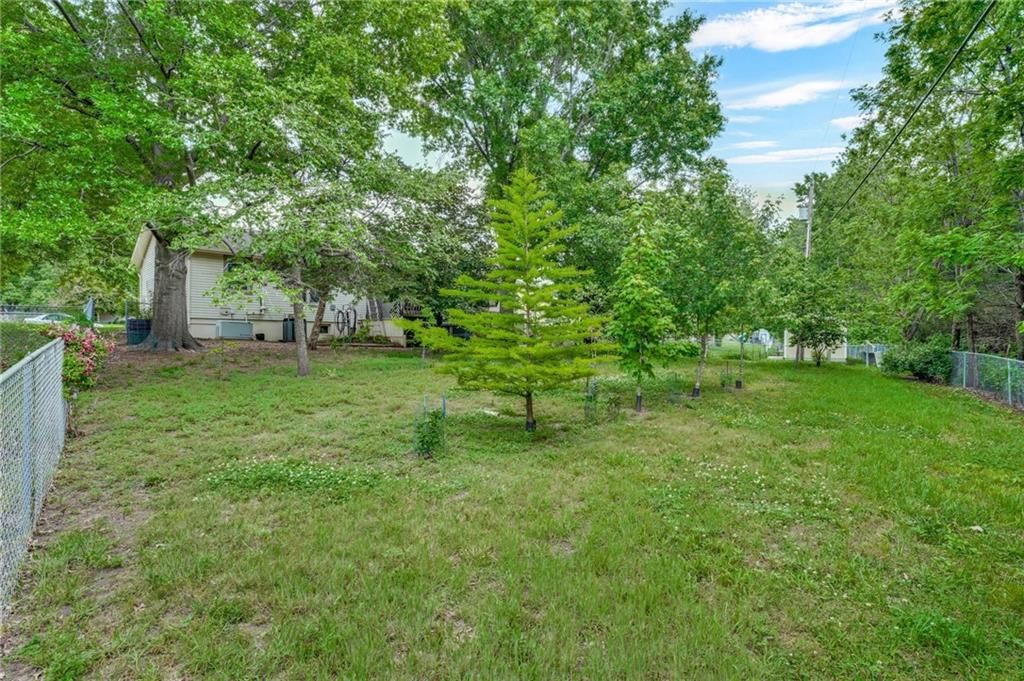
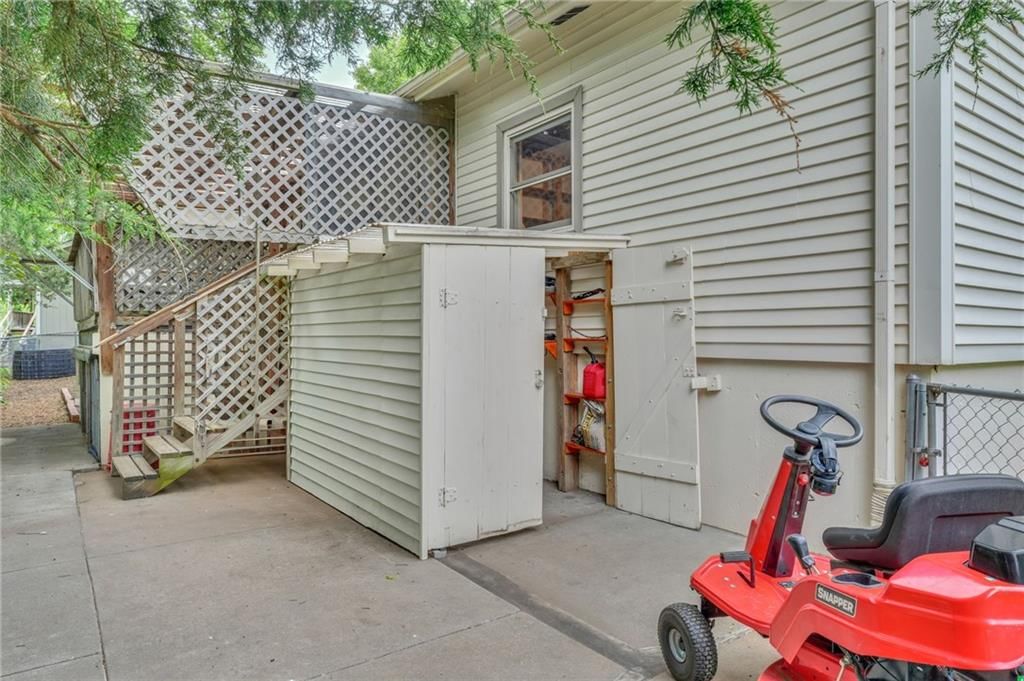
- Fenced Yard
- Big Backyard
- Mature Trees
Bathroom
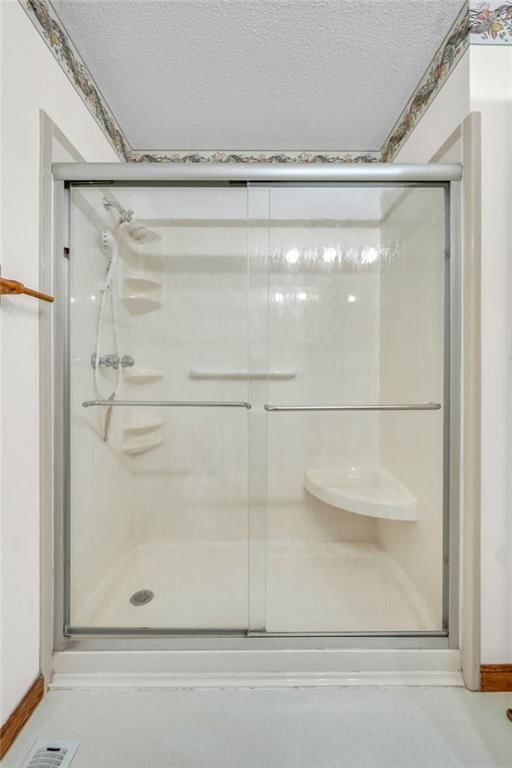
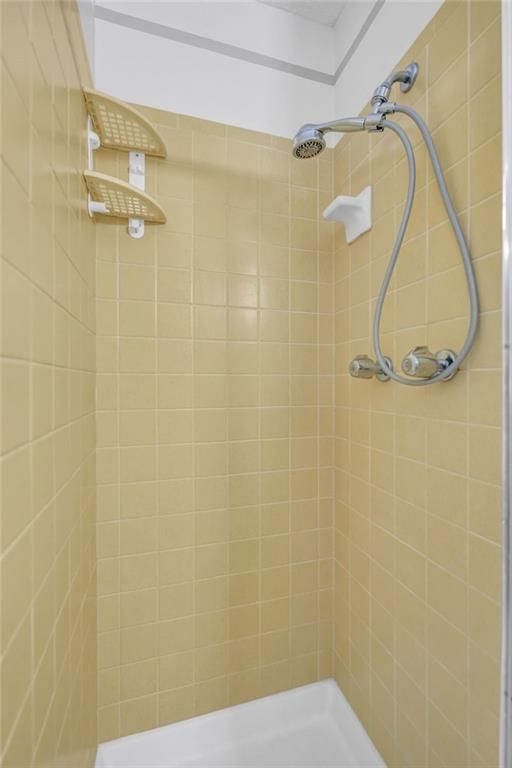
- Tiled Shower
Interior
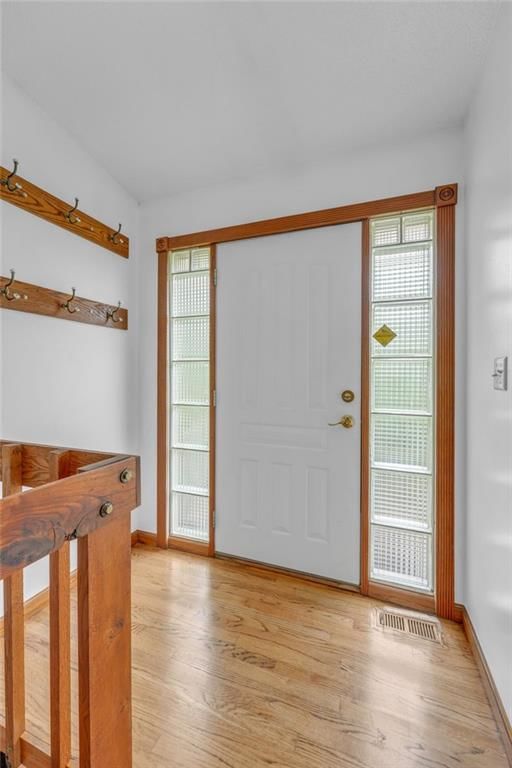
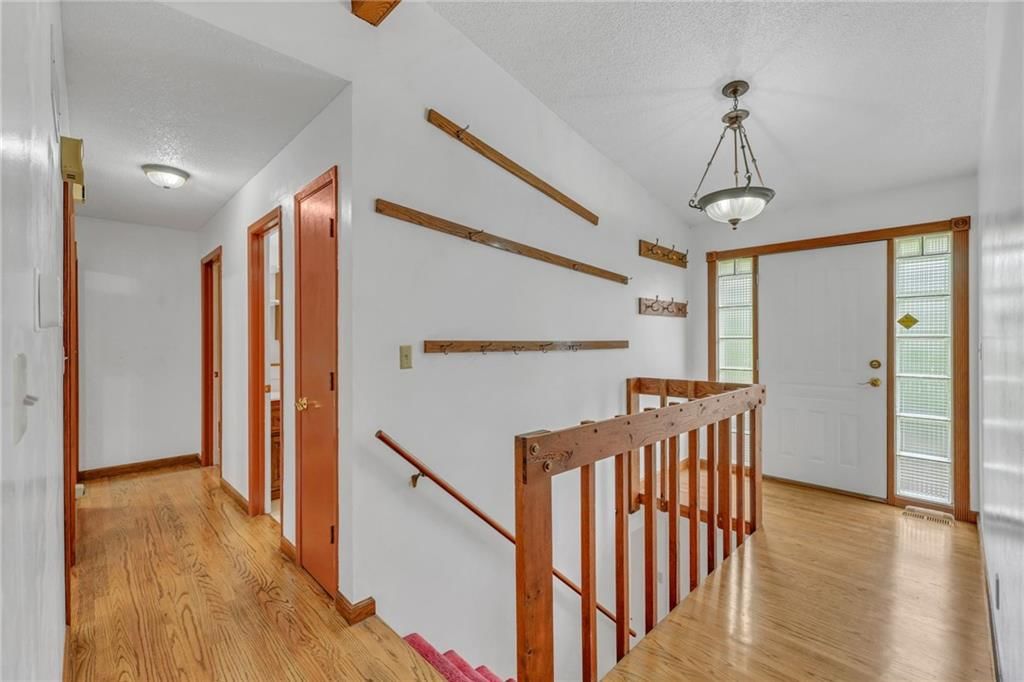
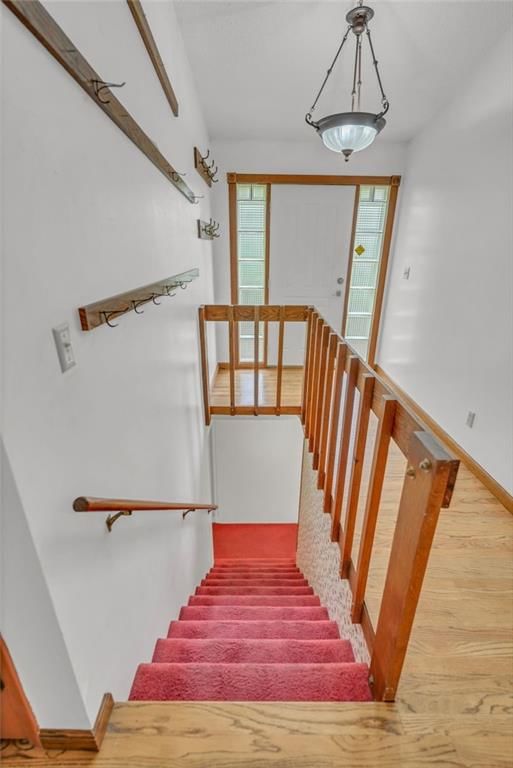
- Hardwood Floors
- Tall Ceilings
Layout
- Basement
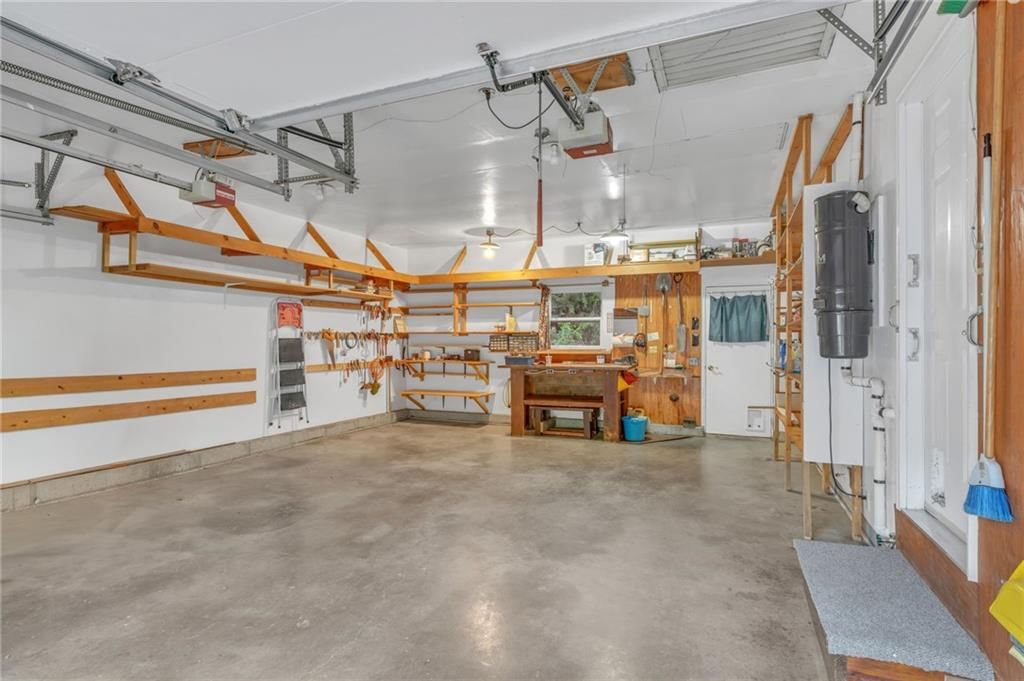
- Workshop
Garage & Parking
- Attached Garage
- Garage Workshop
Extras
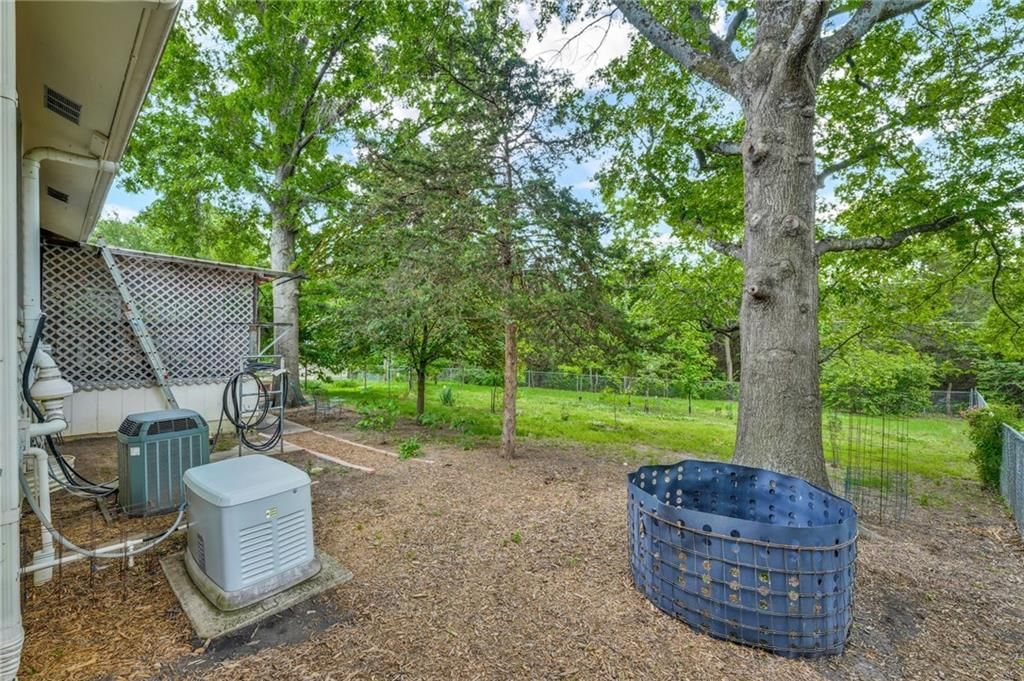
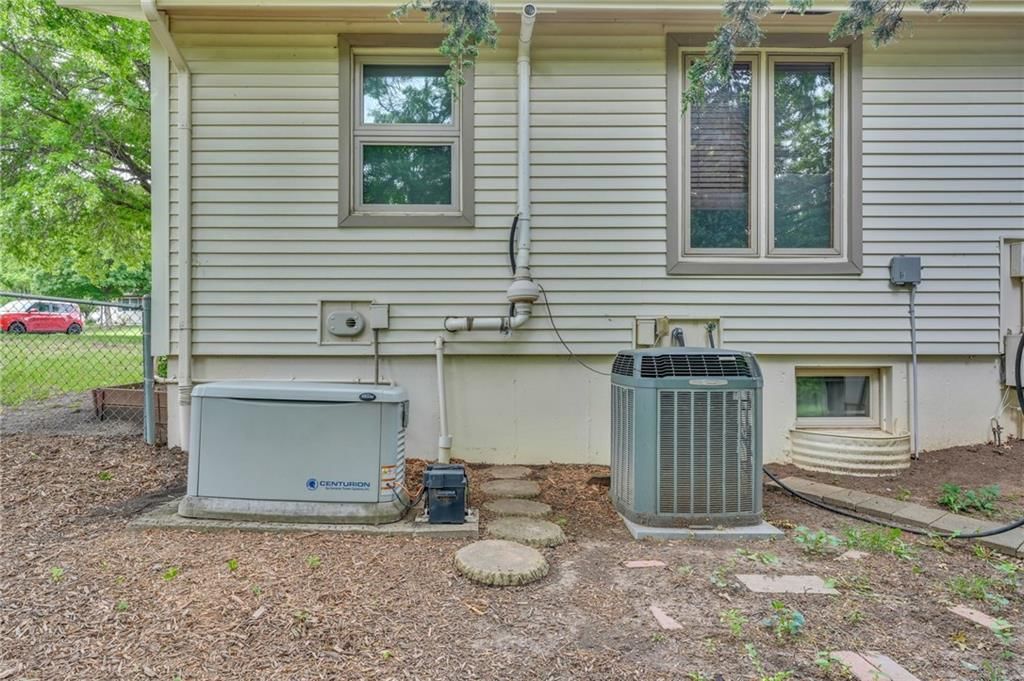
- Generator
No HOA on this home.
GreatSchools rating
- 4Berryton Elementary School
- 5Shawnee Heights Middle School
- 7Shawnee Heights High School
Schools provided by the listing agent
- District: Shawnee Heights
- Elementary: Berryton
- Middle: Shawnee Heights
Price history
- Annual tax amount: $2,808 / yr
Property tax history
| Year | Property tax | Assessed value |
|---|---|---|
| 2025 | $2,808 | $19,093 |
| 2024 | $2,806 | $19,093 |
| 2023 | $2,893 | $19,093 |
| 2022 | $2,561 | $16,602 |
| 2021 | $2,314 | $14,437 |
| 2020 | — | $13,749 |
| 2019 | $2,108 | $13,349 |
| 2018 | $2,000 | $12,836 |
| 2017 | $1,941 | $12,343 |
| 2014 | $1,868 | $11,635 |
| 2010 | — | $12,121 |
| 2008 | — | $12,121 |
1325 SE 43rd Street, Topeka, KS 66609 is a 3-bedroom, 3.5-bath, 1,928-square-foot single family residence that sold on June 22, 2026. MLS #2620171.
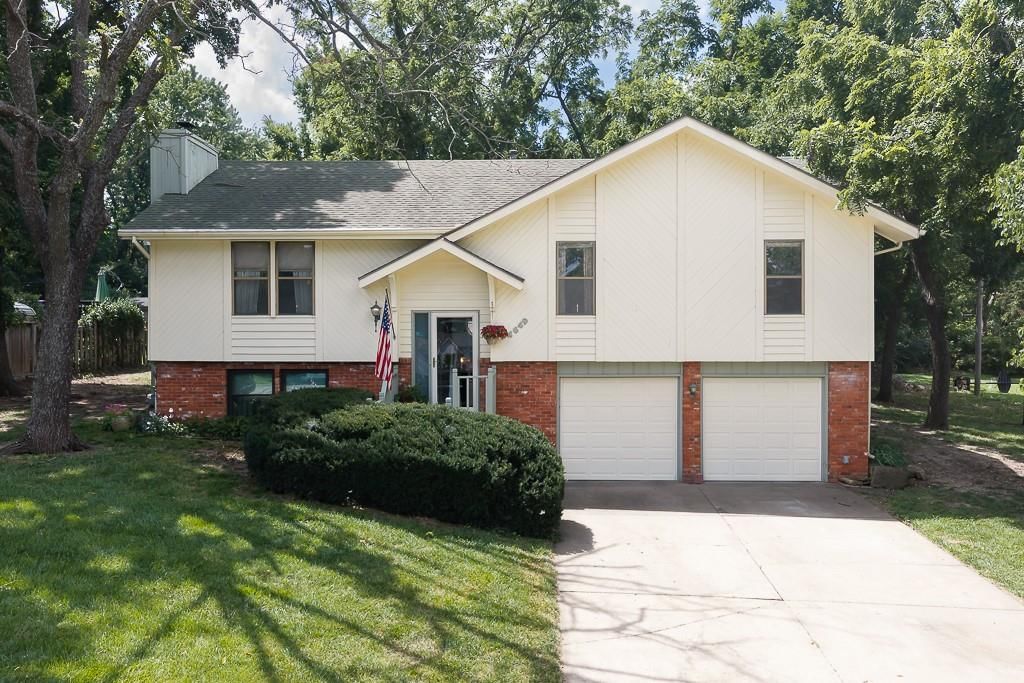
HouseLoop's photo analysis of this home identified tiled shower, hardwood floors and mature trees.
Key AI Vision features
- Tiled Shower
- Hardwood Floors
- Mature Trees
Estimated Sales Range
HouseLoop Home Value History
Similar listings and the Topeka market
Listed by BHG Wostal Realty
Listed May 15, 2026 10:34 AM · Source: Heartland MLS as distributed by MLS GRID · MLS #2620171
HouseLoop last checked:
Listing updated:
Listed for
$210,000
Sale price not disclosed
1325 SE 43rd Street, Topeka, KS 66609
About this home
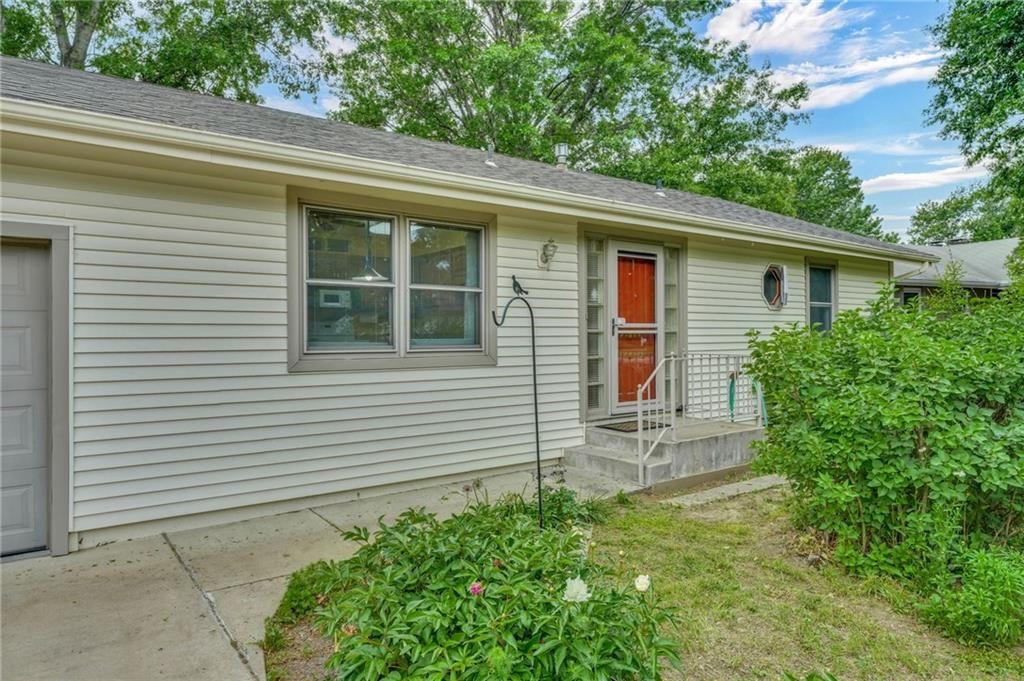
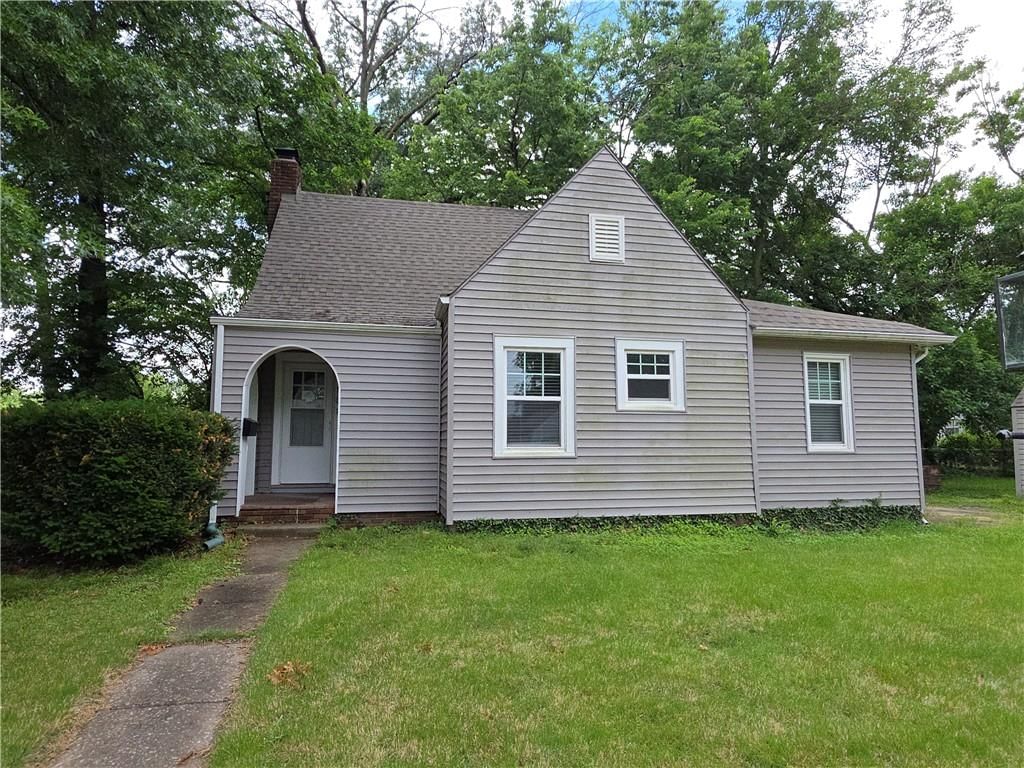
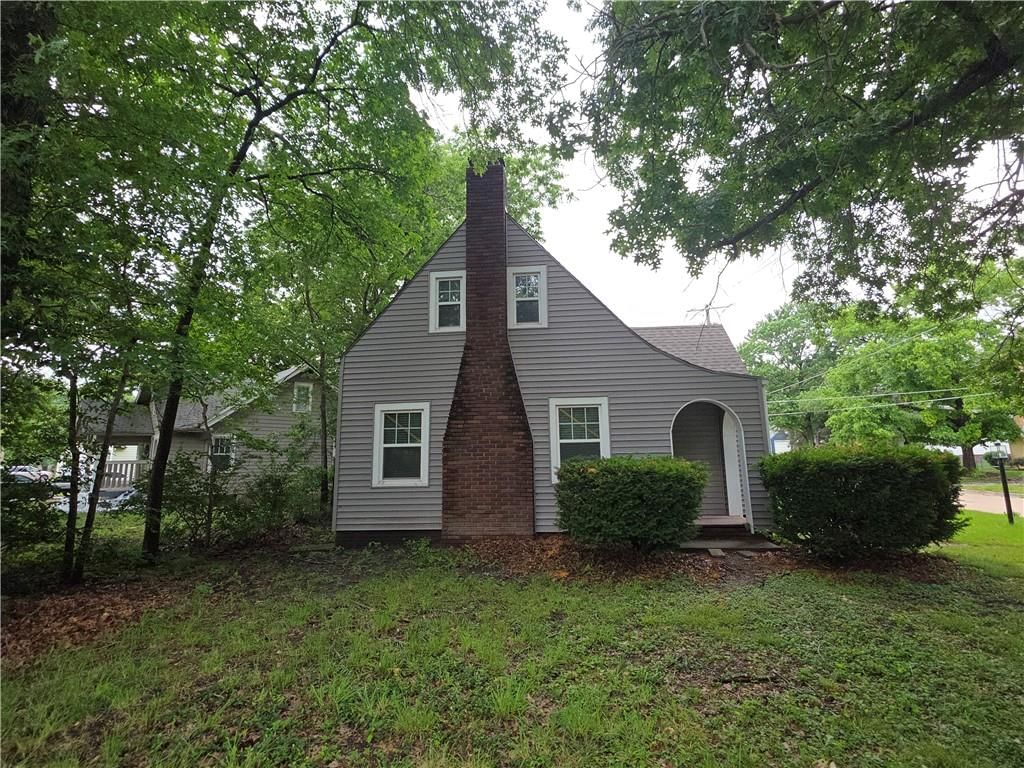
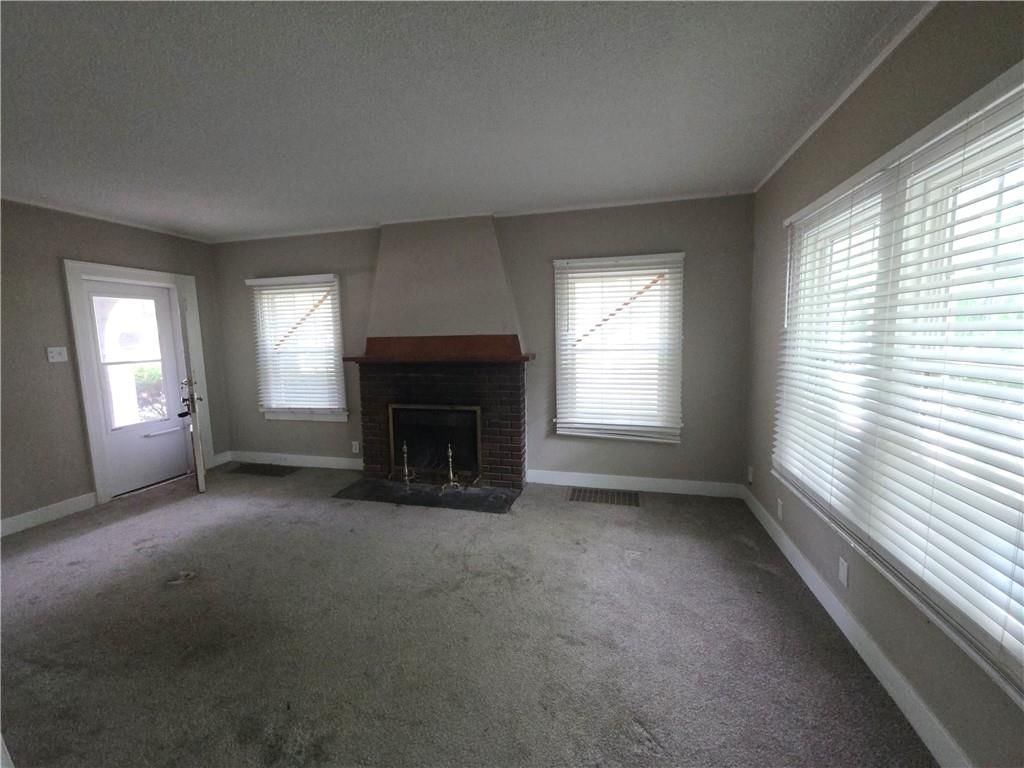
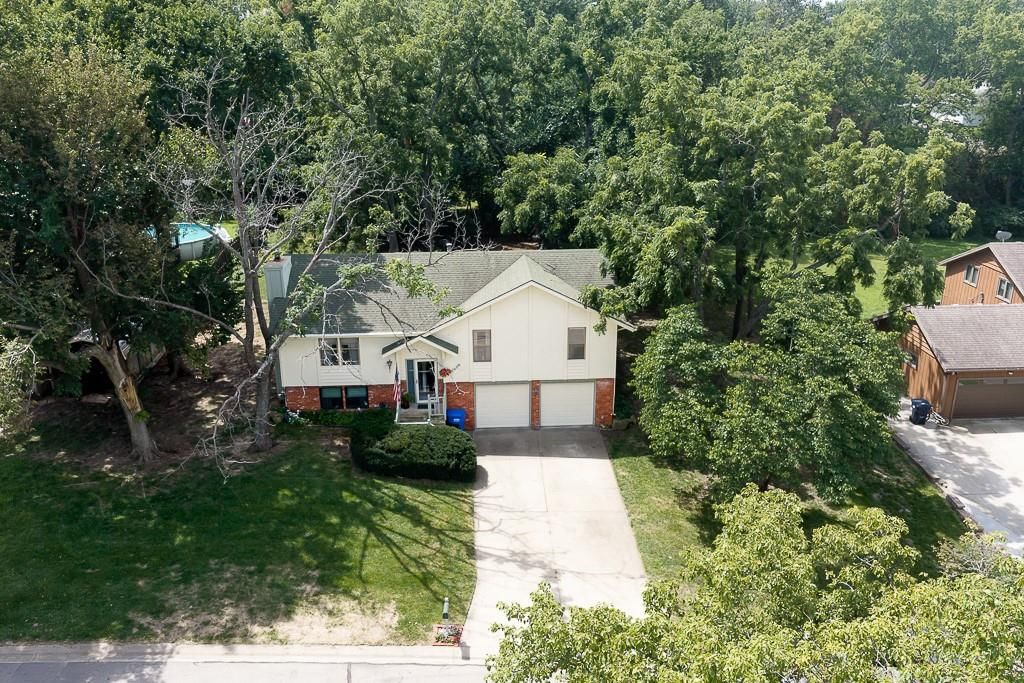
Nestled in the quiet Oak Park neighborhood within the Shawnee Heights School District, this meticulously maintained ranch-style home offers space, comfort, and endless potential. This turn-key ready home is conveniently located near 45th & Adams, this 3-bedroom home featuring 1 non-conforming bedroom and 2.5 bathrooms…
HouseLoop user activity
HouseLoop last checked:
Property Details
Interior
Bedrooms & bathrooms
- Bedrooms: 3
- Full bathrooms: 3
- 1/2 bathrooms: 1
Primary Bedroom
- Level: Main
- Dimensions: 12 × 11
Bedroom 2
- Level: Main
- Dimensions: 11 × 23
Bedroom 3
- Features: Other
- Level: Basement
- Dimensions: 10 × 13
Heating
- Heating: Forced Air
Cooling
- Cooling: Electric
Appliances
- Included: Disposal, Dryer, Microwave, Refrigerator, Electric Range, Washer
- Laundry: In Basement
Features
- Features: Ceiling Fan(s), Central Vacuum, Vaulted Ceiling(s)
- Flooring: Carpet, Concrete, Laminate, Other
- Basement: Concrete, Inside Entrance, Sump Pump
Interior area
- Finished area above ground: 1,928 sqft
- Total interior livable area: 1,928 sqft
Property
Parking
- Total spaces: 2
- Parking features: Attached, Electric Vehicle Charging Station(s), Off Street
Lot
- Size: 0.19 Acres
- Features: City Limits
- Patio & porch: Deck- Covered
Construction
Type & style
- Home type: Residential
- Architectural style: Single Family Residence
Materials
- Materials: Vinyl Siding, Wood Siding
Condition
- Year built: 1978
- Age: 41-50 Years
Utilities & green energy
- Sewer: Public Sewer
- Water: Public
Highlights
Outdoor & Lot
- Deck
- Covered Patio
- Concrete Patio
- Fenced Yard
- Big Backyard
- Mature Trees
Bathroom
- Tiled Shower
Interior
- Hardwood Floors
- Tall Ceilings
Layout
- Basement
- Workshop
Garage & Parking
- Attached Garage
- Garage Workshop
Extras
- Generator
HOA and Amenities
No HOA on this home.
Nearby schools
GreatSchools rating
- 4Berryton Elementary School
- 5Shawnee Heights Middle School
- 7Shawnee Heights High School
Schools provided by the listing agent
- District: Shawnee Heights
- Elementary: Berryton
- Middle: Shawnee Heights
Price history
Tax
- Annual tax amount: $2,808 / yr
Property tax history
| Year | Property tax | Assessed value |
|---|---|---|
| 2025 | $2,808 | $19,093 |
| 2024 | $2,806 | $19,093 |
| 2023 | $2,893 | $19,093 |
| 2022 | $2,561 | $16,602 |
| 2021 | $2,314 | $14,437 |
| 2020 | — | $13,749 |
| 2019 | $2,108 | $13,349 |
| 2018 | $2,000 | $12,836 |
| 2017 | $1,941 | $12,343 |
| 2014 | $1,868 | $11,635 |
| 2010 | — | $12,121 |
| 2008 | — | $12,121 |
HouseLoop Insights — AI-detected features from listing photos
1325 SE 43rd Street, Topeka, KS 66609 is a 3-bedroom, 3.5-bath, 1,928-square-foot single family residence that sold on June 22, 2026. MLS #2620171.
HouseLoop's photo analysis of this home identified tiled shower, hardwood floors and mature trees.
Key AI Vision features
- Tiled Shower
- Hardwood Floors
- Mature Trees
Is this your home?
Claim this home to get your HouseLoop Home Valuation & Buyer Demand Report — real-time buyer demand and an up-to-date value for your home. Free, no obligation, about 3 minutes.
Estimated Sales Range
HouseLoop Home Value History
Similar listings and the Topeka market
Listed by BHG Wostal Realty
Listed May 15, 2026 10:34 AM · Source: Heartland MLS as distributed by MLS GRID · MLS #2620171
HouseLoop last checked:
Listing updated: