$324,900
1320 Pin Oak Circle, Ottawa, KS 66067
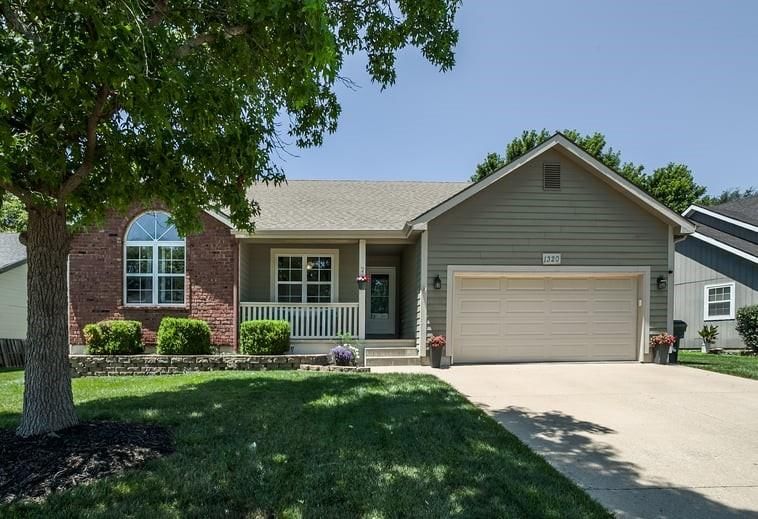
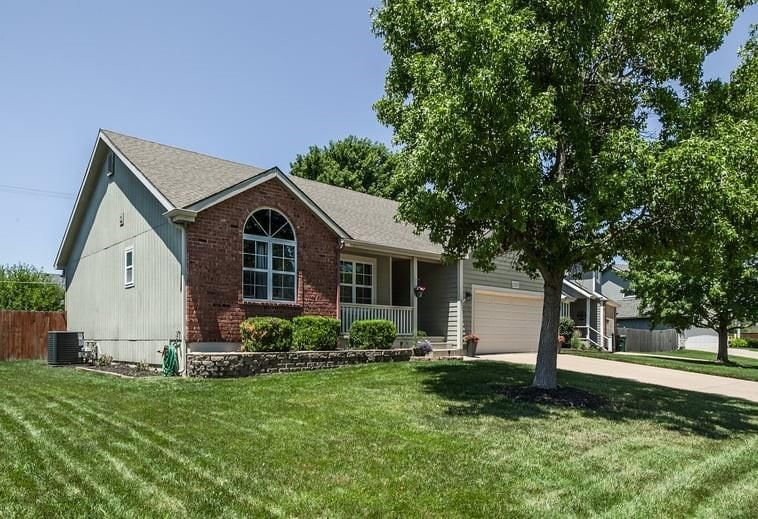
1320 Pin Oak Circle, Ottawa, KS 66067 is a 3-bedroom, 2-bath, 1,288-square-foot single family residence that sold on August 20, 2026. MLS #2629409.
Highlights
About this home
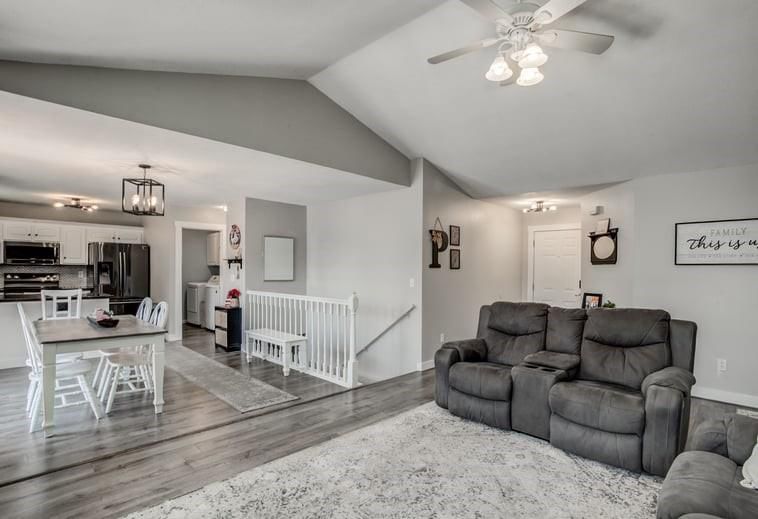
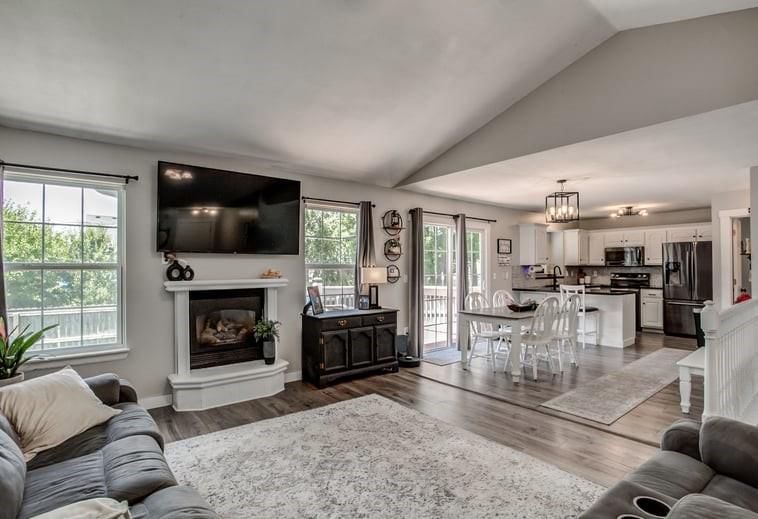
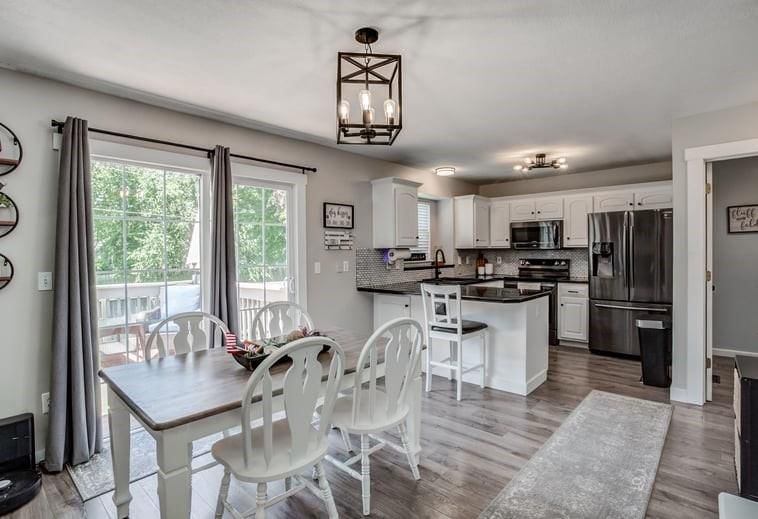
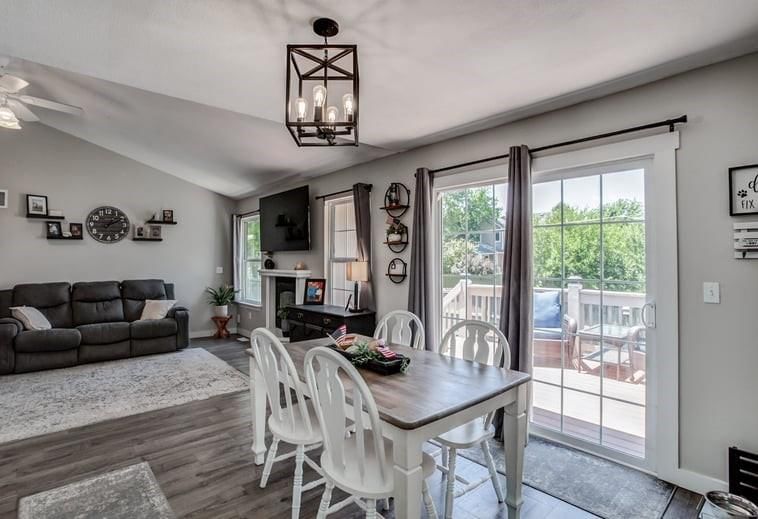
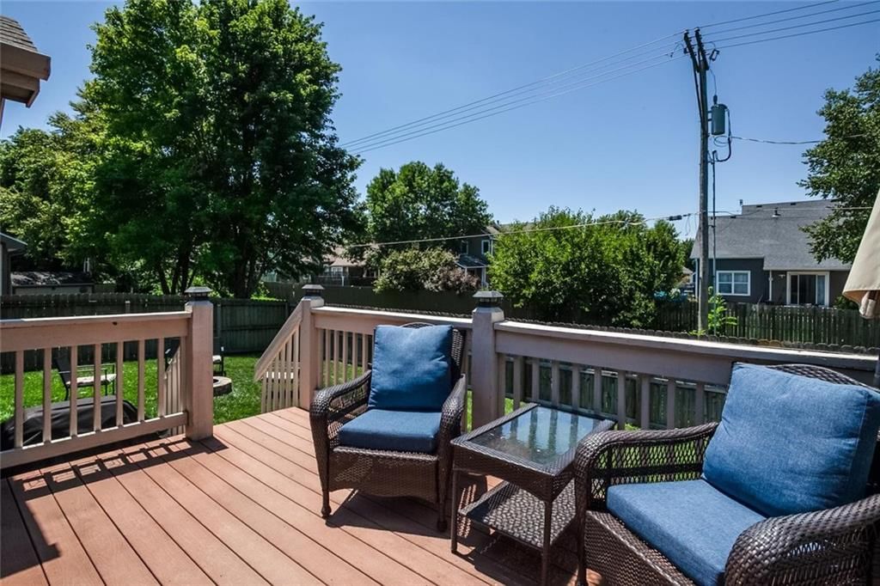
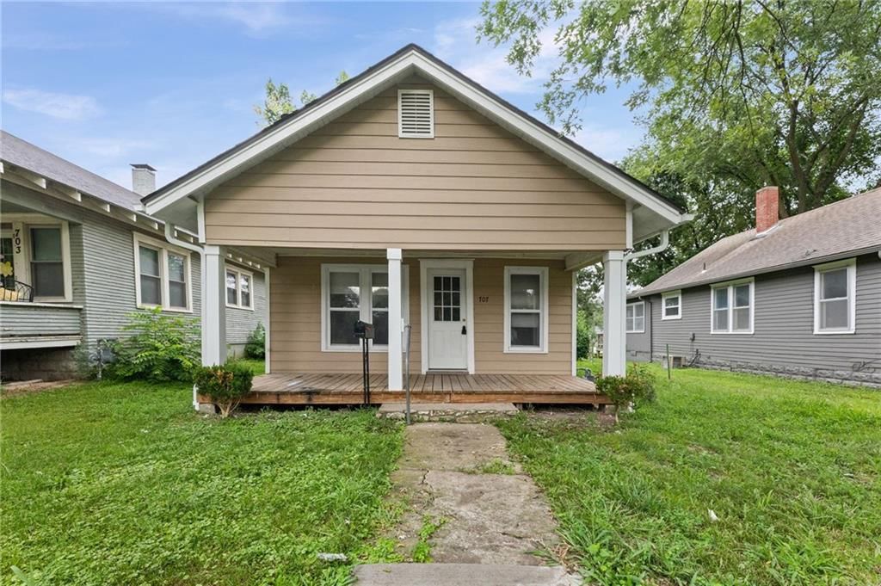
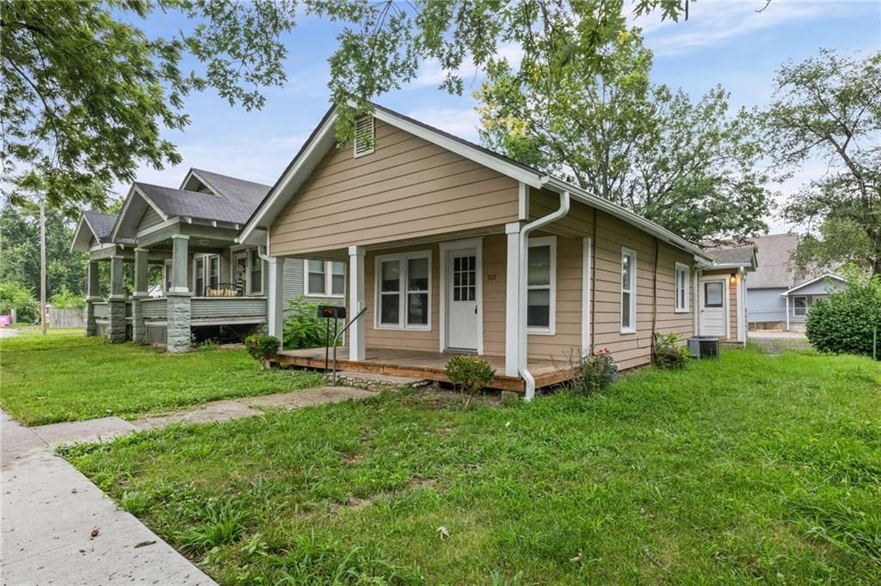
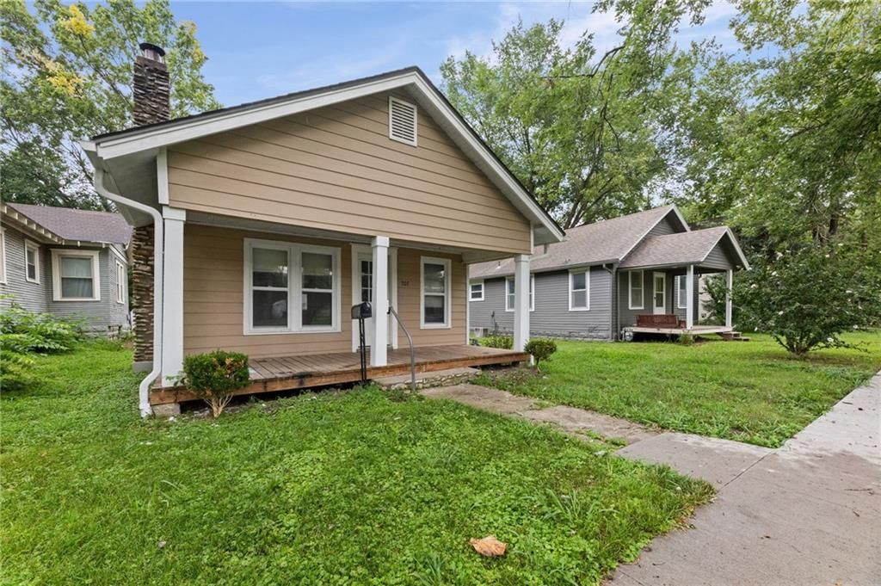
Welcome home to this beautiful ranch-style home nestled on a lovely cul-de-sac in a desirable neighborhood. Enjoy the convenience of an easy walk to the elementary, middle, and high schools, making this an ideal location for families. Situated on the south side of town, you'll appreciate quick access to restaurants,…
Property Details
Interior
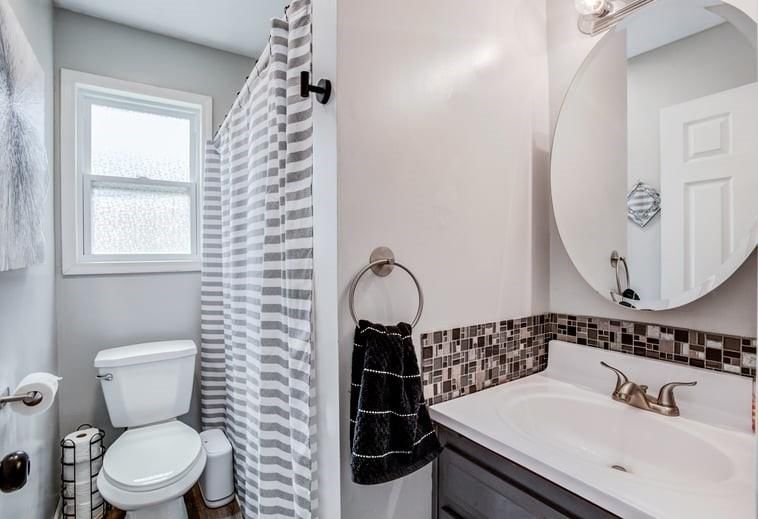
Bedrooms & bathrooms
- Bedrooms: 3
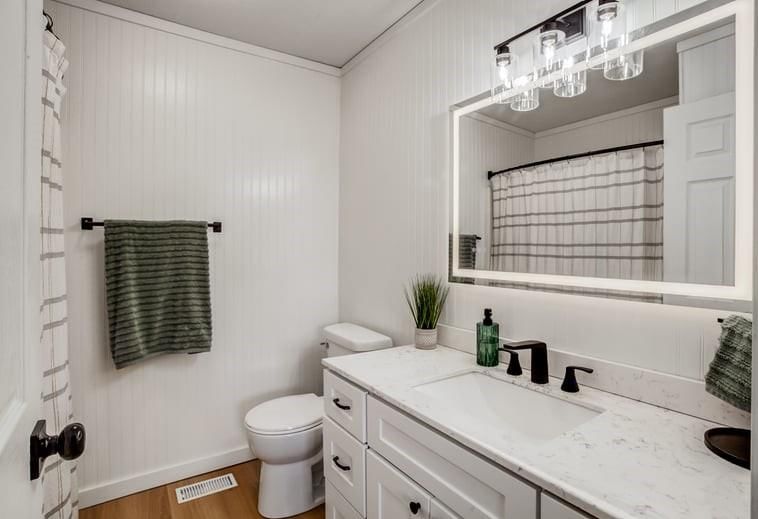
- Full bathrooms: 2
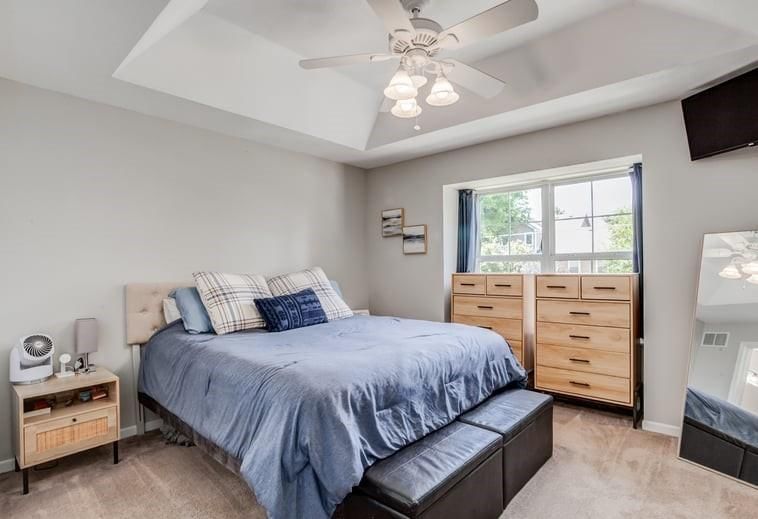
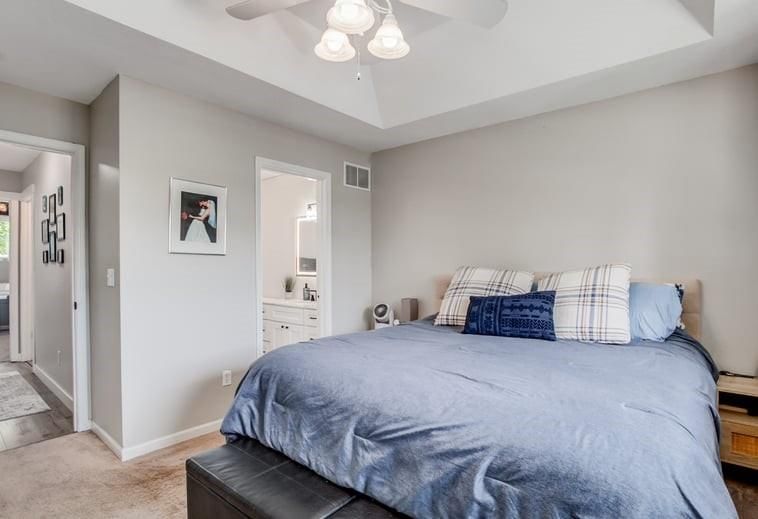
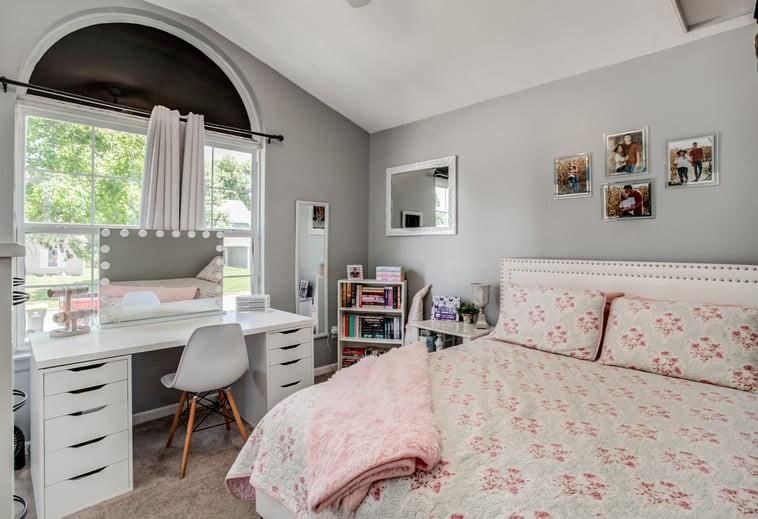
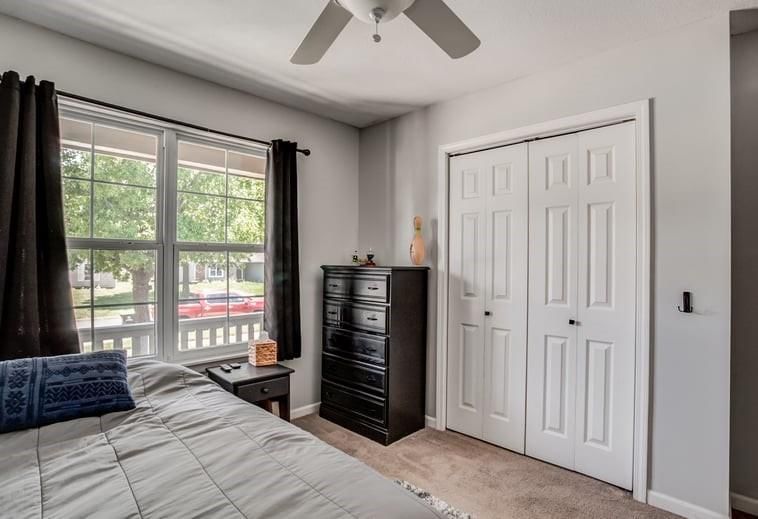
Primary Bedroom
- Features: Ceiling Fan(s)
- Level: First
- Dimensions: 14 × 13
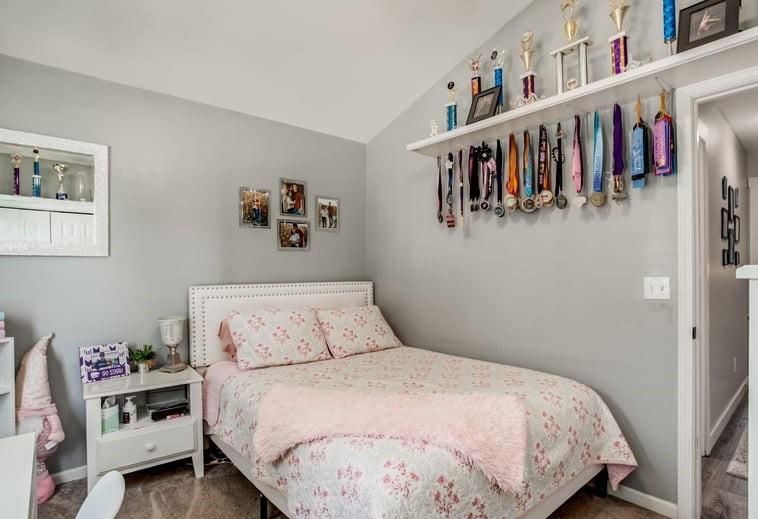
Bedroom 2
- Features: Ceiling Fan(s)
- Level: First
- Dimensions: 11 × 10
Bedroom 3
- Features: Ceiling Fan(s)
- Level: First
- Dimensions: 11 × 10
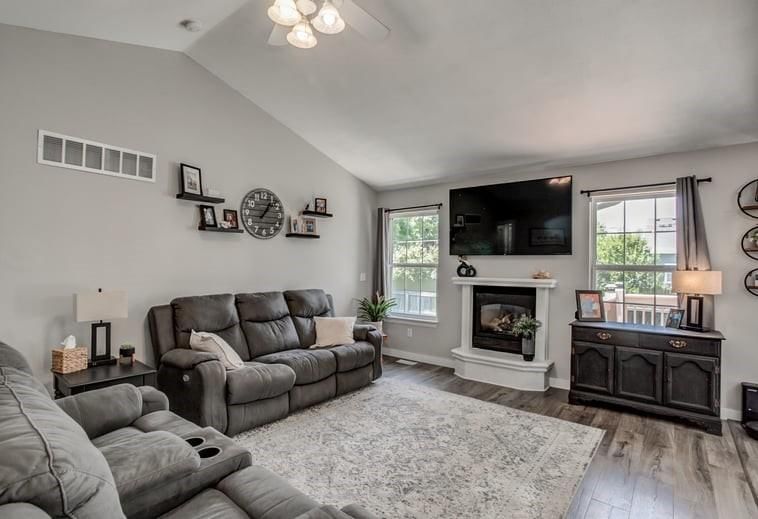
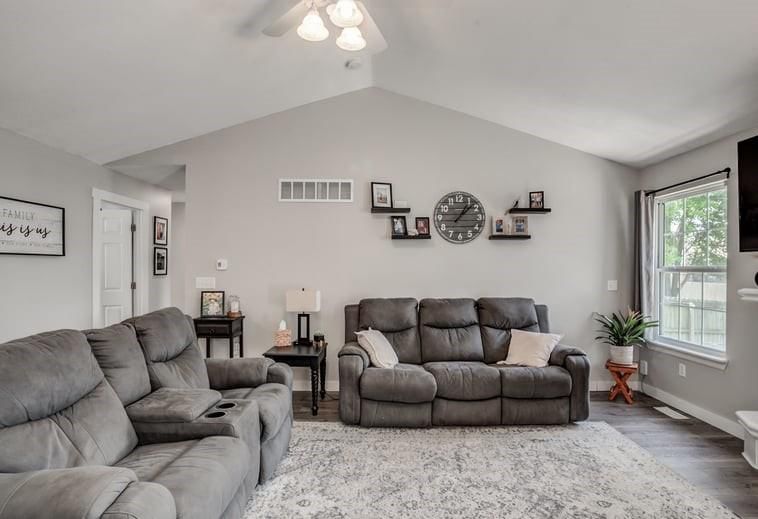
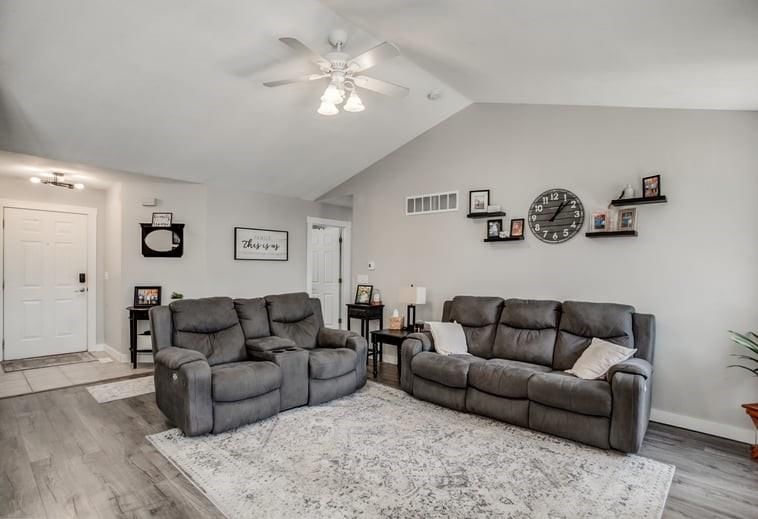
Living Room
- Features: Ceiling Fan(s)
- Level: First
- Dimensions: 29 × 13
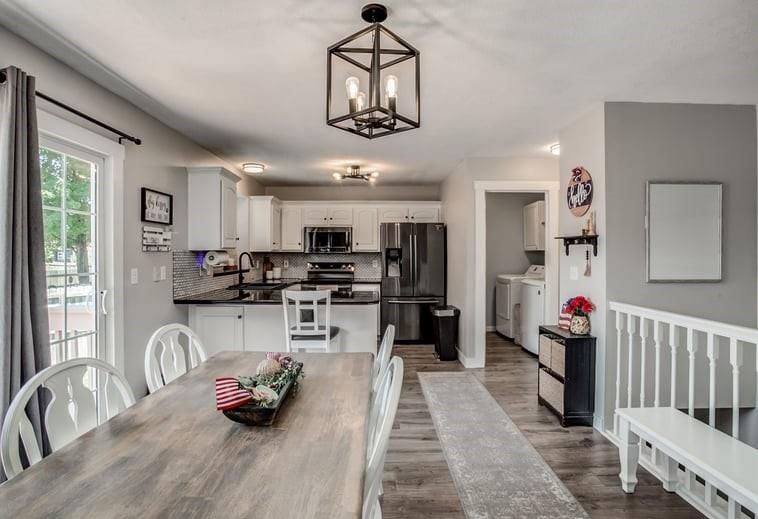
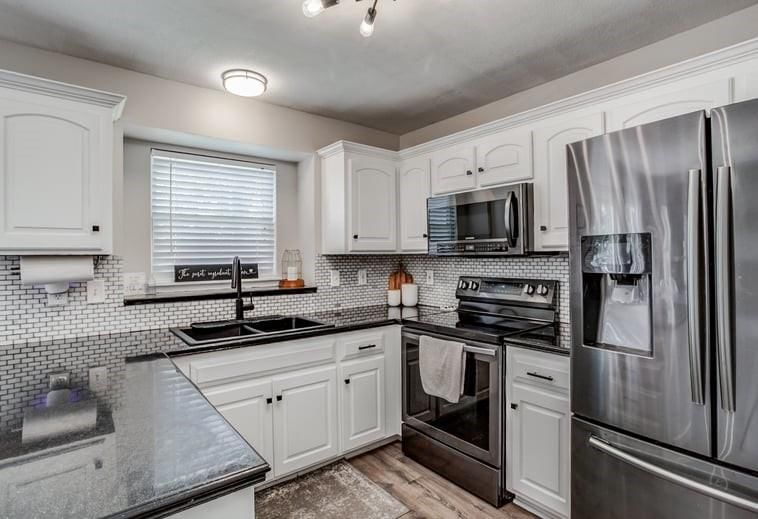
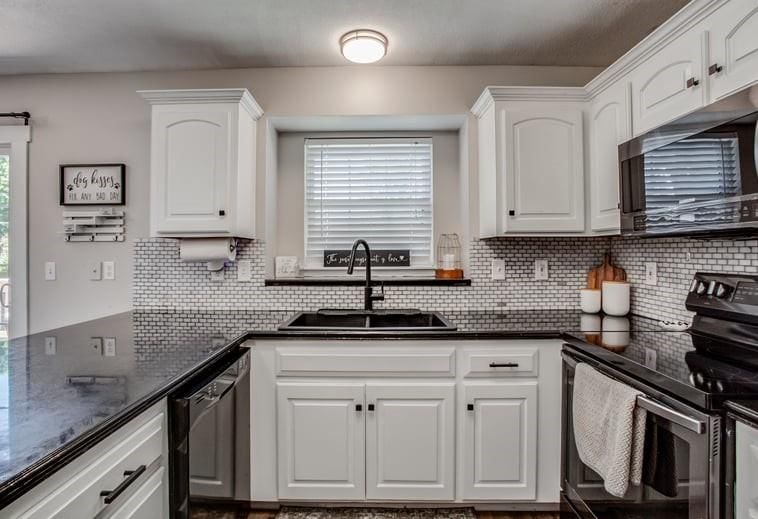
Kitchen
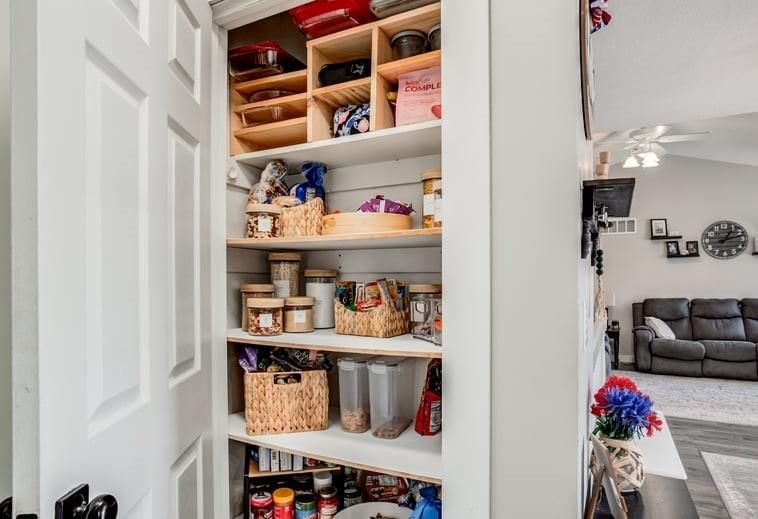
- Features: Pantry
- Level: First
- Dimensions: 8 × 7
Dining Room
- Level: First
- Dimensions: 11 × 11
Heating
- Heating: Forced Air
Cooling
- Cooling: Electric
Appliances
- Included: Dishwasher, Disposal, Microwave, Refrigerator, Electric Range
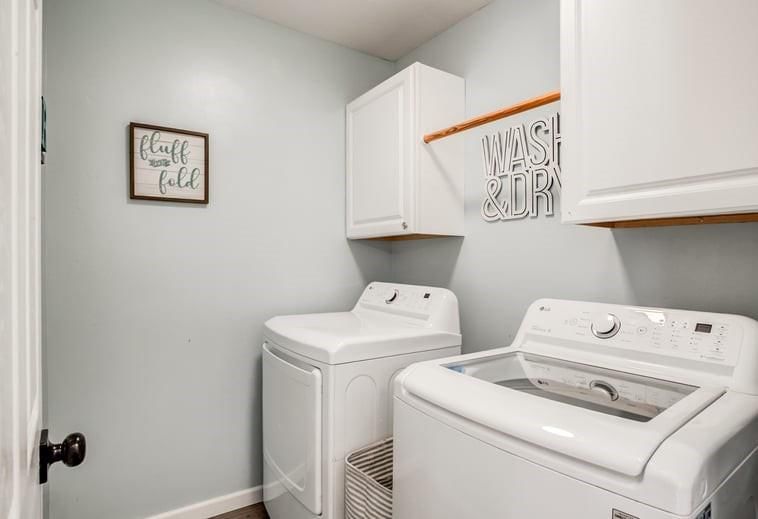
- Laundry: Laundry Room, Off The Kitchen
Features
- Flooring: Carpet, Luxury Vinyl
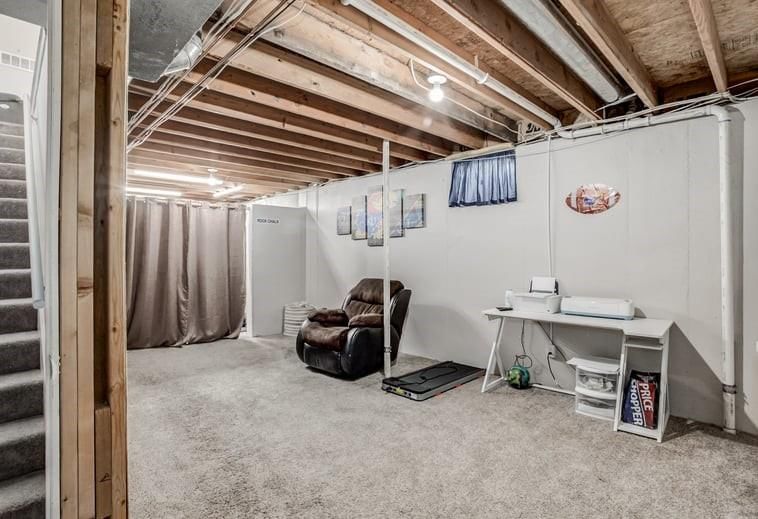
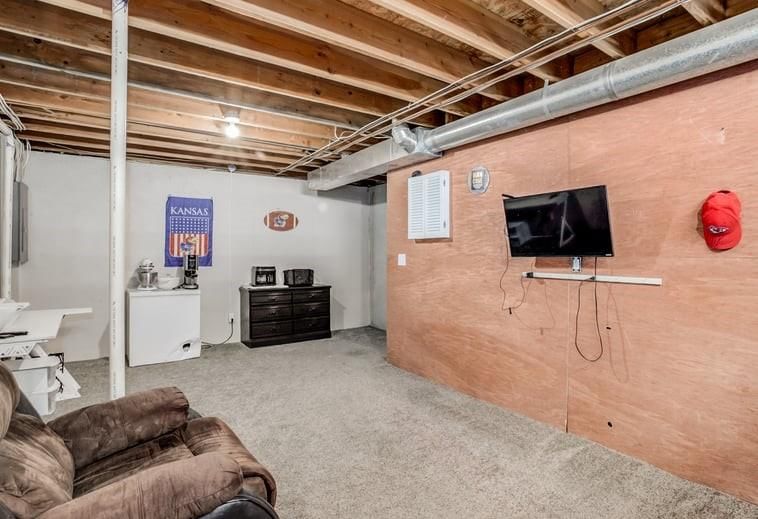
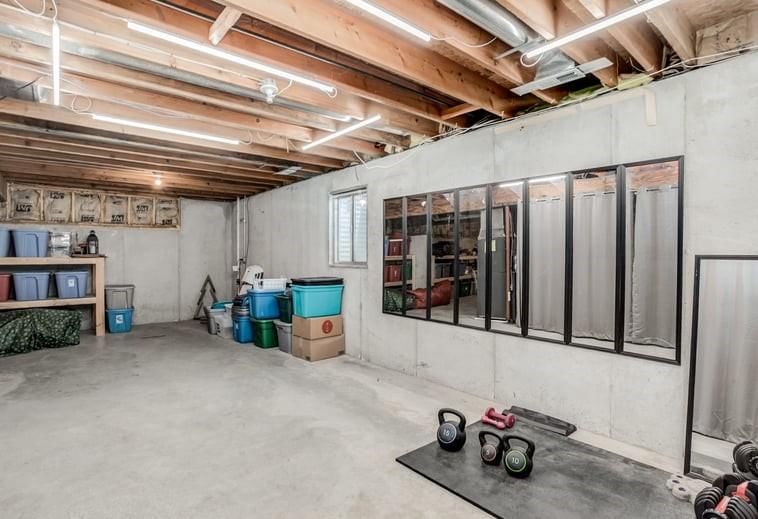
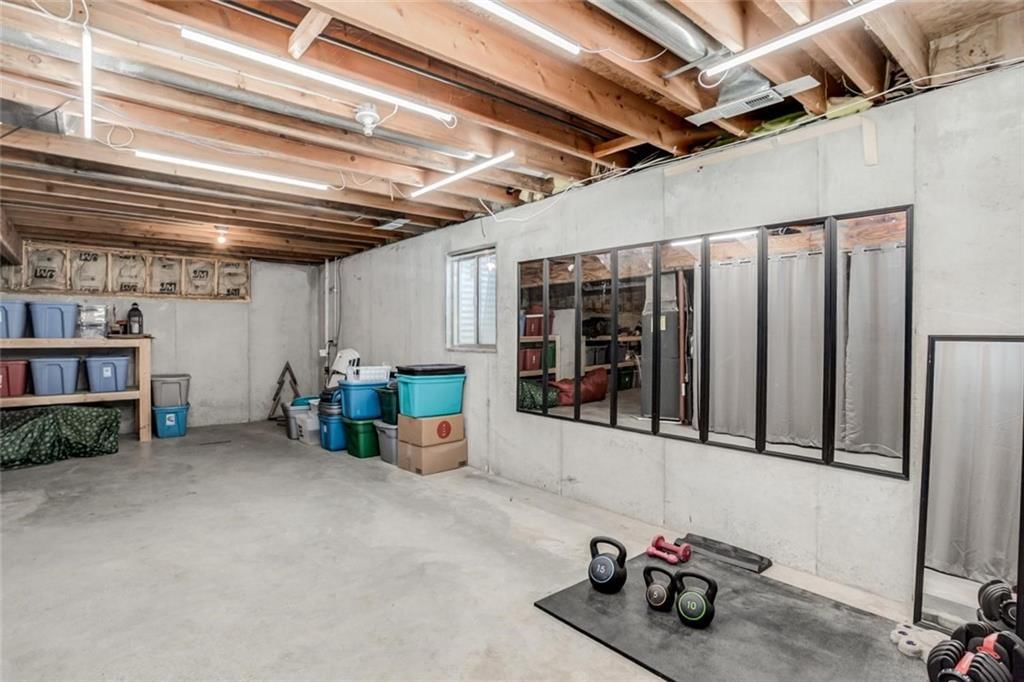
- Basement: Concrete, Full, Unfinished
- Fireplace features: Gas, Great Room
Interior area
- Finished area above ground: 1,288 sqft
- Total interior livable area: 1,288 sqft
Property
Parking
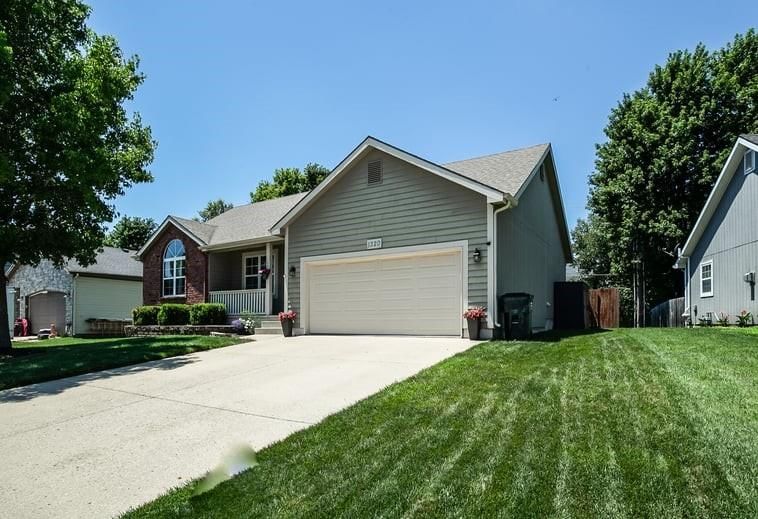
- Total spaces: 2
- Parking features: Attached, Garage Faces Front
Lot
- Size: 0.19 Acres
- Features: Cul-De-Sac
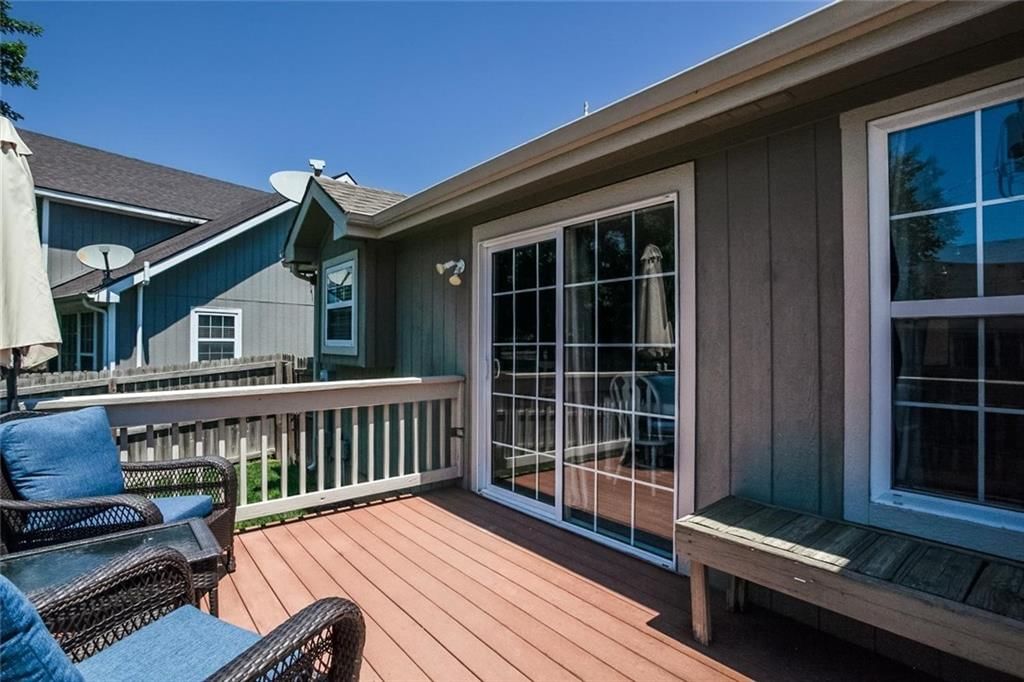
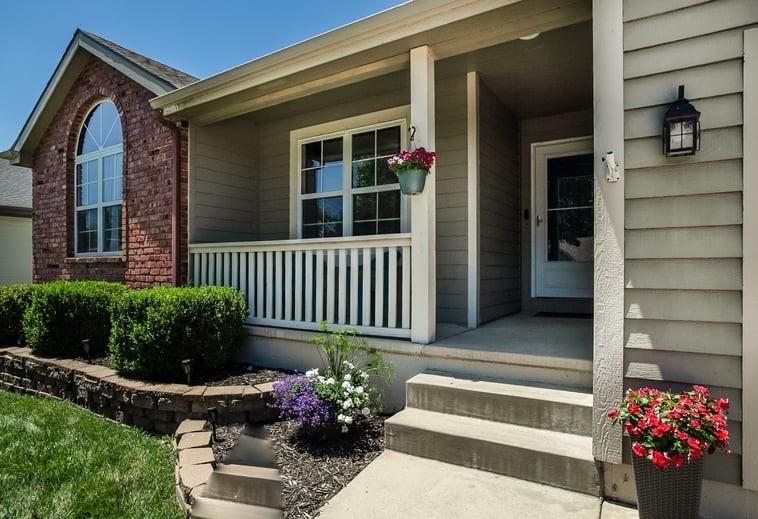
- Patio & porch: Deck, Porch
Construction
Type & style
- Home type: Residential
- Architectural style: Single Family Residence
Materials
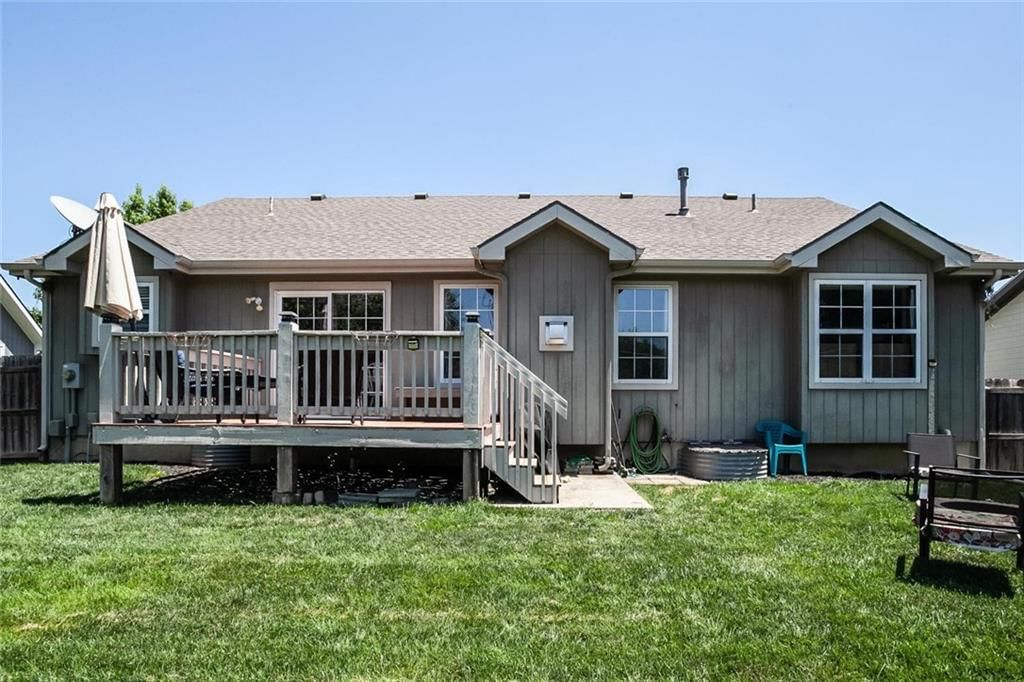
- Materials: Brick/Mortar, Wood Siding
Condition
- Year built: 2001
- Age: 21-30 Years
Utilities & green energy
- Sewer: Public Sewer
- Water: Public
Highlights
Outdoor & Lot
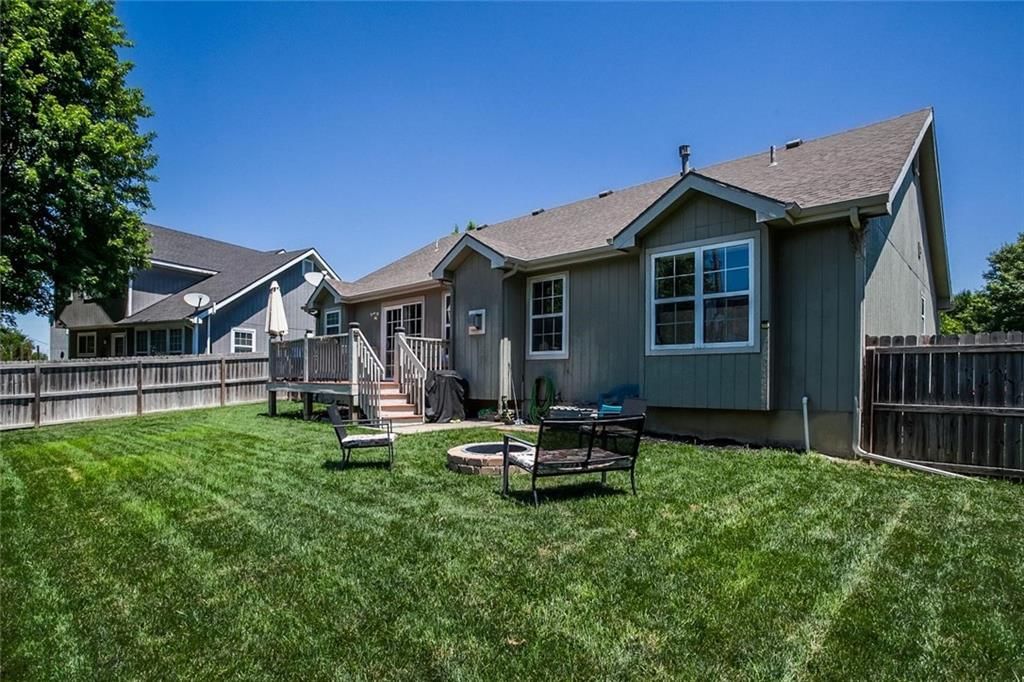
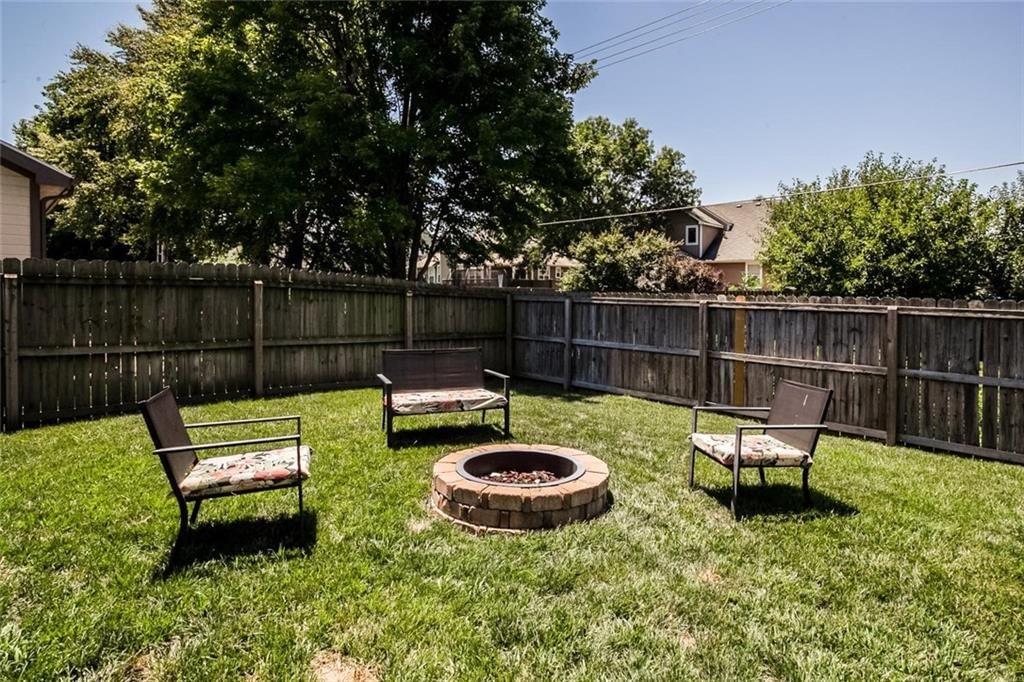
- Fire Pit
- Deck
- Covered Patio
- Fenced Yard
- Big Backyard
- Mature Trees
- Cul-de-sac
Kitchen
- Kitchen Island
- Walk-in Pantry
- White Kitchen
- Double Oven
Bathroom
- Tiled Shower
- Double Vanity
Interior
- Tall Ceilings
- Ceiling Beams
- Coffered or Tray Ceiling
- Shiplap / Paneling
- Statement Lighting
- Floor-to-Ceiling Windows
Layout
- Basement
- Home Office
Fireplace
- Fireplace
- Gas Fireplace
Garage & Parking
- Attached Garage
HOA and Amenities
No HOA on this home.
Nearby schools
GreatSchools rating
- 5Sunflower Elementary School
- 5Ottawa Middle School
- 4Ottawa Sr High School
Price history
Tax
- Annual tax amount: $4,724 / yr
Similar listingsand the Ottawa market


Estimated Sales Range
HouseLoop Home Value History
Listed by Crown Realty
Listed July 02, 2026 11:24 AM · Source: Heartland MLS as distributed by MLS GRID · MLS #2629409
HouseLoop last checked:
Listing updated:
Listed for
$324,900
29 days to saleSale price not disclosed
1320 Pin Oak Circle, Ottawa, KS 66067
About this home
Welcome home to this beautiful ranch-style home nestled on a lovely cul-de-sac in a desirable neighborhood. Enjoy the convenience of an easy walk to the elementary, middle, and high schools, making this an ideal location for families. Situated on the south side of town, you'll appreciate quick access to restaurants,…
Property Details
Interior
Bedrooms & bathrooms
- Bedrooms: 3
- Full bathrooms: 2
Primary Bedroom
- Features: Ceiling Fan(s)
- Level: First
- Dimensions: 14 × 13
Bedroom 2
- Features: Ceiling Fan(s)
- Level: First
- Dimensions: 11 × 10
Bedroom 3
- Features: Ceiling Fan(s)
- Level: First
- Dimensions: 11 × 10
Living Room
- Features: Ceiling Fan(s)
- Level: First
- Dimensions: 29 × 13
Kitchen
- Features: Pantry
- Level: First
- Dimensions: 8 × 7
Dining Room
- Level: First
- Dimensions: 11 × 11
Heating
- Heating: Forced Air
Cooling
- Cooling: Electric
Appliances
- Included: Dishwasher, Disposal, Microwave, Refrigerator, Electric Range
- Laundry: Laundry Room, Off The Kitchen
Features
- Flooring: Carpet, Luxury Vinyl
- Basement: Concrete, Full, Unfinished
- Fireplace features: Gas, Great Room
Interior area
- Finished area above ground: 1,288 sqft
- Total interior livable area: 1,288 sqft
Property
Parking
- Total spaces: 2
- Parking features: Attached, Garage Faces Front
Lot
- Size: 0.19 Acres
- Features: Cul-De-Sac
- Patio & porch: Deck, Porch
Construction
Type & style
- Home type: Residential
- Architectural style: Single Family Residence
Materials
- Materials: Brick/Mortar, Wood Siding
Condition
- Year built: 2001
- Age: 21-30 Years
Utilities & green energy
- Sewer: Public Sewer
- Water: Public
Highlights
Outdoor & Lot
- Fire Pit
- Deck
- Covered Patio
- Fenced Yard
- Big Backyard
- Mature Trees
- Cul-de-sac
Kitchen
- Kitchen Island
- Walk-in Pantry
- White Kitchen
- Double Oven
Bathroom
- Tiled Shower
- Double Vanity
Interior
- Tall Ceilings
- Ceiling Beams
- Coffered or Tray Ceiling
- Shiplap / Paneling
- Statement Lighting
- Floor-to-Ceiling Windows
Layout
- Basement
- Home Office
Fireplace
- Fireplace
- Gas Fireplace
Garage & Parking
- Attached Garage
HOA and Amenities
No HOA on this home.
Nearby schools
GreatSchools rating
- 5Sunflower Elementary School
- 5Ottawa Middle School
- 4Ottawa Sr High School
Price history
Tax
- Annual tax amount: $4,724 / yr
Is this your home?
Claim this home to get your HouseLoop Home Valuation & Buyer Demand Report — real-time buyer demand and an up-to-date value for your home. Free, no obligation, about 3 minutes.
Estimated Sales Range
HouseLoop Home Value History
Similar listingsand the Ottawa market
Listed by Crown Realty
Listed July 02, 2026 11:24 AM · Source: Heartland MLS as distributed by MLS GRID · MLS #2629409
HouseLoop last checked:
Listing updated: