
$119,500
13195 Andrews Road, Centerville, KS 66014
13195 Andrews Road, Centerville, KS 66014 is a 3-bedroom, 2-bath, 1,560-square-foot single family residence that sold on July 29, 2016. MLS #1999326.
Highlights
About this home
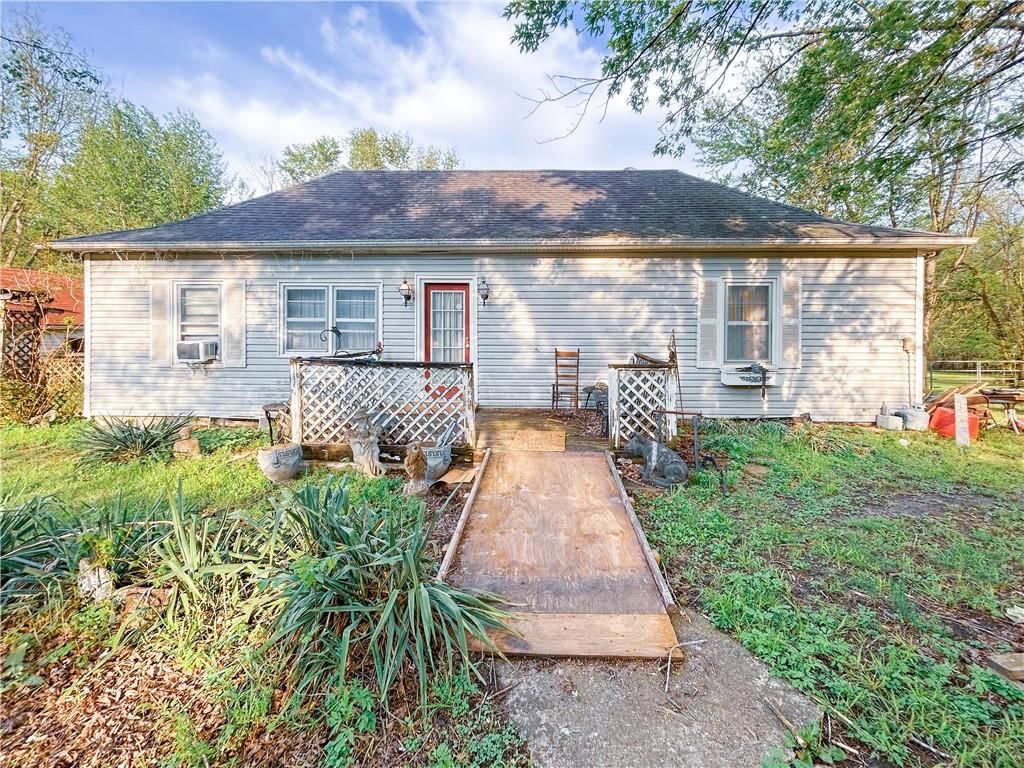
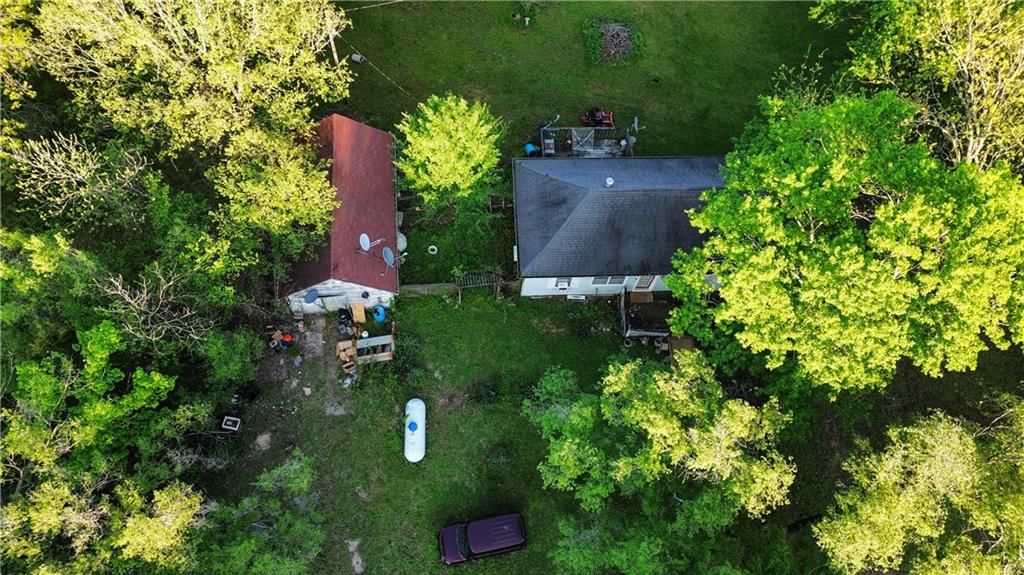
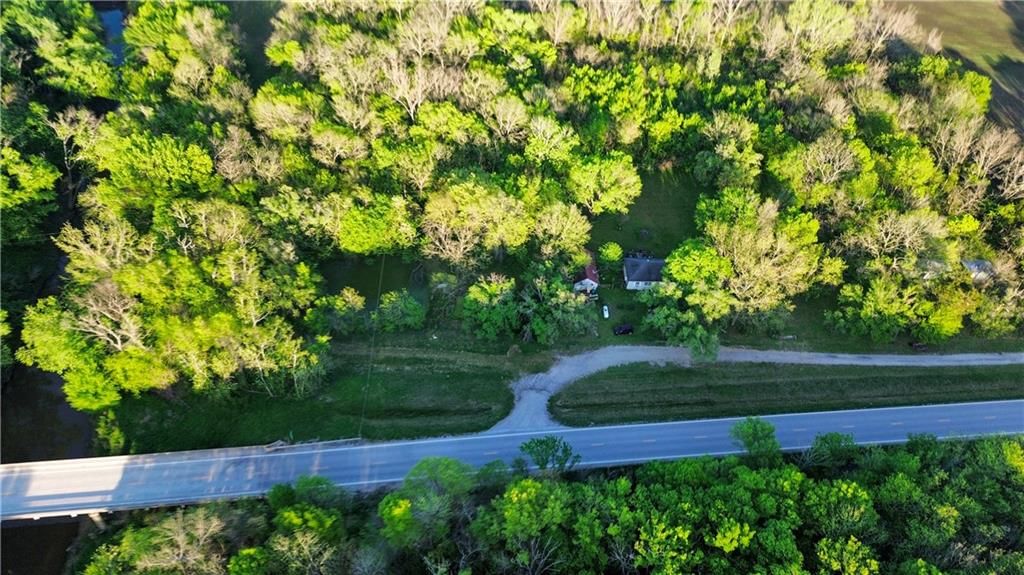
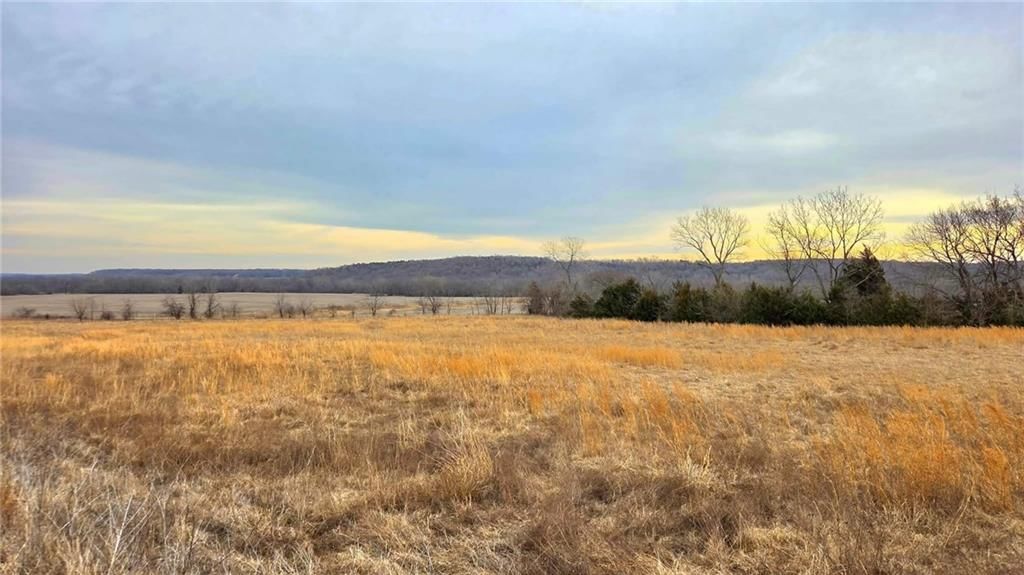
Very nice and well kept double wide that sits on 41.7 crop land that is currently leased out. Great location, just off blacktop. 42x30x10 shop/garage building with electricity. Home has a metal roof that's 11 years old, and has newer windows. 3BR, 2 full baths and has a den/study room that could be converted into…
Property Details
Interior
Bedrooms & bathrooms
- Bedrooms: 3
- Full bathrooms: 2
Heating
- Heating: Natural Gas, Propane
Cooling
- Cooling: Electric
Appliances
- Laundry: Off The Kitchen
Features
- Features: Vaulted Ceiling
- Basement: Crawl Space
- Other rooms: Den/Study, Enclosed Porch, Formal Living Room
Interior area
- Finished area above ground: 1,560 sqft
- Total interior livable area: 1,560 sqft
Property
Parking
- Total spaces: 2
- Parking features: Detached
Lot
- Size: 41.70 Acres
- Patio & porch: Deck, Porch
Construction
Type & style
- Home type: Residential
- Architectural style: Single Family Residence
Materials
- Materials: Frame, Vinyl Siding
Condition
- Year built: 1989
- Age: 21-30 Years
Utilities & green energy
- Sewer: Septic Tank
- Water: Rural
Highlights
Outdoor & Lot
- Deck
- Covered Patio
Garage & Parking
- Detached Garage
HOA and Amenities
No HOA on this home.
Nearby schools
Schools provided by the listing agent
- District: Prairie View
- Elementary: Parker
- Middle: Prairie View
- High: Prairie View
Price history
Tax
- Annual tax amount: $1,500 / yr
Similar listingsand the Centerville market




Estimated Sales Range
HouseLoop Home Value History
Listed by C D Schulte Agency Inc
Listed June 27, 2016 05:16 PM · Source: Heartland MLS as distributed by MLS GRID · MLS #1999326
HouseLoop last checked:
Listing updated:
Listed for
$119,500
36 days to saleSale price not disclosed
13195 Andrews Road, Centerville, KS 66014
About this home
Very nice and well kept double wide that sits on 41.7 crop land that is currently leased out. Great location, just off blacktop. 42x30x10 shop/garage building with electricity. Home has a metal roof that's 11 years old, and has newer windows. 3BR, 2 full baths and has a den/study room that could be converted into…
Property Details
Interior
Bedrooms & bathrooms
- Bedrooms: 3
- Full bathrooms: 2
Heating
- Heating: Natural Gas, Propane
Cooling
- Cooling: Electric
Appliances
- Laundry: Off The Kitchen
Features
- Features: Vaulted Ceiling
- Basement: Crawl Space
- Other rooms: Den/Study, Enclosed Porch, Formal Living Room
Interior area
- Finished area above ground: 1,560 sqft
- Total interior livable area: 1,560 sqft
Property
Parking
- Total spaces: 2
- Parking features: Detached
Lot
- Size: 41.70 Acres
- Patio & porch: Deck, Porch
Construction
Type & style
- Home type: Residential
- Architectural style: Single Family Residence
Materials
- Materials: Frame, Vinyl Siding
Condition
- Year built: 1989
- Age: 21-30 Years
Utilities & green energy
- Sewer: Septic Tank
- Water: Rural
Highlights
Outdoor & Lot
- Deck
- Covered Patio
Garage & Parking
- Detached Garage
HOA and Amenities
No HOA on this home.
Nearby schools
Schools provided by the listing agent
- District: Prairie View
- Elementary: Parker
- Middle: Prairie View
- High: Prairie View
Price history
Tax
- Annual tax amount: $1,500 / yr
Is this your home?
Claim this home to get your HouseLoop Home Valuation & Buyer Demand Report — real-time buyer demand and an up-to-date value for your home. Free, no obligation, about 3 minutes.
Estimated Sales Range
HouseLoop Home Value History
Similar listingsand the Centerville market
Listed by C D Schulte Agency Inc
Listed June 27, 2016 05:16 PM · Source: Heartland MLS as distributed by MLS GRID · MLS #1999326
HouseLoop last checked:
Listing updated: