
$65,500
1312 Olive Street, St Joseph, MO 64503
About this home
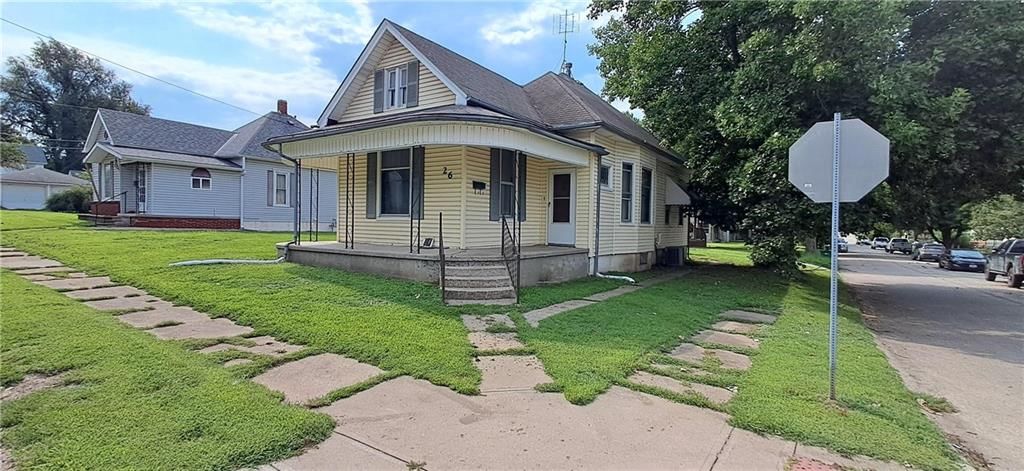
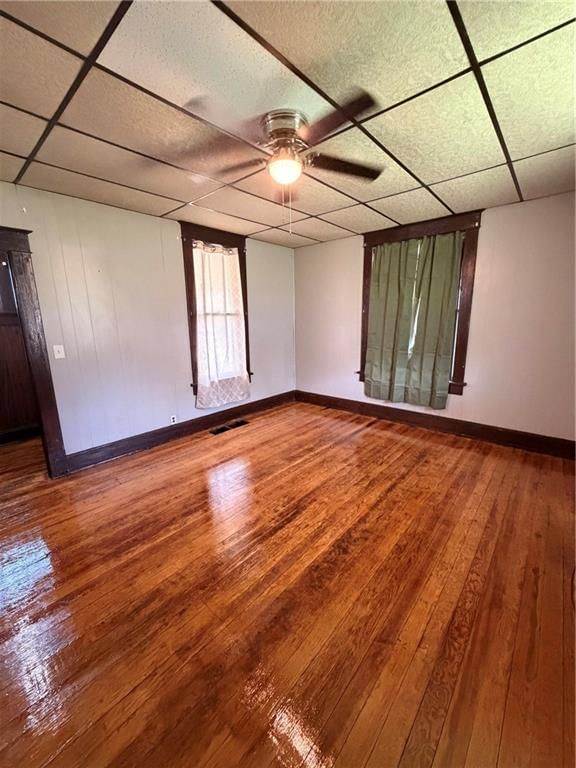
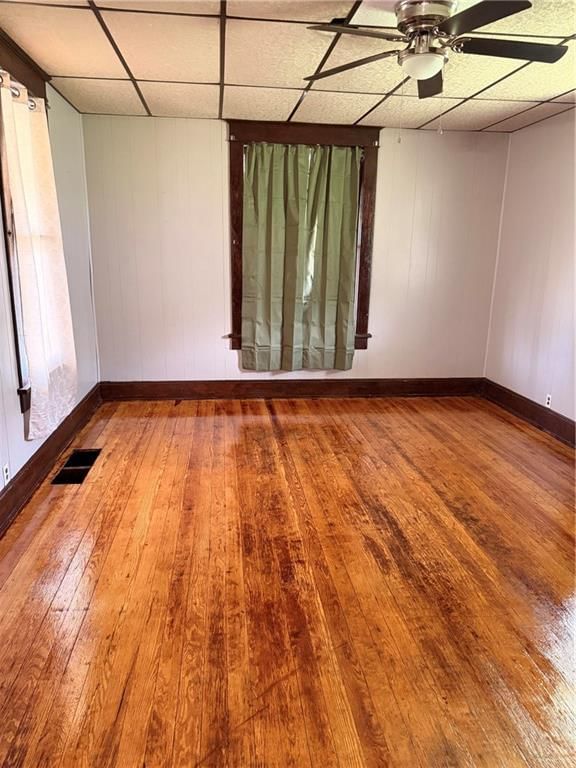
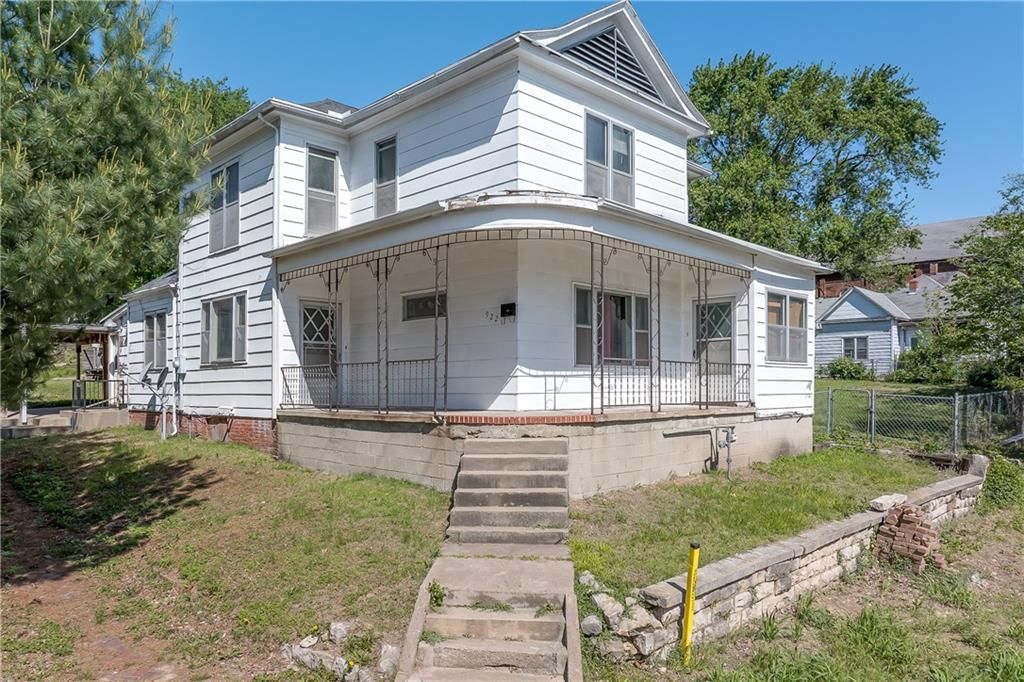
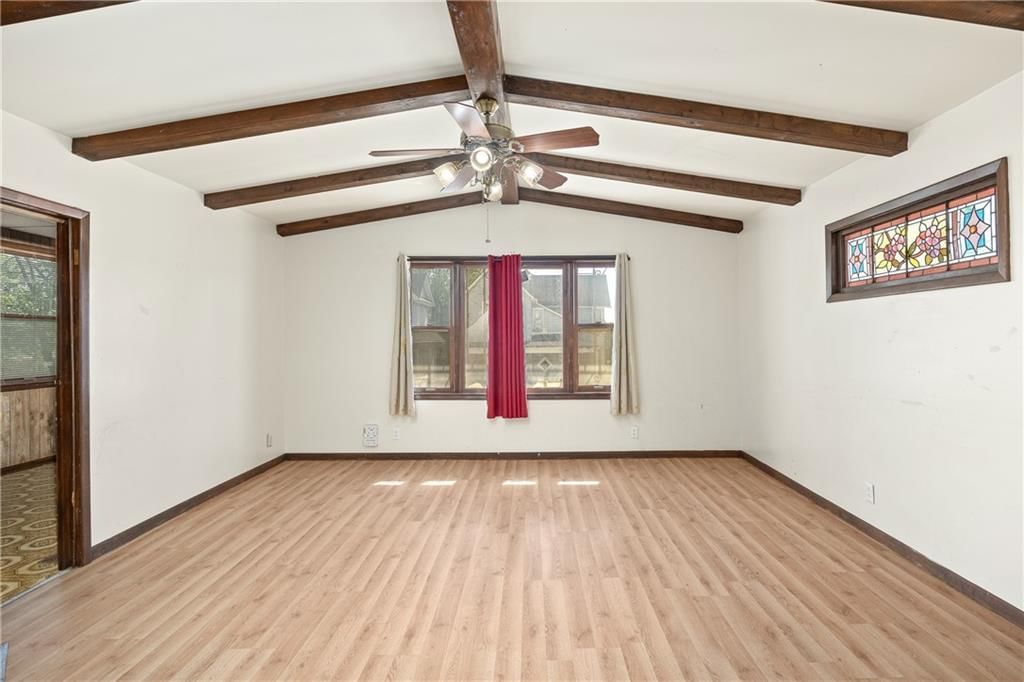
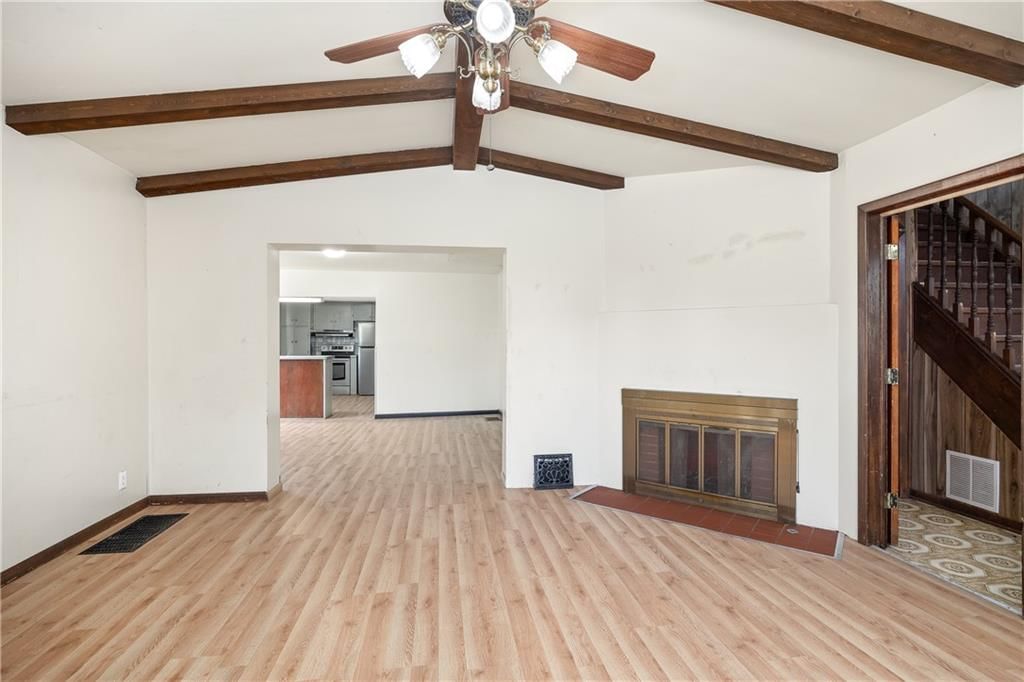
Natural Woodwork, Pocket door, Hardwood floors, leaded Glass, fireplace in DR, with Insert. Butler's pantry off the kitchen, and built-ins. Range, refrig, & Microwave. half bath on MF, Beautiful Open staircase. 4 BRs Upper level, and large Sunporch. Staired attic, for storage or expansion. Boiler heat in upper…
Property Details
Interior
Bedrooms & bathrooms
- Bedrooms: 4
- Full bathrooms: 2
- 1/2 bathrooms: 1
Heating
- Heating: Forced Air, Hot Water
Cooling
- Cooling: Electric, Window Unit(s)
Appliances
- Laundry: In Basement
Features
- Basement: Inside Entrance, Unfinished
- Fireplace features: Dining Room
- Other rooms: Enclosed Porch
Interior area
- Finished area above ground: 1,800 sqft
- Total interior livable area: 1,800 sqft
Property
Parking
- Total spaces: 1
- Parking features: Detached, Garage Faces Front
Lot
- Features: Level
Construction
Type & style
- Home type: Residential
- Architectural style: Single Family Residence
Materials
- Materials: Metal Siding
Condition
- Age: 51-75 Years
Utilities & green energy
- Sewer: City/Public
- Water: City/Public - Verify
Highlights
Layout
- Basement
Garage & Parking
- Detached Garage
HOA and Amenities
No HOA on this home.
Nearby schools
Schools provided by the listing agent
- District: St. Joseph
- Elementary: Carden Park
- Middle: Bode
- High: Central
Price history
Tax
- Annual tax amount: $489 / yr
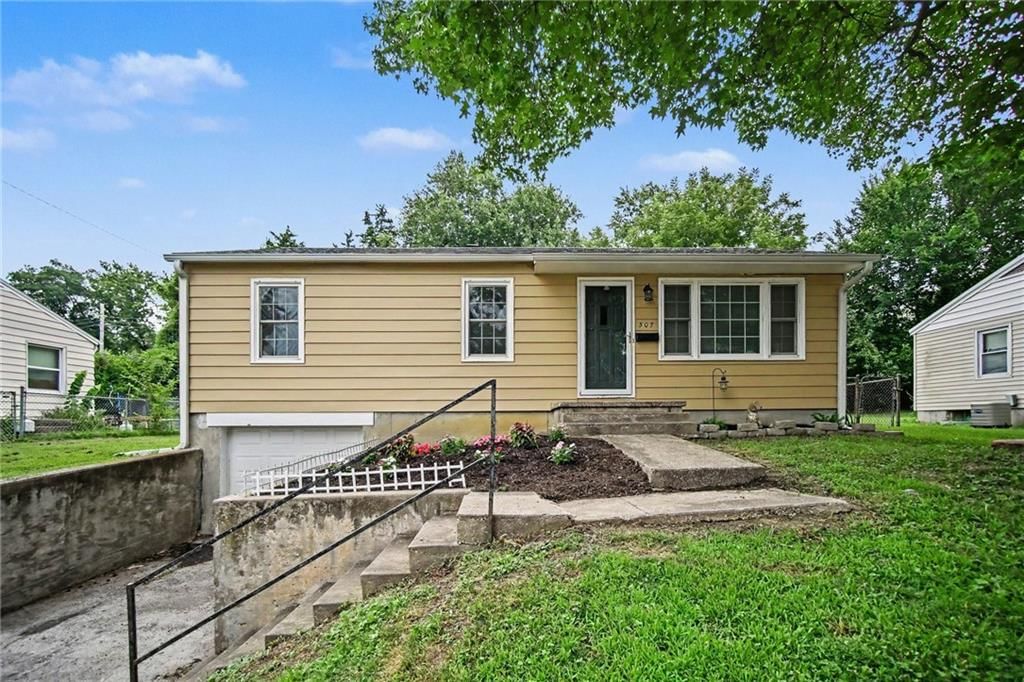
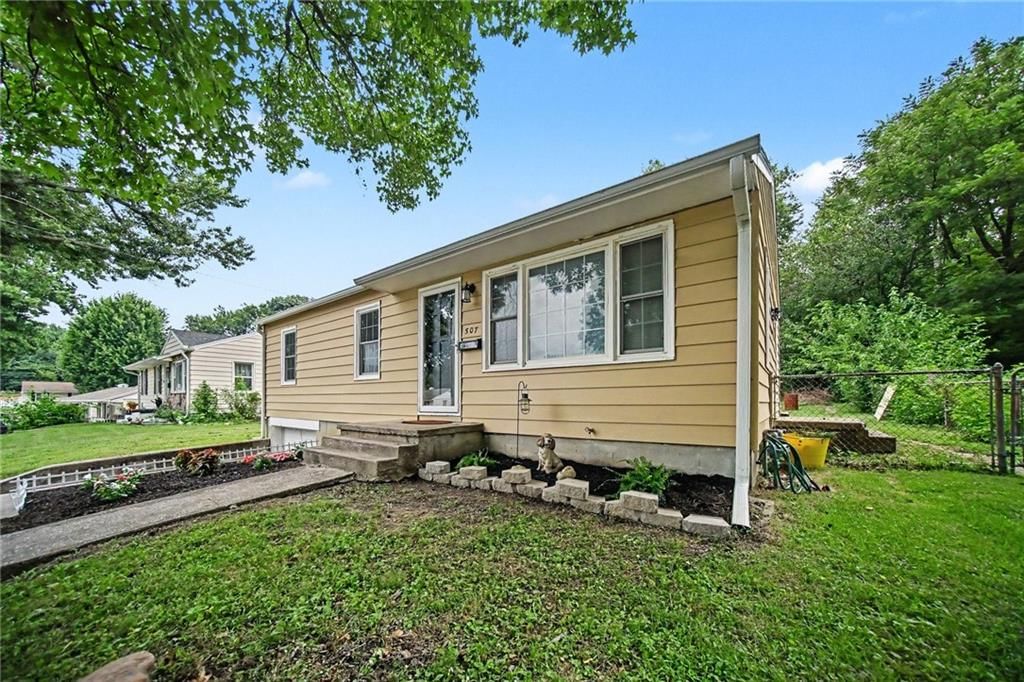
1312 Olive Street, St Joseph, MO 64503 is a 4-bedroom, 2.5-bath, 1,800-square-foot single family residence that sold on May 2, 2019. MLS #2157385.
Estimated Sales Range
HouseLoop Home Value History
Similar listings and the St Joseph market
Listed by RE/MAX PROFESSIONALS
Listed April 06, 2019 01:12 PM · Source: Heartland MLS as distributed by MLS GRID · MLS #2157385
HouseLoop last checked:
Listing updated:
Listed for
$65,500
26 days to saleSale price not disclosed
1312 Olive Street, St Joseph, MO 64503
About this home
Natural Woodwork, Pocket door, Hardwood floors, leaded Glass, fireplace in DR, with Insert. Butler's pantry off the kitchen, and built-ins. Range, refrig, & Microwave. half bath on MF, Beautiful Open staircase. 4 BRs Upper level, and large Sunporch. Staired attic, for storage or expansion. Boiler heat in upper…
HouseLoop user activity
26 days to sale
HouseLoop last checked:
Property Details
Interior
Bedrooms & bathrooms
- Bedrooms: 4
- Full bathrooms: 2
- 1/2 bathrooms: 1
Heating
- Heating: Forced Air, Hot Water
Cooling
- Cooling: Electric, Window Unit(s)
Appliances
- Laundry: In Basement
Features
- Basement: Inside Entrance, Unfinished
- Fireplace features: Dining Room
- Other rooms: Enclosed Porch
Interior area
- Finished area above ground: 1,800 sqft
- Total interior livable area: 1,800 sqft
Property
Parking
- Total spaces: 1
- Parking features: Detached, Garage Faces Front
Lot
- Features: Level
Construction
Type & style
- Home type: Residential
- Architectural style: Single Family Residence
Materials
- Materials: Metal Siding
Condition
- Age: 51-75 Years
Utilities & green energy
- Sewer: City/Public
- Water: City/Public - Verify
Highlights
Layout
- Basement
Garage & Parking
- Detached Garage
HOA and Amenities
No HOA on this home.
Nearby schools
Schools provided by the listing agent
- District: St. Joseph
- Elementary: Carden Park
- Middle: Bode
- High: Central
Price history
Tax
- Annual tax amount: $489 / yr
HouseLoop Insights
1312 Olive Street, St Joseph, MO 64503 is a 4-bedroom, 2.5-bath, 1,800-square-foot single family residence that sold on May 2, 2019. MLS #2157385.
Is this your home?
Claim this home to get your HouseLoop Home Valuation & Buyer Demand Report — real-time buyer demand and an up-to-date value for your home. Free, no obligation, about 3 minutes.
Estimated Sales Range
HouseLoop Home Value History
Similar listings and the St Joseph market
Listed by RE/MAX PROFESSIONALS
Listed April 06, 2019 01:12 PM · Source: Heartland MLS as distributed by MLS GRID · MLS #2157385
HouseLoop last checked:
Listing updated: