$124,900
131 S Oak Street, Ottawa, KS 66067
About this home
HouseLoop user activity
HouseLoop last checked:
Interior
Bedrooms & bathrooms
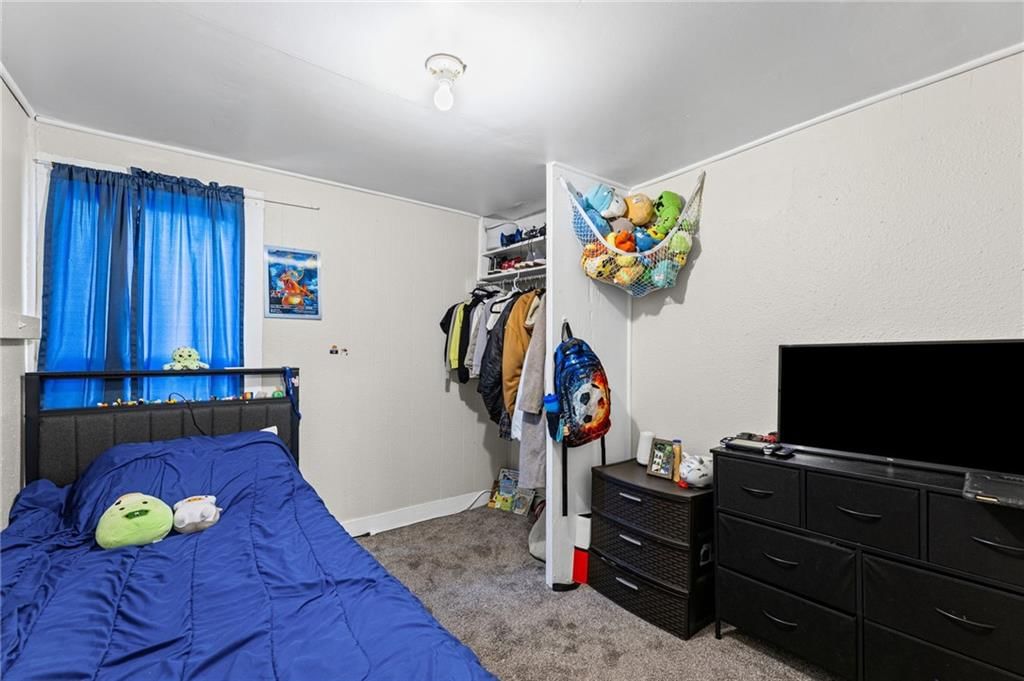
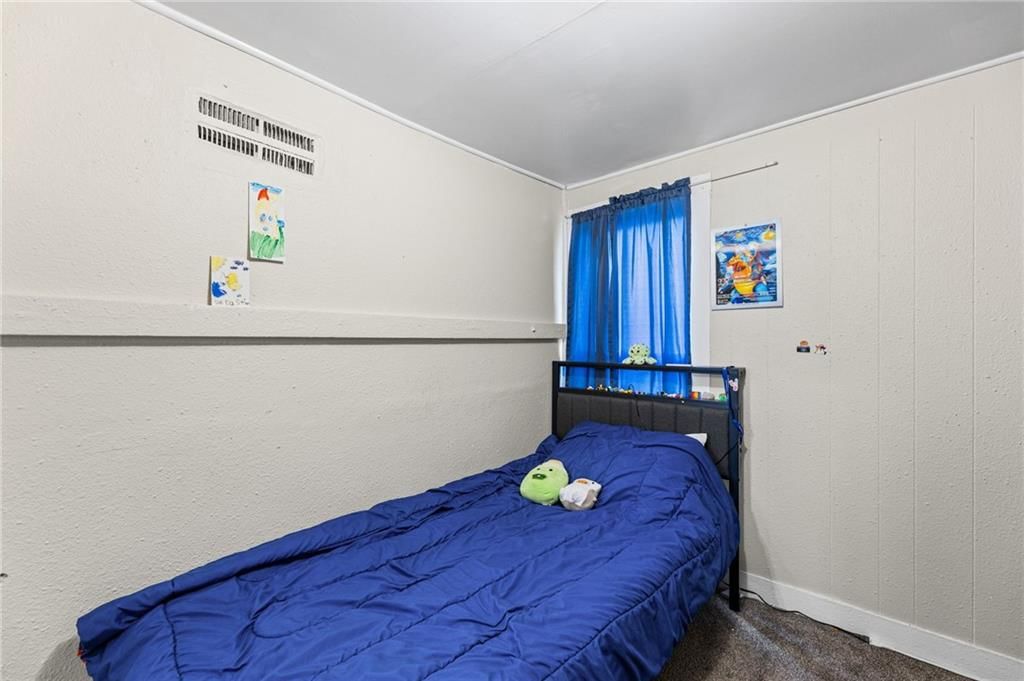
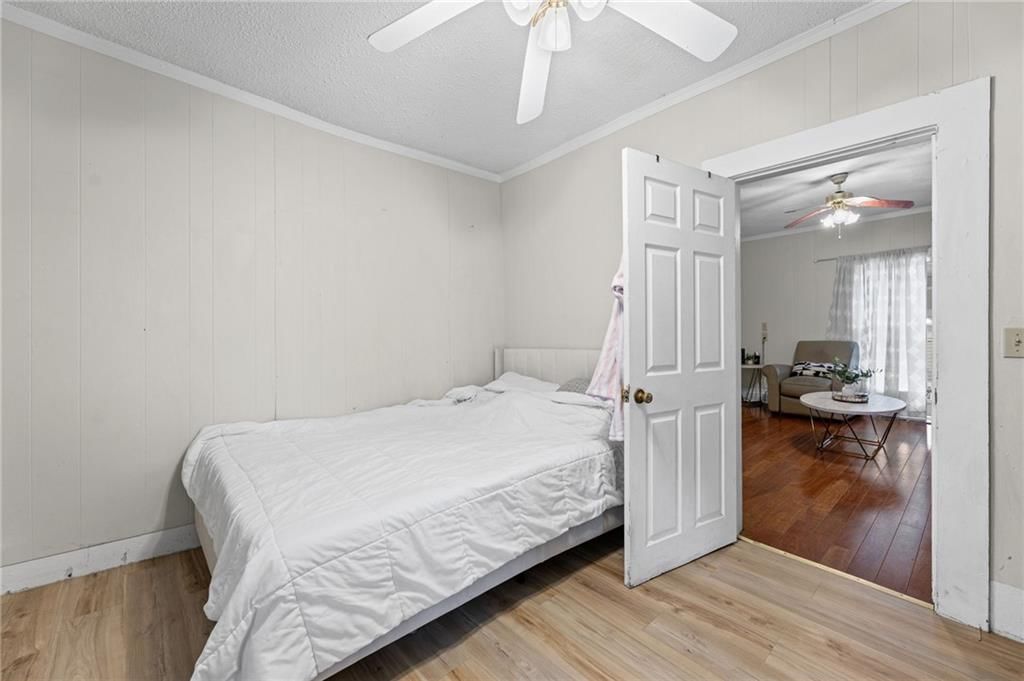
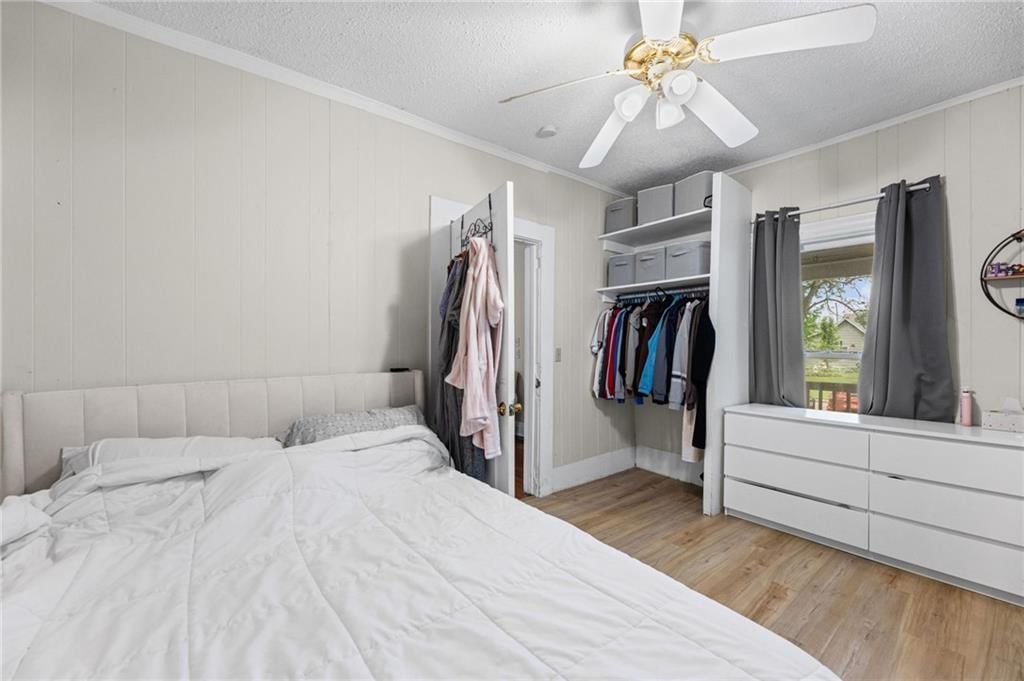
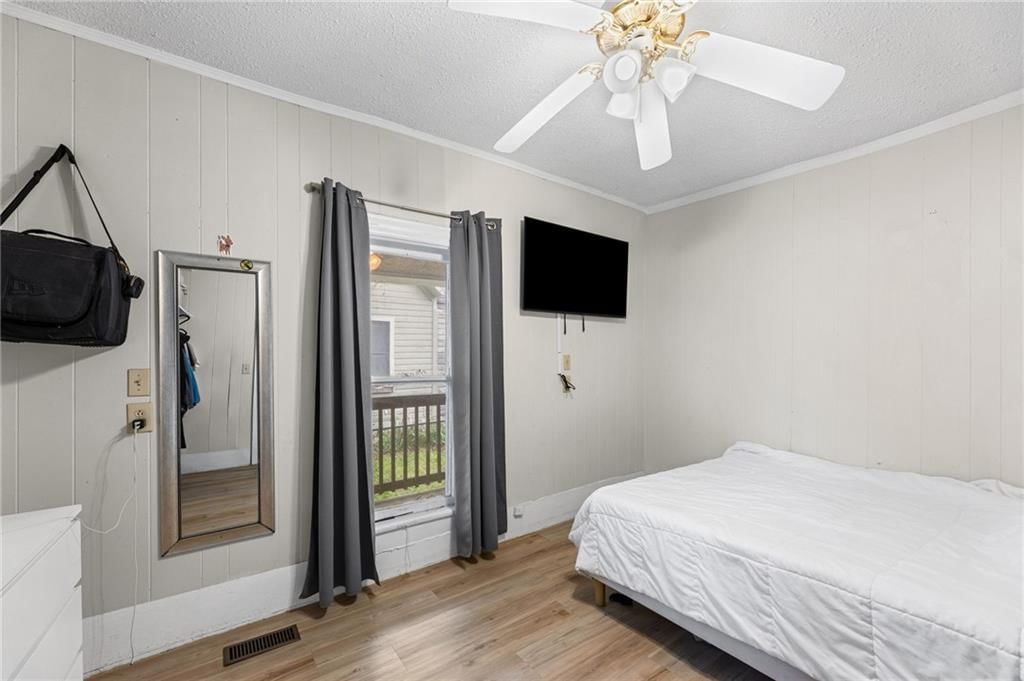
- Bedrooms: 2
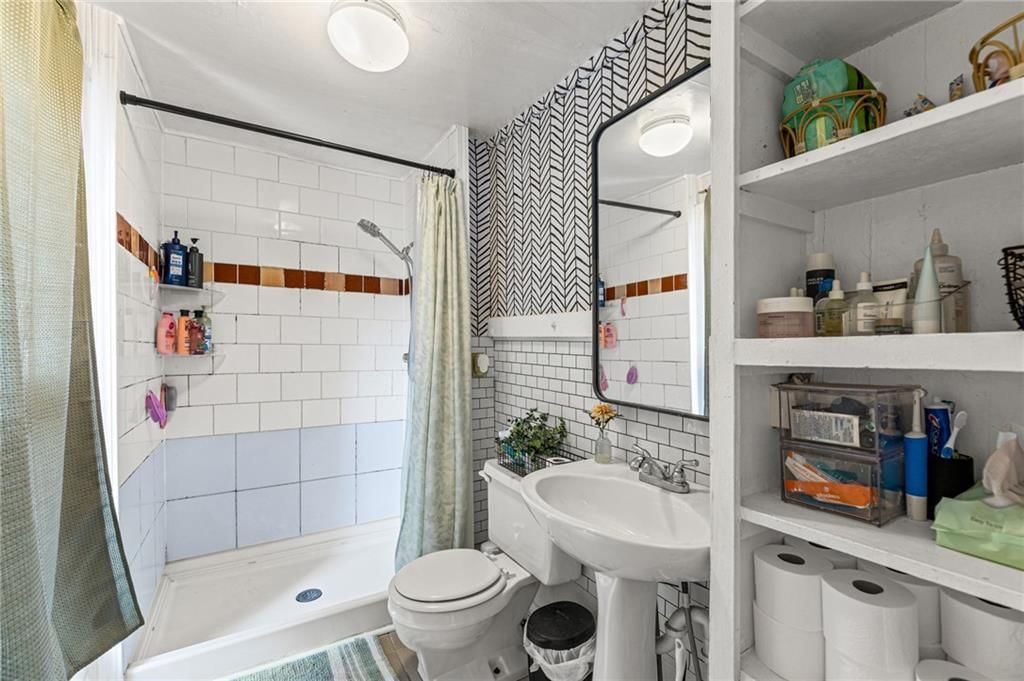
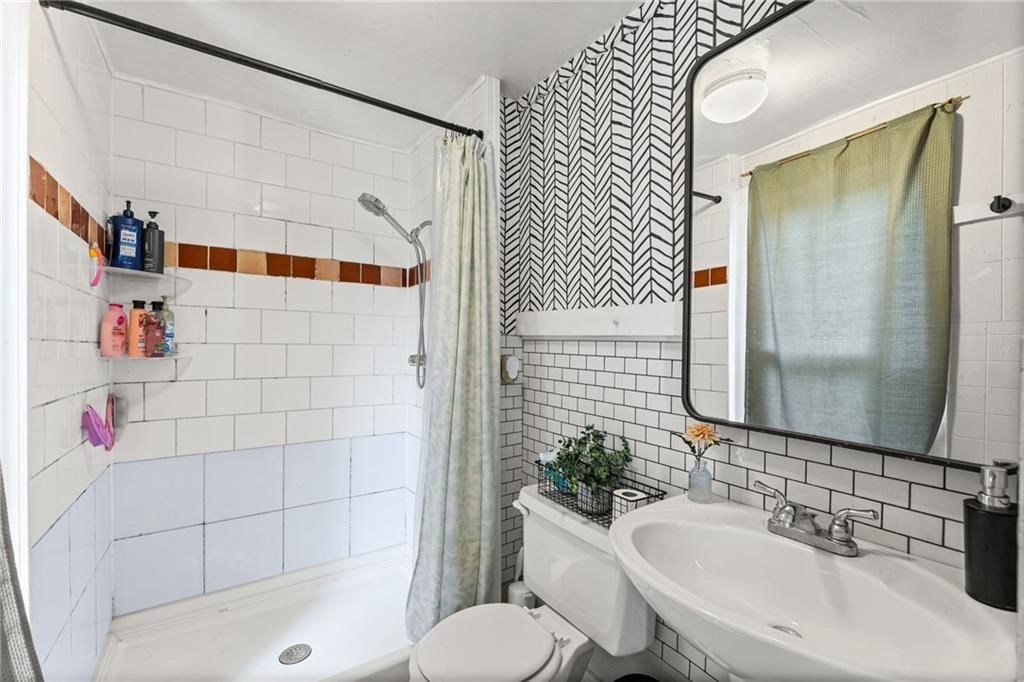
- Full bathrooms: 1
Heating
- Heating: Natural Gas
Cooling
- Cooling: Electric
Appliances
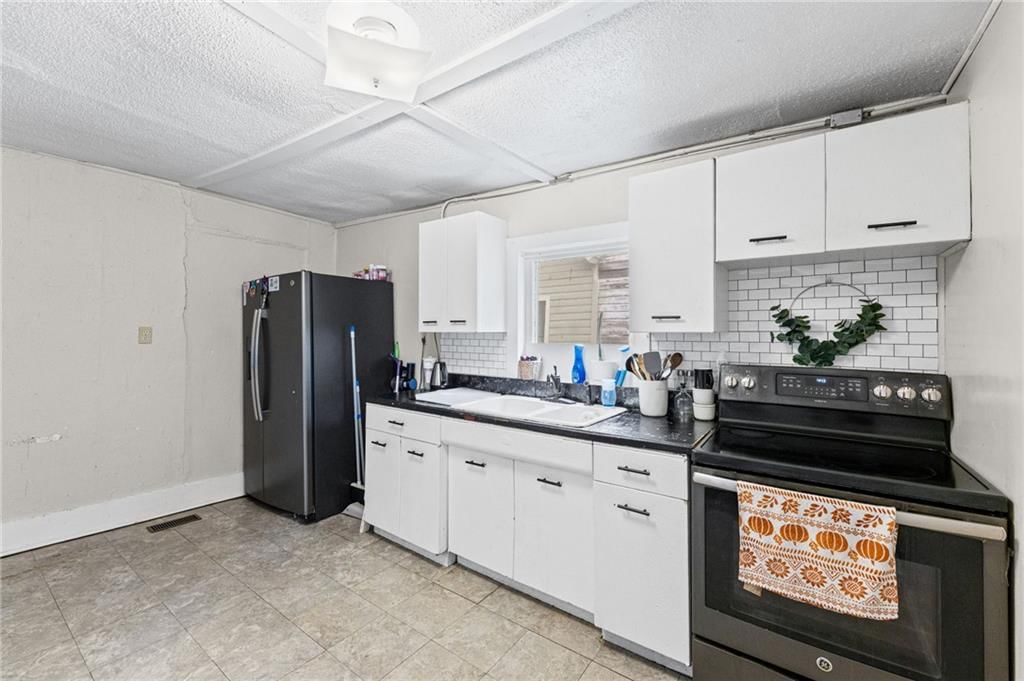
- Included: Refrigerator, Electric Range
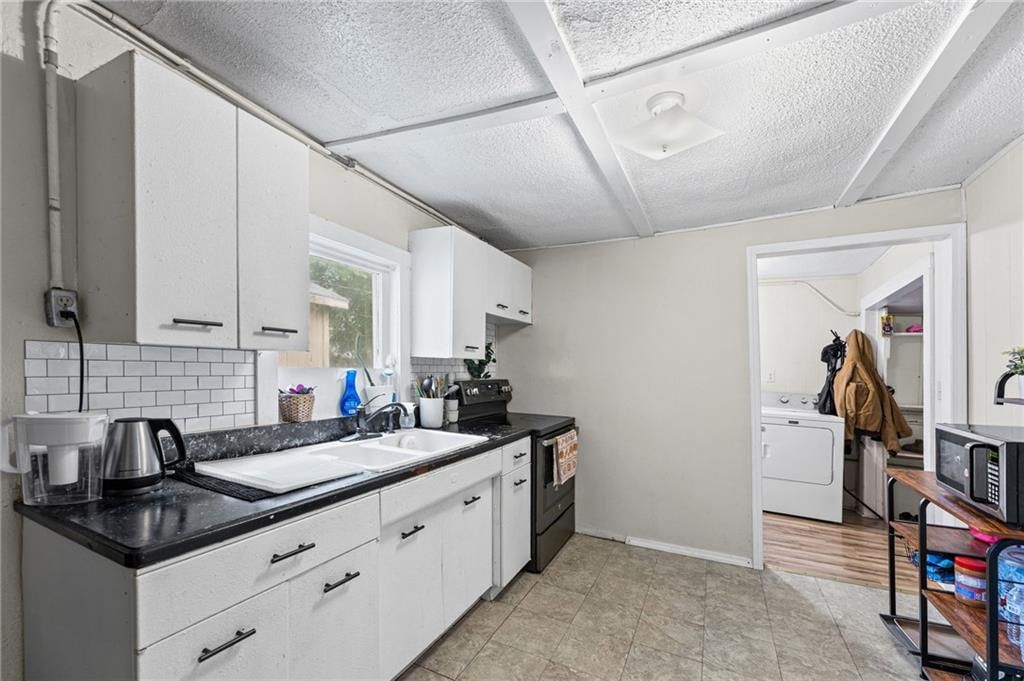
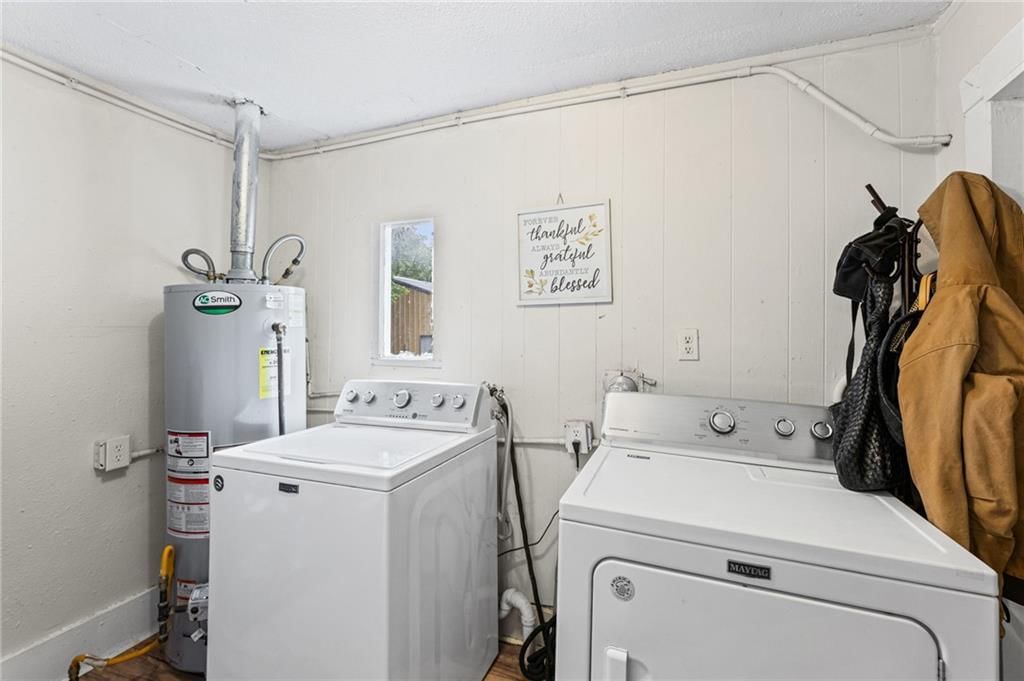
- Laundry: Off The Kitchen
Features
- Flooring: Carpet, Tile, Vinyl
- Basement: Cellar, Crawl Space, Stone/Rock
Interior area
- Finished area above ground: 964 sqft
- Total interior livable area: 964 sqft
Property
Parking
- Total spaces: 1
- Parking features: Detached
Lot
- Size: 0.13 Acres
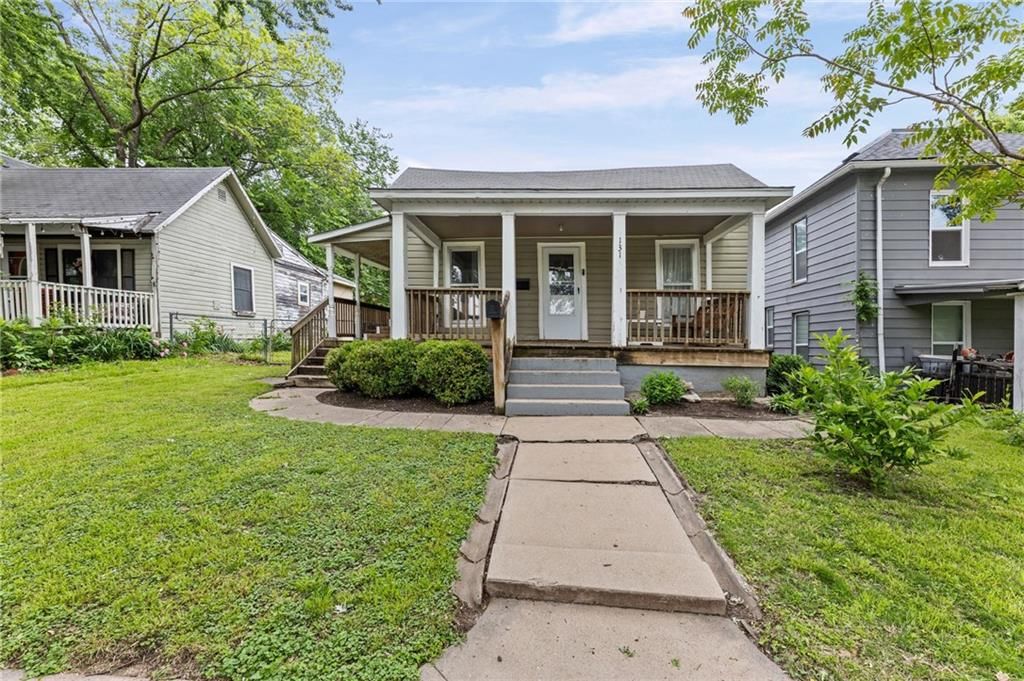
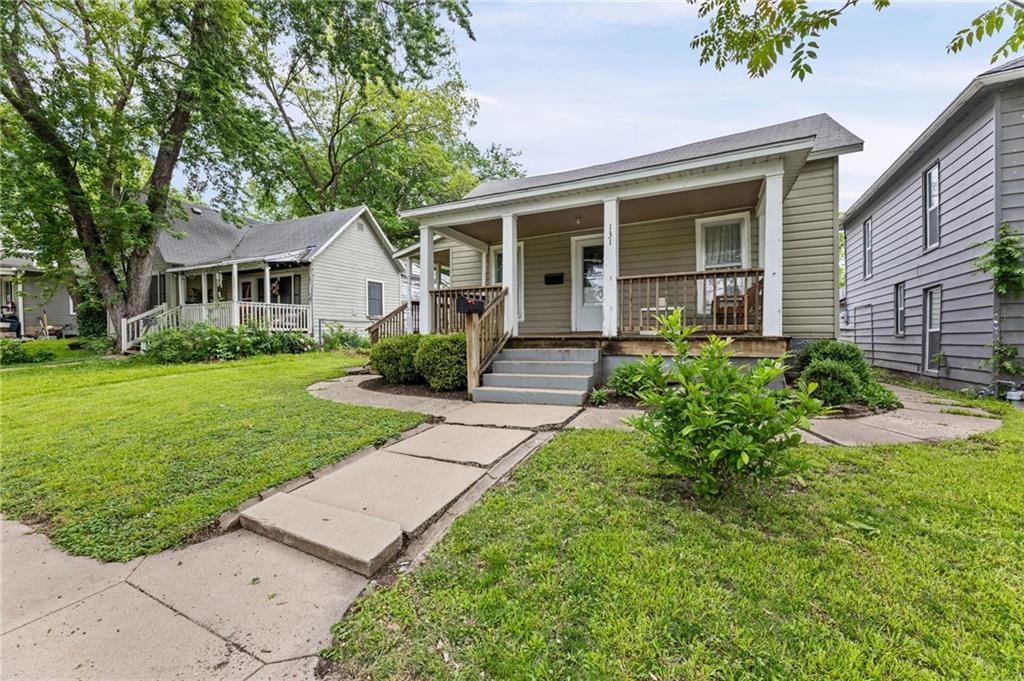
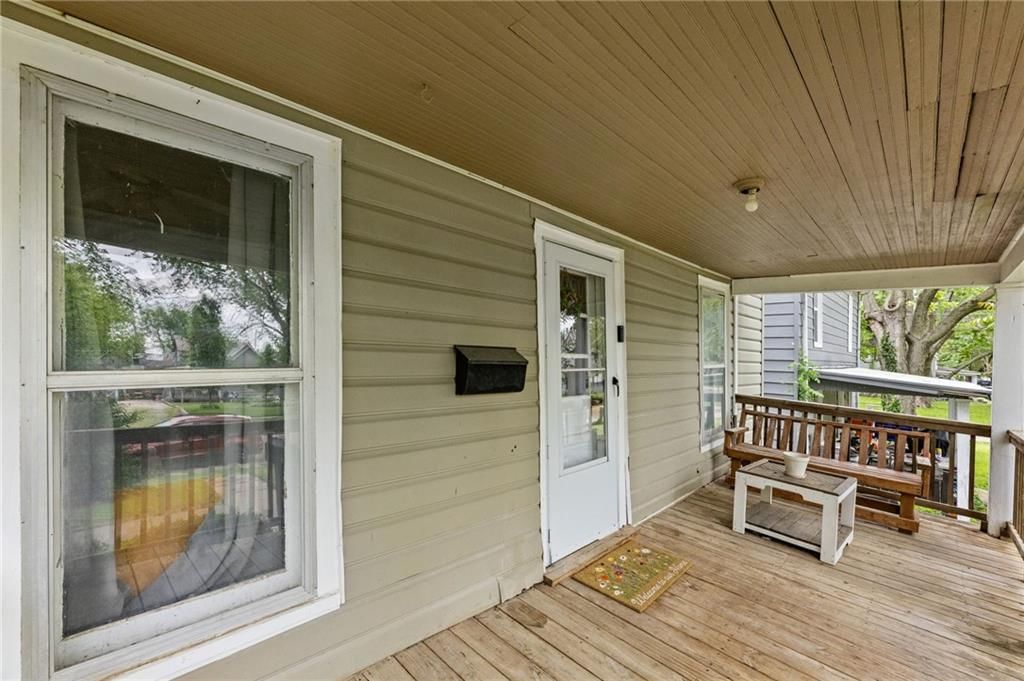
- Patio & porch: Deck, Porch
Construction
Type & style
- Home type: Residential
- Architectural style: Single Family Residence
Materials
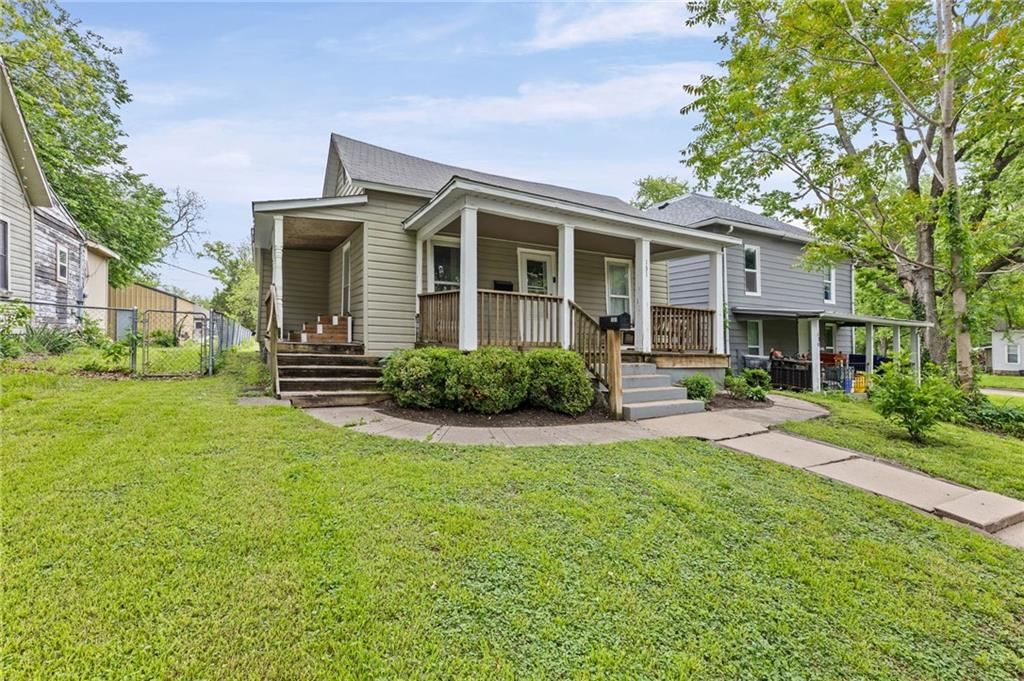
- Materials: Vinyl Siding
Condition
- Year built: 1910
- Age: 101 Years/More
Utilities & green energy
- Sewer: Public Sewer
- Water: City/Public - Verify
Highlights
Outdoor & Lot
- Deck
- Covered Patio
- Big Backyard
- Mature Trees
- Wooded Lot
Kitchen
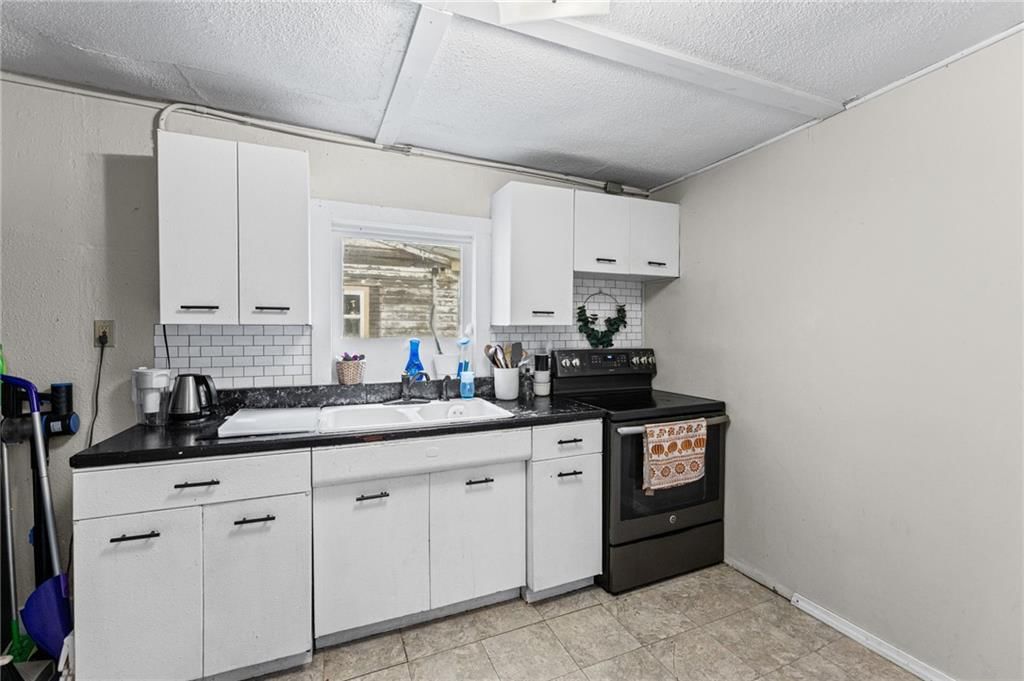
- White Kitchen
Bathroom
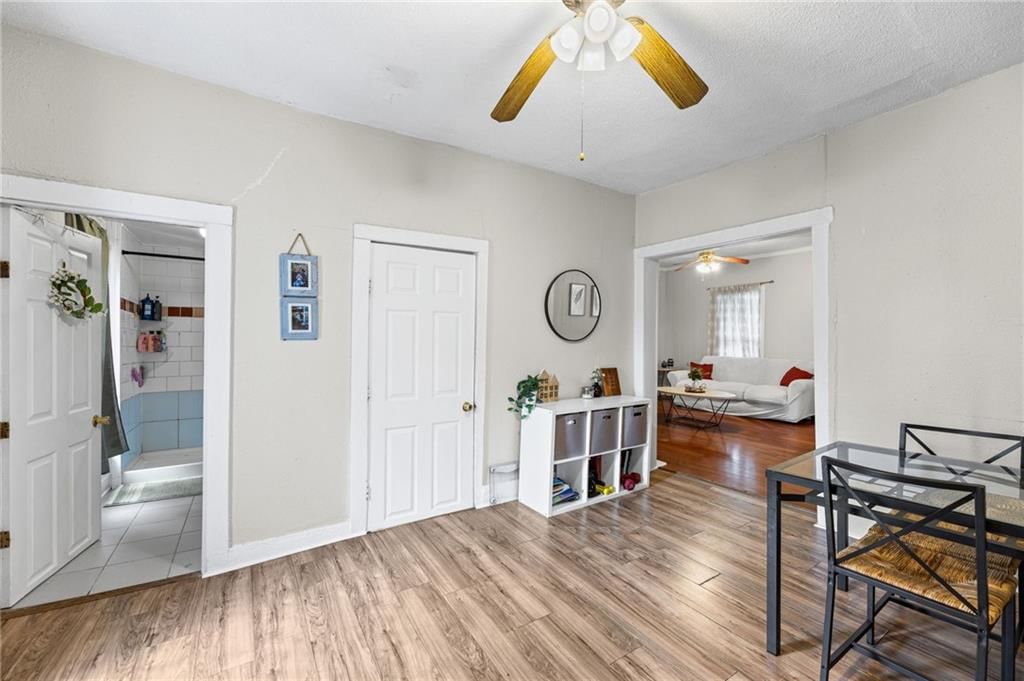
- Tiled Shower
Interior
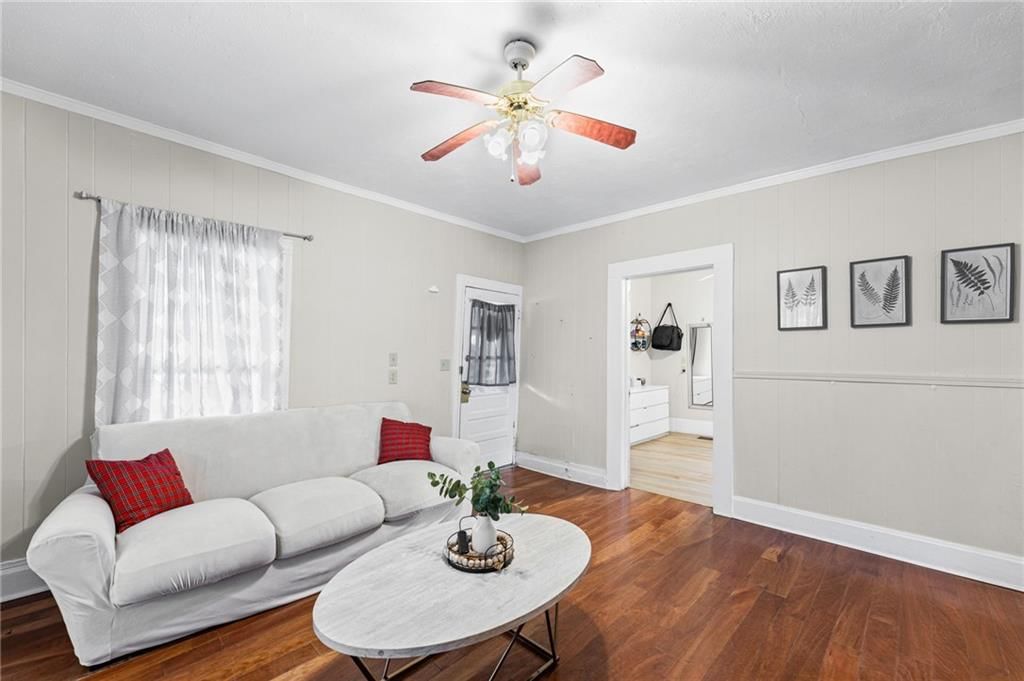
- White Trim
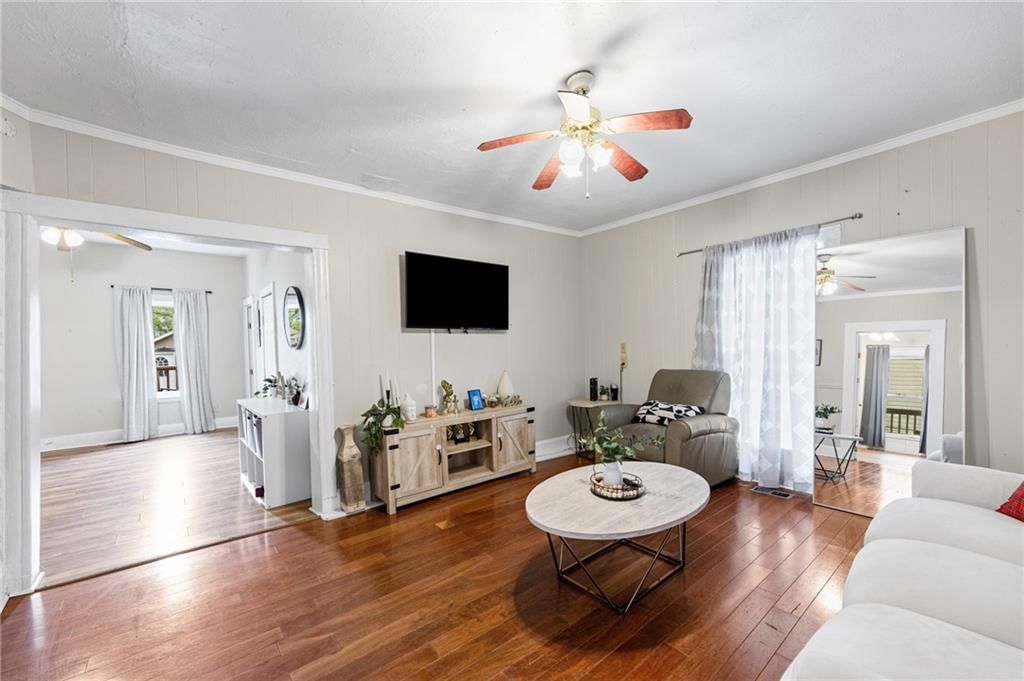
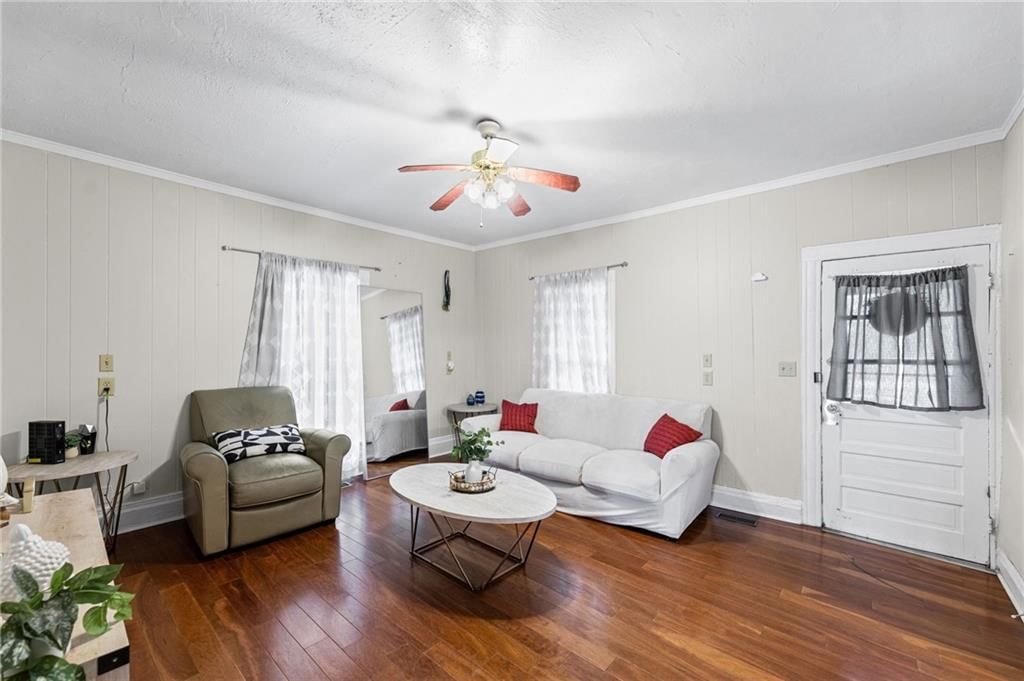
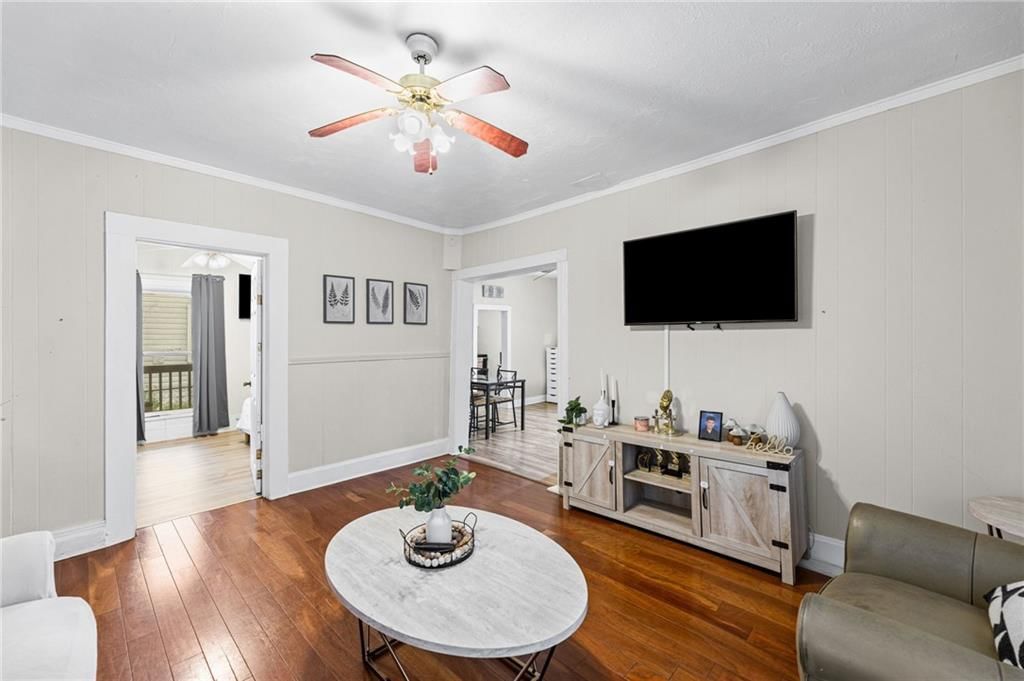
- Hardwood Floors
- Tile Floors
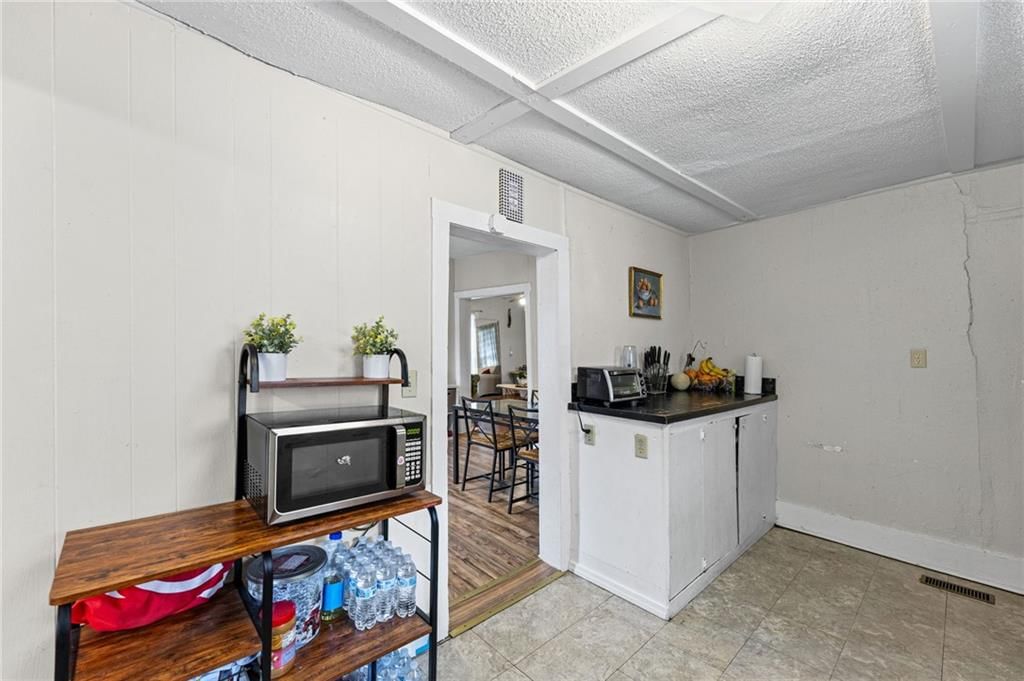
- Shiplap / Paneling
Layout
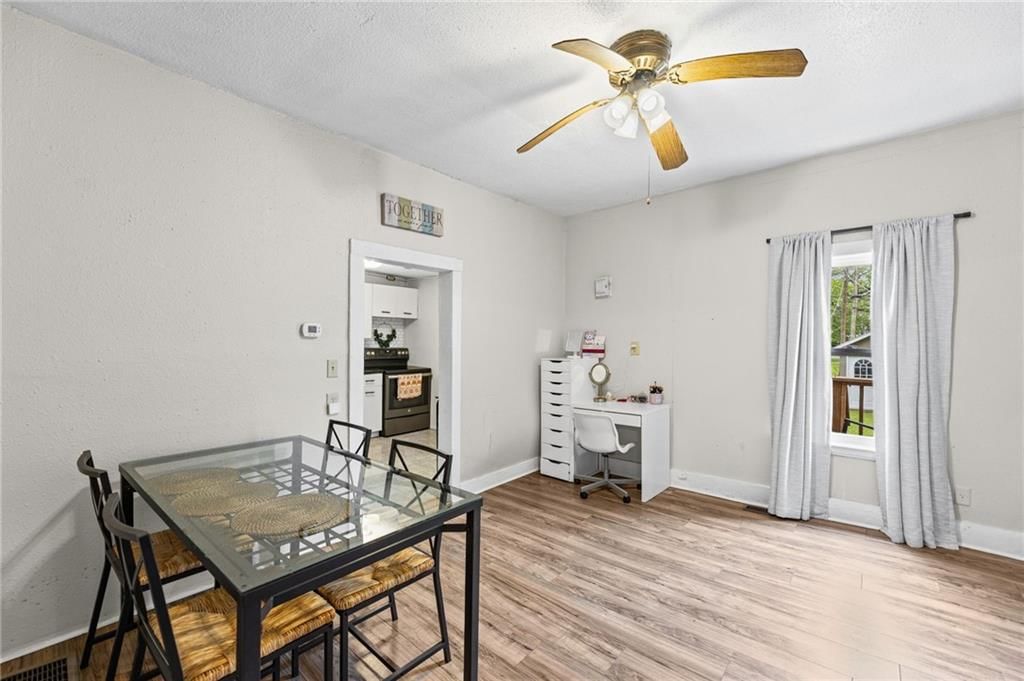
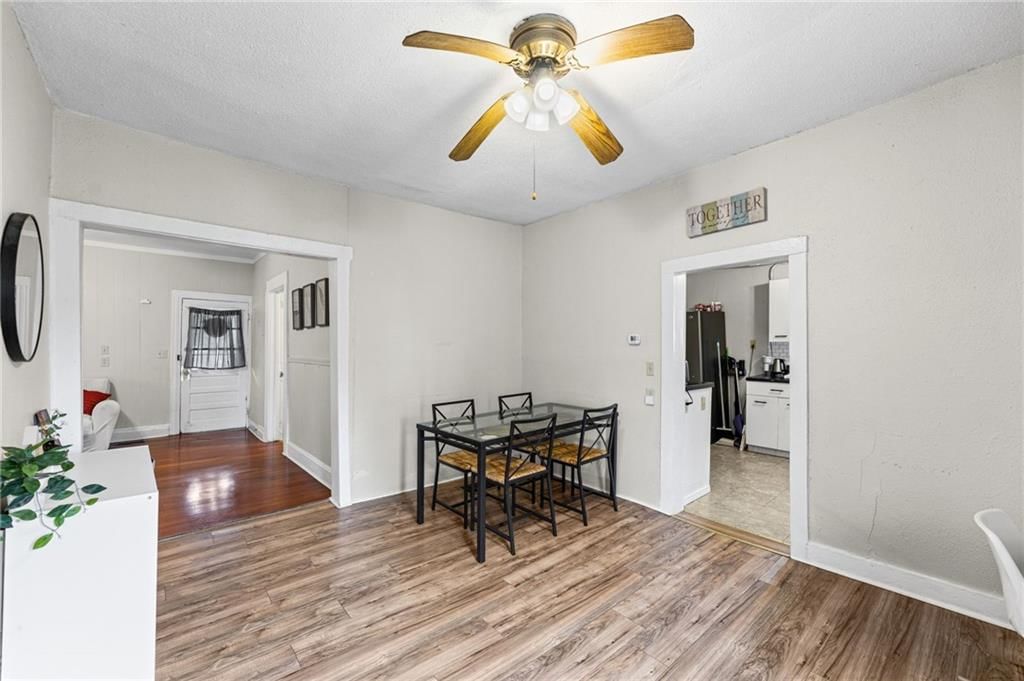
- Open Floor Plan
- Basement
Garage & Parking
- Detached Garage
No HOA on this home.
GreatSchools rating
- 5Lincoln Elementary School
- 4Ottawa Sr High School
- 5Ottawa Middle School
Schools provided by the listing agent
- District: Ottawa
- Middle: Ottawa
- High: Ottawa
Price history
- Annual tax amount: $1,534 / yr
Property tax history
| Year | Property tax | Assessed value |
|---|---|---|
| 2024 | $1,534 | $10,626 |
| 2023 | $1,364 | $8,966 |
| 2022 | $1,311 | $8,314 |
| 2021 | — | $7,588 |
| 2020 | — | $7,027 |
| 2019 | $1,144 | $6,555 |
| 2018 | $1,070 | $6,095 |
| 2017 | $968 | $5,497 |
| 2016 | $650 | $3,830 |
| 2015 | $494 | $3,151 |
| 2014 | $494 | $2,990 |
| 2013 | — | $3,059 |
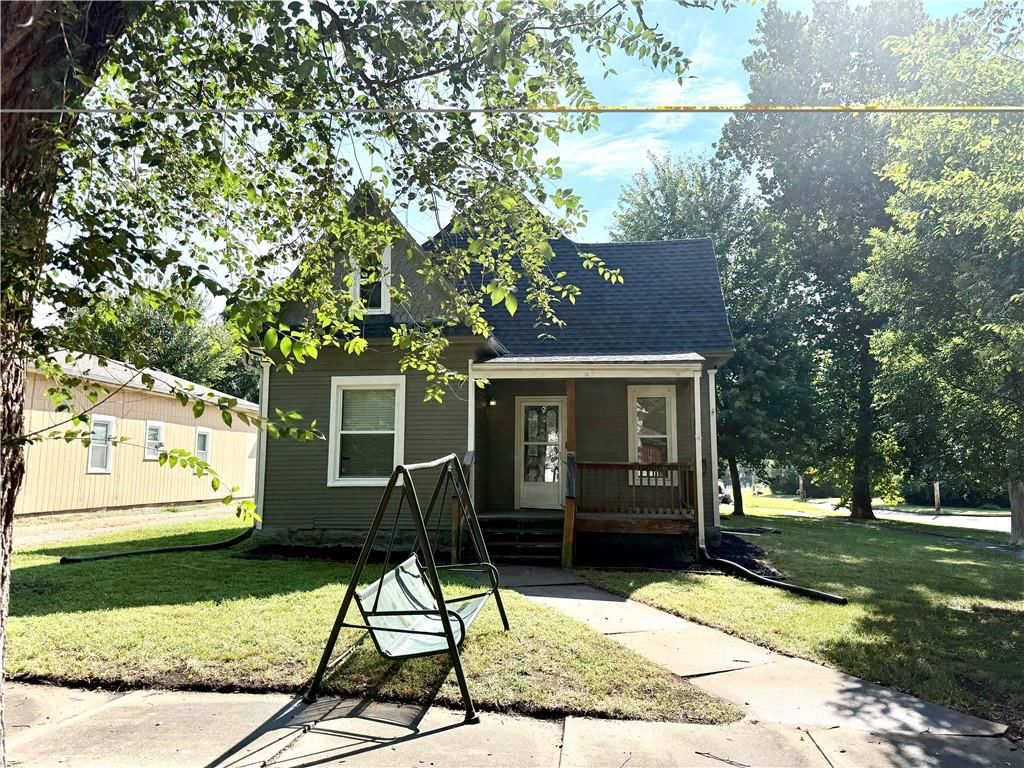
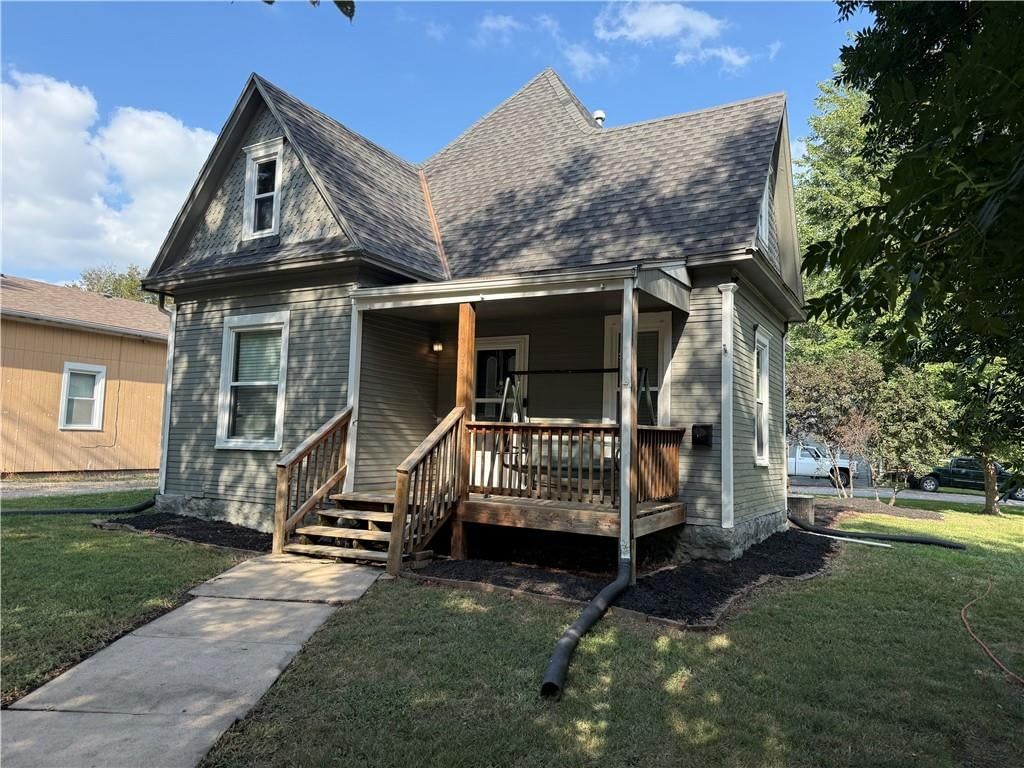
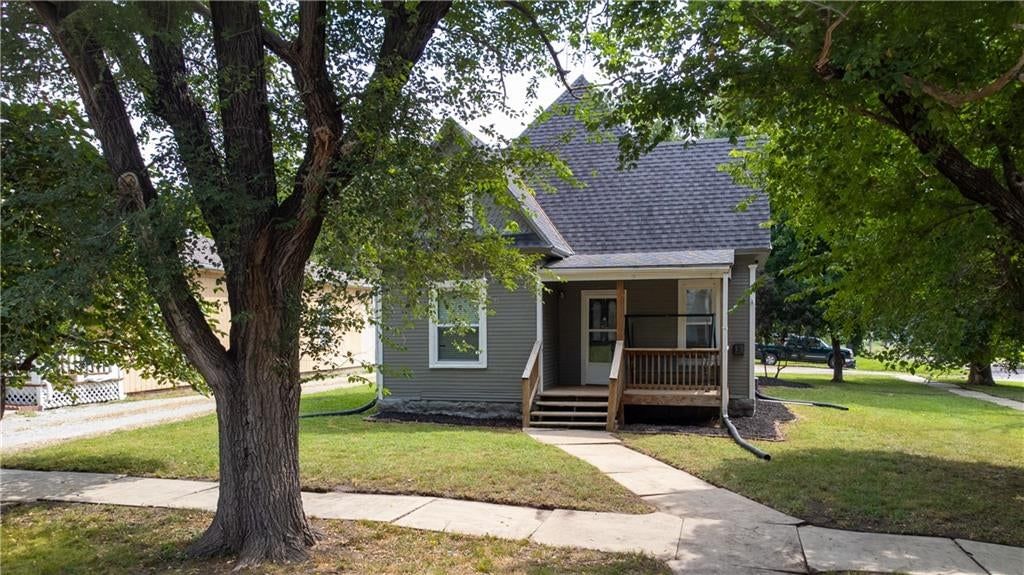
131 S Oak Street, Ottawa, KS 66067 is an off-market 2-bedroom, 1-bath, 964-square-foot single family residence. MLS #2616963.
HouseLoop's photo analysis of this home identified white kitchen, open floor plan, tiled shower, hardwood floors, black hardware and white trim, plus 2 more features.
Key AI Vision features
- White Kitchen
- Open Floor Plan
- Tiled Shower
- Hardwood Floors
- Black Hardware
- White Trim
- Shiplap / Paneling
- Mature Trees
HouseLoop Mortgage Calculator
$938
Estimated Sales Range
HouseLoop Home Value History
Already own a home? What's your home worth?
Enter your address to unlock your free HouseLoop Home Value Report — Zillow, Redfin, our HouseLoop value, the demand for it, and what the market's doing around it.
Similar listings and the Ottawa market
Listed by KW Diamond Partners
Listed April 29, 2026 08:45 AM · Source: Heartland MLS as distributed by MLS GRID · MLS #2616963
HouseLoop last checked:
Listing updated:
$124,900
131 S Oak Street, Ottawa, KS 66067
About this home
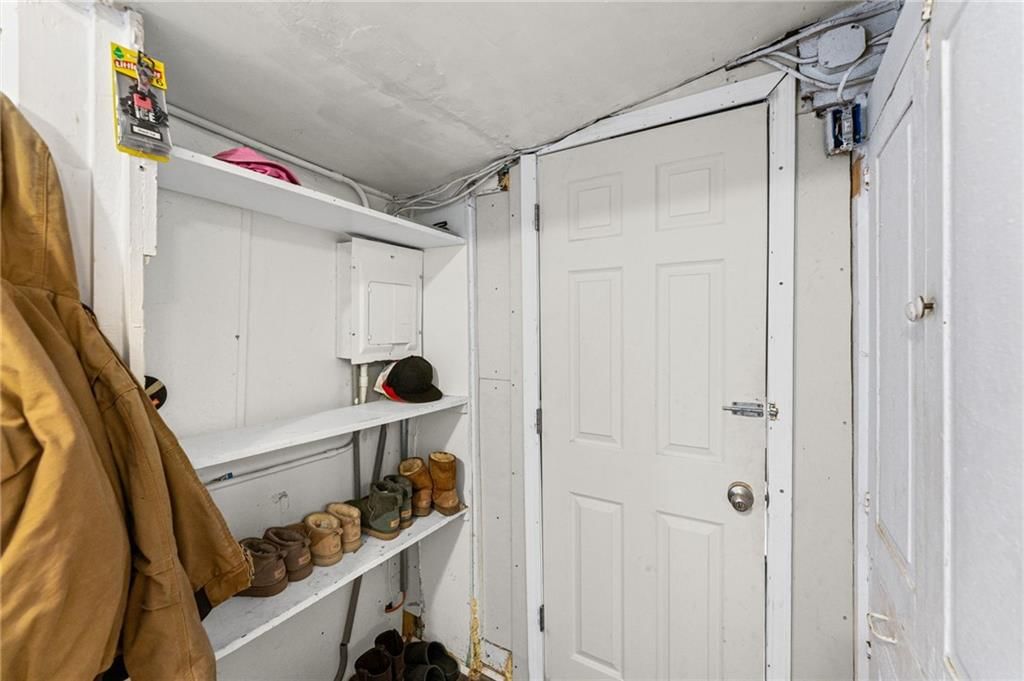
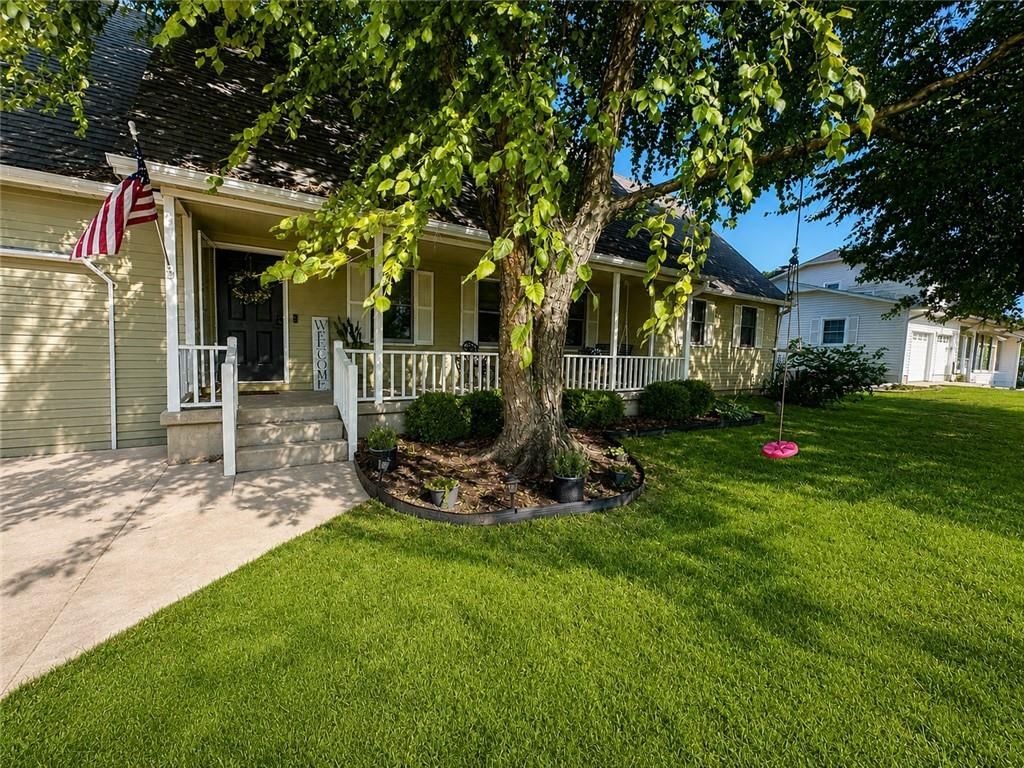
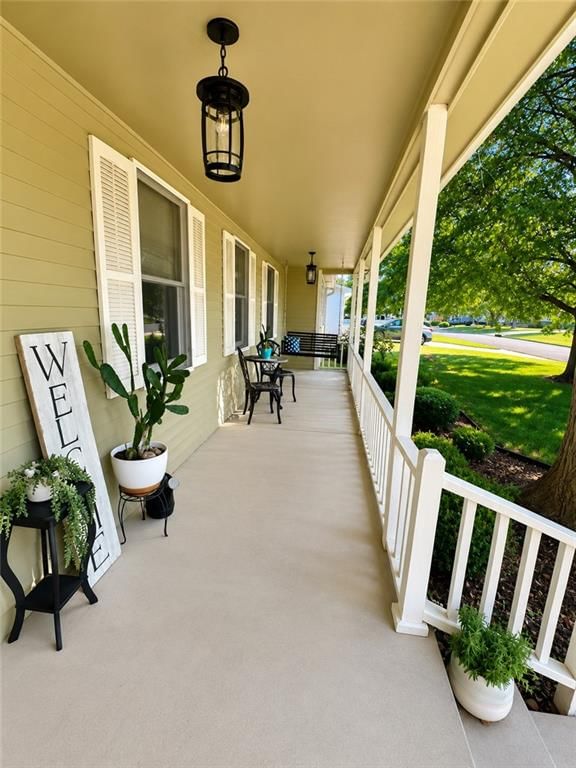
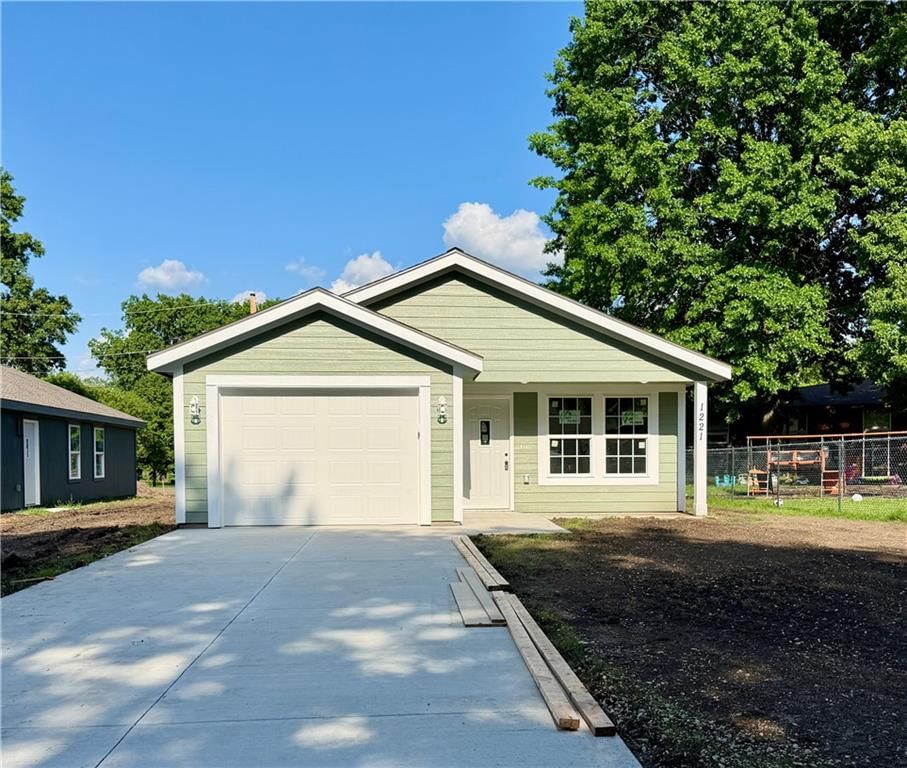
A super cute bungalow, clean as a whistle and feels much bigger than it looks! That cute covered porch! Walk into a very nice sized living room, a dedicated sizeable dining room, (yes its that roomy!), a small mud room too. A detached garage. If you are renting, you need to stop that now. This is a perfect home…
HouseLoop user activity
HouseLoop last checked:
See this home in person
Connect with a local HouseLoop agent to show you this home and answer your questions.
Pick a date
Pick a time
Checking tour times…
Property Details
Interior
Bedrooms & bathrooms
- Bedrooms: 2
- Full bathrooms: 1
Heating
- Heating: Natural Gas
Cooling
- Cooling: Electric
Appliances
- Included: Refrigerator, Electric Range
- Laundry: Off The Kitchen
Features
- Flooring: Carpet, Tile, Vinyl
- Basement: Cellar, Crawl Space, Stone/Rock
Interior area
- Finished area above ground: 964 sqft
- Total interior livable area: 964 sqft
Property
Parking
- Total spaces: 1
- Parking features: Detached
Lot
- Size: 0.13 Acres
- Patio & porch: Deck, Porch
Construction
Type & style
- Home type: Residential
- Architectural style: Single Family Residence
Materials
- Materials: Vinyl Siding
Condition
- Year built: 1910
- Age: 101 Years/More
Utilities & green energy
- Sewer: Public Sewer
- Water: City/Public - Verify
Highlights
Outdoor & Lot
- Deck
- Covered Patio
- Big Backyard
- Mature Trees
- Wooded Lot
Kitchen
- White Kitchen
Bathroom
- Tiled Shower
Interior
- White Trim
- Hardwood Floors
- Tile Floors
- Shiplap / Paneling
Layout
- Open Floor Plan
- Basement
Garage & Parking
- Detached Garage
HOA and Amenities
No HOA on this home.
Nearby schools
GreatSchools rating
- 5Lincoln Elementary School
- 4Ottawa Sr High School
- 5Ottawa Middle School
Schools provided by the listing agent
- District: Ottawa
- Middle: Ottawa
- High: Ottawa
Price history
Tax
- Annual tax amount: $1,534 / yr
Property tax history
| Year | Property tax | Assessed value |
|---|---|---|
| 2024 | $1,534 | $10,626 |
| 2023 | $1,364 | $8,966 |
| 2022 | $1,311 | $8,314 |
| 2021 | — | $7,588 |
| 2020 | — | $7,027 |
| 2019 | $1,144 | $6,555 |
| 2018 | $1,070 | $6,095 |
| 2017 | $968 | $5,497 |
| 2016 | $650 | $3,830 |
| 2015 | $494 | $3,151 |
| 2014 | $494 | $2,990 |
| 2013 | — | $3,059 |
HouseLoop Insights — AI-detected features from listing photos
131 S Oak Street, Ottawa, KS 66067 is an off-market 2-bedroom, 1-bath, 964-square-foot single family residence. MLS #2616963.
HouseLoop's photo analysis of this home identified white kitchen, open floor plan, tiled shower, hardwood floors, black hardware and white trim, plus 2 more features.
Key AI Vision features
- White Kitchen
- Open Floor Plan
- Tiled Shower
- Hardwood Floors
- Black Hardware
- White Trim
- Shiplap / Paneling
- Mature Trees
HouseLoop Mortgage Calculator
$938
Estimated Sales Range
HouseLoop Home Value History
Already own a home? What's your home worth?
Enter your address to unlock your free HouseLoop Home Value Report — Zillow, Redfin, our HouseLoop value, the demand for it, and what the market's doing around it.
Similar listings and the Ottawa market
Listed by KW Diamond Partners
Listed April 29, 2026 08:45 AM · Source: Heartland MLS as distributed by MLS GRID · MLS #2616963
HouseLoop last checked:
Listing updated: