$318,000
1306 Stoneybrooke Drive, Warrensburg, MO 64093
About this home
HouseLoop user activity
HouseLoop last checked:
Interior
Bedrooms & bathrooms
- Bedrooms: 4
- Full bathrooms: 4
- 1/2 bathrooms: 1
Heating
- Heating: Forced Air
Cooling
- Cooling: Electric
Appliances
- Included: Dishwasher, Microwave, Refrigerator, Built-In Electric Oven
- Laundry: In Basement
Features
- Features: Pantry, Prt Window Cover
- Basement: Concrete, Full, Walk Out
- Fireplace features: Gas
- Other rooms: Fam Rm Gar Level, Fam Rm Main Level, Family Room
Interior area
- Finished area above ground: 2,985 sqft
- Total interior livable area: 2,985 sqft
Property
Parking
- Total spaces: 2
- Parking features: Attached, Garage Door Opener
Lot
- Size: 0.34 Acres
- Patio & porch: Deck
Construction
Type & style
- Home type: Residential
- Architectural style: Single Family Residence
Materials
- Materials: Frame
Condition
- Year built: 2005
- Age: 16-20 Years
Utilities & green energy
- Sewer: City/Public
- Water: Public
Highlights
Outdoor & Lot
- Deck
Kitchen
- Walk-in Pantry
Layout
- Basement
- Bonus Room
Fireplace
- Fireplace
- Gas Fireplace
Garage & Parking
- Attached Garage
No HOA on this home.
Schools provided by the listing agent
- District: Warrensburg R-VI
Price history
- Annual tax amount: $2,467 / yr
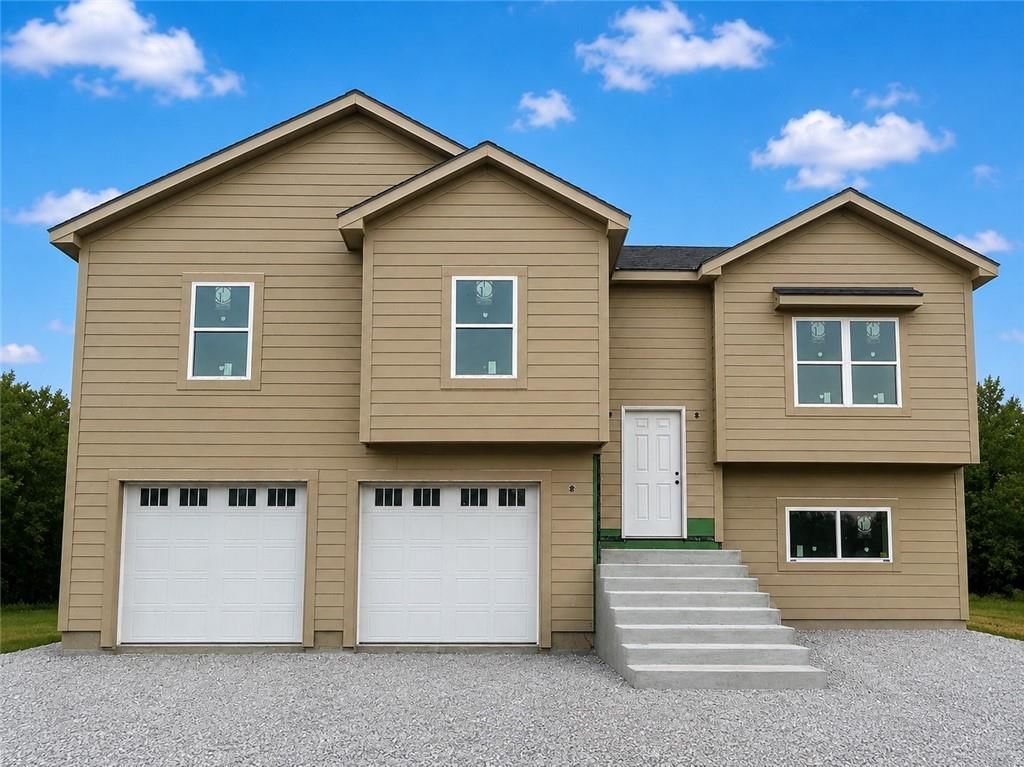
1306 Stoneybrooke Drive, Warrensburg, MO 64093 is a 4-bedroom, 4.5-bath, 2,985-square-foot single family residence that sold on July 29, 2022. MLS #2382054.
Estimated Sales Range
HouseLoop Home Value History
Similar listings and the Warrensburg market
Listed by Midwest Realty & Auction
Listed May 17, 2022 01:39 PM · Source: Heartland MLS as distributed by MLS GRID · MLS #2382054
HouseLoop last checked:
Listing updated:
Listed for
$318,000
Sale price not disclosed
1306 Stoneybrooke Drive, Warrensburg, MO 64093
About this home
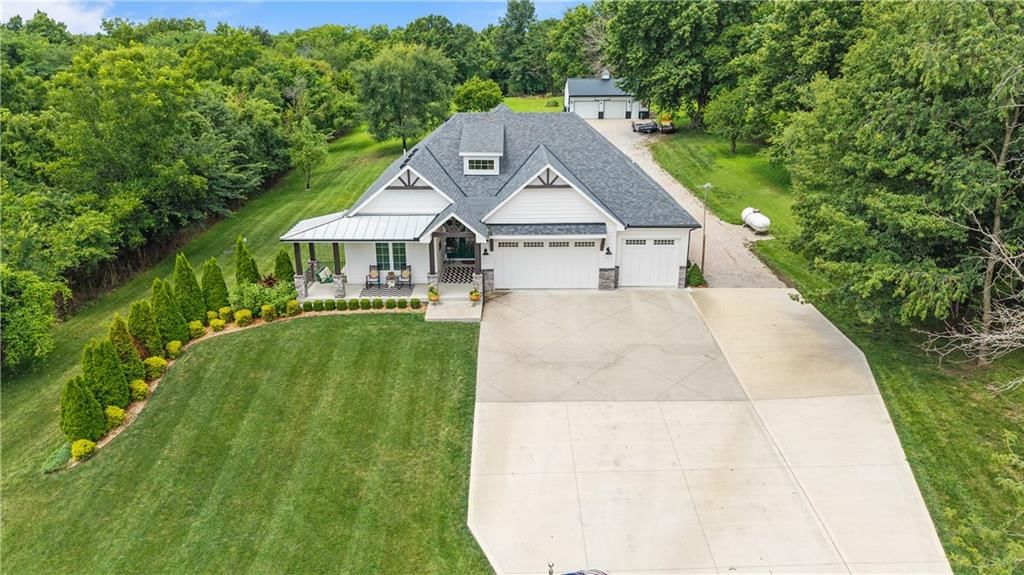
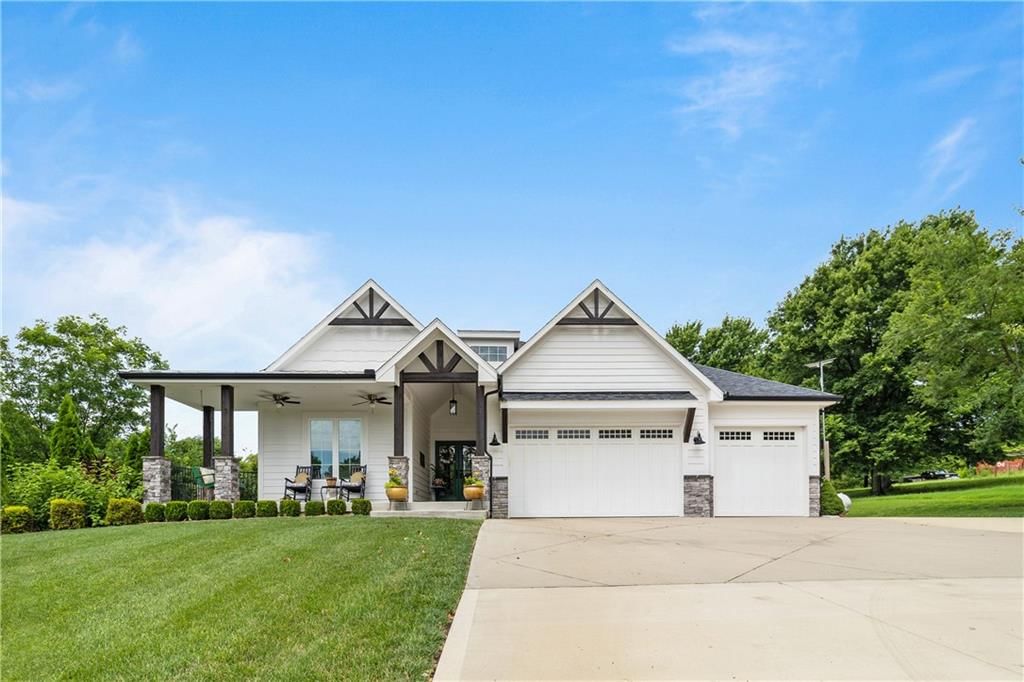
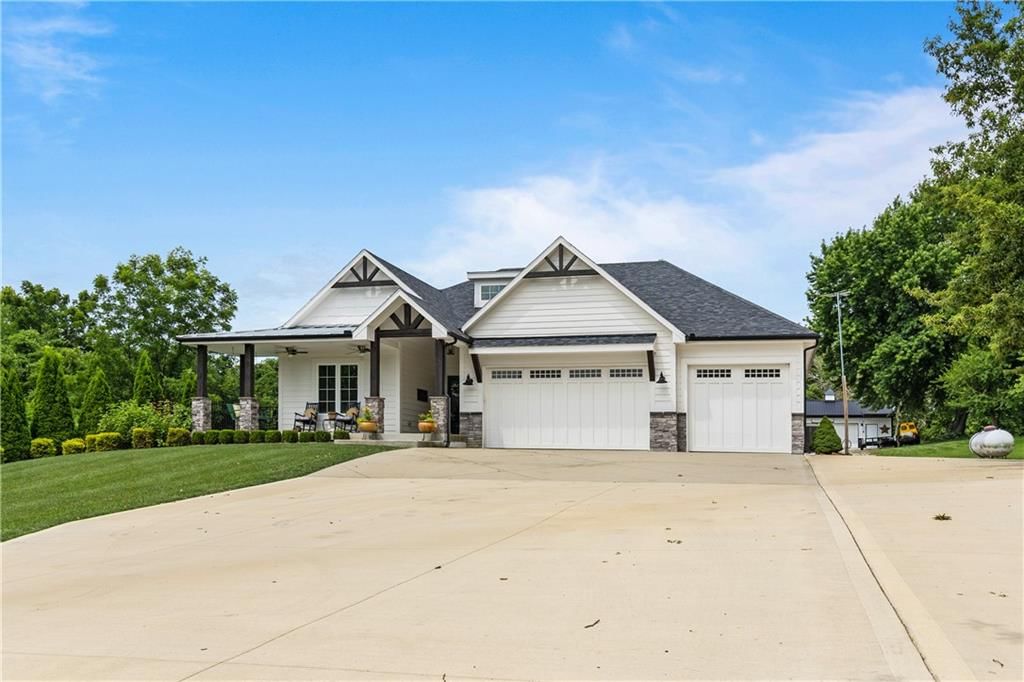
Back on the market due to buyers orders changing contract fell through. Come see this meticulously kept multi-level home with high ceilings and an abundance of natural light. Located in the desirable Clover Creek subdivision. This 4 bedroom 3.5 bath home features multiple family rooms, a gas Fireplace, fully finished…
HouseLoop user activity
HouseLoop last checked:
Property Details
Interior
Bedrooms & bathrooms
- Bedrooms: 4
- Full bathrooms: 4
- 1/2 bathrooms: 1
Heating
- Heating: Forced Air
Cooling
- Cooling: Electric
Appliances
- Included: Dishwasher, Microwave, Refrigerator, Built-In Electric Oven
- Laundry: In Basement
Features
- Features: Pantry, Prt Window Cover
- Basement: Concrete, Full, Walk Out
- Fireplace features: Gas
- Other rooms: Fam Rm Gar Level, Fam Rm Main Level, Family Room
Interior area
- Finished area above ground: 2,985 sqft
- Total interior livable area: 2,985 sqft
Property
Parking
- Total spaces: 2
- Parking features: Attached, Garage Door Opener
Lot
- Size: 0.34 Acres
- Patio & porch: Deck
Construction
Type & style
- Home type: Residential
- Architectural style: Single Family Residence
Materials
- Materials: Frame
Condition
- Year built: 2005
- Age: 16-20 Years
Utilities & green energy
- Sewer: City/Public
- Water: Public
Highlights
Outdoor & Lot
- Deck
Kitchen
- Walk-in Pantry
Layout
- Basement
- Bonus Room
Fireplace
- Fireplace
- Gas Fireplace
Garage & Parking
- Attached Garage
HOA and Amenities
No HOA on this home.
Nearby schools
Schools provided by the listing agent
- District: Warrensburg R-VI
Price history
Tax
- Annual tax amount: $2,467 / yr
HouseLoop Insights
1306 Stoneybrooke Drive, Warrensburg, MO 64093 is a 4-bedroom, 4.5-bath, 2,985-square-foot single family residence that sold on July 29, 2022. MLS #2382054.
Is this your home?
Claim this home to get your HouseLoop Home Valuation & Buyer Demand Report — real-time buyer demand and an up-to-date value for your home. Free, no obligation, about 3 minutes.
Estimated Sales Range
HouseLoop Home Value History
Similar listings and the Warrensburg market
Listed by Midwest Realty & Auction
Listed May 17, 2022 01:39 PM · Source: Heartland MLS as distributed by MLS GRID · MLS #2382054
HouseLoop last checked:
Listing updated: