
$129,900
1305 A Sandra Drive, Warrensburg, MO 64093
1305 A Sandra Drive, Warrensburg, MO 64093 is a 3-bedroom, 2-bath, 1,200-square-foot half duplex that sold on October 23, 2018. MLS #2129364.
Highlights
About this home
Want to enjoy luxurious maintenance free living without maxing out the budget? Look no further! This all brick ranch home is located in the established & conveniently located Eternity Village development - you will feel right at home in this thoughtful layout. The owners designed this charming home with upgrades…
Property Details
Interior
Bedrooms & bathrooms
- Bedrooms: 3
- Full bathrooms: 2
Heating
- Heating: Forced Air
Cooling
- Cooling: Electric
Appliances
- Laundry: Main Level
Features
- Features: Pantry, Prt Window Cover
- Basement: Slab
- Other rooms: Main Floor BR, Office
Interior area
- Finished area above ground: 1,200 sqft
- Total interior livable area: 1,200 sqft
Property
Parking
- Total spaces: 1
- Parking features: Attached, Off Street
Lot
- Size: 0.04 Acres
- Features: City Lot
- Patio & porch: Patio
Construction
Type & style
- Home type: Residential
- Architectural style: Half Duplex
Materials
- Materials: Brick
Condition
- Year built: 2011
- Age: 6-10 Years
Utilities & green energy
- Sewer: City/Public
- Water: Public
Highlights
Kitchen
- Walk-in Pantry
Layout
- Main Floor Primary
- Home Office
Garage & Parking
- Attached Garage
HOA and Amenities
HOA
- Has HOA: Yes
- Fee: $70 /month
Nearby schools
Schools provided by the listing agent
- District: Warrensburg R-VI
- Elementary: Warrensburg
- Middle: Warrensburg
- High: Warrensburg
Price history
Tax
- Annual tax amount: $1,317 / yr
Similar listingsand the Warrensburg market
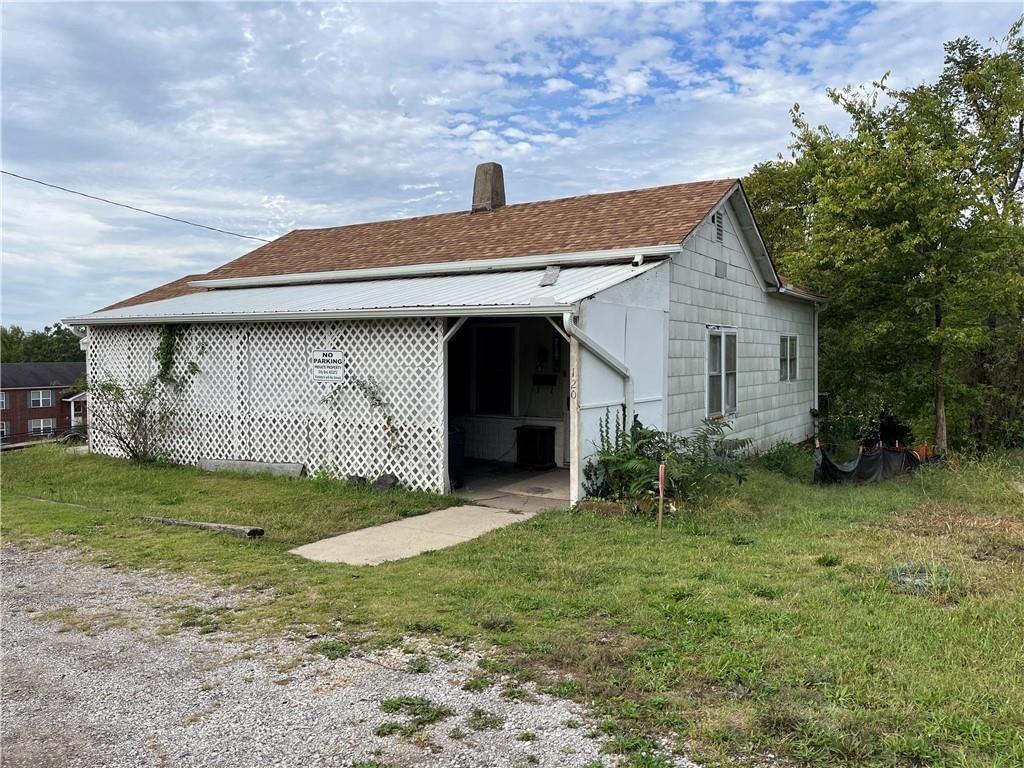
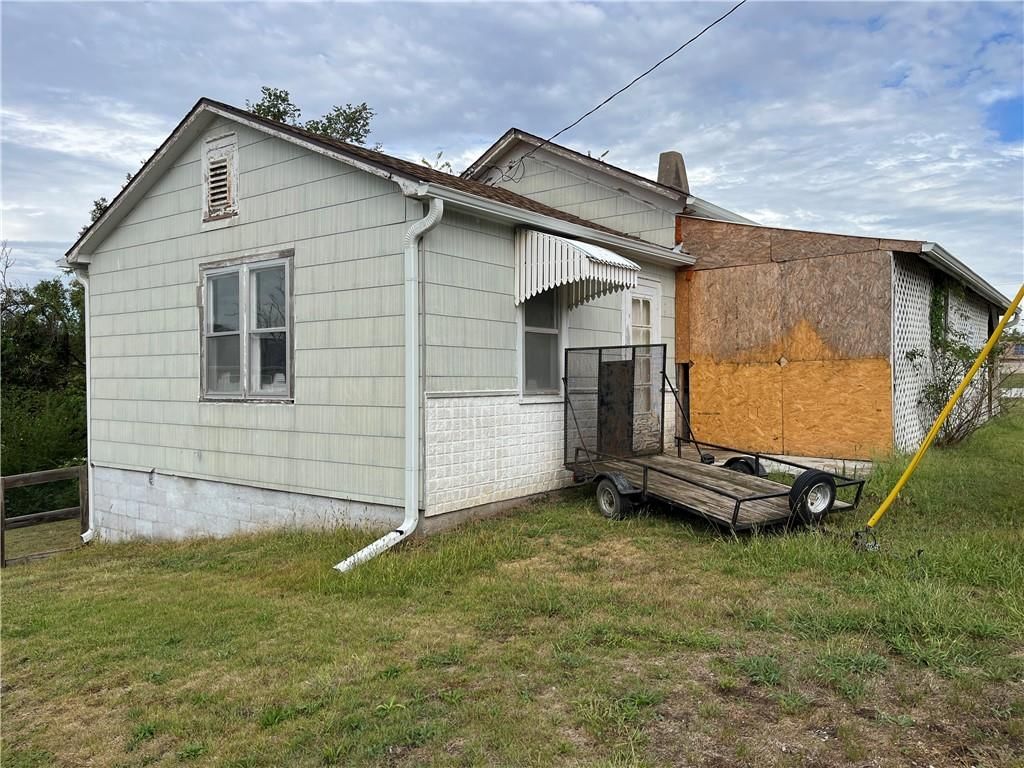
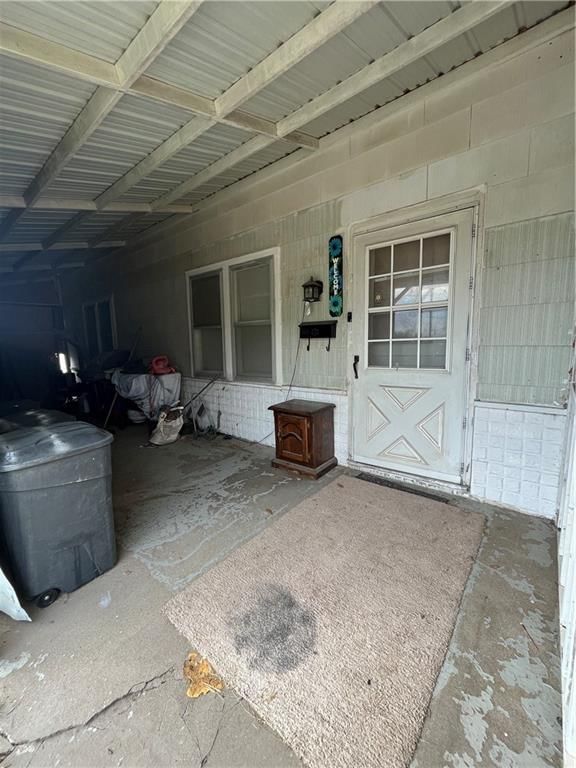
Estimated Sales Range
HouseLoop Home Value History
Listed by Platinum Realty LLC
Listed September 11, 2018 01:31 PM · Source: Heartland MLS as distributed by MLS GRID · MLS #2129364
HouseLoop last checked:
Listing updated:
Listed for
$129,900
42 days to saleSale price not disclosed
1305 A Sandra Drive, Warrensburg, MO 64093
About this home
Want to enjoy luxurious maintenance free living without maxing out the budget? Look no further! This all brick ranch home is located in the established & conveniently located Eternity Village development - you will feel right at home in this thoughtful layout. The owners designed this charming home with upgrades…
Property Details
Interior
Bedrooms & bathrooms
- Bedrooms: 3
- Full bathrooms: 2
Heating
- Heating: Forced Air
Cooling
- Cooling: Electric
Appliances
- Laundry: Main Level
Features
- Features: Pantry, Prt Window Cover
- Basement: Slab
- Other rooms: Main Floor BR, Office
Interior area
- Finished area above ground: 1,200 sqft
- Total interior livable area: 1,200 sqft
Property
Parking
- Total spaces: 1
- Parking features: Attached, Off Street
Lot
- Size: 0.04 Acres
- Features: City Lot
- Patio & porch: Patio
Construction
Type & style
- Home type: Residential
- Architectural style: Half Duplex
Materials
- Materials: Brick
Condition
- Year built: 2011
- Age: 6-10 Years
Utilities & green energy
- Sewer: City/Public
- Water: Public
Highlights
Kitchen
- Walk-in Pantry
Layout
- Main Floor Primary
- Home Office
Garage & Parking
- Attached Garage
HOA and Amenities
HOA
- Has HOA: Yes
- Fee: $70 /month
Nearby schools
Schools provided by the listing agent
- District: Warrensburg R-VI
- Elementary: Warrensburg
- Middle: Warrensburg
- High: Warrensburg
Price history
Tax
- Annual tax amount: $1,317 / yr
Is this your home?
Claim this home to get your HouseLoop Home Valuation & Buyer Demand Report — real-time buyer demand and an up-to-date value for your home. Free, no obligation, about 3 minutes.
Estimated Sales Range
HouseLoop Home Value History
Similar listingsand the Warrensburg market
Listed by Platinum Realty LLC
Listed September 11, 2018 01:31 PM · Source: Heartland MLS as distributed by MLS GRID · MLS #2129364
HouseLoop last checked:
Listing updated: