$329,000
1303 W Concord Drive, Plattsburg, MO 64477
About this home
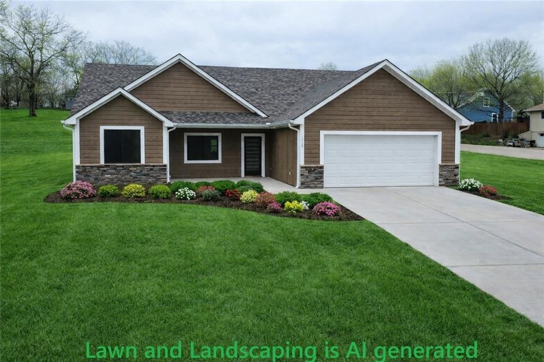
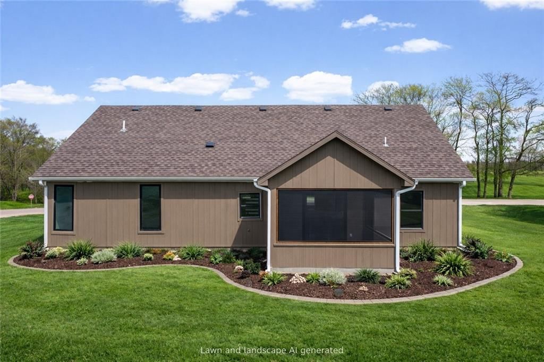
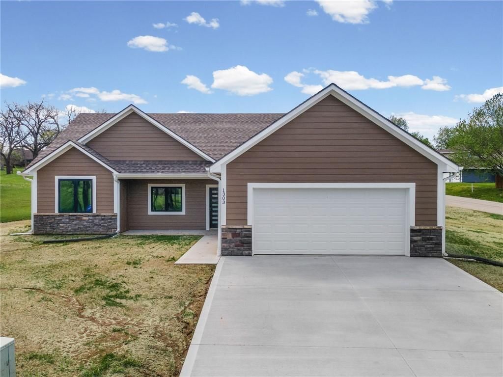
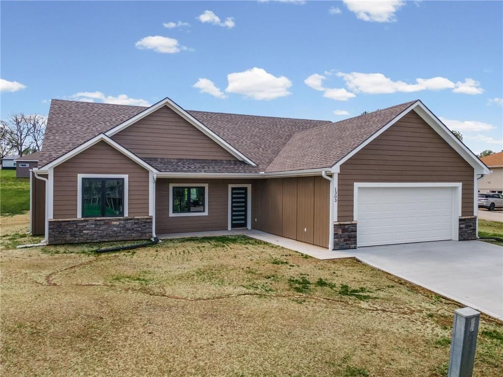
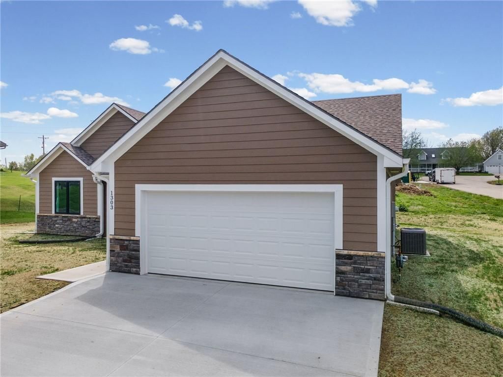
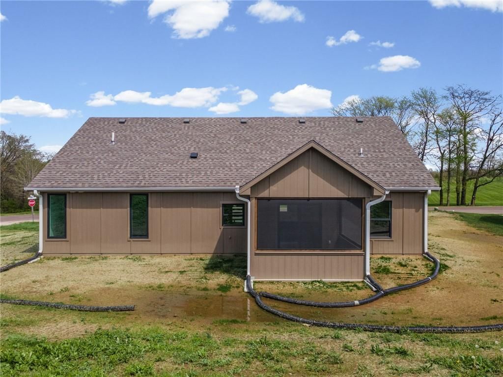
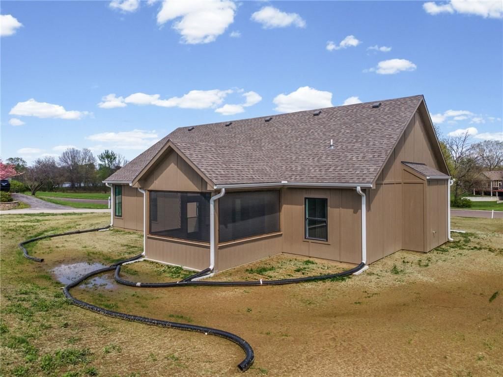
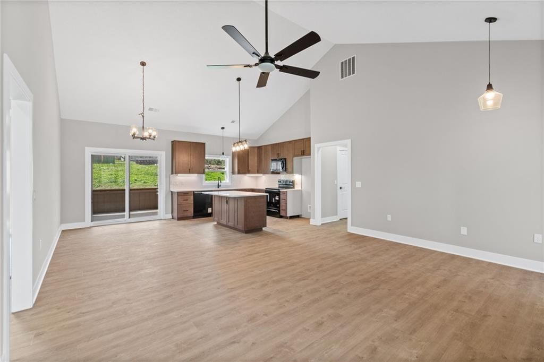
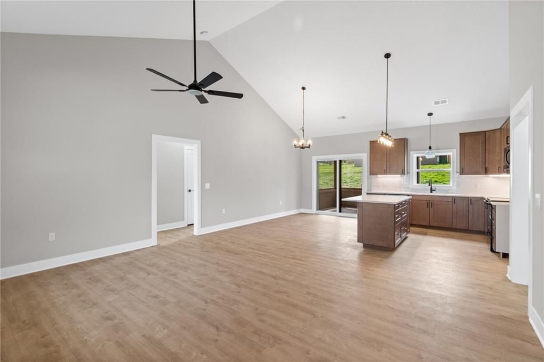
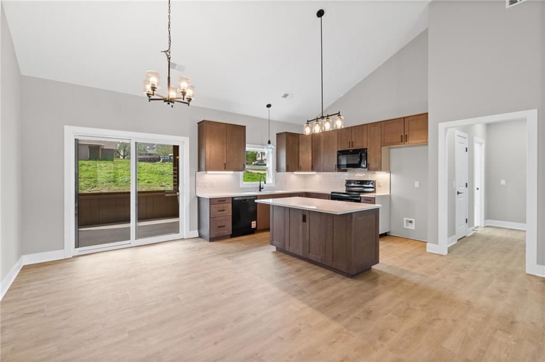
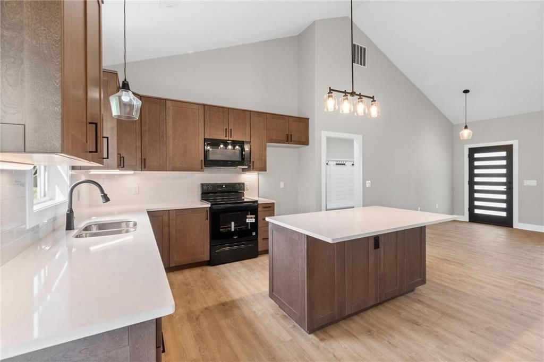
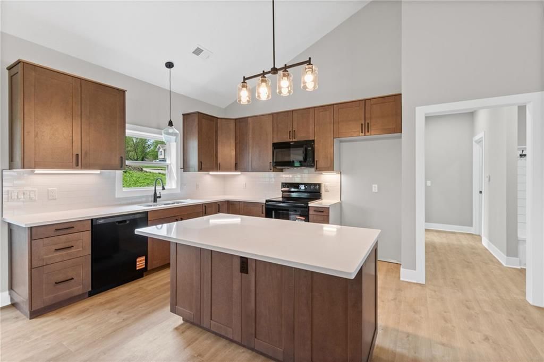
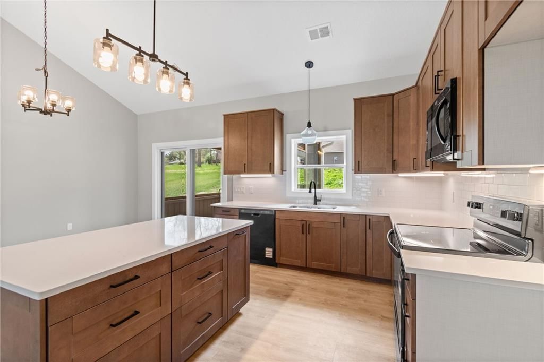
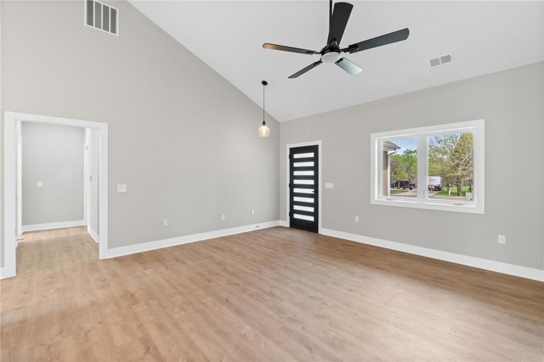
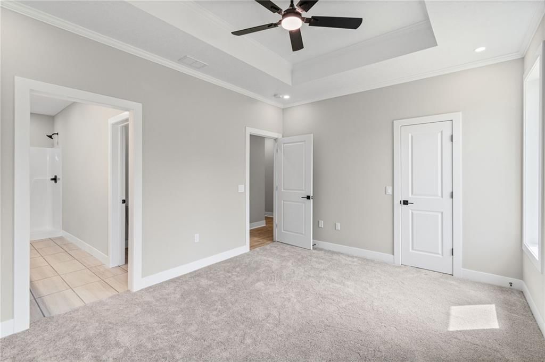
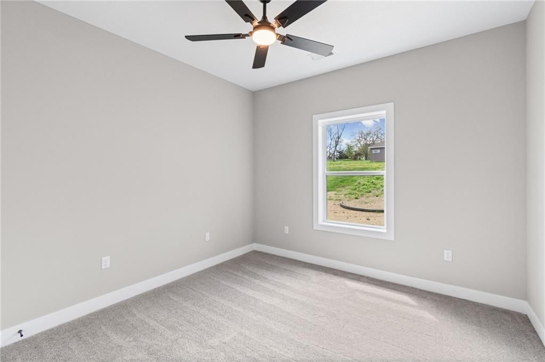
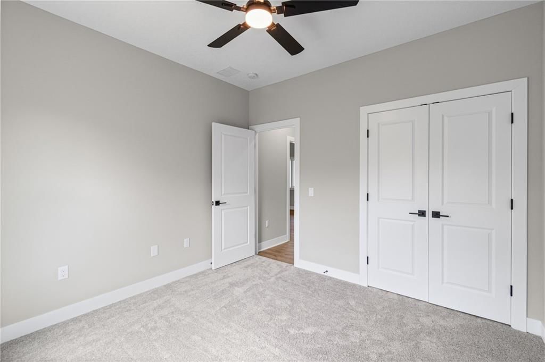
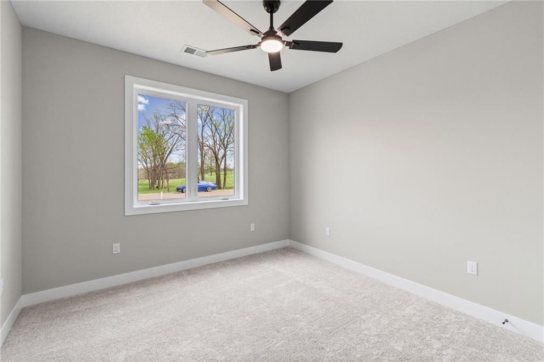
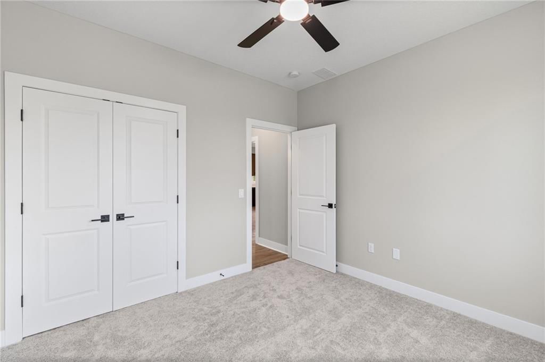
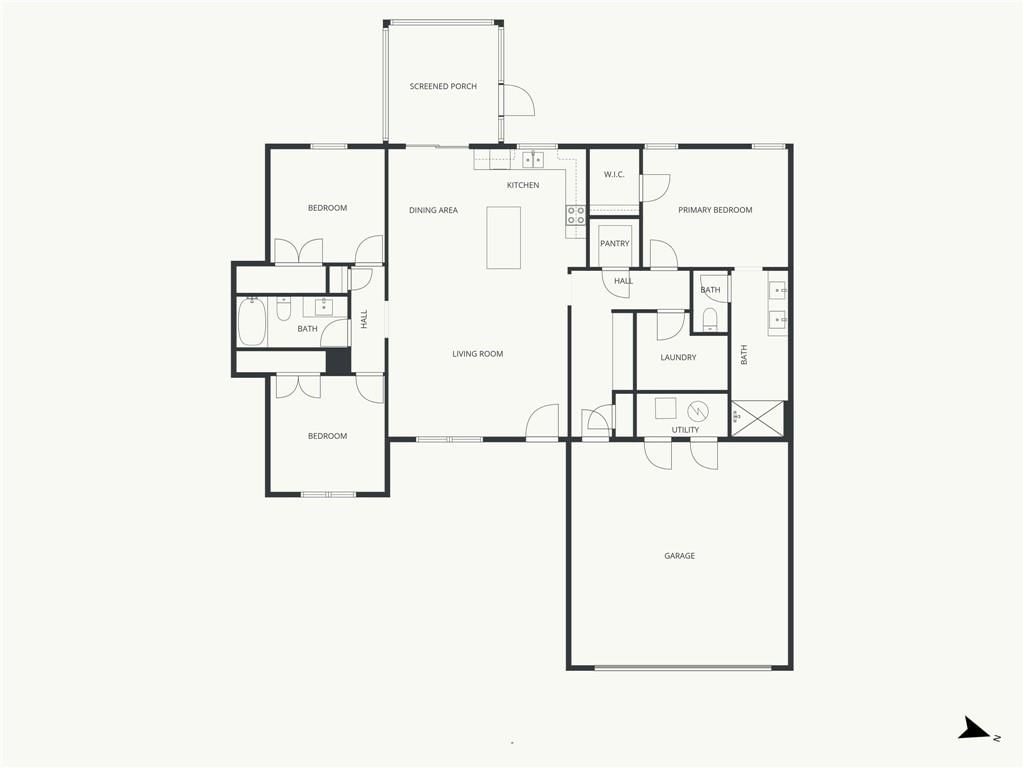
BACK ON THE MARKET at no fault of the seller! NEW BUILD, Single-level living at its finest. This 3-bed, 2-bathroom home is perfectly situated near the Plattsburg Country Club golf course and surrounded by new homes in a highly desirable area of Plattsburg. This convenient layout has ZERO steps, 36" wide doors, a…
Property Details
Interior
Bedrooms & bathrooms
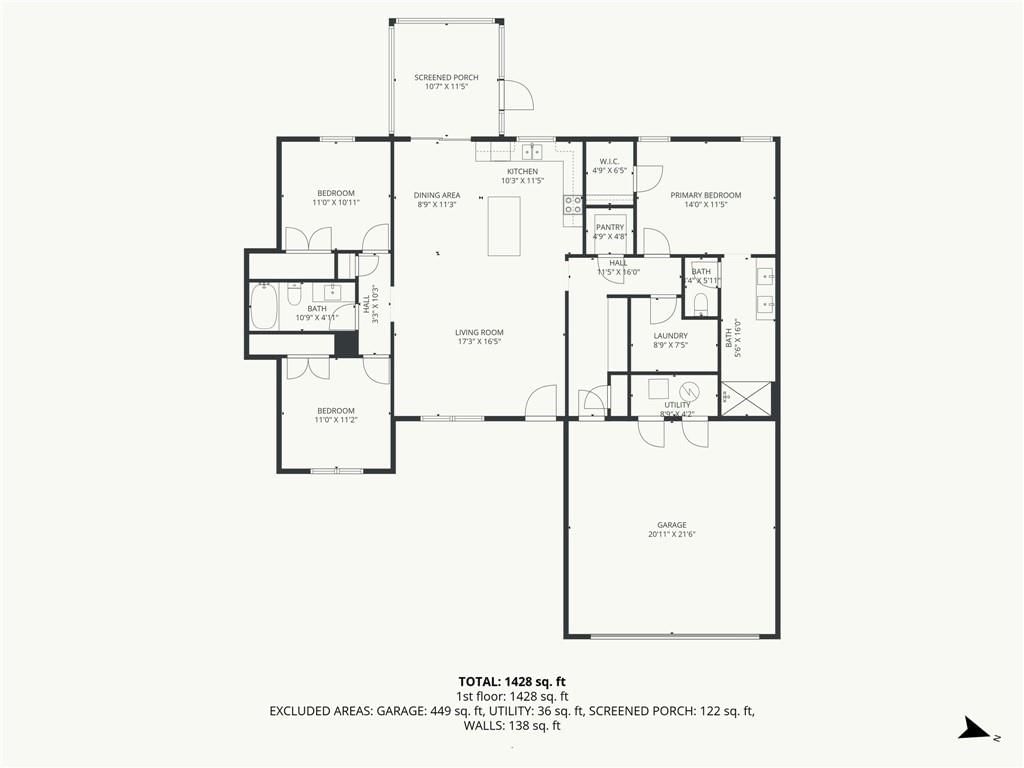
- Bedrooms: 3
- Full bathrooms: 2
Bedroom 2
- Level: Main
Bedroom 3
- Level: Main
Bathroom 2
- Level: Main
Bedroom 1
- Level: Main
Bathroom 1
- Level: Main
Heating
- Heating: Natural Gas
Cooling
- Cooling: Electric
Features
- Basement: Slab
Interior area
- Finished area above ground: 1,400 sqft
- Total interior livable area: 1,400 sqft
Property
Parking
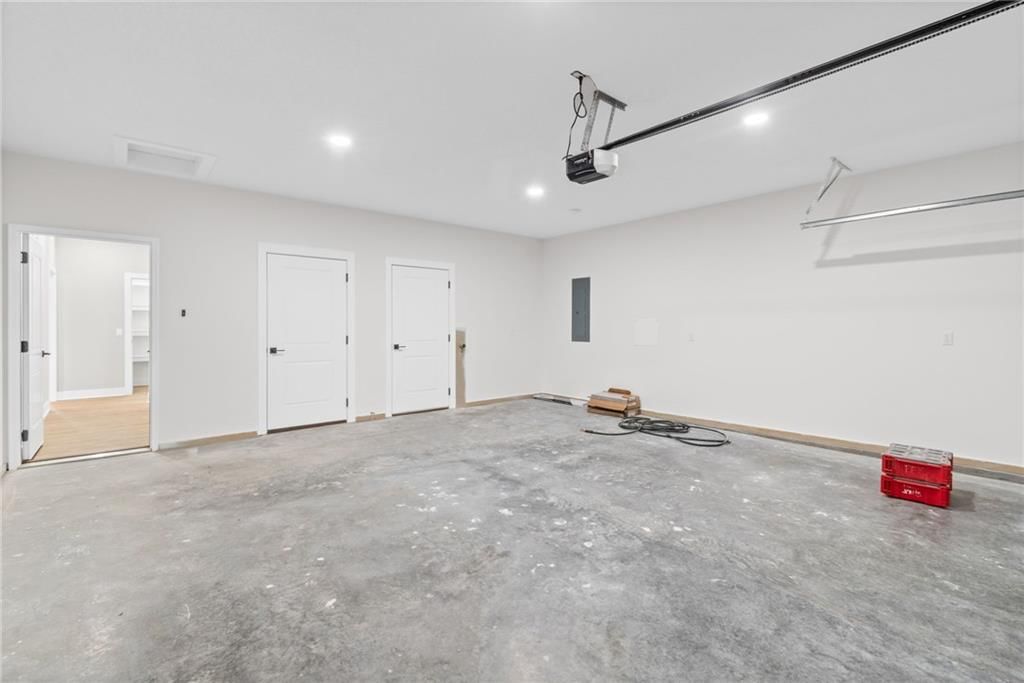
- Total spaces: 2
- Parking features: Attached
Lot
- Size: 0.27 Acres
Construction
Type & style
- Home type: Residential
- Architectural style: Single Family Residence
Materials
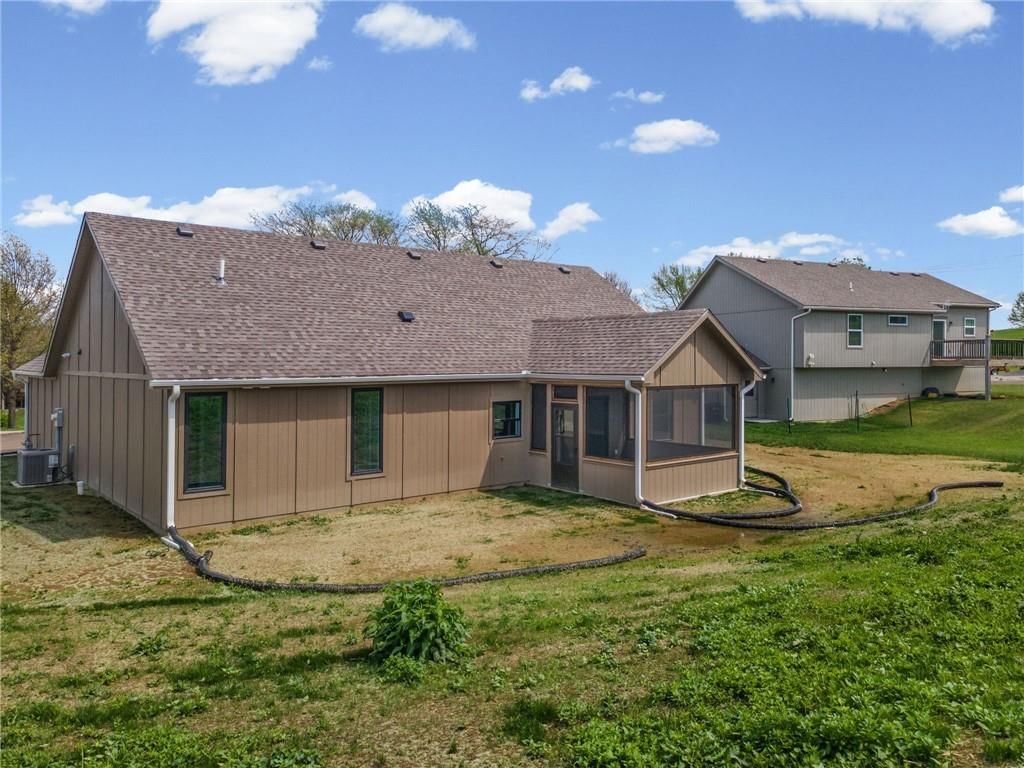
- Materials: Board & Batten Siding
Condition
- Year built: 2025
- Age: 2 Years/Less
Utilities & green energy
- Sewer: Public Sewer
- Water: City/Public - Verify
Highlights
Outdoor & Lot
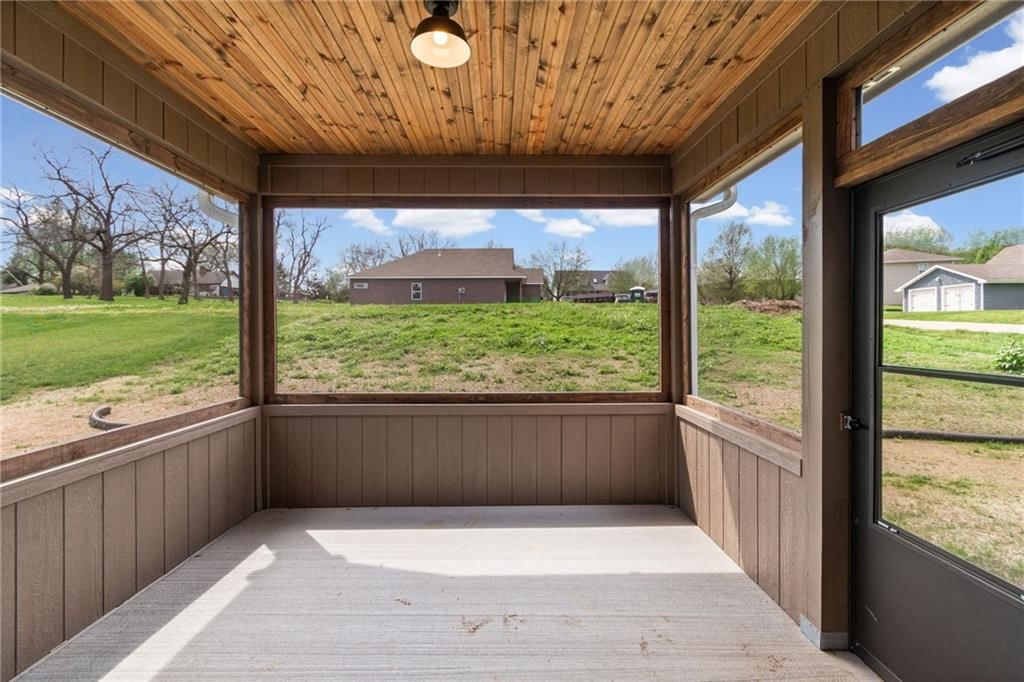
- Covered Patio
- Corner Lot
Kitchen
- Kitchen Island
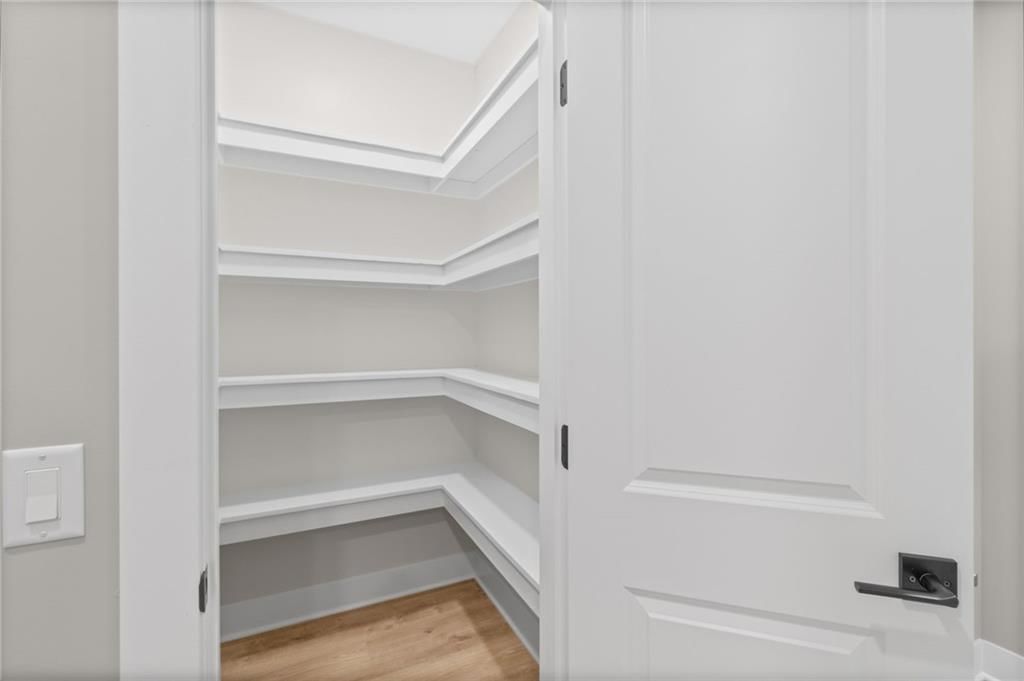
- Walk-in Pantry
- Kitchen Open to Living
Bathroom
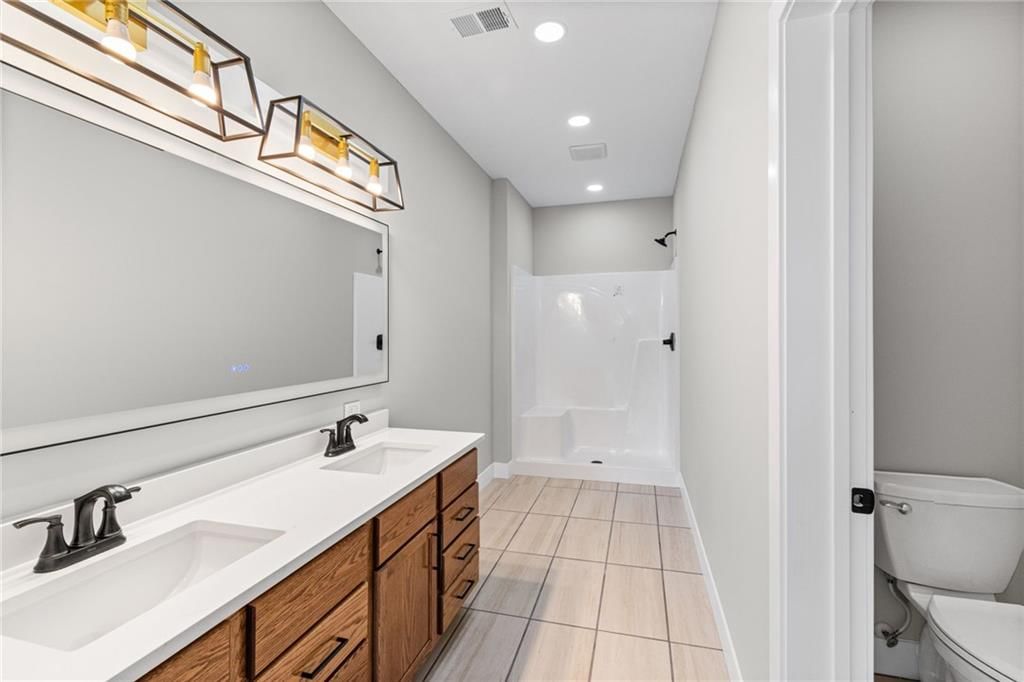
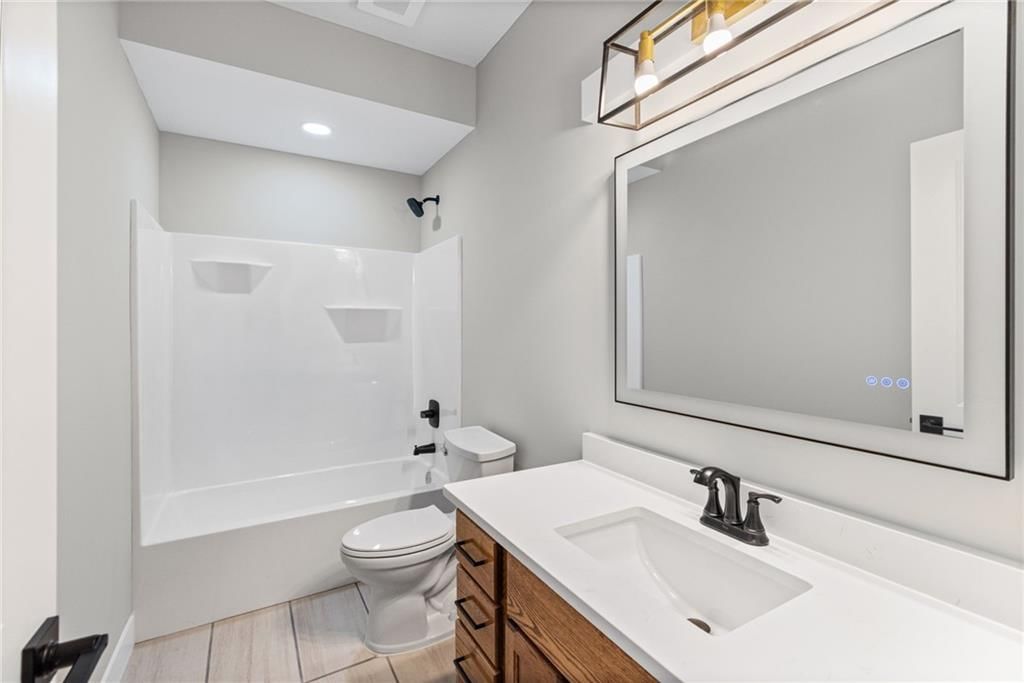
- Double Vanity
Interior
- White Trim
- Tall Ceilings
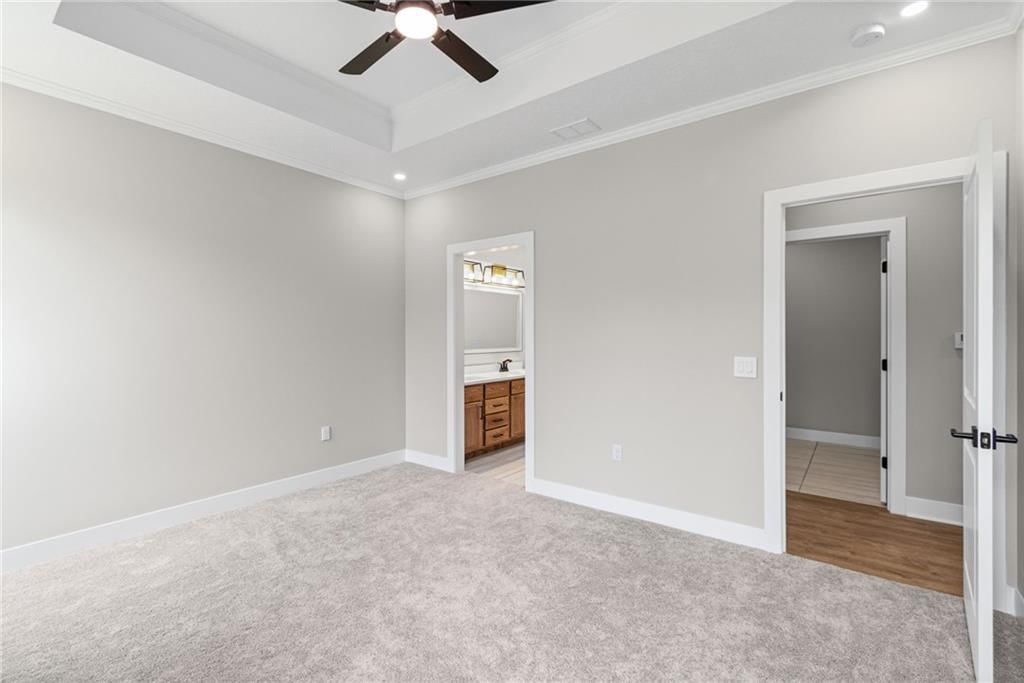
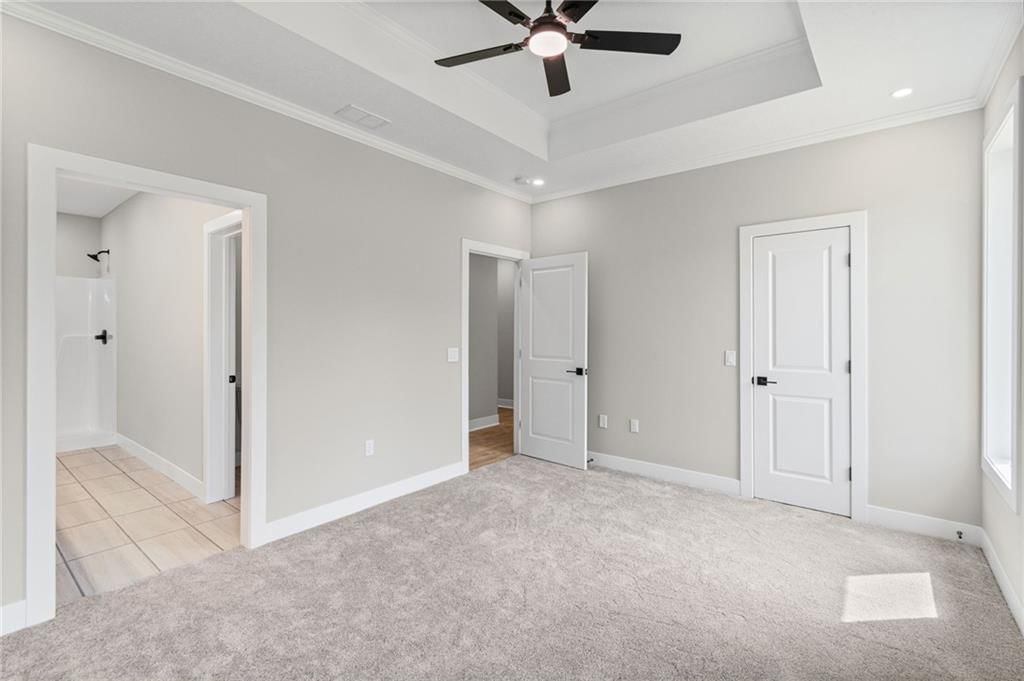
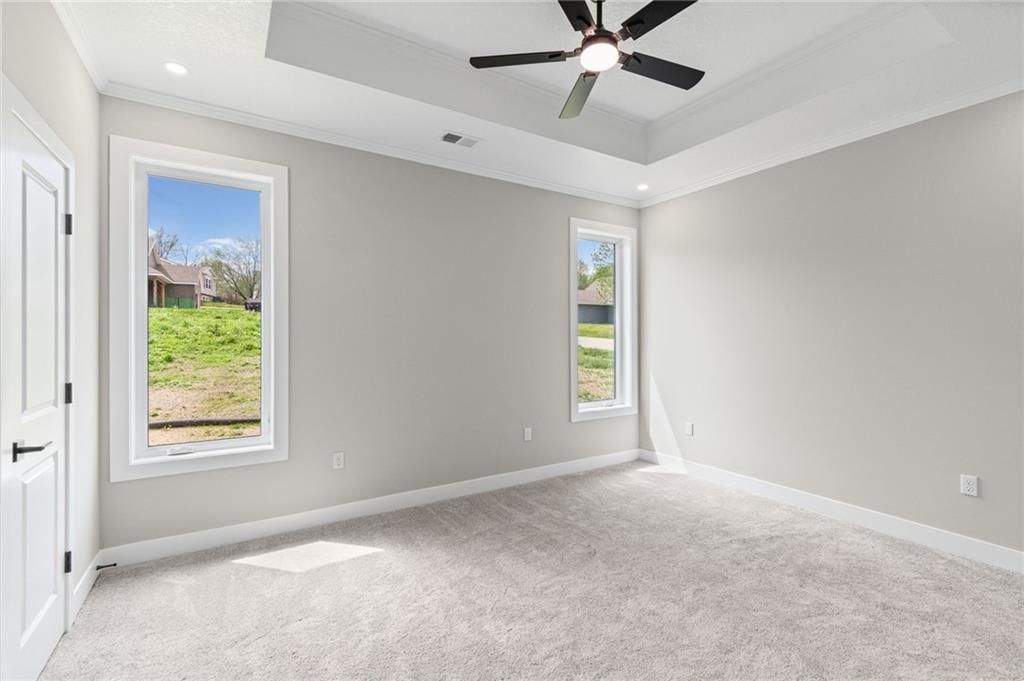
- Coffered or Tray Ceiling
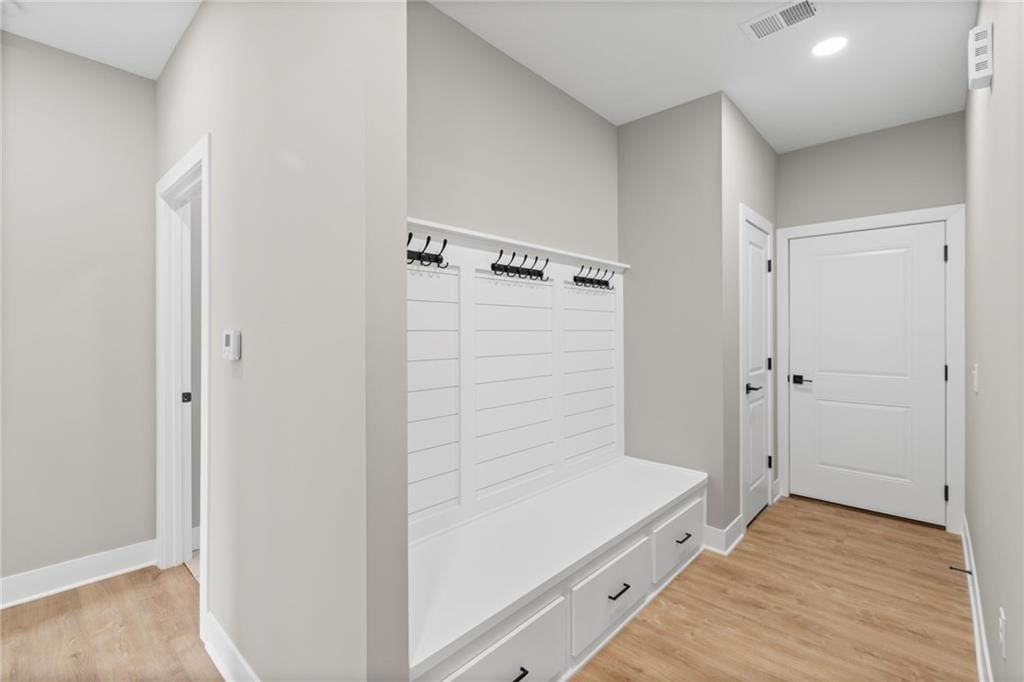
- Shiplap / Paneling
- Statement Lighting
Layout
- Open Floor Plan
- Main Floor Primary
- Mudroom
Garage & Parking
- Attached Garage
HOA and Amenities
No HOA on this home.
Nearby schools
GreatSchools rating
- 3Clinton Co. R-Iii Middle School
- 7Plattsburg High School
- 3Ellis Elementary School
Schools provided by the listing agent
- District: Plattsburg
Price history
Tax
- Annual tax amount: $1 / yr
1303 W Concord Drive, Plattsburg, MO 64477 is a 3-bedroom, 2-bath, 1,400-square-foot single family residence that sold on June 30, 2026. MLS #2614164.
HouseLoop's photo analysis of this home identified open floor plan, tall ceilings, black hardware, white trim, shiplap / paneling and statement lighting, plus 3 more features.
Key AI Vision features
- Open Floor Plan
- Tall Ceilings
- Black Hardware
- White Trim
- Shiplap / Paneling
- Statement Lighting
- Double Vanity
- Kitchen Island
- Quartz Counters
Estimated Sales Range
HouseLoop Home Value History
Similar listings and the Plattsburg market


Listed by Show-Me Real Estate
Listed April 15, 2026 09:56 AM · Source: Heartland MLS as distributed by MLS GRID · MLS #2614164
HouseLoop last checked:
Listing updated:
Listed for
$329,000
13 days to saleSale price not disclosed
1303 W Concord Drive, Plattsburg, MO 64477
About this home
BACK ON THE MARKET at no fault of the seller! NEW BUILD, Single-level living at its finest. This 3-bed, 2-bathroom home is perfectly situated near the Plattsburg Country Club golf course and surrounded by new homes in a highly desirable area of Plattsburg. This convenient layout has ZERO steps, 36" wide doors, a…
HouseLoop user activity
13 days to sale
HouseLoop last checked:
Property Details
Interior
Bedrooms & bathrooms
- Bedrooms: 3
- Full bathrooms: 2
Bedroom 2
- Level: Main
Bedroom 3
- Level: Main
Bathroom 2
- Level: Main
Bedroom 1
- Level: Main
Bathroom 1
- Level: Main
Heating
- Heating: Natural Gas
Cooling
- Cooling: Electric
Features
- Basement: Slab
Interior area
- Finished area above ground: 1,400 sqft
- Total interior livable area: 1,400 sqft
Property
Parking
- Total spaces: 2
- Parking features: Attached
Lot
- Size: 0.27 Acres
Construction
Type & style
- Home type: Residential
- Architectural style: Single Family Residence
Materials
- Materials: Board & Batten Siding
Condition
- Year built: 2025
- Age: 2 Years/Less
Utilities & green energy
- Sewer: Public Sewer
- Water: City/Public - Verify
Highlights
Outdoor & Lot
- Covered Patio
- Corner Lot
Kitchen
- Kitchen Island
- Walk-in Pantry
- Kitchen Open to Living
Bathroom
- Double Vanity
Interior
- White Trim
- Tall Ceilings
- Coffered or Tray Ceiling
- Shiplap / Paneling
- Statement Lighting
Layout
- Open Floor Plan
- Main Floor Primary
- Mudroom
Garage & Parking
- Attached Garage
HOA and Amenities
No HOA on this home.
Nearby schools
GreatSchools rating
- 3Clinton Co. R-Iii Middle School
- 7Plattsburg High School
- 3Ellis Elementary School
Schools provided by the listing agent
- District: Plattsburg
Price history
Tax
- Annual tax amount: $1 / yr
HouseLoop Insights — AI-detected features from listing photos
1303 W Concord Drive, Plattsburg, MO 64477 is a 3-bedroom, 2-bath, 1,400-square-foot single family residence that sold on June 30, 2026. MLS #2614164.
HouseLoop's photo analysis of this home identified open floor plan, tall ceilings, black hardware, white trim, shiplap / paneling and statement lighting, plus 3 more features.
Key AI Vision features
- Open Floor Plan
- Tall Ceilings
- Black Hardware
- White Trim
- Shiplap / Paneling
- Statement Lighting
- Double Vanity
- Kitchen Island
- Quartz Counters
Is this your home?
Claim this home to get your HouseLoop Home Valuation & Buyer Demand Report — real-time buyer demand and an up-to-date value for your home. Free, no obligation, about 3 minutes.
Estimated Sales Range
HouseLoop Home Value History
Similar listings and the Plattsburg market
Listed by Show-Me Real Estate
Listed April 15, 2026 09:56 AM · Source: Heartland MLS as distributed by MLS GRID · MLS #2614164
HouseLoop last checked:
Listing updated: