


$1,507,736
Under Contract4 bd · 3,447 sqft13001 W 185th Street, Overland Park, KS 66013
Highlights
About this home
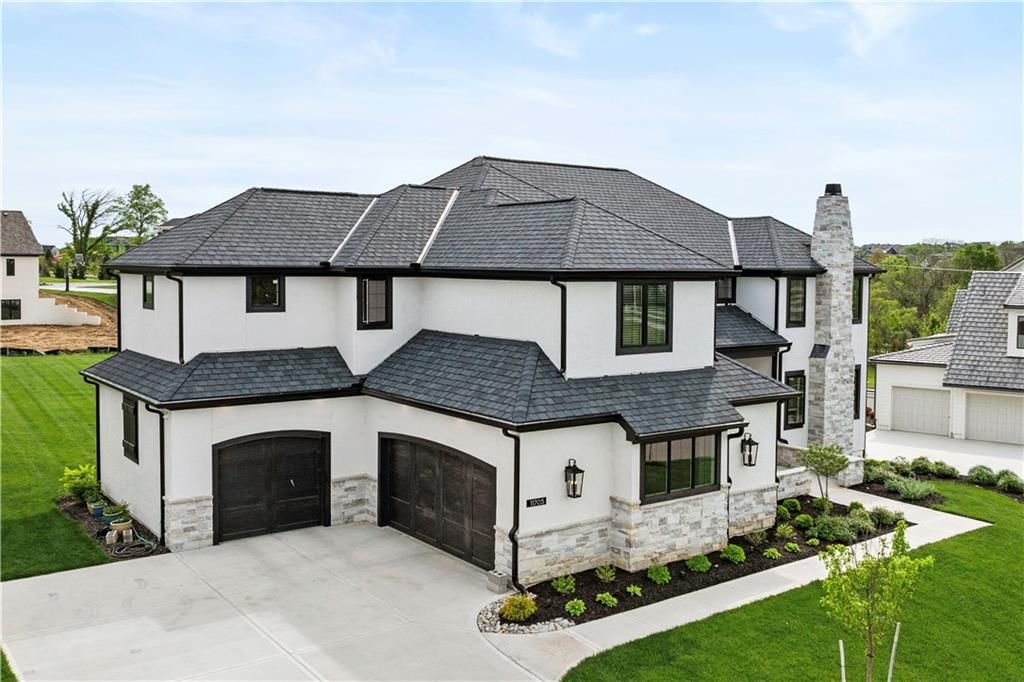
Sold Before Processing! Welcome to the newest luxury community in Overland Park, The Falls at Wolf Creek. This home is currently under contract, but you still have the opportunity to build the highly sought-after Brookridge IV by Don Julian Builders on your favorite homesite. This custom ranch plan offers exceptional…
Property Details
Interior
Bedrooms & bathrooms
- Bedrooms: 4
- Full bathrooms: 4
- 1/2 bathrooms: 1
Primary Bedroom
- Level: Main
Bedroom 2
- Level: Main
Bedroom 3
- Level: Main
Bedroom 4
- Level: Lower
Great Room
- Level: Main
Family Room
- Level: Lower
Heating
- Heating: Forced Air
Cooling
- Cooling: Electric
Appliances
- Included: Cooktop, Dishwasher, Disposal, Exhaust Fan, Microwave
- Laundry: Laundry Room, Main Level
Features
- Features: Custom Cabinets, Kitchen Island, Pantry, Vaulted Ceiling(s), Walk-In Closet(s)
- Basement: Basement BR, Finished, Walk-Out Access
- Fireplace features: Great Room
- Other rooms: Family Room, Great Room, Main Floor BR, Main Floor Primary Bedroom, Mud Room
Interior area
- Total interior livable area: 3,447 sqft
Property
Parking
- Total spaces: 4
- Parking features: Attached
Lot
- Size: 0.85 Acres
- Features: Adjoin Greenspace, Cul-De-Sac, Estate Lot, Sprinkler-In Ground
- Patio & porch: Deck- Covered, Covered Patio
Construction
Type & style
- Home type: Residential
- Architectural style: Single Family Residence
Materials
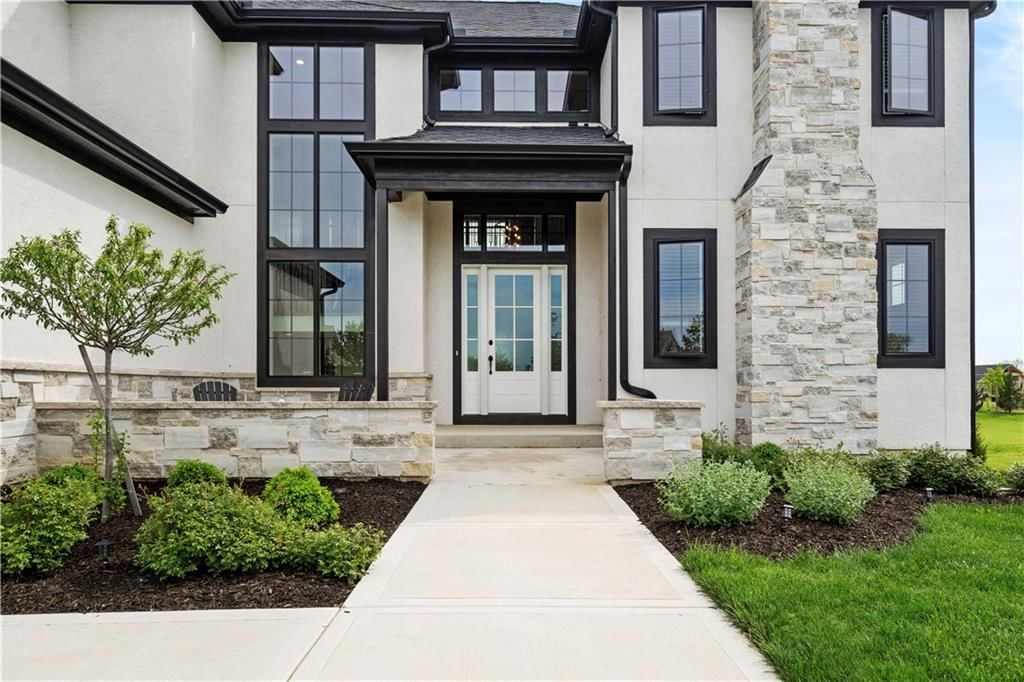
- Materials: Stone Trim, Stucco
Condition
- Age: 2 Years/Less
Utilities & green energy
- Sewer: Public Sewer
- Water: Public
Highlights
Outdoor & Lot
- Covered Patio
- Cul-de-sac
- Acreage
- Adjoins Greenspace
- Sprinkler System
Kitchen
- Kitchen Island
- Walk-in Pantry
Interior
- Tall Ceilings
- Two-Story Living Room
Layout
- Main Floor Primary
- Basement
- Finished Basement
- Walk-out Basement
- In-law Suite
- Mudroom
- Bonus Room
Garage & Parking
- Attached Garage
Community
- Community Pool
- Trails
- Playground
HOA and Amenities
HOA
- Has HOA: Yes
- Fee: $1,250 /year
Amenities
- Pickleball Court(s)
- Play Area
- Pool
- Trail(s)
Nearby schools
Schools provided by the listing agent
- District: Spring Hill
- Elementary: Timber Sage
- Middle: Forest Spring
- High: Spring Hill
Price history
Tax
- Annual tax amount: $20,000 / yr
HouseLoop Mortgage Calculator
$10,448
Already own a home?What's your home worth right now?
Enter your address and see live buyer demand in your neighborhood, what homes like yours are actually selling for, and what you'd walk away with, before you talk to anybody.
Similar listingsand the Overland Park market



Look throughoutOverland Park, Kansas
There are currently 461 homes for sale in Overland Park, with 309 under contract. Homes here sell for a median of $490,084 and go under contract in a median of 5 days. This home is priced $1,017,652 above that median.
Overland Park sits in Johnson County, which covers 31 zip codes and 1,734 homes for sale. Nearby Lenexa runs a higher median at $515,000; Olathe is lower at $460,000 with more inventory.
Sources — listings and prices: Heartland MLS as distributed by MLS GRID, as of September 10, 2026 · analysis: HouseLoop.
Offer Insights
Choose an offer strength
$1,507,736 – $1,536,383
Market Estimate
66013 · ZIP · sell-to-list 102%
$1,493,000 – $1,538,000
Popular searches in Overland Park, KS
Search nearby cities
Overland Park, KS homes for sale by zip code for sale · median sale · days to offer
HouseLoop analysis of Heartland MLS data distributed by MLS GRID · trailing 12 months. Median sale price: the median closed price among sold homes in that zip over the same window.
Counties homes for sale · median list price
Listed by Weichert, Realtors Welch & Co.
Listed July 22, 2026 10:36 AM · Source: Heartland MLS as distributed by MLS GRID · MLS #2627067
HouseLoop last checked:
Listing updated:
$1,507,736
Under Contract13001 W 185th Street, Overland Park, KS 66013
About this home
Sold Before Processing! Welcome to the newest luxury community in Overland Park, The Falls at Wolf Creek. This home is currently under contract, but you still have the opportunity to build the highly sought-after Brookridge IV by Don Julian Builders on your favorite homesite. This custom ranch plan offers exceptional…
See this home in person
Connect with a local HouseLoop agent to show you this home and answer your questions.
Pick a date
Pick a time
Checking tour times…
Property Details
Interior
Bedrooms & bathrooms
- Bedrooms: 4
- Full bathrooms: 4
- 1/2 bathrooms: 1
Primary Bedroom
- Level: Main
Bedroom 2
- Level: Main
Bedroom 3
- Level: Main
Bedroom 4
- Level: Lower
Great Room
- Level: Main
Family Room
- Level: Lower
Heating
- Heating: Forced Air
Cooling
- Cooling: Electric
Appliances
- Included: Cooktop, Dishwasher, Disposal, Exhaust Fan, Microwave
- Laundry: Laundry Room, Main Level
Features
- Features: Custom Cabinets, Kitchen Island, Pantry, Vaulted Ceiling(s), Walk-In Closet(s)
- Basement: Basement BR, Finished, Walk-Out Access
- Fireplace features: Great Room
- Other rooms: Family Room, Great Room, Main Floor BR, Main Floor Primary Bedroom, Mud Room
Interior area
- Total interior livable area: 3,447 sqft
Property
Parking
- Total spaces: 4
- Parking features: Attached
Lot
- Size: 0.85 Acres
- Features: Adjoin Greenspace, Cul-De-Sac, Estate Lot, Sprinkler-In Ground
- Patio & porch: Deck- Covered, Covered Patio
Construction
Type & style
- Home type: Residential
- Architectural style: Single Family Residence
Materials
- Materials: Stone Trim, Stucco
Condition
- Age: 2 Years/Less
Utilities & green energy
- Sewer: Public Sewer
- Water: Public
Highlights
Outdoor & Lot
- Covered Patio
- Cul-de-sac
- Acreage
- Adjoins Greenspace
- Sprinkler System
Kitchen
- Kitchen Island
- Walk-in Pantry
Interior
- Tall Ceilings
- Two-Story Living Room
Layout
- Main Floor Primary
- Basement
- Finished Basement
- Walk-out Basement
- In-law Suite
- Mudroom
- Bonus Room
Garage & Parking
- Attached Garage
Community
- Community Pool
- Trails
- Playground
HOA and Amenities
HOA
- Has HOA: Yes
- Fee: $1,250 /year
Amenities
- Pickleball Court(s)
- Play Area
- Pool
- Trail(s)
Nearby schools
Schools provided by the listing agent
- District: Spring Hill
- Elementary: Timber Sage
- Middle: Forest Spring
- High: Spring Hill
Price history
Tax
- Annual tax amount: $20,000 / yr
HouseLoop Mortgage Calculator
$10,448
Offer Insights
Choose an offer strength
$1,507,736 – $1,536,383
Market Estimate
66013 · ZIP · sell-to-list 102%
$1,493,000 – $1,538,000
Already own a home?What's your home worth right now?
Enter your address and see live buyer demand in your neighborhood, what homes like yours are actually selling for, and what you'd walk away with, before you talk to anybody.
Similar listingsand the Overland Park market
Look throughoutOverland Park, Kansas
There are currently 461 homes for sale in Overland Park, with 309 under contract. Homes here sell for a median of $490,084 and go under contract in a median of 5 days. This home is priced $1,017,652 above that median.
Overland Park sits in Johnson County, which covers 31 zip codes and 1,734 homes for sale. Nearby Lenexa runs a higher median at $515,000; Olathe is lower at $460,000 with more inventory.
Sources — listings and prices: Heartland MLS as distributed by MLS GRID, as of September 10, 2026 · analysis: HouseLoop.
Popular searches in Overland Park, KS
Search nearby cities
Overland Park, KS homes for sale by zip code for sale · median sale · days to offer
HouseLoop analysis of Heartland MLS data distributed by MLS GRID · trailing 12 months. Median sale price: the median closed price among sold homes in that zip over the same window.
Counties homes for sale · median list price
Listed by Weichert, Realtors Welch & Co.
Listed July 22, 2026 10:36 AM · Source: Heartland MLS as distributed by MLS GRID · MLS #2627067
HouseLoop last checked:
Listing updated: