$174,500
130 Spruce Drive, Linn Valley, KS 66040
About this home
HouseLoop user activity
HouseLoop last checked:
Interior
Bedrooms & bathrooms
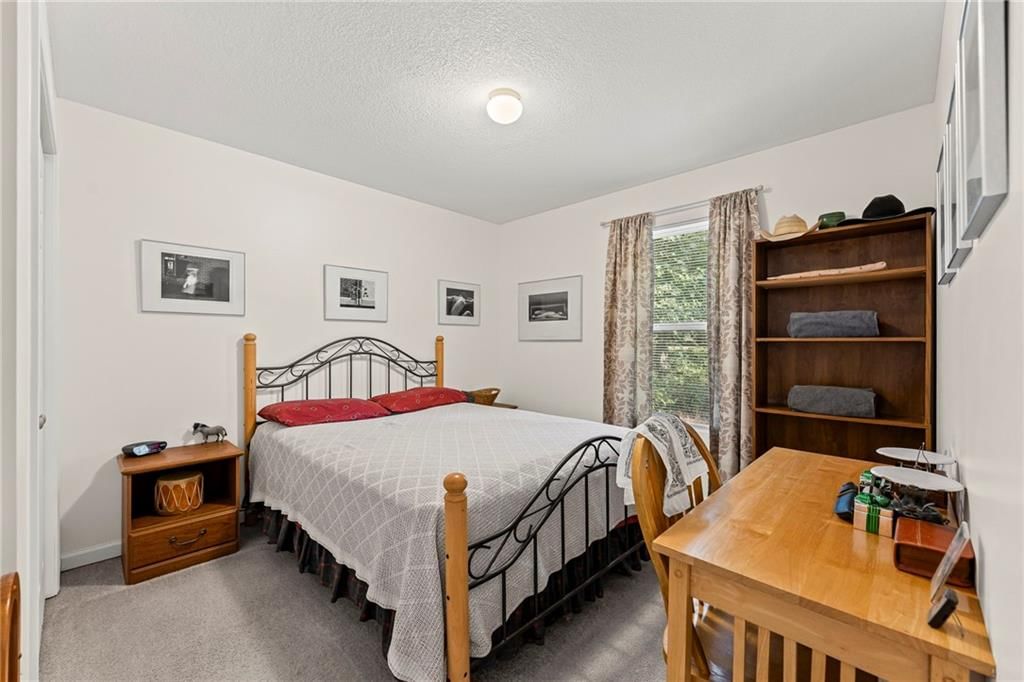
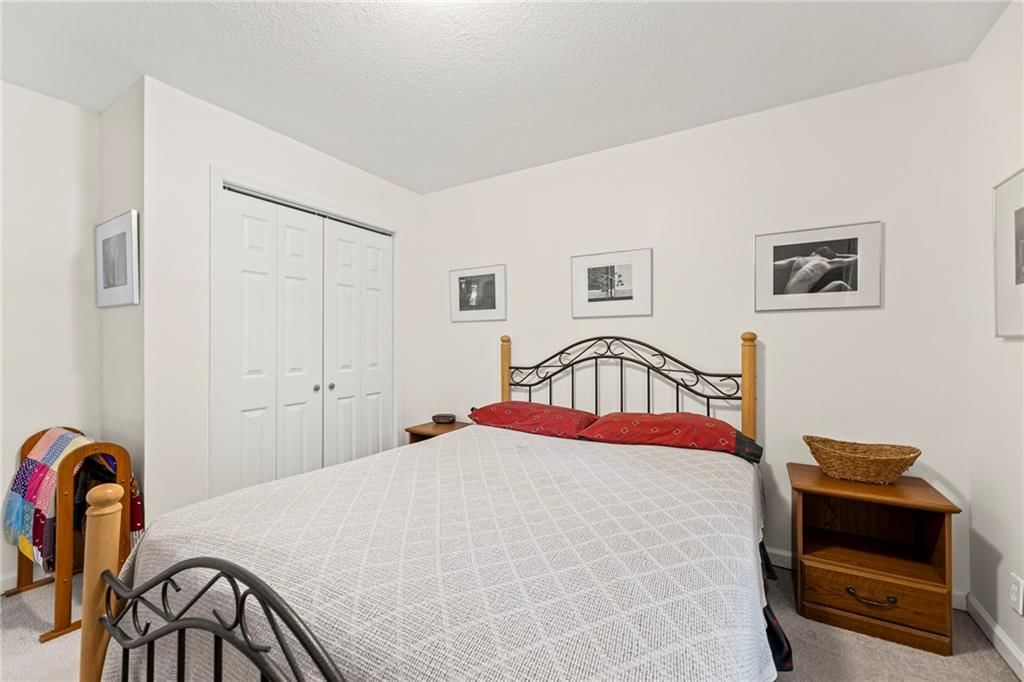
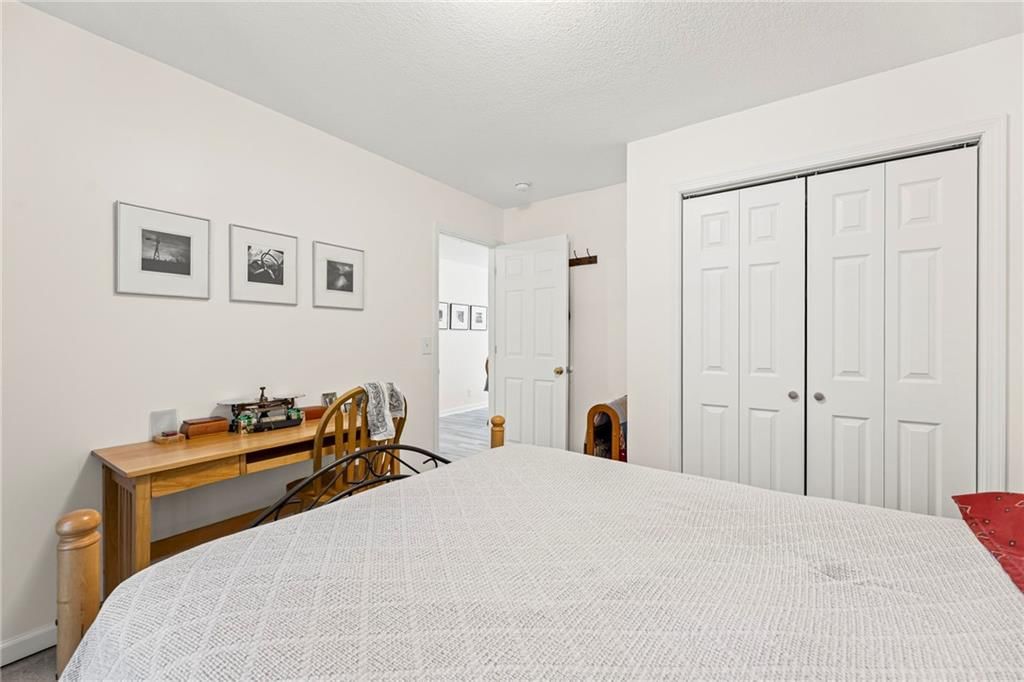
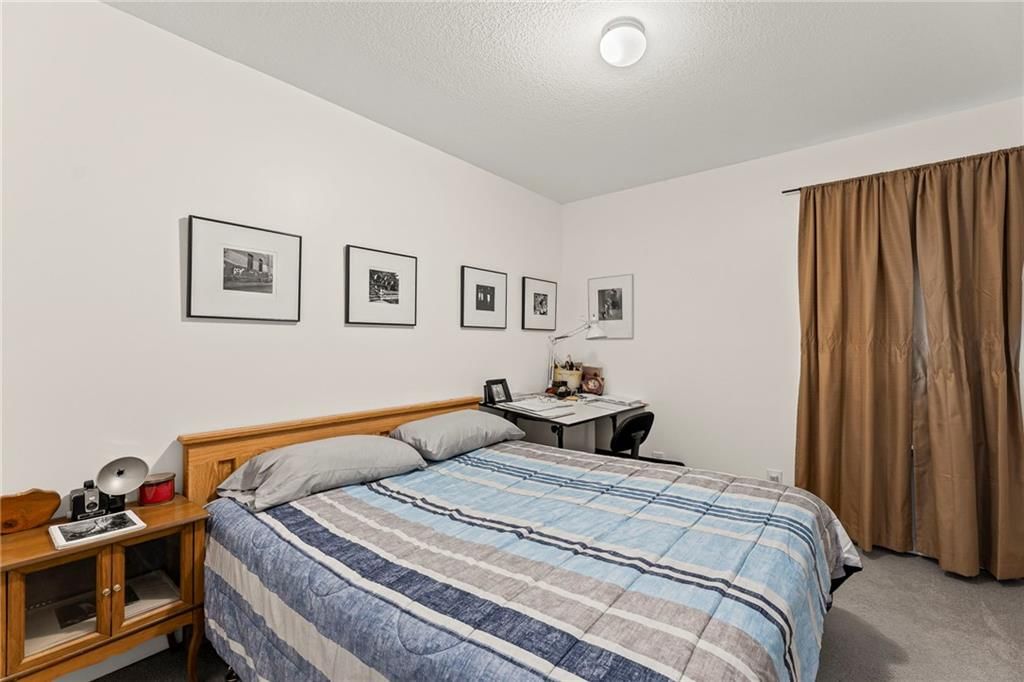
- Bedrooms: 2
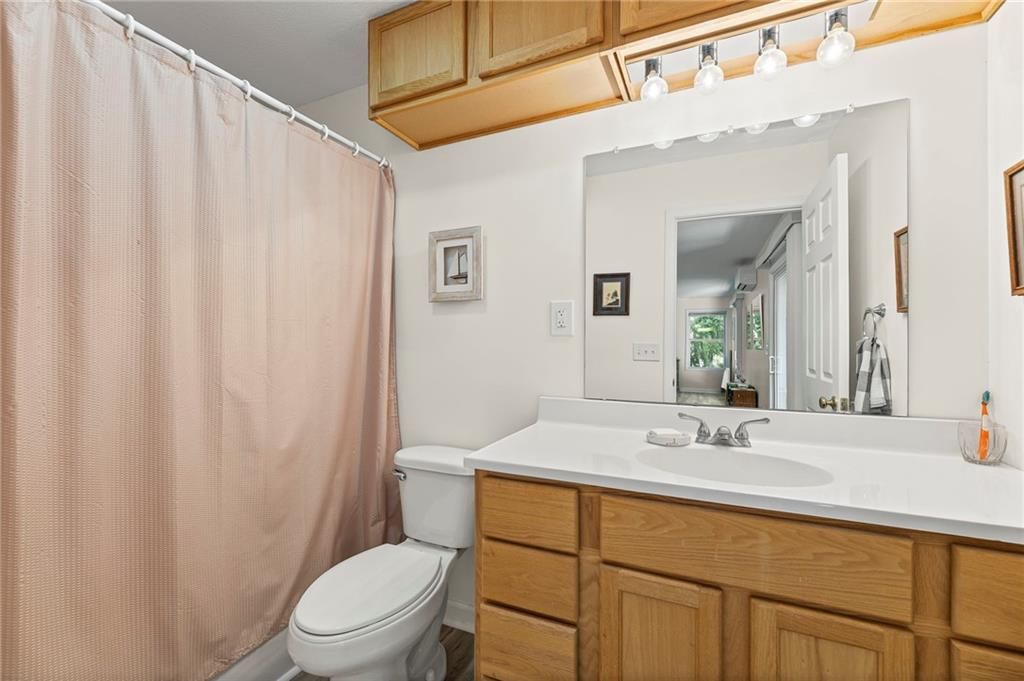
- Full bathrooms: 1
Heating
- Heating: Electric, Propane
Cooling
- Cooling: Electric, Other
Features
- Basement: Crawl Space
Interior area
- Finished area above ground: 884 sqft
- Total interior livable area: 884 sqft
Property
Parking
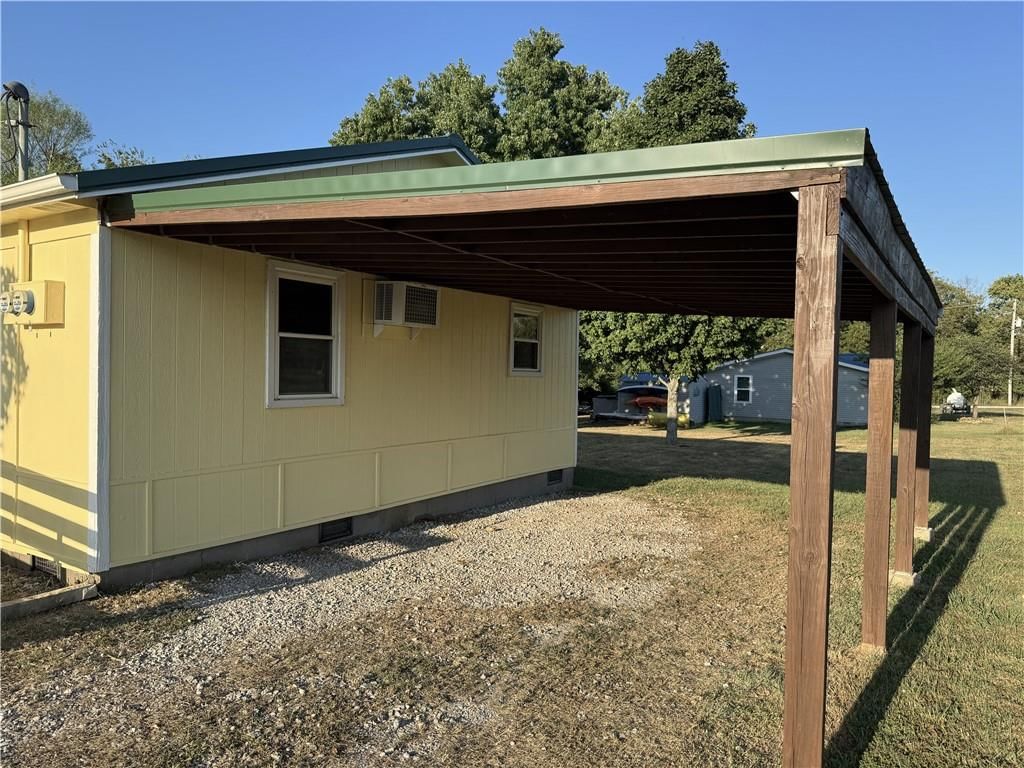
- Total spaces: 1
- Parking features: Detached
Lot
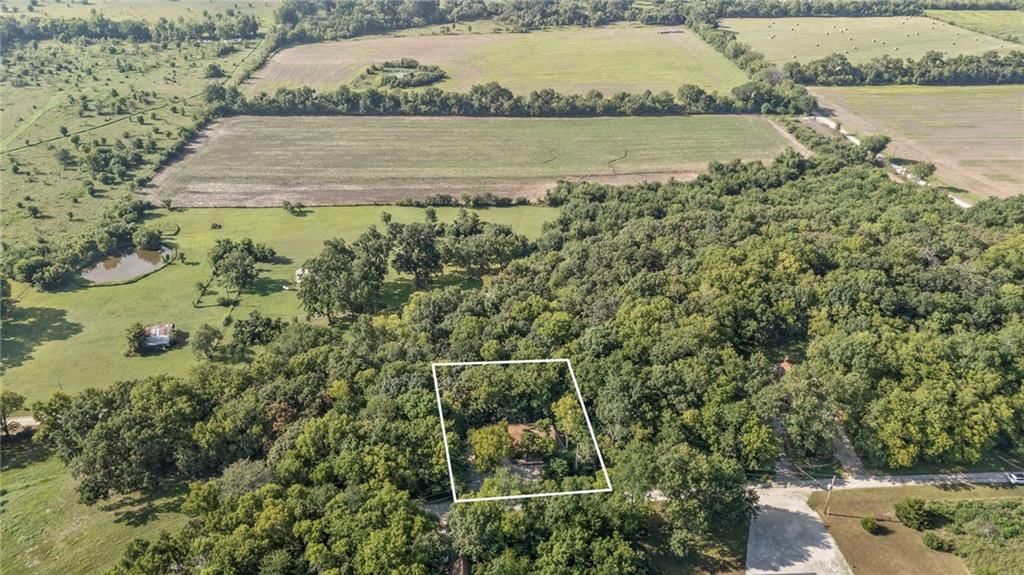
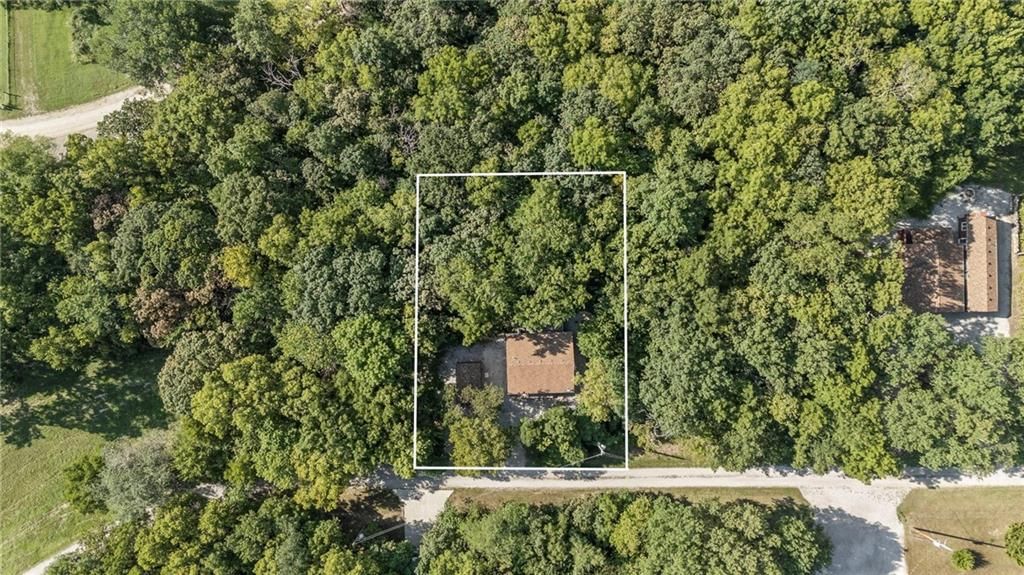
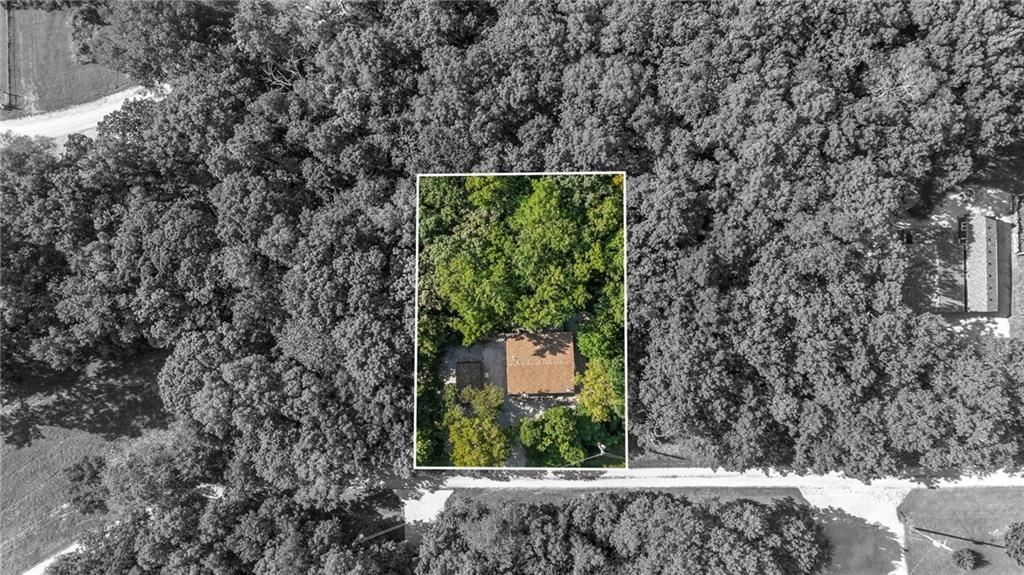
- Size: 0.19 Acres
Construction
Type & style
- Home type: Residential
- Architectural style: Single Family Residence
Materials
- Materials: Frame
Condition
- Year built: 2019
- Age: 6-10 Years
Utilities & green energy
- Water: Cistern
Highlights
Garage & Parking
- Detached Garage
HOA
- Has HOA: Yes
- Fee: $468 /year
Schools provided by the listing agent
- District: Prairie View
Price history
- Annual tax amount: $1,615 / yr
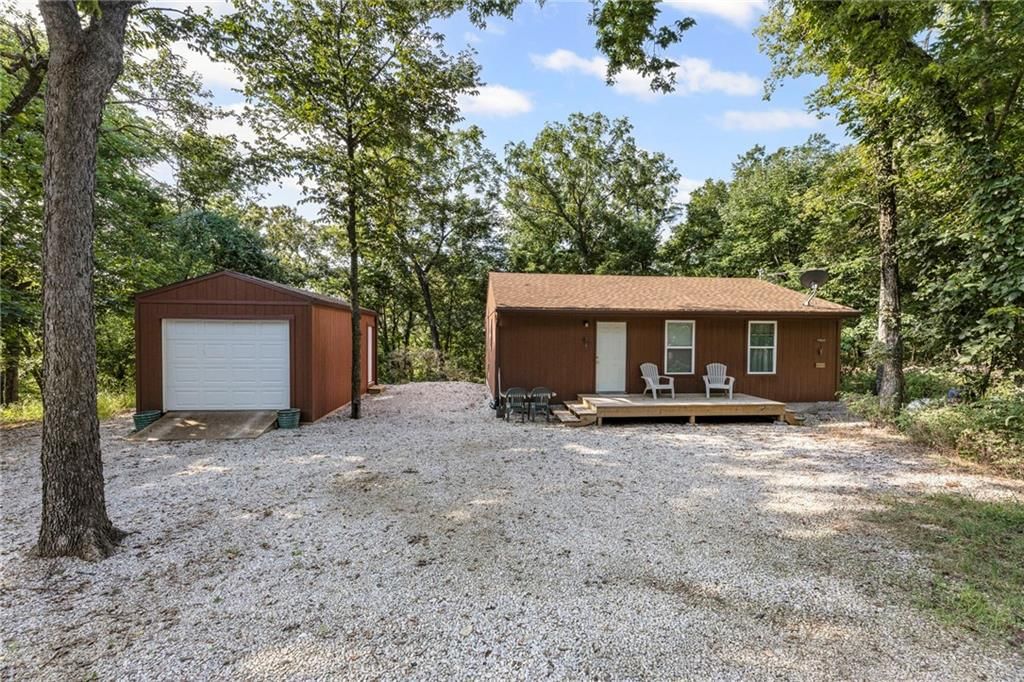
130 Spruce Drive, Linn Valley, KS 66040 is a 2-bedroom, 1-bath, 884-square-foot single family residence that sold on October 10, 2025. MLS #2569749.
Estimated Sales Range
HouseLoop Home Value History
Similar listings and the Linn Valley market
Listed by Platinum Realty LLC
Listed August 19, 2025 07:52 AM · Source: Heartland MLS as distributed by MLS GRID · MLS #2569749
HouseLoop last checked:
Listing updated:
Listed for
$174,500
Sale price not disclosed
130 Spruce Drive, Linn Valley, KS 66040
About this home
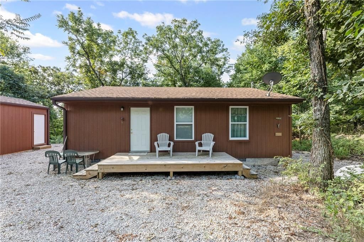
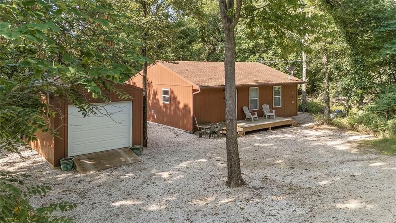
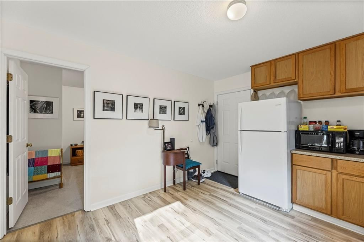
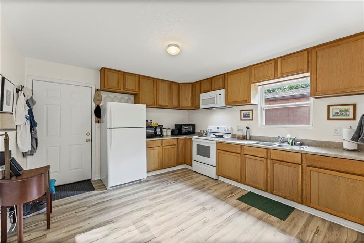
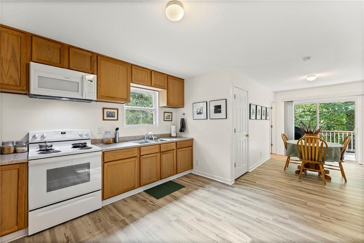
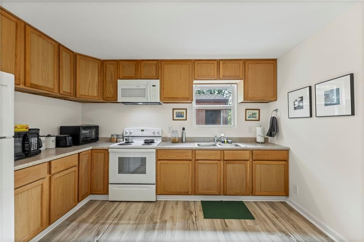
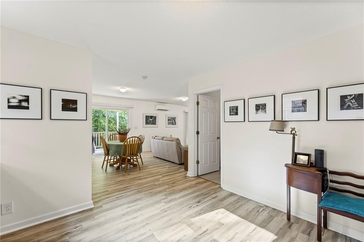
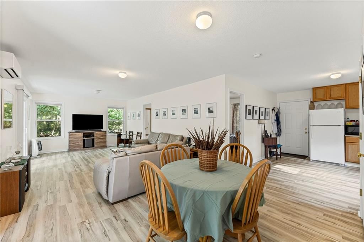
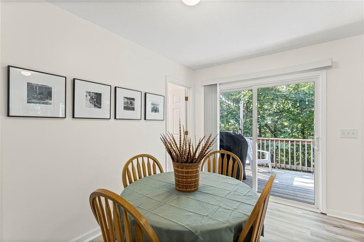
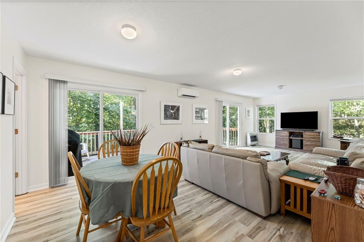
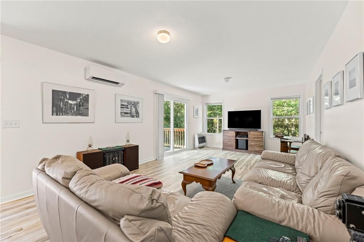
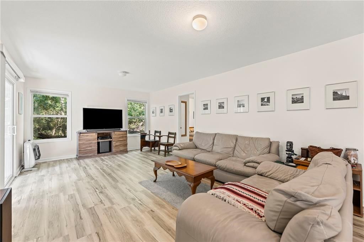
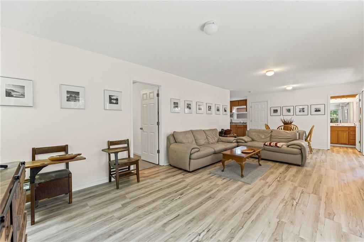
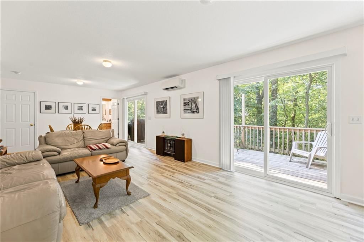
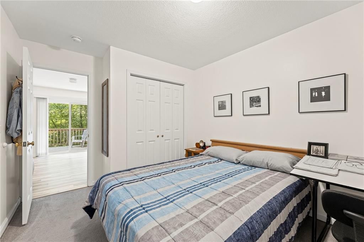
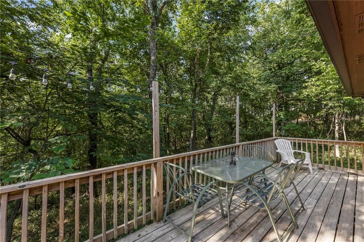
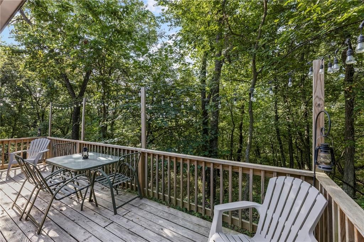
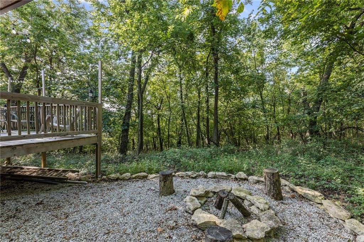
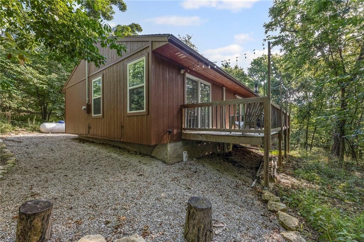
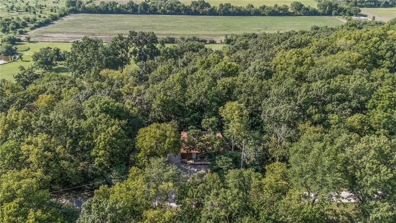
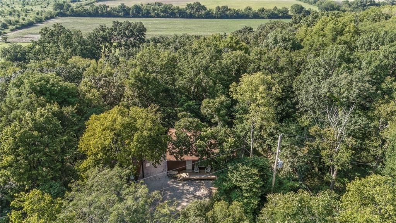
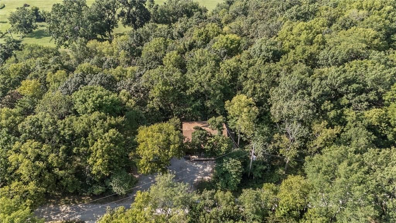
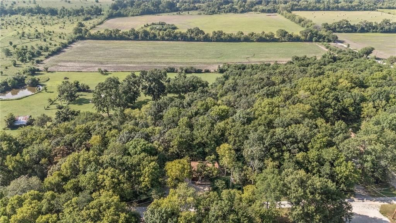
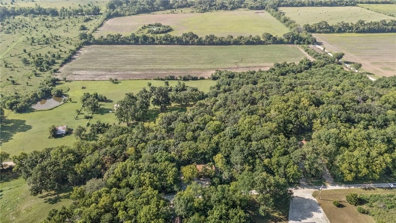
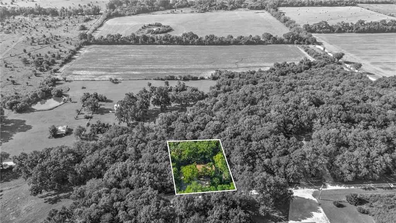
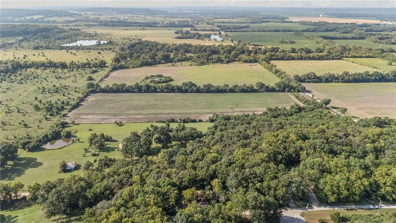
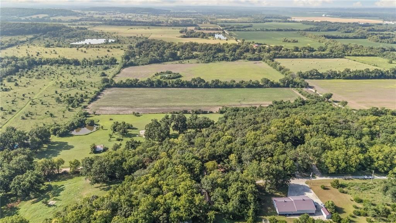
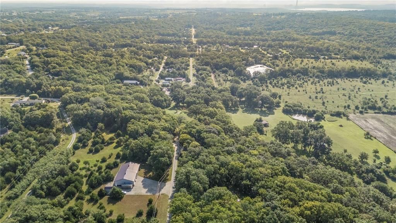
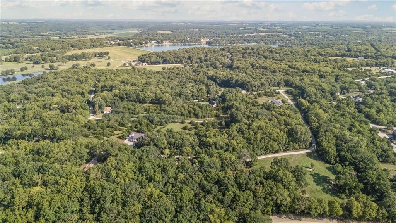
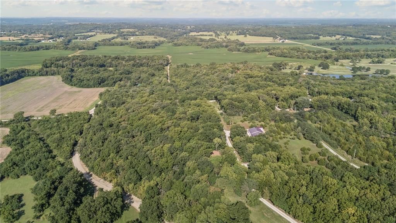
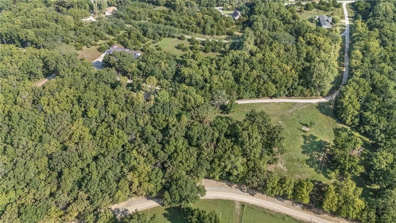
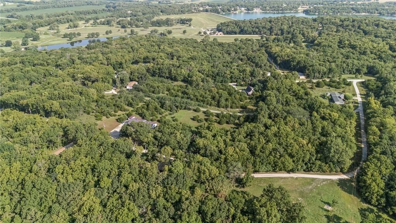
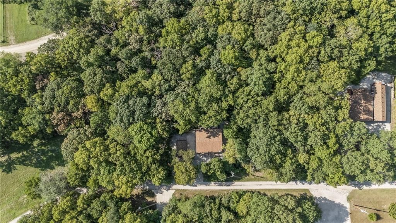
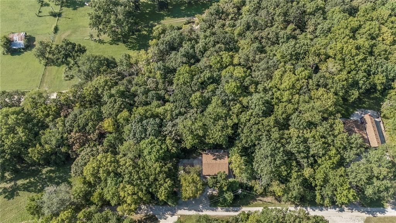
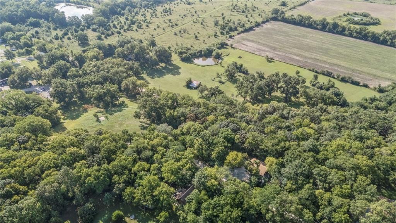
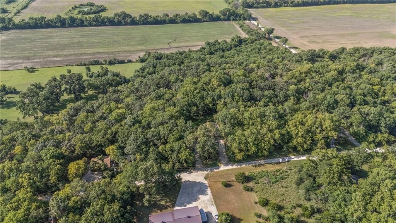
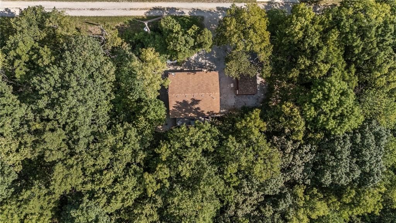
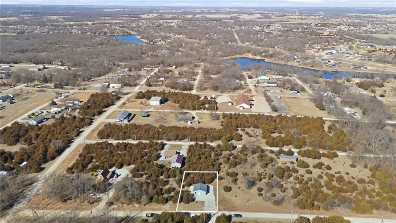
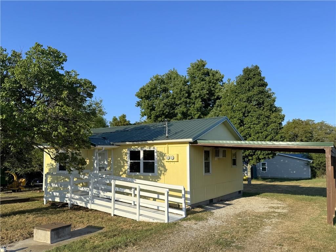
Tucked away in the private, gated community of Linn Valley Lakes, this modern 2-bedroom, 1-bathroom home was built in 2019 and designed with comfort and convenience in mind. The open floor plan creates an easy flow between living spaces, perfect for both everyday living and entertaining. Surrounded by mature trees,…
HouseLoop user activity
HouseLoop last checked:
Property Details
Interior
Bedrooms & bathrooms
- Bedrooms: 2
- Full bathrooms: 1
Heating
- Heating: Electric, Propane
Cooling
- Cooling: Electric, Other
Features
- Basement: Crawl Space
Interior area
- Finished area above ground: 884 sqft
- Total interior livable area: 884 sqft
Property
Parking
- Total spaces: 1
- Parking features: Detached
Lot
- Size: 0.19 Acres
Construction
Type & style
- Home type: Residential
- Architectural style: Single Family Residence
Materials
- Materials: Frame
Condition
- Year built: 2019
- Age: 6-10 Years
Utilities & green energy
- Water: Cistern
Highlights
Garage & Parking
- Detached Garage
HOA and Amenities
HOA
- Has HOA: Yes
- Fee: $468 /year
Nearby schools
Schools provided by the listing agent
- District: Prairie View
Price history
Tax
- Annual tax amount: $1,615 / yr
HouseLoop Insights
130 Spruce Drive, Linn Valley, KS 66040 is a 2-bedroom, 1-bath, 884-square-foot single family residence that sold on October 10, 2025. MLS #2569749.
Is this your home?
Claim this home to get your HouseLoop Home Valuation & Buyer Demand Report — real-time buyer demand and an up-to-date value for your home. Free, no obligation, about 3 minutes.
Estimated Sales Range
HouseLoop Home Value History
Similar listings and the Linn Valley market
Listed by Platinum Realty LLC
Listed August 19, 2025 07:52 AM · Source: Heartland MLS as distributed by MLS GRID · MLS #2569749
HouseLoop last checked:
Listing updated: