$599,950
12841 Hubbard Road, Piper, KS 66109
About this home
HouseLoop user activity
HouseLoop last checked:
Interior
Bedrooms & bathrooms
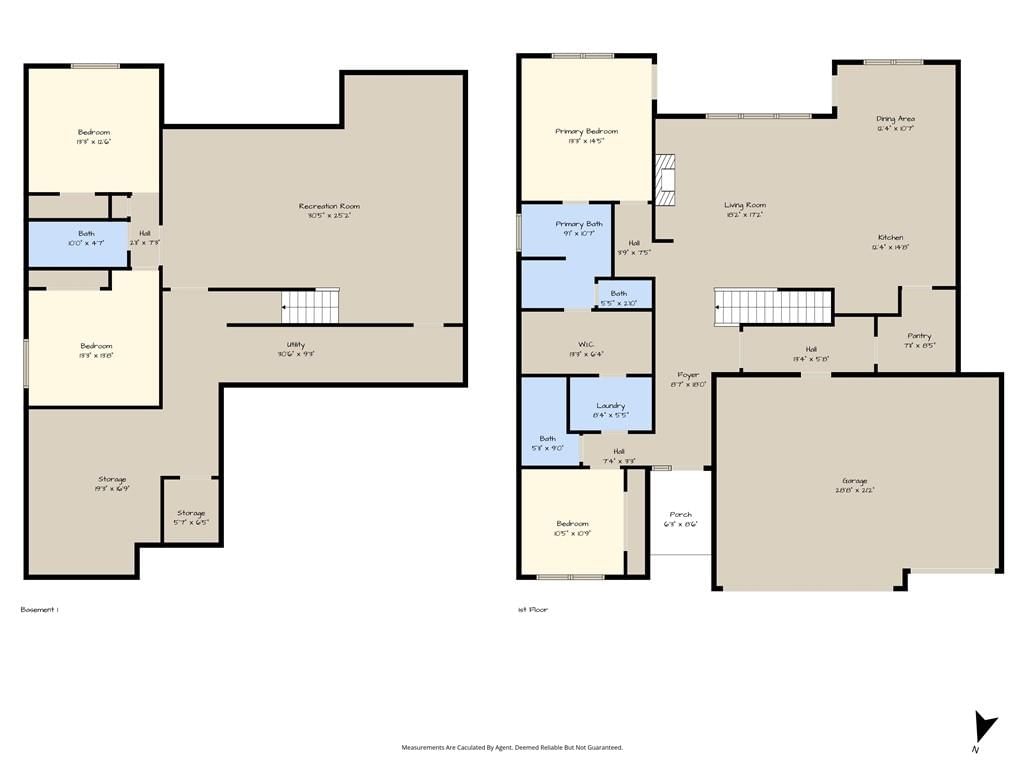
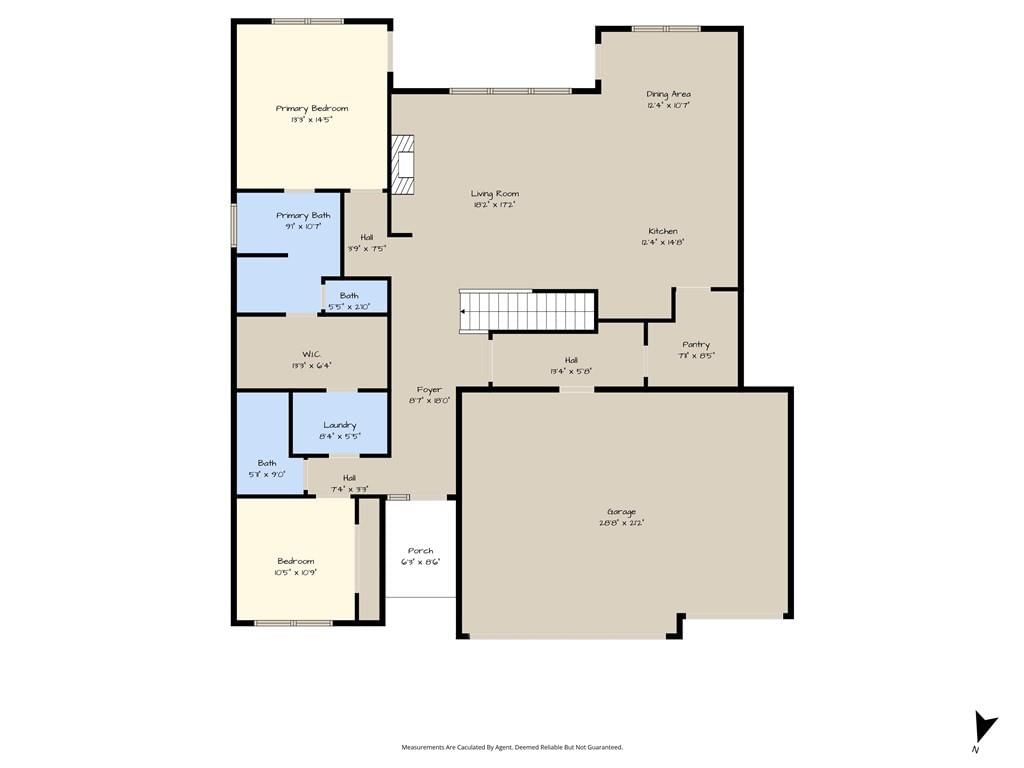
- Bedrooms: 4
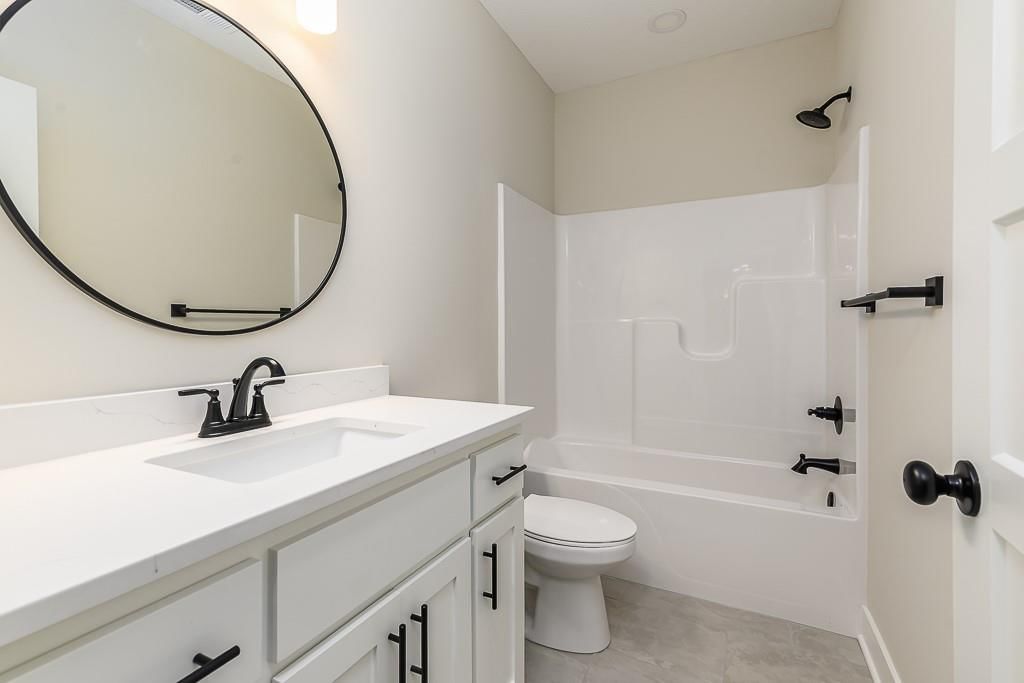
- Full bathrooms: 3
Heating
- Heating: Forced Air, Natural Gas
Cooling
- Cooling: Electric
Appliances
- Included: Dishwasher, Disposal, Microwave, Electric Range
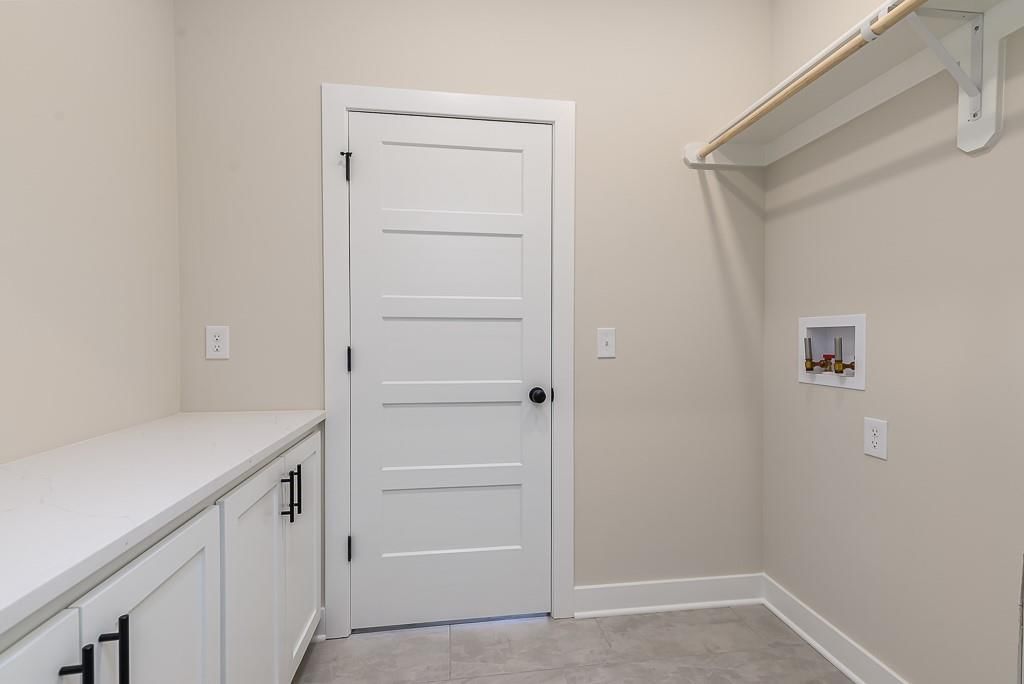
- Laundry: Laundry Room, Main Level
Features
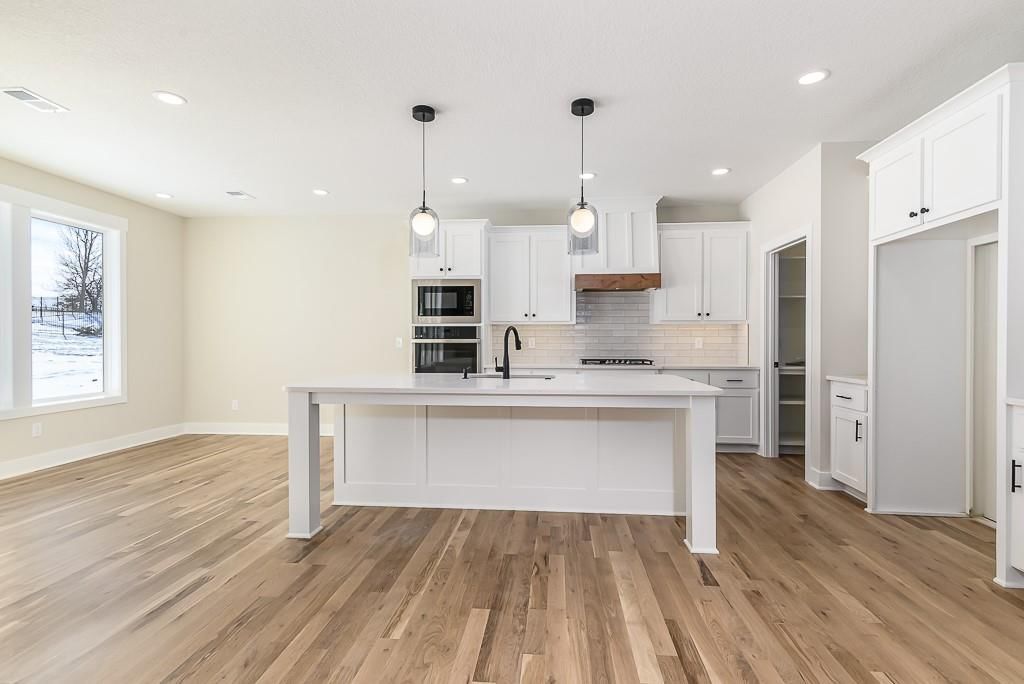
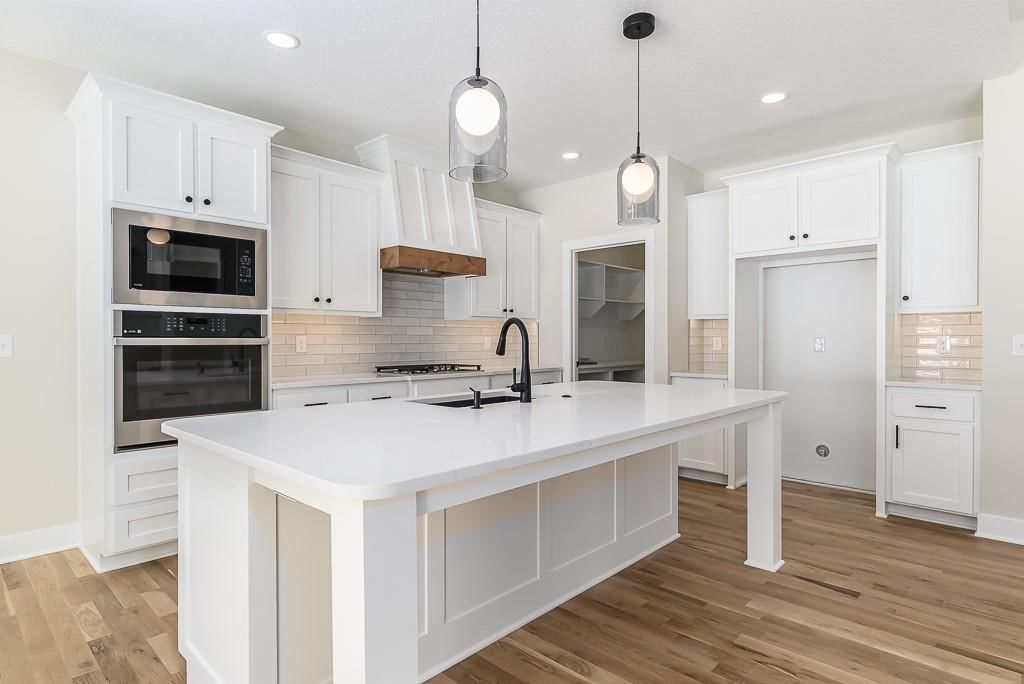
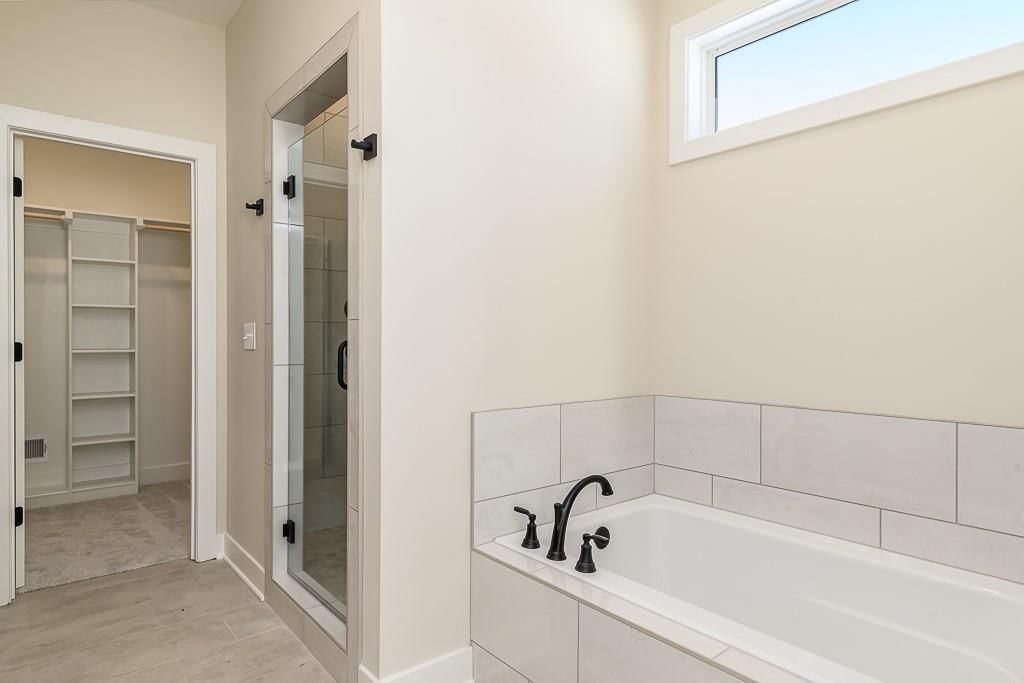
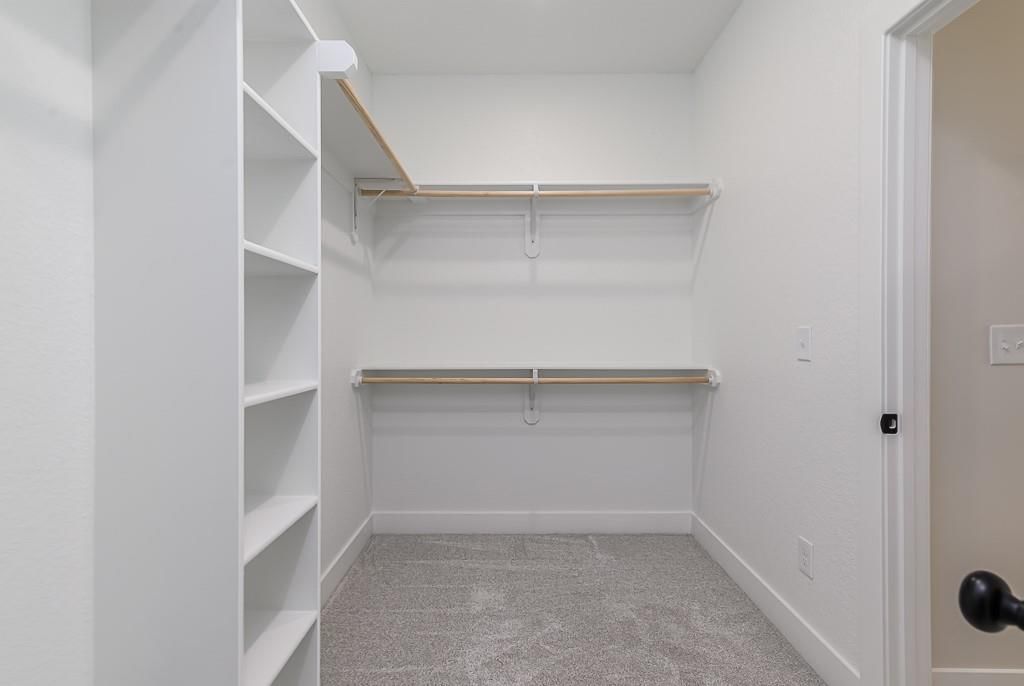
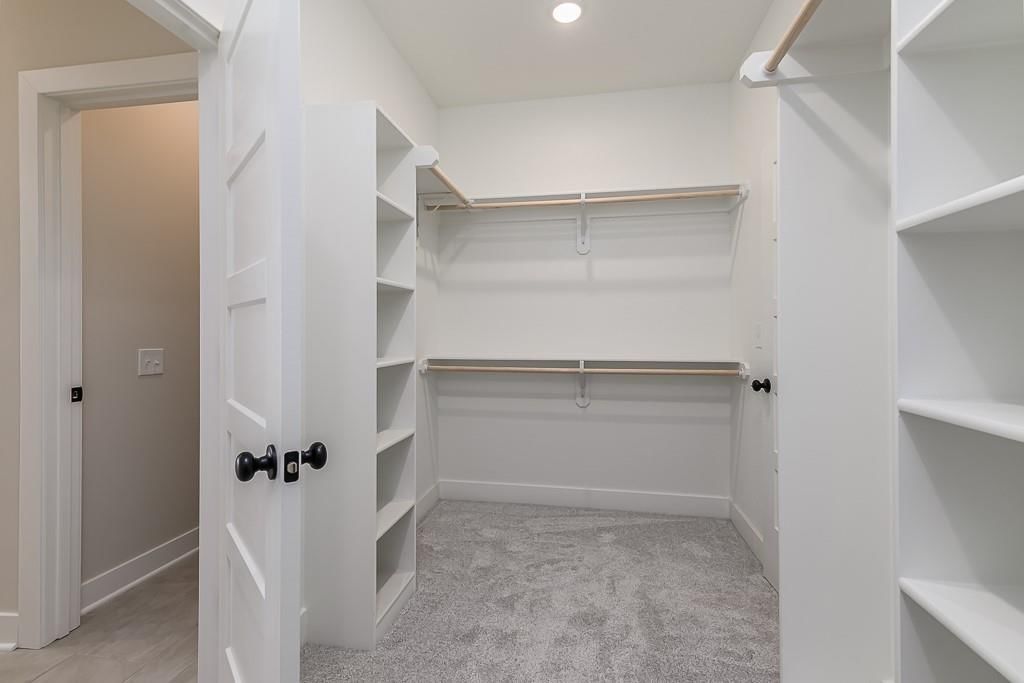
- Features: Ceiling Fan(s), Kitchen Island, Pantry, Vaulted Ceiling(s), Walk-In Closet(s)
- Flooring: Carpet, Tile, Wood
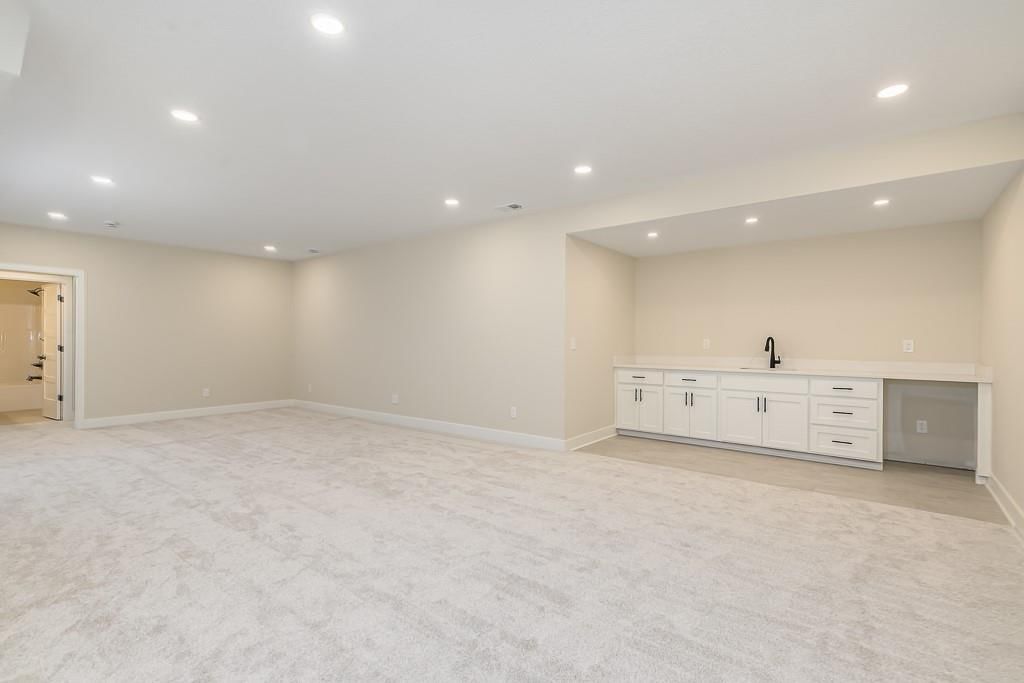
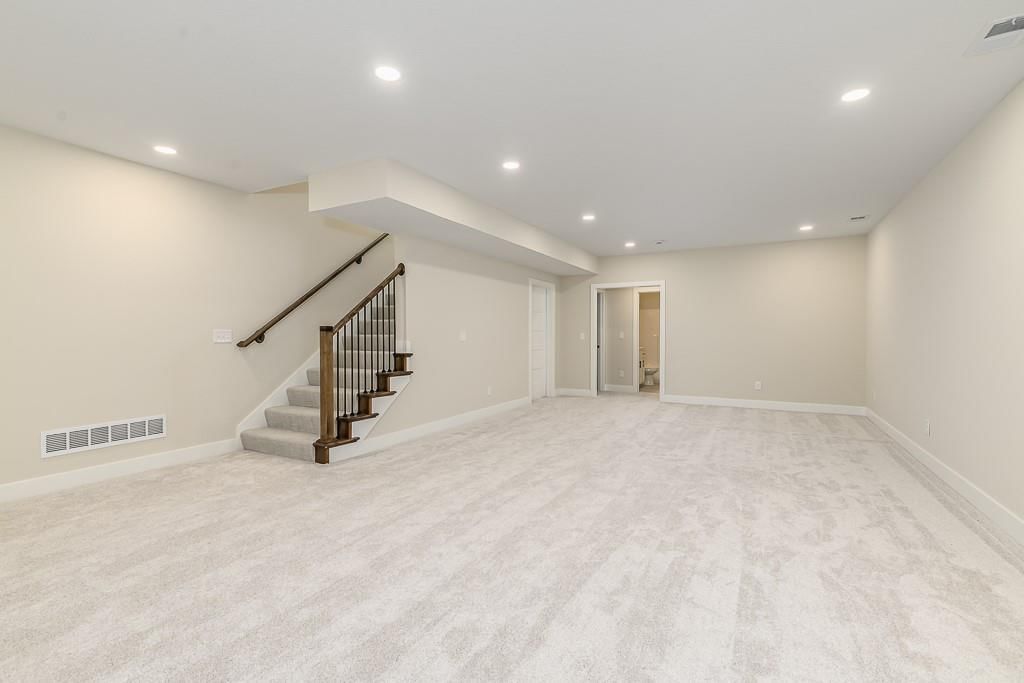
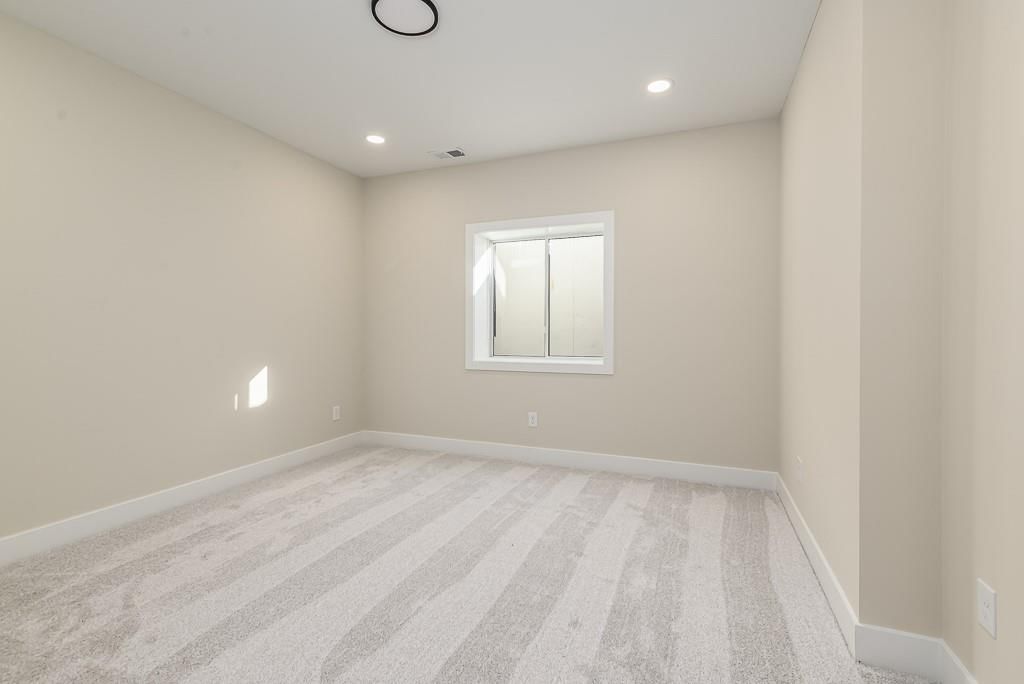
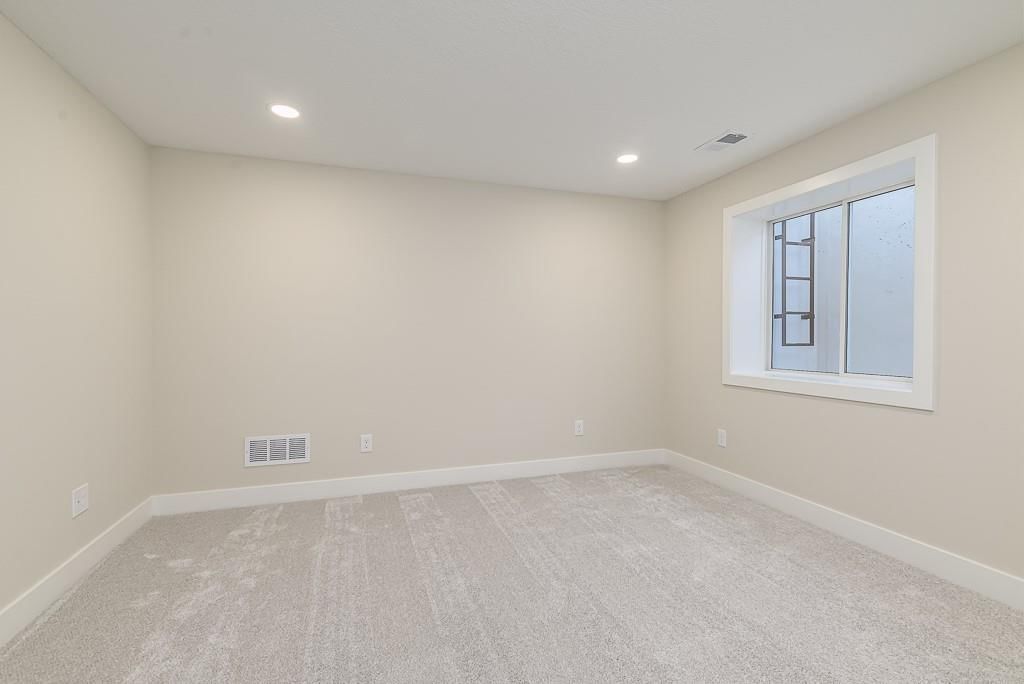
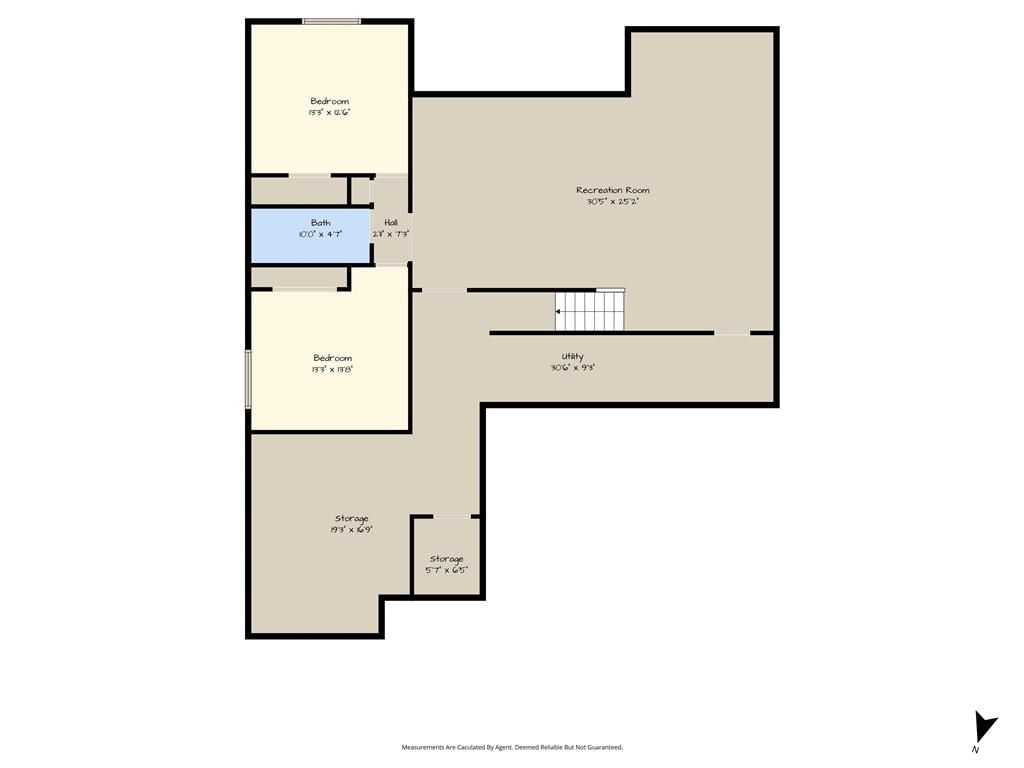
- Basement: Basement BR, Daylight, Finished, Full
- Fireplace features: Great Room
- Other rooms: Family Room, Great Room, Main Floor BR, Main Floor Primary Bedroom
Interior area
- Finished area above ground: 2,837 sqft
- Total interior livable area: 2,837 sqft
Property
Parking
- Total spaces: 3
- Parking features: Attached, Garage Door Opener, Garage Faces Front
Lot
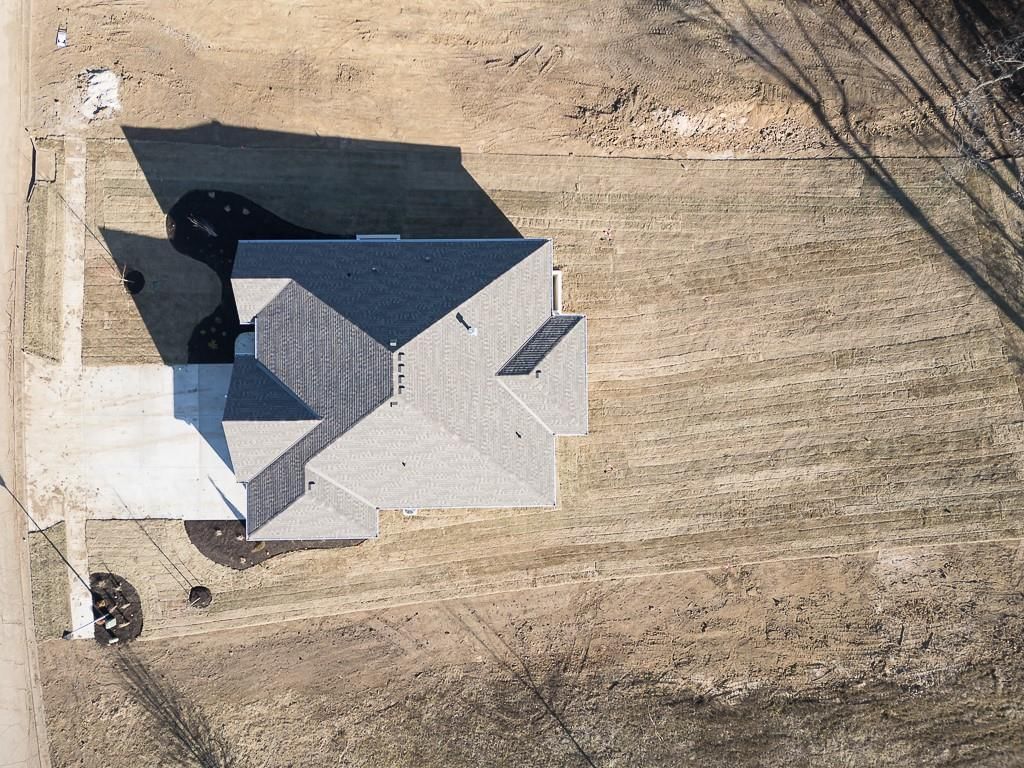
- Size: 0.33 Acres
- Features: City Lot, Level, Sprinkler-In Ground
- Patio & porch: Covered Patio
Construction
Type & style
- Home type: Residential
- Architectural style: Single Family Residence
Materials
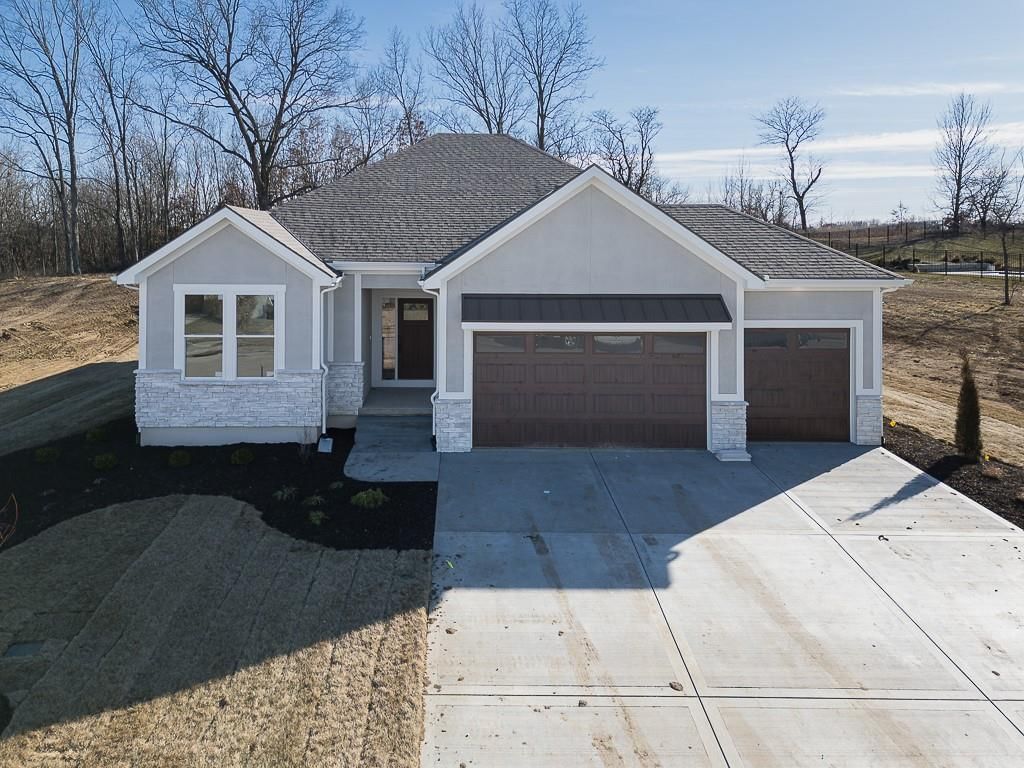
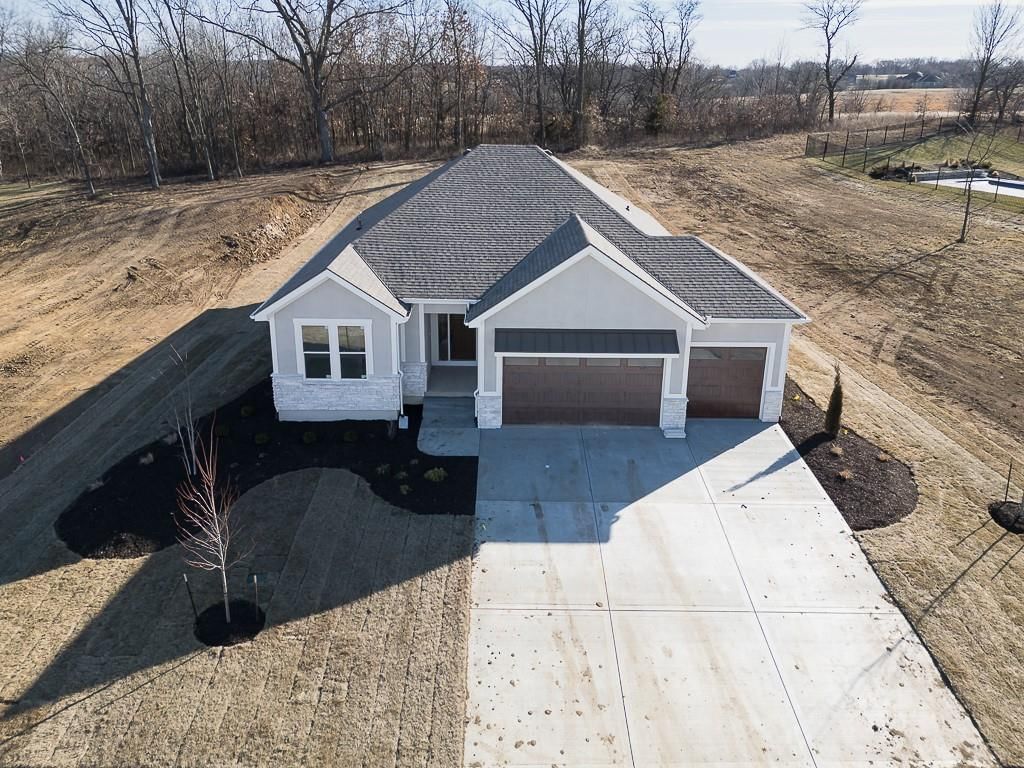
- Materials: Stone Veneer, Stucco & Frame
Condition
- Year built: 2025
- Age: 2 Years/Less
Utilities & green energy
- Sewer: Public Sewer
- Water: Public
Highlights
Outdoor & Lot
- Covered Patio
- Sprinkler System
Kitchen
- Kitchen Island
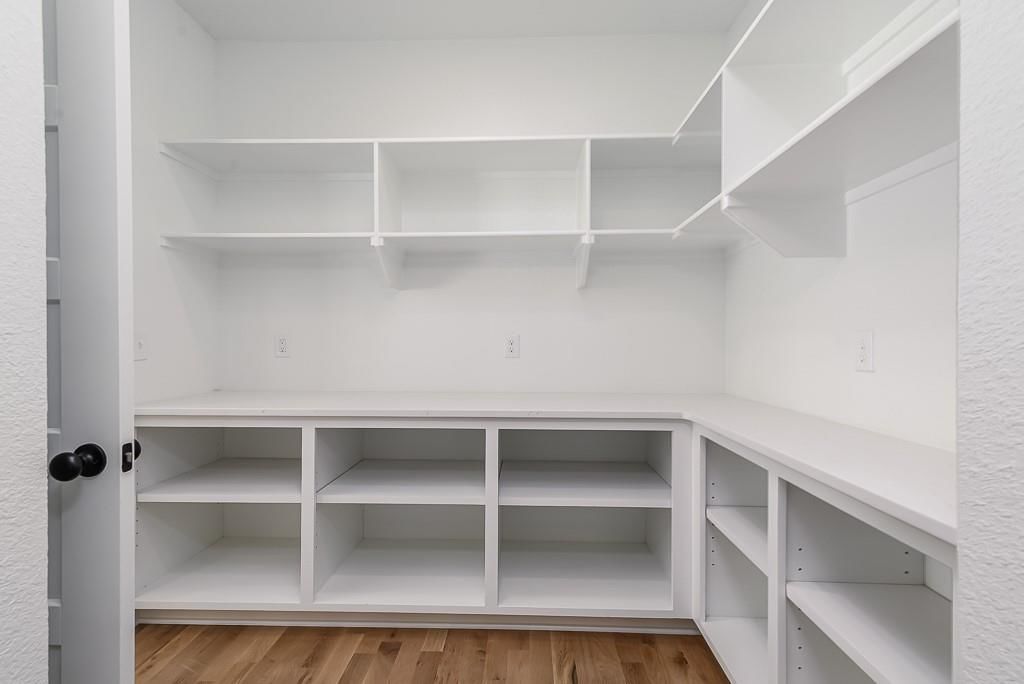
- Walk-in Pantry
Interior
- Hardwood Floors
- Tile Floors
- Tall Ceilings
- Two-Story Living Room
Layout
- Main Floor Primary
- Basement
- Finished Basement
- Walk-out Basement
- In-law Suite
- Bonus Room
Garage & Parking
- Attached Garage
HOA
- Has HOA: Yes
- Fee: $400 /year
Schools provided by the listing agent
- District: Piper
- Elementary: Piper
- Middle: Piper
- High: Piper
Price history
- Annual tax amount: $12,000 / yr
12841 Hubbard Road, Piper, KS 66109 is a 4-bedroom, 3-bath, 2,837-square-foot single family residence that sold on January 30, 2026. MLS #2588095.
Estimated Sales Range
HouseLoop Home Value History
Listed by Lynch Real Estate
Listed November 17, 2025 11:27 AM · Source: Heartland MLS as distributed by MLS GRID · MLS #2588095
HouseLoop last checked:
Listing updated:
Listed for
$599,950
Sale price not disclosed
12841 Hubbard Road, Piper, KS 66109
About this home
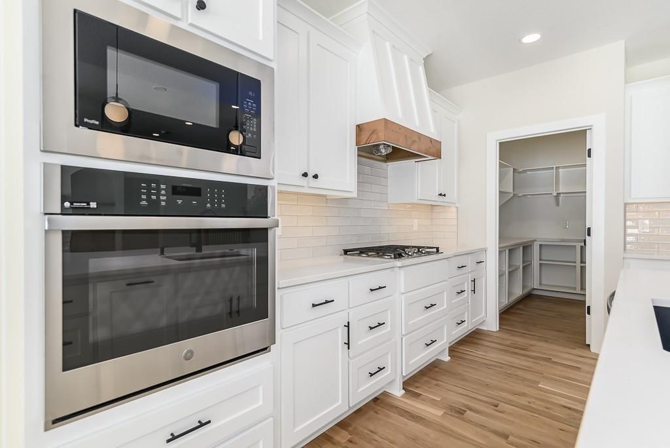
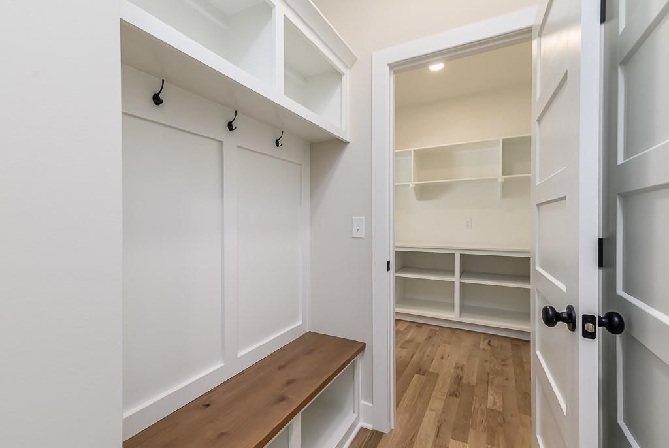
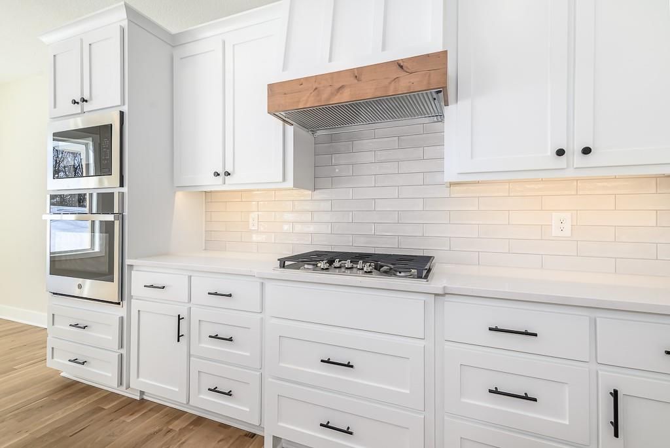
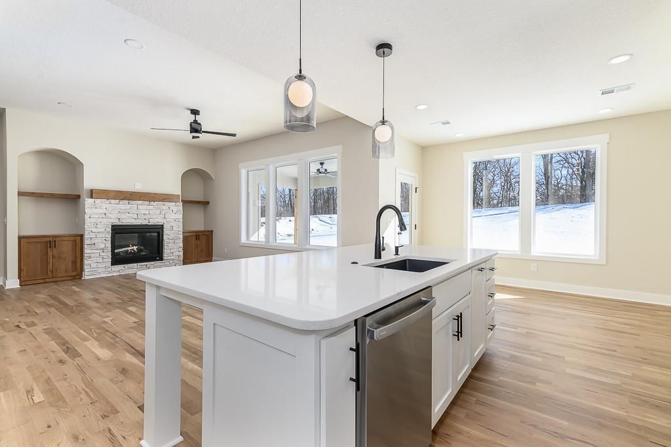
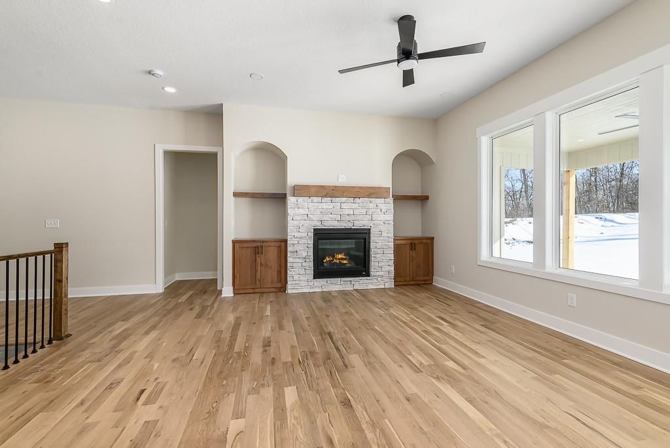
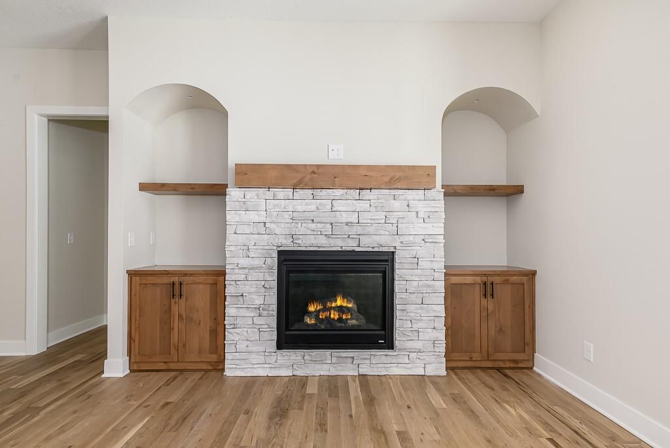
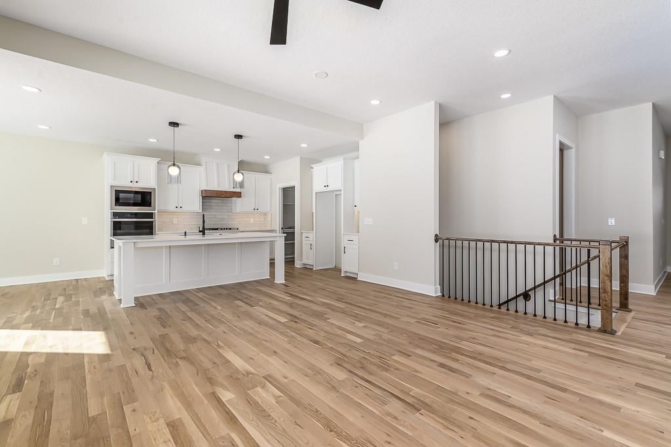
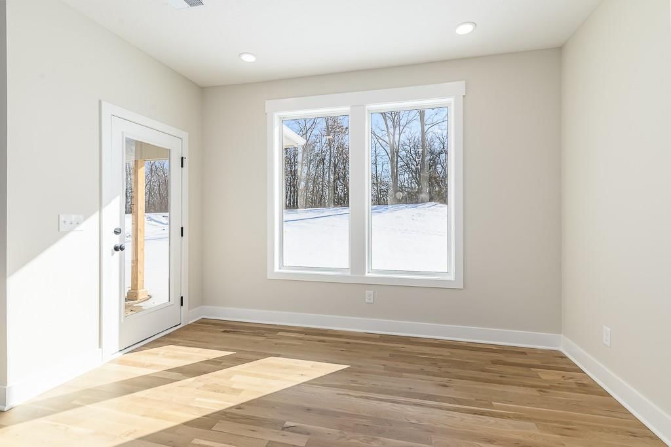
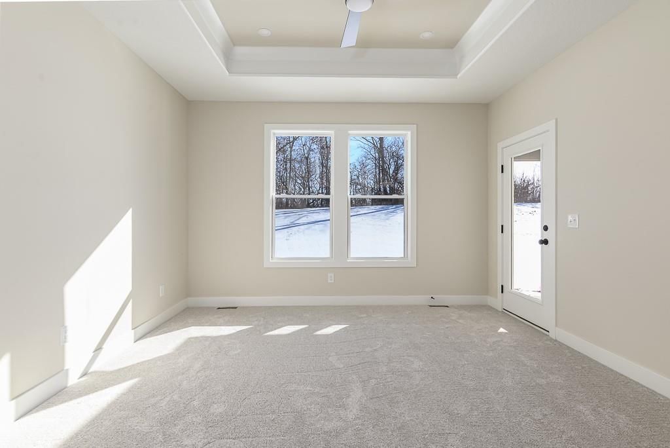
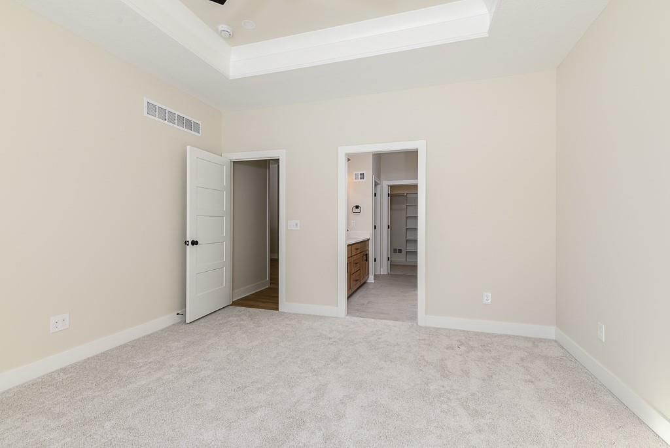
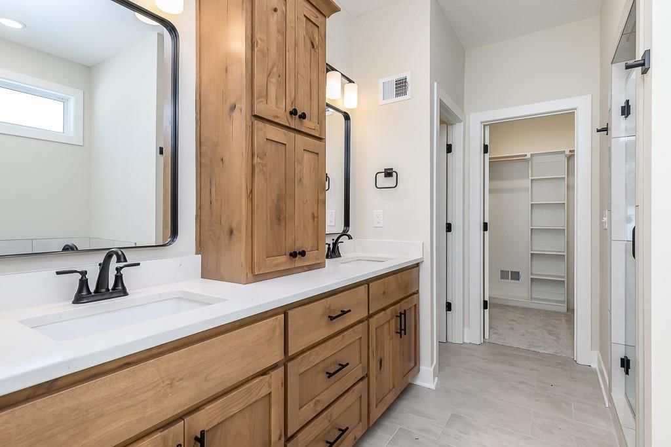
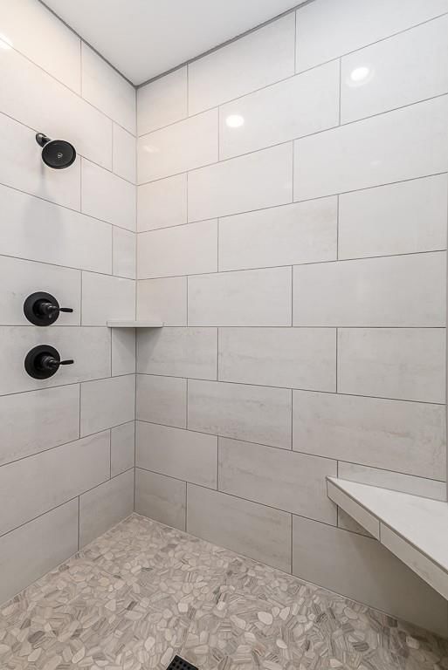
4-BED REVERSE RANCH WITH MODERN UPGRADES AND A WALKOUT BASEMENT ON A GREAT LOT—LOOKING FOR A BRAND-NEW HOME WITH SPACE, STYLE, AND EASY LIVING? This stunning new construction reverse 1.5 story brings together an open floor plan, tall ceilings, and big windows that fill the home with natural light. The spacious kitchen…
HouseLoop user activity
HouseLoop last checked:
Property Details
Interior
Bedrooms & bathrooms
- Bedrooms: 4
- Full bathrooms: 3
Heating
- Heating: Forced Air, Natural Gas
Cooling
- Cooling: Electric
Appliances
- Included: Dishwasher, Disposal, Microwave, Electric Range
- Laundry: Laundry Room, Main Level
Features
- Features: Ceiling Fan(s), Kitchen Island, Pantry, Vaulted Ceiling(s), Walk-In Closet(s)
- Flooring: Carpet, Tile, Wood
- Basement: Basement BR, Daylight, Finished, Full
- Fireplace features: Great Room
- Other rooms: Family Room, Great Room, Main Floor BR, Main Floor Primary Bedroom
Interior area
- Finished area above ground: 2,837 sqft
- Total interior livable area: 2,837 sqft
Property
Parking
- Total spaces: 3
- Parking features: Attached, Garage Door Opener, Garage Faces Front
Lot
- Size: 0.33 Acres
- Features: City Lot, Level, Sprinkler-In Ground
- Patio & porch: Covered Patio
Construction
Type & style
- Home type: Residential
- Architectural style: Single Family Residence
Materials
- Materials: Stone Veneer, Stucco & Frame
Condition
- Year built: 2025
- Age: 2 Years/Less
Utilities & green energy
- Sewer: Public Sewer
- Water: Public
Highlights
Outdoor & Lot
- Covered Patio
- Sprinkler System
Kitchen
- Kitchen Island
- Walk-in Pantry
Interior
- Hardwood Floors
- Tile Floors
- Tall Ceilings
- Two-Story Living Room
Layout
- Main Floor Primary
- Basement
- Finished Basement
- Walk-out Basement
- In-law Suite
- Bonus Room
Garage & Parking
- Attached Garage
HOA and Amenities
HOA
- Has HOA: Yes
- Fee: $400 /year
Nearby schools
Schools provided by the listing agent
- District: Piper
- Elementary: Piper
- Middle: Piper
- High: Piper
Price history
Tax
- Annual tax amount: $12,000 / yr
HouseLoop Insights
12841 Hubbard Road, Piper, KS 66109 is a 4-bedroom, 3-bath, 2,837-square-foot single family residence that sold on January 30, 2026. MLS #2588095.
Is this your home?
Claim this home to get your HouseLoop Home Valuation & Buyer Demand Report — real-time buyer demand and an up-to-date value for your home. Free, no obligation, about 3 minutes.
Estimated Sales Range
HouseLoop Home Value History
Listed by Lynch Real Estate
Listed November 17, 2025 11:27 AM · Source: Heartland MLS as distributed by MLS GRID · MLS #2588095
HouseLoop last checked:
Listing updated: