


$345,000
12740 C Highway, Richmond, MO 64085
About this home
HouseLoop user activity
HouseLoop last checked:
Interior
Bedrooms & bathrooms
- Bedrooms: 4
- Full bathrooms: 2
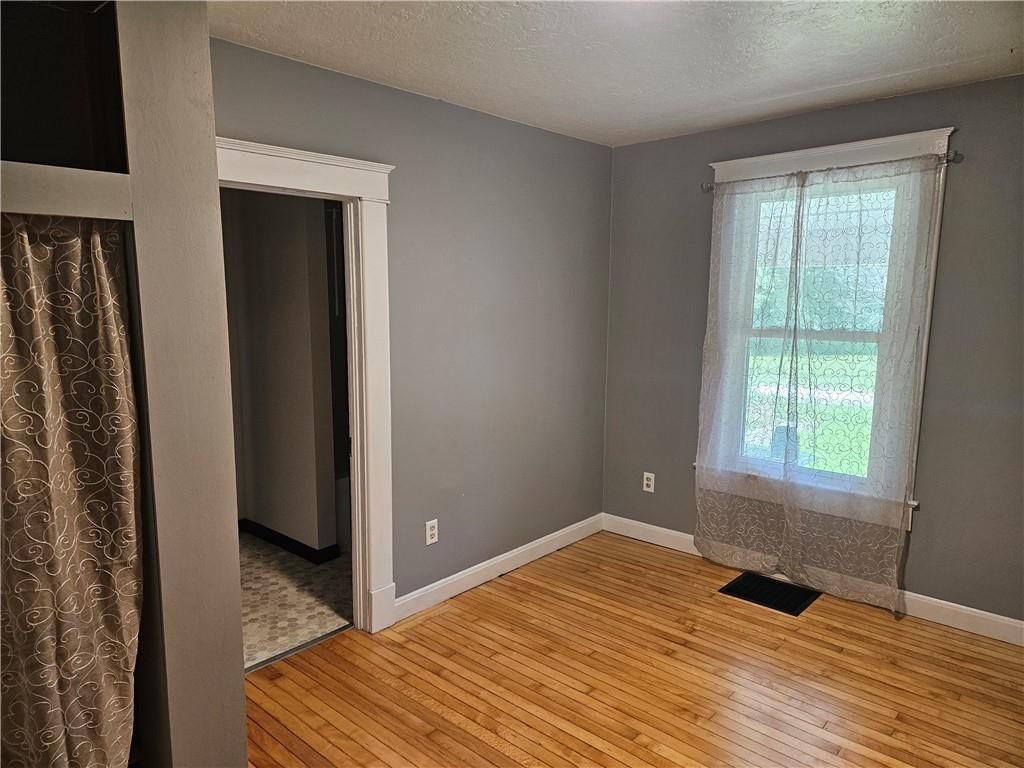
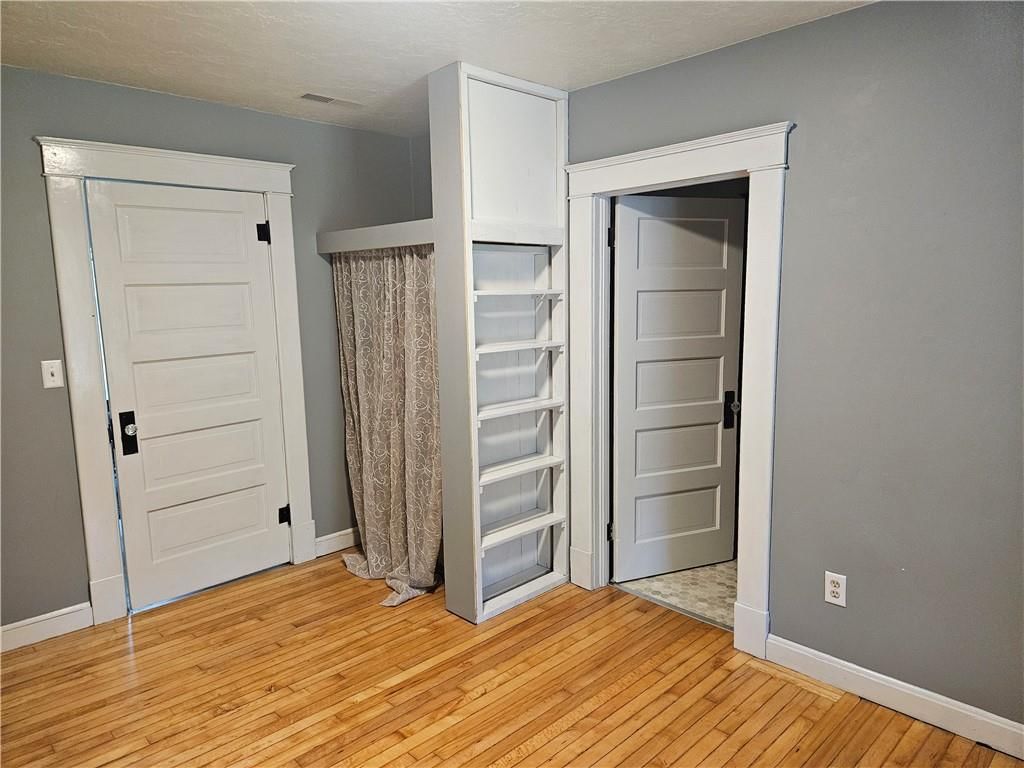
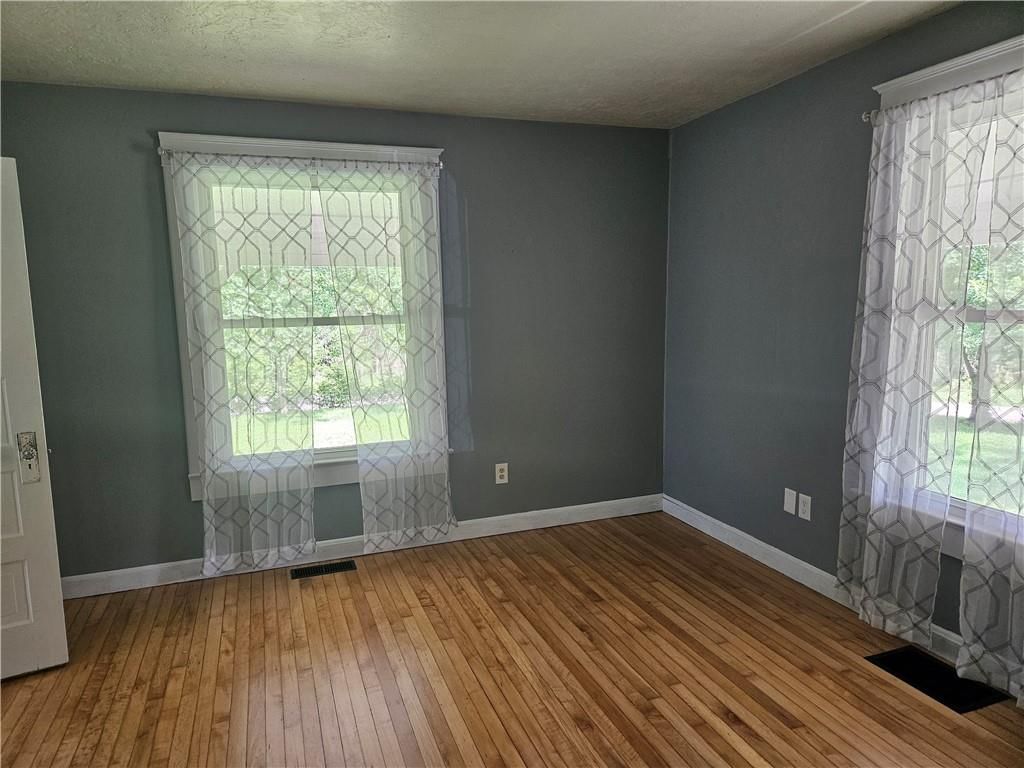
Primary Bedroom
- Level: Main
- Dimensions: 13 × 11
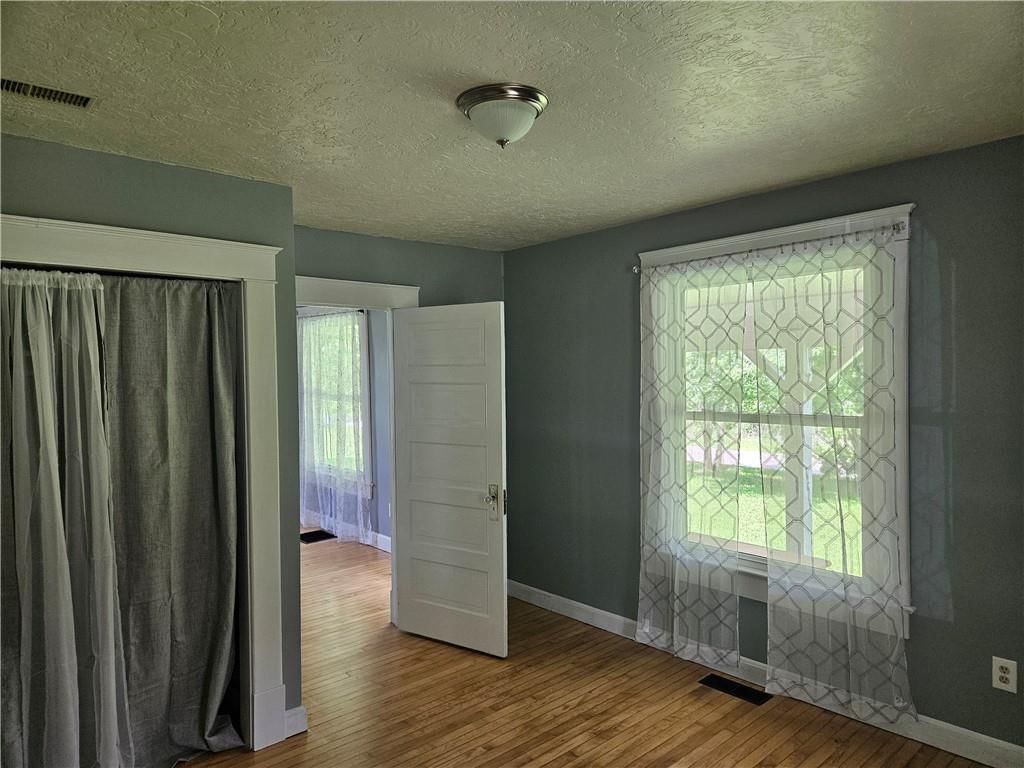
Bedroom 2
- Level: Main
- Dimensions: 13 × 9
Bedroom 3
- Features: Ceiling Fan(s)
- Level: Upper
- Dimensions: 12 × 16
Bedroom 4
- Level: Upper
- Dimensions: 12 × 16
Bathroom 2
- Level: Upper
- Dimensions: 5 × 13
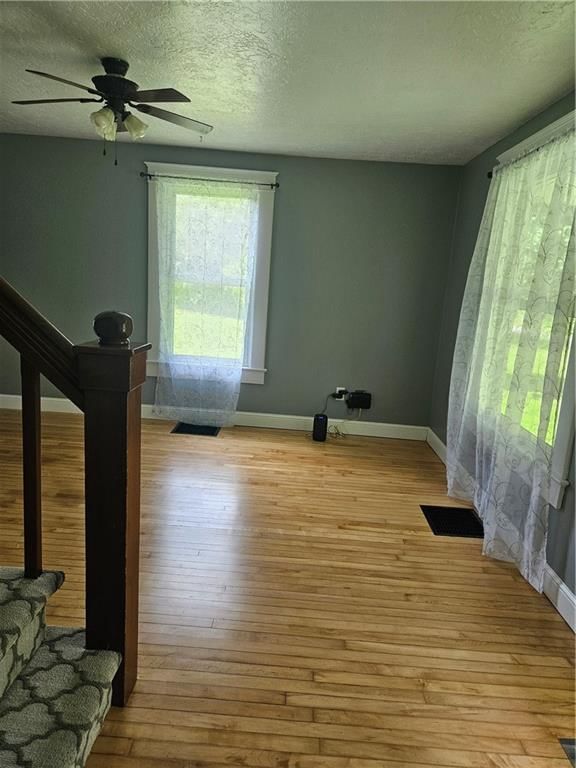
Living Room
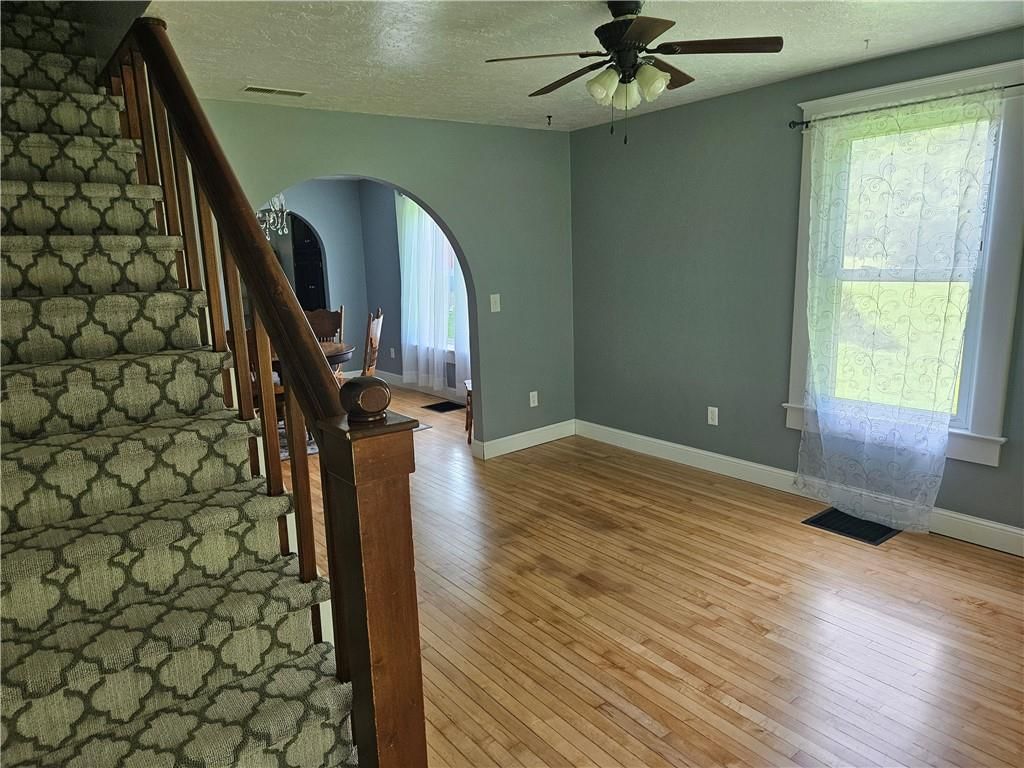
- Features: Ceiling Fan(s)
- Level: Main
- Dimensions: 10 × 15
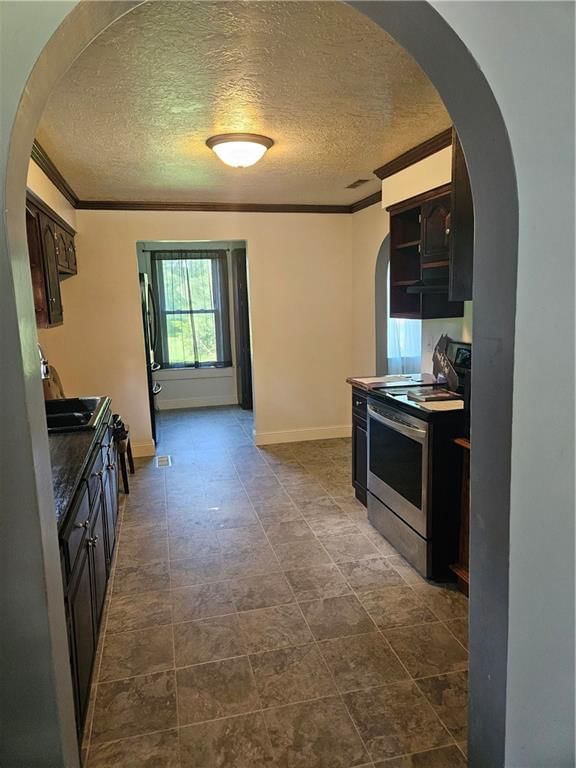
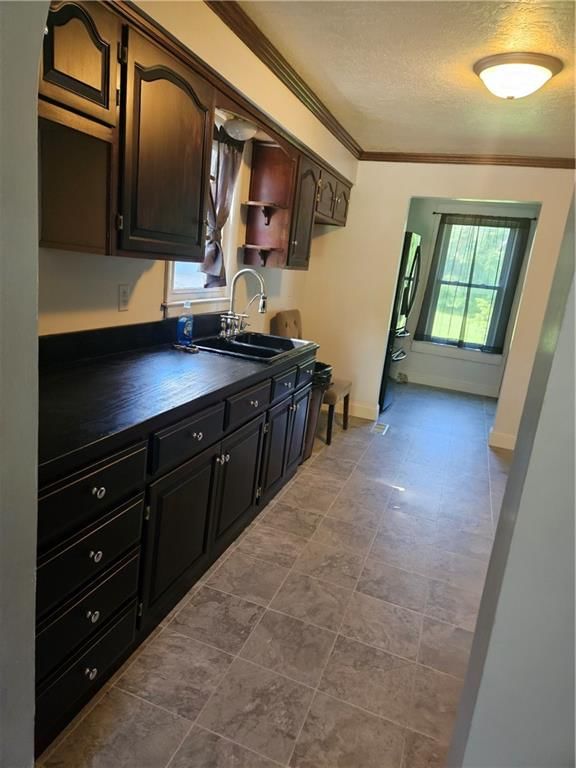
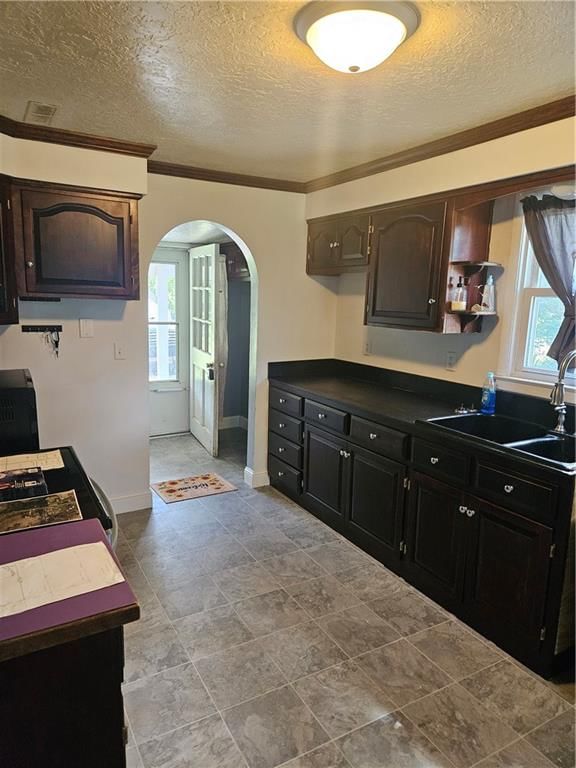
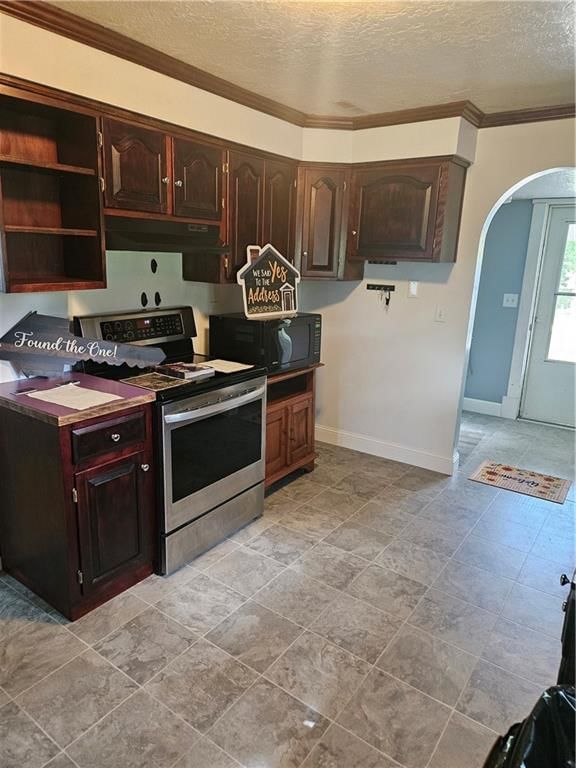
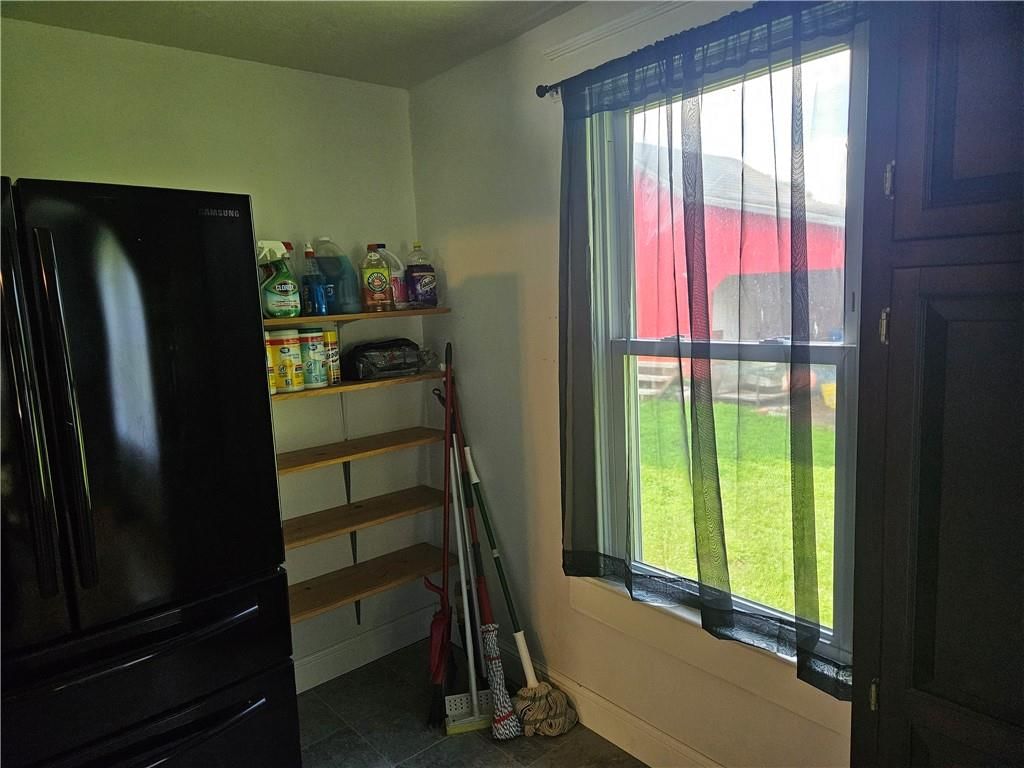
Kitchen
- Level: Main
- Dimensions: 9 × 13
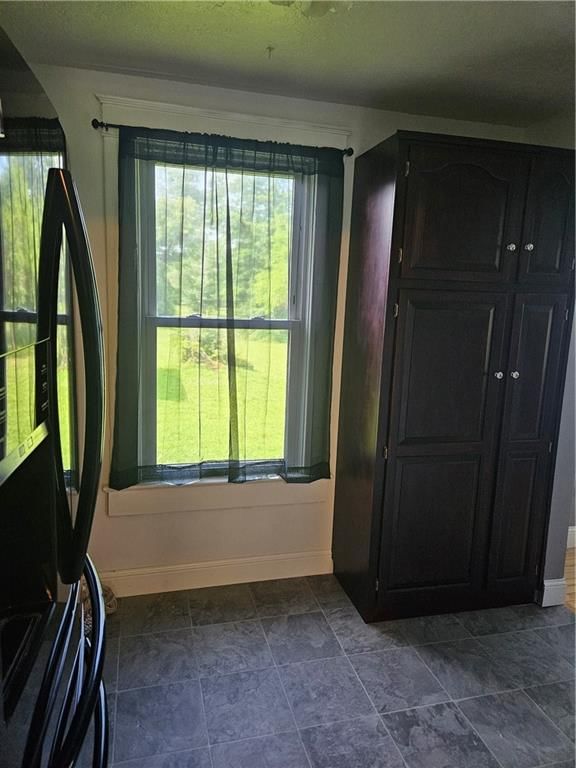
Breakfast Room
- Level: Main
- Dimensions: 6 × 9
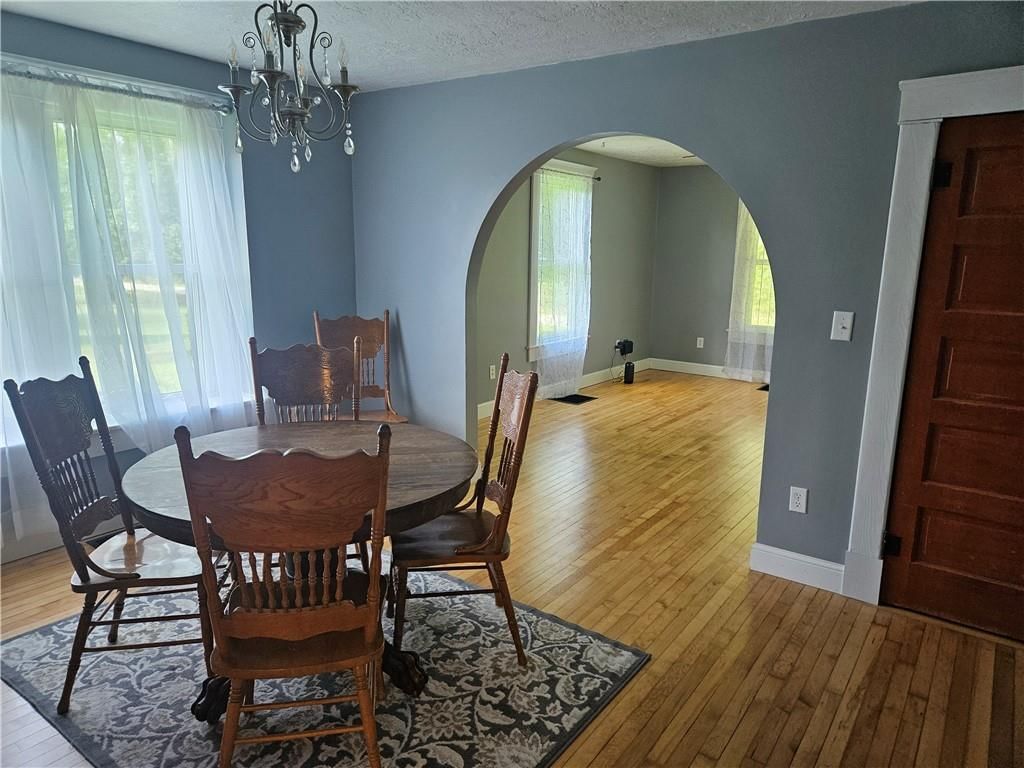
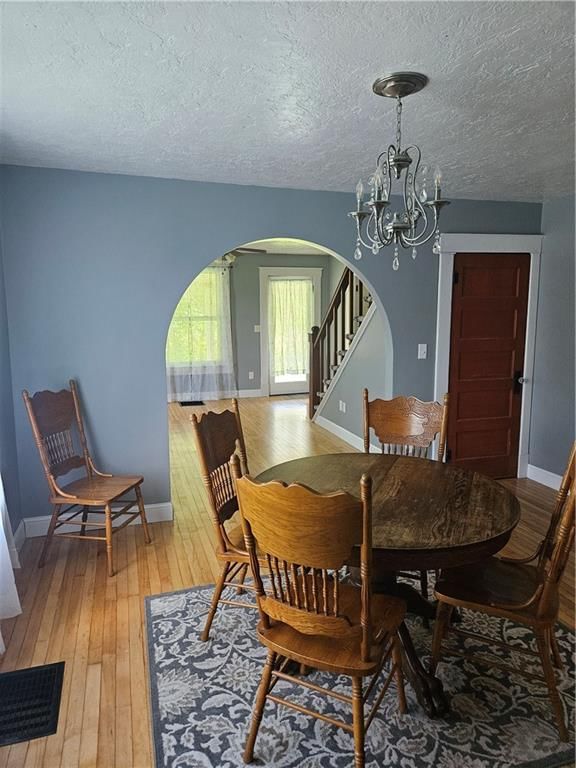
Dining Room
- Level: Main
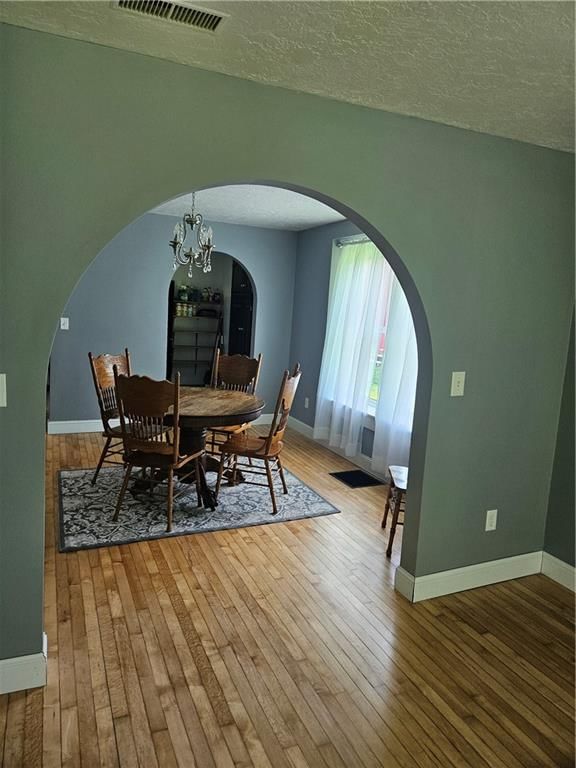
- Dimensions: 12 × 13
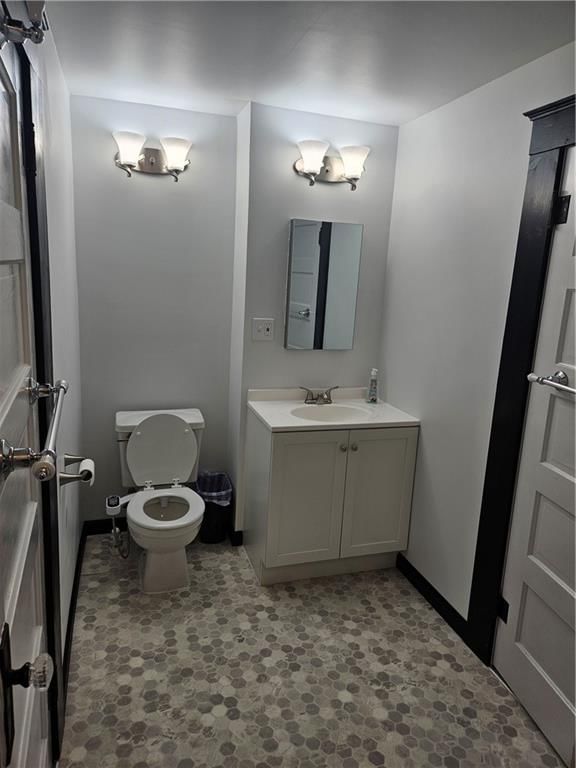
Bathroom 1
- Level: Main
- Dimensions: 5 × 13
Other Room
- Level: Main
- Dimensions: 9 × 5
Heating
- Heating: Forced Air, Propane
Cooling
- Cooling: Electric
Appliances
- Included: Electric Range, Free-Standing Electric Oven, Washer
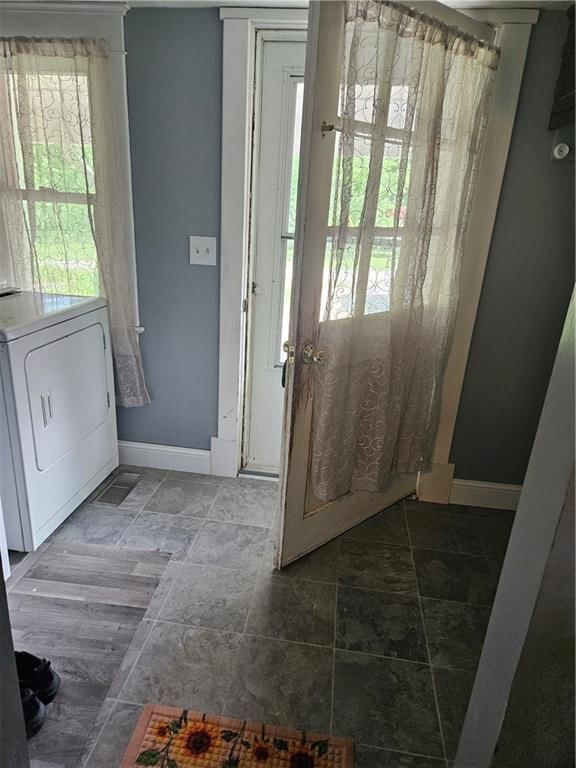
- Laundry: Off The Kitchen
Features
- Features: Bidet, Ceiling Fan(s), Stained Cabinets
- Flooring: Carpet, Vinyl, Wood
- Basement: Concrete, Crawl Space, Unfinished, Sump Pump
Interior area
- Finished area above ground: 1,377 sqft
- Total interior livable area: 1,377 sqft
Property
Parking
- Total spaces: 2
- Parking features: Detached
Lot
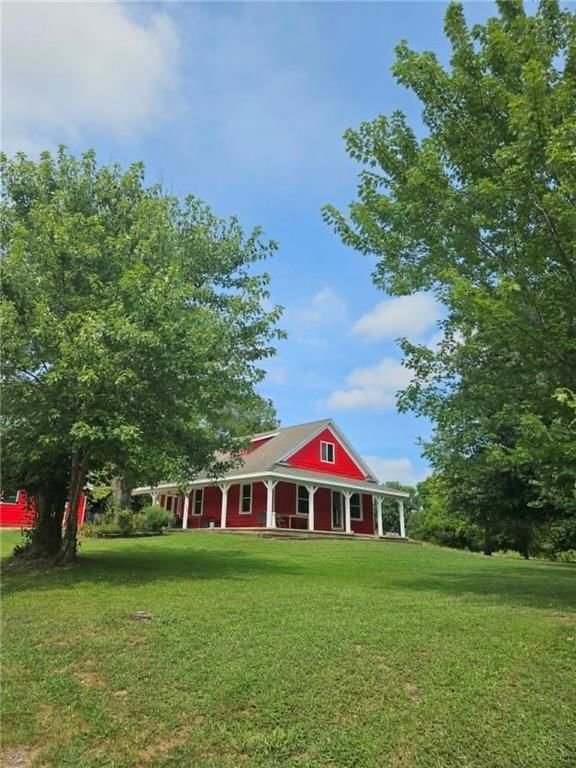
- Size: 5.00 Acres
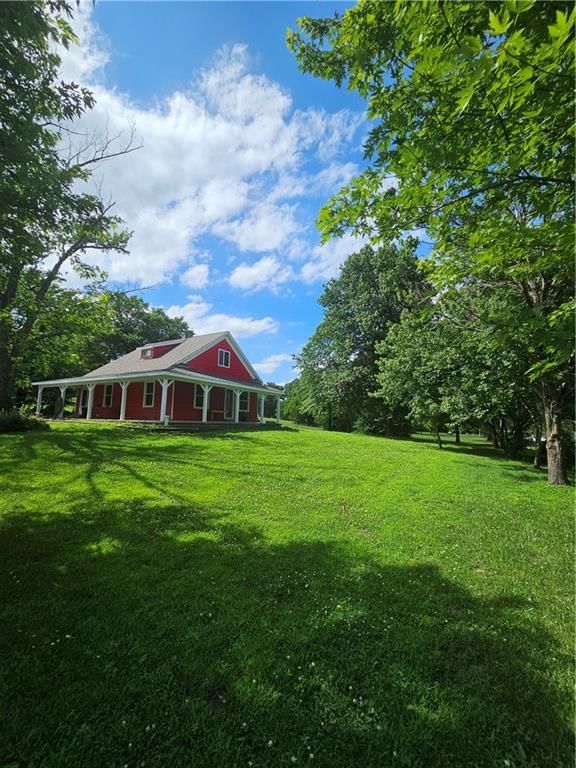
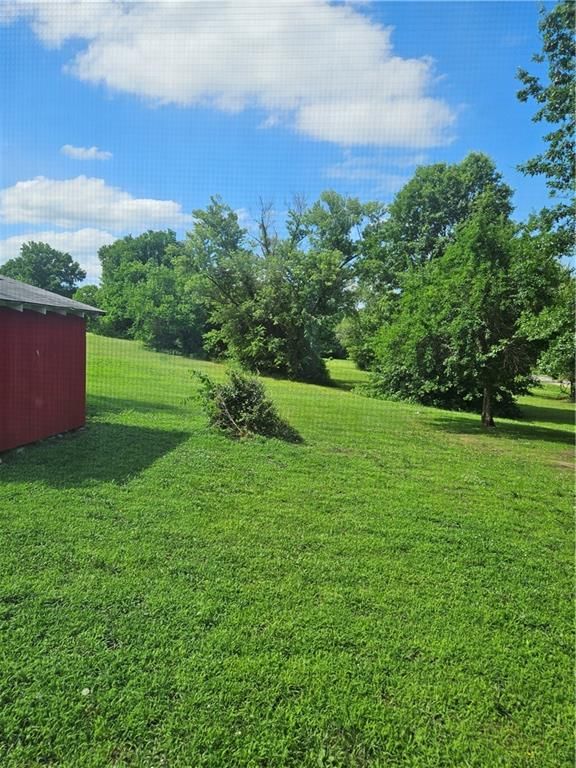
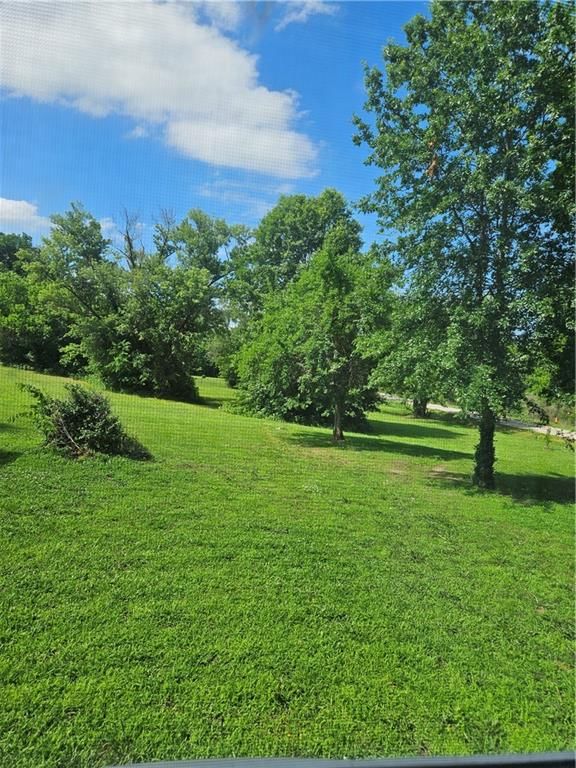
- Features: Acreage, Many Trees
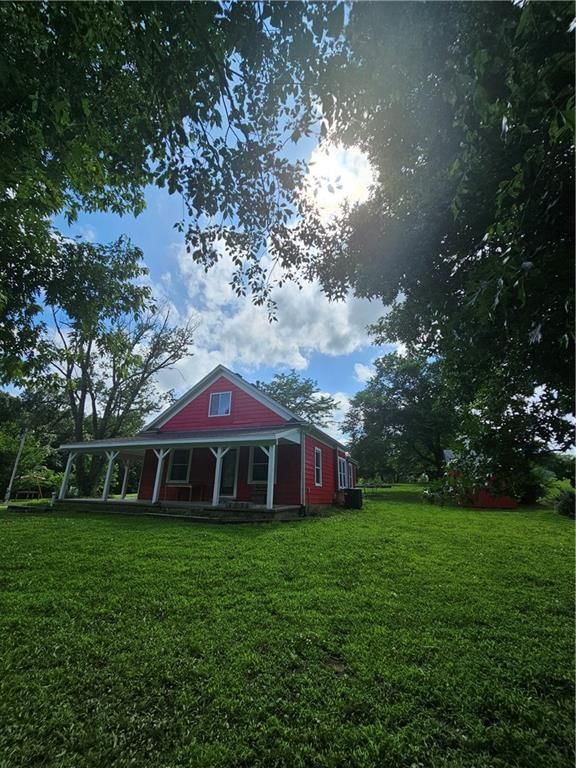
- Patio & porch: Patio, Porch
Construction
Type & style
- Home type: Residential
- Architectural style: Single Family Residence
Materials
- Materials: Frame, Metal Siding
Condition
- Year built: 1910
- Age: 101 Years/More
Utilities & green energy
- Sewer: Lagoon, Septic Tank
- Water: Rural
Highlights
Outdoor & Lot
- Covered Patio
- Concrete Patio
- Fenced Yard
- Big Backyard
- Mature Trees
- Acreage
Kitchen
- Kitchen Open to Living
- Stainless Appliances
Interior
- White Trim
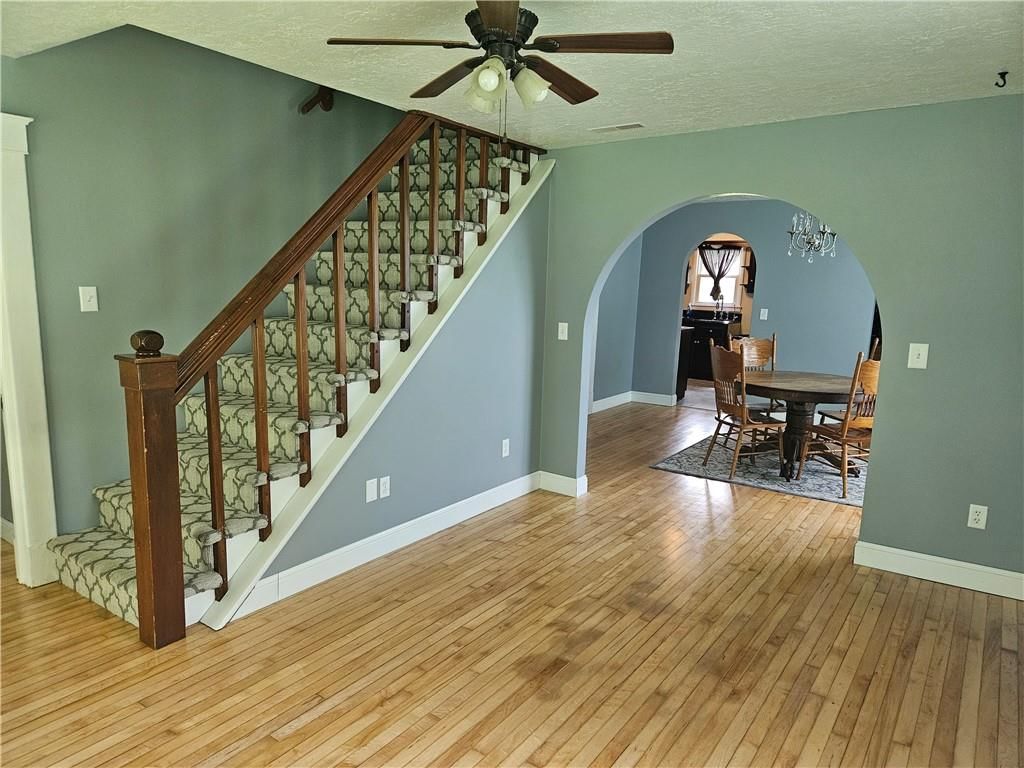
- Hardwood Floors
- Tile Floors
- Statement Lighting
Layout
- Open Floor Plan
- Basement
- Mudroom
Garage & Parking
- Detached Garage
No HOA on this home.
GreatSchools rating
- Dear Elementary School
- 6Richmond Middle School
- 4Richmond High School
Schools provided by the listing agent
- District: Richmond
- Elementary: Dear/Sunrise
- Middle: Richmond
- High: Richmond
Price history
- Annual tax amount: $970 / yr
12740 C Highway, Richmond, MO 64085 is a 4-bedroom, 2-bath, 1,377-square-foot single family residence that sold on August 3, 2026. MLS #2621990.
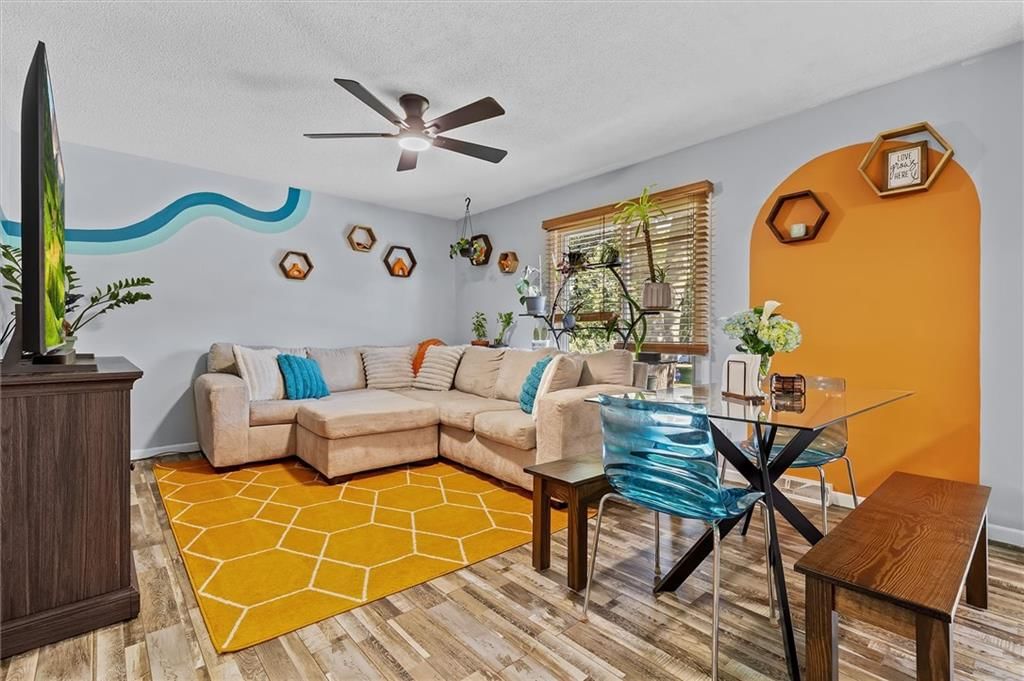
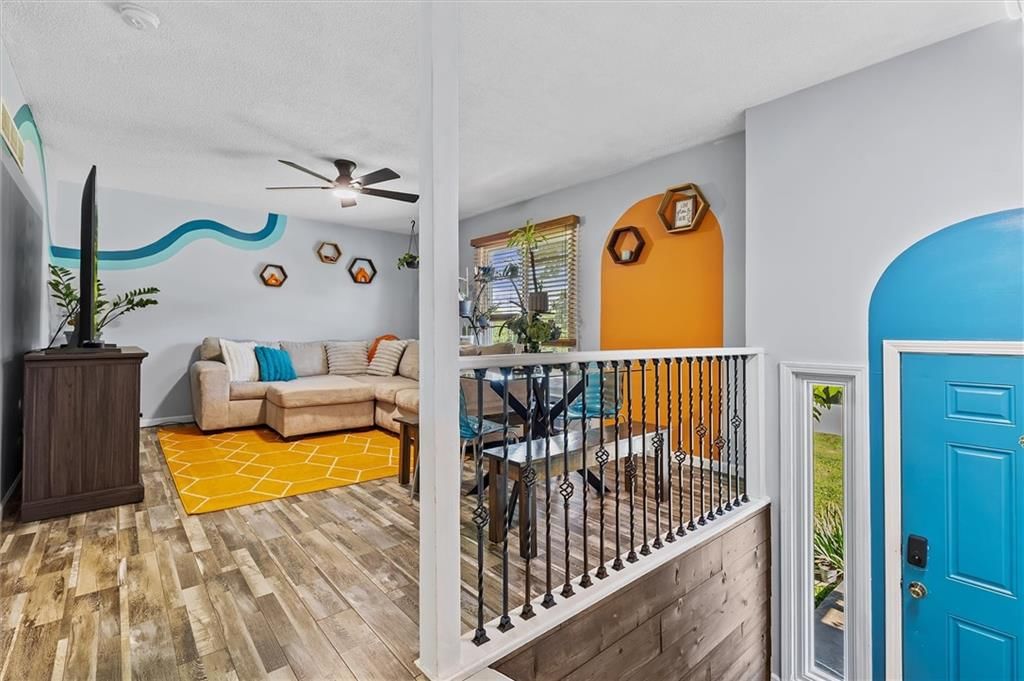
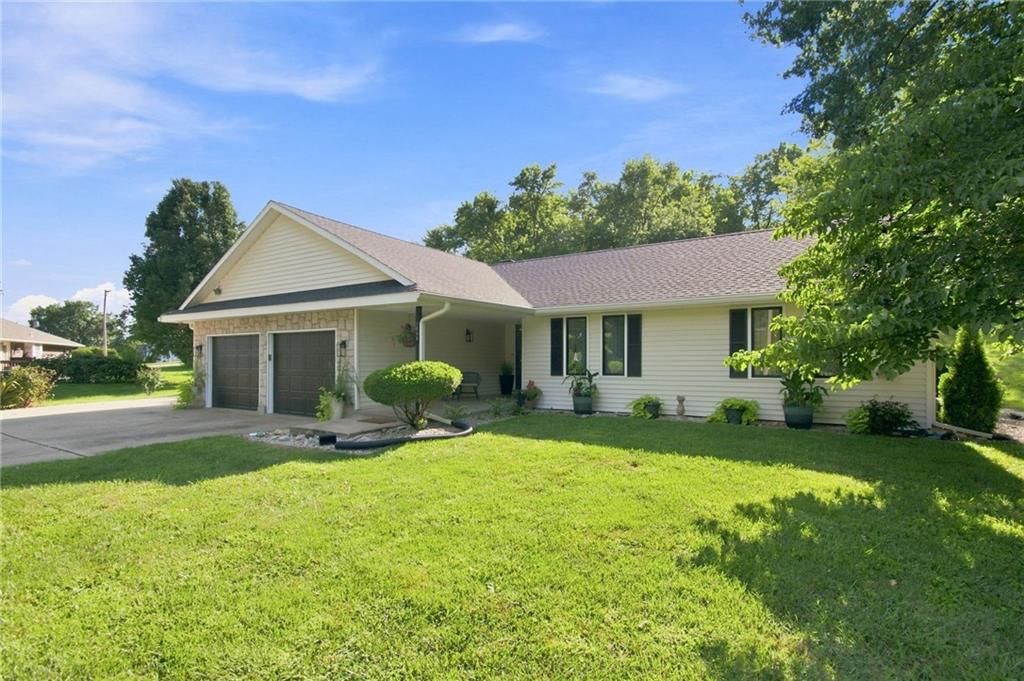
HouseLoop's photo analysis of this home identified open floor plan, hardwood floors, black hardware, white trim, statement lighting and mature trees.
Key AI Vision features
- Open Floor Plan
- Hardwood Floors
- Black Hardware
- White Trim
- Statement Lighting
- Mature Trees
Estimated Sales Range
HouseLoop Home Value History
Similar listings and the Richmond market
Listed by EXP Realty LLC
Listed May 22, 2026 11:15 PM · Source: Heartland MLS as distributed by MLS GRID · MLS #2621990
HouseLoop last checked:
Listing updated:
Listed for
$345,000
Sale price not disclosed
12740 C Highway, Richmond, MO 64085
About this home
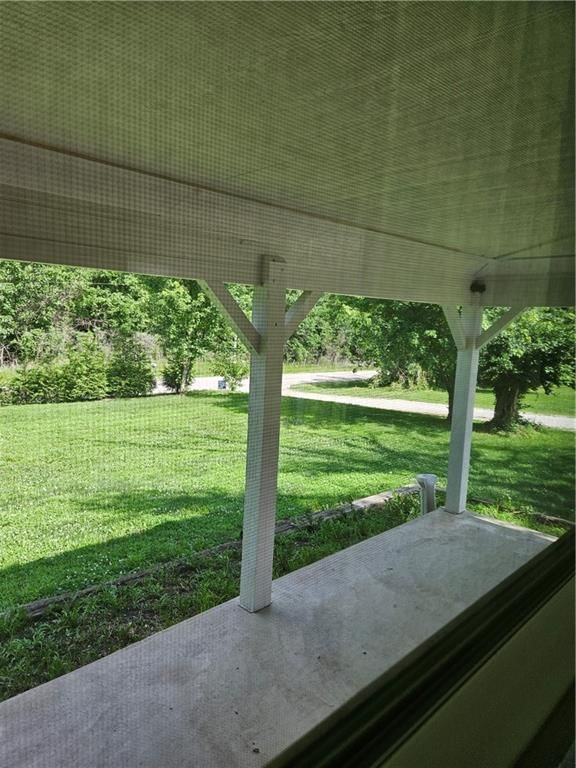
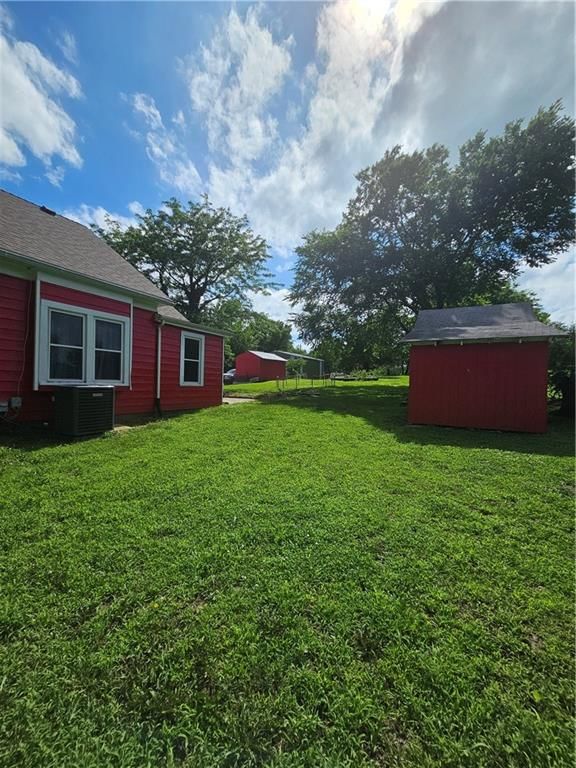
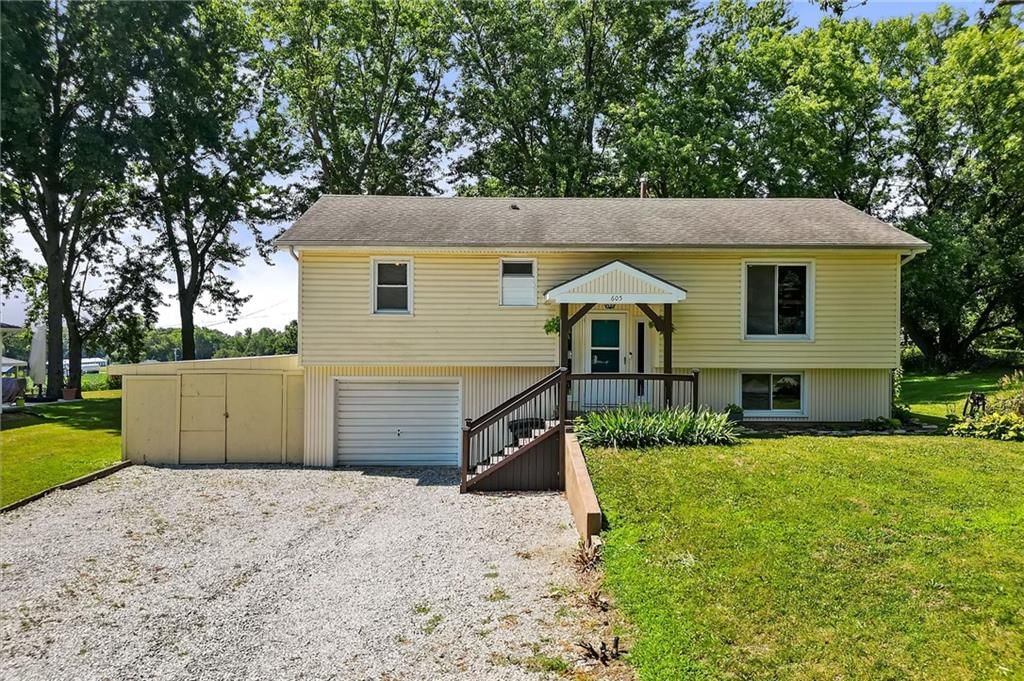
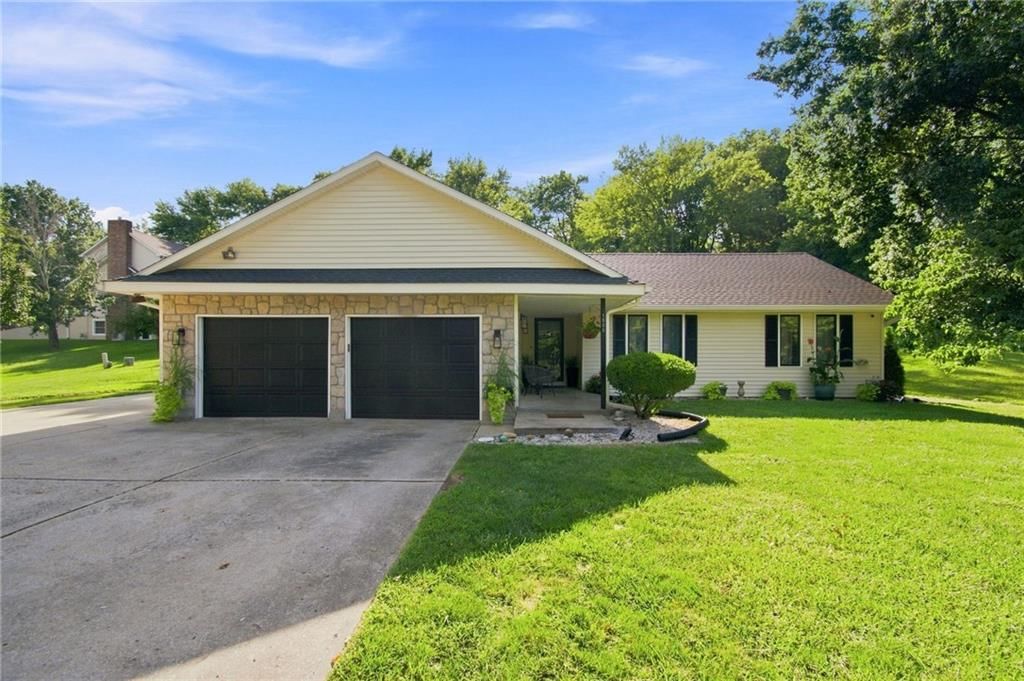
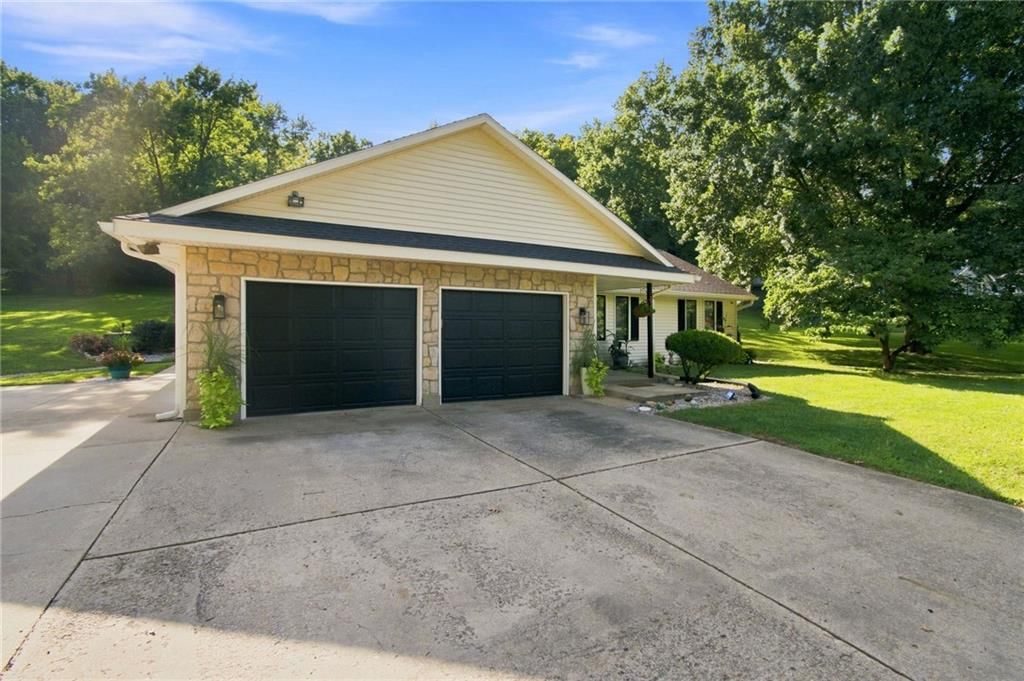
Welcome home to a magical place just West of Richmond, right off the highway, but set back, so still feels like home. Enjoy the amazing views from every window. Right at 5 acres, it makes the perfect hobby farm. It has a woodshed, greenhouse, a shed, detached 2 car garage and a good-sized barn. From the birds on the…
HouseLoop user activity
HouseLoop last checked:
Property Details
Interior
Bedrooms & bathrooms
- Bedrooms: 4
- Full bathrooms: 2
Primary Bedroom
- Level: Main
- Dimensions: 13 × 11
Bedroom 2
- Level: Main
- Dimensions: 13 × 9
Bedroom 3
- Features: Ceiling Fan(s)
- Level: Upper
- Dimensions: 12 × 16
Bedroom 4
- Level: Upper
- Dimensions: 12 × 16
Bathroom 2
- Level: Upper
- Dimensions: 5 × 13
Living Room
- Features: Ceiling Fan(s)
- Level: Main
- Dimensions: 10 × 15
Kitchen
- Level: Main
- Dimensions: 9 × 13
Breakfast Room
- Level: Main
- Dimensions: 6 × 9
Dining Room
- Level: Main
- Dimensions: 12 × 13
Bathroom 1
- Level: Main
- Dimensions: 5 × 13
Other Room
- Level: Main
- Dimensions: 9 × 5
Heating
- Heating: Forced Air, Propane
Cooling
- Cooling: Electric
Appliances
- Included: Electric Range, Free-Standing Electric Oven, Washer
- Laundry: Off The Kitchen
Features
- Features: Bidet, Ceiling Fan(s), Stained Cabinets
- Flooring: Carpet, Vinyl, Wood
- Basement: Concrete, Crawl Space, Unfinished, Sump Pump
Interior area
- Finished area above ground: 1,377 sqft
- Total interior livable area: 1,377 sqft
Property
Parking
- Total spaces: 2
- Parking features: Detached
Lot
- Size: 5.00 Acres
- Features: Acreage, Many Trees
- Patio & porch: Patio, Porch
Construction
Type & style
- Home type: Residential
- Architectural style: Single Family Residence
Materials
- Materials: Frame, Metal Siding
Condition
- Year built: 1910
- Age: 101 Years/More
Utilities & green energy
- Sewer: Lagoon, Septic Tank
- Water: Rural
Highlights
Outdoor & Lot
- Covered Patio
- Concrete Patio
- Fenced Yard
- Big Backyard
- Mature Trees
- Acreage
Kitchen
- Kitchen Open to Living
- Stainless Appliances
Interior
- White Trim
- Hardwood Floors
- Tile Floors
- Statement Lighting
Layout
- Open Floor Plan
- Basement
- Mudroom
Garage & Parking
- Detached Garage
HOA and Amenities
No HOA on this home.
Nearby schools
GreatSchools rating
- Dear Elementary School
- 6Richmond Middle School
- 4Richmond High School
Schools provided by the listing agent
- District: Richmond
- Elementary: Dear/Sunrise
- Middle: Richmond
- High: Richmond
Price history
Tax
- Annual tax amount: $970 / yr
HouseLoop Insights — AI-detected features from listing photos
12740 C Highway, Richmond, MO 64085 is a 4-bedroom, 2-bath, 1,377-square-foot single family residence that sold on August 3, 2026. MLS #2621990.
HouseLoop's photo analysis of this home identified open floor plan, hardwood floors, black hardware, white trim, statement lighting and mature trees.
Key AI Vision features
- Open Floor Plan
- Hardwood Floors
- Black Hardware
- White Trim
- Statement Lighting
- Mature Trees
Is this your home?
Claim this home to get your HouseLoop Home Valuation & Buyer Demand Report — real-time buyer demand and an up-to-date value for your home. Free, no obligation, about 3 minutes.
Estimated Sales Range
HouseLoop Home Value History
Similar listings and the Richmond market
Listed by EXP Realty LLC
Listed May 22, 2026 11:15 PM · Source: Heartland MLS as distributed by MLS GRID · MLS #2621990
HouseLoop last checked:
Listing updated: