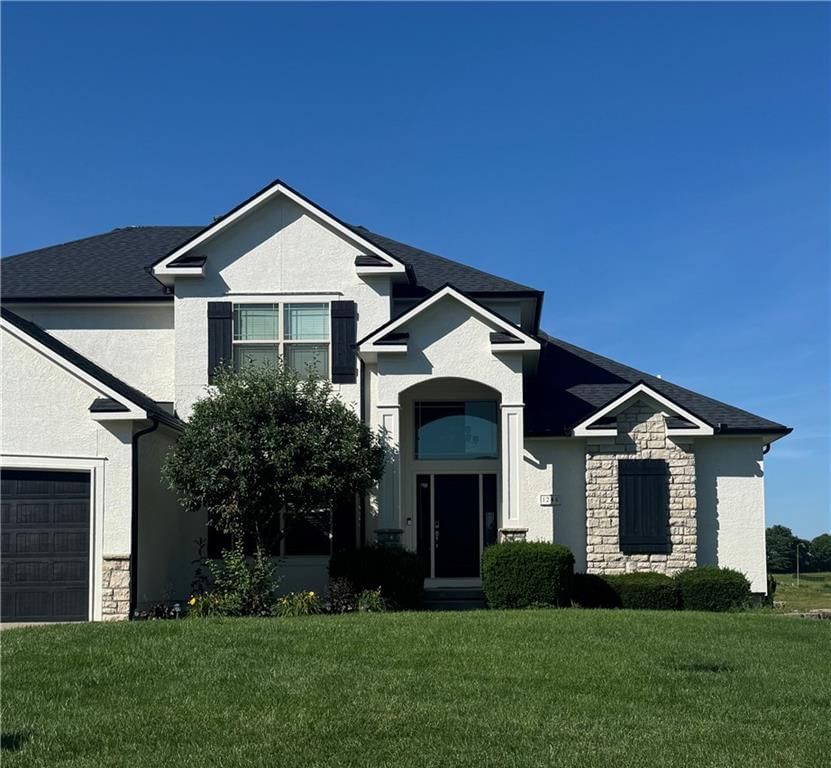
$580,000
1246 Vivian Drive, Warrensburg, MO 64093
About this home
HouseLoop user activity
HouseLoop last checked:
Interior
Bedrooms & bathrooms
- Bedrooms: 5
- Full bathrooms: 4
- 1/2 bathrooms: 1
Primary Bedroom
- Features: Ceiling Fan(s)
- Level: Main
Primary Bathroom
- Features: double vanity, granite counters, walk-in closet(s)
- Level: Main
Bedroom 2
- Features: ceiling fan(s), walk-in closet(s)
- Level: Upper
Bedroom 3
- Features: Walk-In Closet(s)
- Level: Upper
Bedroom 4
- Level: Upper
Bedroom 5
- Features: Walk-In Closet(s)
- Level: Basement
Family Room
- Level: Basement
Living Room
- Features: Ceiling Fan(s)
- Level: Main
Kitchen
- Features: granite counters, kitchen island, pantry
- Level: Main
Dining Room
- Features: Built-in Features
- Level: Main
Laundry
- Features: Built-in Features
- Level: Main
Heating
- Heating: Forced Air, Heat Pump
Cooling
- Cooling: Electric, Heat Pump
Appliances
- Included: Dishwasher, Disposal, Microwave, Refrigerator, Gas Range, Stainless Steel Appliance(s)
- Laundry: Bedroom Level, Main Level
Features
- Features: Ceiling Fan(s), Kitchen Island, Painted Cabinets, Pantry, Smart Thermostat, Vaulted Ceiling(s), Walk-In Closet(s)
- Flooring: Carpet, Tile, Wood
- Basement: Basement BR, Finished, Full, Walk-Out Access
- Fireplace features: Living Room
- Other rooms: Breakfast Room, Entry, Family Room, Main Floor BR, Mud Room
Interior area
- Finished area above ground: 3,575 sqft
- Total interior livable area: 3,575 sqft
Property
Parking
- Total spaces: 3
- Parking features: Attached, Garage Door Opener
Lot
- Size: 0.23 Acres
- Features: City Limits, Lake Front, Sprinkler-In Ground
- Patio & porch: Deck, Patio
Construction
Type & style
- Home type: Residential
- Architectural style: Single Family Residence
Materials
- Materials: Stucco, Wood Siding
Condition
- Year built: 2011
- Age: 21-30 Years
Utilities & green energy
- Sewer: Public Sewer
- Water: Public
Highlights
Outdoor & Lot
- Deck
- Waterfront
- Sprinkler System
Kitchen
- Kitchen Island
- Walk-in Pantry
- Gas Range
- Stainless Appliances
Interior
- Hardwood Floors
- Tile Floors
- Tall Ceilings
- Smart Thermostat
Layout
- Main Floor Primary
- Basement
- Finished Basement
- Walk-out Basement
- In-law Suite
- Mudroom
- Bonus Room
Garage & Parking
- Attached Garage
HOA
- Has HOA: Yes
- Fee: $245 /year
GreatSchools rating
- Ridge View Elementary School
- 4Warrensburg Middle School
- 5Warrensburg High School
Schools provided by the listing agent
- District: Warrensburg R-VI
Price history
- Annual tax amount: $4,820 / yr
Property tax history
| Year | Property tax | Assessed value |
|---|---|---|
| 2025 | $4,821 | $64,246 |
| 2024 | $4,535 | $59,388 |
| 2023 | — | $59,388 |
| 2022 | — | $57,148 |
| 2021 | — | $57,148 |
| 2020 | $4,243 | $54,907 |
| 2019 | — | $54,907 |
| 2017 | — | $51,107 |
| 2016 | — | $51,107 |
| 2015 | $3,726 | $51,107 |
| 2014 | $3,233 | $51,107 |
| 2012 | $30 | $51,107 |
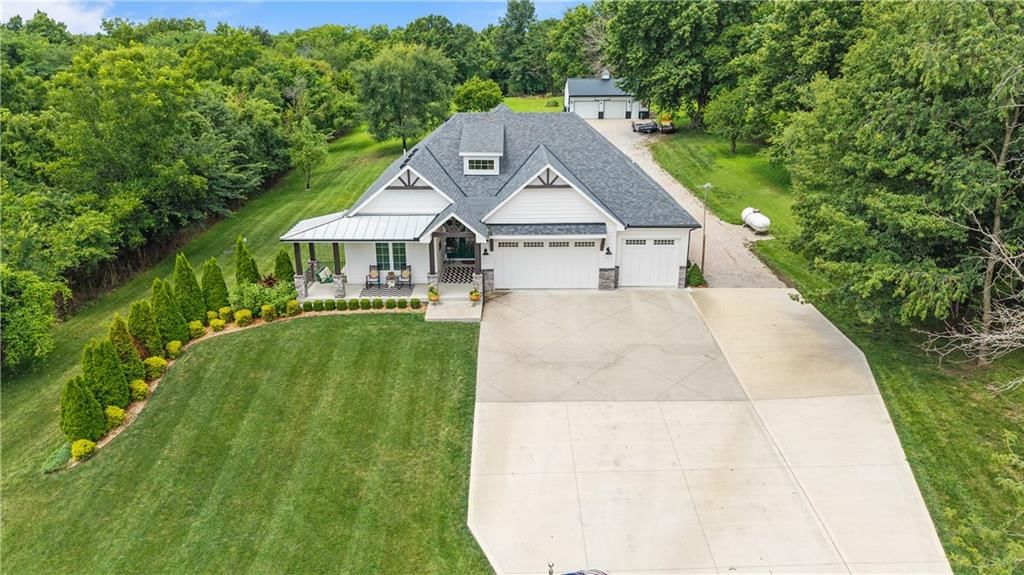
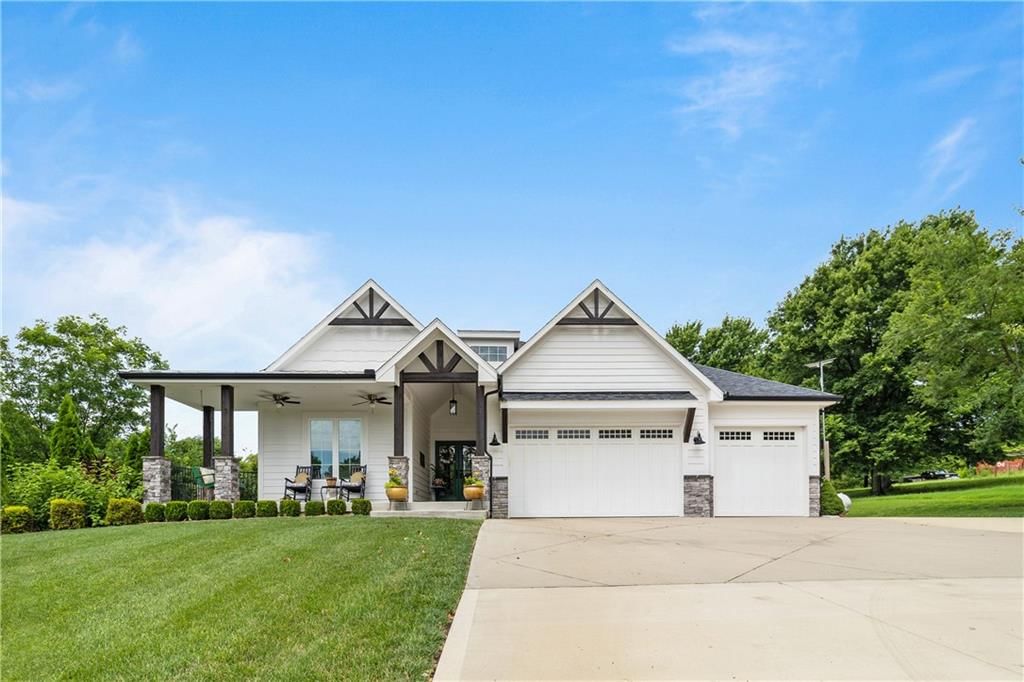
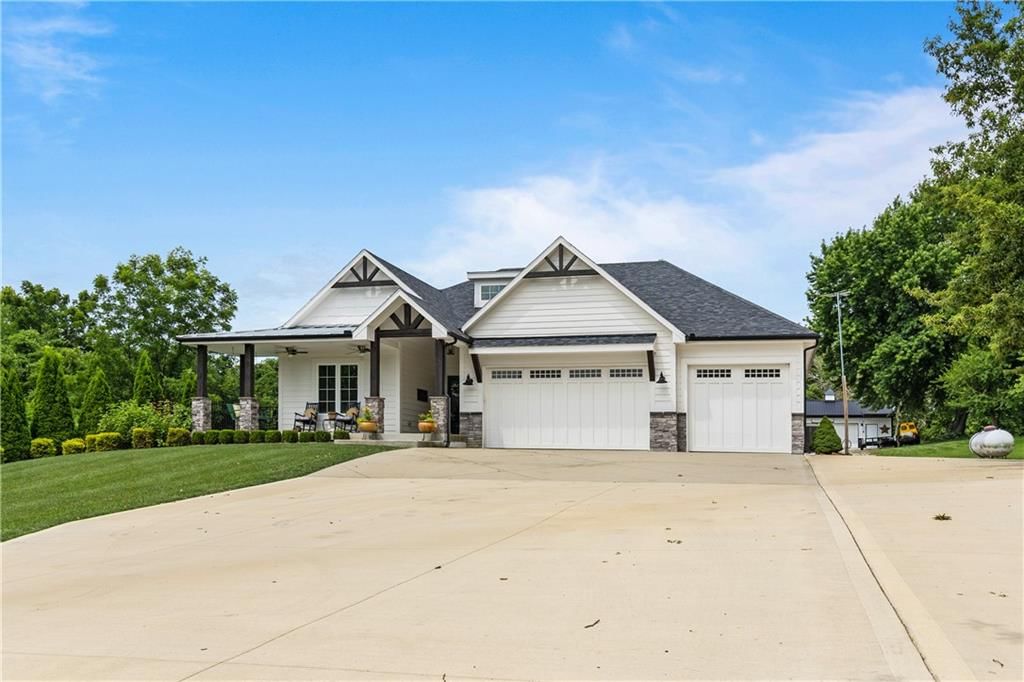
1246 Vivian Drive, Warrensburg, MO 64093 is a 5-bedroom, 4.5-bath, 3,575-square-foot single family residence that sold on July 15, 2026. MLS #2619338.
Estimated Sales Range
HouseLoop Home Value History
Similar listings and the Warrensburg market
Listed by Platinum Realty LLC
Listed May 09, 2026 08:32 PM · Source: Heartland MLS as distributed by MLS GRID · MLS #2619338
HouseLoop last checked:
Listing updated:
Listed for
$580,000
Sale price not disclosed
1246 Vivian Drive, Warrensburg, MO 64093
About this home
ENJOY THE VIEW!! Entertaining is a breeze with this open floor plan 5 bedroom / 3.5 bathroom executive home on the lake & in the desired Cayhill subdivision. Newer roof and updated exterior paint. Attention to detail can be found throughout while almost every room offers beautiful water views. Two story ceilings with…
HouseLoop user activity
HouseLoop last checked:
Property Details
Interior
Bedrooms & bathrooms
- Bedrooms: 5
- Full bathrooms: 4
- 1/2 bathrooms: 1
Primary Bedroom
- Features: Ceiling Fan(s)
- Level: Main
Primary Bathroom
- Features: double vanity, granite counters, walk-in closet(s)
- Level: Main
Bedroom 2
- Features: ceiling fan(s), walk-in closet(s)
- Level: Upper
Bedroom 3
- Features: Walk-In Closet(s)
- Level: Upper
Bedroom 4
- Level: Upper
Bedroom 5
- Features: Walk-In Closet(s)
- Level: Basement
Family Room
- Level: Basement
Living Room
- Features: Ceiling Fan(s)
- Level: Main
Kitchen
- Features: granite counters, kitchen island, pantry
- Level: Main
Dining Room
- Features: Built-in Features
- Level: Main
Laundry
- Features: Built-in Features
- Level: Main
Heating
- Heating: Forced Air, Heat Pump
Cooling
- Cooling: Electric, Heat Pump
Appliances
- Included: Dishwasher, Disposal, Microwave, Refrigerator, Gas Range, Stainless Steel Appliance(s)
- Laundry: Bedroom Level, Main Level
Features
- Features: Ceiling Fan(s), Kitchen Island, Painted Cabinets, Pantry, Smart Thermostat, Vaulted Ceiling(s), Walk-In Closet(s)
- Flooring: Carpet, Tile, Wood
- Basement: Basement BR, Finished, Full, Walk-Out Access
- Fireplace features: Living Room
- Other rooms: Breakfast Room, Entry, Family Room, Main Floor BR, Mud Room
Interior area
- Finished area above ground: 3,575 sqft
- Total interior livable area: 3,575 sqft
Property
Parking
- Total spaces: 3
- Parking features: Attached, Garage Door Opener
Lot
- Size: 0.23 Acres
- Features: City Limits, Lake Front, Sprinkler-In Ground
- Patio & porch: Deck, Patio
Construction
Type & style
- Home type: Residential
- Architectural style: Single Family Residence
Materials
- Materials: Stucco, Wood Siding
Condition
- Year built: 2011
- Age: 21-30 Years
Utilities & green energy
- Sewer: Public Sewer
- Water: Public
Highlights
Outdoor & Lot
- Deck
- Waterfront
- Sprinkler System
Kitchen
- Kitchen Island
- Walk-in Pantry
- Gas Range
- Stainless Appliances
Interior
- Hardwood Floors
- Tile Floors
- Tall Ceilings
- Smart Thermostat
Layout
- Main Floor Primary
- Basement
- Finished Basement
- Walk-out Basement
- In-law Suite
- Mudroom
- Bonus Room
Garage & Parking
- Attached Garage
HOA and Amenities
HOA
- Has HOA: Yes
- Fee: $245 /year
Nearby schools
GreatSchools rating
- Ridge View Elementary School
- 4Warrensburg Middle School
- 5Warrensburg High School
Schools provided by the listing agent
- District: Warrensburg R-VI
Price history
Tax
- Annual tax amount: $4,820 / yr
Property tax history
| Year | Property tax | Assessed value |
|---|---|---|
| 2025 | $4,821 | $64,246 |
| 2024 | $4,535 | $59,388 |
| 2023 | — | $59,388 |
| 2022 | — | $57,148 |
| 2021 | — | $57,148 |
| 2020 | $4,243 | $54,907 |
| 2019 | — | $54,907 |
| 2017 | — | $51,107 |
| 2016 | — | $51,107 |
| 2015 | $3,726 | $51,107 |
| 2014 | $3,233 | $51,107 |
| 2012 | $30 | $51,107 |
HouseLoop Insights
1246 Vivian Drive, Warrensburg, MO 64093 is a 5-bedroom, 4.5-bath, 3,575-square-foot single family residence that sold on July 15, 2026. MLS #2619338.
Is this your home?
Claim this home to get your HouseLoop Home Valuation & Buyer Demand Report — real-time buyer demand and an up-to-date value for your home. Free, no obligation, about 3 minutes.
Estimated Sales Range
HouseLoop Home Value History
Similar listings and the Warrensburg market
Listed by Platinum Realty LLC
Listed May 09, 2026 08:32 PM · Source: Heartland MLS as distributed by MLS GRID · MLS #2619338
HouseLoop last checked:
Listing updated: