
$349,900
1232 Pembrooke Drive, Warrensburg, MO 64093
1232 Pembrooke Drive, Warrensburg, MO 64093 is a 5-bedroom, 8-bath, 6,058-square-foot single family residence that sold on March 25, 2016. MLS #1968053.
Highlights
About this home
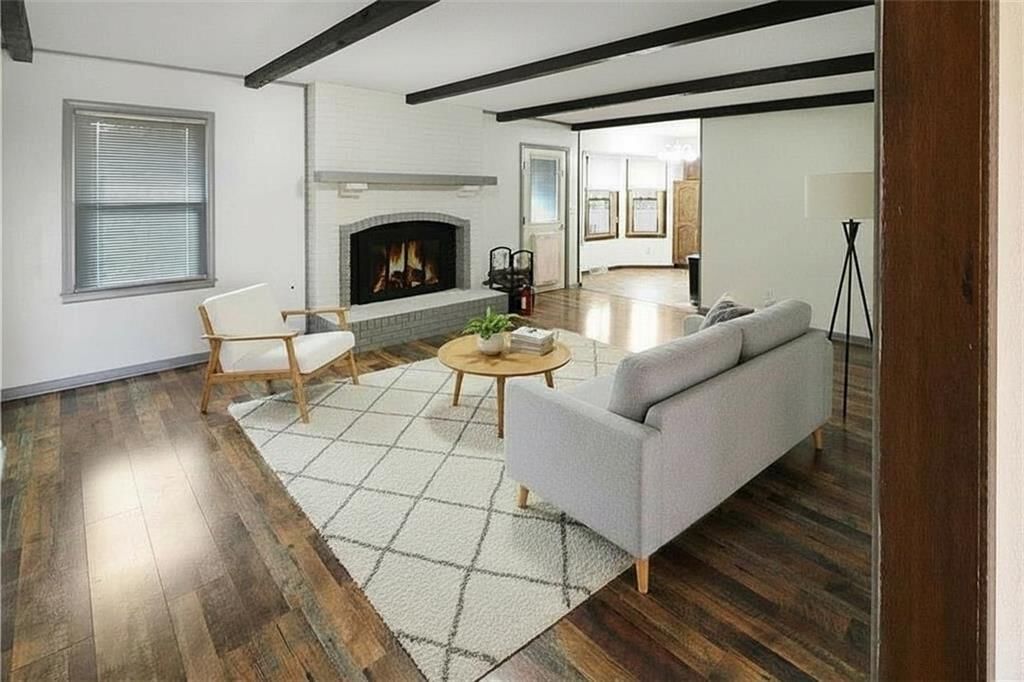
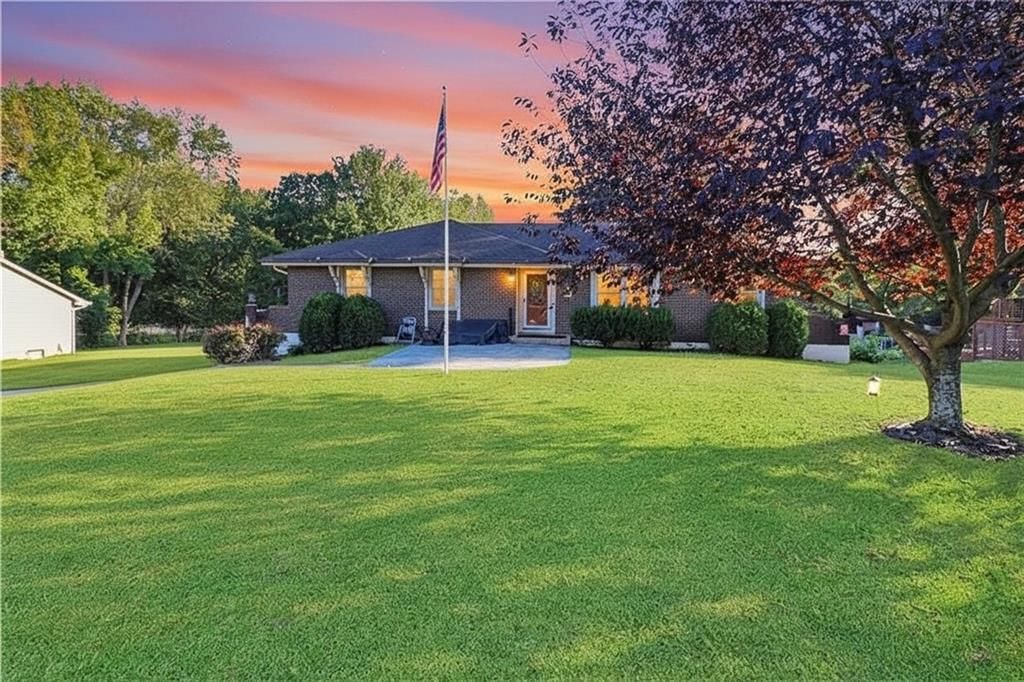
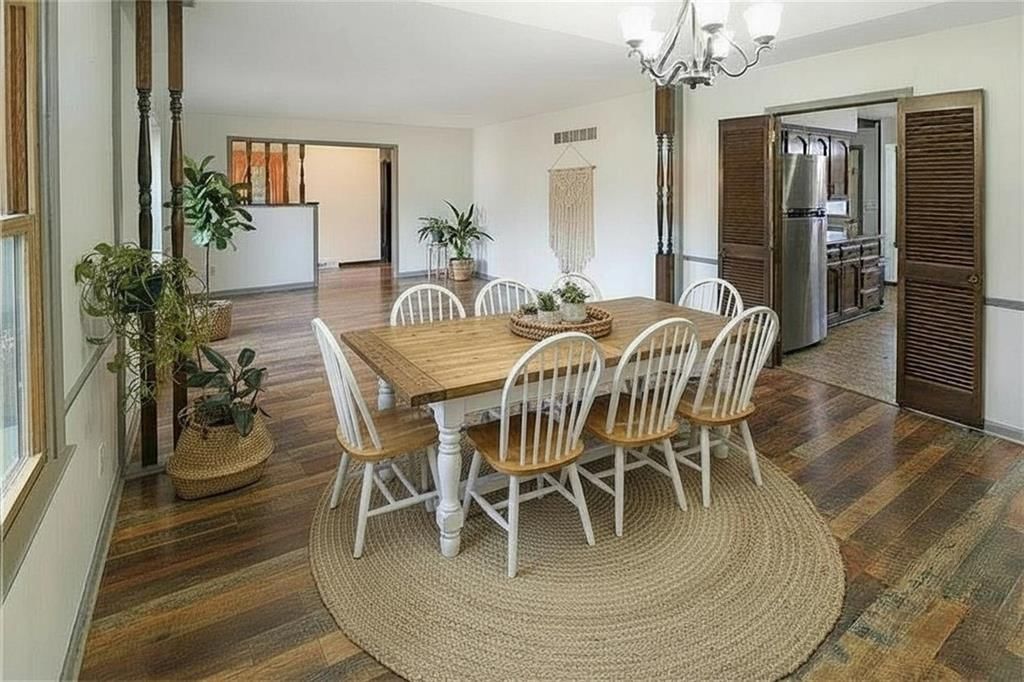
LARGE EXECUTIVE HOME! This home has so much to offer! Main floor Master en-suite, with tiled shower, double sink, amazing walk-in closet, and gas fp. The Kitchen-Hearth room has floor to ceiling windows and a see through fp that is shared with the formal living area. Beautiful staircase in the entry giving you a…
Property Details
Interior
Bedrooms & bathrooms
- Bedrooms: 5
- Full bathrooms: 7
- 1/2 bathrooms: 2
Heating
- Heating: Forced Air
Cooling
- Cooling: Electric
Appliances
- Included: Dishwasher, Microwave, Refrigerator, Built-In Electric Oven
- Laundry: Main Level
Features
- Features: Central Vacuum, Custom Cabinets, Kitchen Island, Pantry, Vaulted Ceiling, Walk-In Closet(s), Wet Bar
- Flooring: Carpet, Wood
- Basement: Basement BR, Finished, Inside Entrance, Walk Out
- Fireplace features: Family Room, Hearth Room, Master Bedroom, See Through
- Other rooms: Den/Study, Entry, Family Room, Formal Living Room, Main Floor Master, Office, Workshop
Interior area
- Finished area above ground: 6,058 sqft
- Total interior livable area: 6,058 sqft
Property
Parking
- Total spaces: 4
- Parking features: Attached, Garage Door Opener, Garage Faces Side
Lot
- Features: City Limits, Cul-De-Sac, Treed
- Patio & porch: Deck, Covered Deck, Patio
Construction
Type & style
- Home type: Residential
- Architectural style: Single Family Residence
Materials
- Materials: Brick & Frame, Wood Siding
Condition
- Year built: 1994
- Age: 21-30 Years
Utilities & green energy
- Sewer: City/Public
- Water: Public
Highlights
Outdoor & Lot
- Deck
- Cul-de-sac
Kitchen
- Kitchen Island
- Walk-in Pantry
Interior
- Hardwood Floors
- Wet Bar
Layout
- Basement
- Finished Basement
- In-law Suite
- Home Office
- Bonus Room
- Workshop
Fireplace
- Fireplace
Garage & Parking
- Attached Garage
HOA and Amenities
HOA
- Has HOA: Yes
- Fee: $160 /year
Nearby schools
Schools provided by the listing agent
- District: Warrensburg R-VI
Price history
Tax
- Annual tax amount: $4,875 / yr
Similar listingsand the Warrensburg market


Estimated Sales Range
HouseLoop Home Value History
Listed by ReeceNicholsWarrensbrgWhiteman
Listed December 03, 2015 10:26 AM · Source: Heartland MLS as distributed by MLS GRID · MLS #1968053
HouseLoop last checked:
Listing updated:
Listed for
$349,900
114 days to saleSale price not disclosed
1232 Pembrooke Drive, Warrensburg, MO 64093
About this home
LARGE EXECUTIVE HOME! This home has so much to offer! Main floor Master en-suite, with tiled shower, double sink, amazing walk-in closet, and gas fp. The Kitchen-Hearth room has floor to ceiling windows and a see through fp that is shared with the formal living area. Beautiful staircase in the entry giving you a…
Property Details
Interior
Bedrooms & bathrooms
- Bedrooms: 5
- Full bathrooms: 7
- 1/2 bathrooms: 2
Heating
- Heating: Forced Air
Cooling
- Cooling: Electric
Appliances
- Included: Dishwasher, Microwave, Refrigerator, Built-In Electric Oven
- Laundry: Main Level
Features
- Features: Central Vacuum, Custom Cabinets, Kitchen Island, Pantry, Vaulted Ceiling, Walk-In Closet(s), Wet Bar
- Flooring: Carpet, Wood
- Basement: Basement BR, Finished, Inside Entrance, Walk Out
- Fireplace features: Family Room, Hearth Room, Master Bedroom, See Through
- Other rooms: Den/Study, Entry, Family Room, Formal Living Room, Main Floor Master, Office, Workshop
Interior area
- Finished area above ground: 6,058 sqft
- Total interior livable area: 6,058 sqft
Property
Parking
- Total spaces: 4
- Parking features: Attached, Garage Door Opener, Garage Faces Side
Lot
- Features: City Limits, Cul-De-Sac, Treed
- Patio & porch: Deck, Covered Deck, Patio
Construction
Type & style
- Home type: Residential
- Architectural style: Single Family Residence
Materials
- Materials: Brick & Frame, Wood Siding
Condition
- Year built: 1994
- Age: 21-30 Years
Utilities & green energy
- Sewer: City/Public
- Water: Public
Highlights
Outdoor & Lot
- Deck
- Cul-de-sac
Kitchen
- Kitchen Island
- Walk-in Pantry
Interior
- Hardwood Floors
- Wet Bar
Layout
- Basement
- Finished Basement
- In-law Suite
- Home Office
- Bonus Room
- Workshop
Fireplace
- Fireplace
Garage & Parking
- Attached Garage
HOA and Amenities
HOA
- Has HOA: Yes
- Fee: $160 /year
Nearby schools
Schools provided by the listing agent
- District: Warrensburg R-VI
Price history
Tax
- Annual tax amount: $4,875 / yr
Is this your home?
Claim this home to get your HouseLoop Home Valuation & Buyer Demand Report — real-time buyer demand and an up-to-date value for your home. Free, no obligation, about 3 minutes.
Estimated Sales Range
HouseLoop Home Value History
Similar listingsand the Warrensburg market
Listed by ReeceNicholsWarrensbrgWhiteman
Listed December 03, 2015 10:26 AM · Source: Heartland MLS as distributed by MLS GRID · MLS #1968053
HouseLoop last checked:
Listing updated: