




$410,000
12296 S 1596 Pass, Nevada, MO 64772
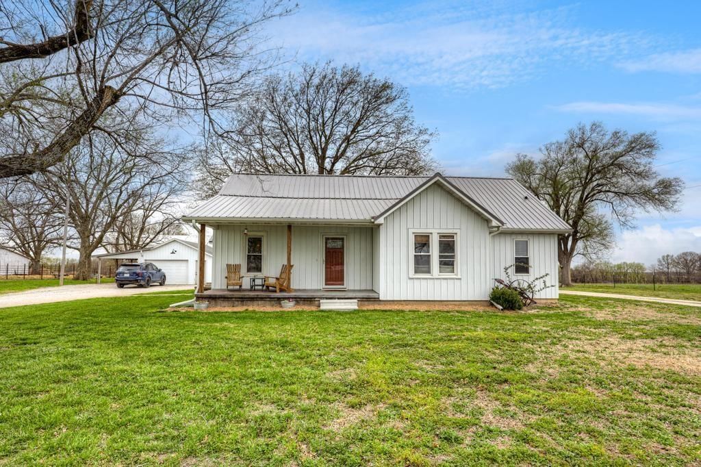
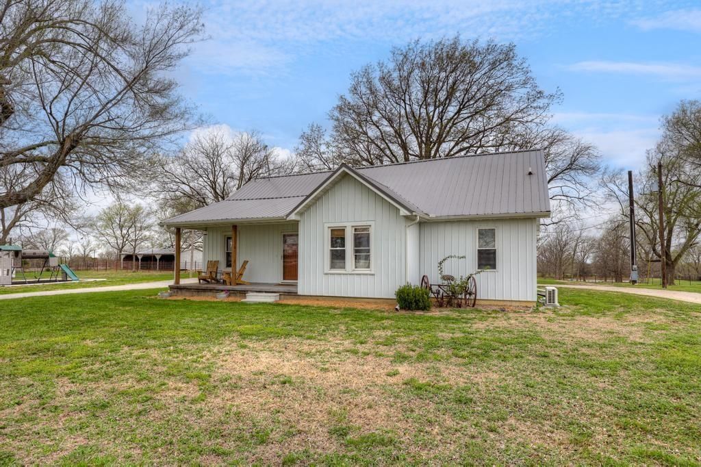
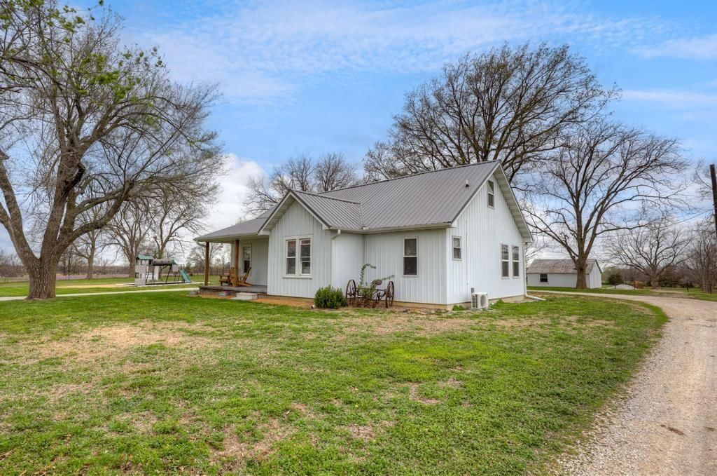
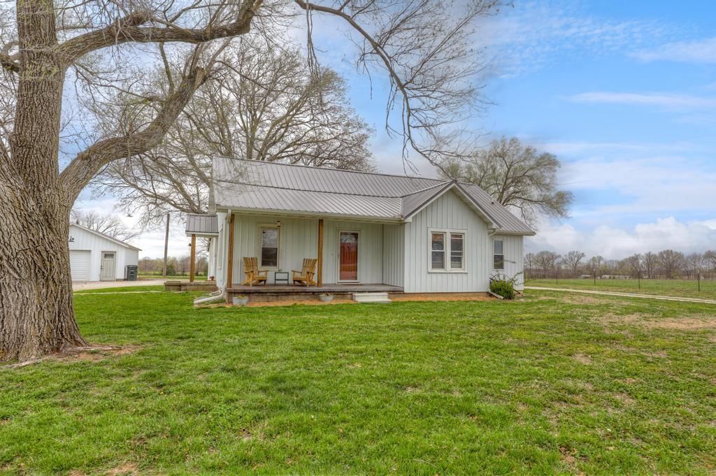
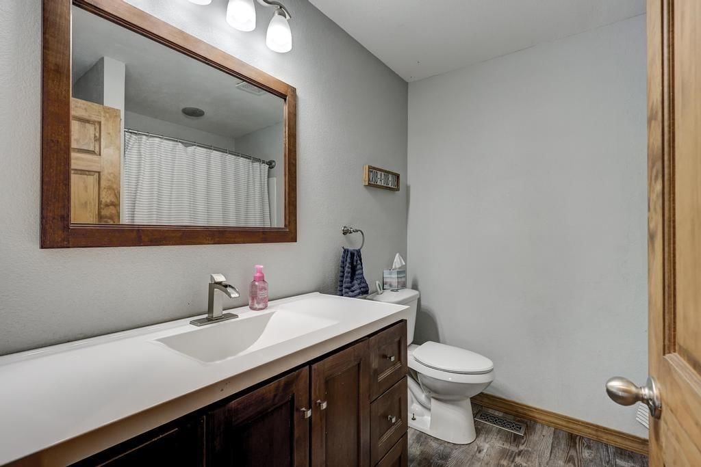
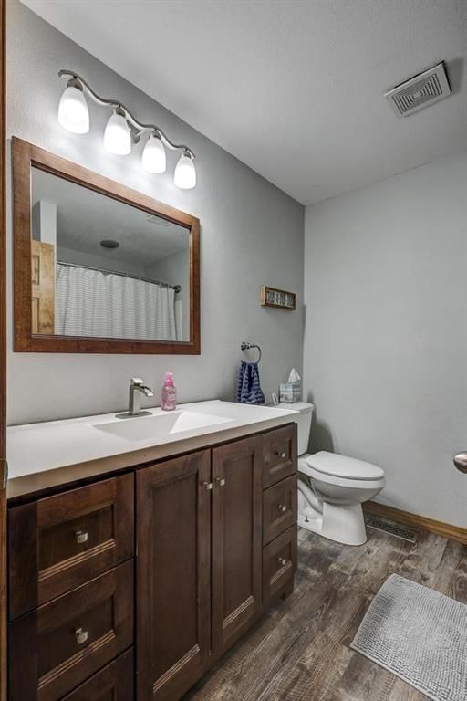
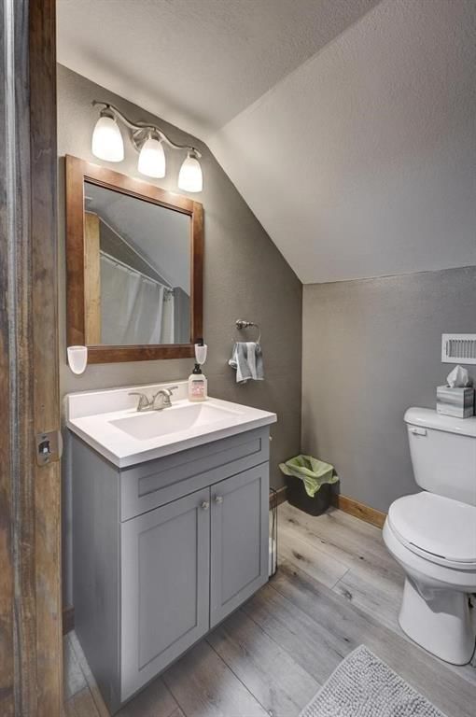
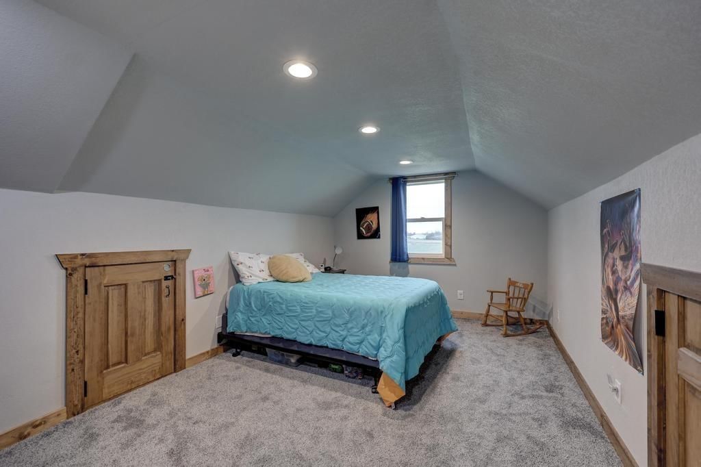
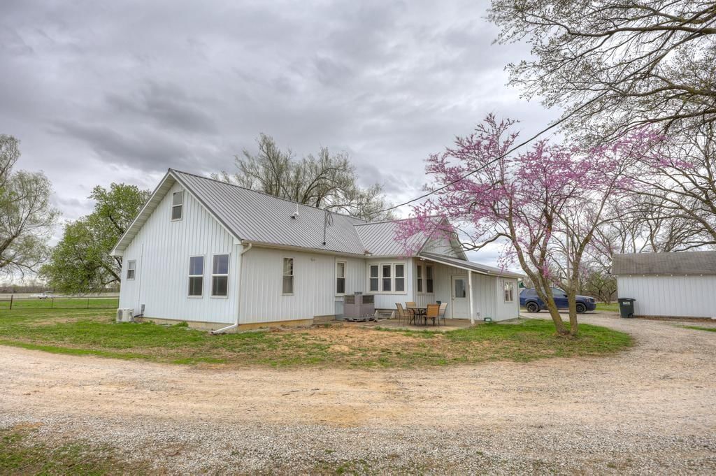
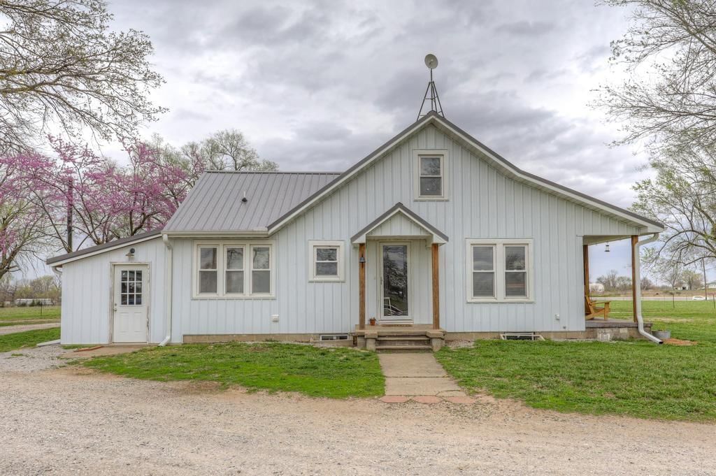
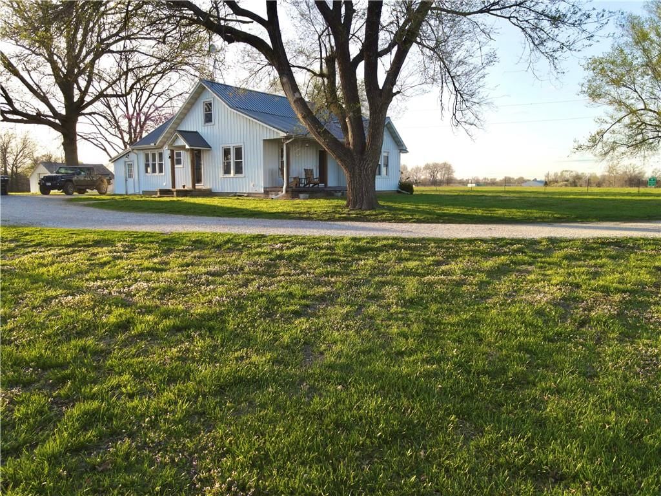
12296 S 1596 Pass, Nevada, MO 64772 is a 2-bedroom, 2-bath, 1,670-square-foot single family residence that sold on June 17, 2025. MLS #2539937.
Highlights
About this home
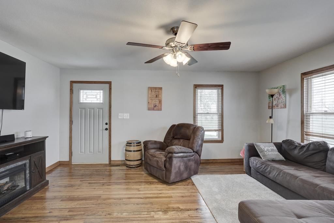
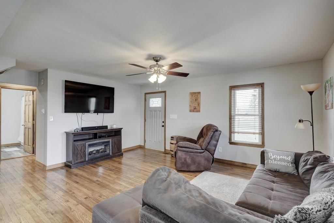
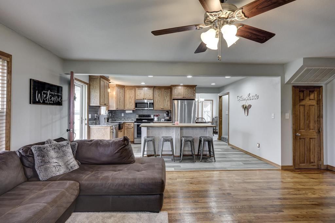
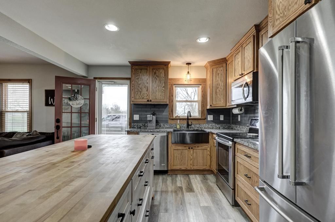
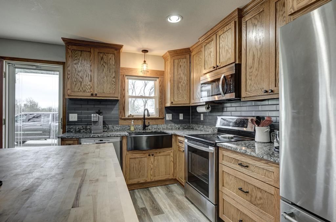
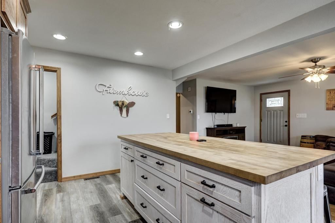
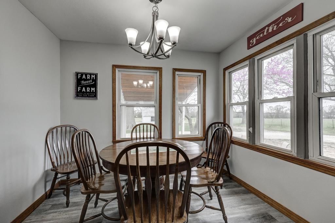
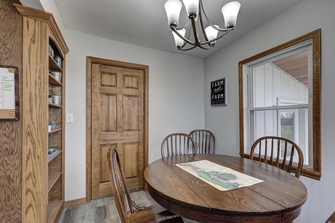
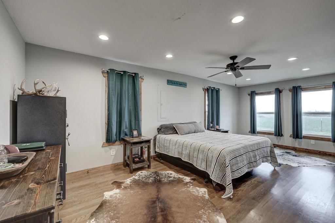
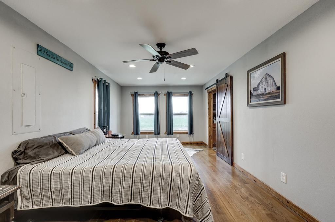
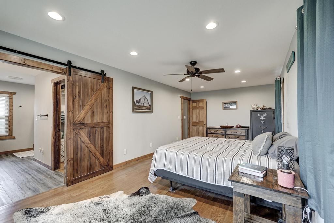
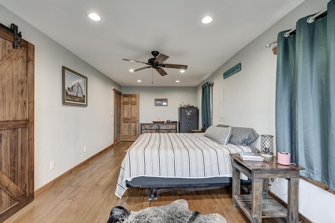
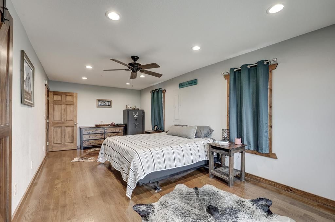
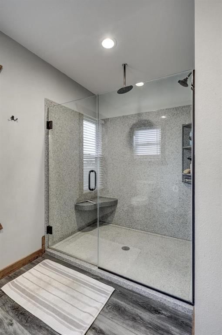
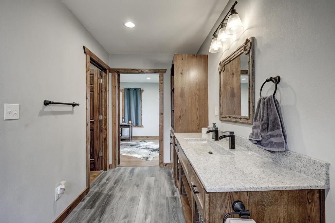
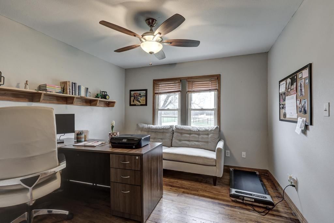
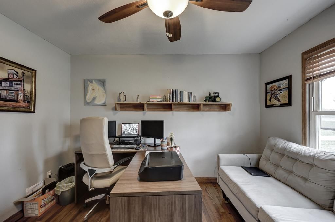
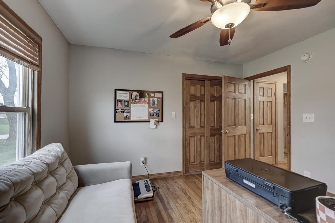
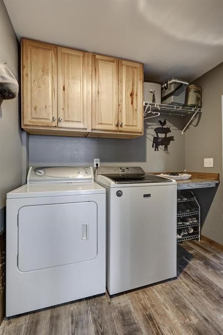
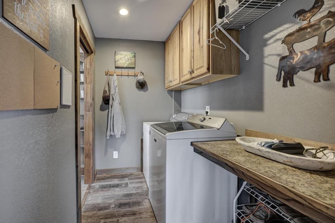
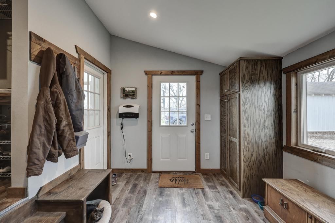
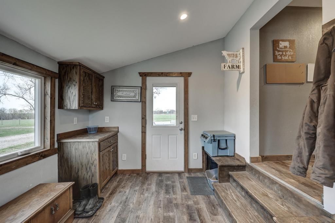
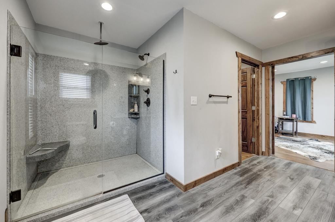
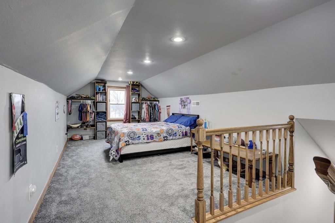
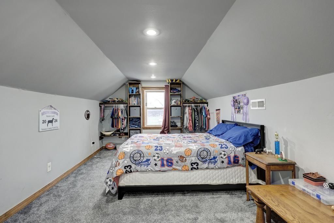
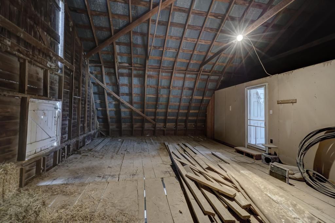
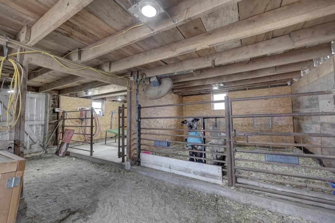
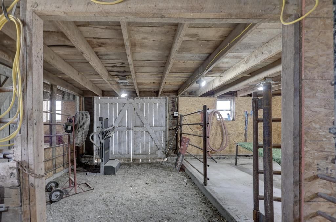
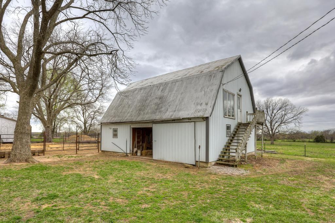
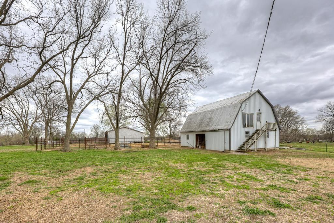
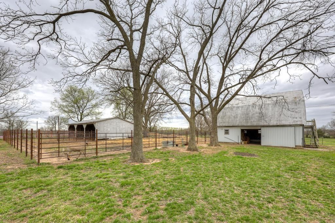
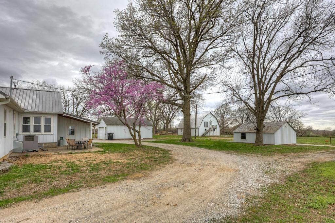
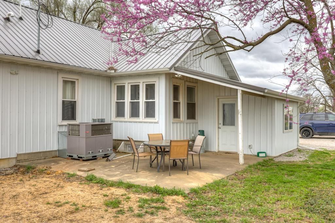
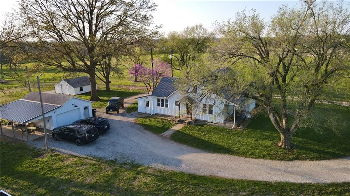
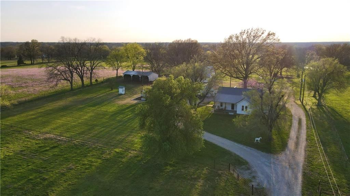
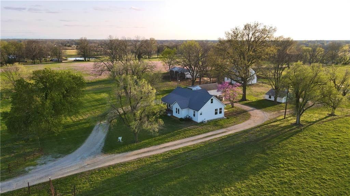
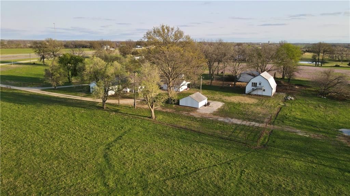
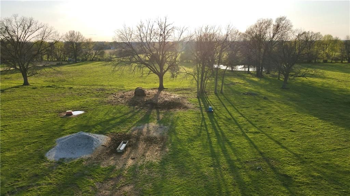
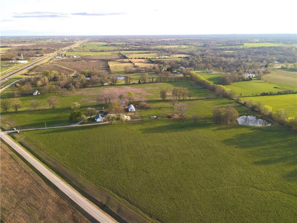
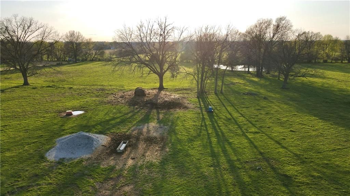
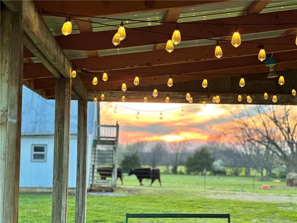
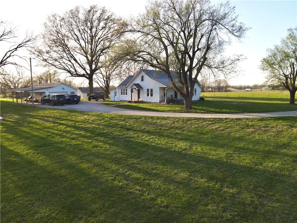
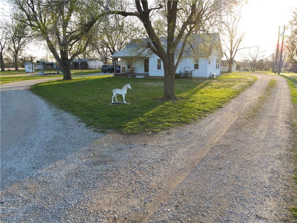
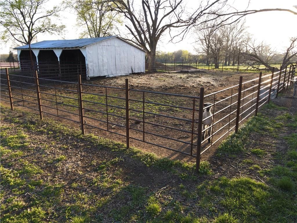
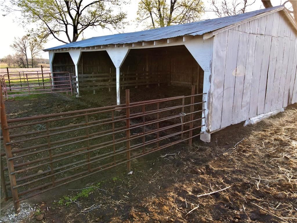
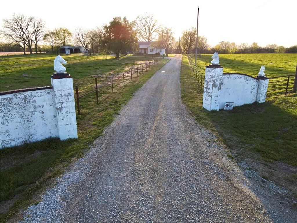
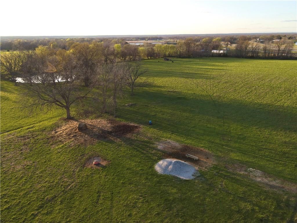
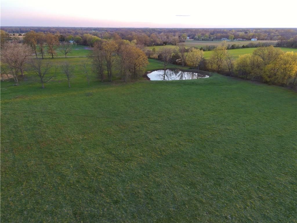
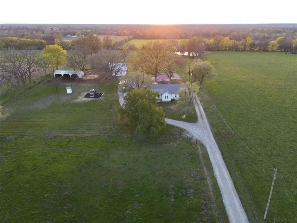
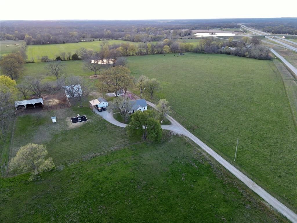
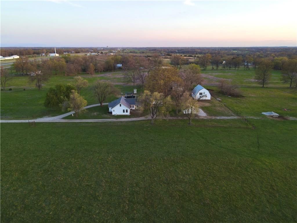
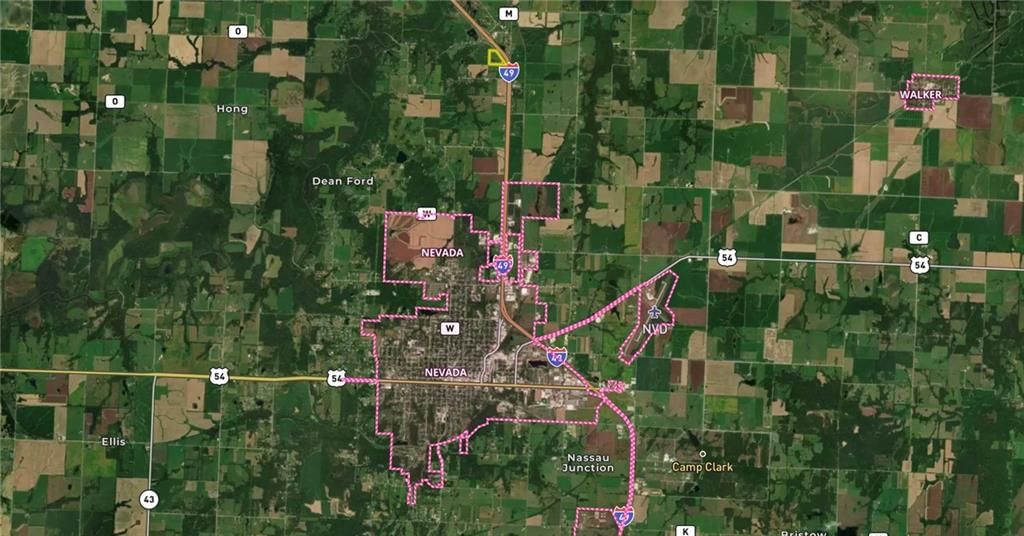
Welcome home! Right in the heart of Vernon County is this dreamy homestead. Escape the hustle and bustle of the fast-paced chaos of today and settle into your new hobby farm! Comfort is key, and this cozy, updated farmhouse has personalized touches that will keep you wanting to stay in rather than go out on the town.…
Property Details
Interior
Bedrooms & bathrooms
- Bedrooms: 2
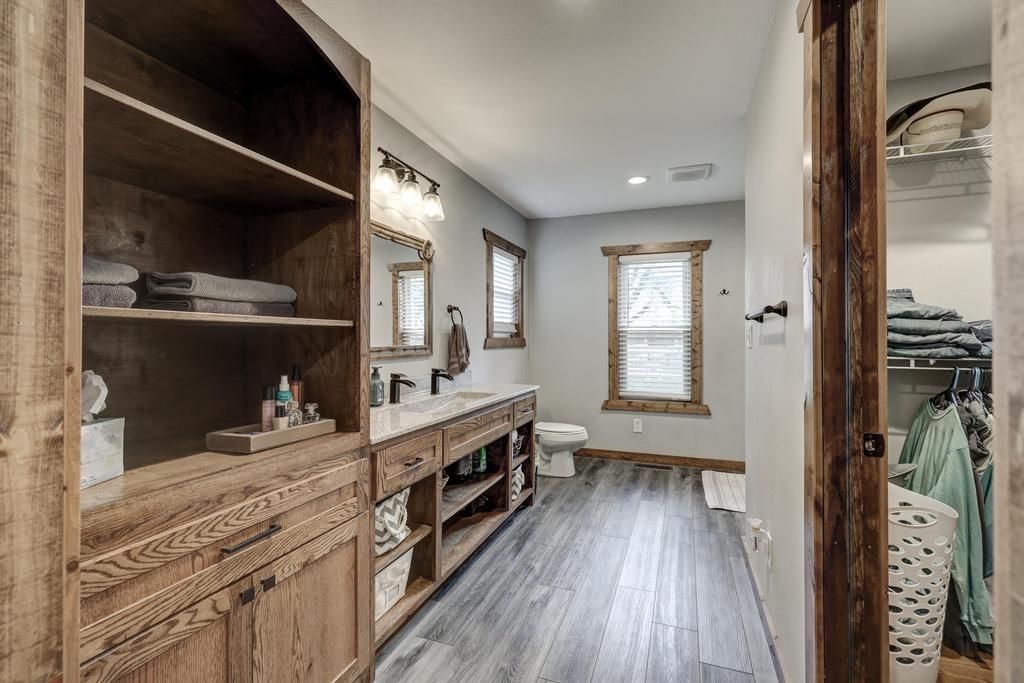
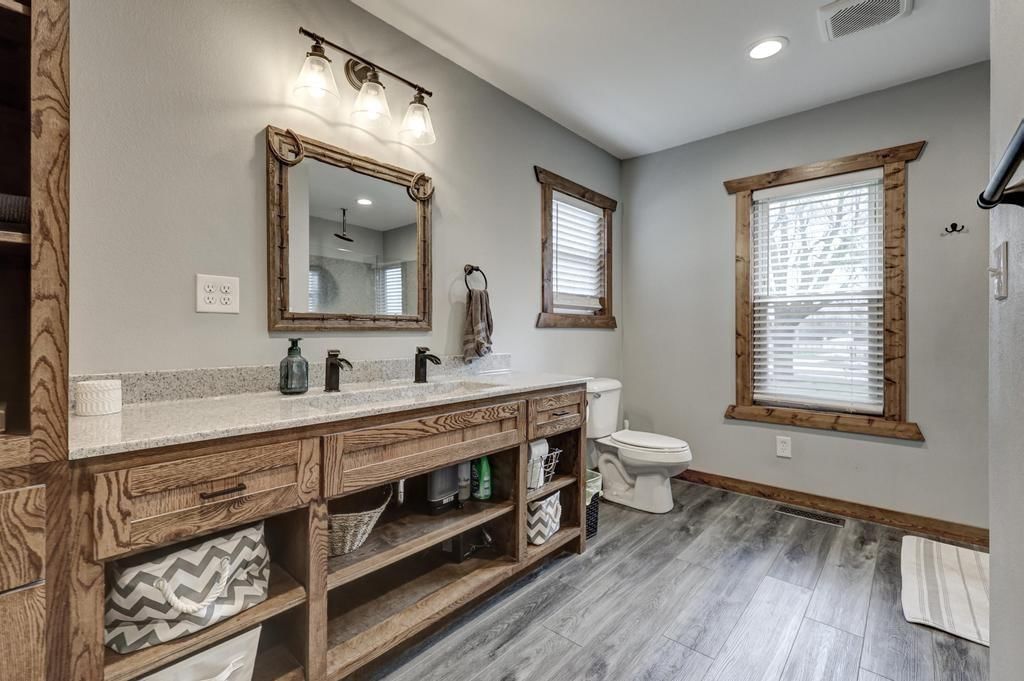
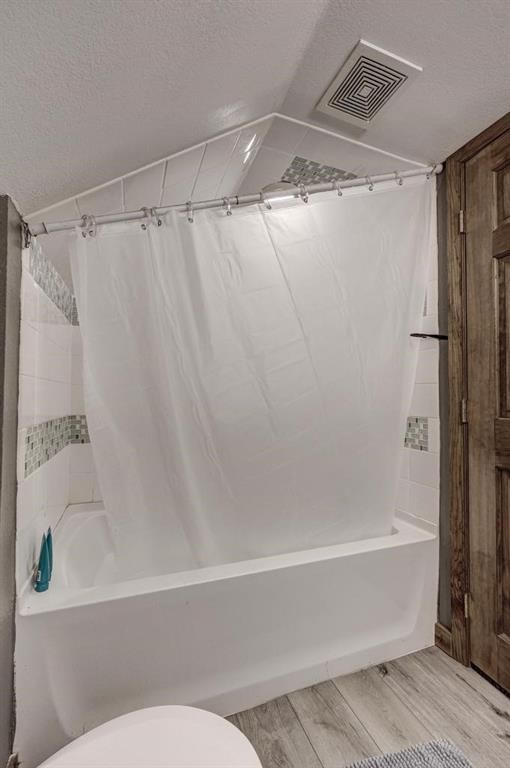
- Full bathrooms: 2
Heating
- Heating: Electric
Cooling
- Cooling: Electric
Appliances
- Included: Humidifier, Microwave, Refrigerator
Features
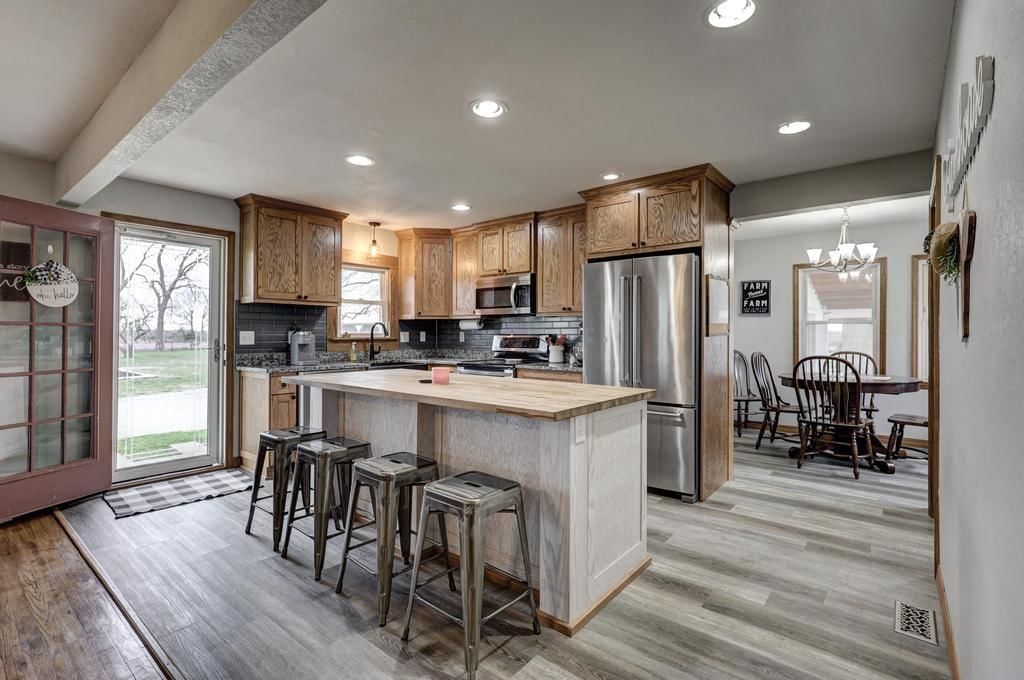
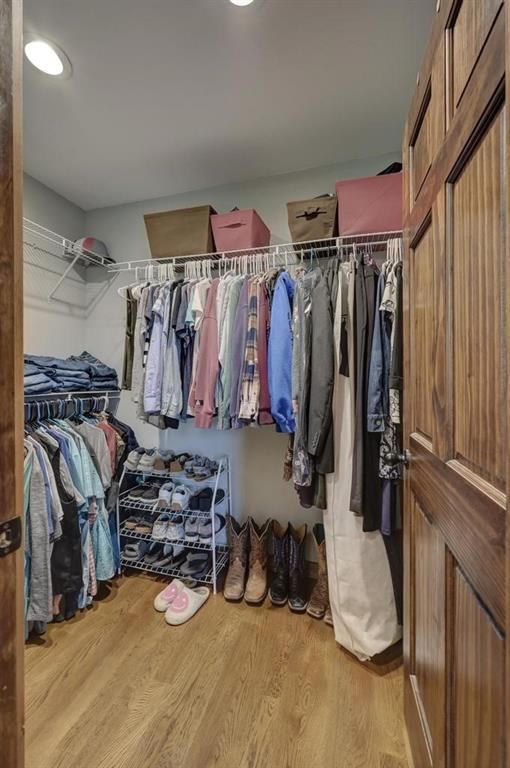
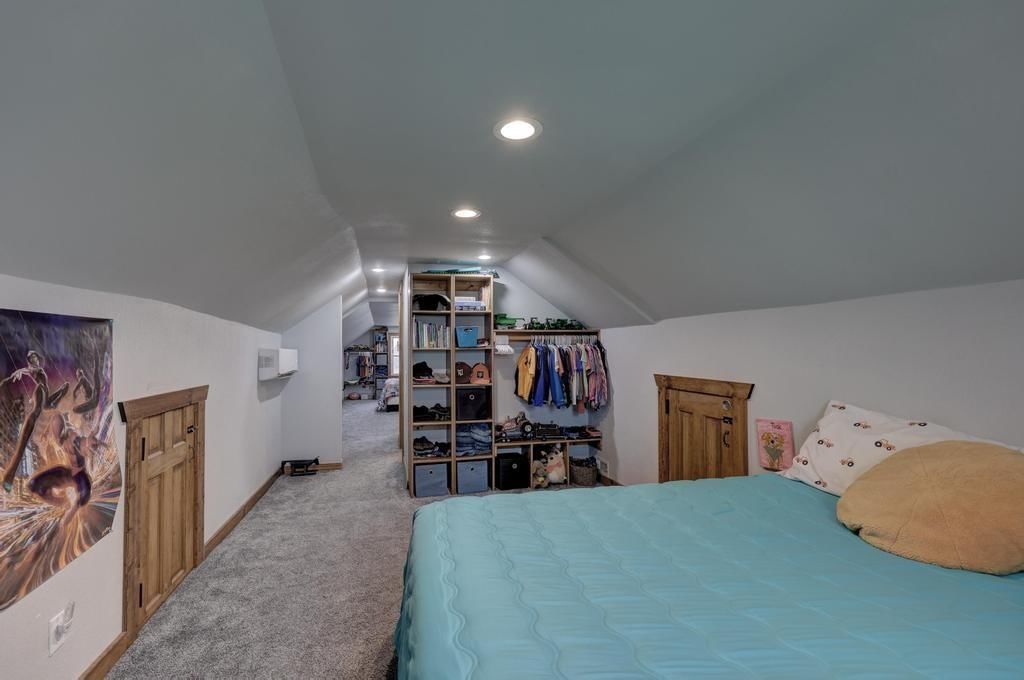
- Features: Kitchen Island, Pantry, Walk-In Closet(s)
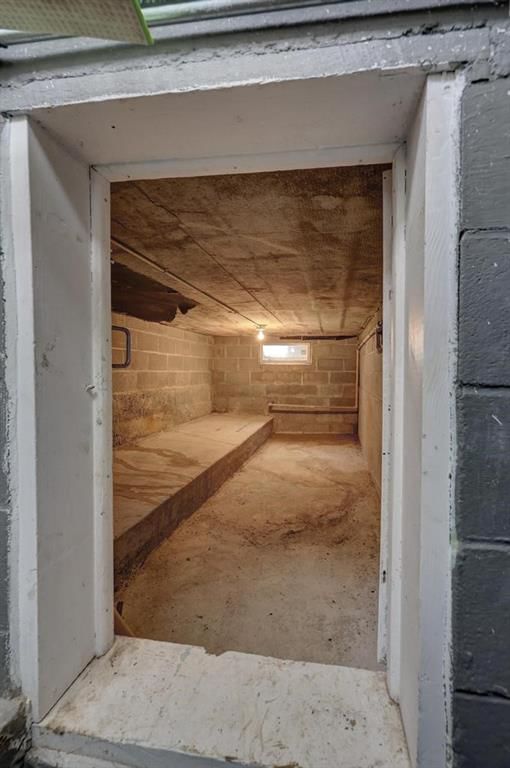
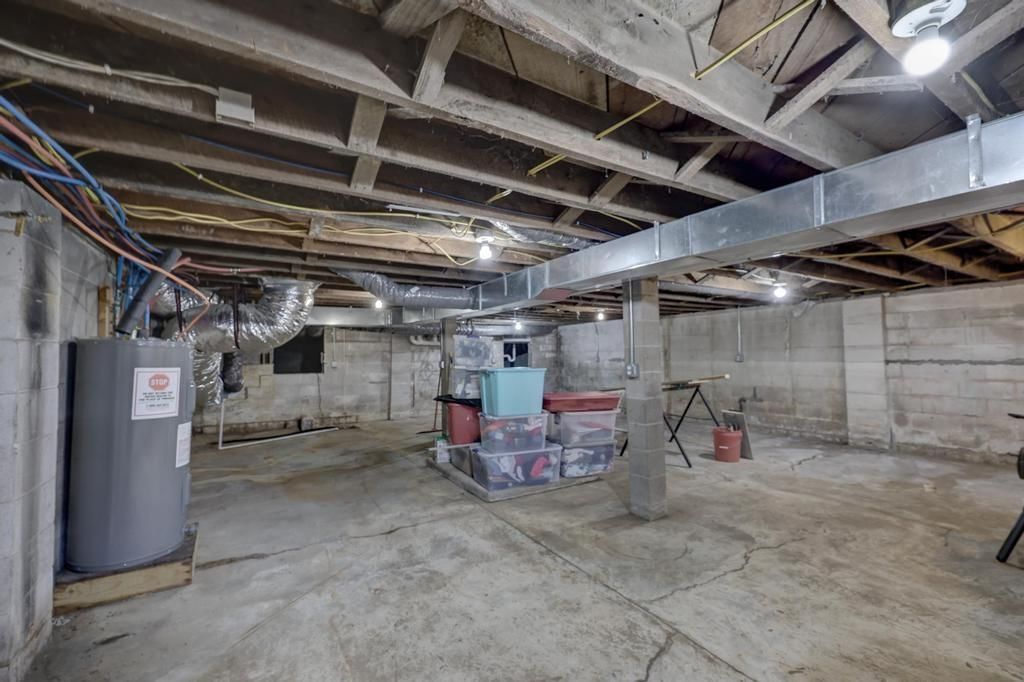
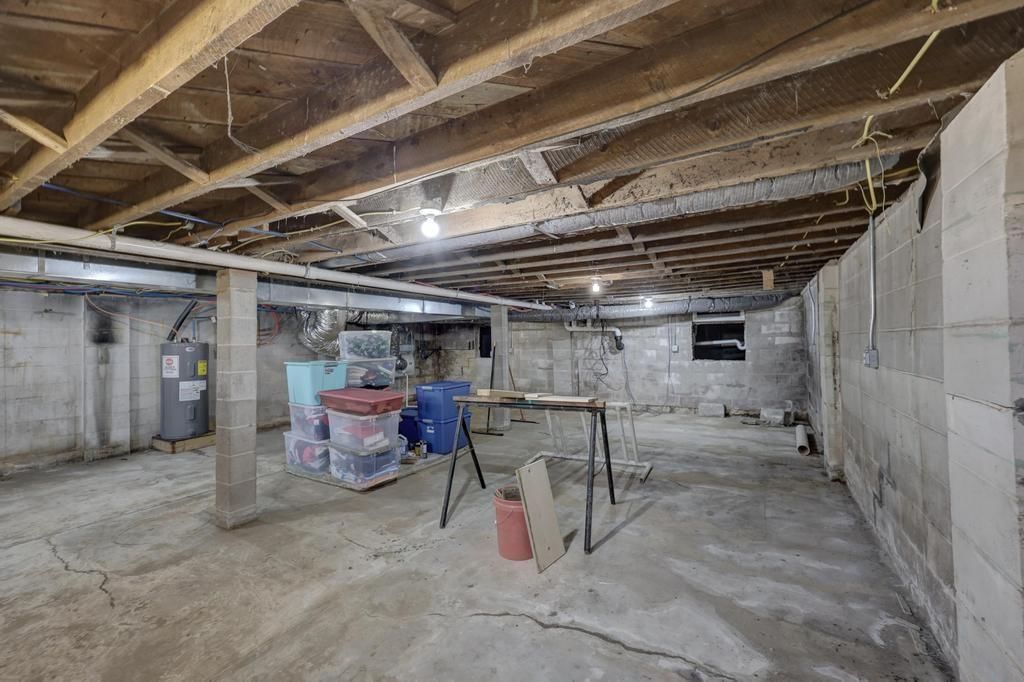
- Basement: Concrete, Unfinished, Sump Pump
Interior area
- Finished area above ground: 1,670 sqft
- Total interior livable area: 1,670 sqft
Property
Parking
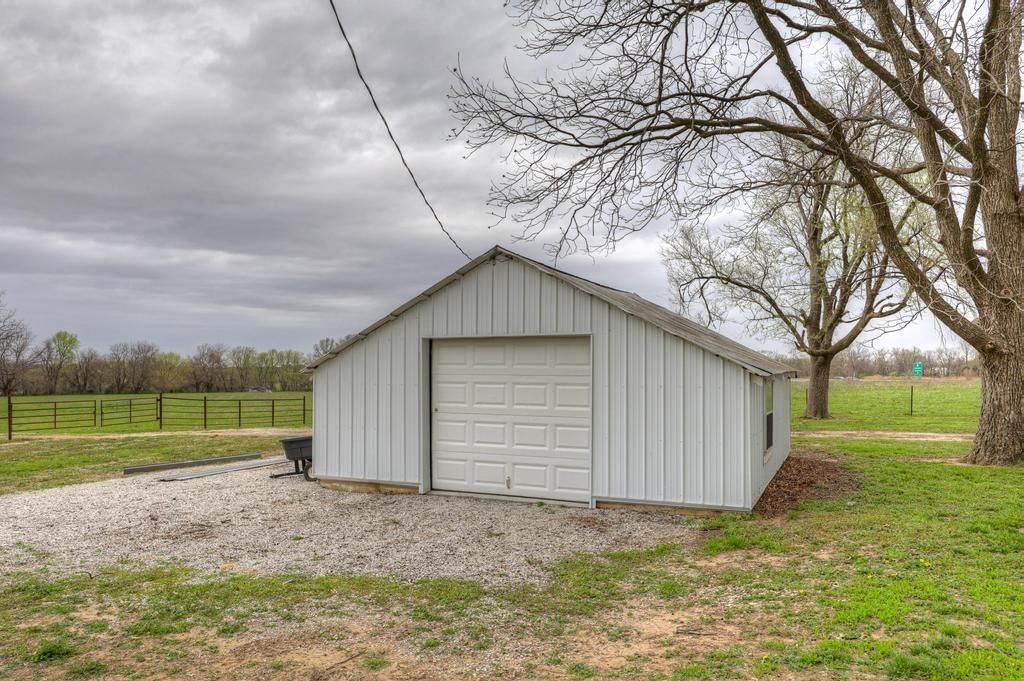
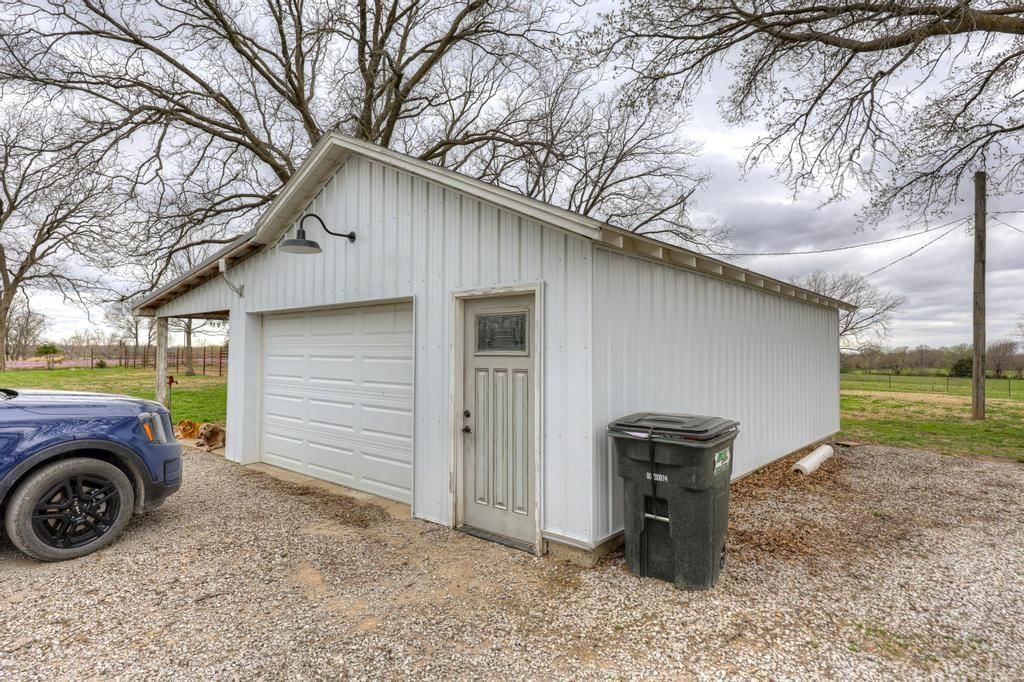
- Total spaces: 1
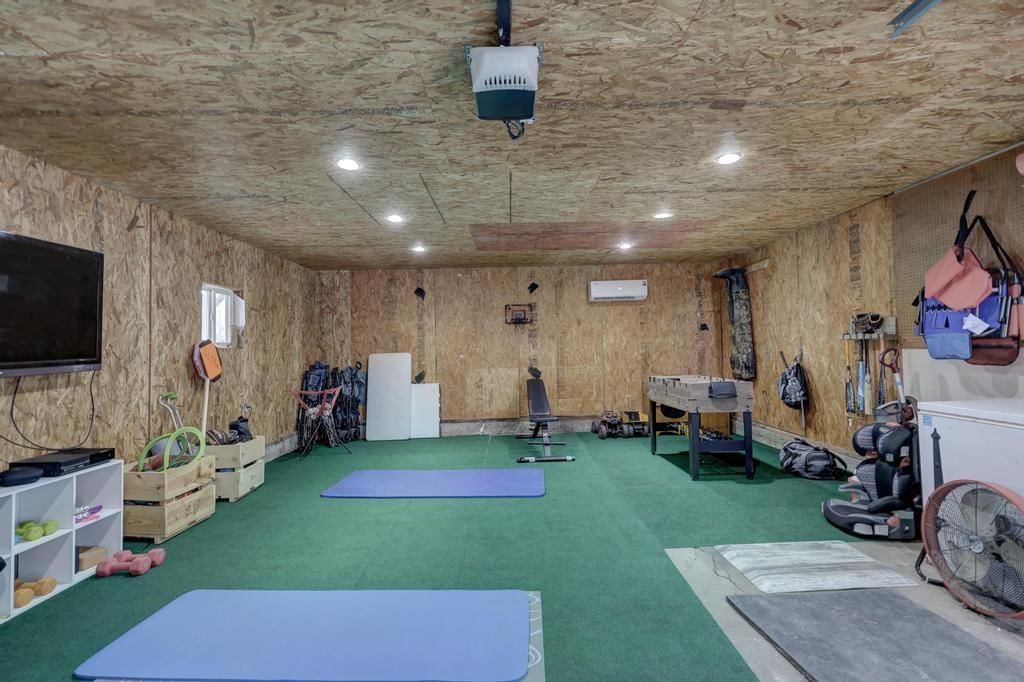
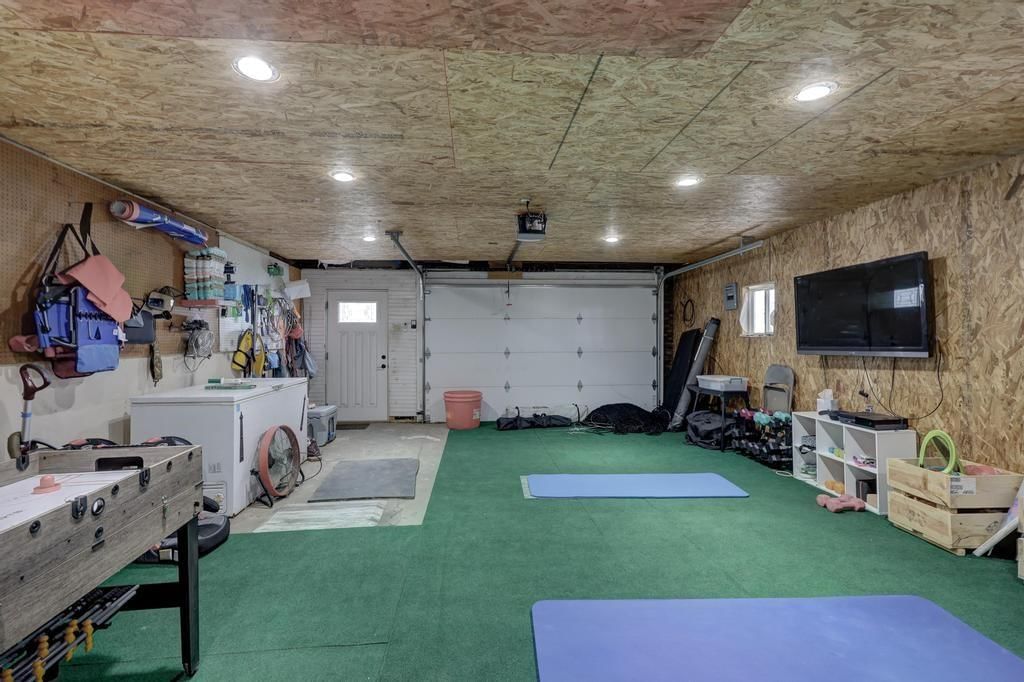
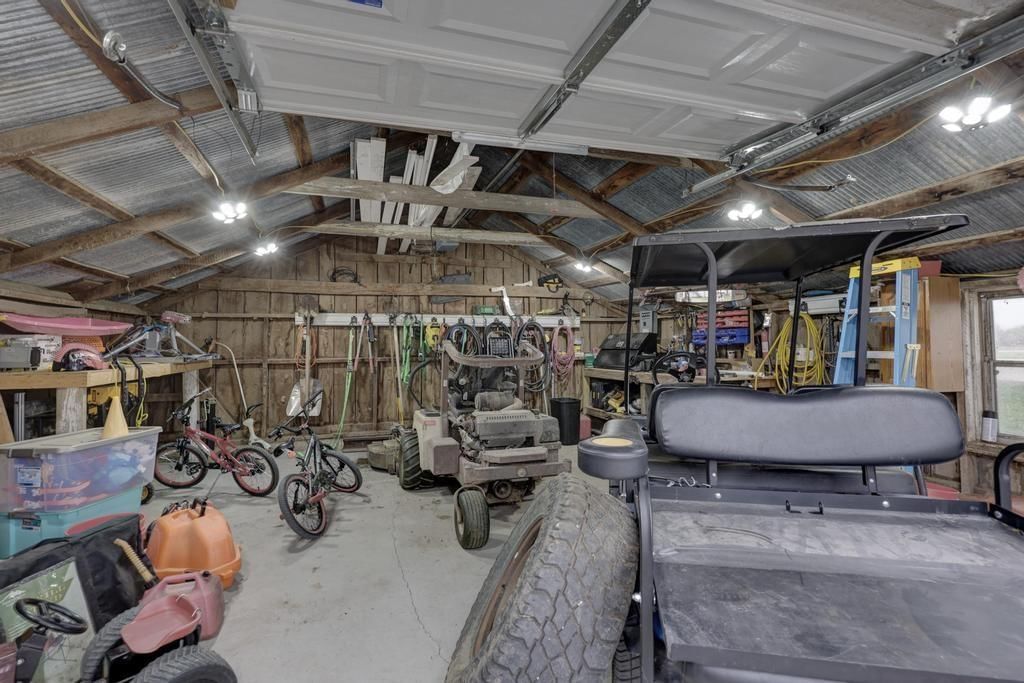
- Parking features: Detached
Lot
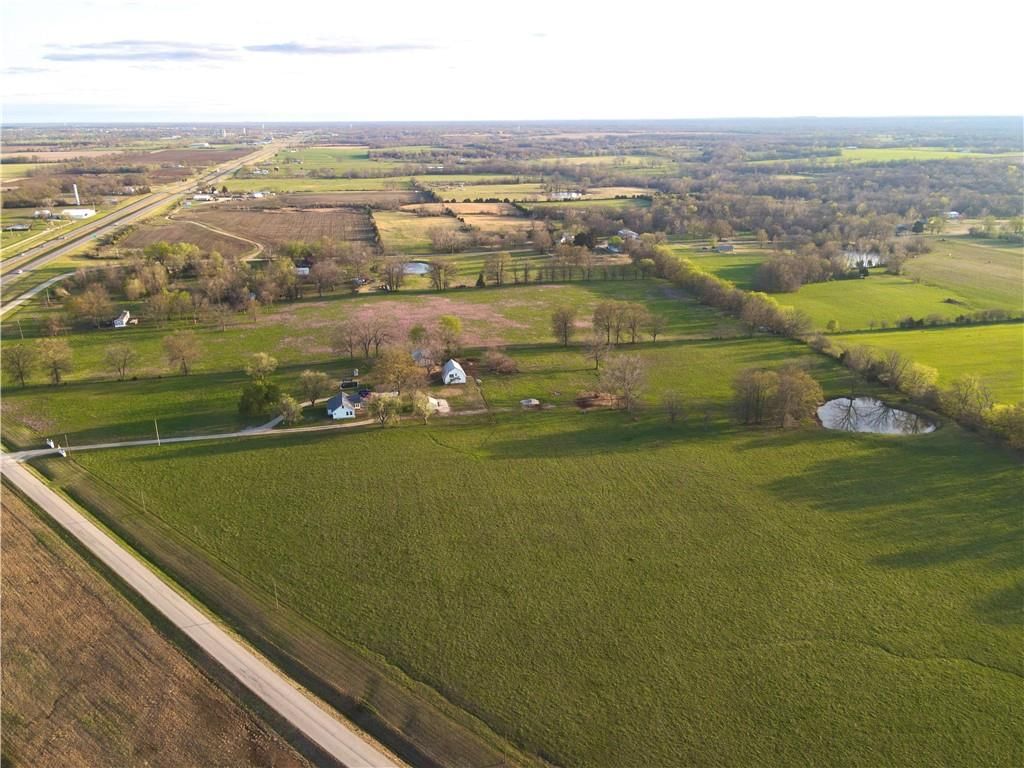
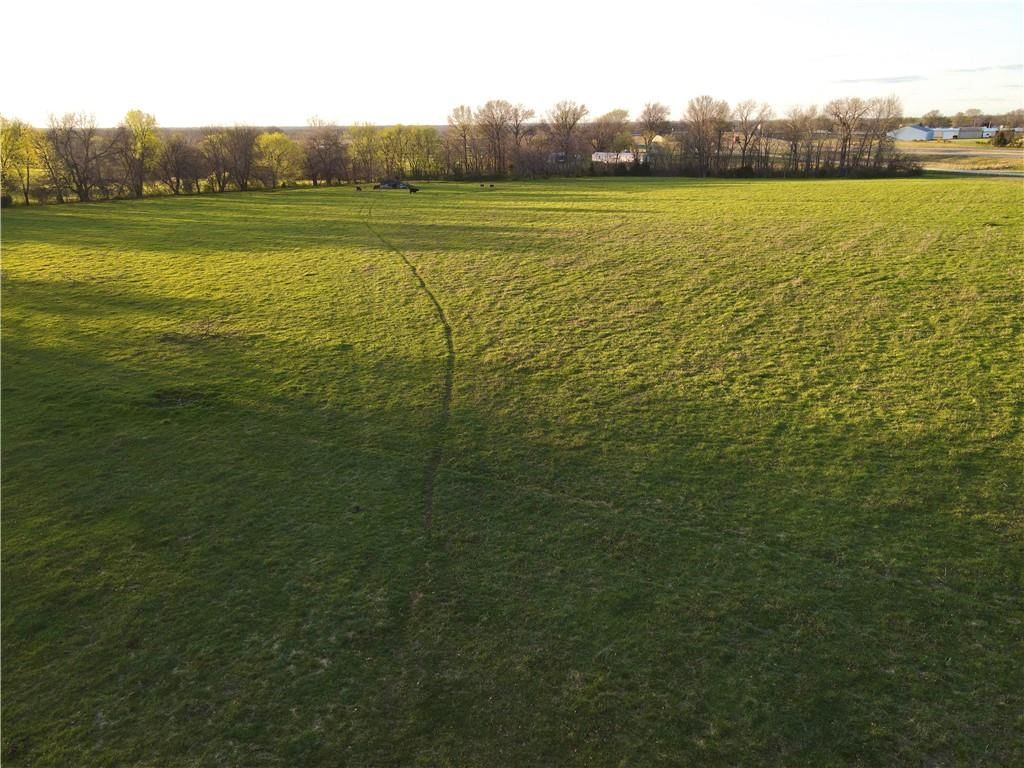
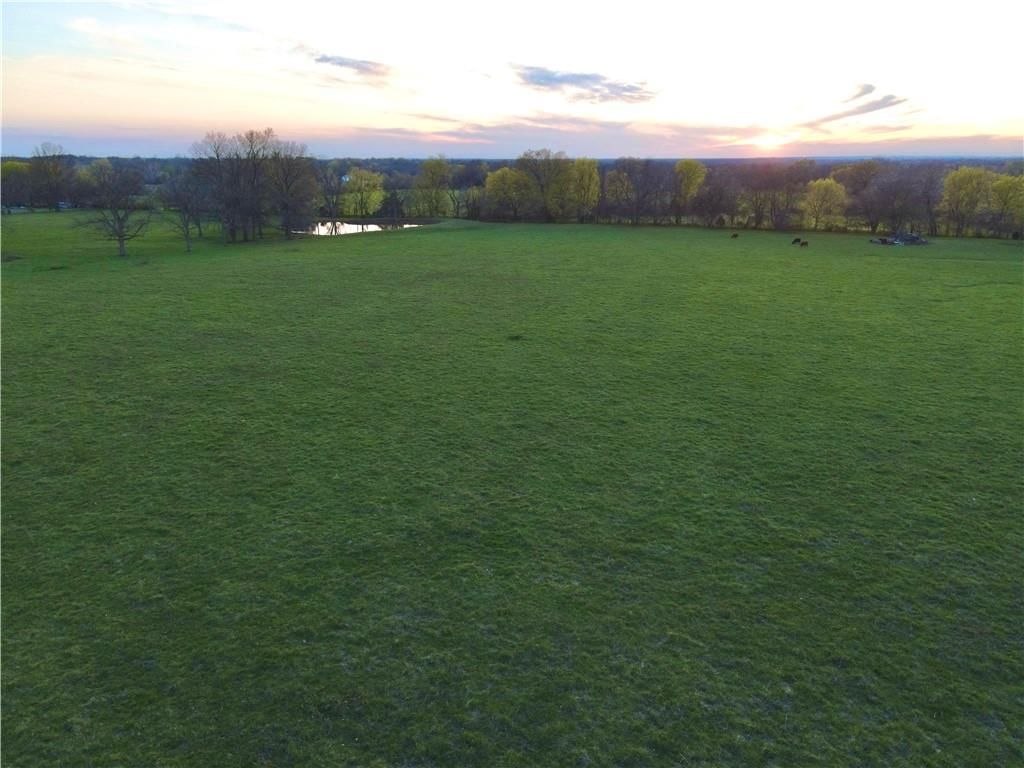
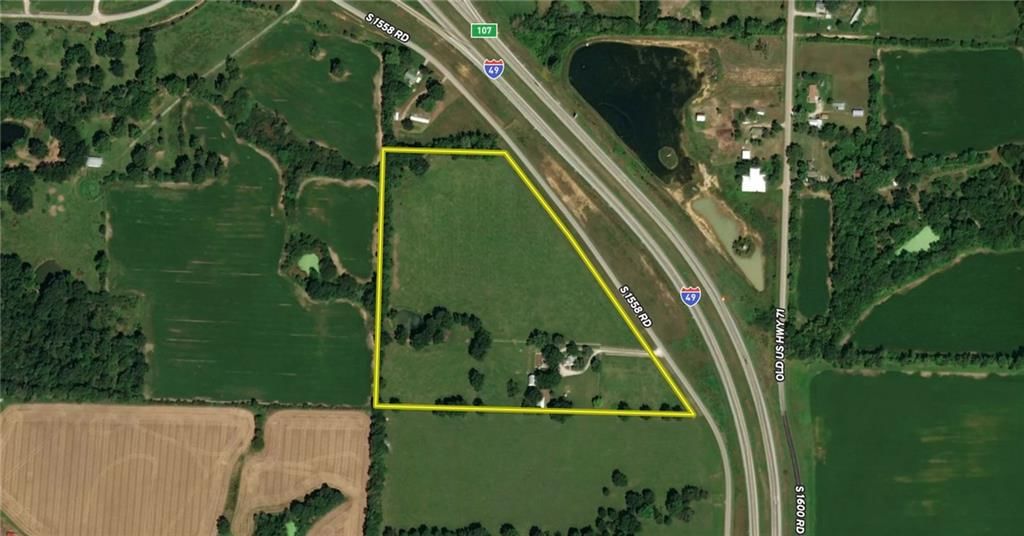
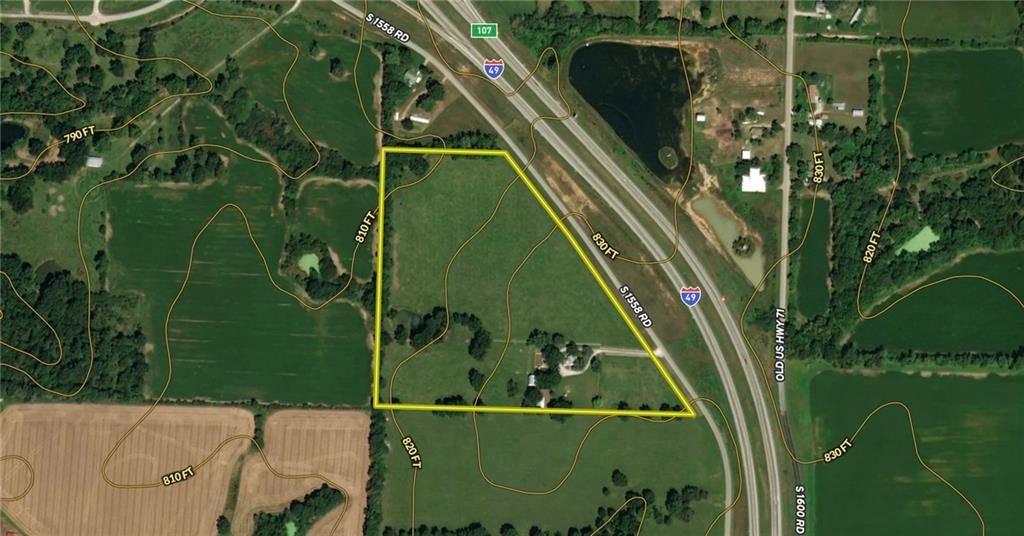
- Size: 22.00 Acres
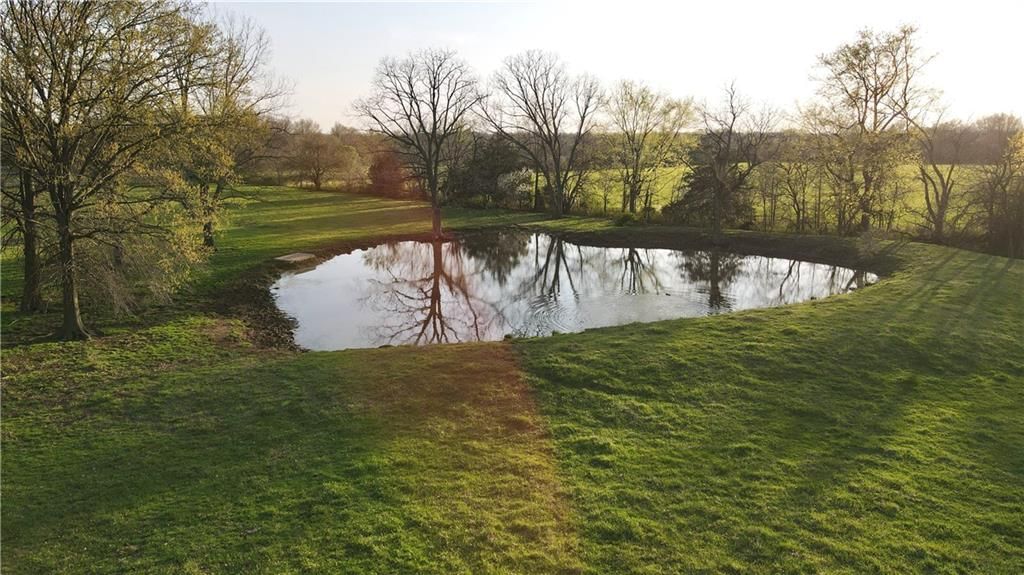
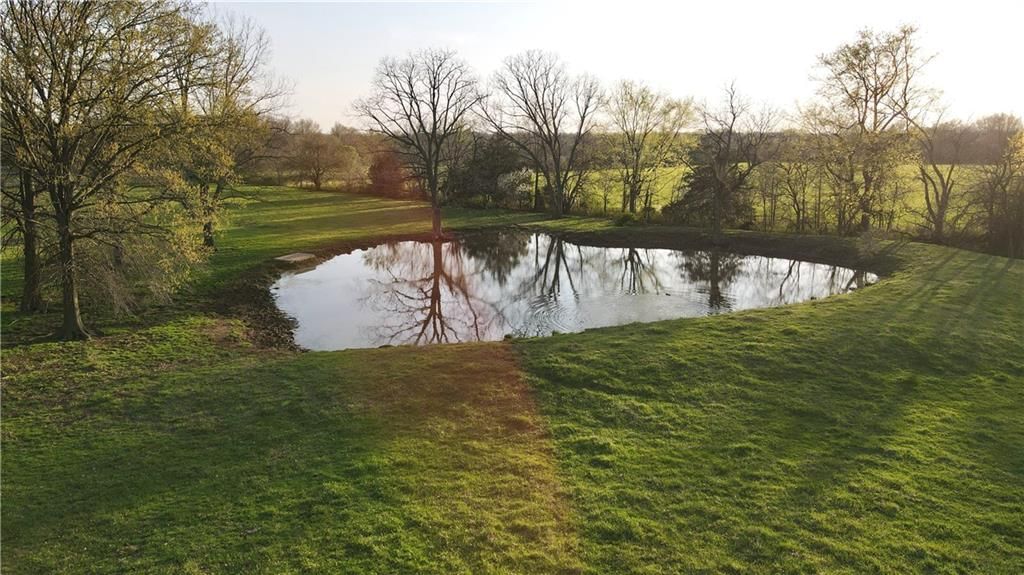
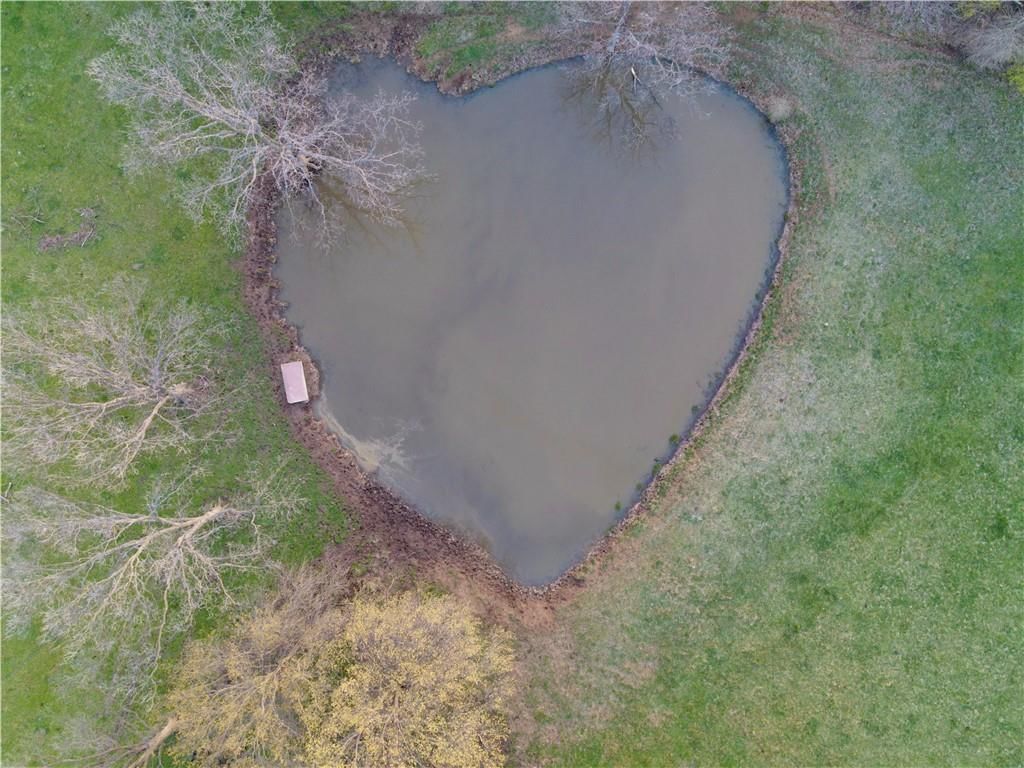
- Features: Acreage, Pond(s)
- Patio & porch: Porch
Construction
Type & style
- Home type: Residential
- Architectural style: Single Family Residence
Materials
- Materials: Metal Siding
Condition
- Age: 76-100 Years
Utilities & green energy
- Sewer: Septic Tank
- Water: Public
Highlights
Outdoor & Lot
- Covered Patio
- Acreage
- Waterfront
Kitchen
- Kitchen Island
- Walk-in Pantry
Layout
- Basement
Garage & Parking
- Detached Garage
HOA and Amenities
No HOA on this home.
Nearby schools
Price history
Tax
- Annual tax amount: $700 / yr
Similar listingsand the Nevada market


Estimated Sales Range
HouseLoop Home Value History
Listed by Whitetail Properties Real Esta
Listed April 02, 2025 02:55 PM · Source: Heartland MLS as distributed by MLS GRID · MLS #2539937
HouseLoop last checked:
Listing updated:
Listed for
$410,000
76 days to saleSale price not disclosed
12296 S 1596 Pass, Nevada, MO 64772
About this home
Welcome home! Right in the heart of Vernon County is this dreamy homestead. Escape the hustle and bustle of the fast-paced chaos of today and settle into your new hobby farm! Comfort is key, and this cozy, updated farmhouse has personalized touches that will keep you wanting to stay in rather than go out on the town.…
Property Details
Interior
Bedrooms & bathrooms
- Bedrooms: 2
- Full bathrooms: 2
Heating
- Heating: Electric
Cooling
- Cooling: Electric
Appliances
- Included: Humidifier, Microwave, Refrigerator
Features
- Features: Kitchen Island, Pantry, Walk-In Closet(s)
- Basement: Concrete, Unfinished, Sump Pump
Interior area
- Finished area above ground: 1,670 sqft
- Total interior livable area: 1,670 sqft
Property
Parking
- Total spaces: 1
- Parking features: Detached
Lot
- Size: 22.00 Acres
- Features: Acreage, Pond(s)
- Patio & porch: Porch
Construction
Type & style
- Home type: Residential
- Architectural style: Single Family Residence
Materials
- Materials: Metal Siding
Condition
- Age: 76-100 Years
Utilities & green energy
- Sewer: Septic Tank
- Water: Public
Highlights
Outdoor & Lot
- Covered Patio
- Acreage
- Waterfront
Kitchen
- Kitchen Island
- Walk-in Pantry
Layout
- Basement
Garage & Parking
- Detached Garage
HOA and Amenities
No HOA on this home.
Nearby schools
Price history
Tax
- Annual tax amount: $700 / yr
Is this your home?
Claim this home to get your HouseLoop Home Valuation & Buyer Demand Report — real-time buyer demand and an up-to-date value for your home. Free, no obligation, about 3 minutes.
Estimated Sales Range
HouseLoop Home Value History
Similar listingsand the Nevada market
Listed by Whitetail Properties Real Esta
Listed April 02, 2025 02:55 PM · Source: Heartland MLS as distributed by MLS GRID · MLS #2539937
HouseLoop last checked:
Listing updated: