$454,900
1225 Hillmann Lane, Warrensburg, MO 64093
About this home
HouseLoop user activity
HouseLoop last checked:
Interior
Bedrooms & bathrooms
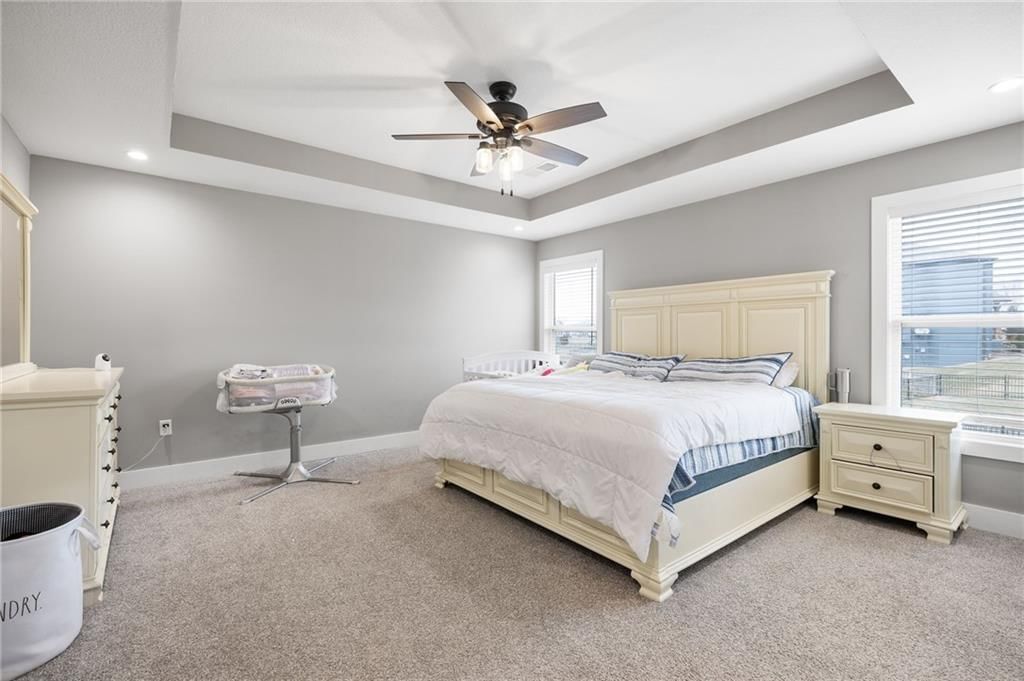
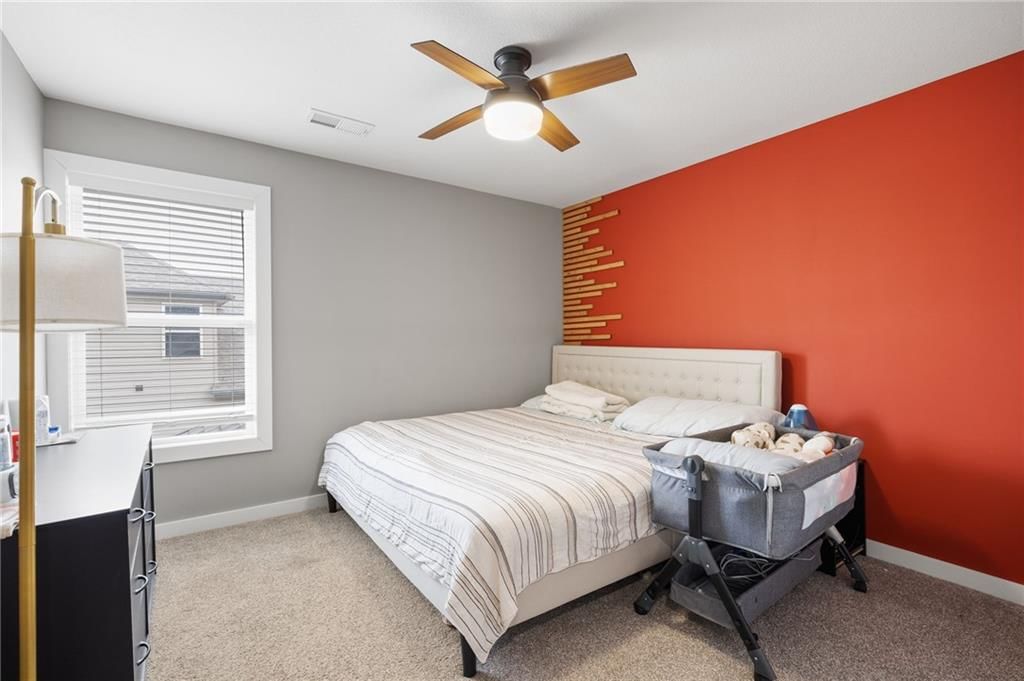
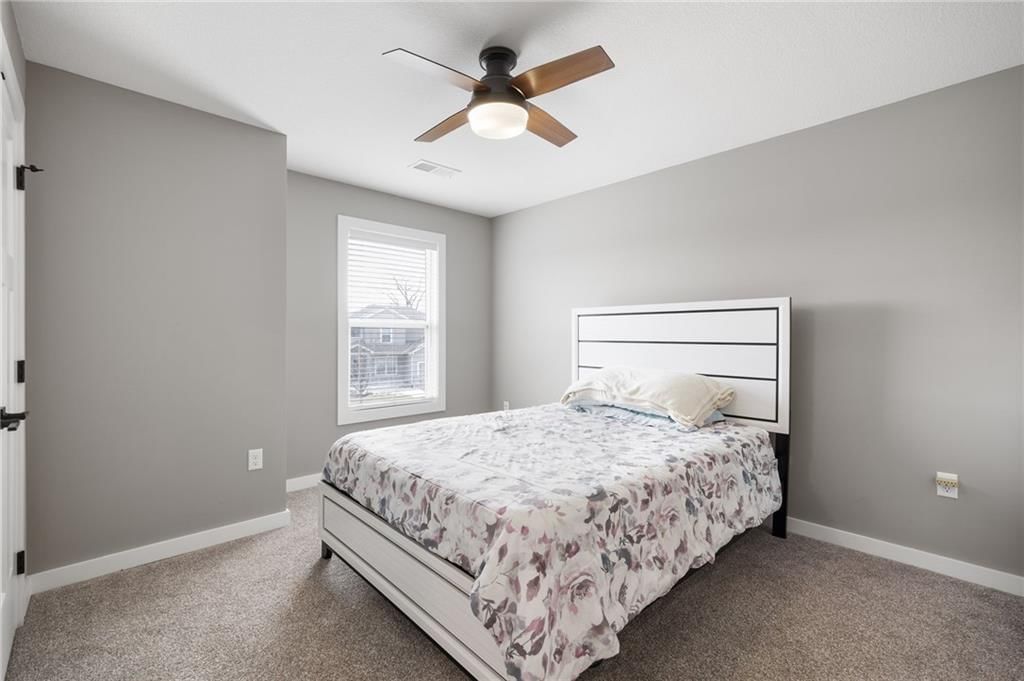
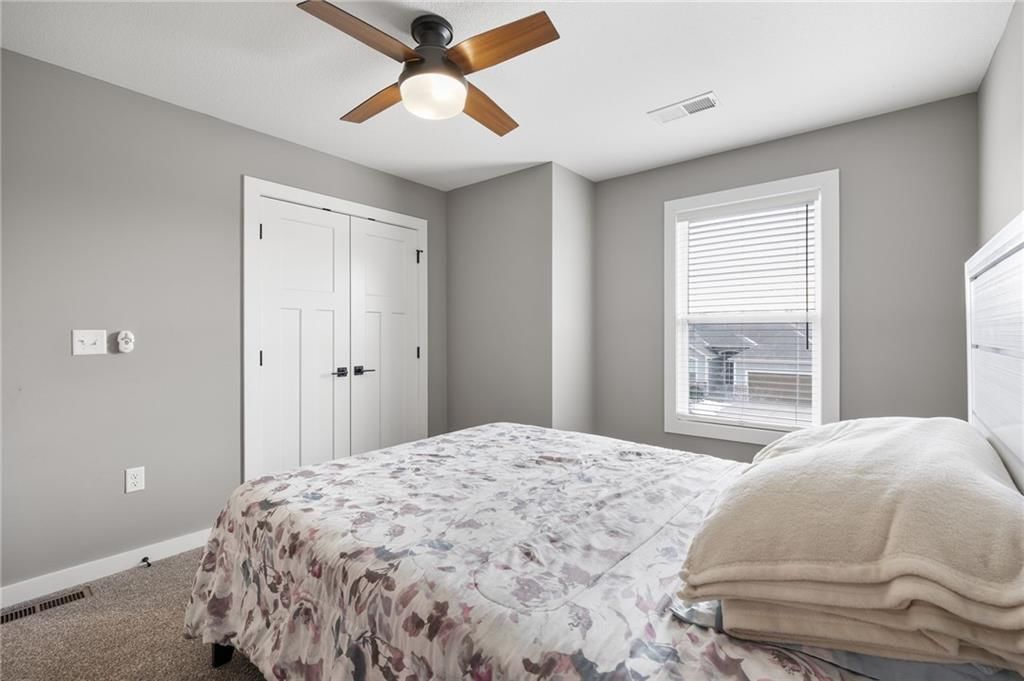
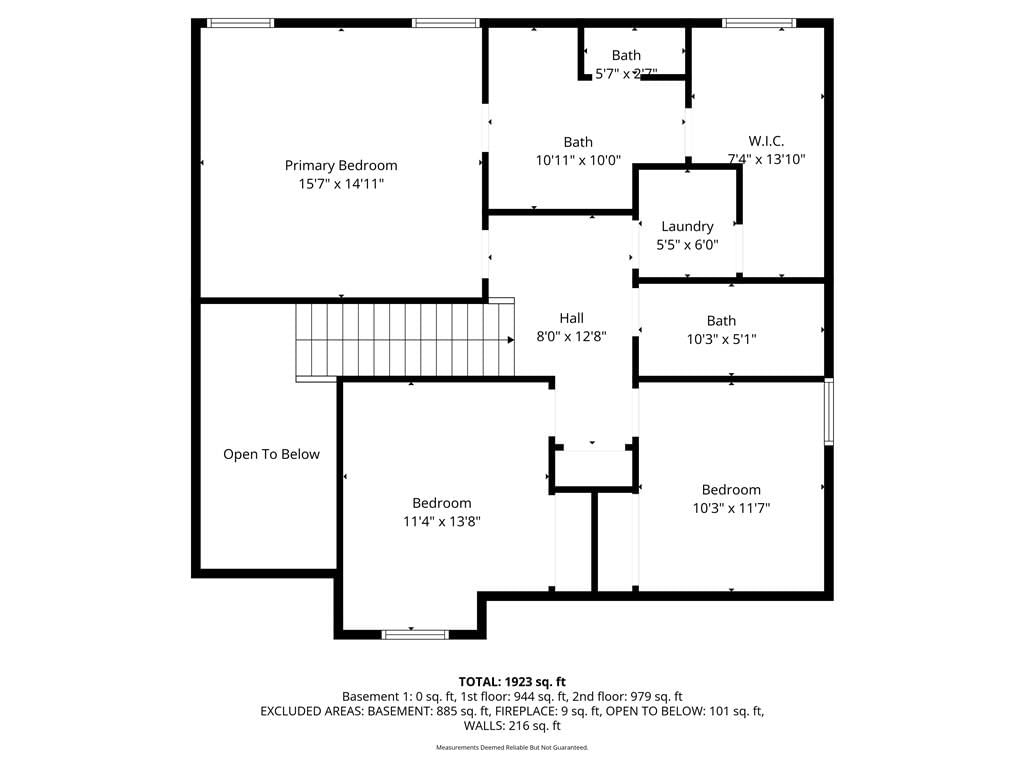
- Bedrooms: 3
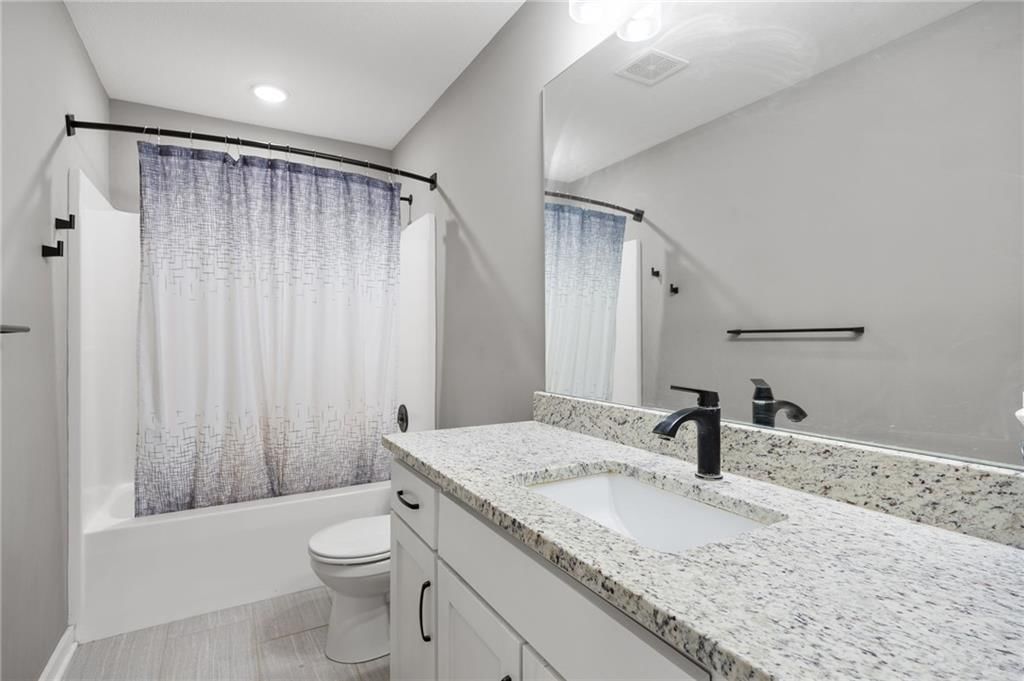
- Full bathrooms: 3
- 1/2 bathrooms: 1
Heating
- Heating: Natural Gas
Cooling
- Cooling: Electric
Appliances
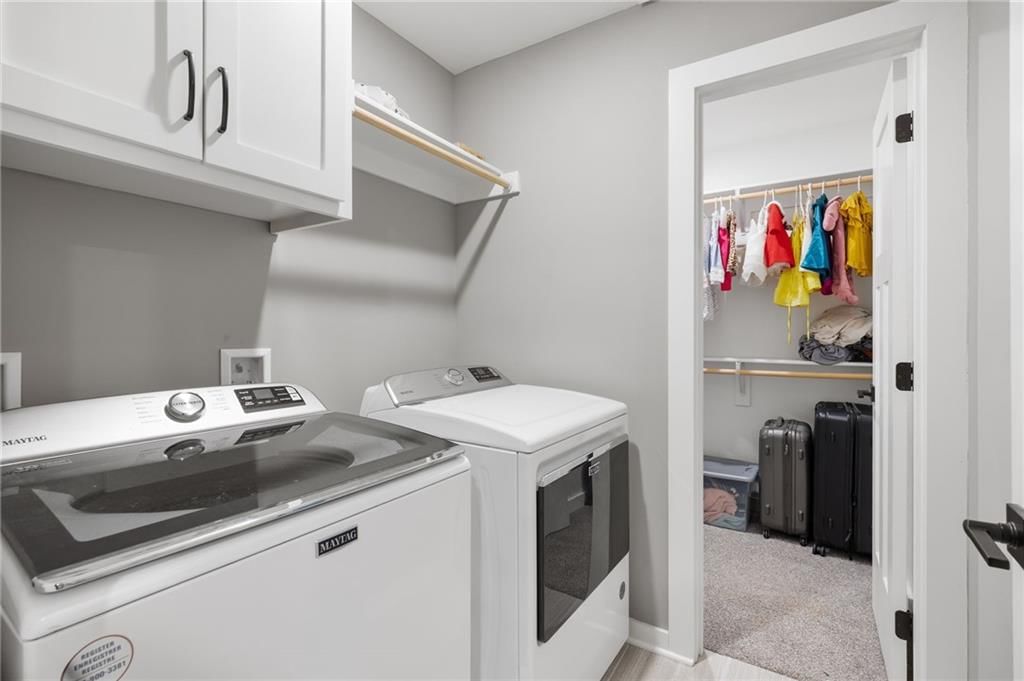
- Included: Dishwasher, Disposal, Dryer, Freezer, Microwave, Refrigerator, Gas Range, Washer
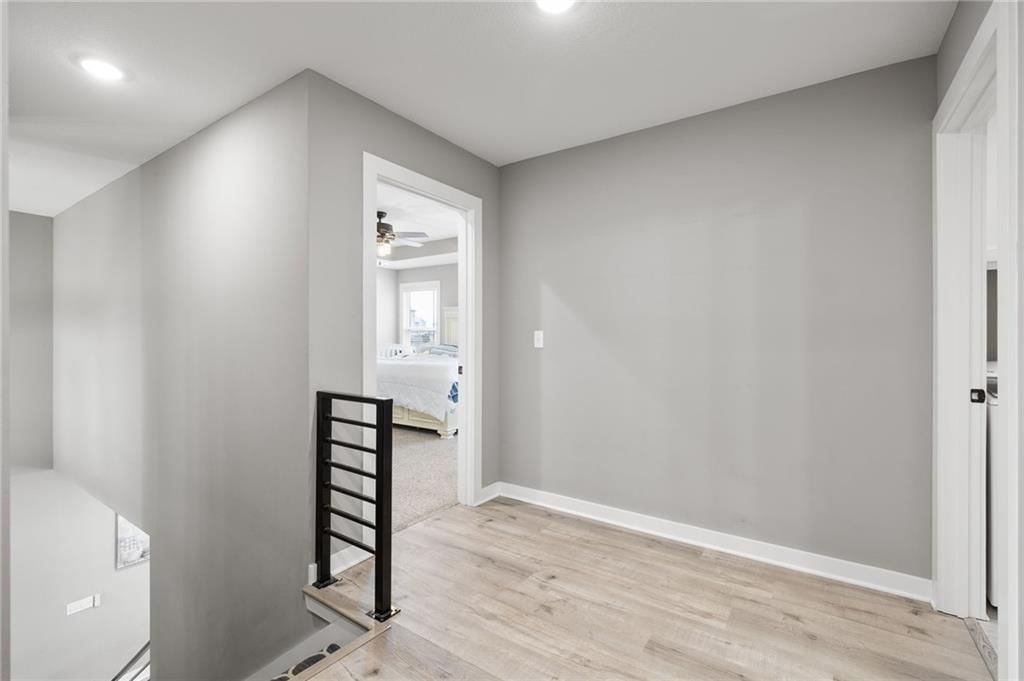
- Laundry: Bedroom Level
Features
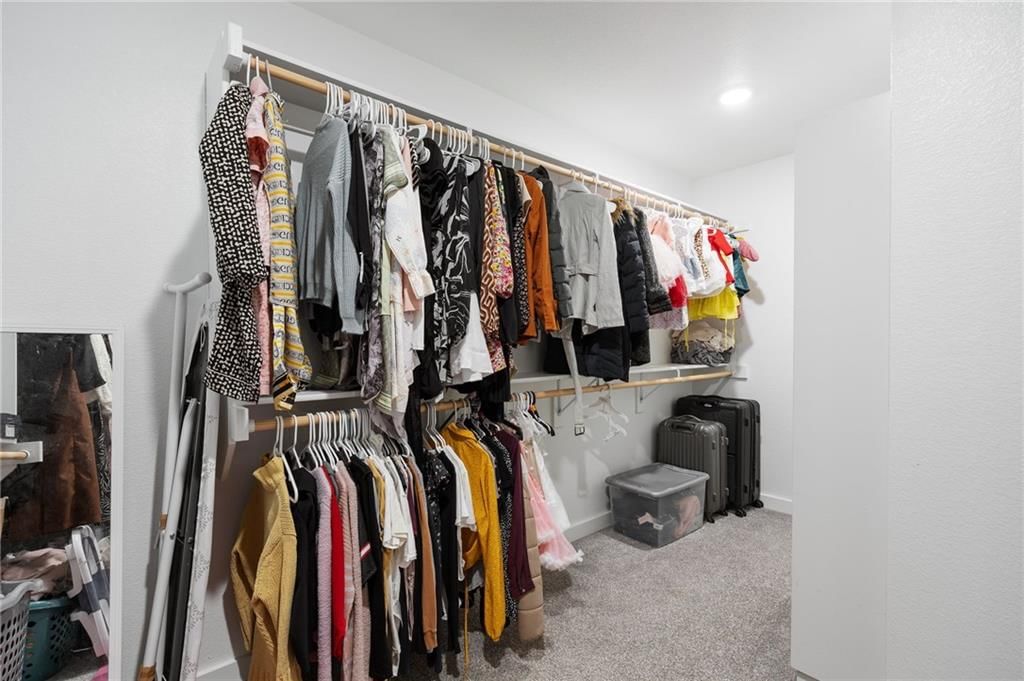
- Features: Kitchen Island, Pantry, Walk-In Closet(s)
- Flooring: Carpet, Tile, Wood
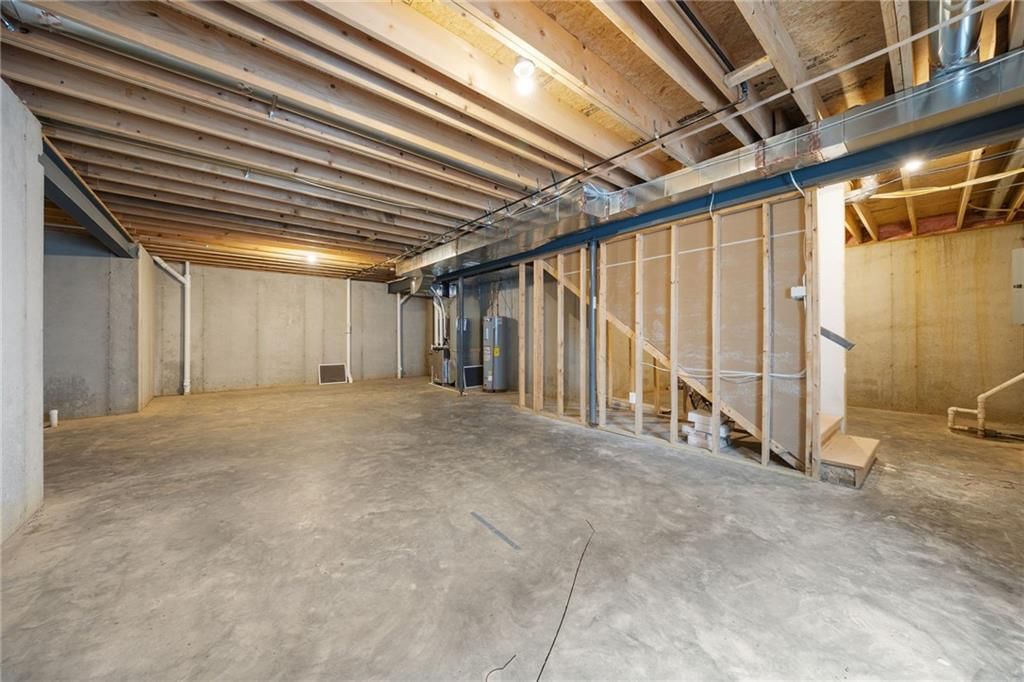
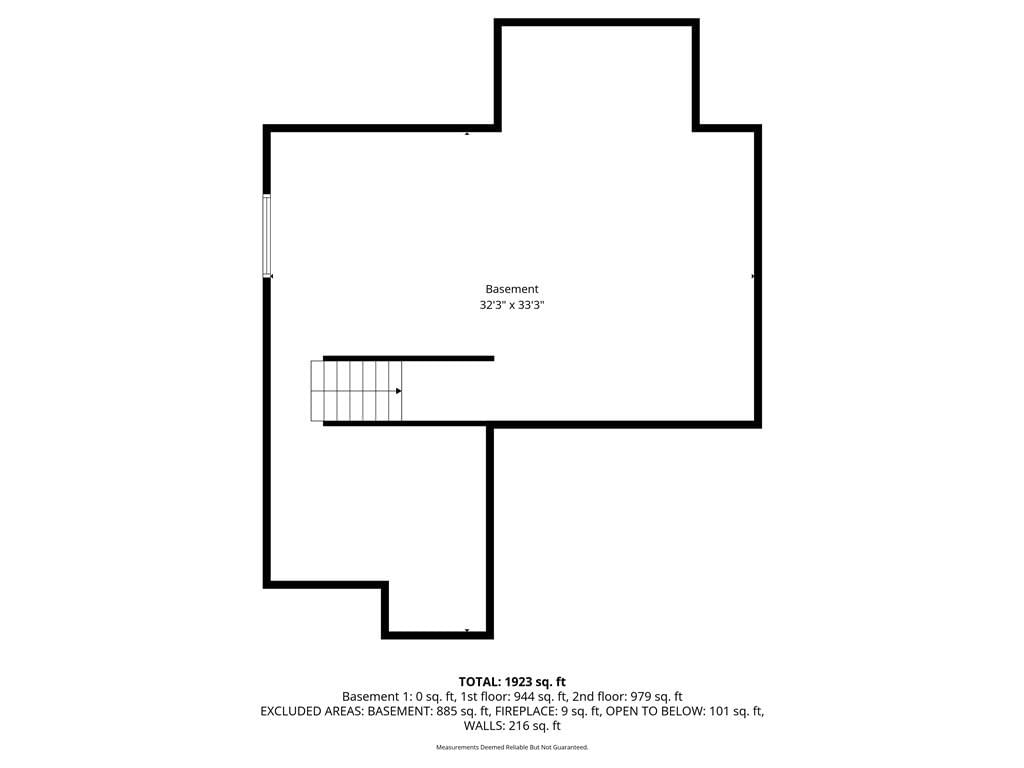
- Basement: Concrete, Egress Window(s), Full, Unfinished, Sump Pump
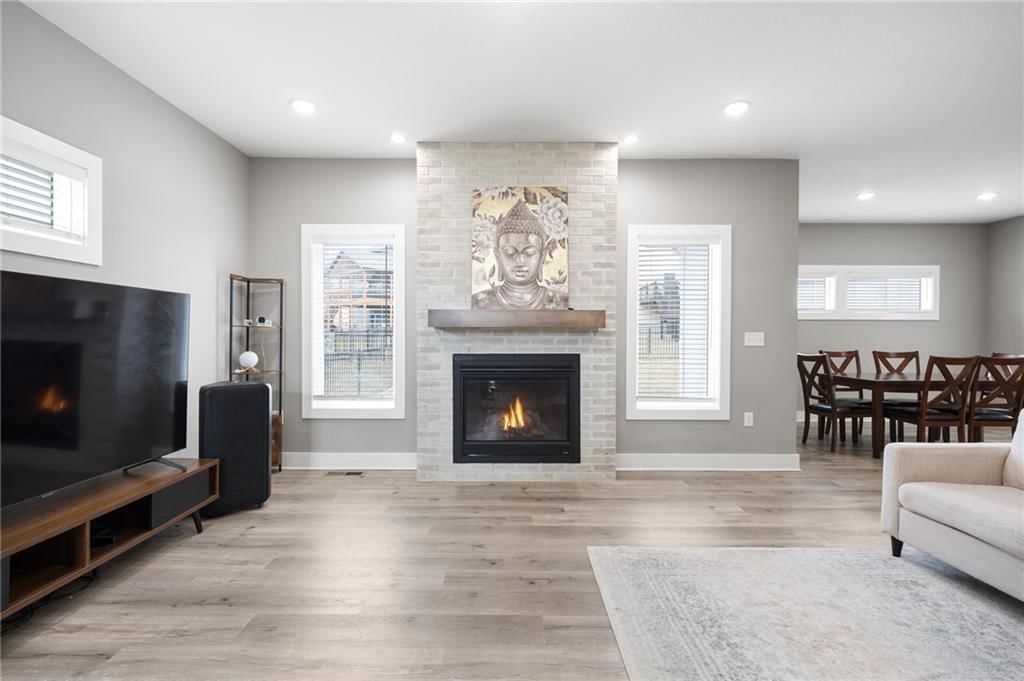
- Fireplace features: Living Room
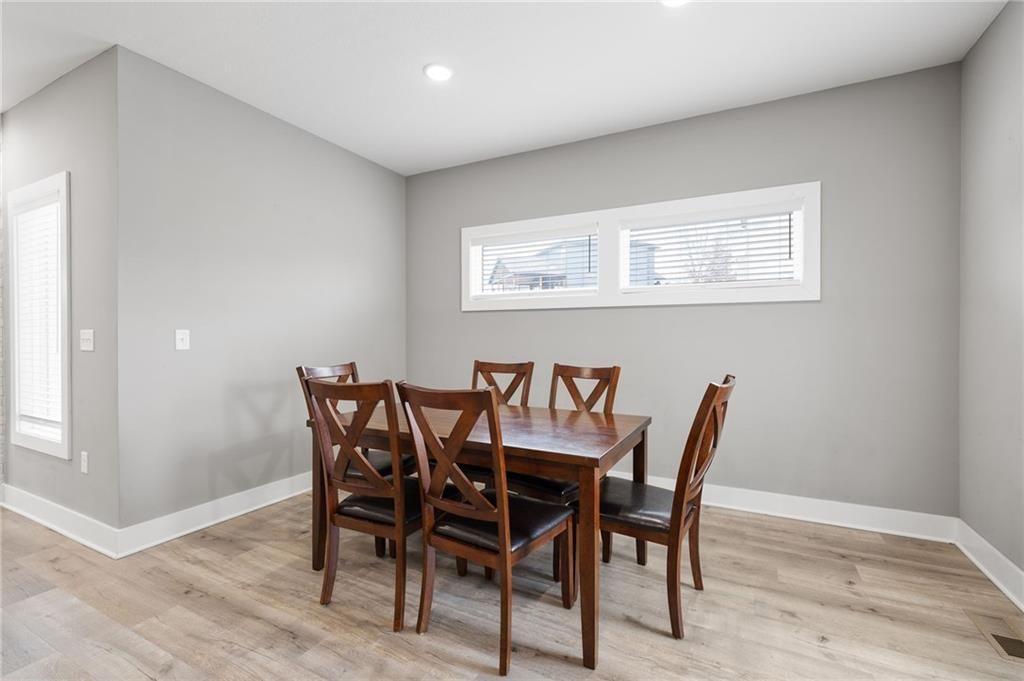
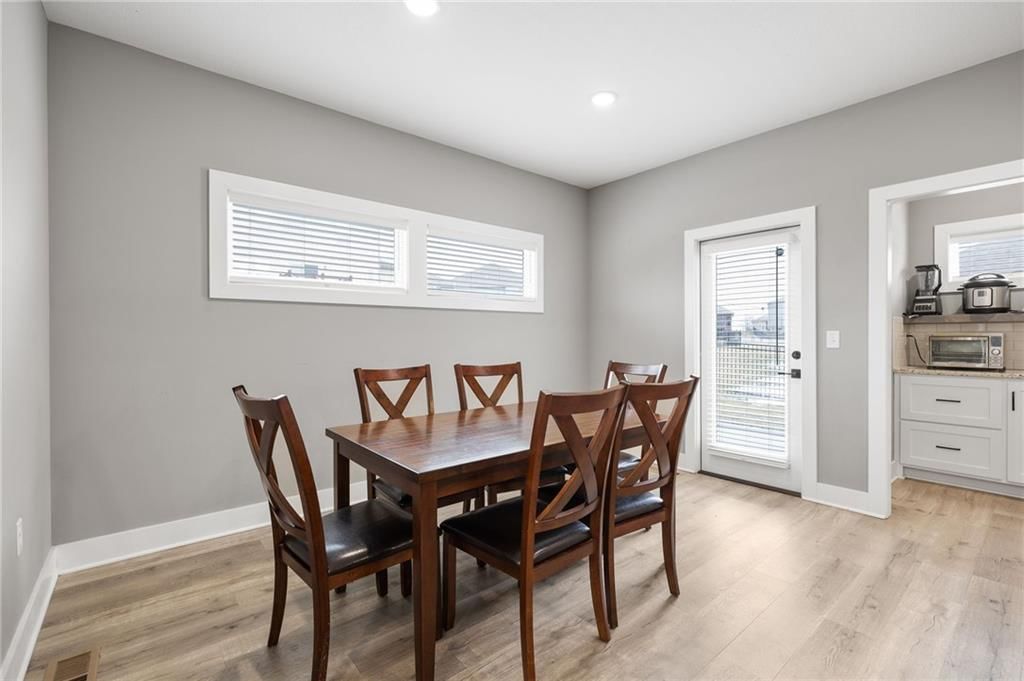
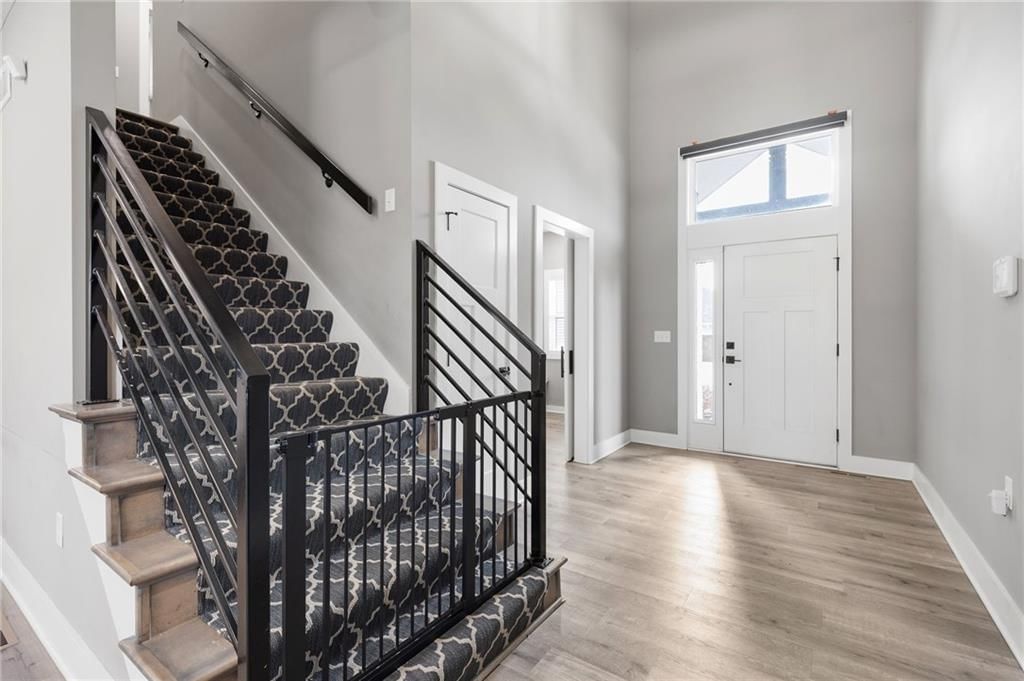
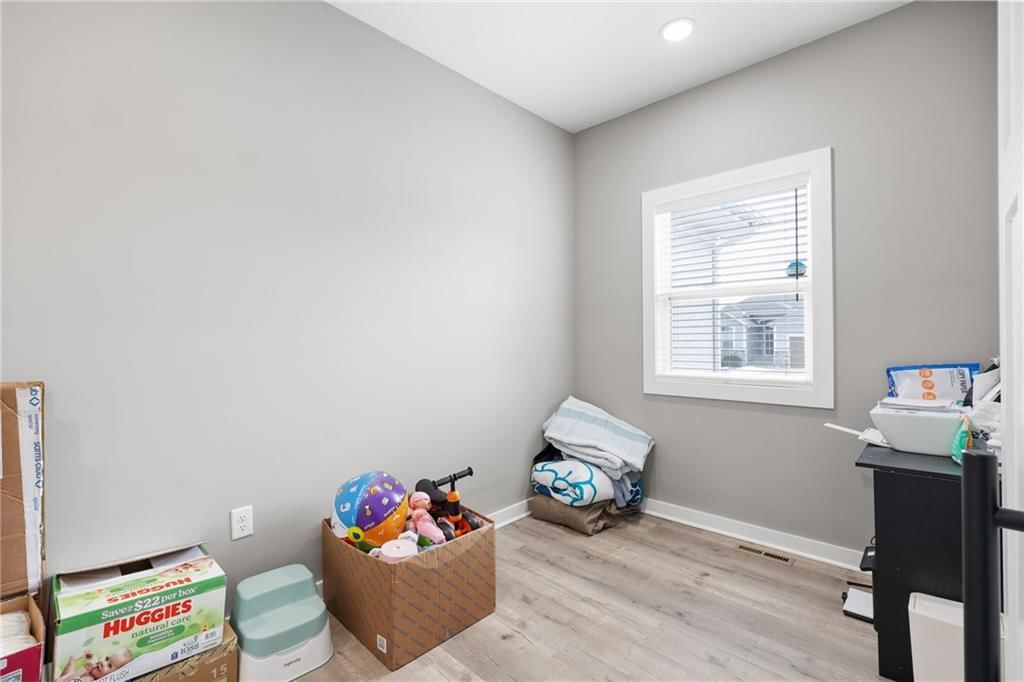
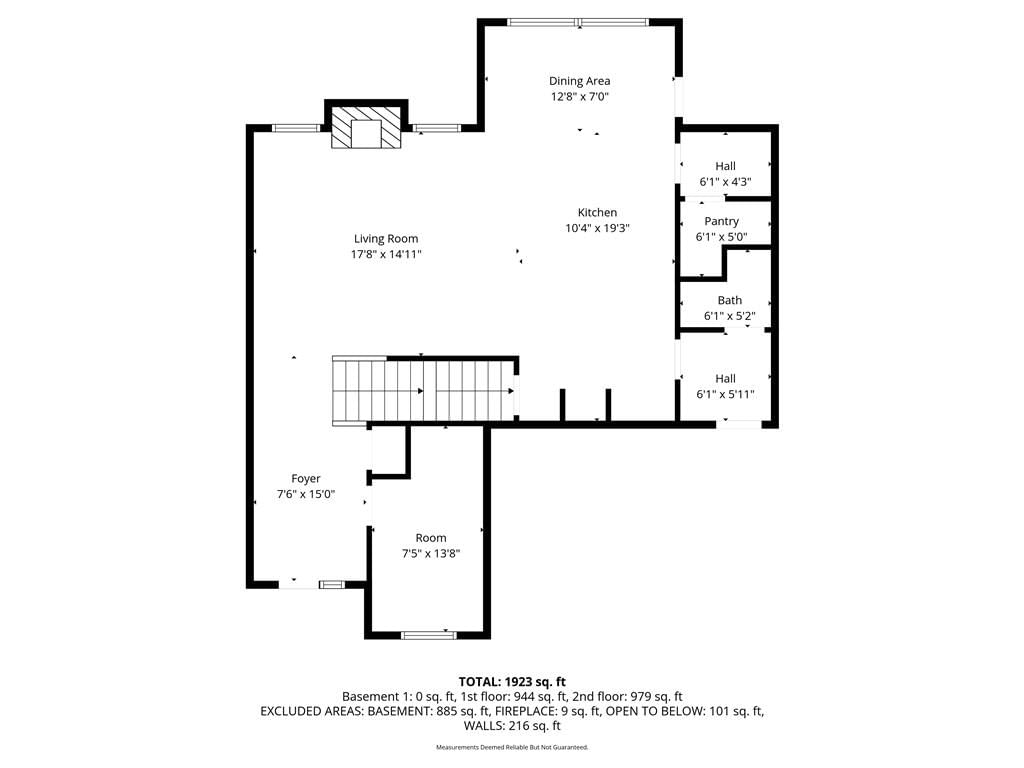
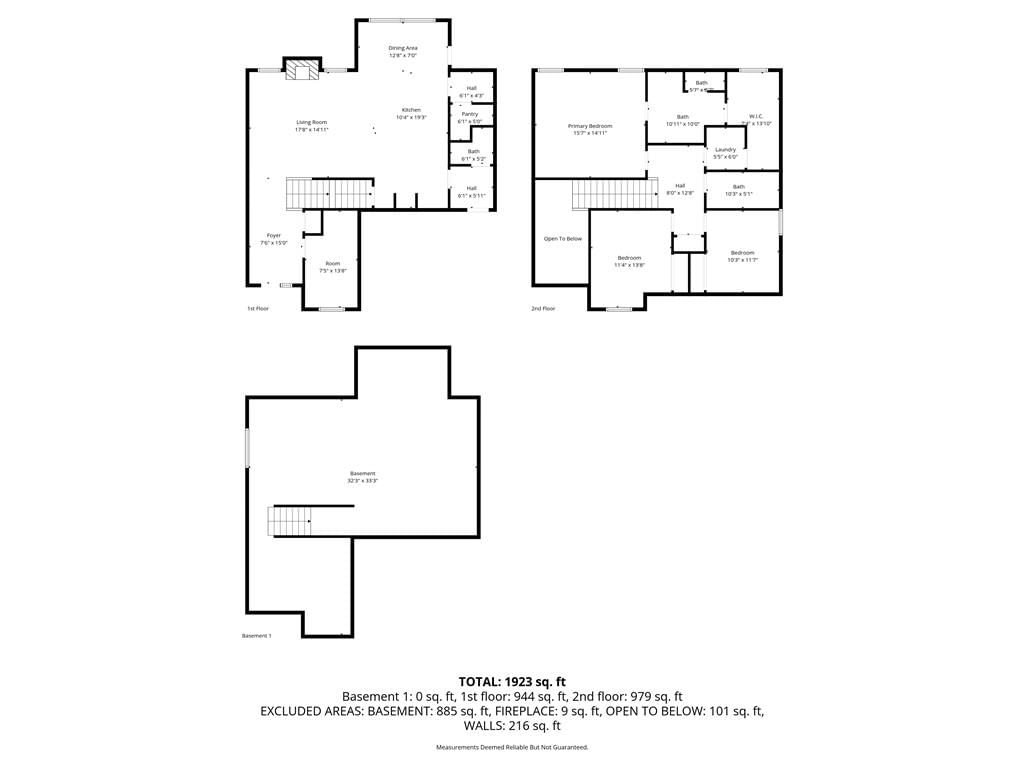
- Other rooms: Entry, Formal Living Room, Media Room, Mud Room, Office, Sitting Room
Interior area
- Finished area above ground: 2,010 sqft
- Total interior livable area: 2,010 sqft
Property
Parking
- Total spaces: 3
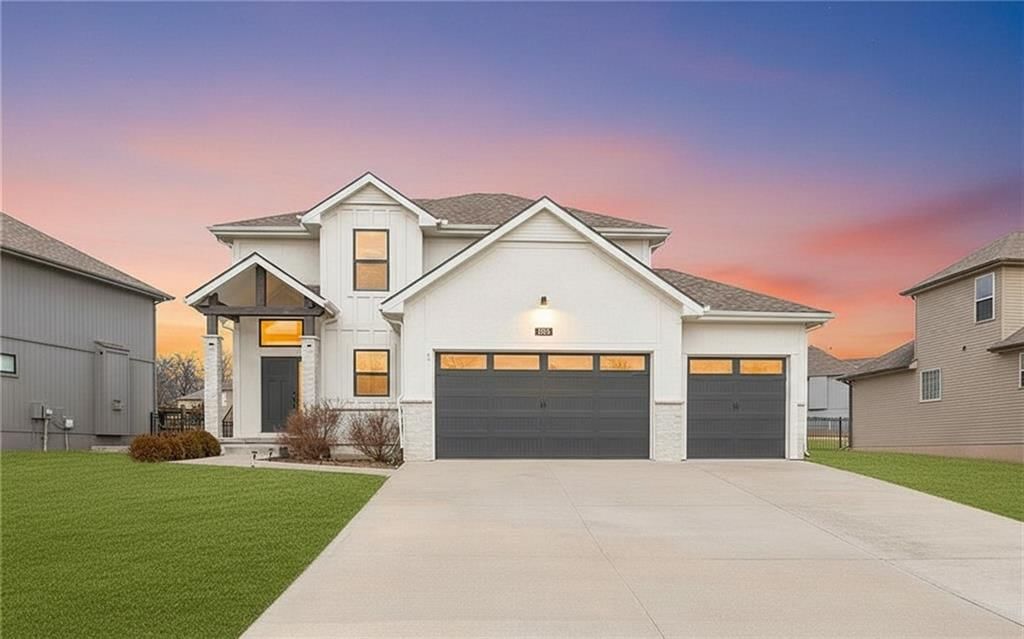
- Parking features: Attached, Garage Door Opener, Garage Faces Front
Lot
- Size: 0.20 Acres
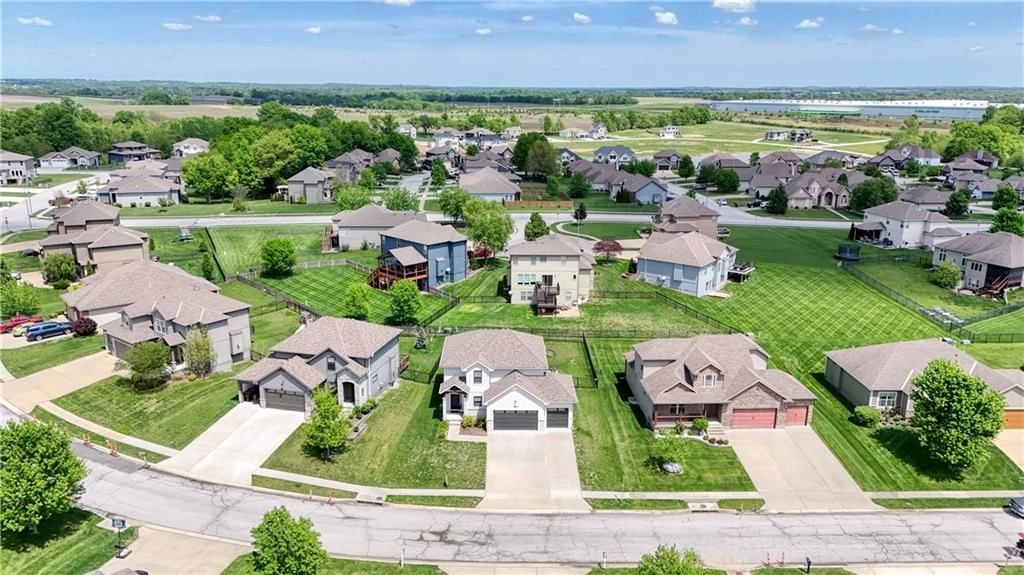
- Features: Lake Front, Sprinkler-In Ground
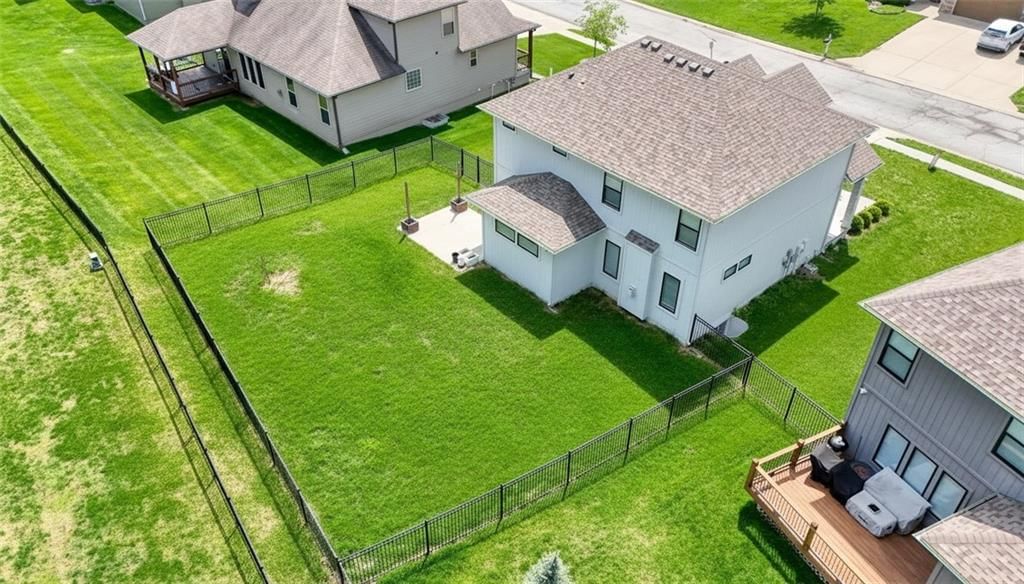
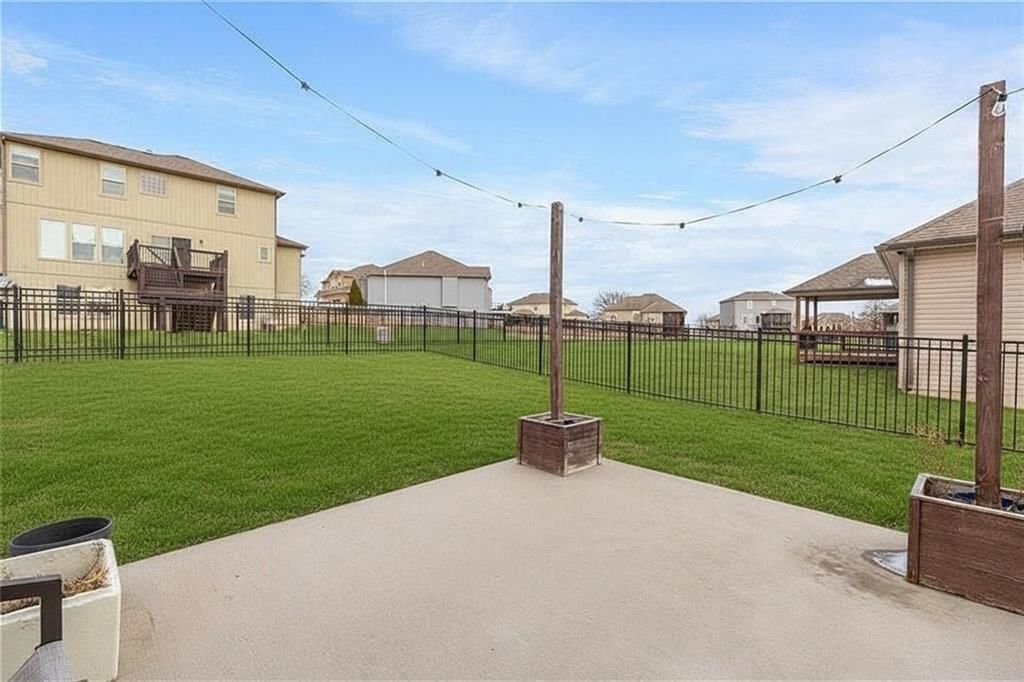
- Patio & porch: Deck, Patio
Construction
Type & style
- Home type: Residential
- Architectural style: Single Family Residence
Materials
- Materials: Stucco, Wood Siding
Condition
- Year built: 2019
- Age: 6-10 Years
Utilities & green energy
- Sewer: Public Sewer
- Water: Public
Highlights
Outdoor & Lot
- Deck
- Concrete Patio
- Fenced Yard
- Big Backyard
- Waterfront
- Sprinkler System
Kitchen
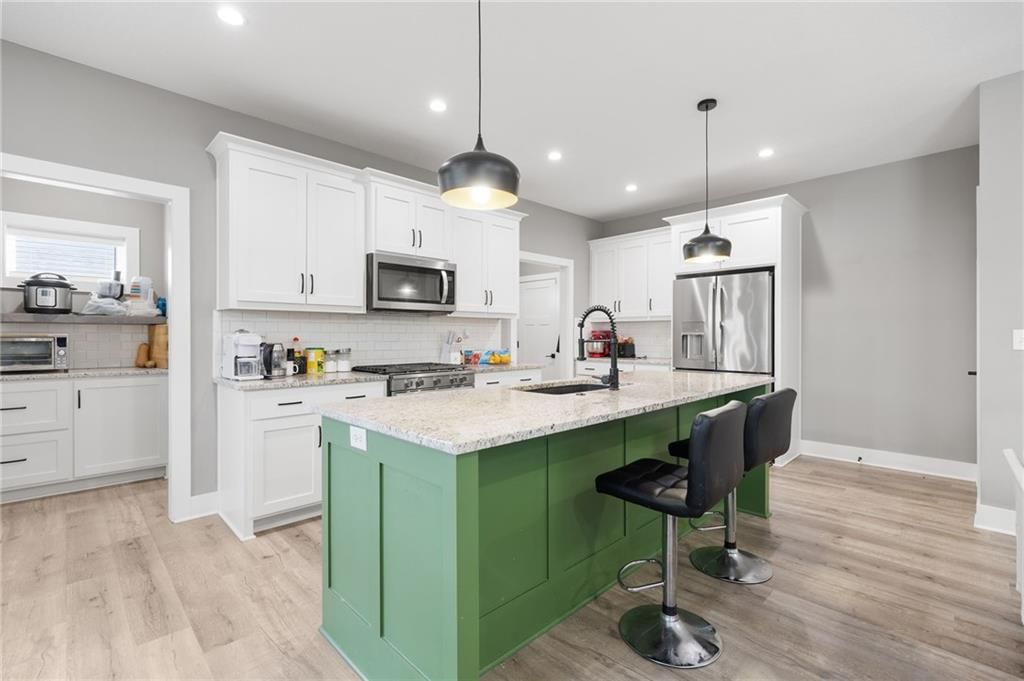
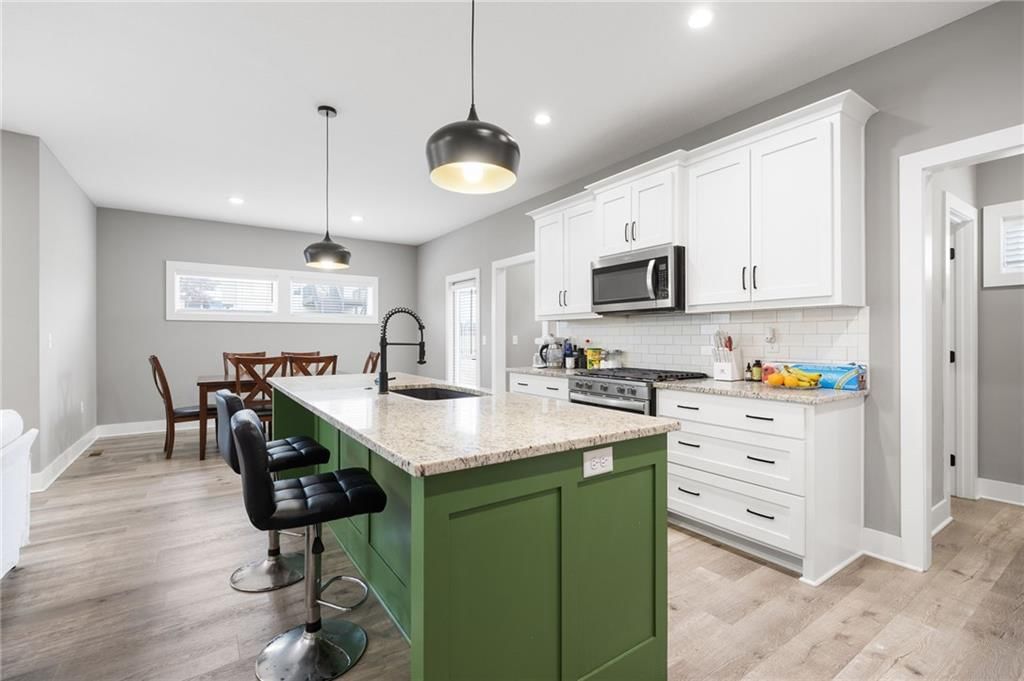
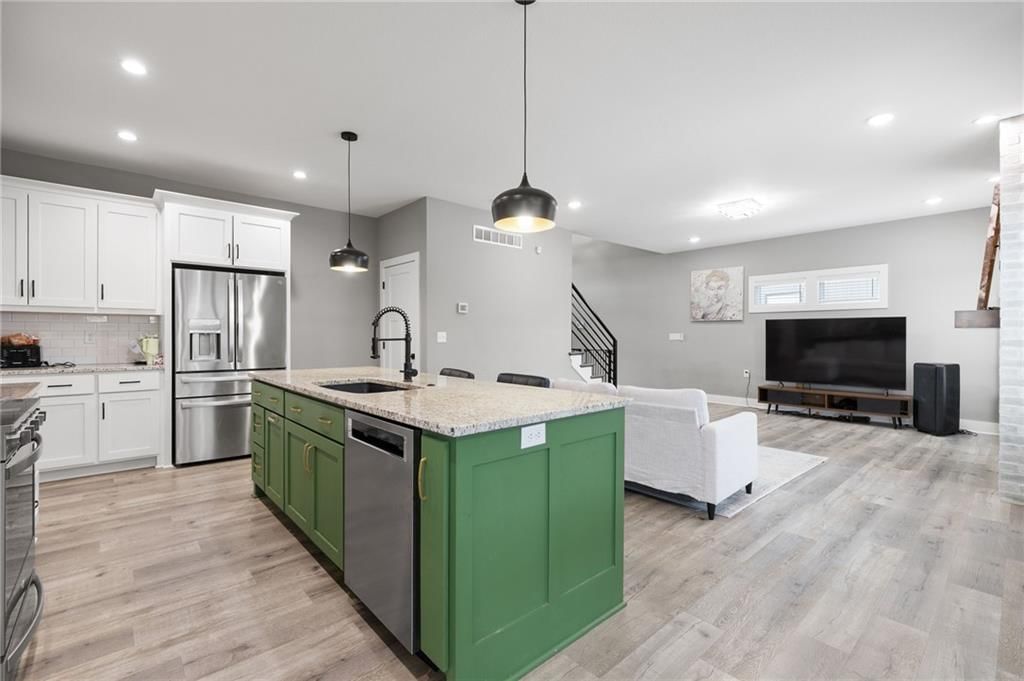
- Kitchen Island
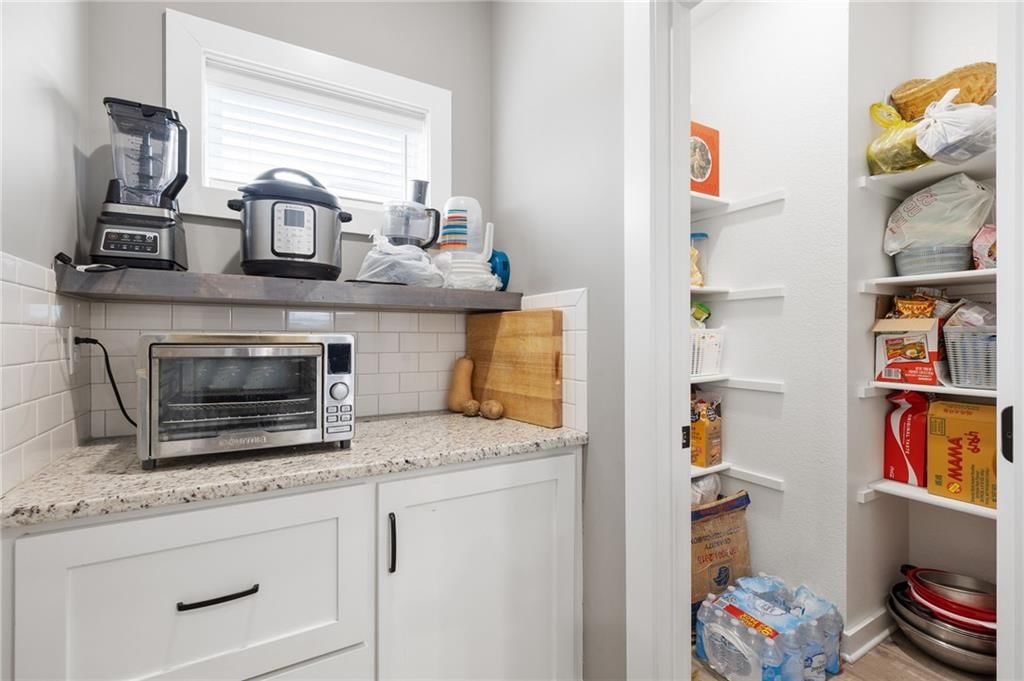
- Walk-in Pantry
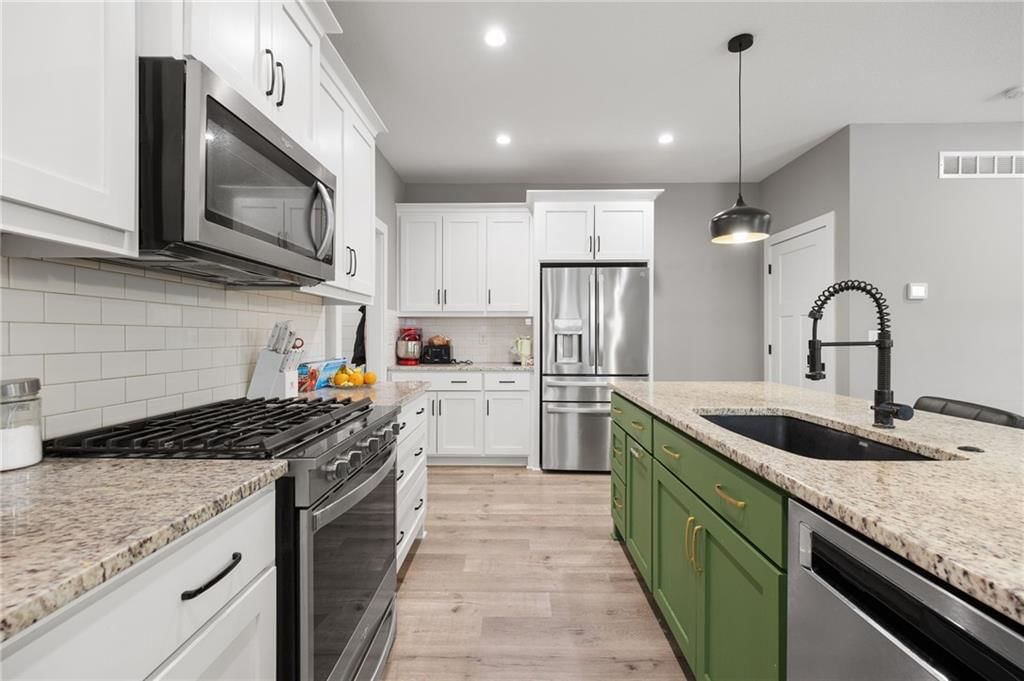
- White Kitchen
- Kitchen Open to Living
- Renovated Kitchen
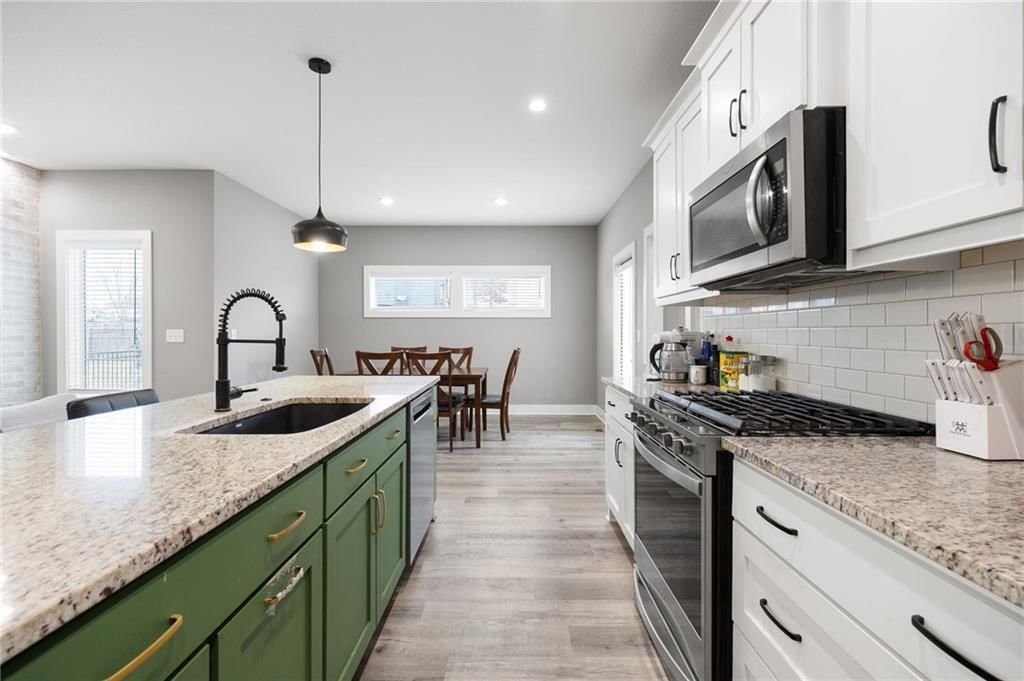
- Gas Range
- Stainless Appliances
Bathroom
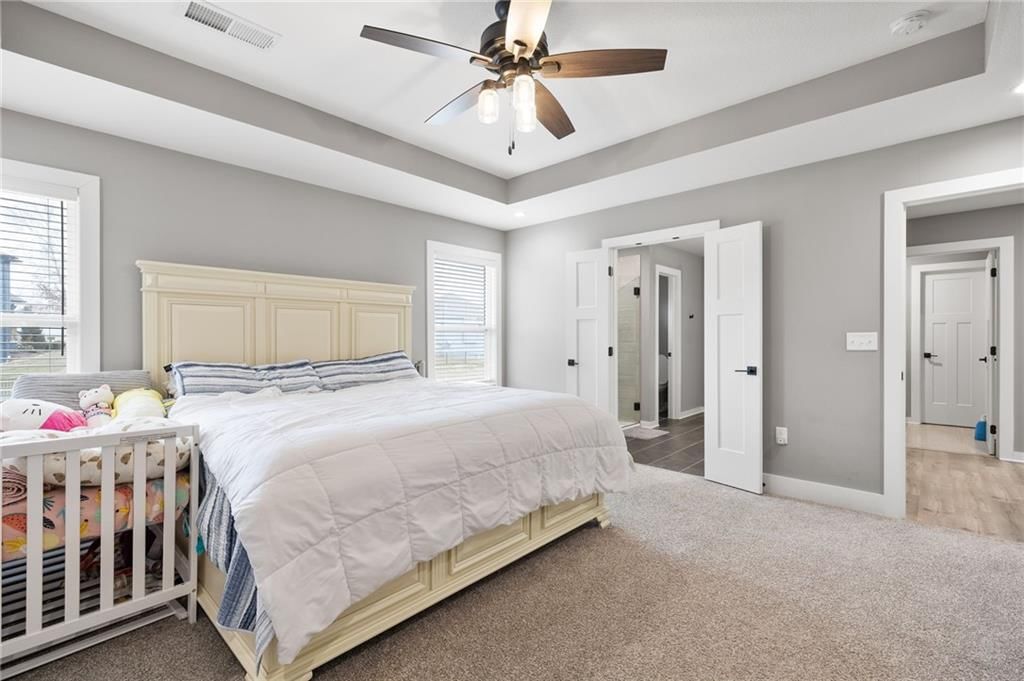
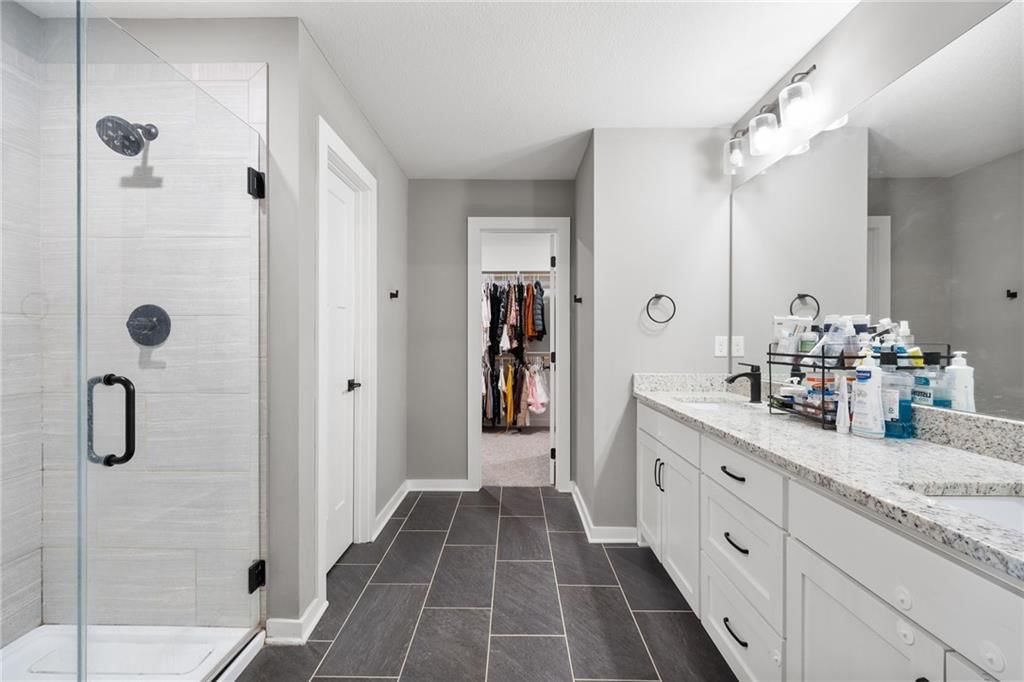
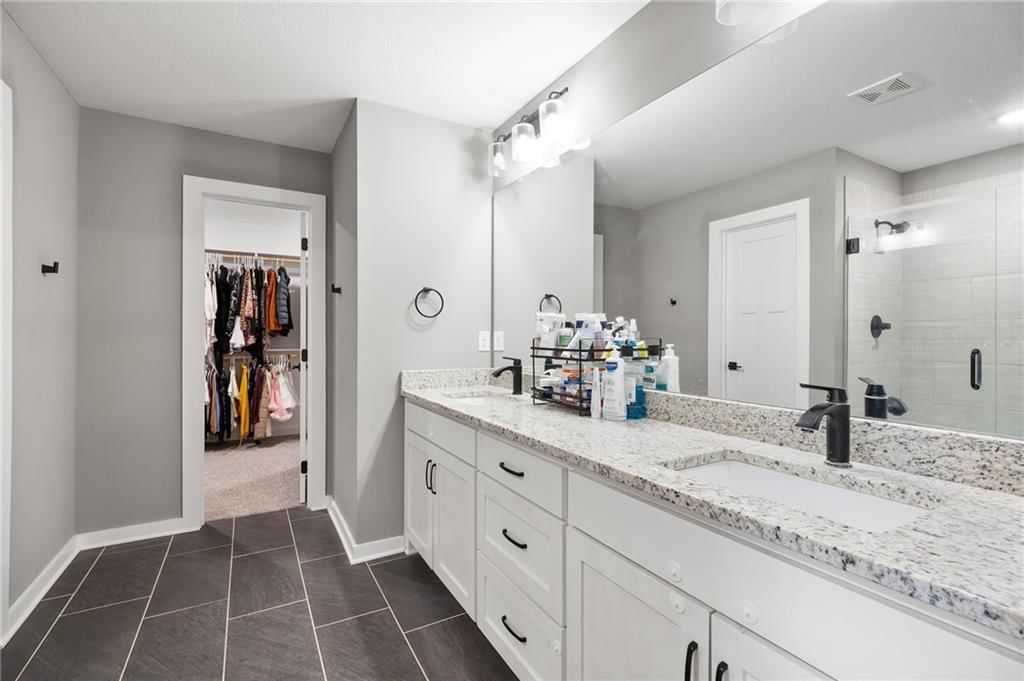
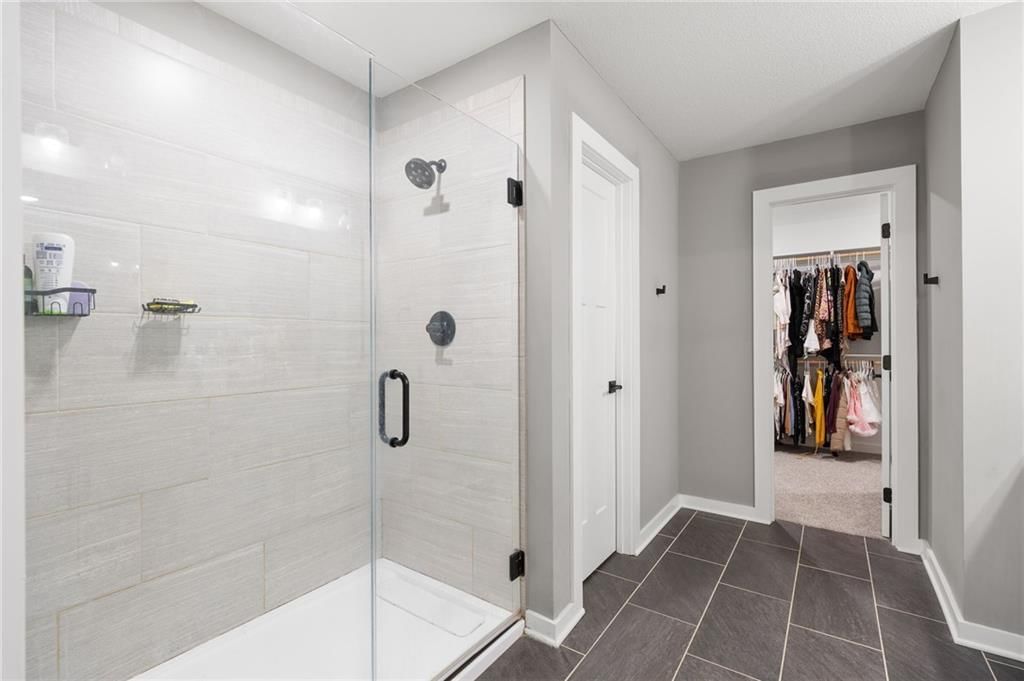
- Frameless Glass Shower
- Walk-in Shower
- Tiled Shower
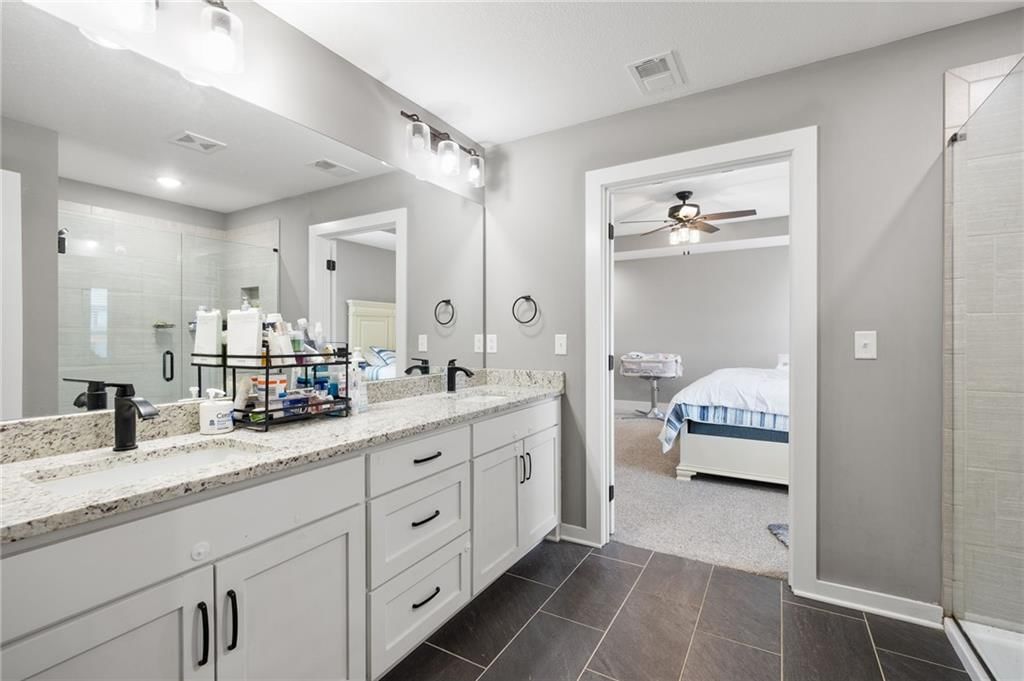
- Double Vanity
Interior
- White Trim
- Hardwood Floors
- Tile Floors
- Tall Ceilings
- Coffered or Tray Ceiling
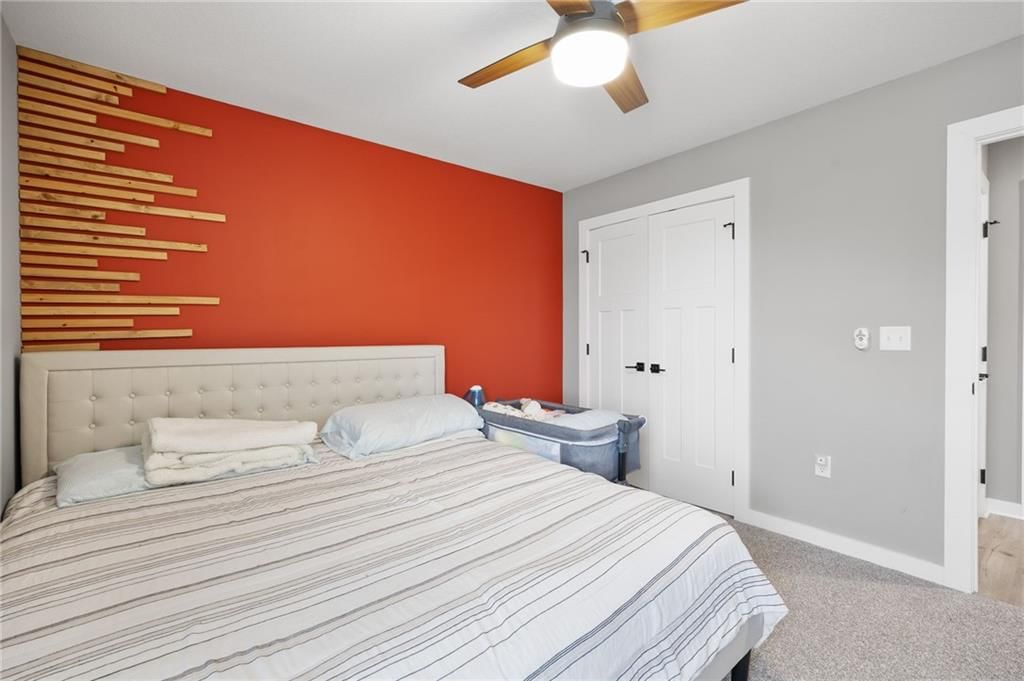
- Accent Wall
- Statement Lighting
Layout
- Open Floor Plan
- Basement
- Home Office
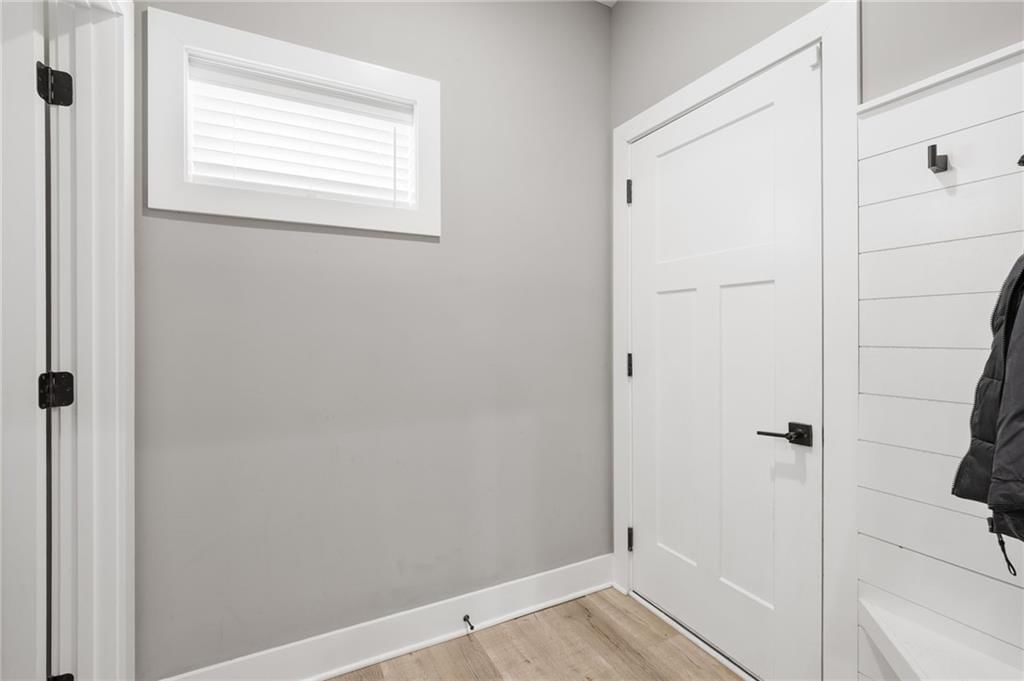
- Mudroom
- Theater Room
Fireplace
- Fireplace
Garage & Parking
- Attached Garage
HOA
- Has HOA: Yes
- Fee: $240 /year
GreatSchools rating
- Ridge View Elementary School
- 4Warrensburg Middle School
- 5Warrensburg High School
Schools provided by the listing agent
- District: Warrensburg R-VI
- Elementary: Ridgeview
- Middle: Warrensburg
- High: Warrensburg
Price history
- Annual tax amount: $3,000 / yr
Property tax history
| Year | Property tax | Assessed value |
|---|---|---|
| 2025 | $4,641 | $61,856 |
| 2024 | $4,369 | $57,213 |
| 2023 | — | $57,213 |
| 2022 | — | $55,074 |
| 2021 | — | $55,074 |
| 2020 | $4,090 | $52,929 |
| 2019 | — | $475 |
1225 Hillmann Lane, Warrensburg, MO 64093 is a 3-bedroom, 3.5-bath, 2,010-square-foot single family residence that sold on July 29, 2026. MLS #2600840.
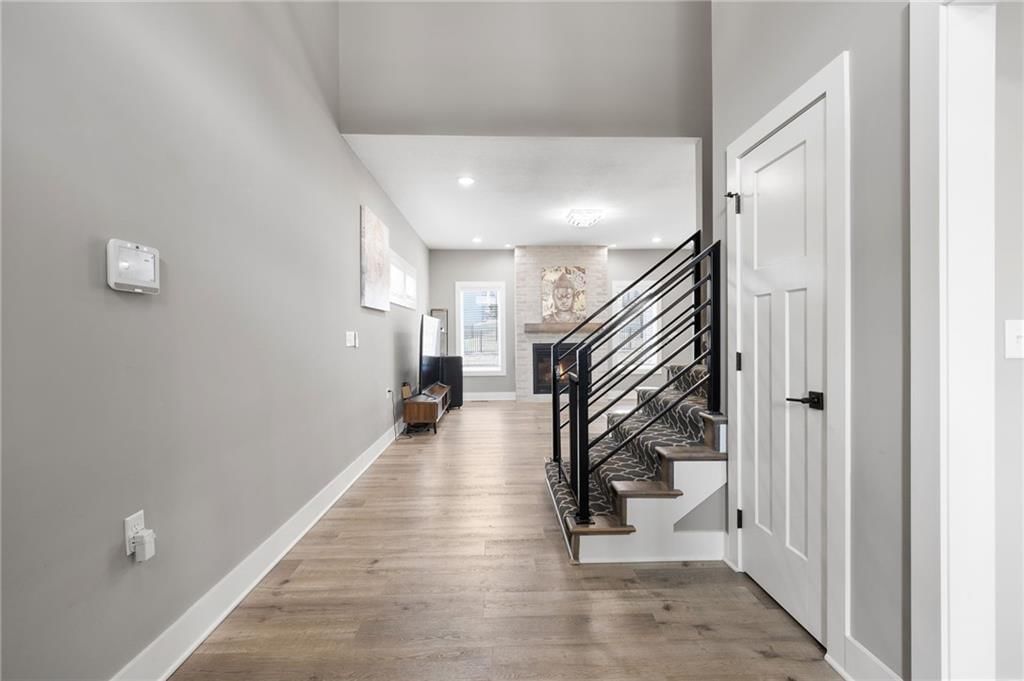
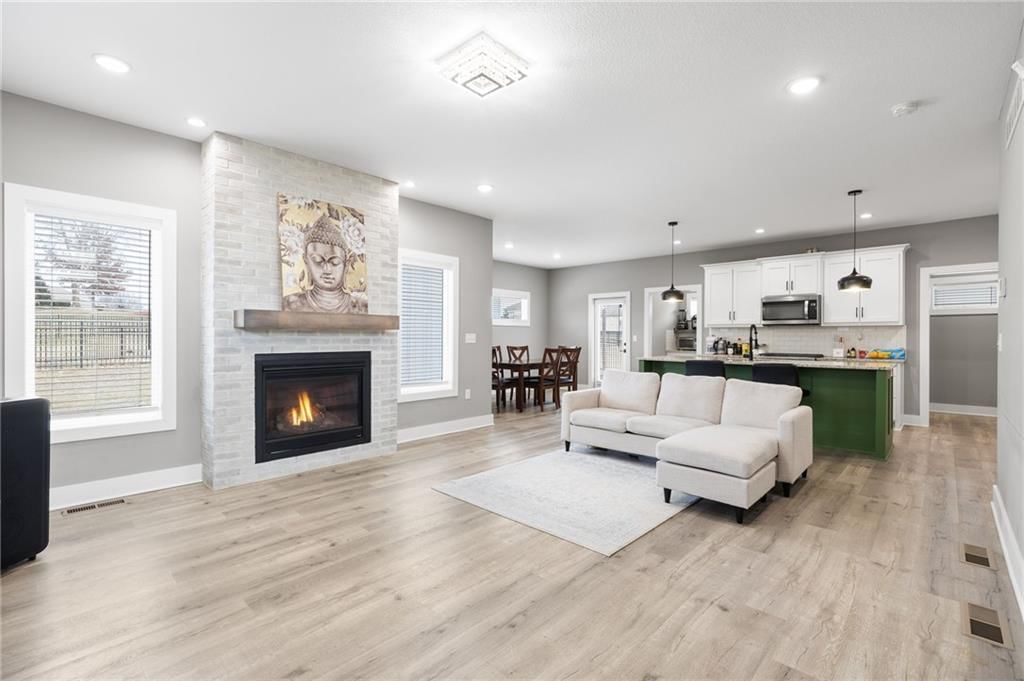
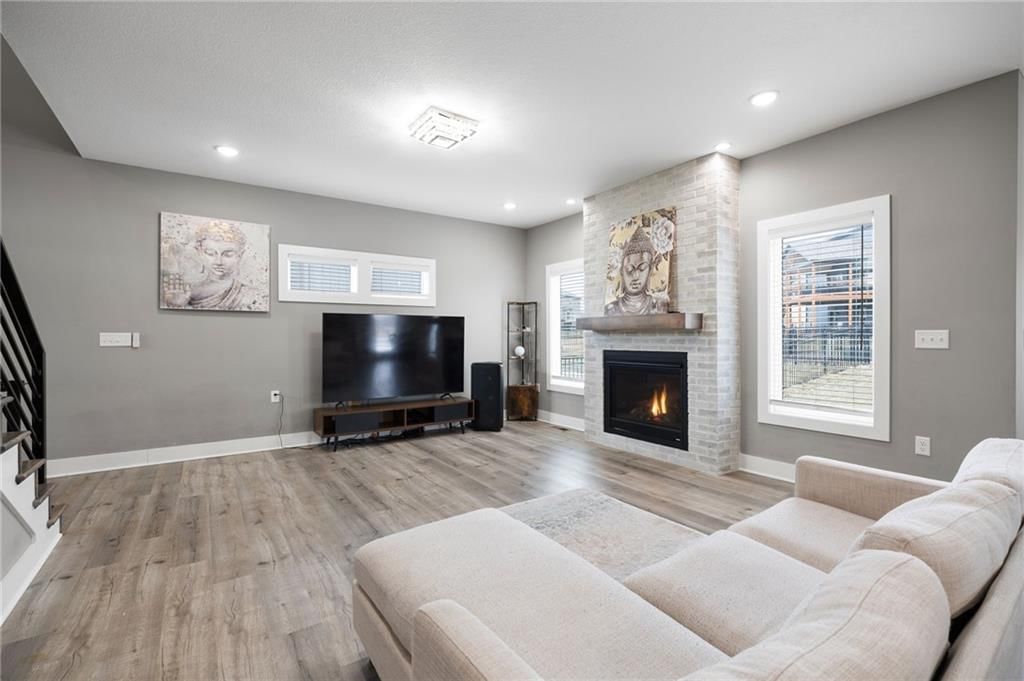
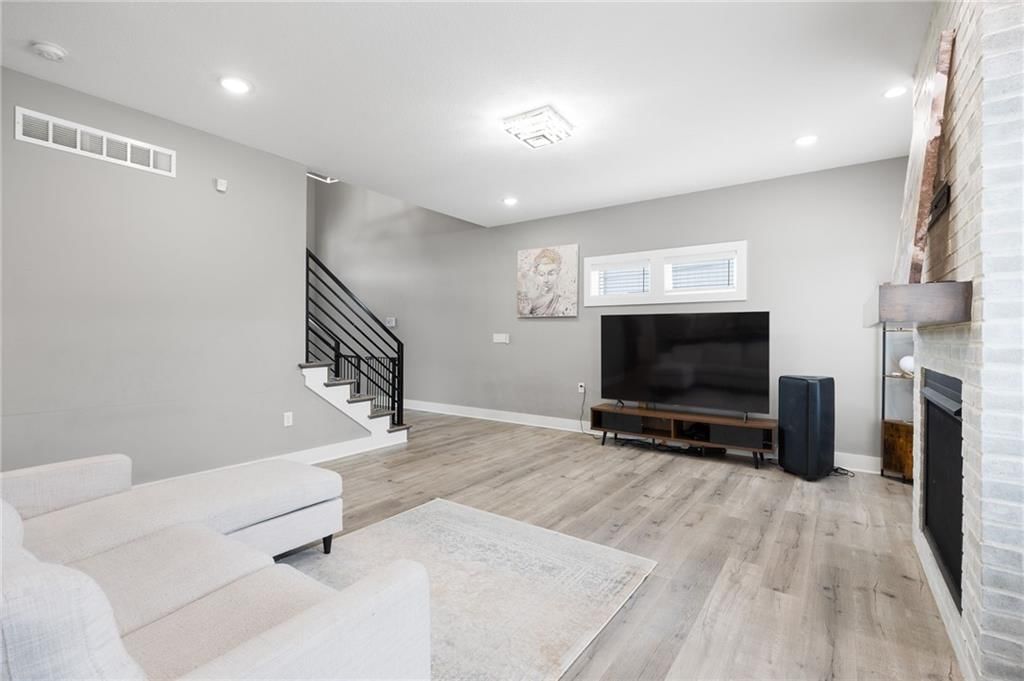
HouseLoop's photo analysis of this home identified white kitchen, open floor plan, frameless glass shower, tiled shower, walk-in shower and tall ceilings, plus 12 more features.
Key AI Vision features
- White Kitchen
- Open Floor Plan
- Frameless Glass Shower
- Tiled Shower
- Walk-In Shower
- Tall Ceilings
- Black Hardware
- White Trim
- Accent Wall
- Statement Lighting
- Double Vanity
- Kitchen Island
- Updated Kitchen
- Granite Counters
- Attached garage
- Stainless steel appliances
- Looks like a fireplace
- Looks like a gas range
Estimated Sales Range
HouseLoop Home Value History
Similar listings and the Warrensburg market
Listed by Platinum Realty LLC
Listed February 06, 2026 11:46 PM · Source: Heartland MLS as distributed by MLS GRID · MLS #2600840
HouseLoop last checked:
Listing updated:
Listed for
$454,900
Sale price not disclosed
1225 Hillmann Lane, Warrensburg, MO 64093
About this home
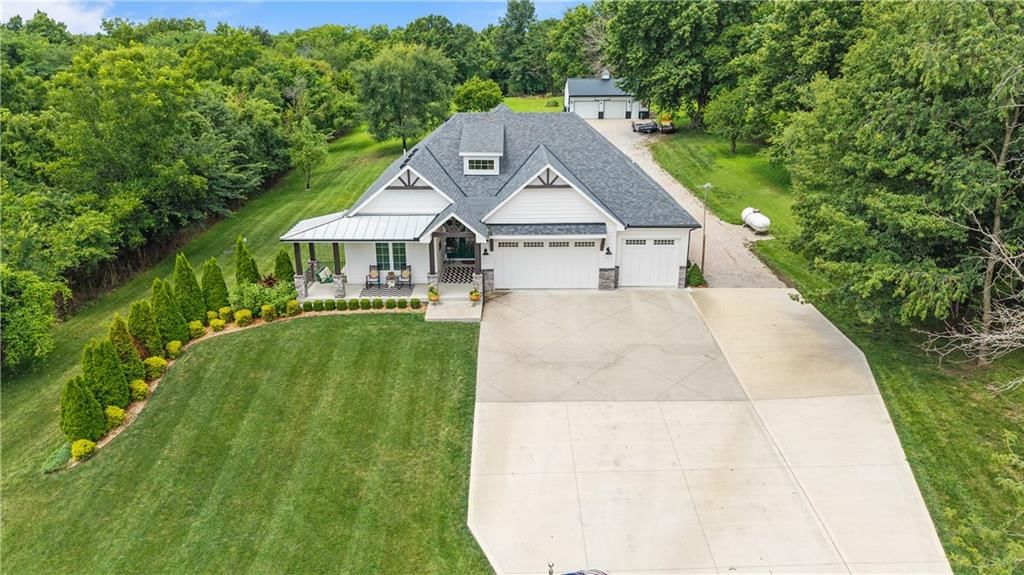
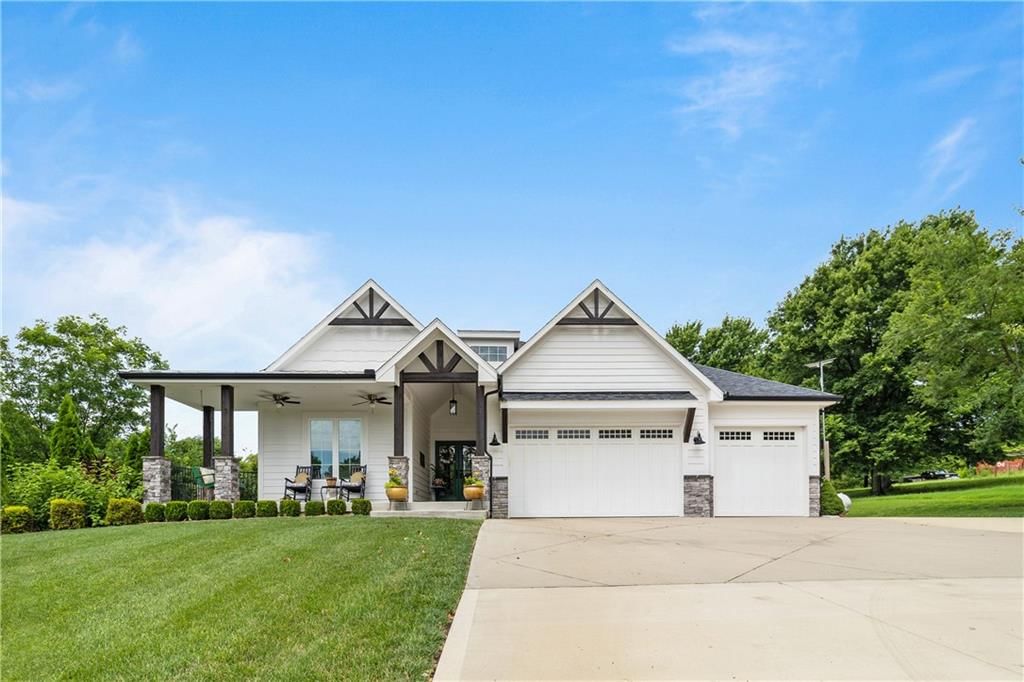
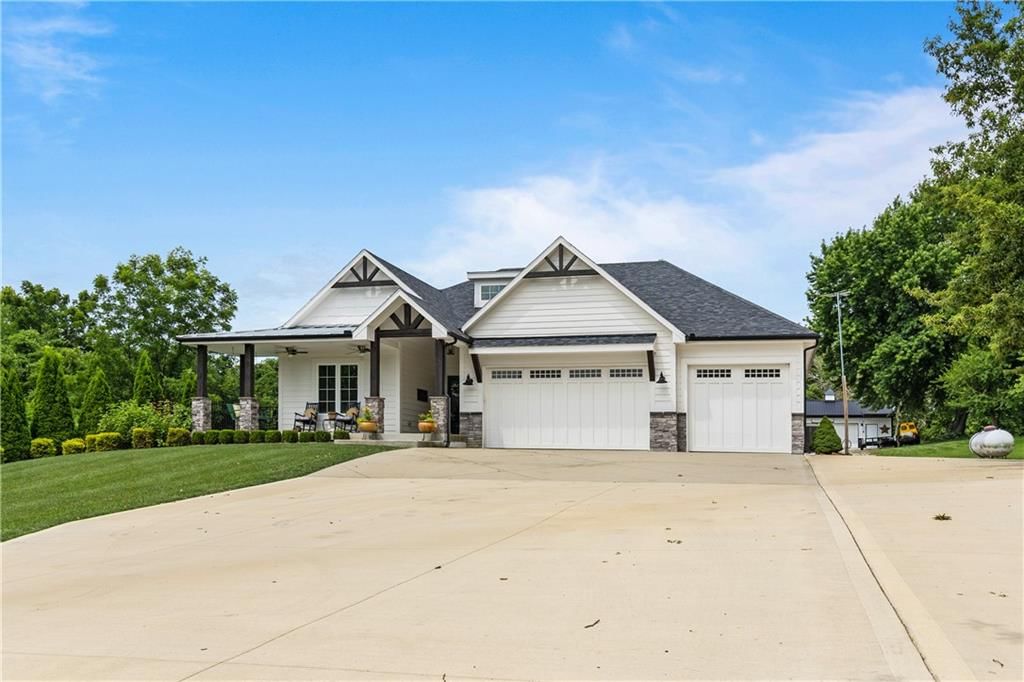
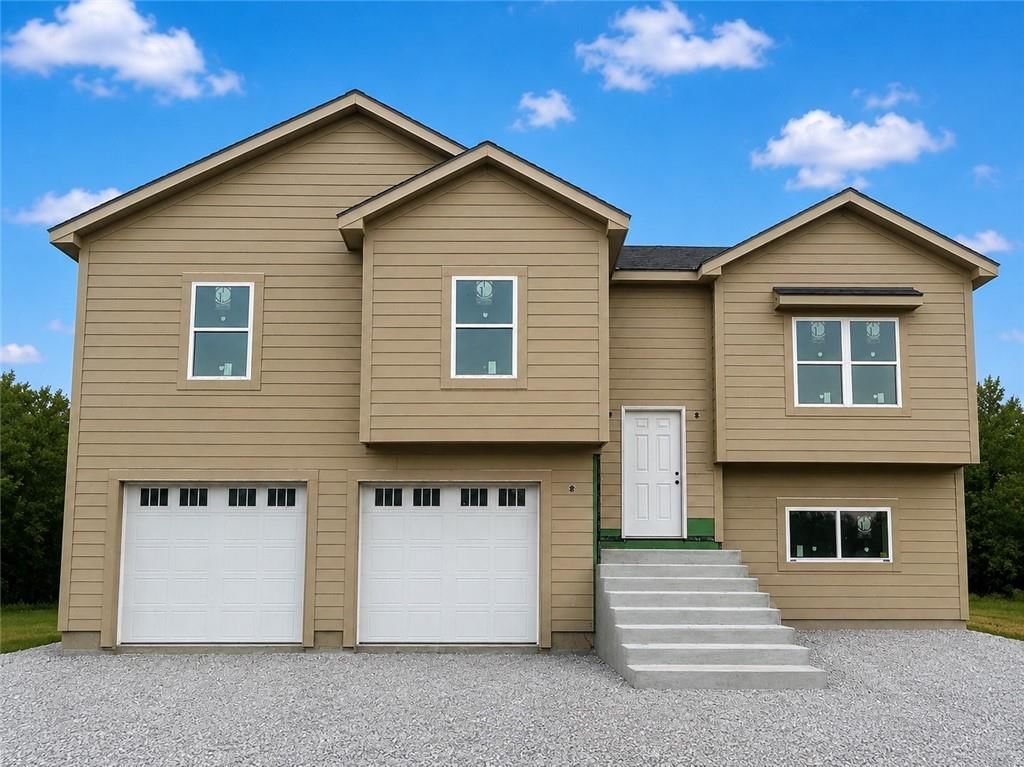
NEW LISTING in CAYHILL - the areas premiere subdivision! Paved roads, lakes for resident access, walking trail, surrounded by farmland but close to the highway .... what more could you ask for? This is a beautifully designed "modern farmhouse" exterior with a cozy and contemporary interior. Efficiently laid out…
HouseLoop user activity
HouseLoop last checked:
Property Details
Interior
Bedrooms & bathrooms
- Bedrooms: 3
- Full bathrooms: 3
- 1/2 bathrooms: 1
Heating
- Heating: Natural Gas
Cooling
- Cooling: Electric
Appliances
- Included: Dishwasher, Disposal, Dryer, Freezer, Microwave, Refrigerator, Gas Range, Washer
- Laundry: Bedroom Level
Features
- Features: Kitchen Island, Pantry, Walk-In Closet(s)
- Flooring: Carpet, Tile, Wood
- Basement: Concrete, Egress Window(s), Full, Unfinished, Sump Pump
- Fireplace features: Living Room
- Other rooms: Entry, Formal Living Room, Media Room, Mud Room, Office, Sitting Room
Interior area
- Finished area above ground: 2,010 sqft
- Total interior livable area: 2,010 sqft
Property
Parking
- Total spaces: 3
- Parking features: Attached, Garage Door Opener, Garage Faces Front
Lot
- Size: 0.20 Acres
- Features: Lake Front, Sprinkler-In Ground
- Patio & porch: Deck, Patio
Construction
Type & style
- Home type: Residential
- Architectural style: Single Family Residence
Materials
- Materials: Stucco, Wood Siding
Condition
- Year built: 2019
- Age: 6-10 Years
Utilities & green energy
- Sewer: Public Sewer
- Water: Public
Highlights
Outdoor & Lot
- Deck
- Concrete Patio
- Fenced Yard
- Big Backyard
- Waterfront
- Sprinkler System
Kitchen
- Kitchen Island
- Walk-in Pantry
- White Kitchen
- Kitchen Open to Living
- Renovated Kitchen
- Gas Range
- Stainless Appliances
Bathroom
- Frameless Glass Shower
- Walk-in Shower
- Tiled Shower
- Double Vanity
Interior
- White Trim
- Hardwood Floors
- Tile Floors
- Tall Ceilings
- Coffered or Tray Ceiling
- Accent Wall
- Statement Lighting
Layout
- Open Floor Plan
- Basement
- Home Office
- Mudroom
- Theater Room
Fireplace
- Fireplace
Garage & Parking
- Attached Garage
HOA and Amenities
HOA
- Has HOA: Yes
- Fee: $240 /year
Nearby schools
GreatSchools rating
- Ridge View Elementary School
- 4Warrensburg Middle School
- 5Warrensburg High School
Schools provided by the listing agent
- District: Warrensburg R-VI
- Elementary: Ridgeview
- Middle: Warrensburg
- High: Warrensburg
Price history
Tax
- Annual tax amount: $3,000 / yr
Property tax history
| Year | Property tax | Assessed value |
|---|---|---|
| 2025 | $4,641 | $61,856 |
| 2024 | $4,369 | $57,213 |
| 2023 | — | $57,213 |
| 2022 | — | $55,074 |
| 2021 | — | $55,074 |
| 2020 | $4,090 | $52,929 |
| 2019 | — | $475 |
HouseLoop Insights — AI-detected features from listing photos
1225 Hillmann Lane, Warrensburg, MO 64093 is a 3-bedroom, 3.5-bath, 2,010-square-foot single family residence that sold on July 29, 2026. MLS #2600840.
HouseLoop's photo analysis of this home identified white kitchen, open floor plan, frameless glass shower, tiled shower, walk-in shower and tall ceilings, plus 12 more features.
Key AI Vision features
- White Kitchen
- Open Floor Plan
- Frameless Glass Shower
- Tiled Shower
- Walk-In Shower
- Tall Ceilings
- Black Hardware
- White Trim
- Accent Wall
- Statement Lighting
- Double Vanity
- Kitchen Island
- Updated Kitchen
- Granite Counters
- Attached garage
- Stainless steel appliances
- Looks like a fireplace
- Looks like a gas range
Is this your home?
Claim this home to get your HouseLoop Home Valuation & Buyer Demand Report — real-time buyer demand and an up-to-date value for your home. Free, no obligation, about 3 minutes.
Estimated Sales Range
HouseLoop Home Value History
Similar listings and the Warrensburg market
Listed by Platinum Realty LLC
Listed February 06, 2026 11:46 PM · Source: Heartland MLS as distributed by MLS GRID · MLS #2600840
HouseLoop last checked:
Listing updated: