
$75,000
1224 Dewey Avenue, St Joseph, MO 64501
1224 Dewey Avenue, St Joseph, MO 64501 is a 3-bedroom, 1-bath, 1,479-square-foot single family residence that sold on June 17, 2016. MLS #111759.
Highlights
About this home
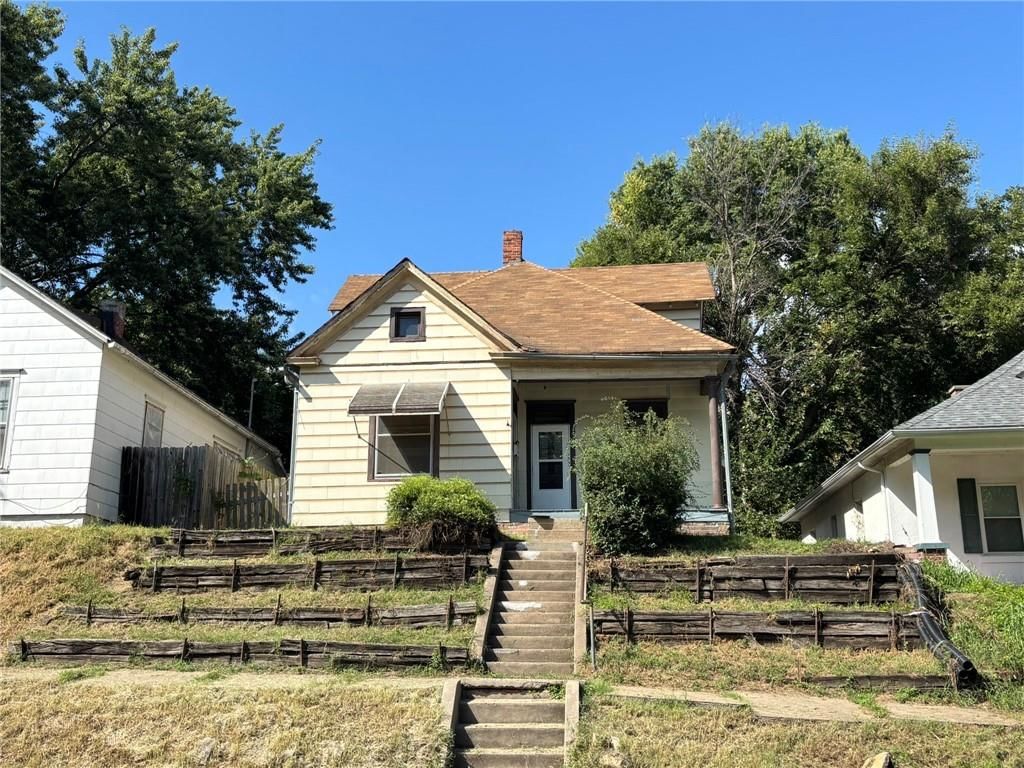
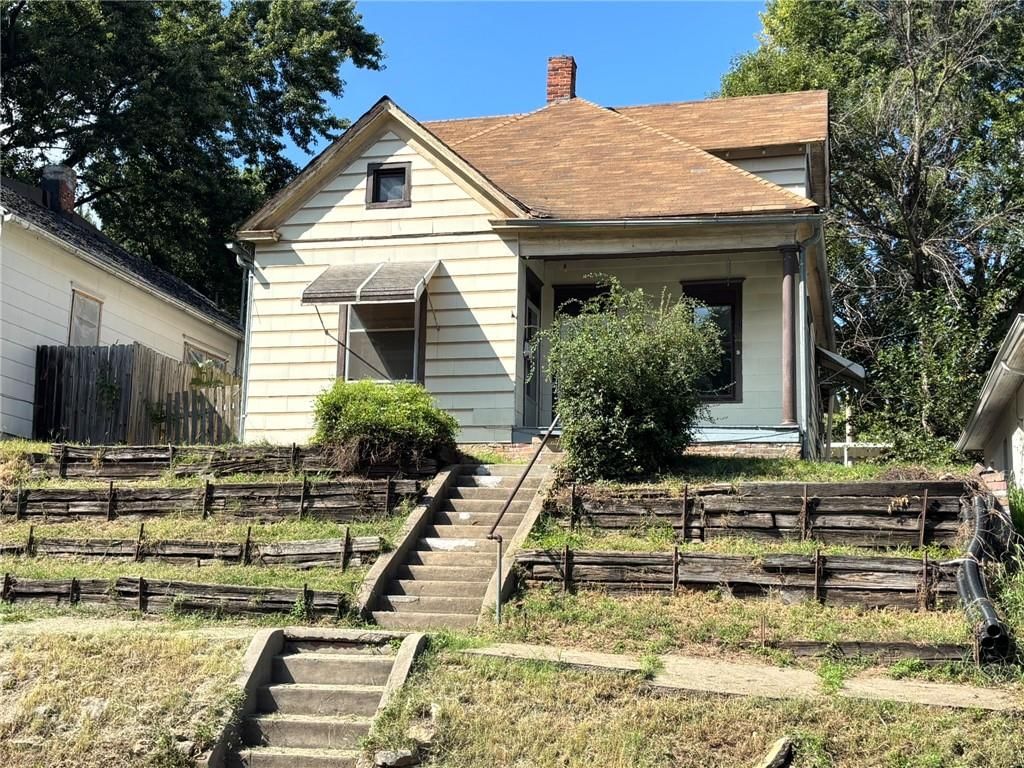
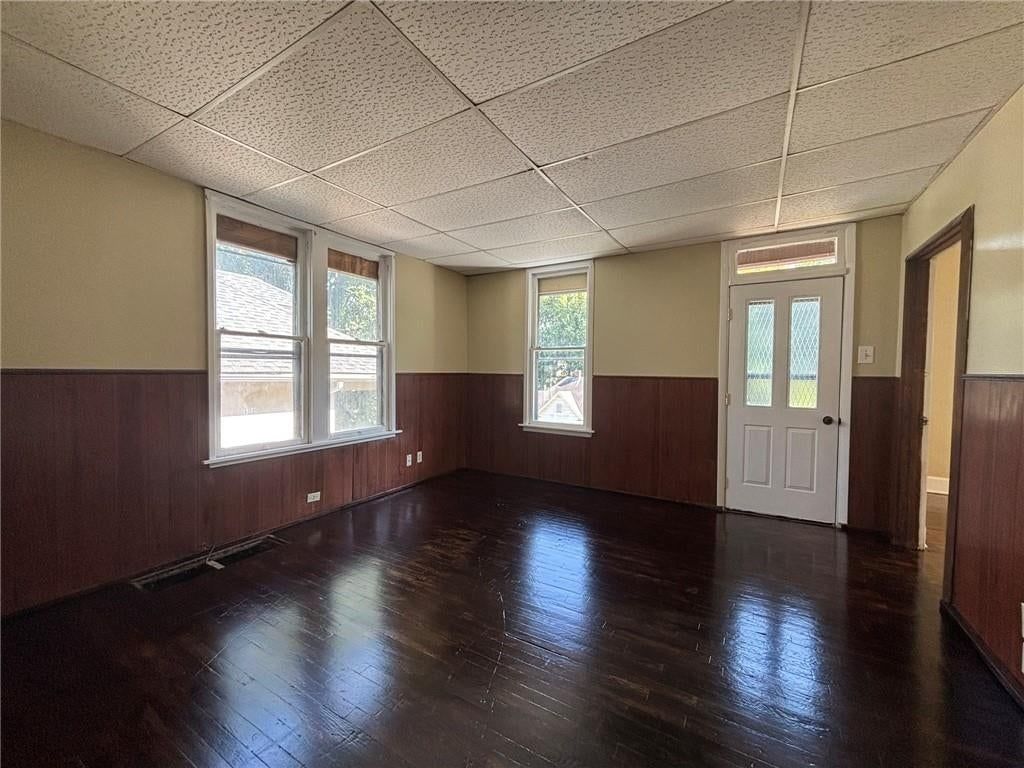
corner lot, off street parking on side of house, front porch, inclosed rear porch, one car basement garage, part basement, hardwood floors, newer paint interior and exterior, lock box on rear door, decor fireplace,
Property Details
Interior
Bedrooms & bathrooms
- Bedrooms: 3
- Full bathrooms: 1
Heating
- Heating: Natural Gas, Forced Air, Natural Gas
Cooling
- Cooling: None
Appliances
- Laundry: Main Level
Features
- Basement: Concrete, Crawl Space
Interior area
- Finished area above ground: 1,479 sqft
- Total interior livable area: 1,479 sqft
Property
Parking
- Total spaces: 1
- Parking features: Attached, Basement
Lot
- Size: 0.15 Acres
- Patio & porch: Porch
Construction
Type & style
- Home type: Residential
- Architectural style: Single Family Residence
Materials
- Materials: Frame
Condition
- Year built: 1912
- Age: 101 Years/More
Utilities & green energy
- Sewer: Private Sewer
- Water: Public
Highlights
Outdoor & Lot
- Covered Patio
Layout
- Basement
Garage & Parking
- Attached Garage
HOA and Amenities
HOA
- Has HOA: Yes
Amenities
- Hobby Room
- Play Area
- Pool
- Storage
Nearby schools
Schools provided by the listing agent
- District: St. Joseph
- Elementary: Humboldt
- Middle: Robidoux
- High: Lafayette
Price history
Tax
- Annual tax amount: $367 / yr
Similar listingsand the St Joseph market
Estimated Sales Range
HouseLoop Home Value History
Listed by UNITED COUNTRY PROPERTY SOLUTI
Listed January 18, 2016 08:40 PM · Source: Heartland MLS as distributed by MLS GRID · MLS #111759
HouseLoop last checked:
Listing updated:
Listed for
$75,000
151 days to saleSale price not disclosed
1224 Dewey Avenue, St Joseph, MO 64501
About this home
corner lot, off street parking on side of house, front porch, inclosed rear porch, one car basement garage, part basement, hardwood floors, newer paint interior and exterior, lock box on rear door, decor fireplace,
Property Details
Interior
Bedrooms & bathrooms
- Bedrooms: 3
- Full bathrooms: 1
Heating
- Heating: Natural Gas, Forced Air, Natural Gas
Cooling
- Cooling: None
Appliances
- Laundry: Main Level
Features
- Basement: Concrete, Crawl Space
Interior area
- Finished area above ground: 1,479 sqft
- Total interior livable area: 1,479 sqft
Property
Parking
- Total spaces: 1
- Parking features: Attached, Basement
Lot
- Size: 0.15 Acres
- Patio & porch: Porch
Construction
Type & style
- Home type: Residential
- Architectural style: Single Family Residence
Materials
- Materials: Frame
Condition
- Year built: 1912
- Age: 101 Years/More
Utilities & green energy
- Sewer: Private Sewer
- Water: Public
Highlights
Outdoor & Lot
- Covered Patio
Layout
- Basement
Garage & Parking
- Attached Garage
HOA and Amenities
HOA
- Has HOA: Yes
Amenities
- Hobby Room
- Play Area
- Pool
- Storage
Nearby schools
Schools provided by the listing agent
- District: St. Joseph
- Elementary: Humboldt
- Middle: Robidoux
- High: Lafayette
Price history
Tax
- Annual tax amount: $367 / yr
Is this your home?
Claim this home to get your HouseLoop Home Valuation & Buyer Demand Report — real-time buyer demand and an up-to-date value for your home. Free, no obligation, about 3 minutes.
Estimated Sales Range
HouseLoop Home Value History
Similar listingsand the St Joseph market
Listed by UNITED COUNTRY PROPERTY SOLUTI
Listed January 18, 2016 08:40 PM · Source: Heartland MLS as distributed by MLS GRID · MLS #111759
HouseLoop last checked:
Listing updated: