$88,500
1222 S Main Street, Fort Scott, KS 66701
About this home
HouseLoop user activity
HouseLoop last checked:
Interior
Bedrooms & bathrooms
- Bedrooms: 3
- Full bathrooms: 2
Heating
- Heating: Forced Air
Cooling
- Cooling: Electric
Appliances
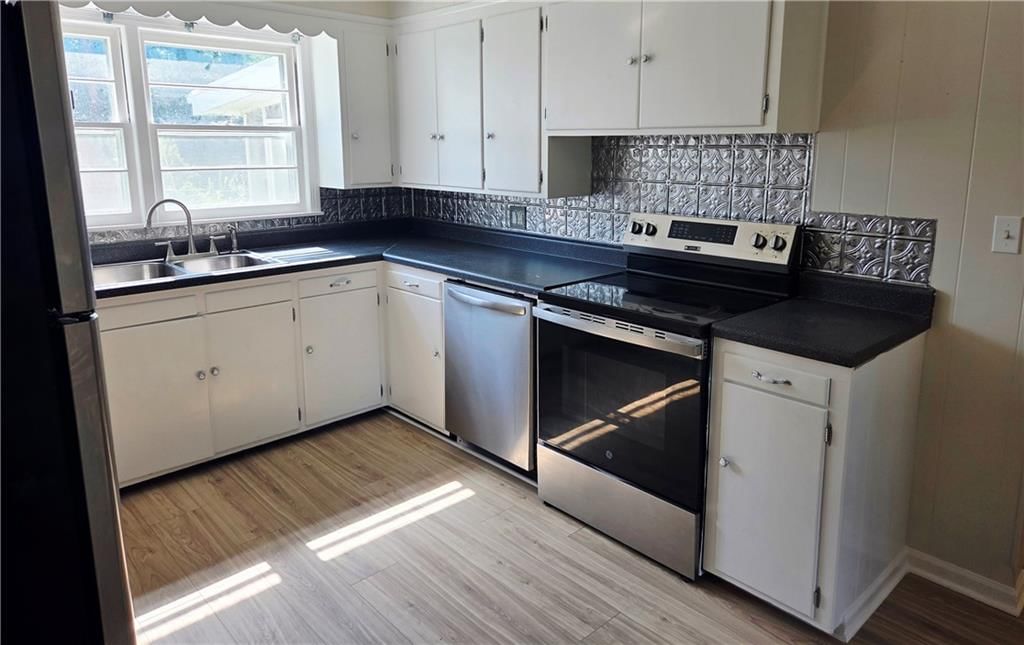
- Included: Dishwasher, Microwave, Free-Standing Electric Oven
- Laundry: Dryer Hookup-Ele, Off The Kitchen
Features
- Features: Cedar Closet, Ceiling Fan(s)
- Flooring: Carpet, Other, Wood
- Basement: Unfinished, Partial
- Fireplace features: Family Room
- Other rooms: Family Room, Main Floor Master
Interior area
- Finished area above ground: 1,648 sqft
- Total interior livable area: 1,648 sqft
Property
Parking
- Total spaces: 1
- Parking features: Carport, Detached, Garage Door Opener, Off Street
Lot
- Size: 0.14 Acres
Construction
Type & style
- Home type: Residential
- Architectural style: Single Family Residence
Materials
- Materials: Wood Siding
Condition
- Year built: 1930
- Age: 76-100 Years
Utilities & green energy
- Sewer: City/Public
- Water: City/Public - Verify
Highlights
Interior
- Hardwood Floors
Layout
- Basement
- Bonus Room
Garage & Parking
- Detached Garage
No HOA on this home.
Schools provided by the listing agent
- District: Fort Scott
Price history
- Annual tax amount: $1,645 / yr
1222 S Main Street, Fort Scott, KS 66701 is a 3-bedroom, 2-bath, 1,648-square-foot single family residence that sold on August 10, 2021. MLS #2329176.
Estimated Sales Range
HouseLoop Home Value History
Similar listings and the Fort Scott market
Listed by Front Door Real Estate, Inc.
Listed June 22, 2021 09:56 PM · Source: Heartland MLS as distributed by MLS GRID · MLS #2329176
HouseLoop last checked:
Listing updated:
Listed for
$88,500
Sale price not disclosed
1222 S Main Street, Fort Scott, KS 66701
About this home
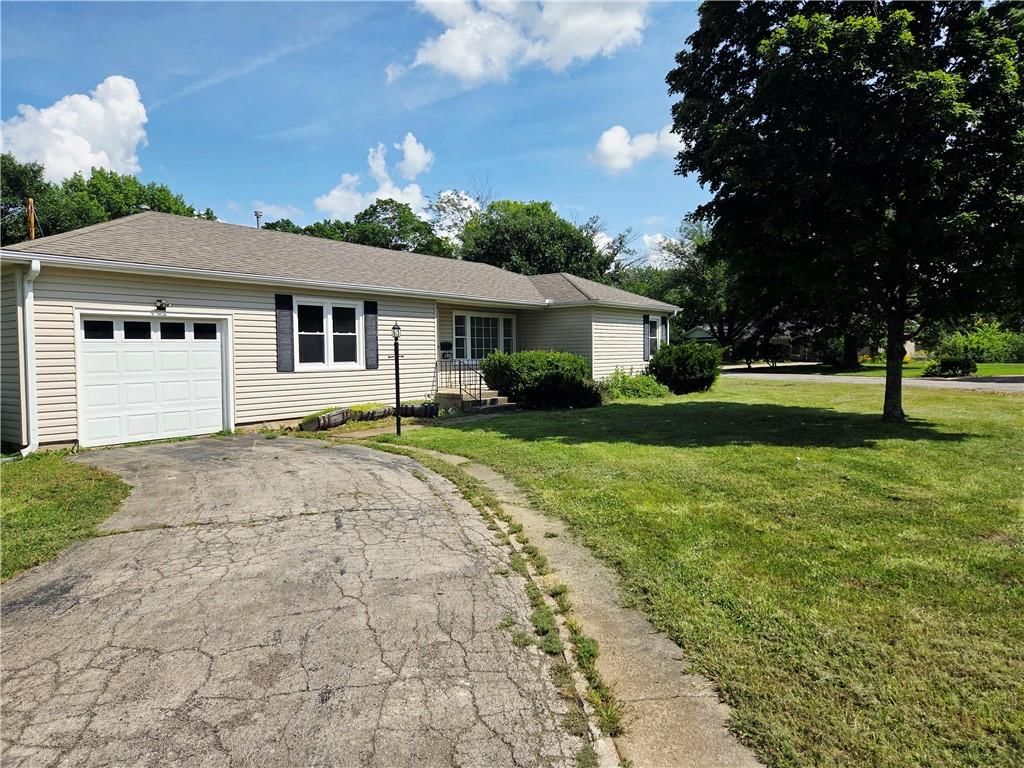
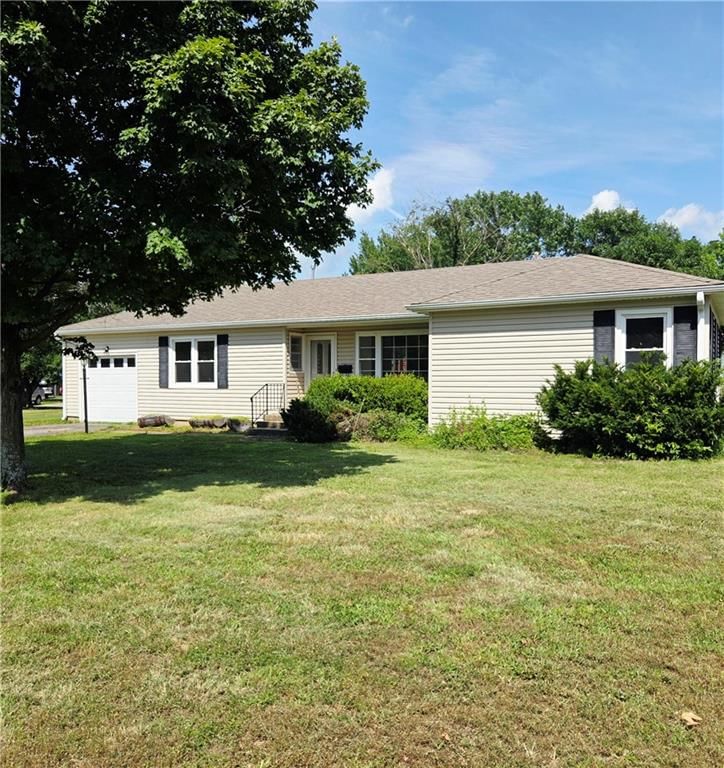
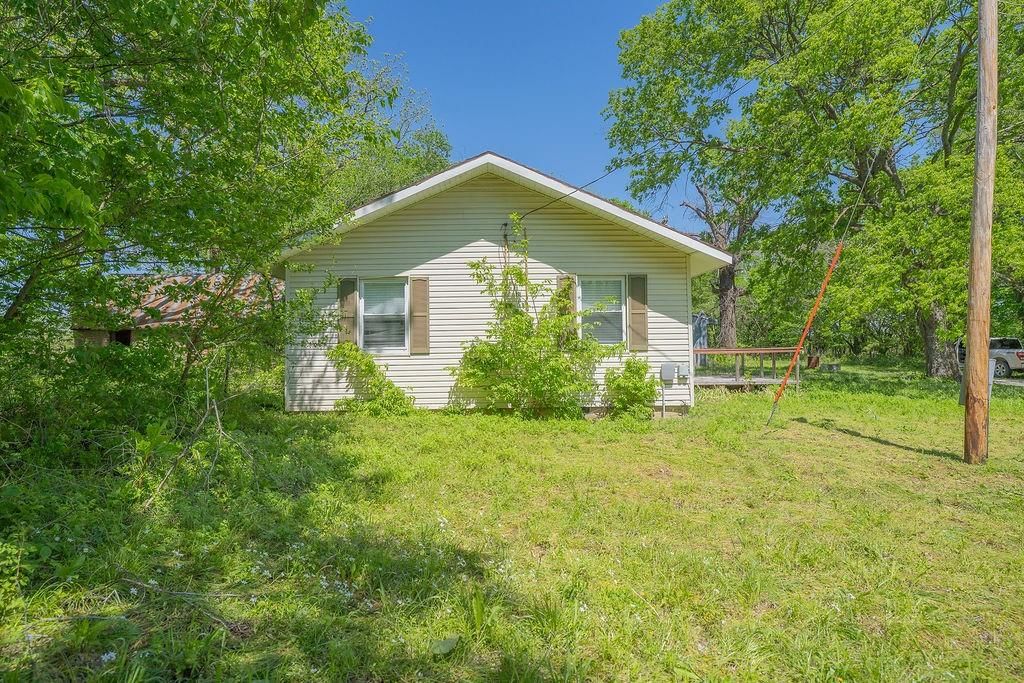
Affordability and inspiration meets Vintage in this 3 bedroom, 2 bath craftsman home. Natural light bathes the living room and highlights the wood trim. There are some hardwood floors, cedar closets and new sliding door. The outdoor space is private in this quiet neighborhood. Enjoy the fireplace in the family…
HouseLoop user activity
HouseLoop last checked:
Property Details
Interior
Bedrooms & bathrooms
- Bedrooms: 3
- Full bathrooms: 2
Heating
- Heating: Forced Air
Cooling
- Cooling: Electric
Appliances
- Included: Dishwasher, Microwave, Free-Standing Electric Oven
- Laundry: Dryer Hookup-Ele, Off The Kitchen
Features
- Features: Cedar Closet, Ceiling Fan(s)
- Flooring: Carpet, Other, Wood
- Basement: Unfinished, Partial
- Fireplace features: Family Room
- Other rooms: Family Room, Main Floor Master
Interior area
- Finished area above ground: 1,648 sqft
- Total interior livable area: 1,648 sqft
Property
Parking
- Total spaces: 1
- Parking features: Carport, Detached, Garage Door Opener, Off Street
Lot
- Size: 0.14 Acres
Construction
Type & style
- Home type: Residential
- Architectural style: Single Family Residence
Materials
- Materials: Wood Siding
Condition
- Year built: 1930
- Age: 76-100 Years
Utilities & green energy
- Sewer: City/Public
- Water: City/Public - Verify
Highlights
Interior
- Hardwood Floors
Layout
- Basement
- Bonus Room
Garage & Parking
- Detached Garage
HOA and Amenities
No HOA on this home.
Nearby schools
Schools provided by the listing agent
- District: Fort Scott
Price history
Tax
- Annual tax amount: $1,645 / yr
HouseLoop Insights
1222 S Main Street, Fort Scott, KS 66701 is a 3-bedroom, 2-bath, 1,648-square-foot single family residence that sold on August 10, 2021. MLS #2329176.
Is this your home?
Claim this home to get your HouseLoop Home Valuation & Buyer Demand Report — real-time buyer demand and an up-to-date value for your home. Free, no obligation, about 3 minutes.
Estimated Sales Range
HouseLoop Home Value History
Similar listings and the Fort Scott market
Listed by Front Door Real Estate, Inc.
Listed June 22, 2021 09:56 PM · Source: Heartland MLS as distributed by MLS GRID · MLS #2329176
HouseLoop last checked:
Listing updated: