
$187,500
1217 Fox Run Drive, Warrensburg, MO 64093
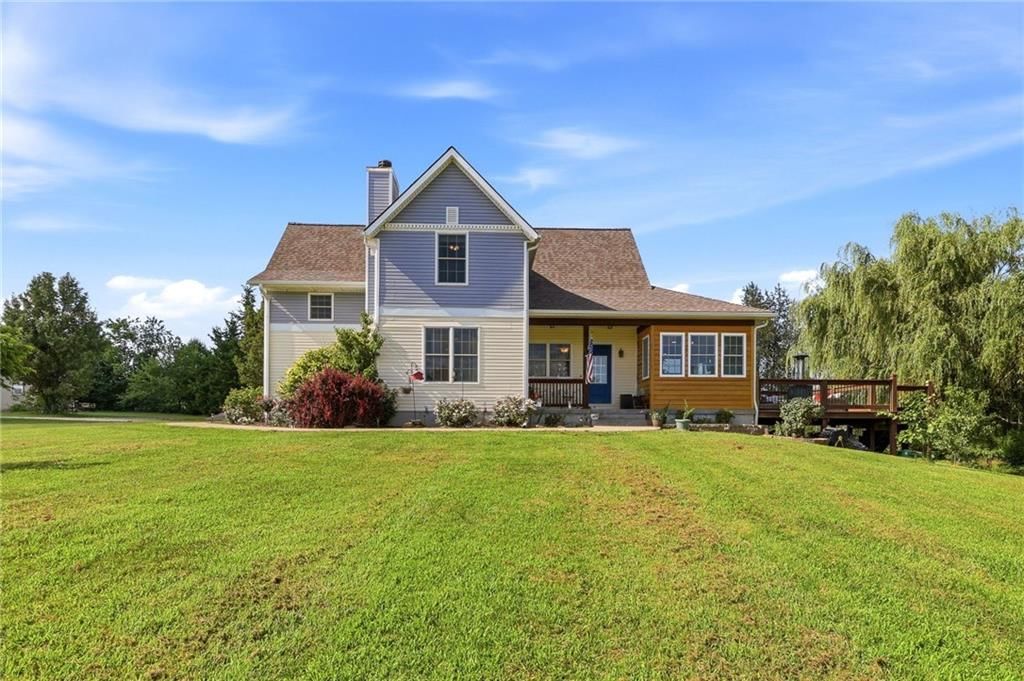
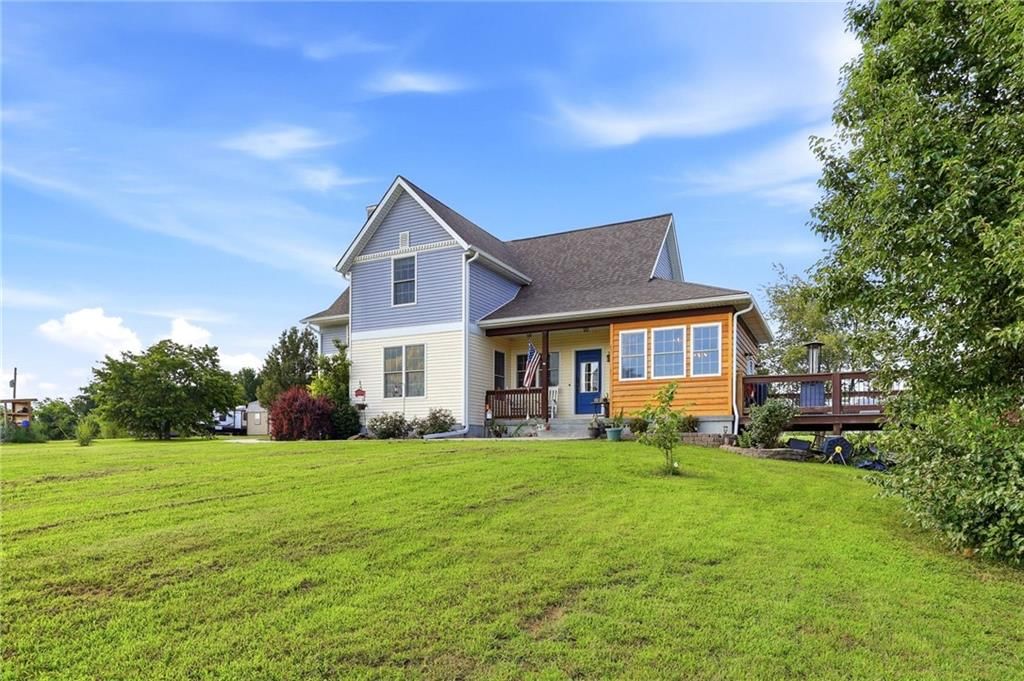
1217 Fox Run Drive, Warrensburg, MO 64093 is a 3-bedroom, 2-bath, 1,450-square-foot single family residence that sold on November 30, 2020. MLS #2249019.
Highlights
About this home
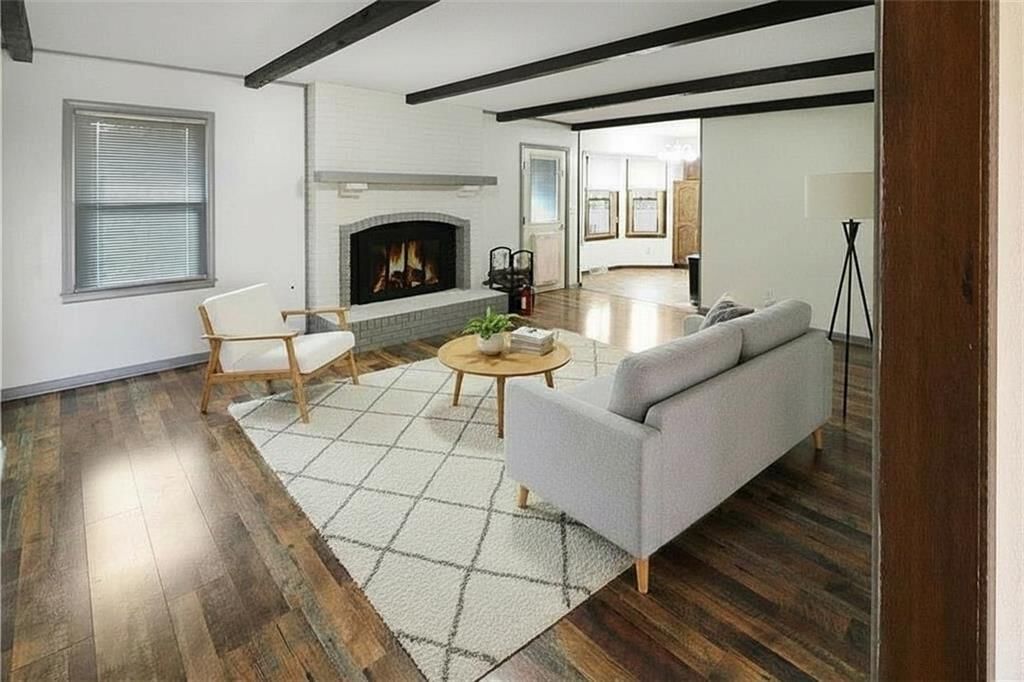
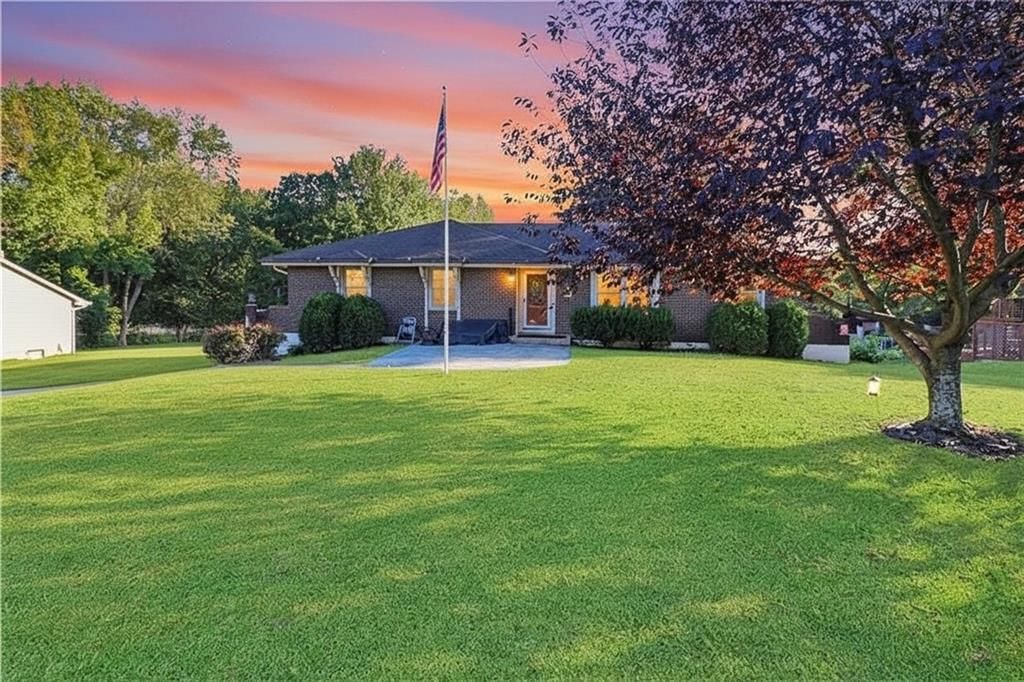
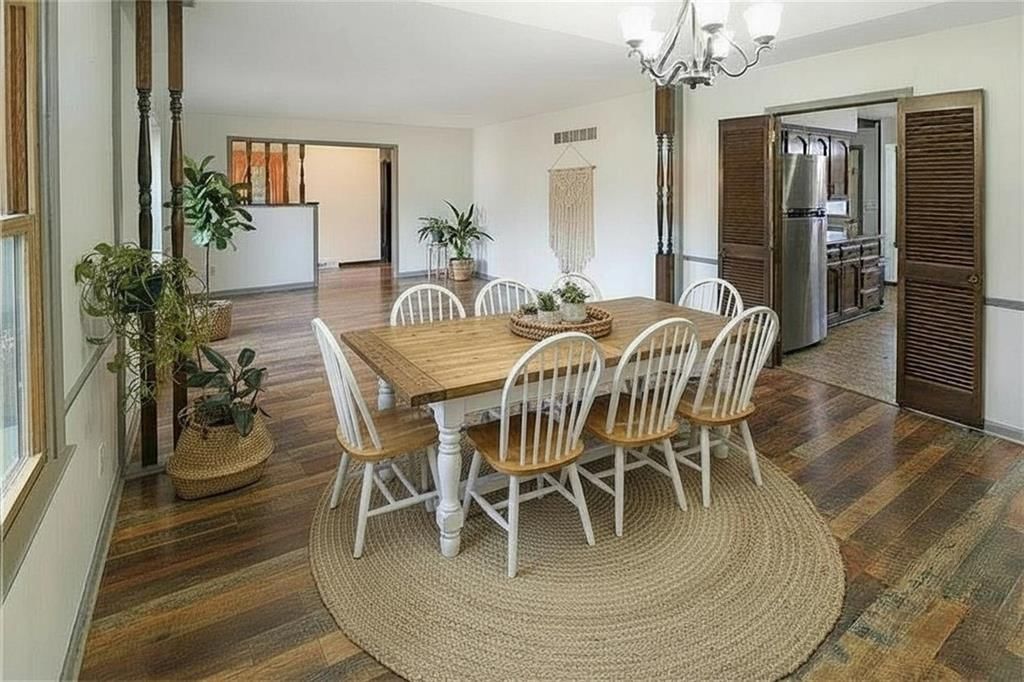
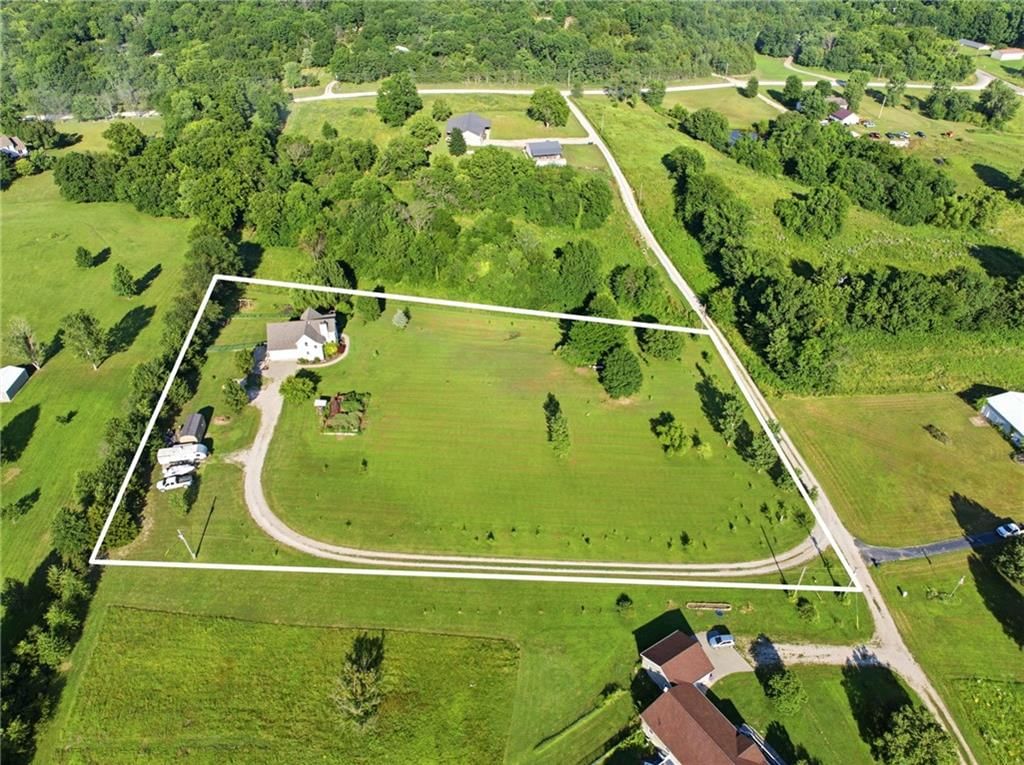
Lovely well maintained, one owner since built home, with several recent updates and many special features such as front yard flag pole, Safe Step walk in bath, walk in shower, Reverse Osmosis water system in kitchen, sunset retractable patio awning, attic ladder in garage, extra width to drive and 30 amp plug…
Property Details
Interior
Bedrooms & bathrooms
- Bedrooms: 3
- Full bathrooms: 2
Heating
- Heating: Forced Air
Cooling
- Cooling: Electric
Interior area
- Finished area above ground: 1,450 sqft
- Total interior livable area: 1,450 sqft
Property
Parking
- Total spaces: 2
- Parking features: Attached
Construction
Type & style
- Home type: Residential
- Architectural style: Single Family Residence
Materials
- Materials: Brick & Frame, Vinyl Siding
Condition
- Year built: 2000
- Age: 16-20 Years
Utilities & green energy
- Sewer: City/Public
- Water: Public
Highlights
Garage & Parking
- Attached Garage
HOA and Amenities
No HOA on this home.
Nearby schools
Schools provided by the listing agent
- District: Warrensburg R-VI
Price history
Tax
No tax data available for this listing.
Similar listingsand the Warrensburg market
Estimated Sales Range
HouseLoop Home Value History
Listed by SHOW-ME REALTY
Listed October 20, 2020 05:18 PM · Source: Heartland MLS as distributed by MLS GRID · MLS #2249019
HouseLoop last checked:
Listing updated:
Listed for
$187,500
41 days to saleSale price not disclosed
1217 Fox Run Drive, Warrensburg, MO 64093
About this home
Lovely well maintained, one owner since built home, with several recent updates and many special features such as front yard flag pole, Safe Step walk in bath, walk in shower, Reverse Osmosis water system in kitchen, sunset retractable patio awning, attic ladder in garage, extra width to drive and 30 amp plug…
Property Details
Interior
Bedrooms & bathrooms
- Bedrooms: 3
- Full bathrooms: 2
Heating
- Heating: Forced Air
Cooling
- Cooling: Electric
Interior area
- Finished area above ground: 1,450 sqft
- Total interior livable area: 1,450 sqft
Property
Parking
- Total spaces: 2
- Parking features: Attached
Construction
Type & style
- Home type: Residential
- Architectural style: Single Family Residence
Materials
- Materials: Brick & Frame, Vinyl Siding
Condition
- Year built: 2000
- Age: 16-20 Years
Utilities & green energy
- Sewer: City/Public
- Water: Public
Highlights
Garage & Parking
- Attached Garage
HOA and Amenities
No HOA on this home.
Nearby schools
Schools provided by the listing agent
- District: Warrensburg R-VI
Price history
Tax
No tax data available for this listing.
Is this your home?
Claim this home to get your HouseLoop Home Valuation & Buyer Demand Report — real-time buyer demand and an up-to-date value for your home. Free, no obligation, about 3 minutes.
Estimated Sales Range
HouseLoop Home Value History
Similar listingsand the Warrensburg market
Listed by SHOW-ME REALTY
Listed October 20, 2020 05:18 PM · Source: Heartland MLS as distributed by MLS GRID · MLS #2249019
HouseLoop last checked:
Listing updated: