$199,999
1214 S 22nd Street, St Joseph, MO 64507
About this home
HouseLoop user activity
HouseLoop last checked:
Interior
Bedrooms & bathrooms
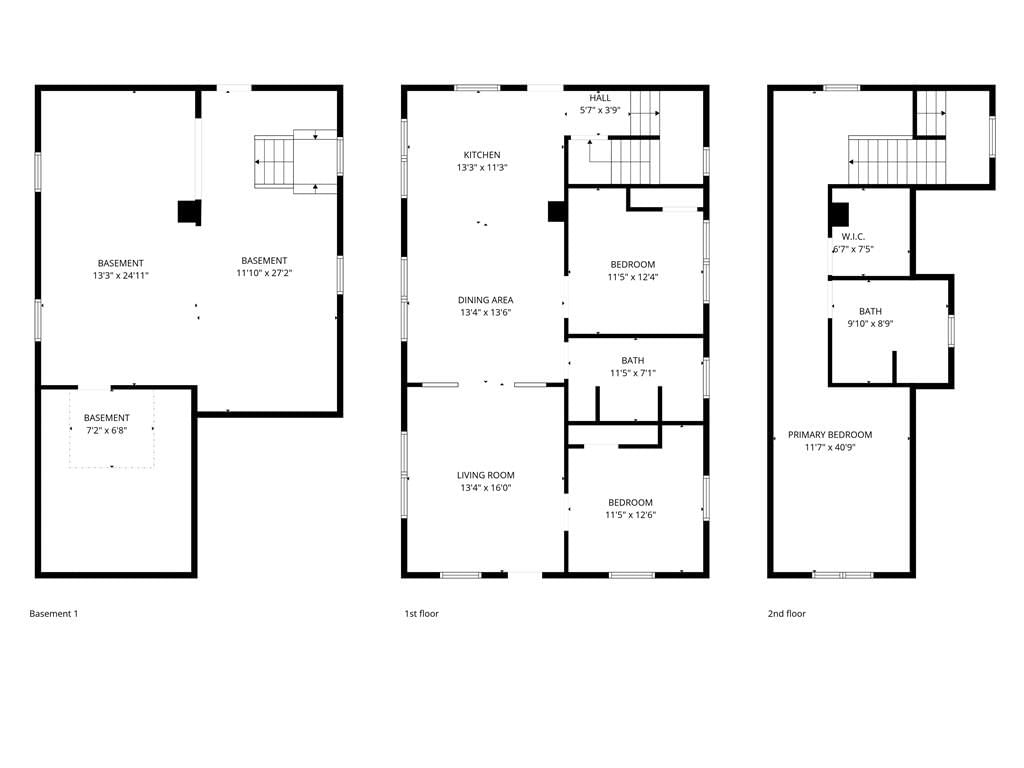
- Bedrooms: 3
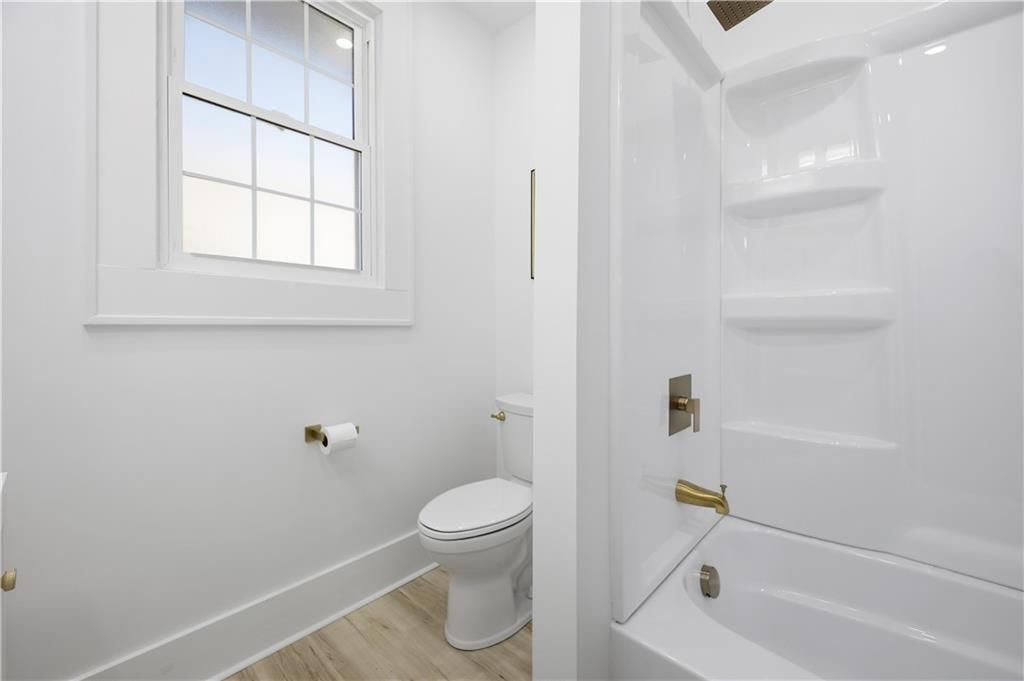
- Full bathrooms: 2
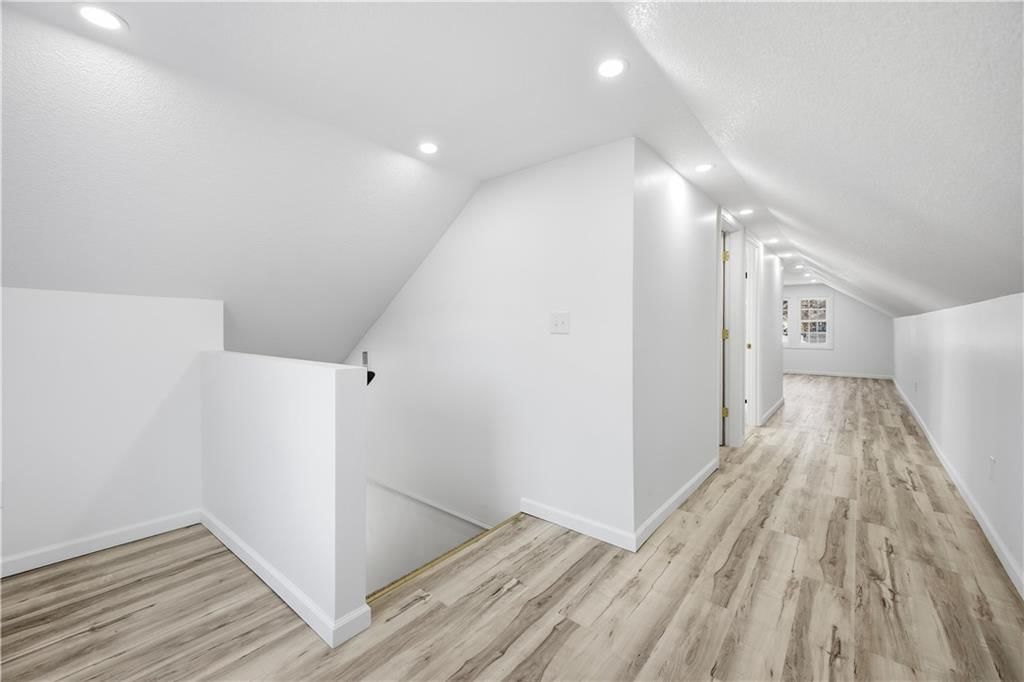
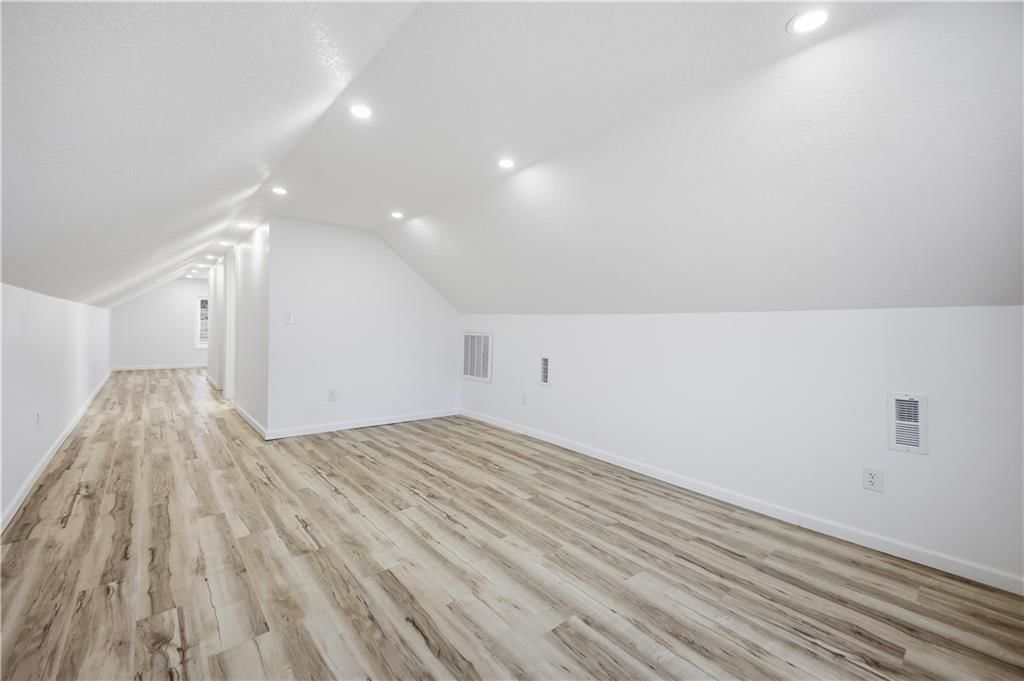
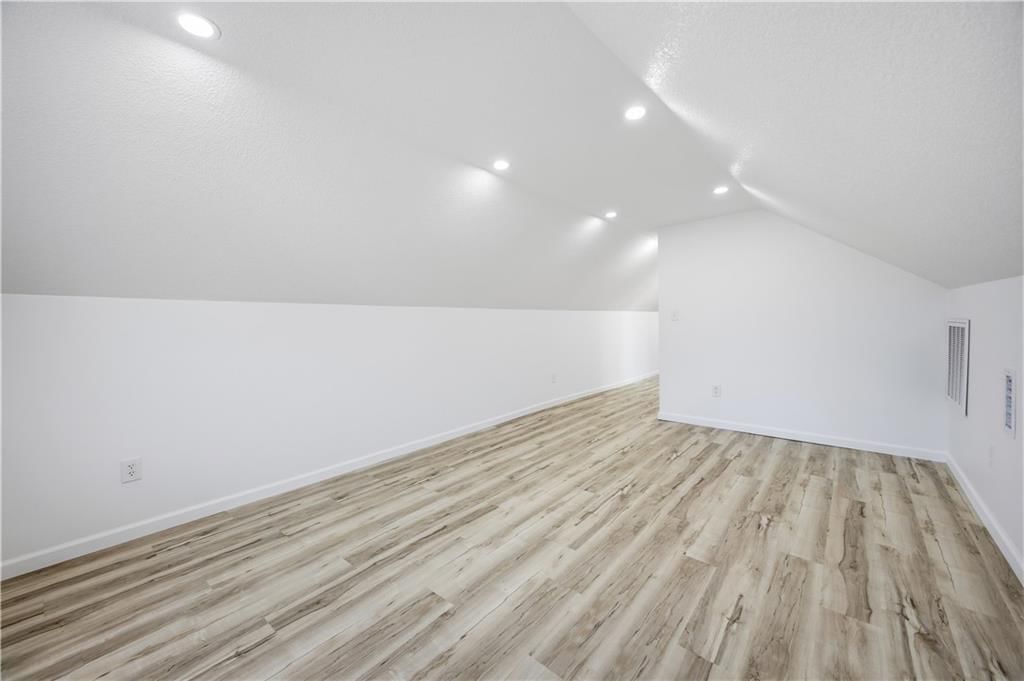
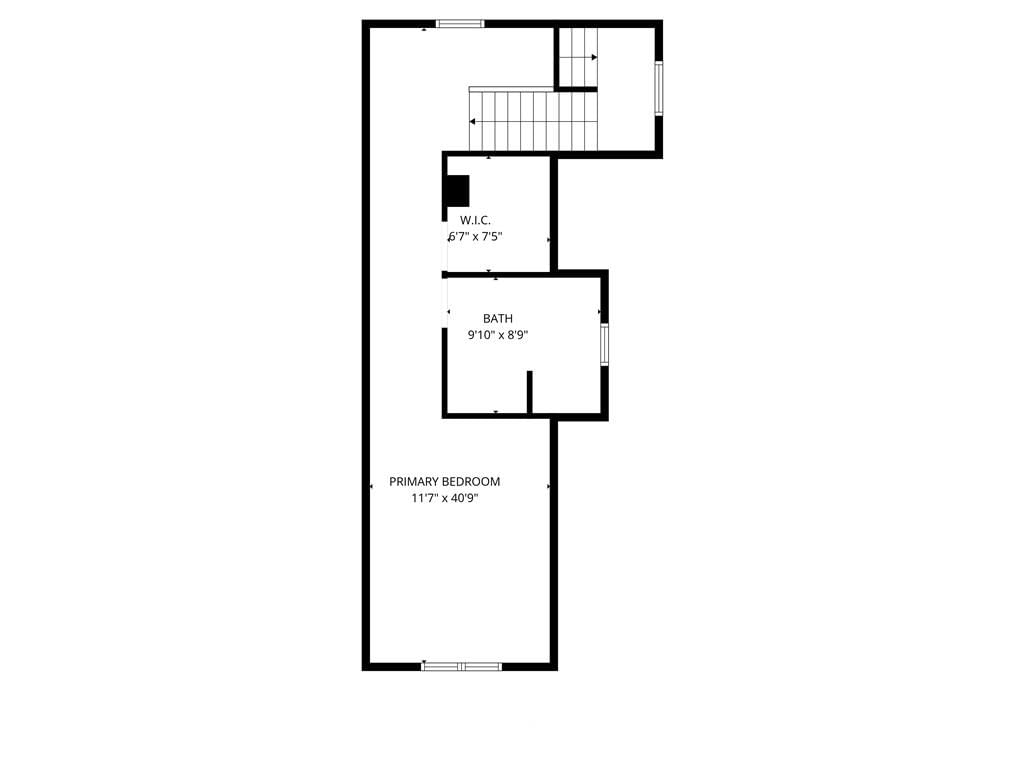
Primary Bedroom
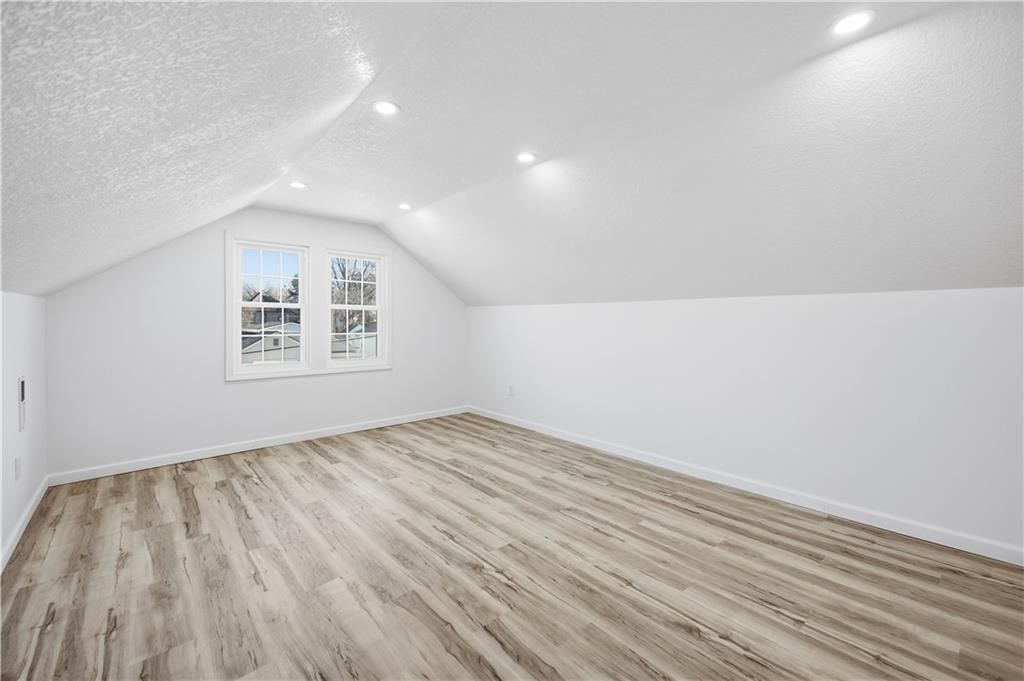
- Level: Second
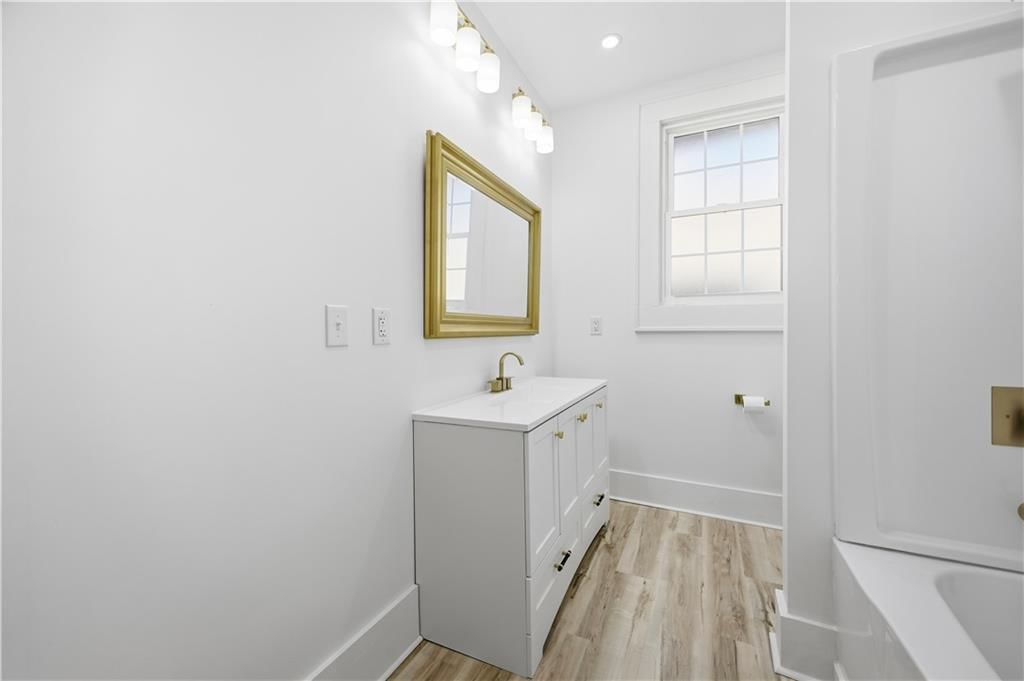
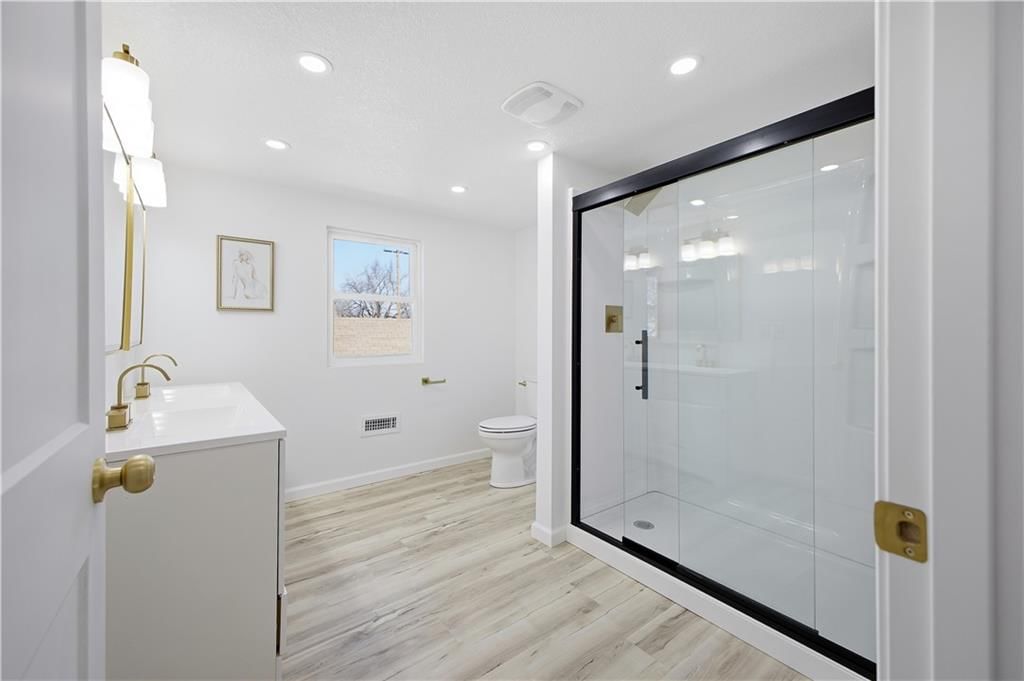
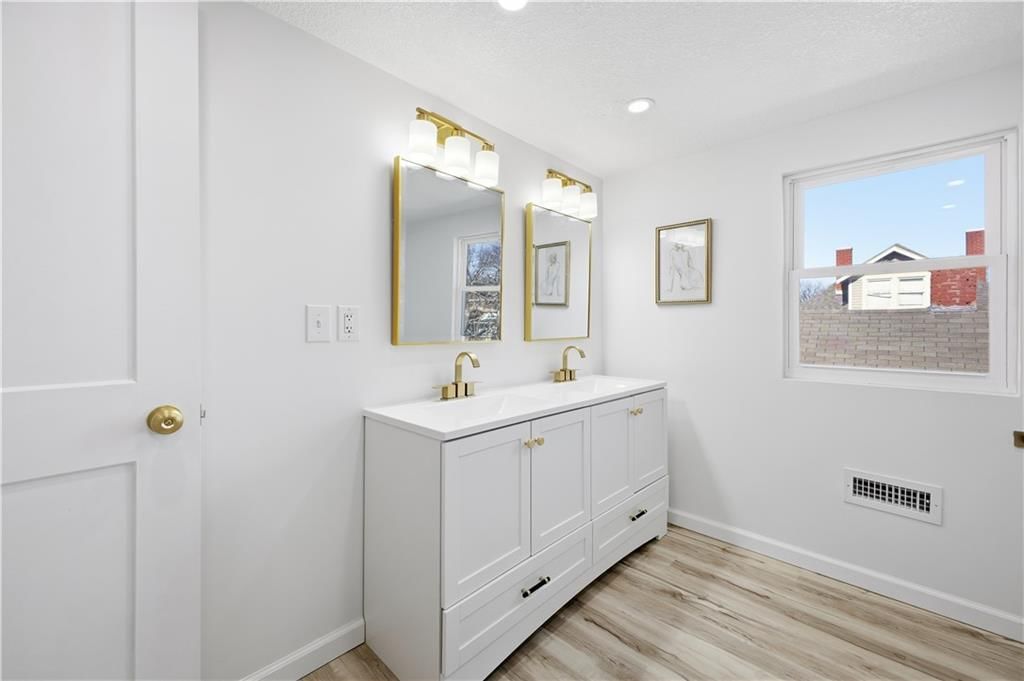
Primary Bathroom
- Features: Double Vanity
- Level: Second
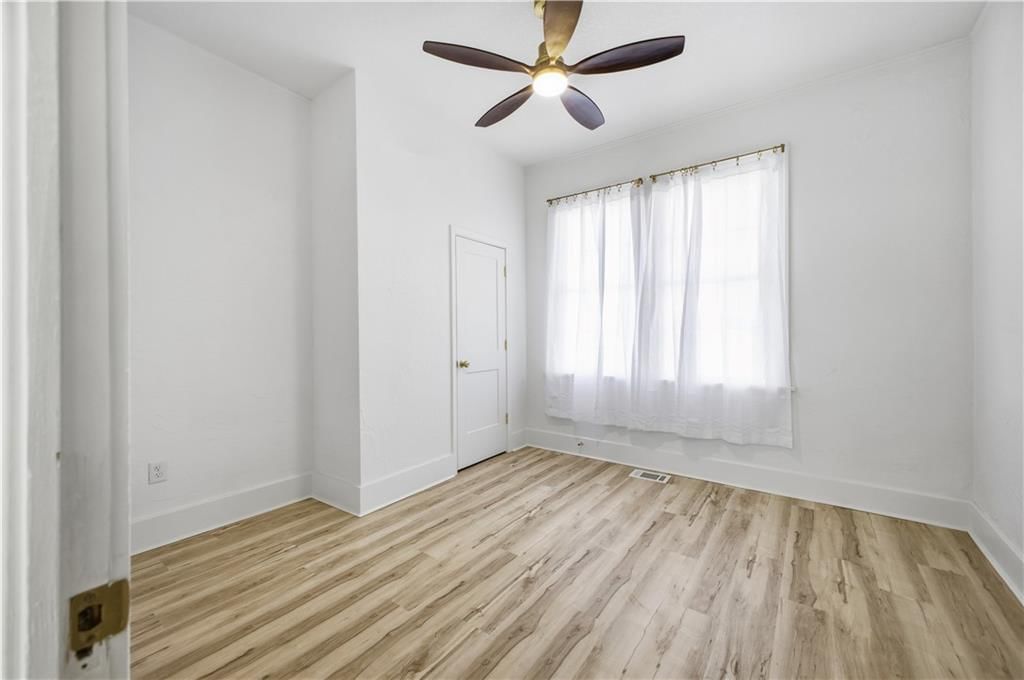
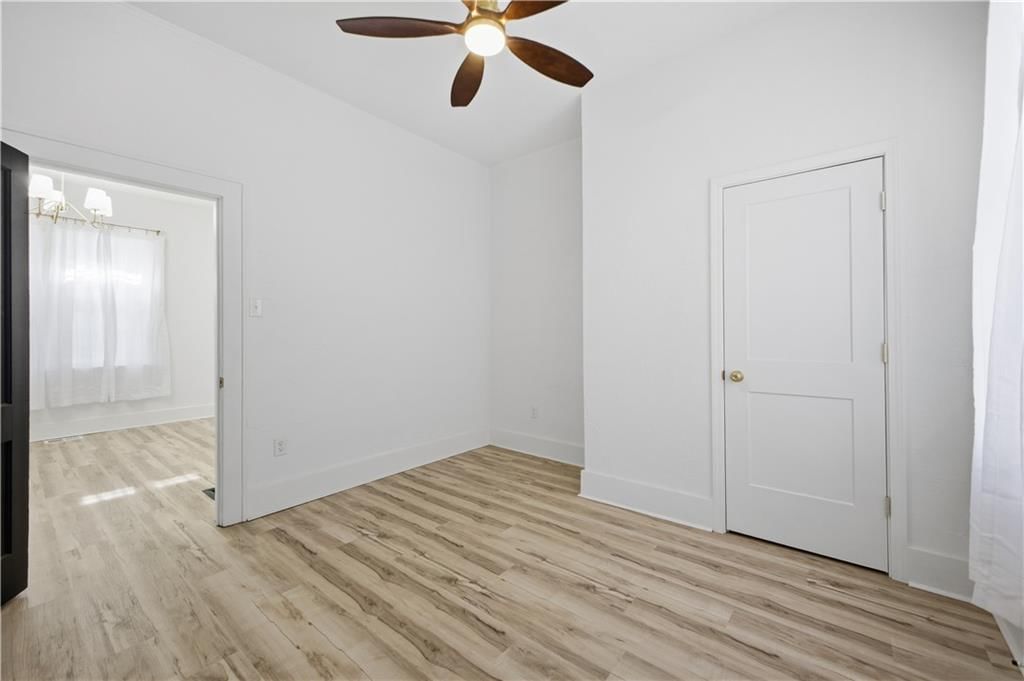
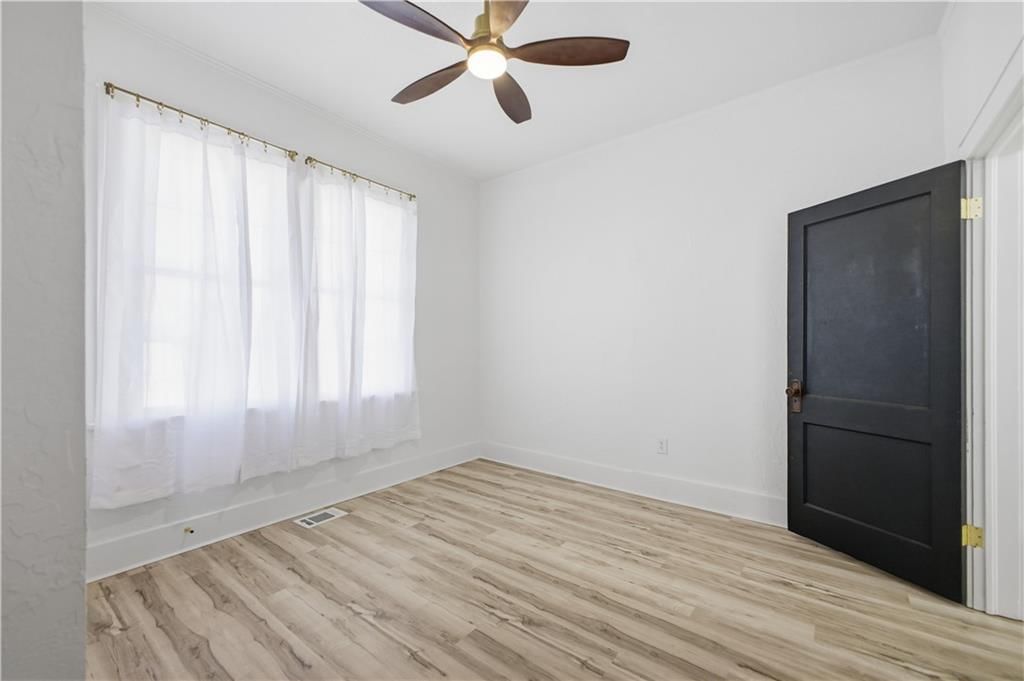
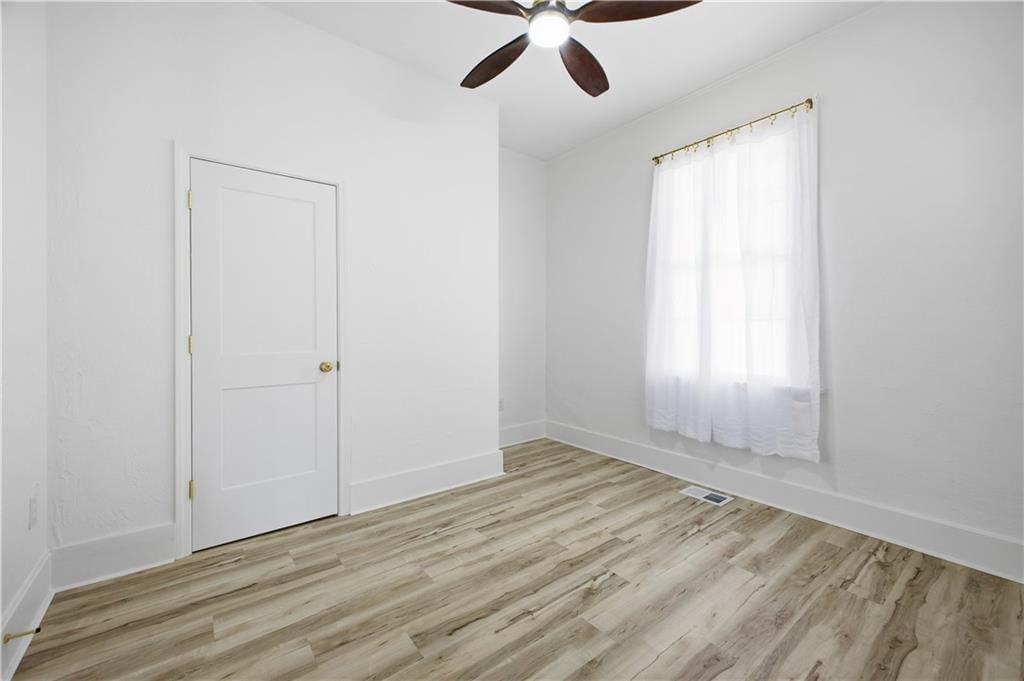
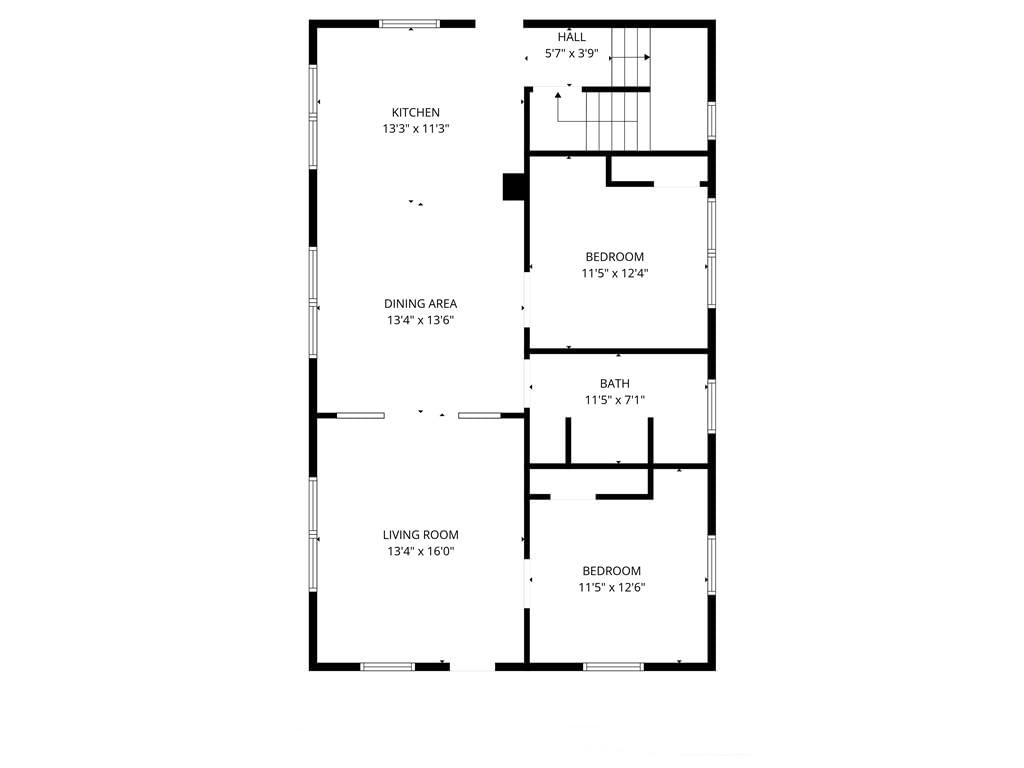
Bedroom 2
- Features: Ceiling Fan(s)
- Level: Main
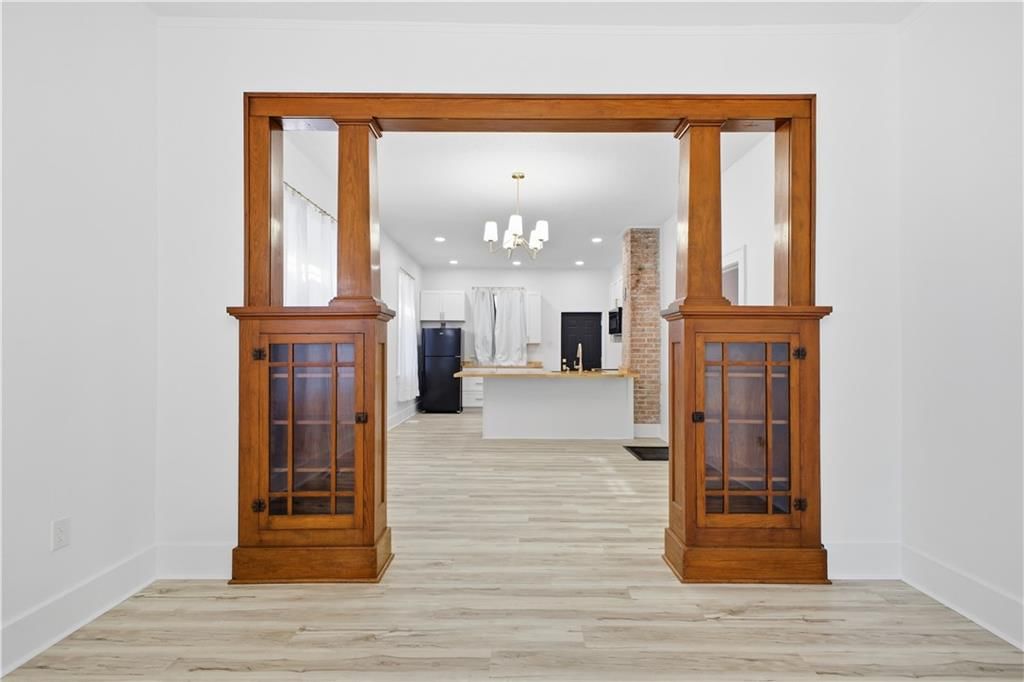
Living Room
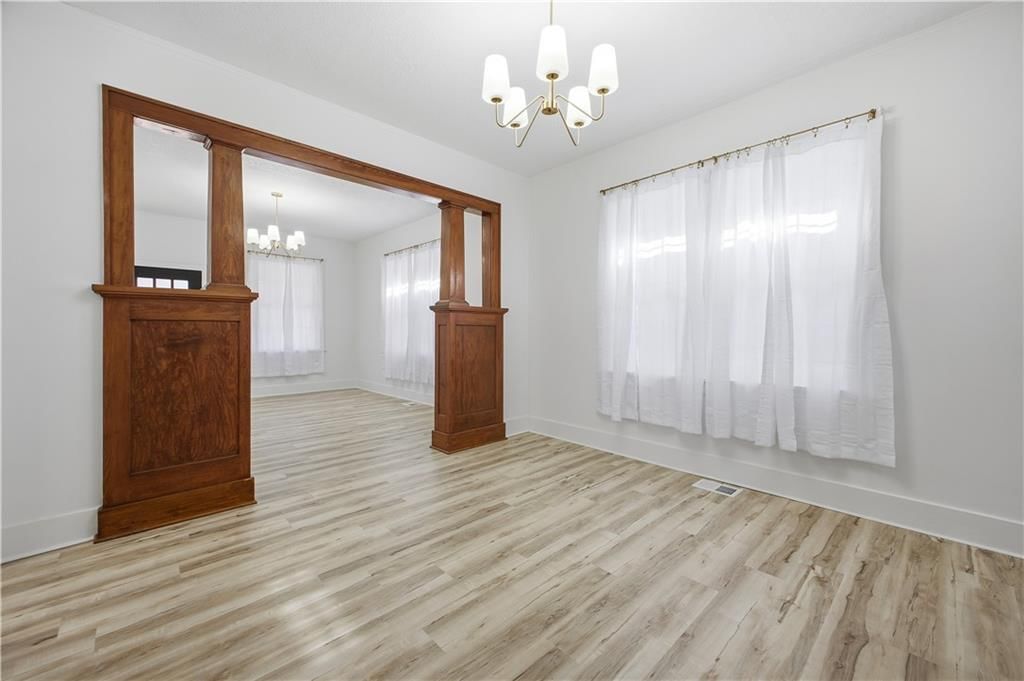
- Features: Built-in Features
- Level: Main
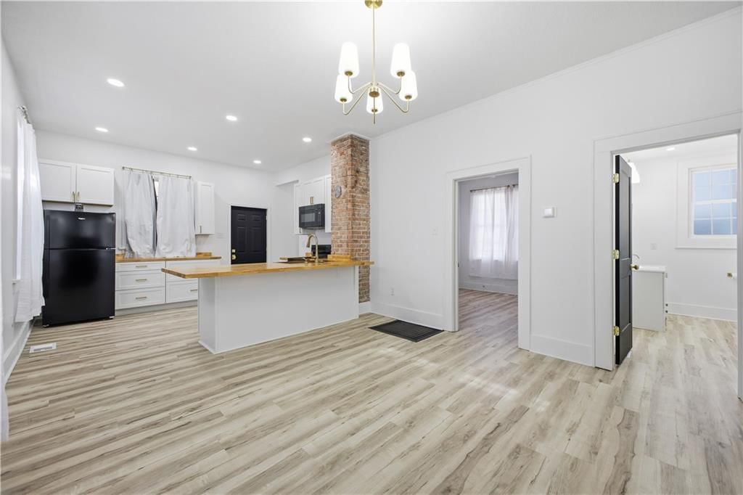
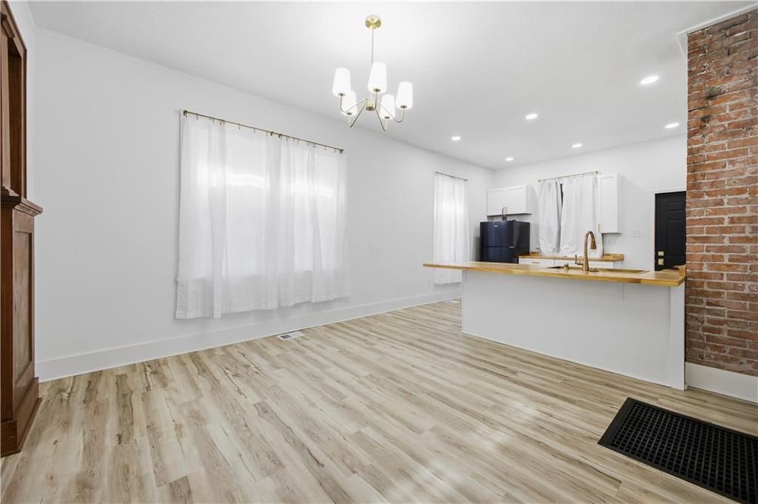
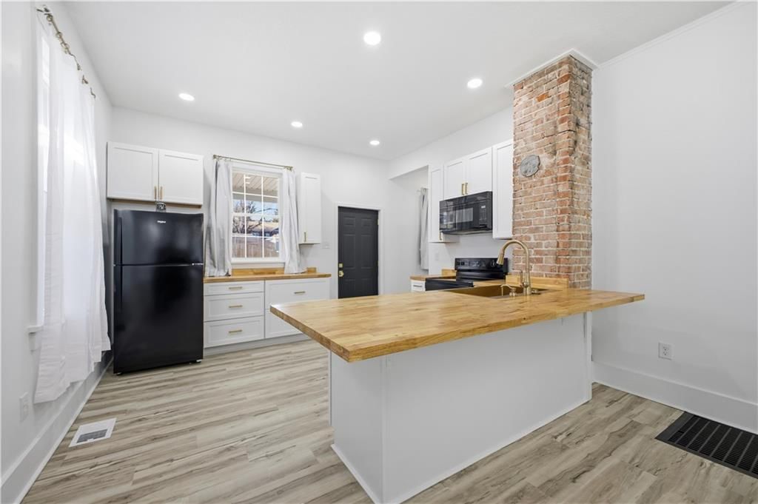
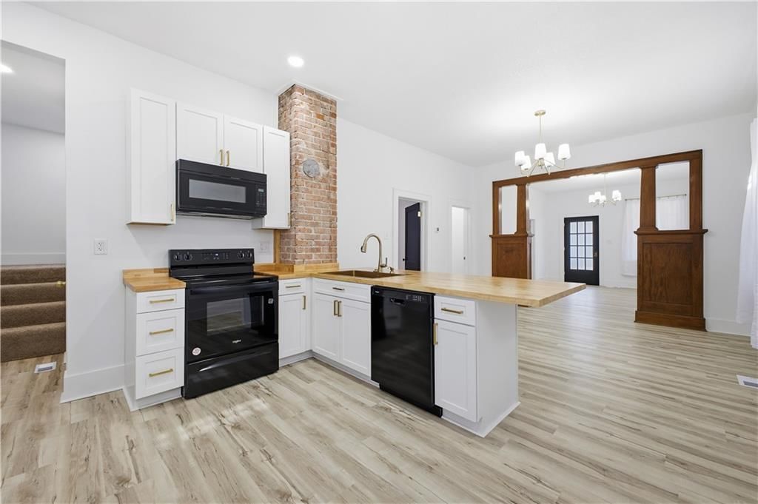
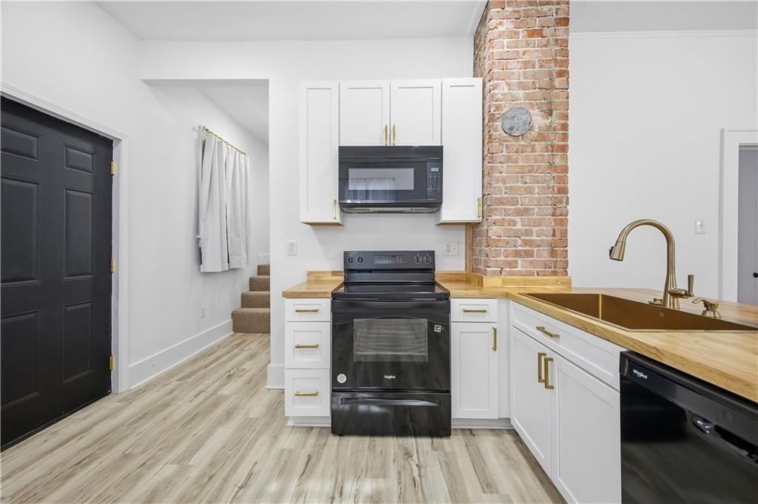
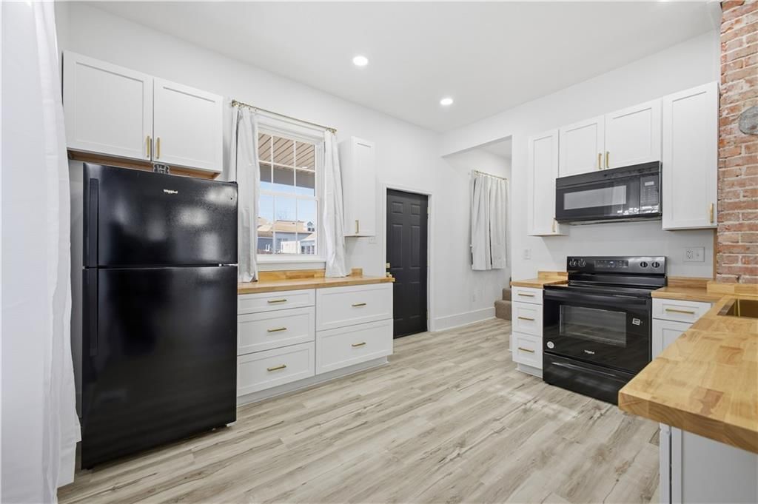
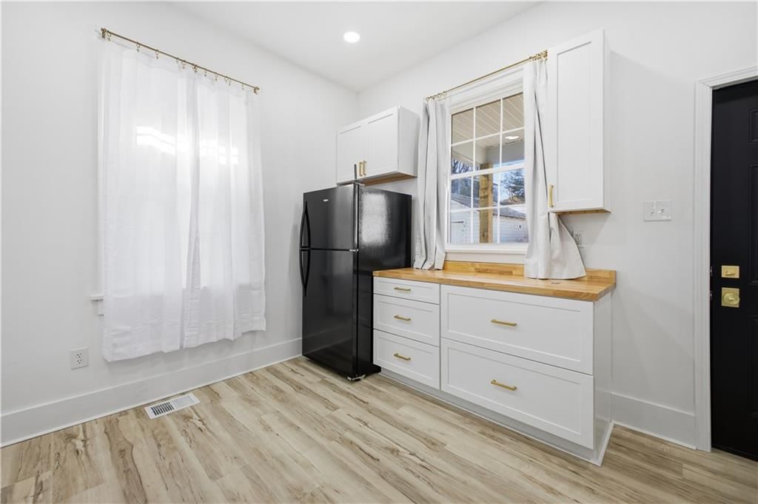
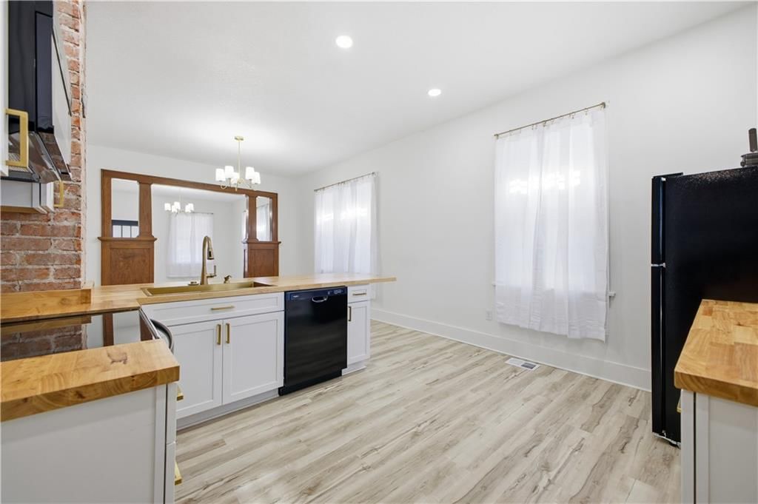
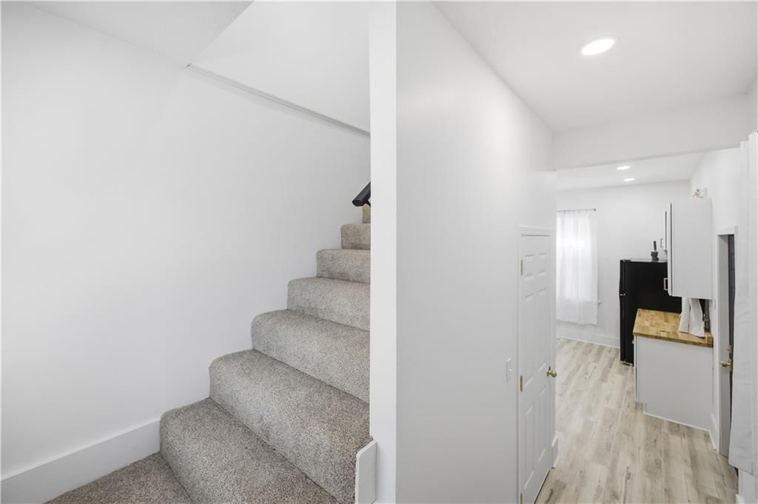
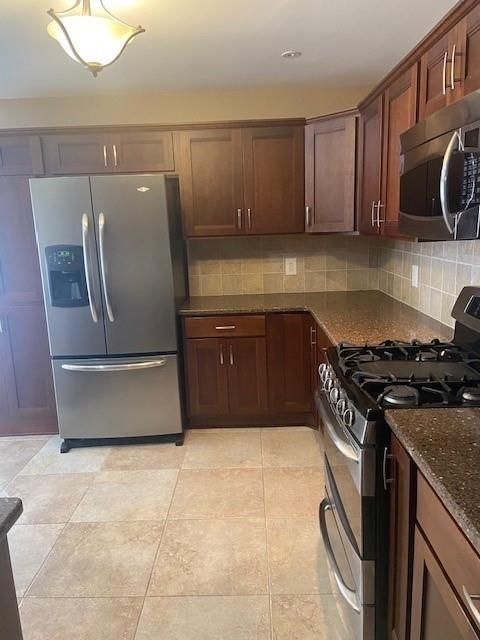
Kitchen
- Features: Kitchen Island
- Level: Main
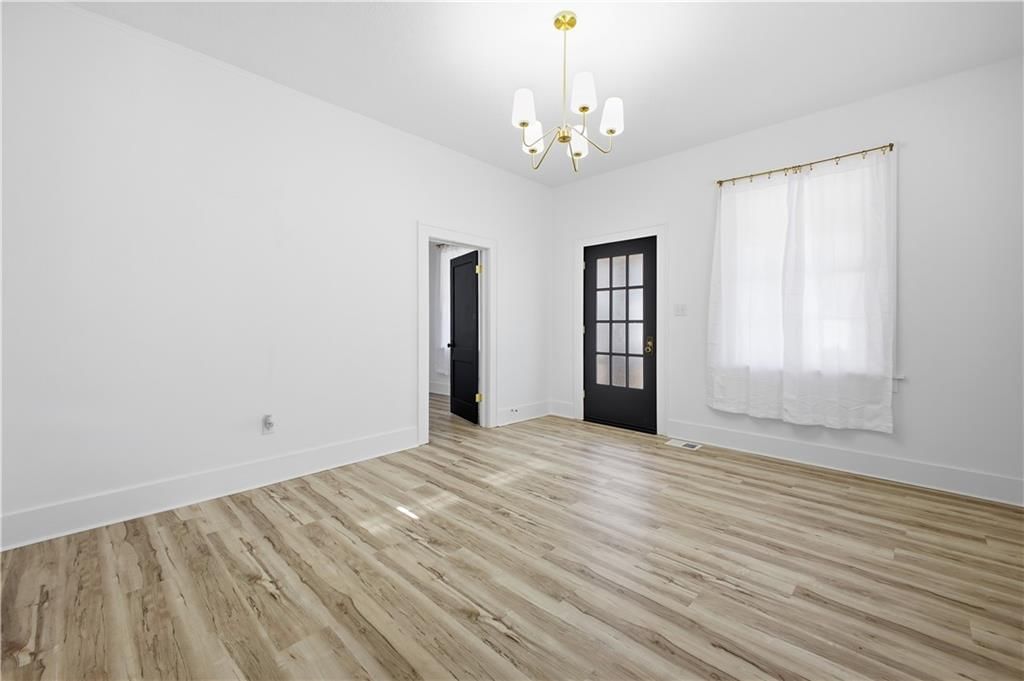
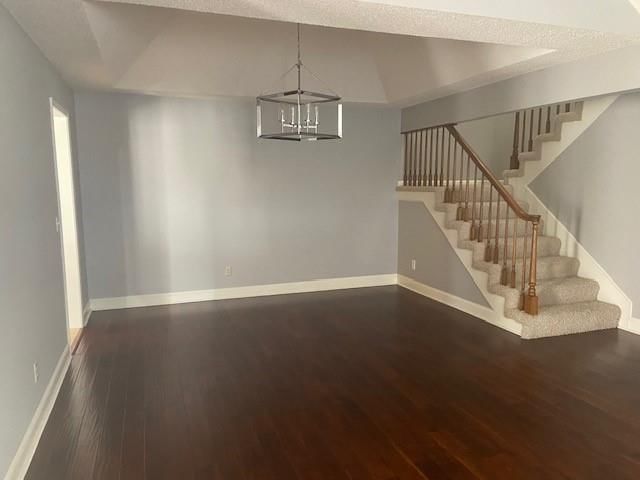
Dining Room
- Features: Built-in Features
- Level: Main
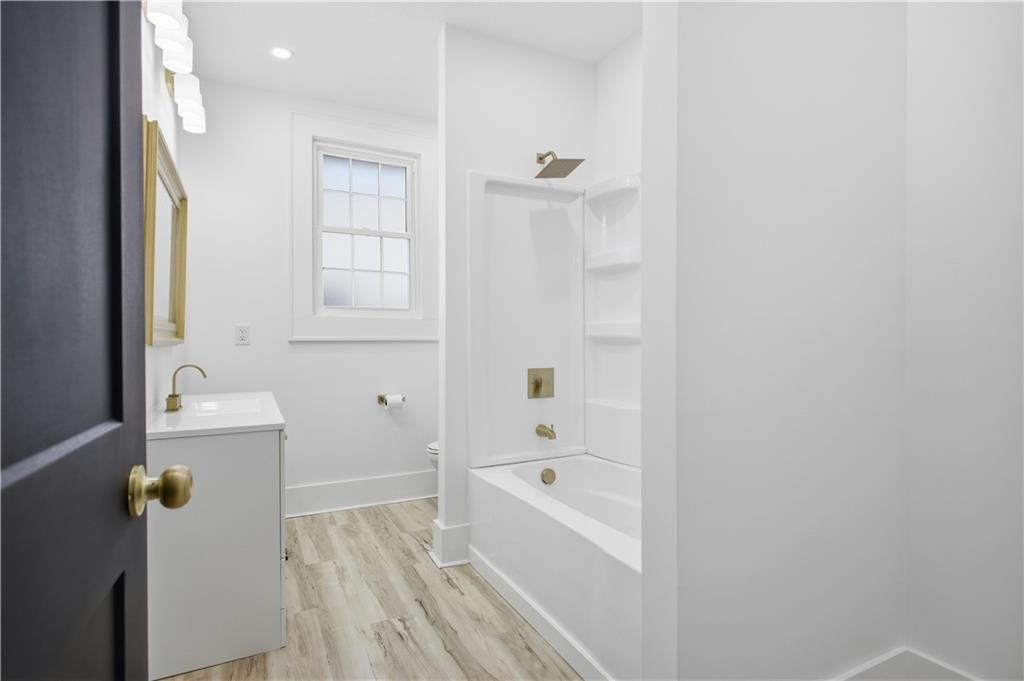
Bathroom 1
- Level: Main
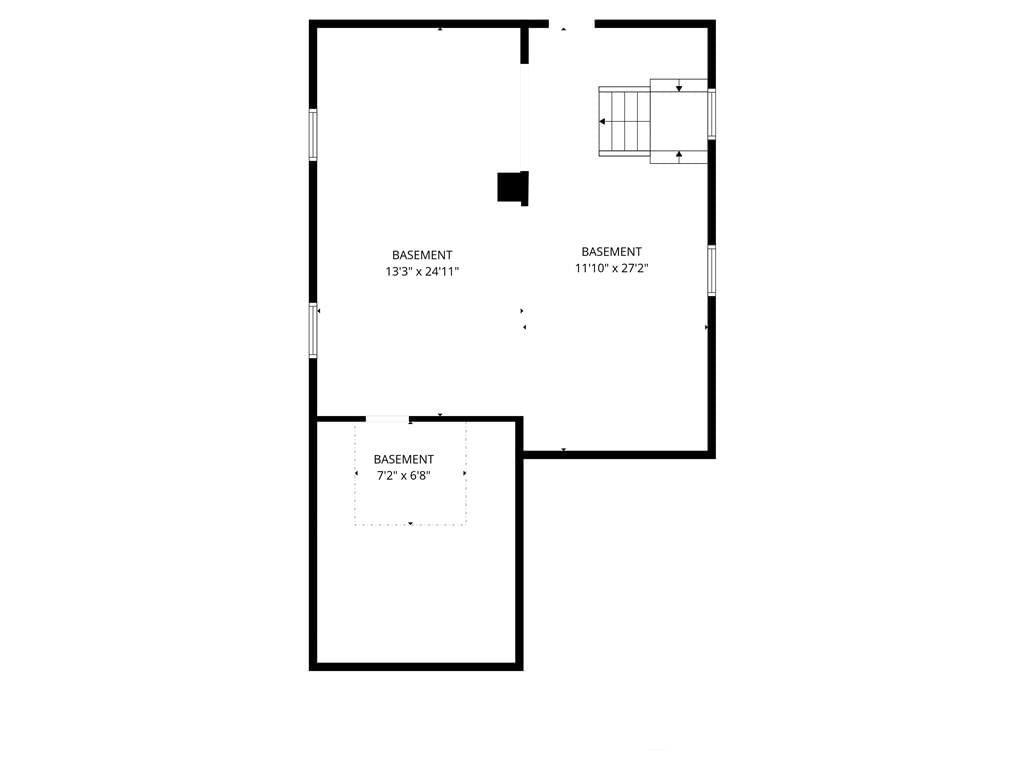
Basement
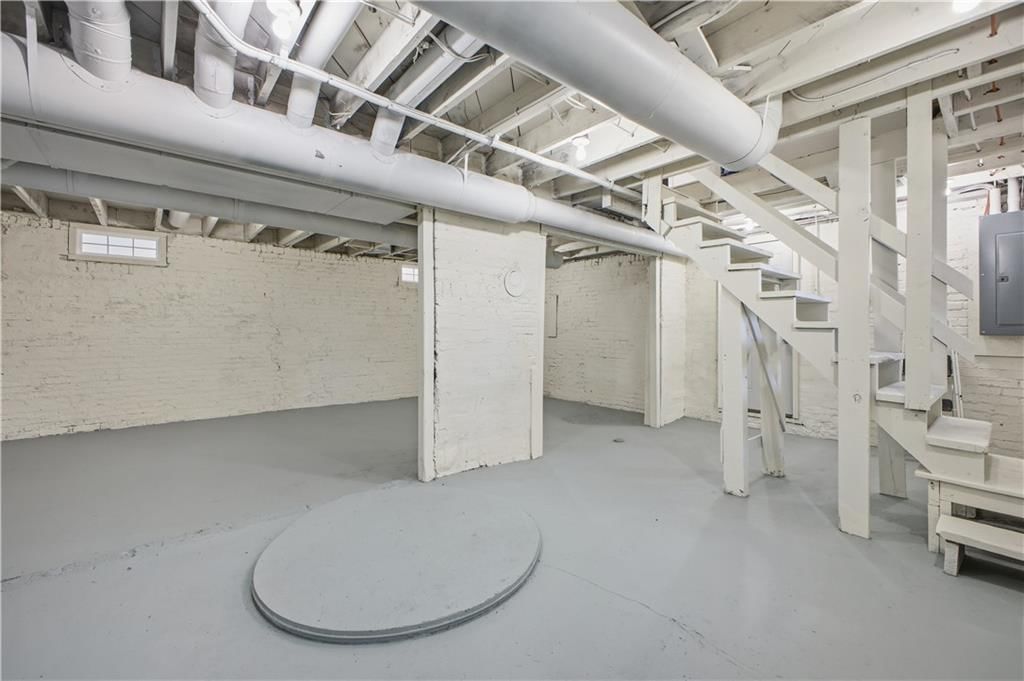
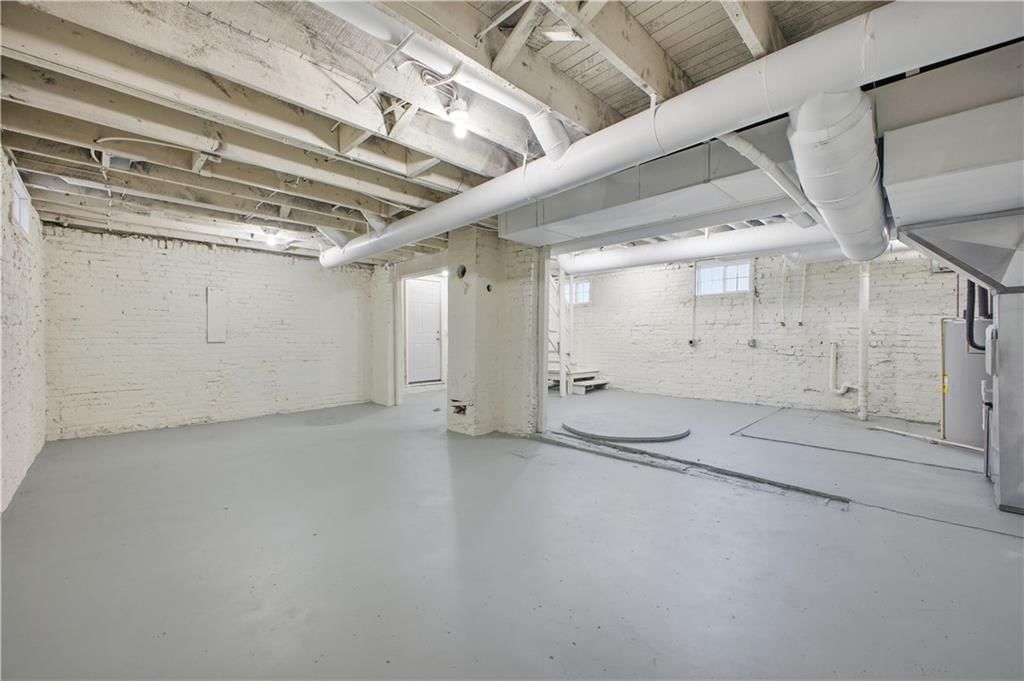
- Level: Basement
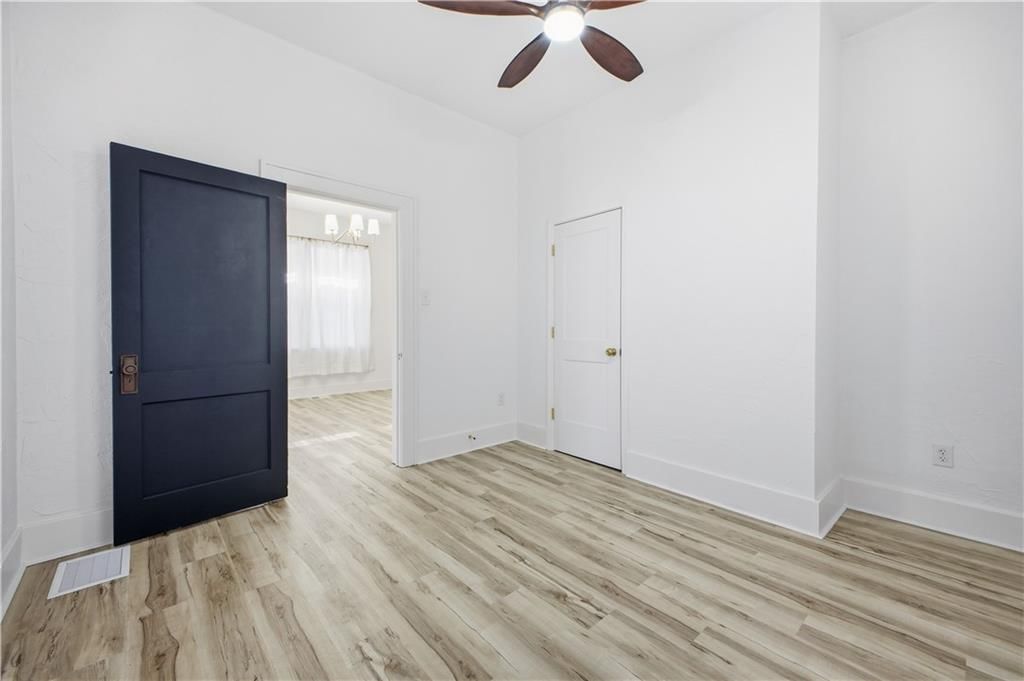
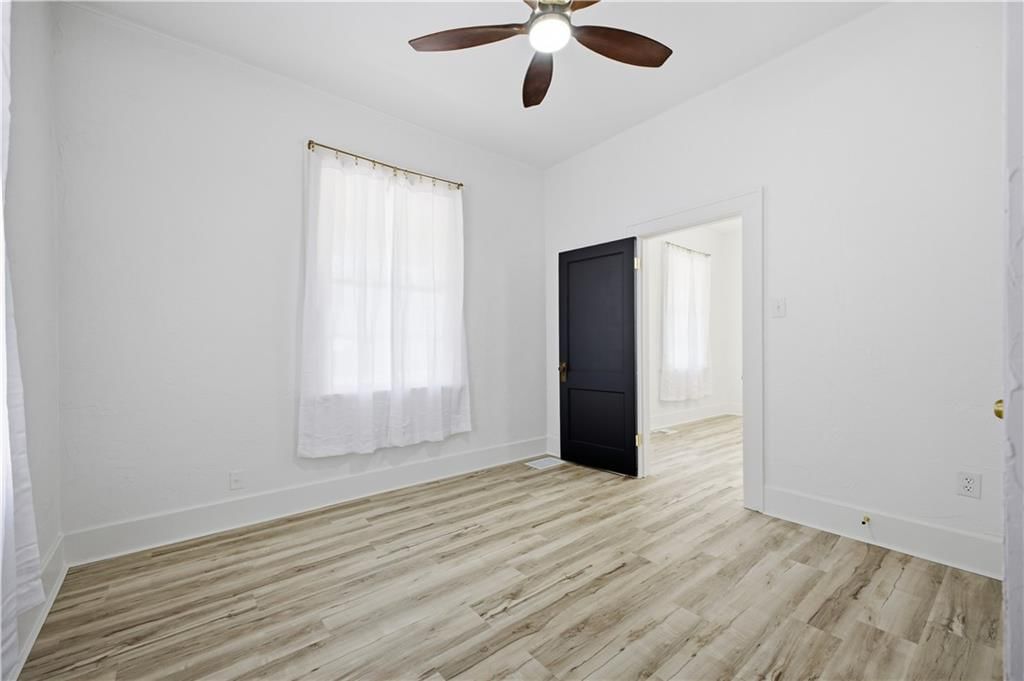
Bedroom 1
- Features: Ceiling Fan(s)
- Level: Main
Heating
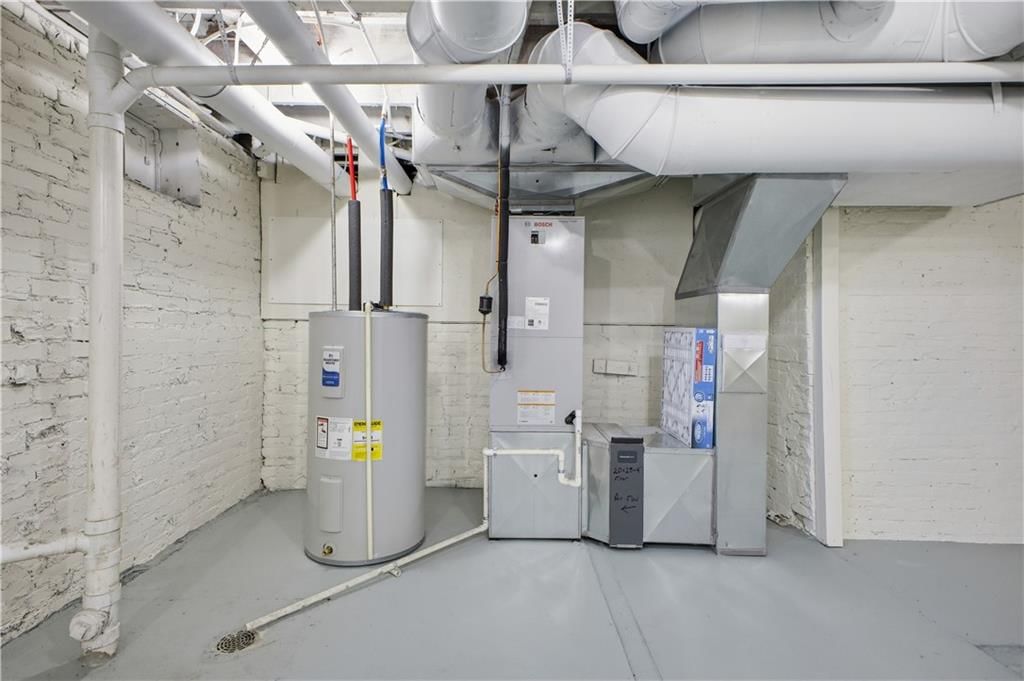
- Heating: Electric
Cooling
- Cooling: Electric
Appliances
- Included: Dishwasher, Disposal, Exhaust Fan, Microwave, Refrigerator, Electric Range
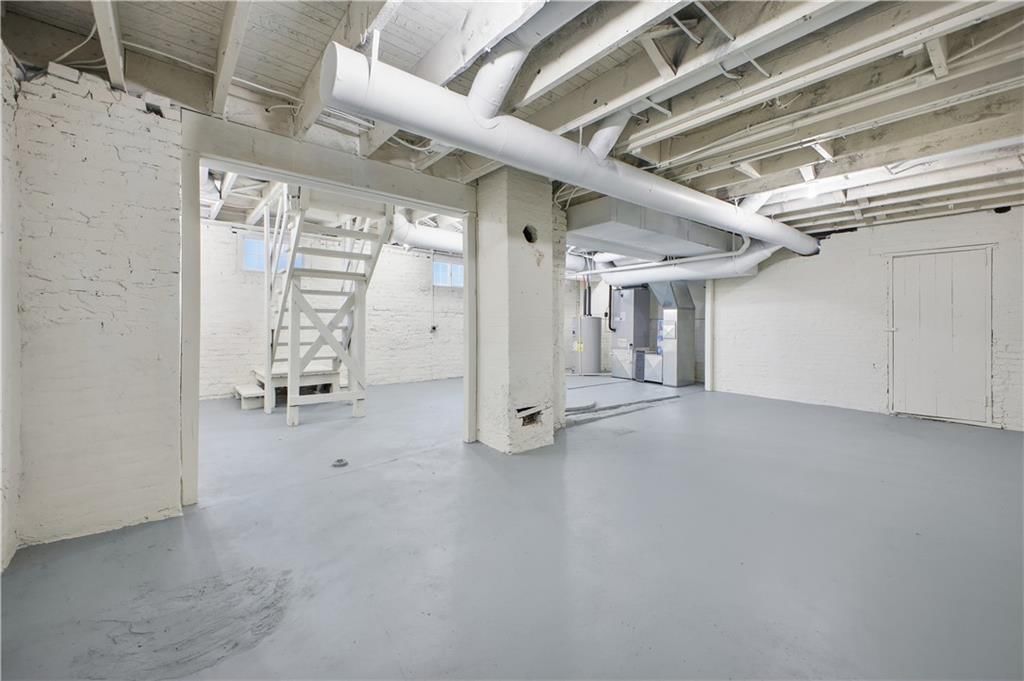
- Laundry: In Basement
Features
- Features: Ceiling Fan(s), Custom Cabinets, Painted Cabinets, Smart Thermostat, Vaulted Ceiling(s), Walk-In Closet(s)
- Flooring: Tile, Wood
- Basement: Concrete, Finished
- Other rooms: Fam Rm Main Level
Interior area
- Finished area above ground: 1,832 sqft
- Total interior livable area: 1,832 sqft
Property
Parking
- Total spaces: 0
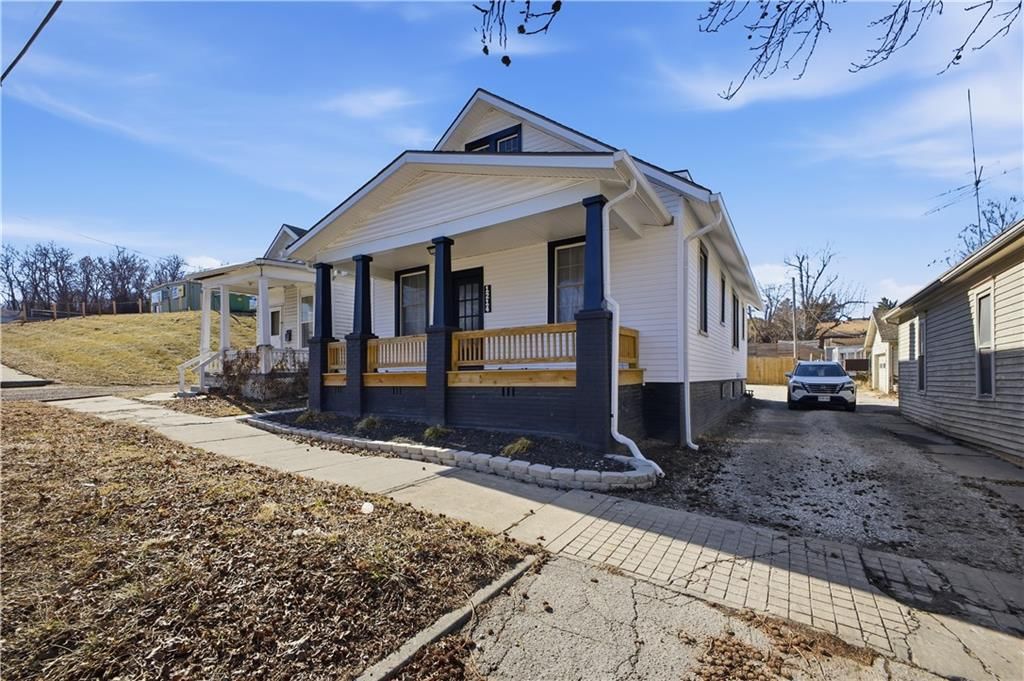
- Parking features: Shared Driveway
Lot
- Size: 0.08 Acres
- Features: City Lot
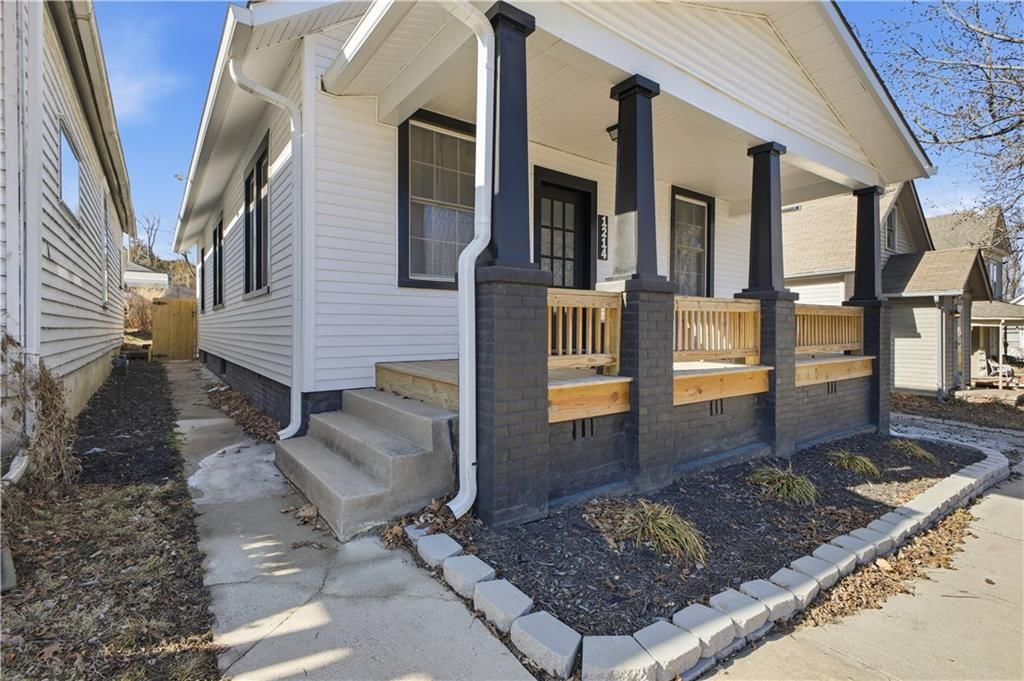
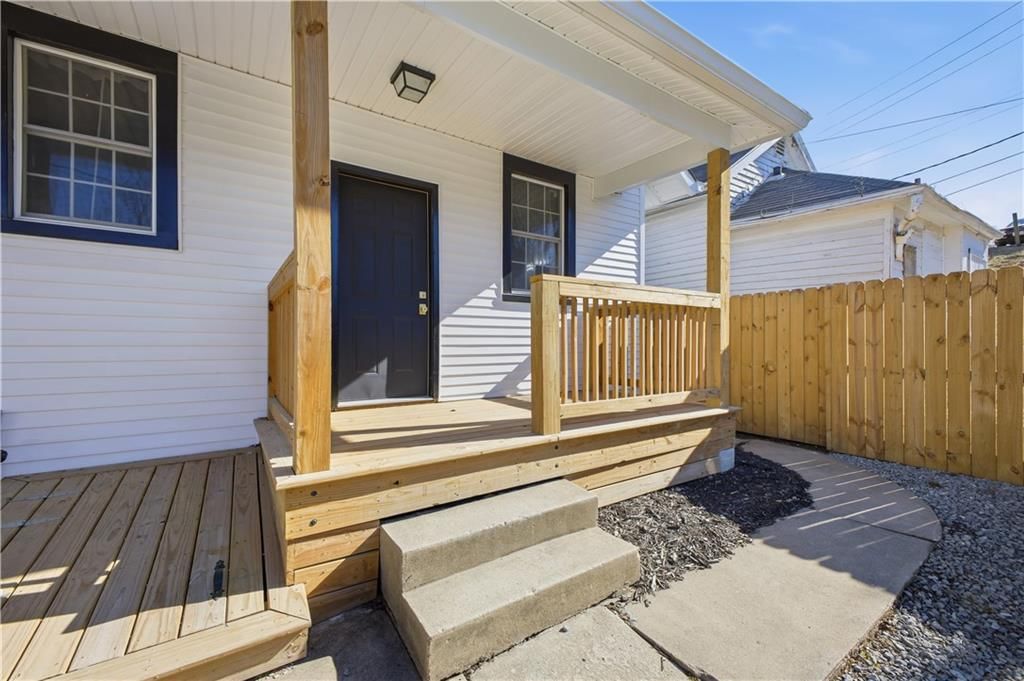
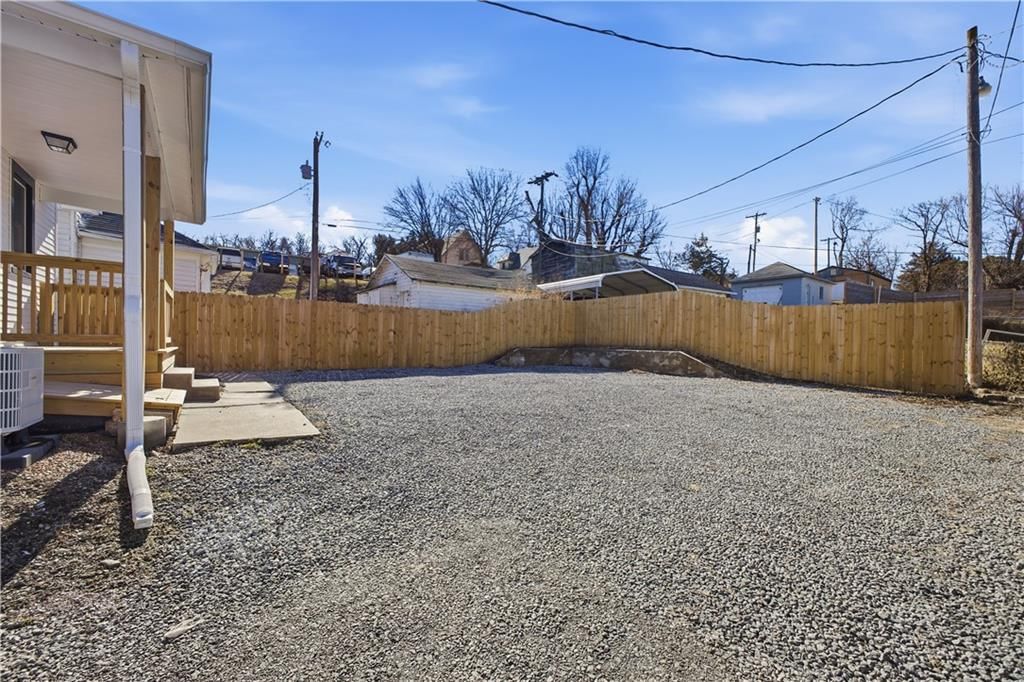
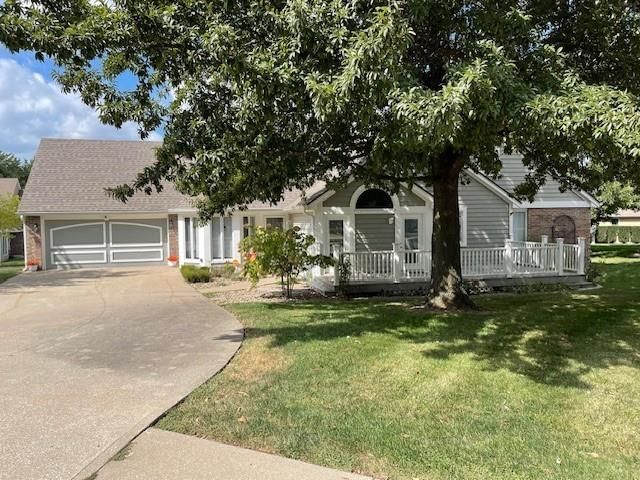
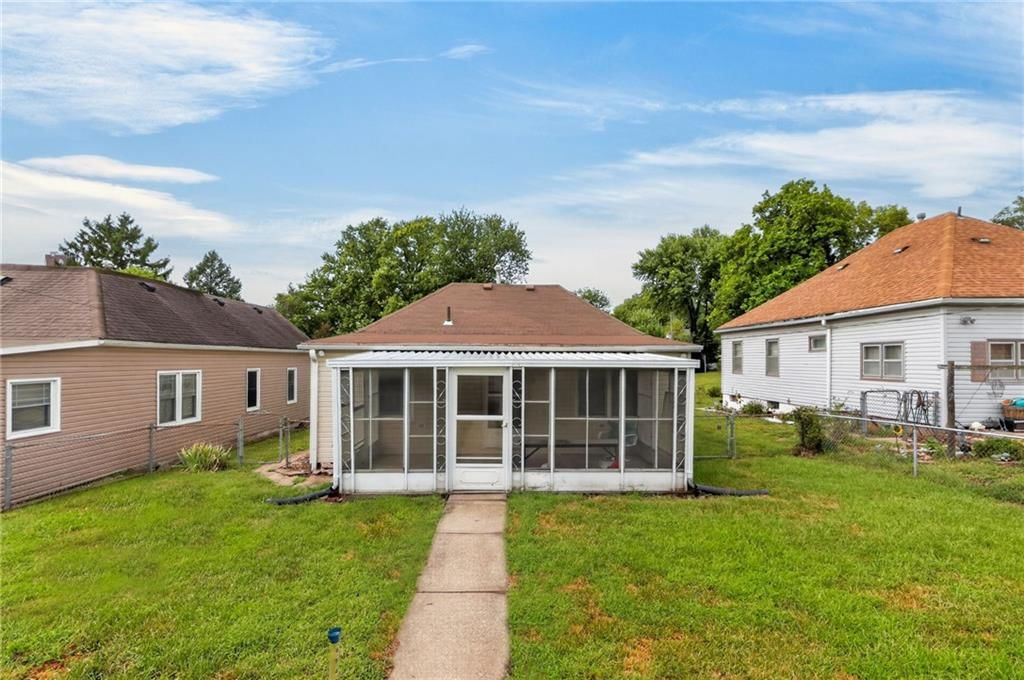
- Patio & porch: Covered Patio
Construction
Type & style
- Home type: Residential
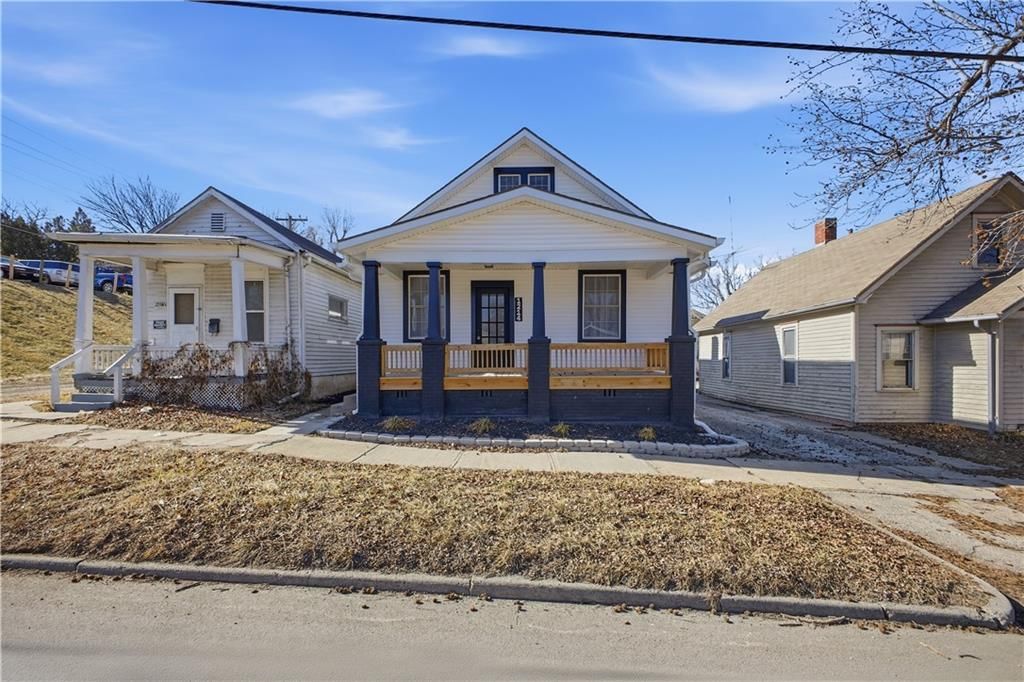
- Architectural style: Single Family Residence
Materials
- Materials: Frame
Condition
- Year built: 1931
- Age: 76-100 Years
Utilities & green energy
- Sewer: Public Sewer
- Water: Public
Highlights
Outdoor & Lot
- Covered Patio
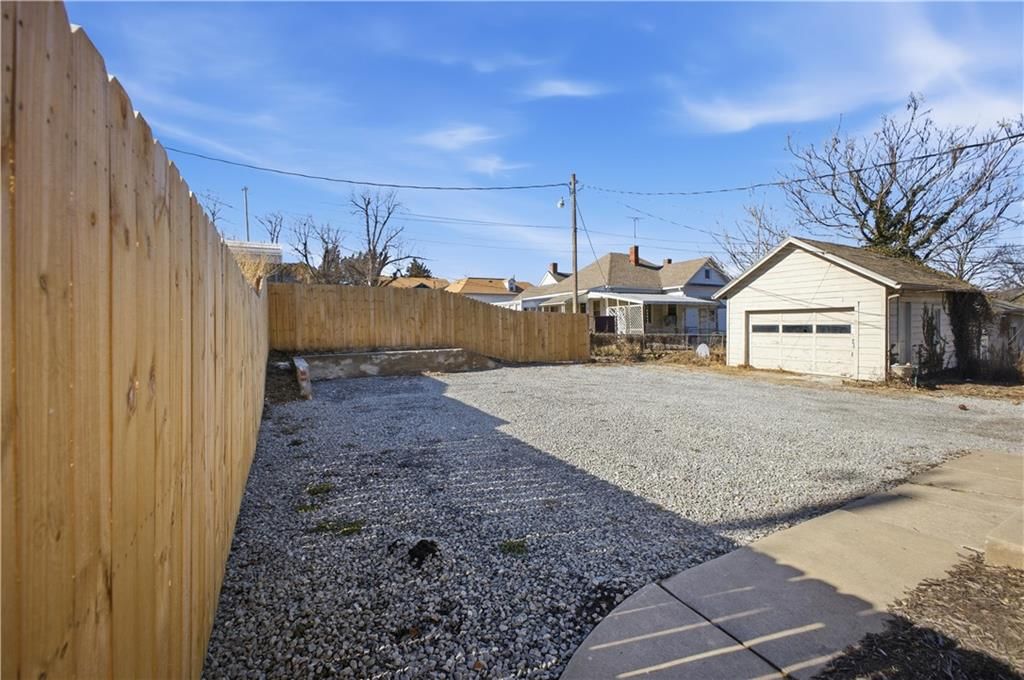
- Fenced Yard
Kitchen
- Kitchen Island
- White Kitchen
- Kitchen Open to Living
- Renovated Kitchen
Bathroom
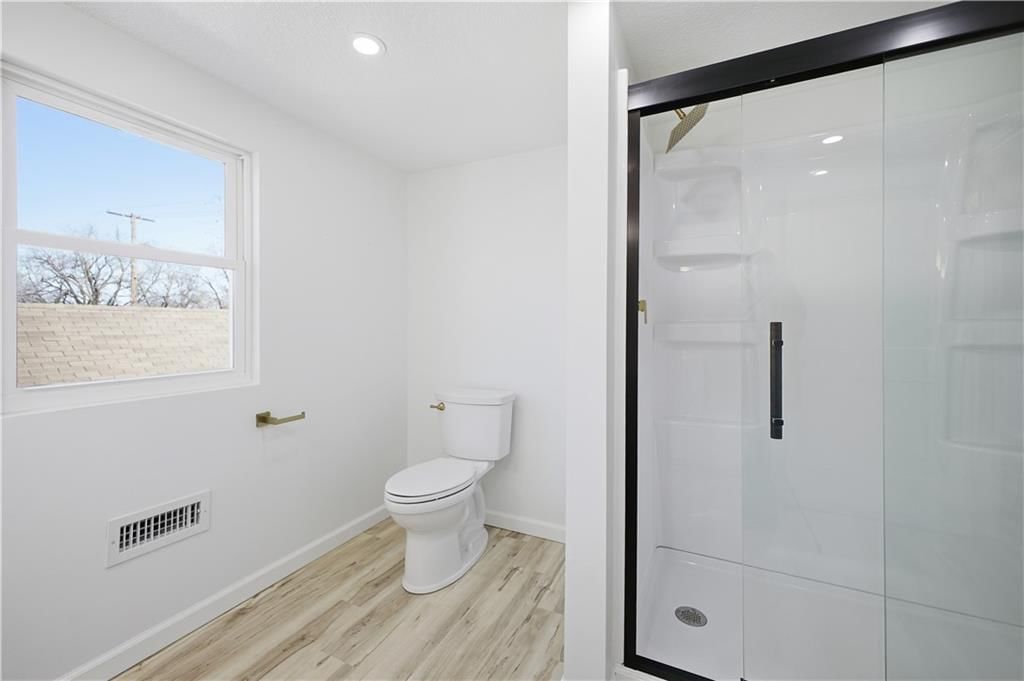
- Frameless Glass Shower
- Walk-in Shower
- Double Vanity
Interior
- White Trim
- Hardwood Floors
- Tile Floors
- Tall Ceilings
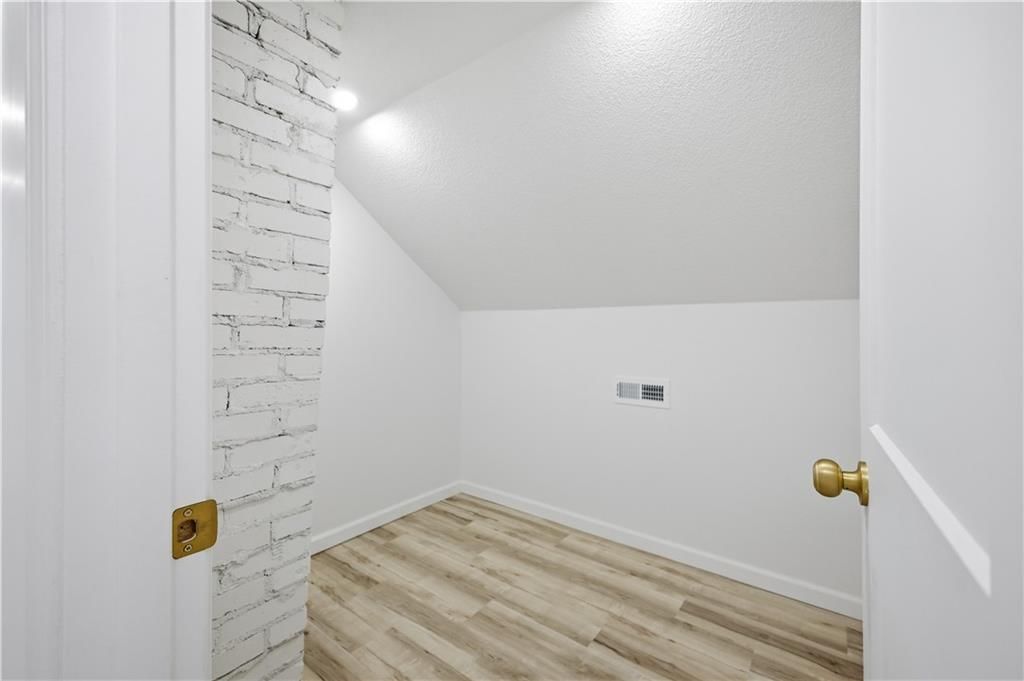
- Exposed Brick
- Smart Thermostat
- Statement Lighting
Layout
- Open Floor Plan
- Basement
- Finished Basement
No HOA on this home.
GreatSchools rating
- 2Carden Park Elementary
- 2Truman Middle School
- 4Central High School
Schools provided by the listing agent
- District: St. Joseph
- Elementary: Carden Park
- Middle: Truman
- High: Central
Price history
- Annual tax amount: $422 / yr
Property tax history
| Year | Property tax | Assessed value |
|---|---|---|
| 2024 | $394 | $5,520 |
| 2023 | $361 | $5,520 |
| 2022 | $364 | $5,520 |
| 2021 | $365 | $5,520 |
| 2020 | $363 | $5,520 |
| 2018 | $316 | $5,520 |
| 2017 | $316 | $5,520 |
| 2015 | $313 | $5,520 |
| 2014 | $0 | $5,520 |
| 2012 | $341 | $5,520 |
| 2011 | $329 | $5,520 |
| 2010 | $329 | $5,520 |
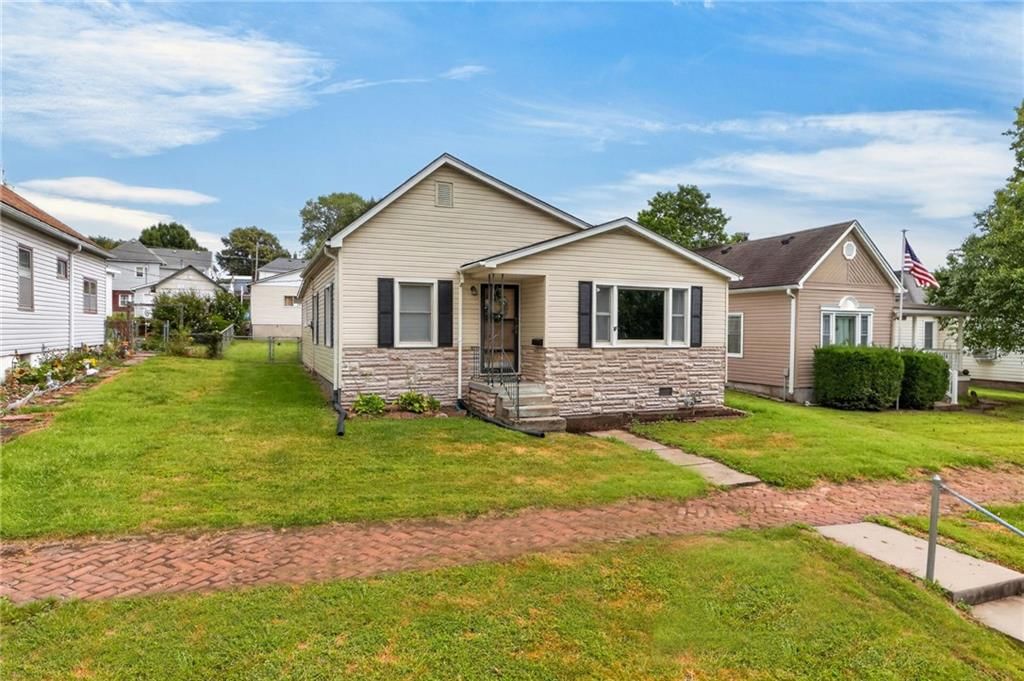
1214 S 22nd Street, St Joseph, MO 64507 is an off-market 3-bedroom, 2-bath, 1,832-square-foot single family residence. MLS #2602187.
HouseLoop's photo analysis of this home identified white kitchen, open floor plan, frameless glass shower, walk-in shower, white trim and double vanity, plus 2 more features.
Key AI Vision features
- White Kitchen
- Open Floor Plan
- Frameless Glass Shower
- Walk-In Shower
- White Trim
- Double Vanity
- Kitchen Island
- Updated Kitchen
HouseLoop Mortgage Calculator
$1,271
Estimated Sales Range
HouseLoop Home Value History
Already own a home? What's your home worth?
Enter your address to unlock your free HouseLoop Home Value Report — Zillow, Redfin, our HouseLoop value, the demand for it, and what the market's doing around it.
Similar listings and the St Joseph market
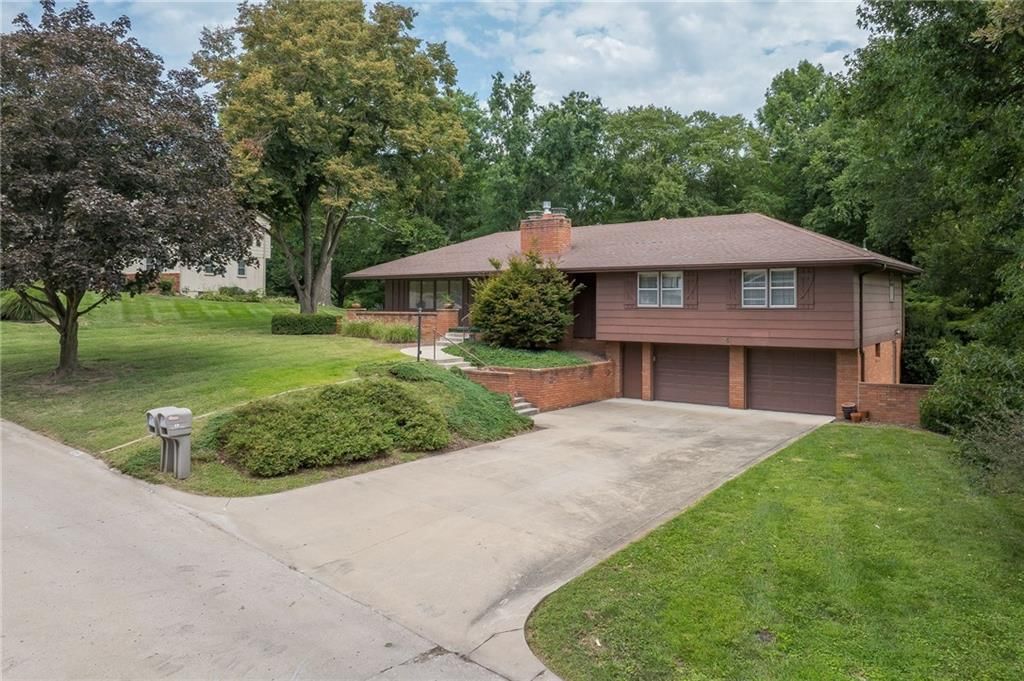
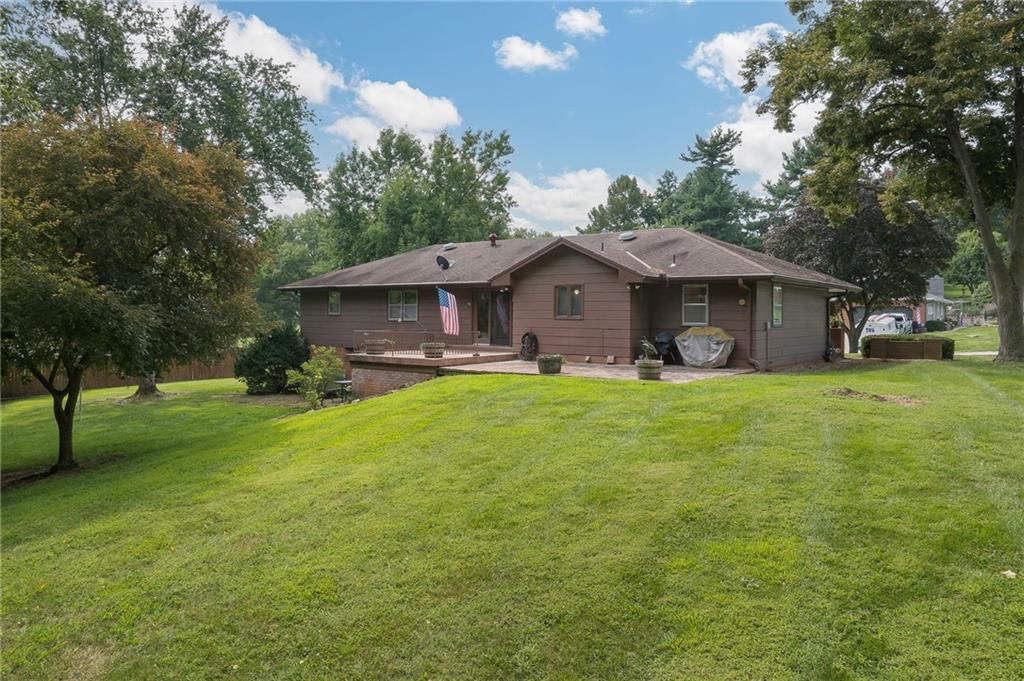
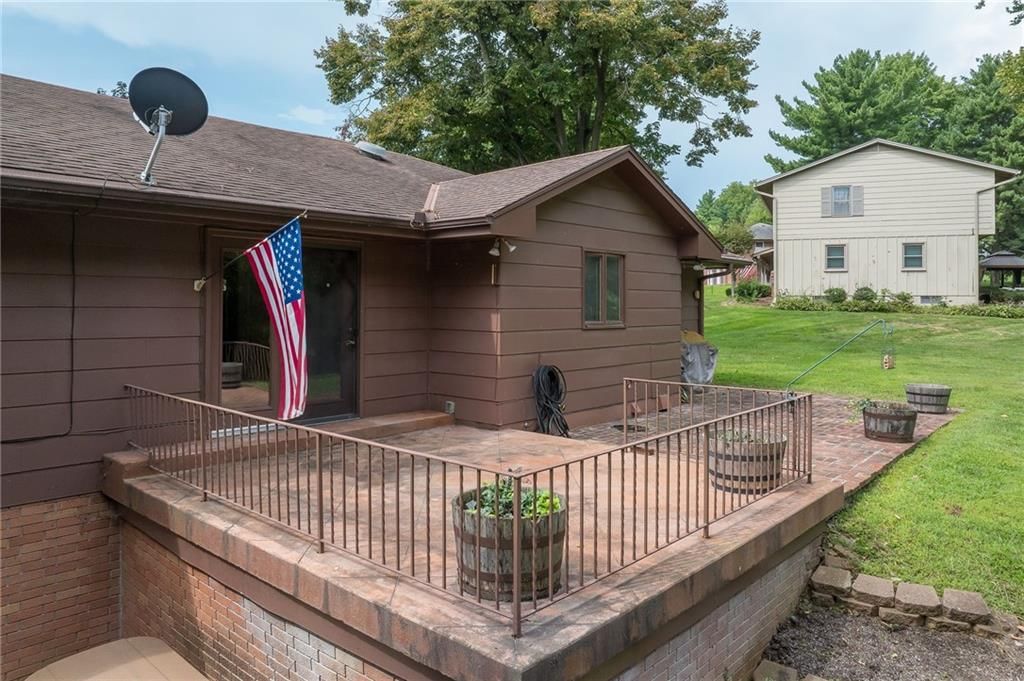
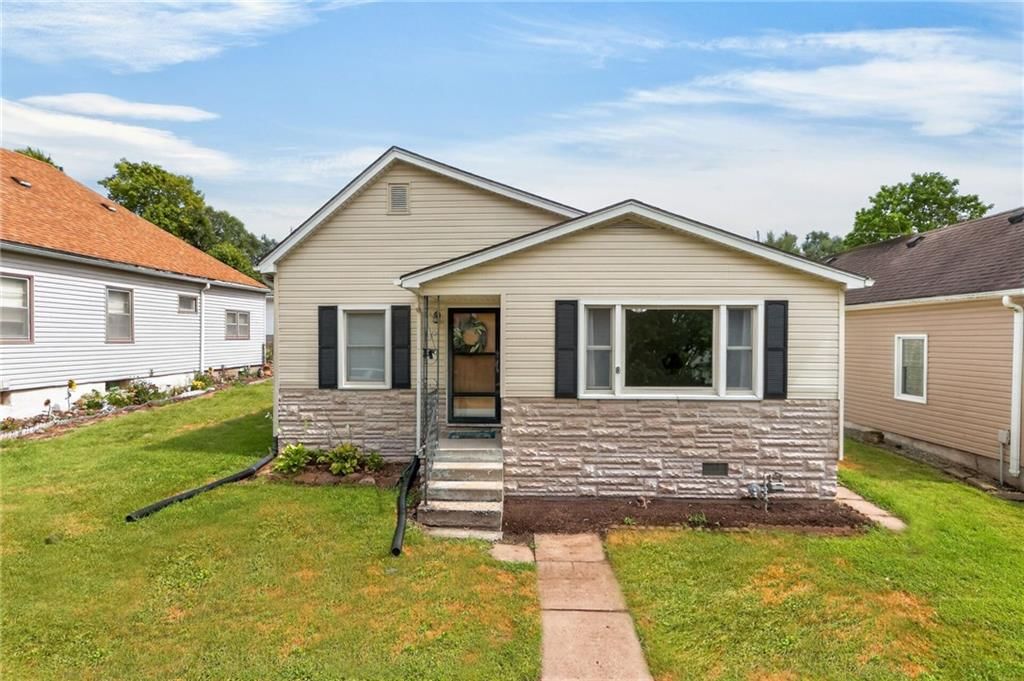
Listed by RE/MAX PROFESSIONALS
Listed February 16, 2026 01:02 PM · Source: Heartland MLS as distributed by MLS GRID · MLS #2602187
HouseLoop last checked:
Listing updated:
$199,999
1214 S 22nd Street, St Joseph, MO 64507
About this home
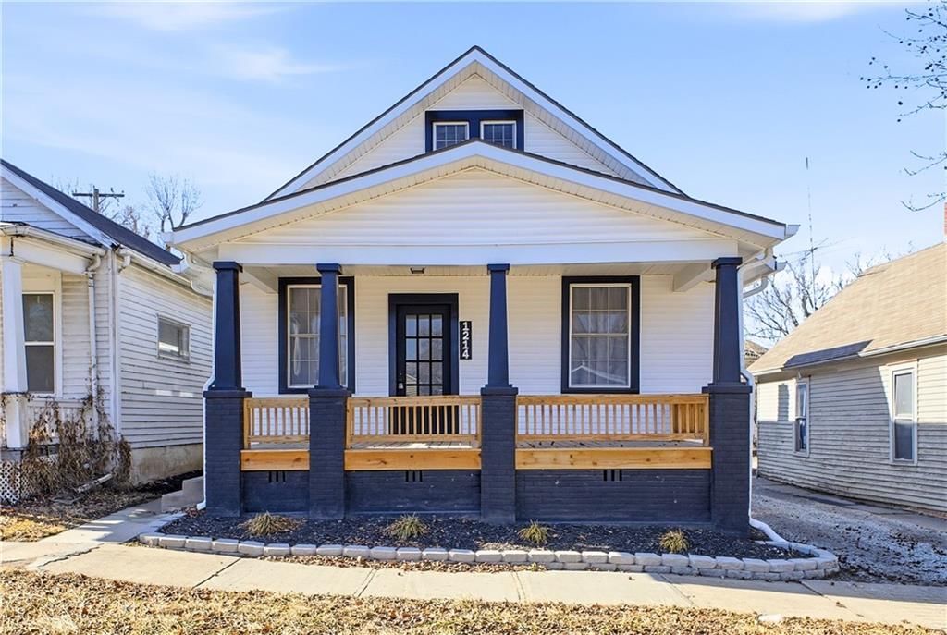
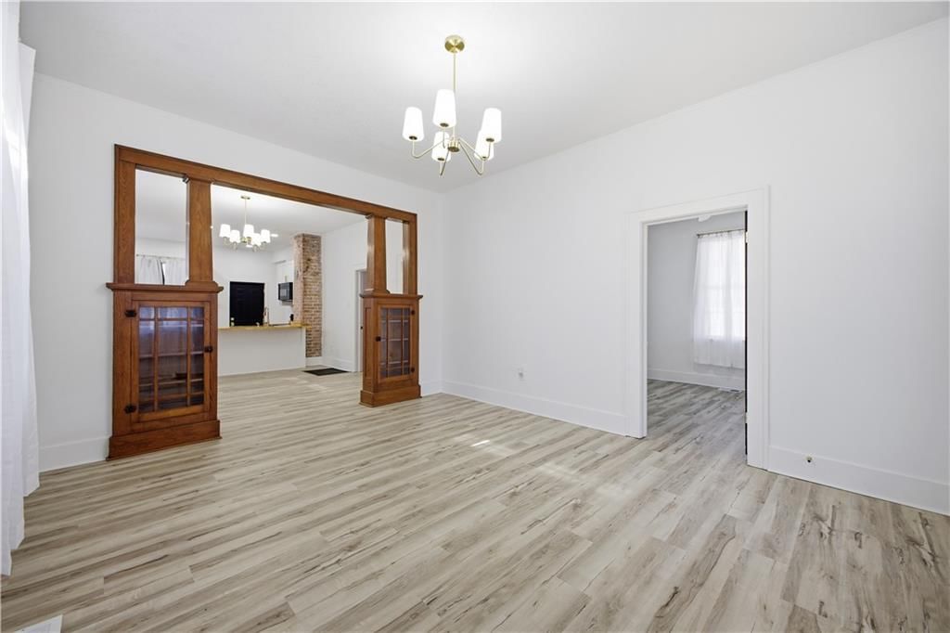
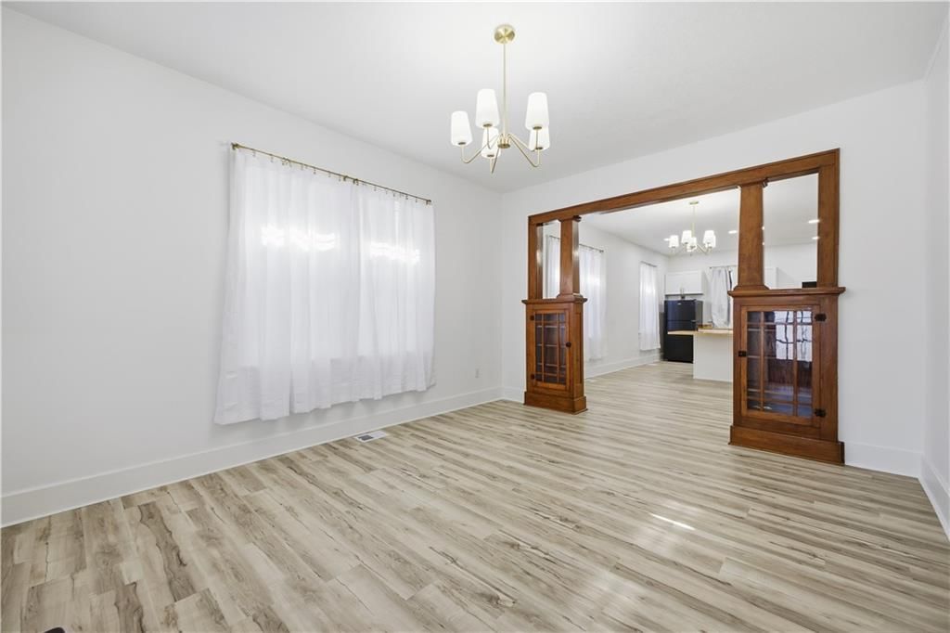
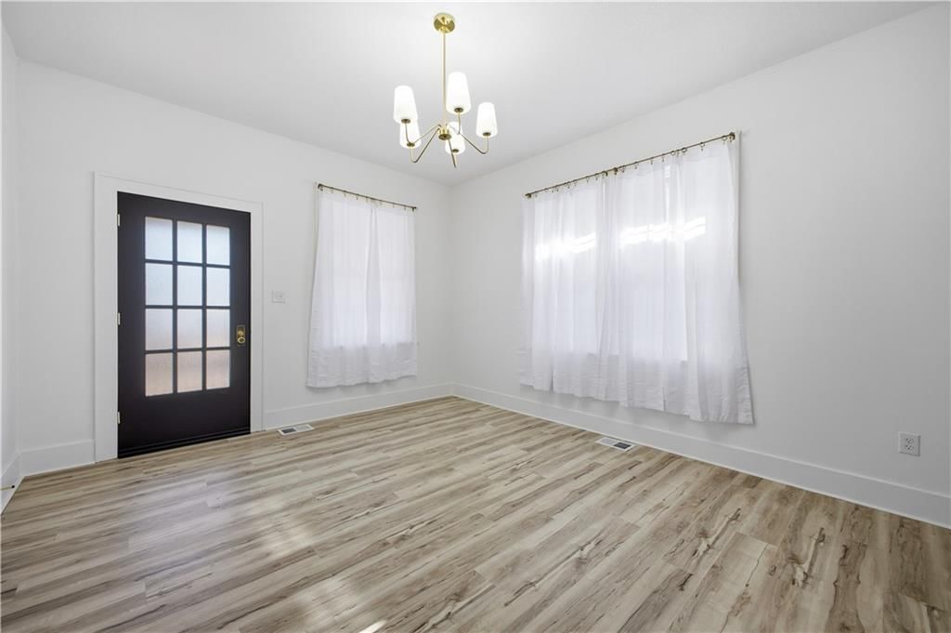
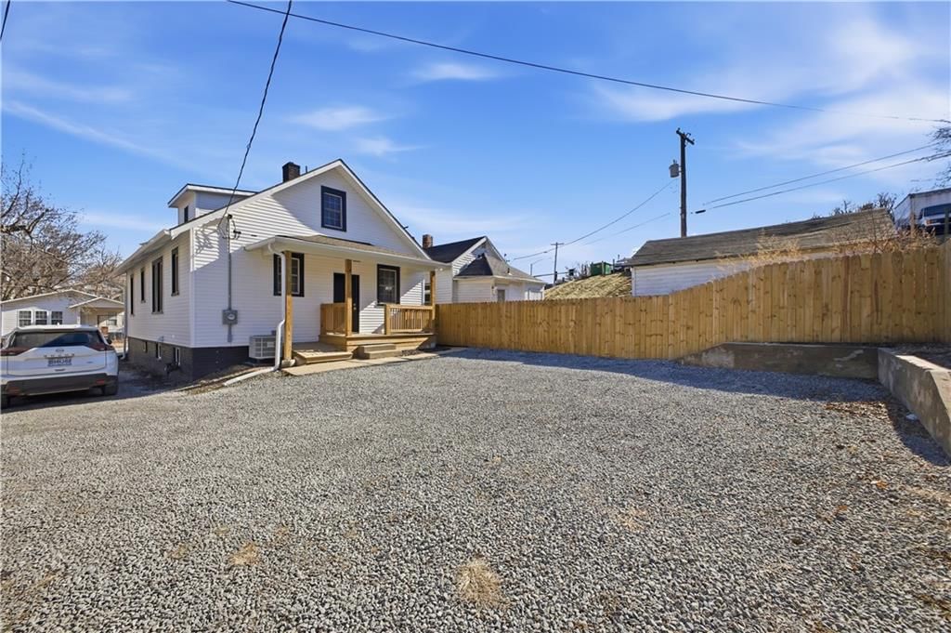
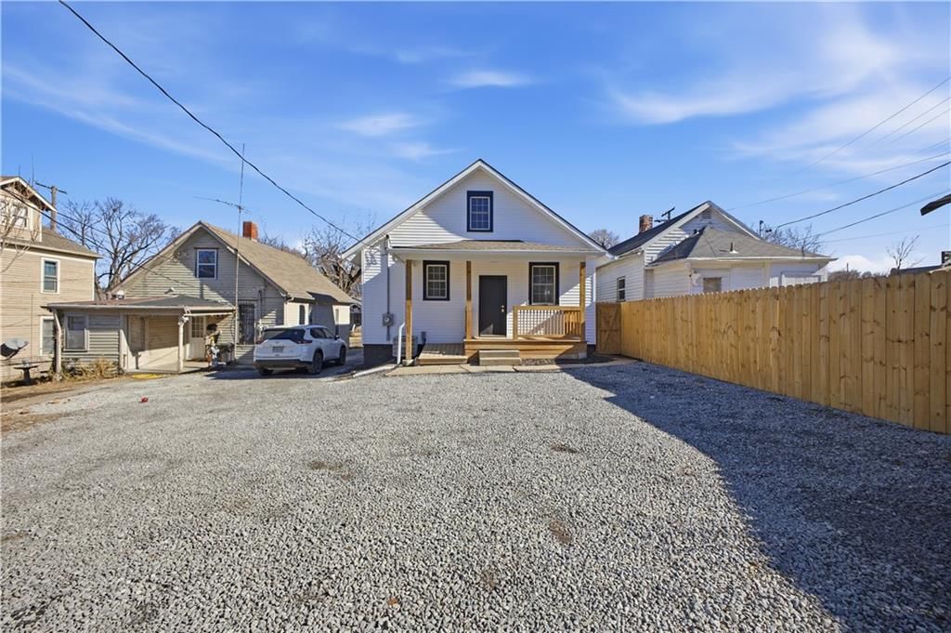
Welcome home to this beautifully renovated 3-bedroom, 2 full bath property that perfectly blends modern style with warmth and comfort. Thoughtfully updated throughout, this home showcases a bright, welcoming design with tasteful finishes and an inviting atmosphere from the moment you step inside. The main floor…
HouseLoop user activity
HouseLoop last checked:
See this home in person
Connect with a local HouseLoop agent to show you this home and answer your questions.
Pick a date
Pick a time
Checking tour times…
Property Details
Interior
Bedrooms & bathrooms
- Bedrooms: 3
- Full bathrooms: 2
Primary Bedroom
- Level: Second
Primary Bathroom
- Features: Double Vanity
- Level: Second
Bedroom 2
- Features: Ceiling Fan(s)
- Level: Main
Living Room
- Features: Built-in Features
- Level: Main
Kitchen
- Features: Kitchen Island
- Level: Main
Dining Room
- Features: Built-in Features
- Level: Main
Bathroom 1
- Level: Main
Basement
- Level: Basement
Bedroom 1
- Features: Ceiling Fan(s)
- Level: Main
Heating
- Heating: Electric
Cooling
- Cooling: Electric
Appliances
- Included: Dishwasher, Disposal, Exhaust Fan, Microwave, Refrigerator, Electric Range
- Laundry: In Basement
Features
- Features: Ceiling Fan(s), Custom Cabinets, Painted Cabinets, Smart Thermostat, Vaulted Ceiling(s), Walk-In Closet(s)
- Flooring: Tile, Wood
- Basement: Concrete, Finished
- Other rooms: Fam Rm Main Level
Interior area
- Finished area above ground: 1,832 sqft
- Total interior livable area: 1,832 sqft
Property
Parking
- Total spaces: 0
- Parking features: Shared Driveway
Lot
- Size: 0.08 Acres
- Features: City Lot
- Patio & porch: Covered Patio
Construction
Type & style
- Home type: Residential
- Architectural style: Single Family Residence
Materials
- Materials: Frame
Condition
- Year built: 1931
- Age: 76-100 Years
Utilities & green energy
- Sewer: Public Sewer
- Water: Public
Highlights
Outdoor & Lot
- Covered Patio
- Fenced Yard
Kitchen
- Kitchen Island
- White Kitchen
- Kitchen Open to Living
- Renovated Kitchen
Bathroom
- Frameless Glass Shower
- Walk-in Shower
- Double Vanity
Interior
- White Trim
- Hardwood Floors
- Tile Floors
- Tall Ceilings
- Exposed Brick
- Smart Thermostat
- Statement Lighting
Layout
- Open Floor Plan
- Basement
- Finished Basement
HOA and Amenities
No HOA on this home.
Nearby schools
GreatSchools rating
- 2Carden Park Elementary
- 2Truman Middle School
- 4Central High School
Schools provided by the listing agent
- District: St. Joseph
- Elementary: Carden Park
- Middle: Truman
- High: Central
Price history
Tax
- Annual tax amount: $422 / yr
Property tax history
| Year | Property tax | Assessed value |
|---|---|---|
| 2024 | $394 | $5,520 |
| 2023 | $361 | $5,520 |
| 2022 | $364 | $5,520 |
| 2021 | $365 | $5,520 |
| 2020 | $363 | $5,520 |
| 2018 | $316 | $5,520 |
| 2017 | $316 | $5,520 |
| 2015 | $313 | $5,520 |
| 2014 | $0 | $5,520 |
| 2012 | $341 | $5,520 |
| 2011 | $329 | $5,520 |
| 2010 | $329 | $5,520 |
HouseLoop Insights — AI-detected features from listing photos
1214 S 22nd Street, St Joseph, MO 64507 is an off-market 3-bedroom, 2-bath, 1,832-square-foot single family residence. MLS #2602187.
HouseLoop's photo analysis of this home identified white kitchen, open floor plan, frameless glass shower, walk-in shower, white trim and double vanity, plus 2 more features.
Key AI Vision features
- White Kitchen
- Open Floor Plan
- Frameless Glass Shower
- Walk-In Shower
- White Trim
- Double Vanity
- Kitchen Island
- Updated Kitchen
HouseLoop Mortgage Calculator
$1,271
Estimated Sales Range
HouseLoop Home Value History
Already own a home? What's your home worth?
Enter your address to unlock your free HouseLoop Home Value Report — Zillow, Redfin, our HouseLoop value, the demand for it, and what the market's doing around it.
Similar listings and the St Joseph market
Listed by RE/MAX PROFESSIONALS
Listed February 16, 2026 01:02 PM · Source: Heartland MLS as distributed by MLS GRID · MLS #2602187
HouseLoop last checked:
Listing updated: