
$132,000
1213 240th, Fort Scott, KS 66701
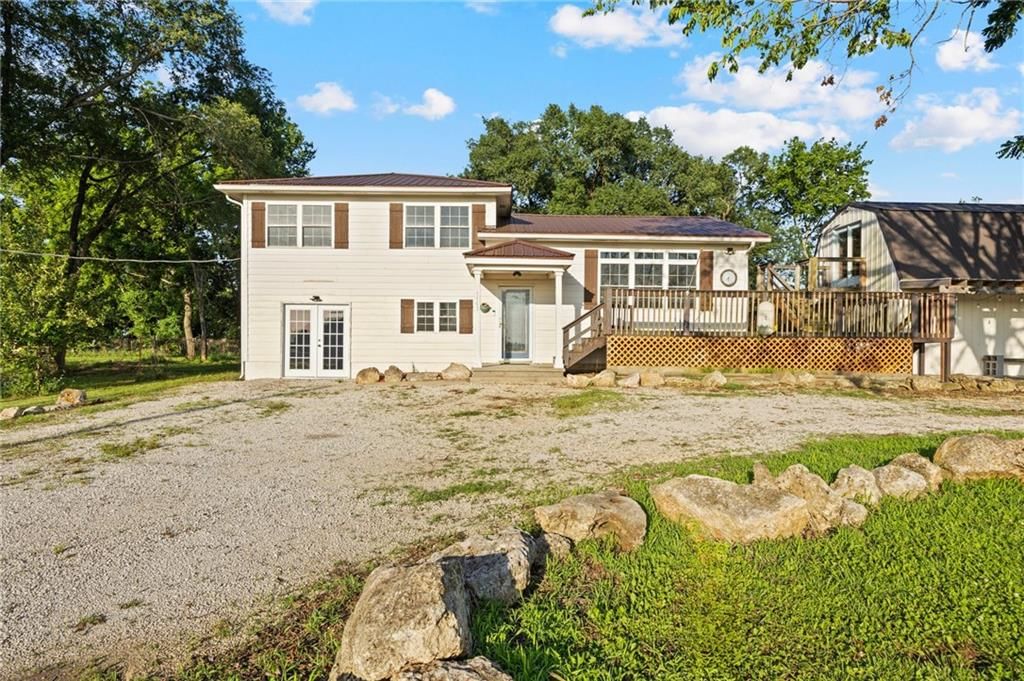
1213 240th, Fort Scott, KS 66701 is a 4-bedroom, 3.5-bath, 2,973-square-foot other that sold on July 21, 2016. MLS #225765.
Highlights
About this home
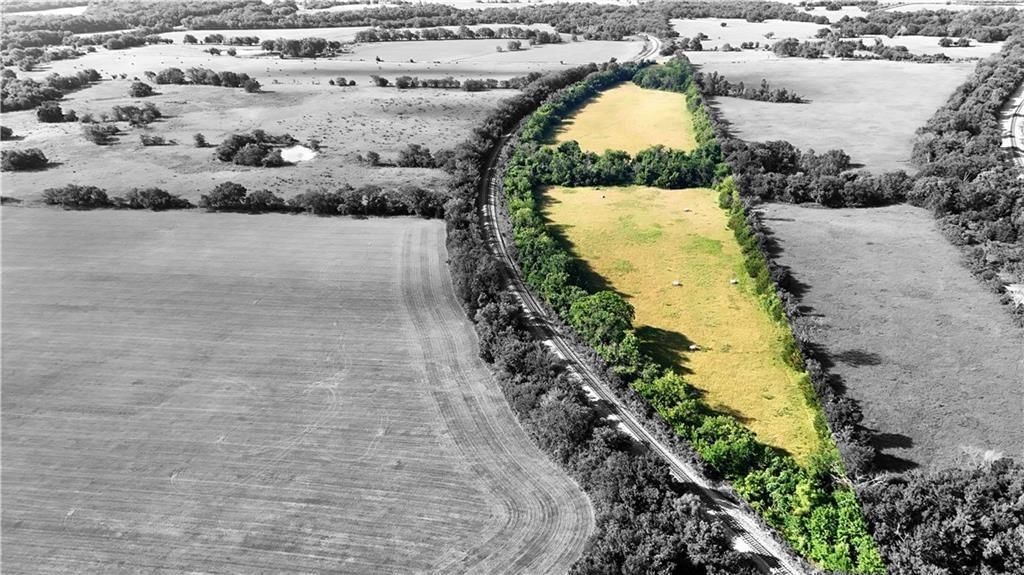
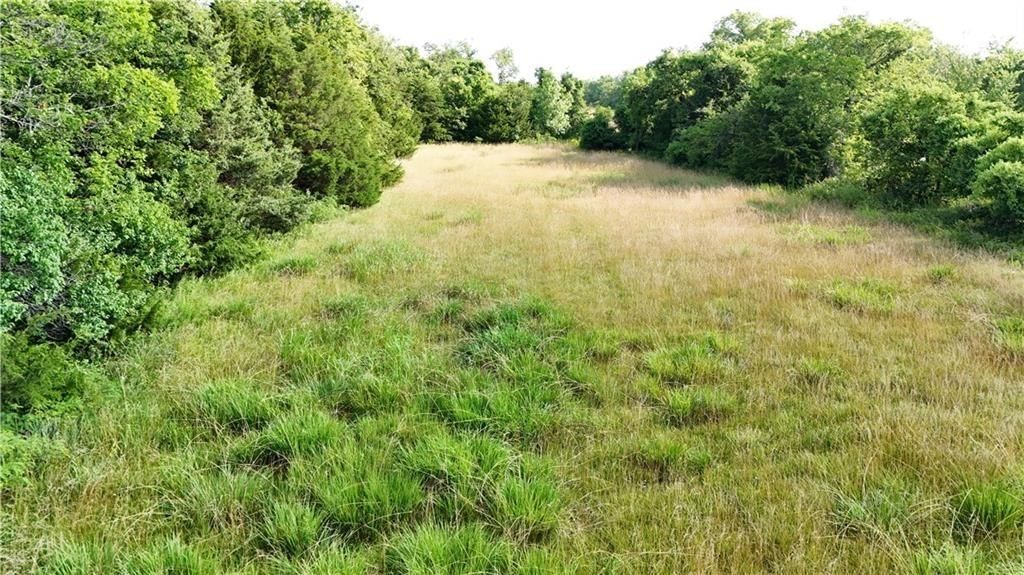
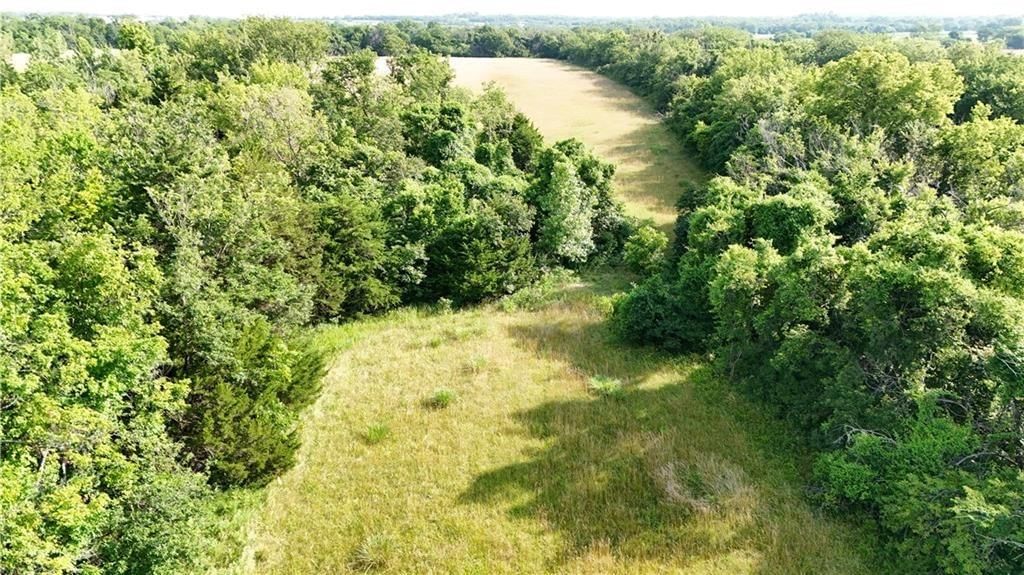
Enjoy country living 1/2 mile from town. 2 apple trees and a prairie meadow. New roof, jacuzzi tub, Spanish style brick, total electric, country mudroom, 2nd kitchen in basement for extra living quarters. 30x30 basement. Scattered timber behind house for plenty wildlife. 24 hour notice to show.
Property Details
Interior
Bedrooms & bathrooms
- Bedrooms: 4
- Full bathrooms: 3
- 1/2 bathrooms: 1
Heating
- Heating: Radiant
Cooling
- Cooling: Window Unit(s)
Features
- Features: Ceiling Fan(s), Prt Window Cover
- Basement: Unfinished
Interior area
- Finished area above ground: 2,973 sqft
- Total interior livable area: 2,973 sqft
Property
Parking
- Total spaces: 2
Lot
- Size: 14.00 Acres
- Patio & porch: Deck
Construction
Type & style
- Home type: Residential
- Architectural style: Other
Materials
- Materials: Brick, Brick Veneer, Frame
Condition
- Year built: 1976
Utilities & green energy
- Sewer: Septic Tank
- Water: Public, PWS Dist
Highlights
Outdoor & Lot
- Deck
Layout
- Basement
HOA and Amenities
No HOA on this home.
Nearby schools
Schools provided by the listing agent
- District: Fort Scott
Price history
Tax
- Annual tax amount: $1,473 / yr
Similar listingsand the Fort Scott market
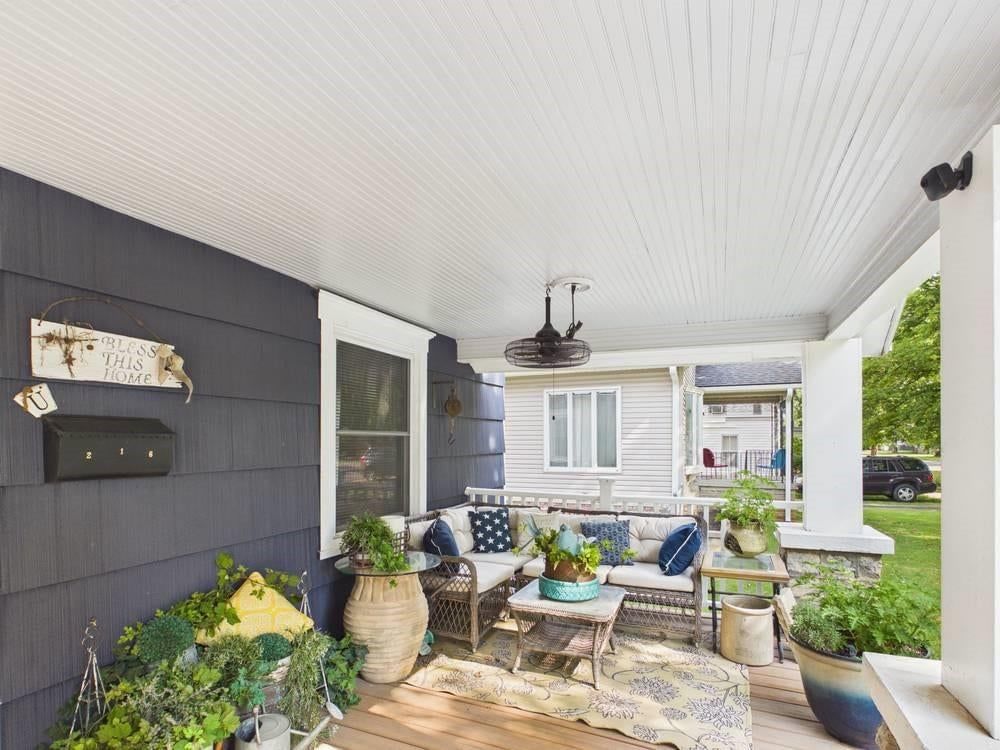
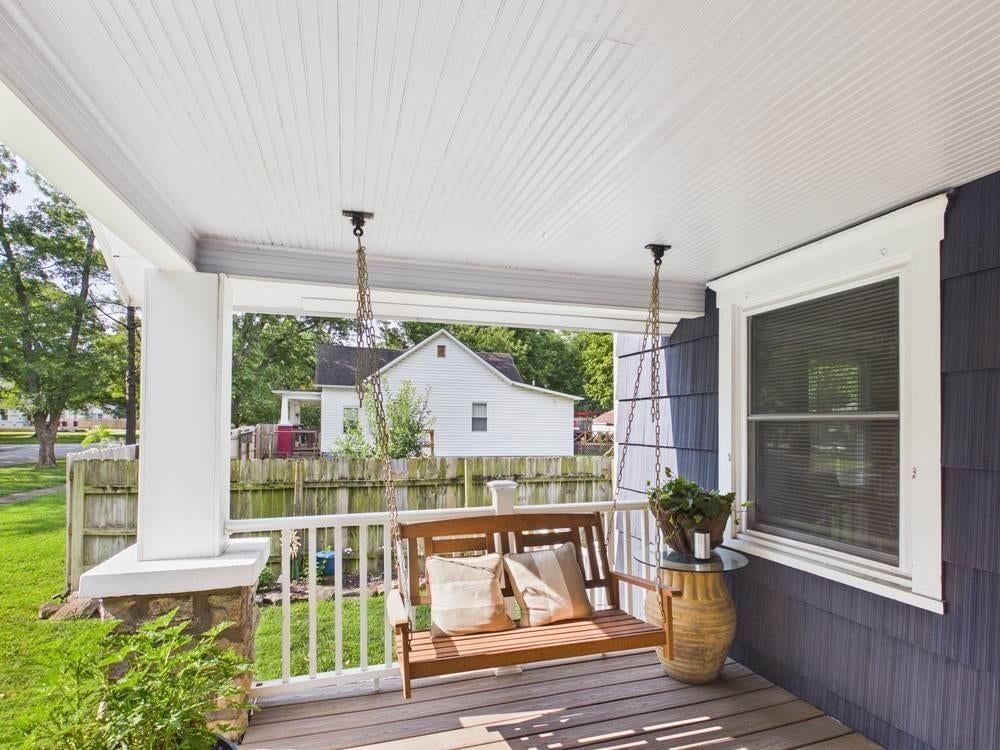
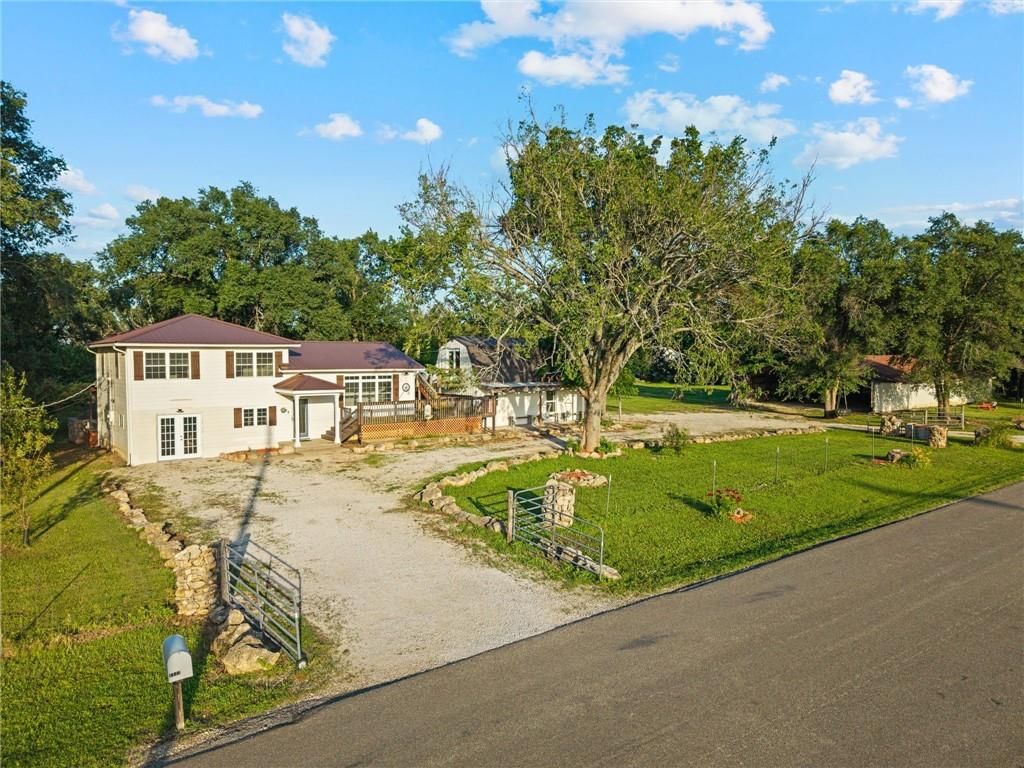
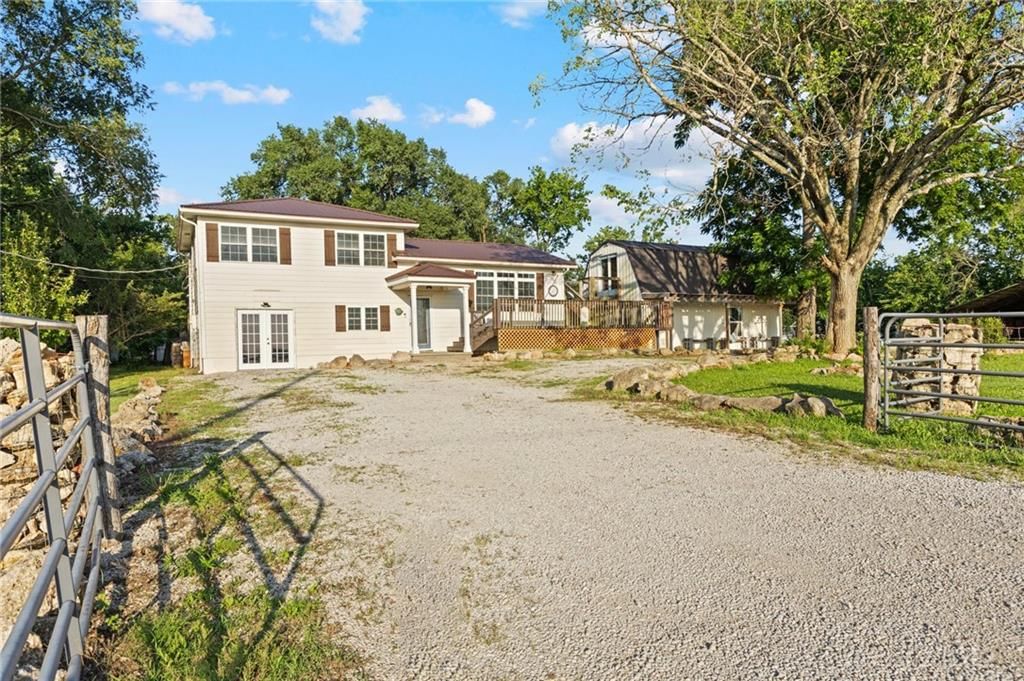
Estimated Sales Range
HouseLoop Home Value History
Listed by Stewart Realty Company
Listed July 26, 2016 02:38 PM · Source: Heartland MLS as distributed by MLS GRID · MLS #225765
HouseLoop last checked:
Listing updated:
Listed for
$132,000
427 days to saleSale price not disclosed
1213 240th, Fort Scott, KS 66701
About this home
Enjoy country living 1/2 mile from town. 2 apple trees and a prairie meadow. New roof, jacuzzi tub, Spanish style brick, total electric, country mudroom, 2nd kitchen in basement for extra living quarters. 30x30 basement. Scattered timber behind house for plenty wildlife. 24 hour notice to show.
Property Details
Interior
Bedrooms & bathrooms
- Bedrooms: 4
- Full bathrooms: 3
- 1/2 bathrooms: 1
Heating
- Heating: Radiant
Cooling
- Cooling: Window Unit(s)
Features
- Features: Ceiling Fan(s), Prt Window Cover
- Basement: Unfinished
Interior area
- Finished area above ground: 2,973 sqft
- Total interior livable area: 2,973 sqft
Property
Parking
- Total spaces: 2
Lot
- Size: 14.00 Acres
- Patio & porch: Deck
Construction
Type & style
- Home type: Residential
- Architectural style: Other
Materials
- Materials: Brick, Brick Veneer, Frame
Condition
- Year built: 1976
Utilities & green energy
- Sewer: Septic Tank
- Water: Public, PWS Dist
Highlights
Outdoor & Lot
- Deck
Layout
- Basement
HOA and Amenities
No HOA on this home.
Nearby schools
Schools provided by the listing agent
- District: Fort Scott
Price history
Tax
- Annual tax amount: $1,473 / yr
Is this your home?
Claim this home to get your HouseLoop Home Valuation & Buyer Demand Report — real-time buyer demand and an up-to-date value for your home. Free, no obligation, about 3 minutes.
Estimated Sales Range
HouseLoop Home Value History
Similar listingsand the Fort Scott market
Listed by Stewart Realty Company
Listed July 26, 2016 02:38 PM · Source: Heartland MLS as distributed by MLS GRID · MLS #225765
HouseLoop last checked:
Listing updated: