$584,900
1210 Signal Lake Court, Baldwin City, KS 66006
About this home
HouseLoop user activity
HouseLoop last checked:
Interior
Bedrooms & bathrooms
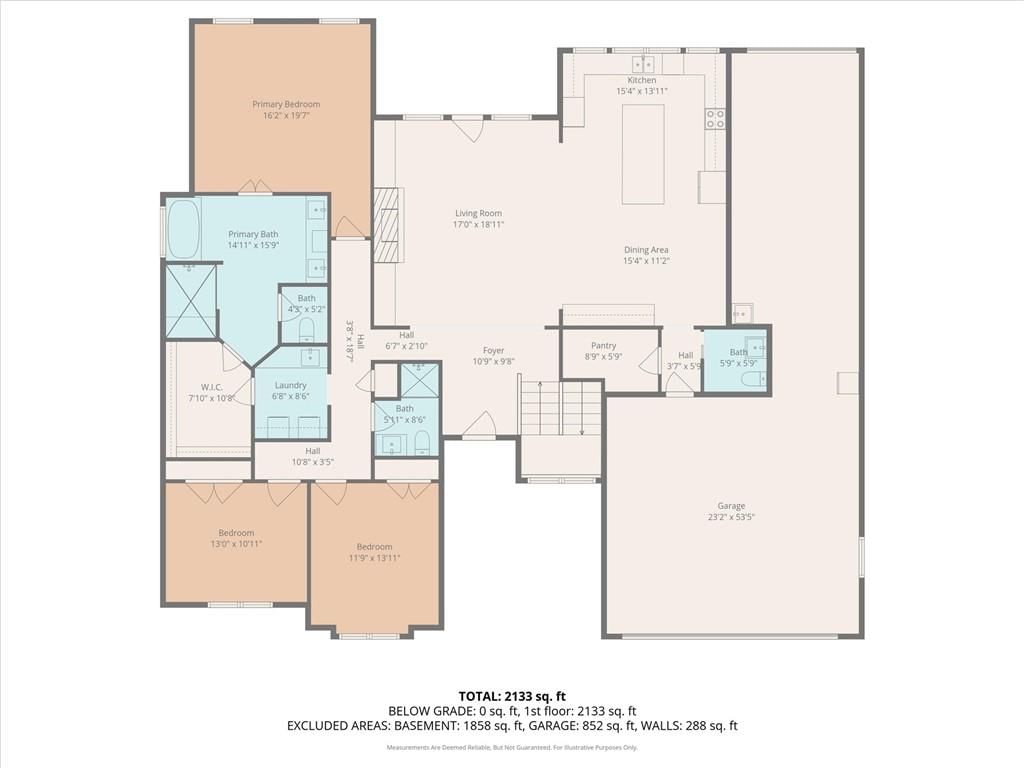
- Bedrooms: 3
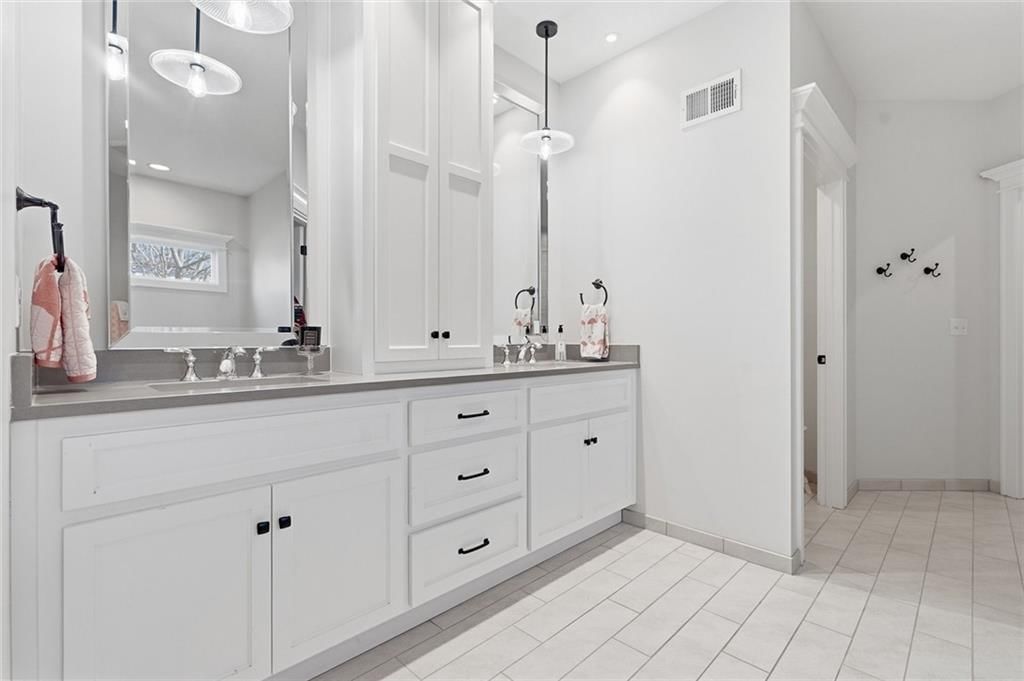
- Full bathrooms: 3
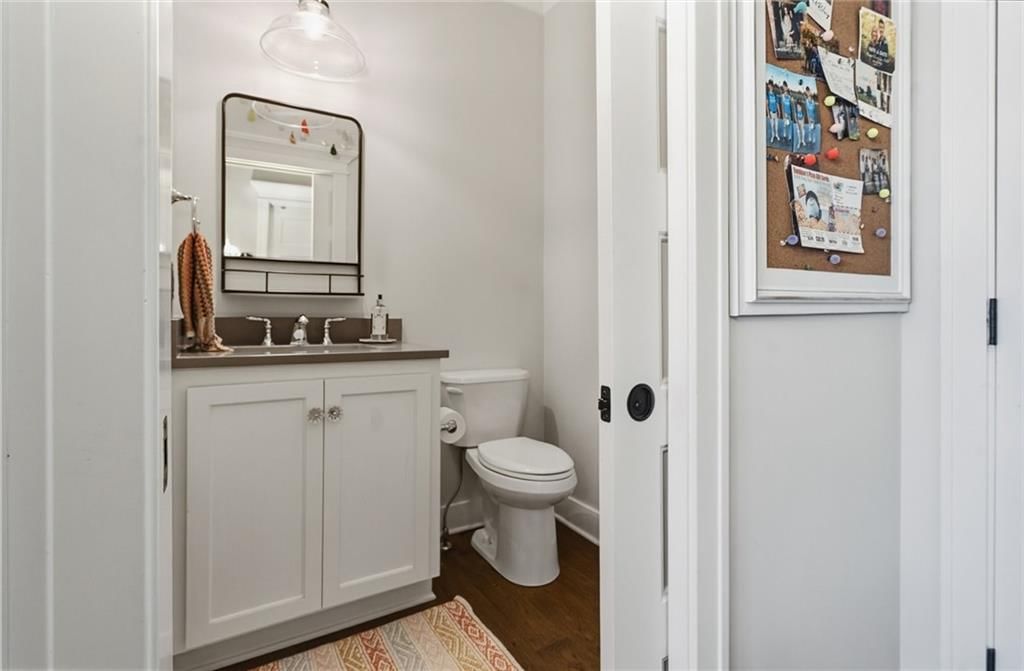
- 1/2 bathrooms: 1
Heating
- Heating: Forced Air
Cooling
- Cooling: Electric
Appliances
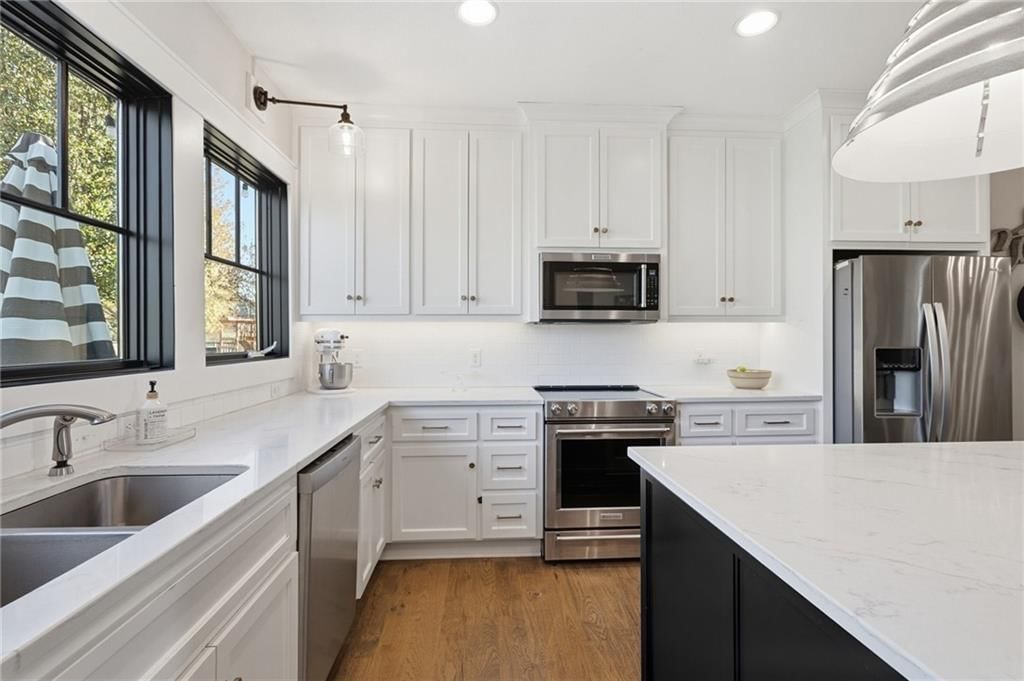
- Included: Dishwasher, Disposal, Double Oven, Exhaust Fan, Microwave, Refrigerator, Electric Range, Stainless Steel Appliance(s)
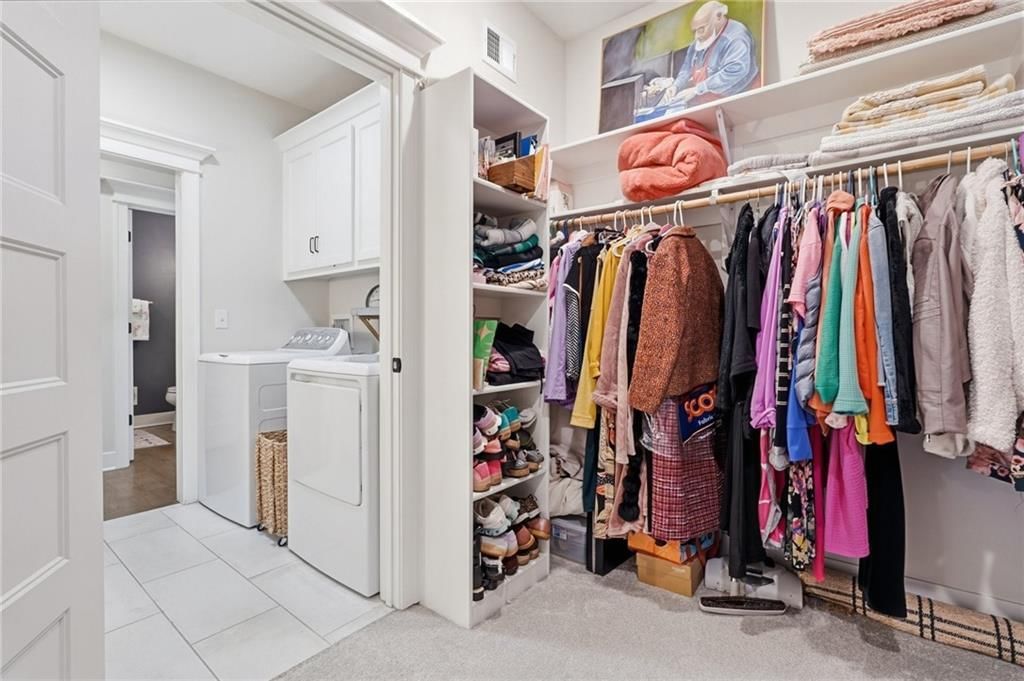
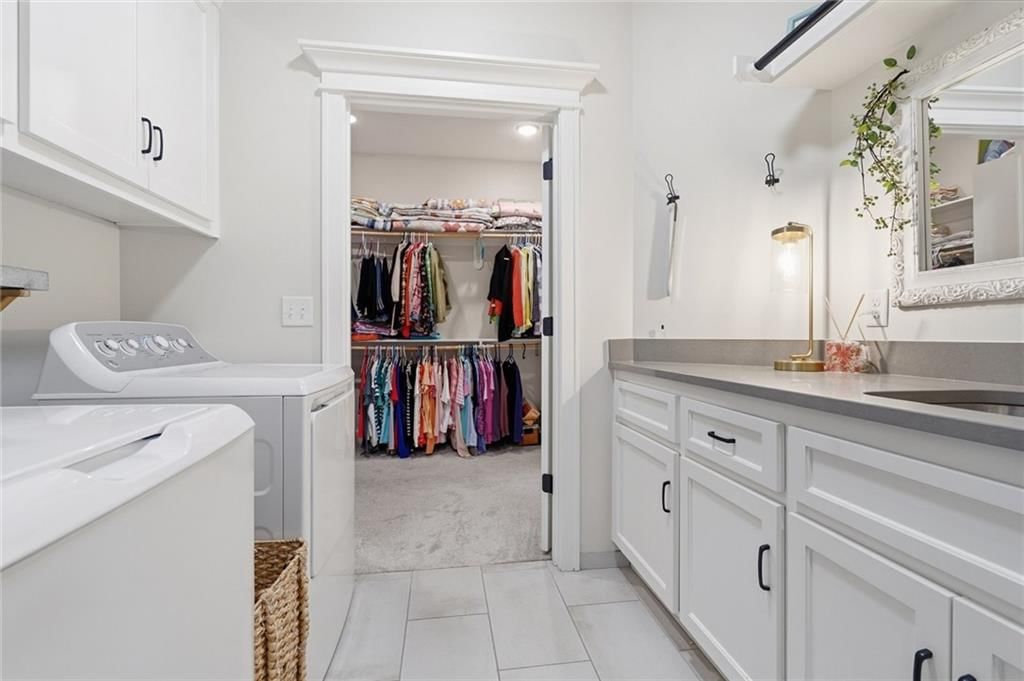
- Laundry: Laundry Room, Main Level
Features
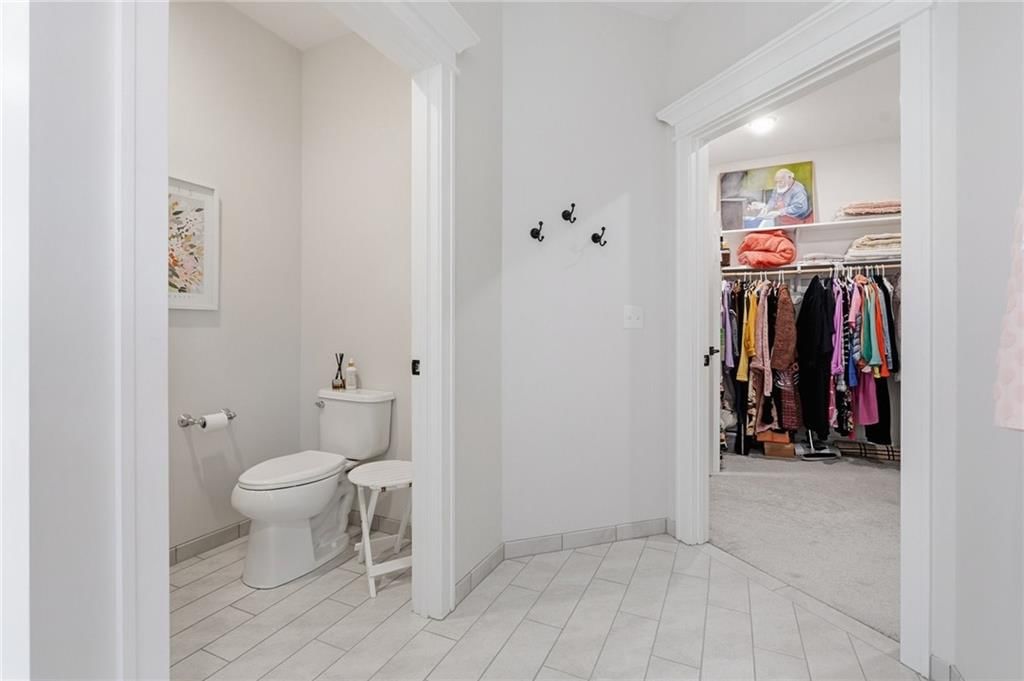
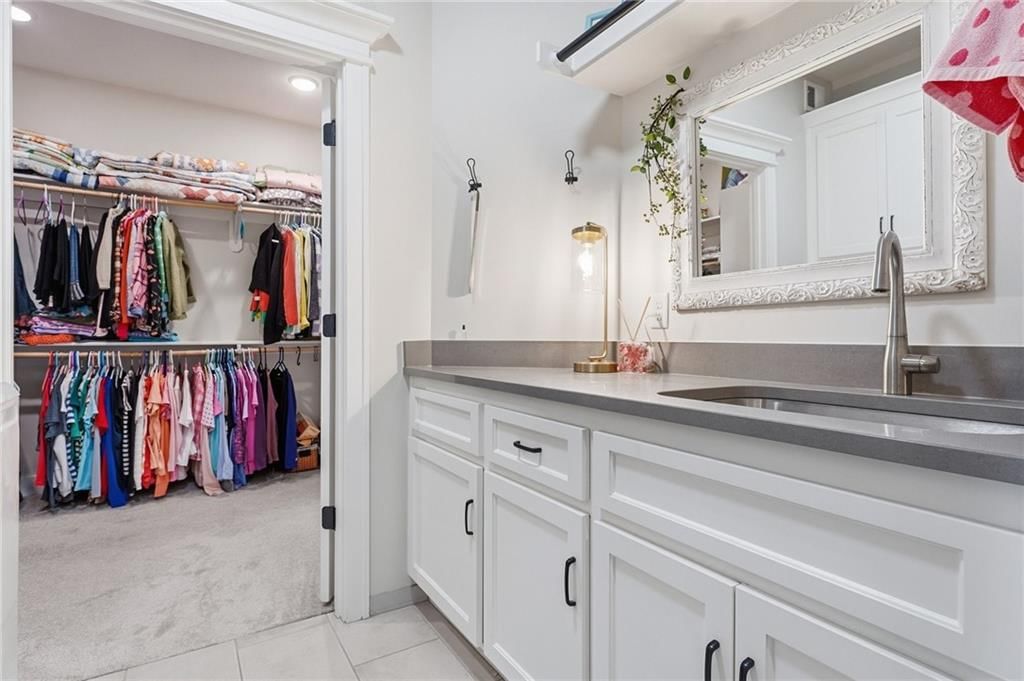
- Features: Ceiling Fan(s), Central Vacuum, Kitchen Island, Pantry, Walk-In Closet(s)
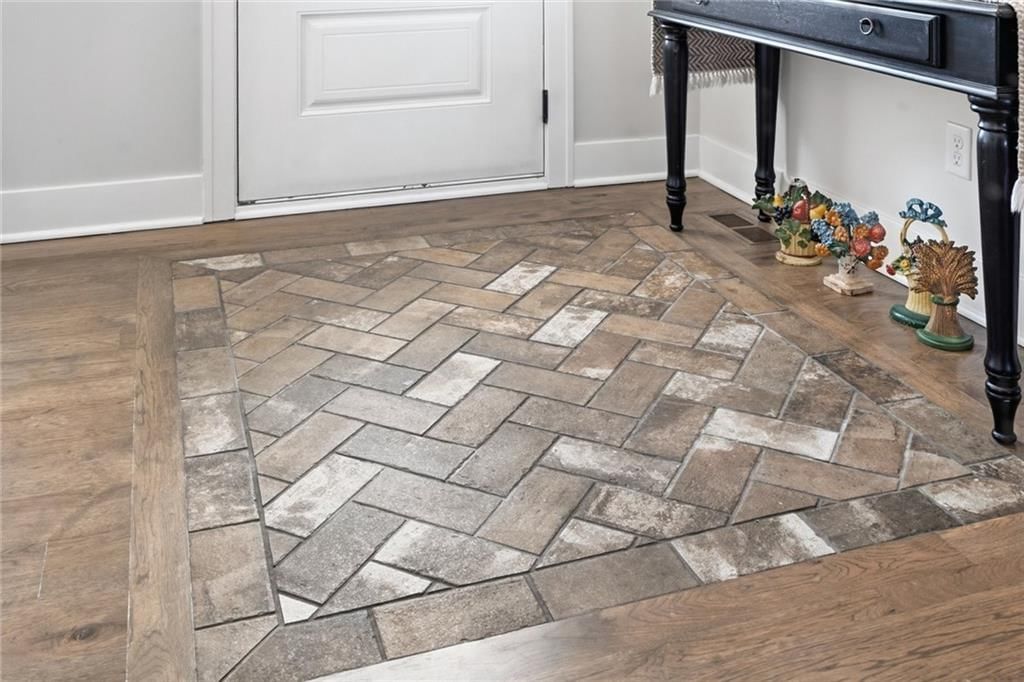
- Flooring: Carpet, Tile, Wood
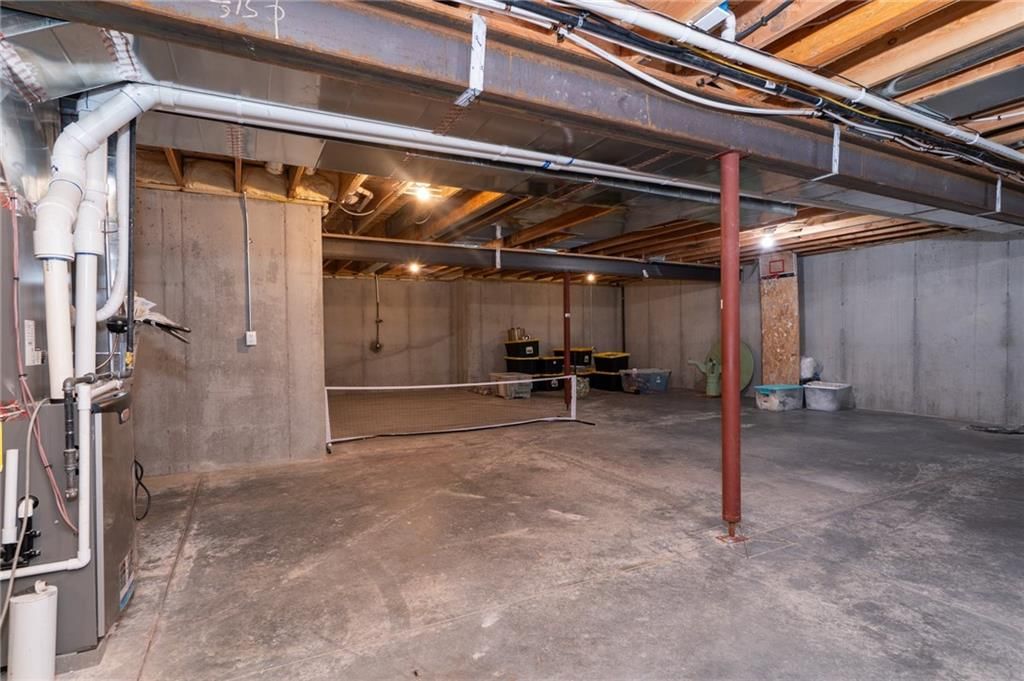
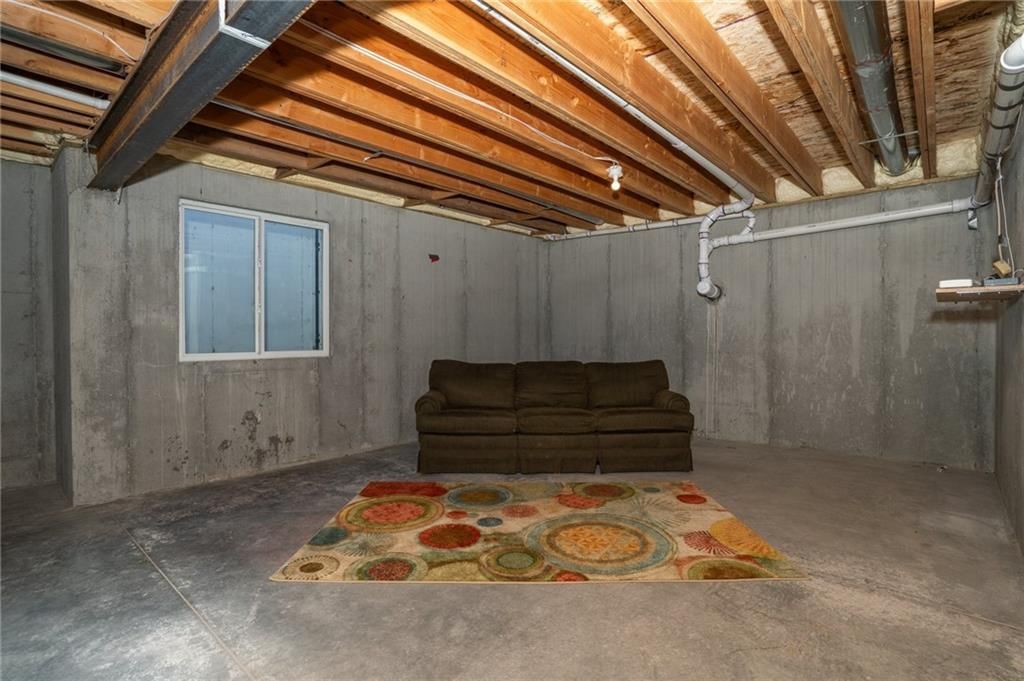
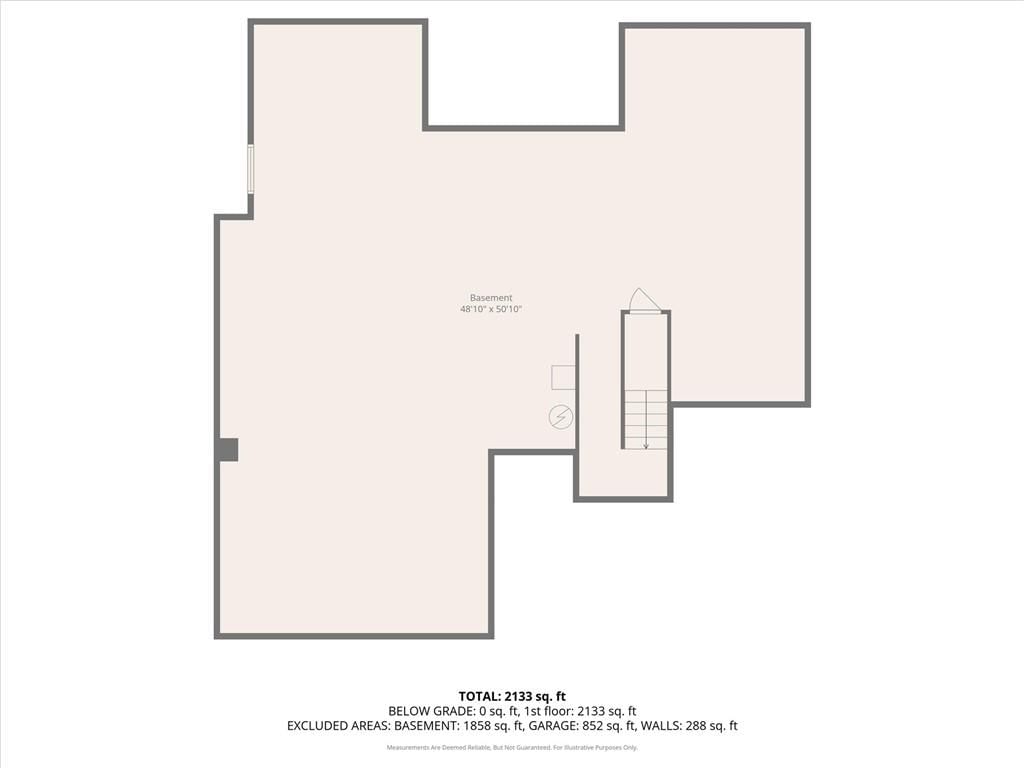
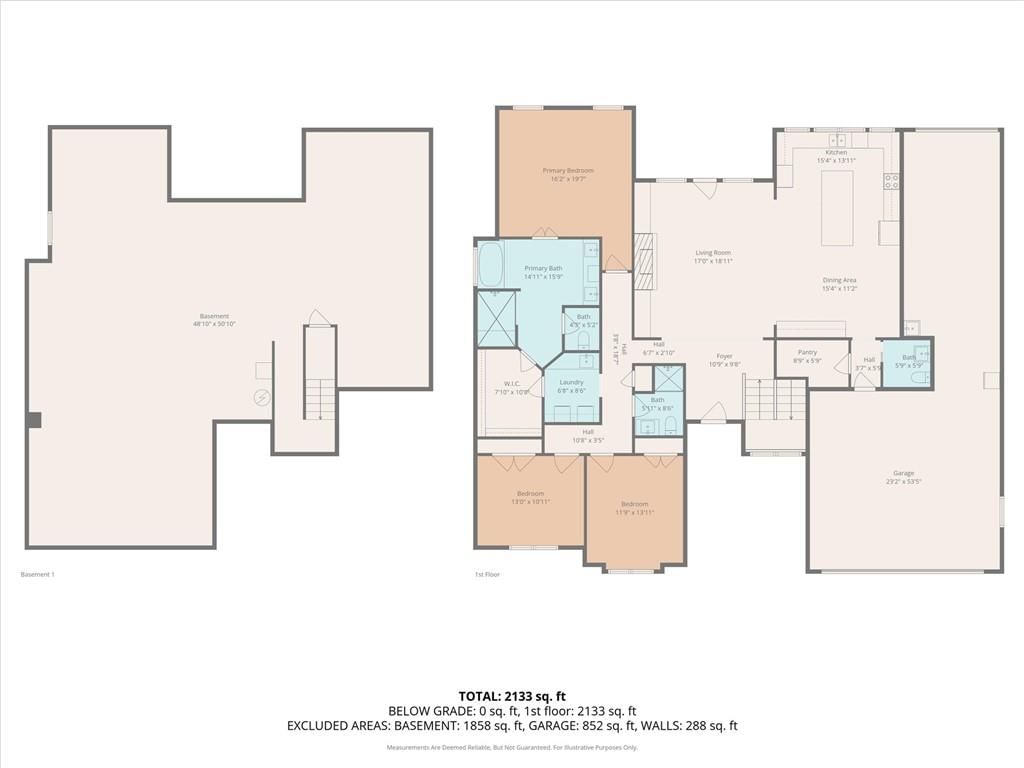
- Basement: Egress Window(s), Full, Unfinished, Stubbed for Bath, Sump Pump
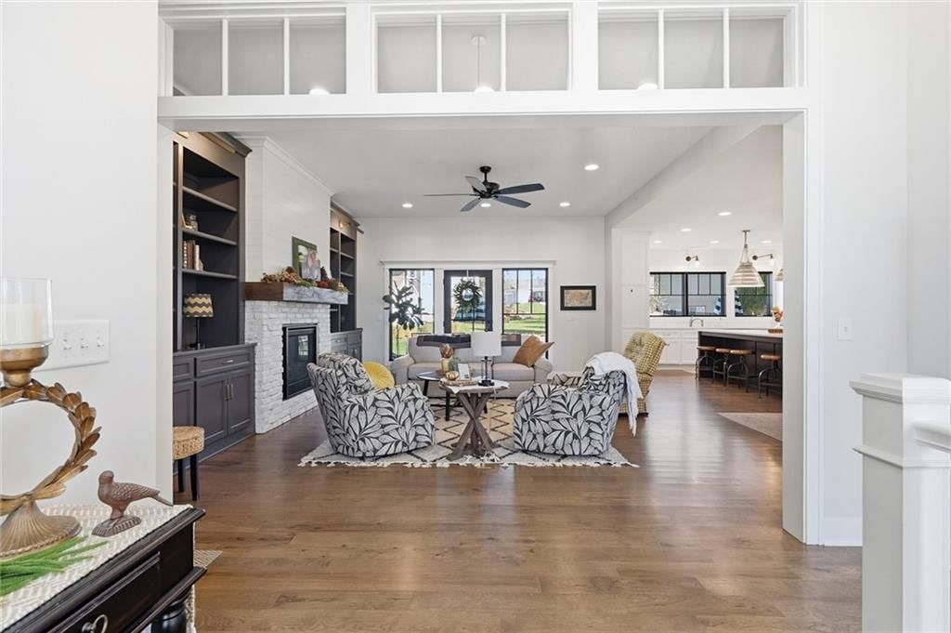
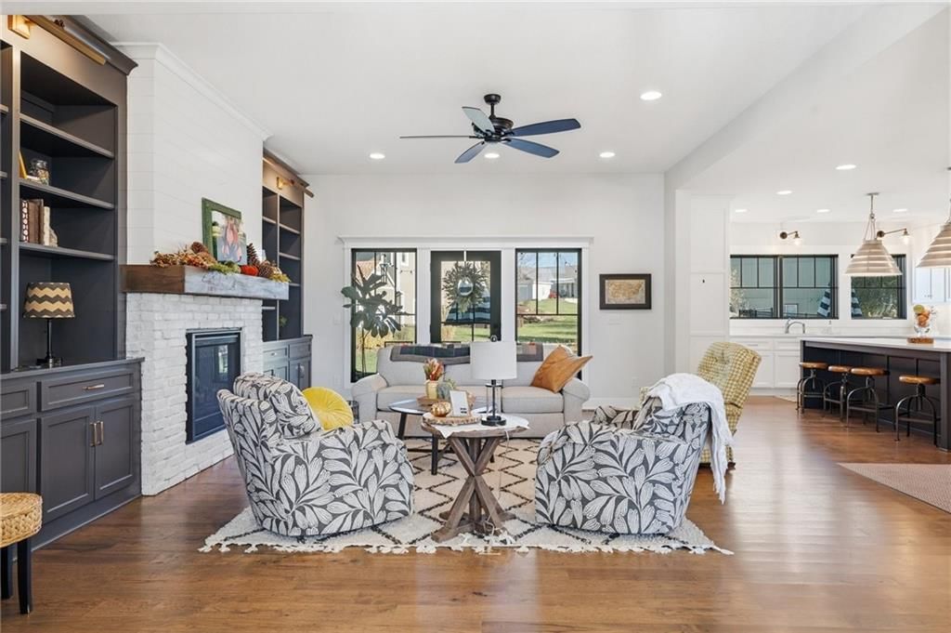
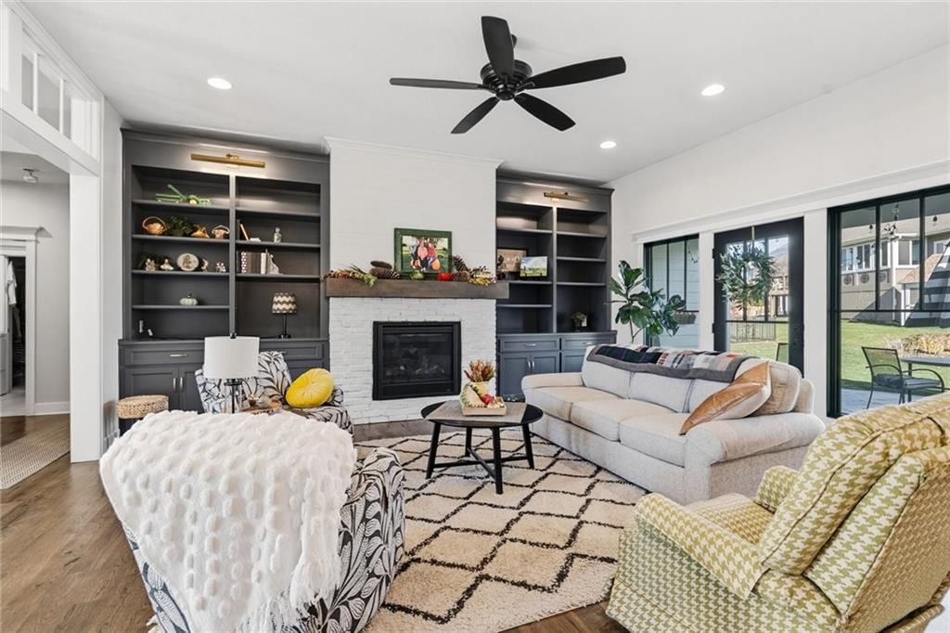
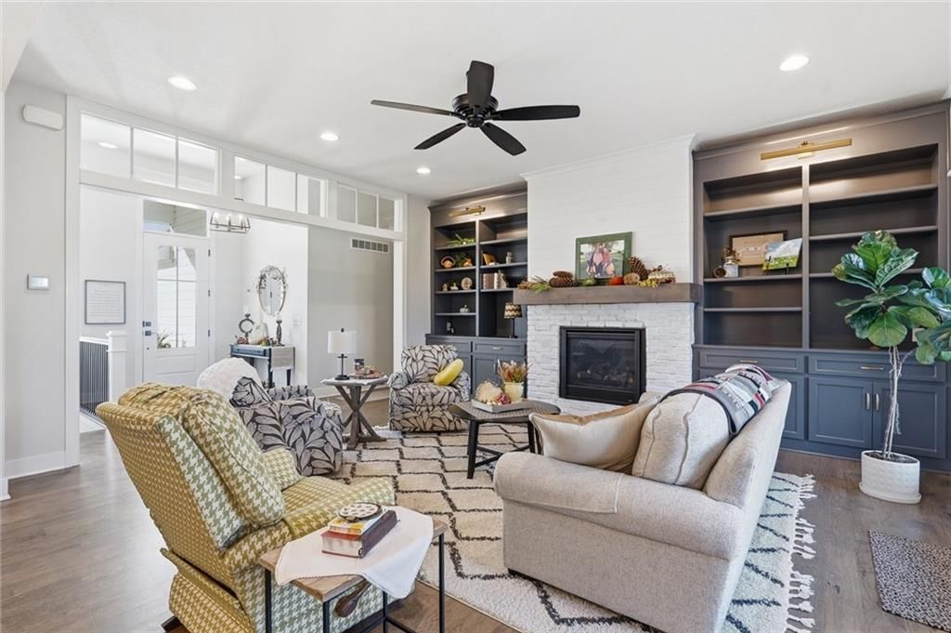
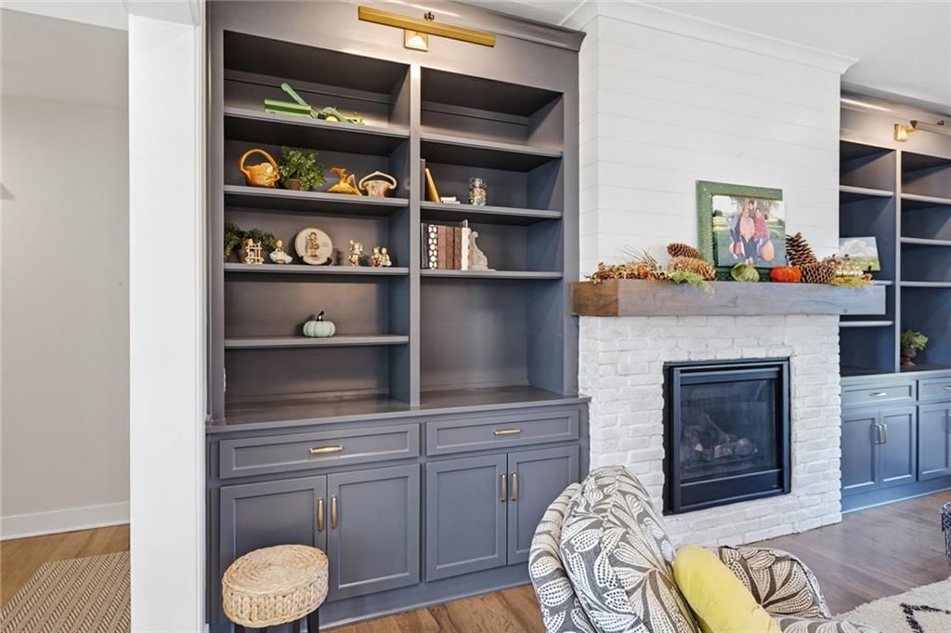
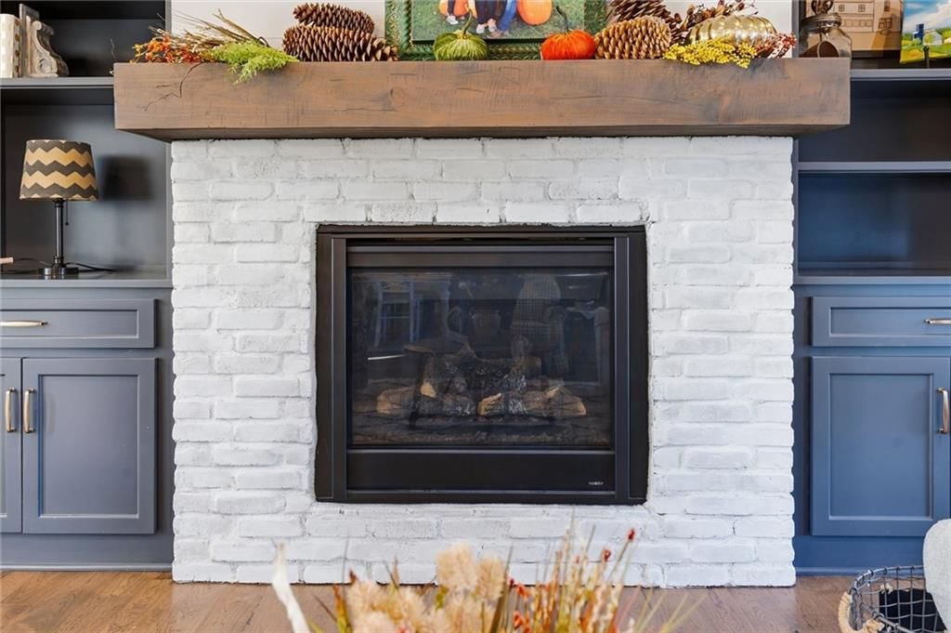
- Fireplace features: Gas, Living Room
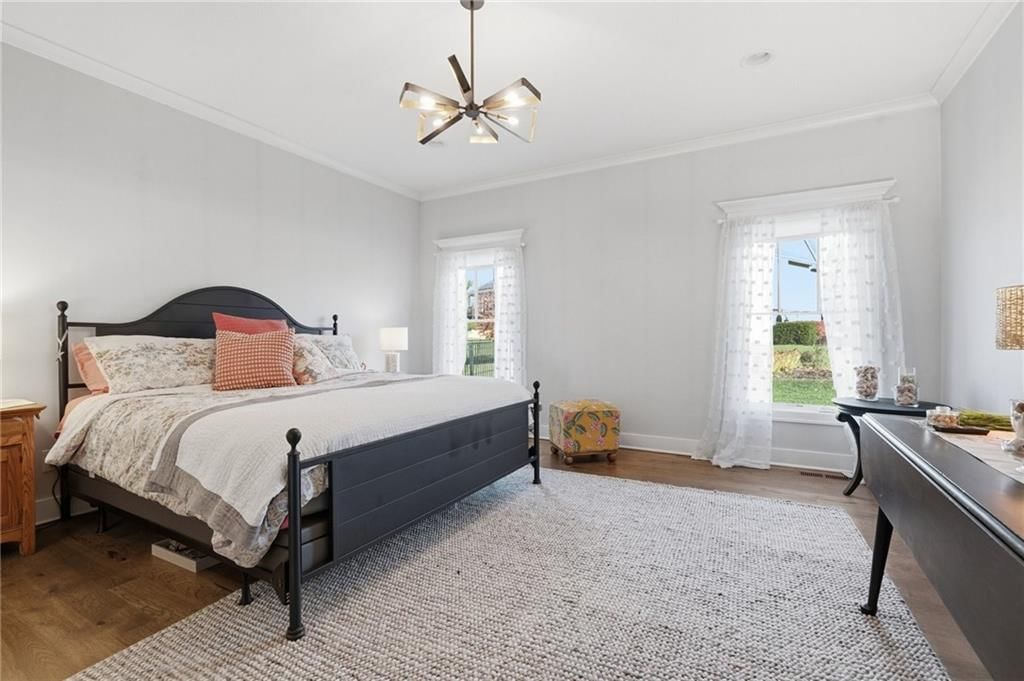
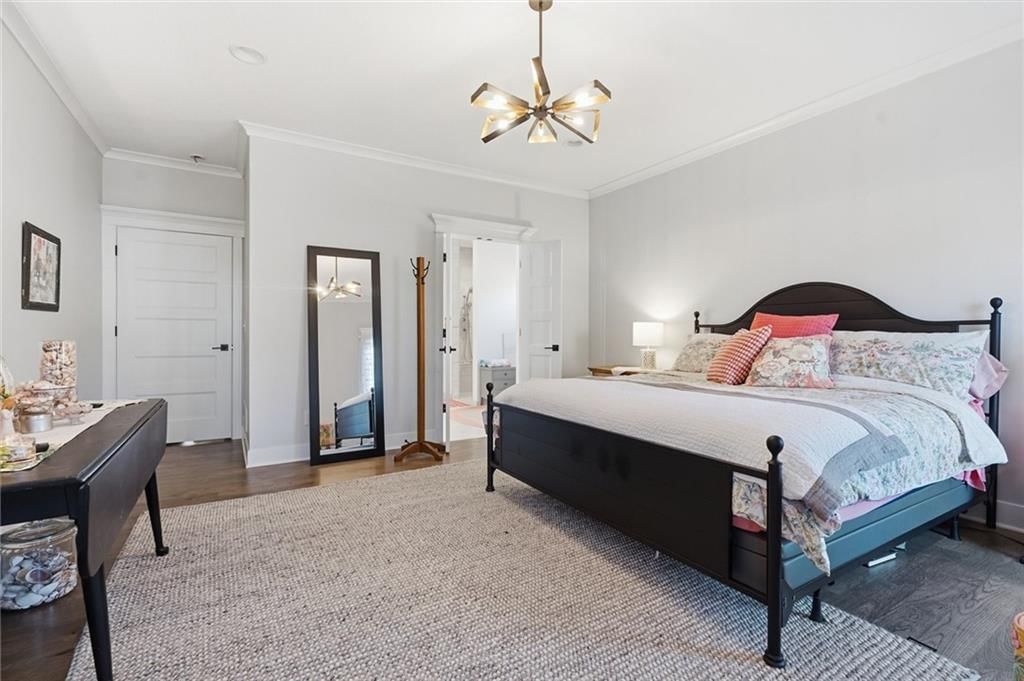
- Other rooms: Entry, Main Floor BR, Main Floor Primary Bedroom
Interior area
- Finished area above ground: 2,208 sqft
- Total interior livable area: 2,208 sqft
Property
Parking
- Total spaces: 3
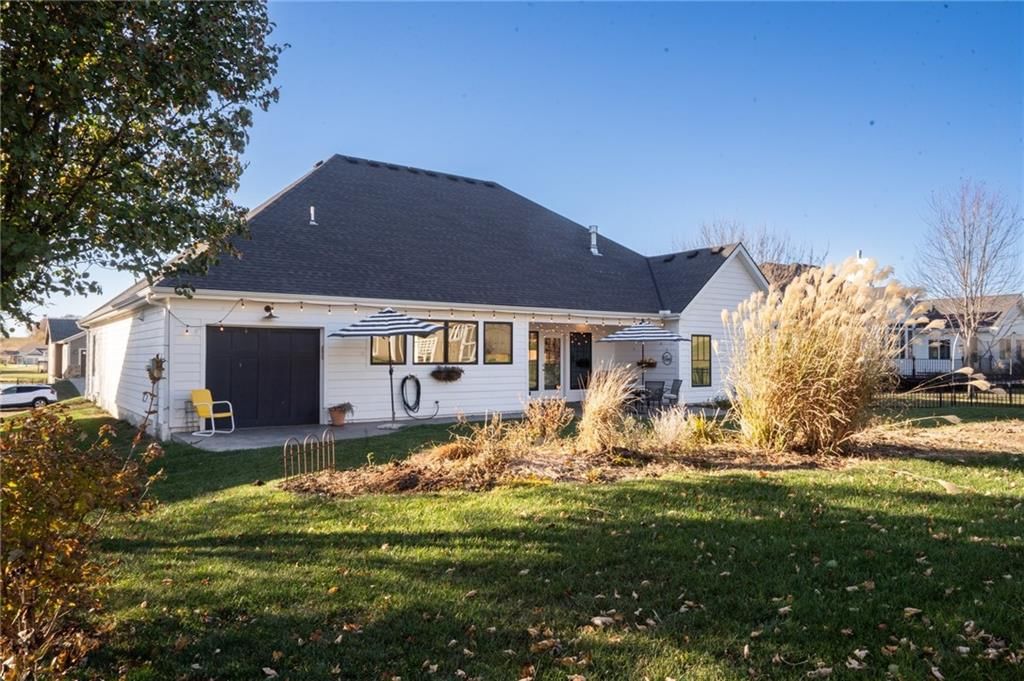
- Parking features: Attached, Garage Door Opener, Garage Faces Front, Garage Faces Rear
Lot
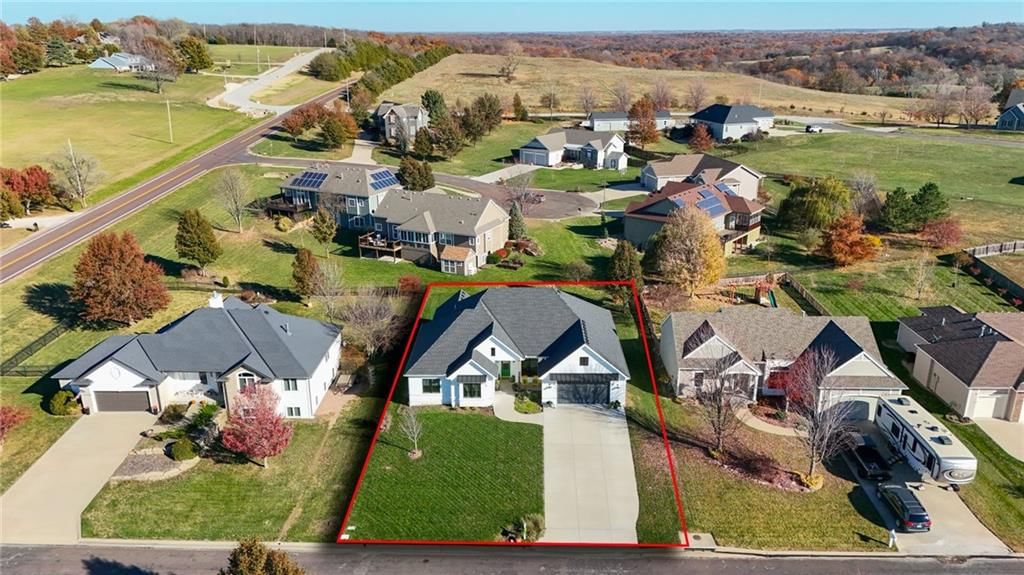
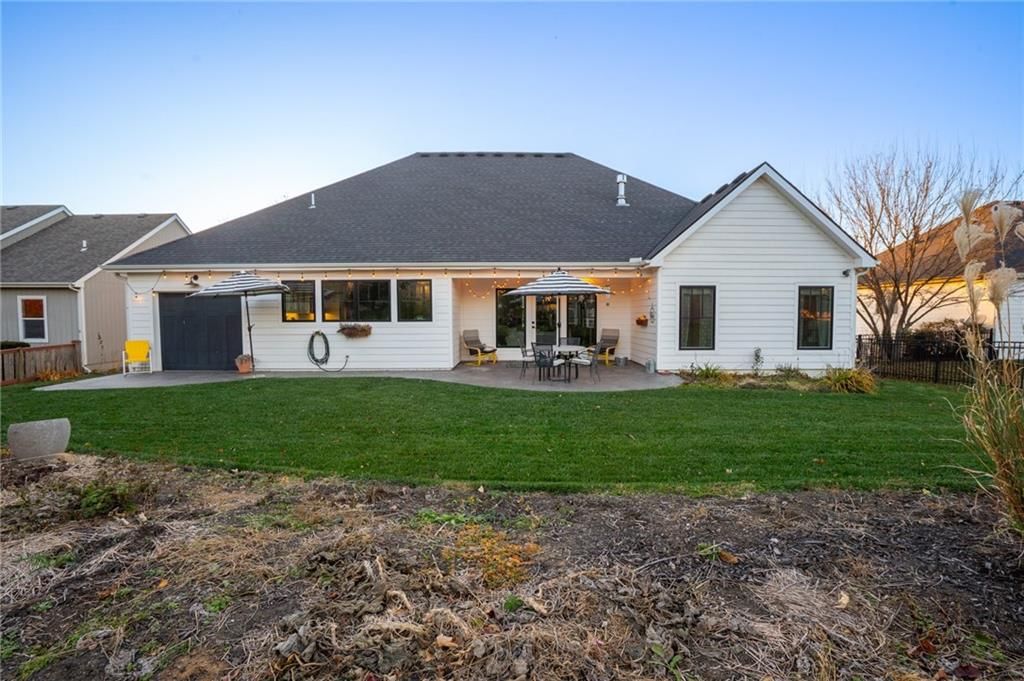
- Size: 0.24 Acres
- Features: City Lot
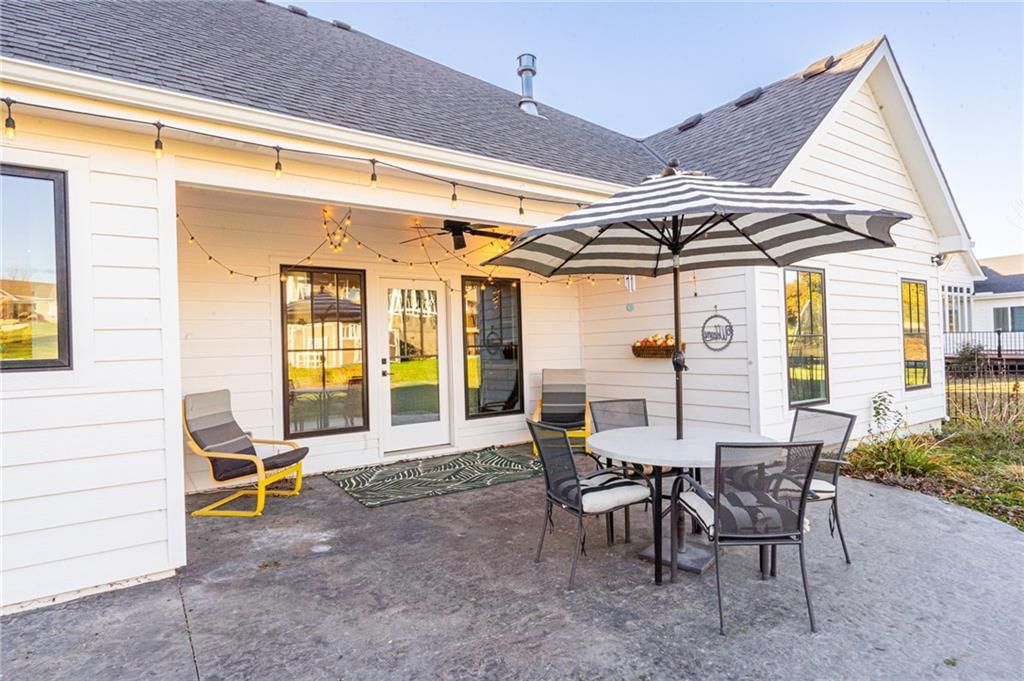
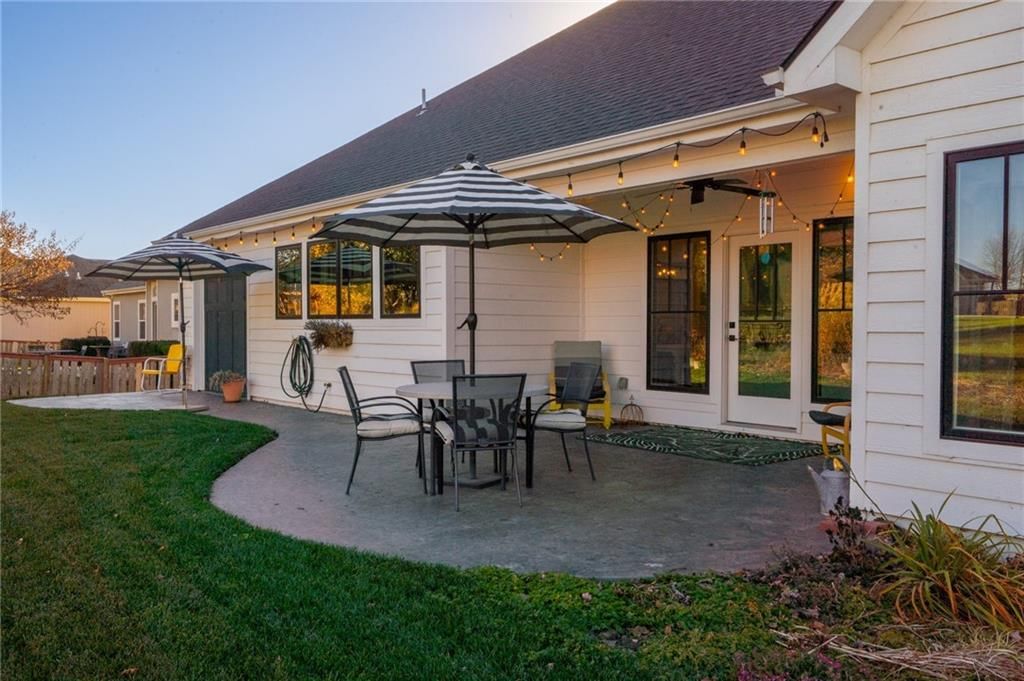
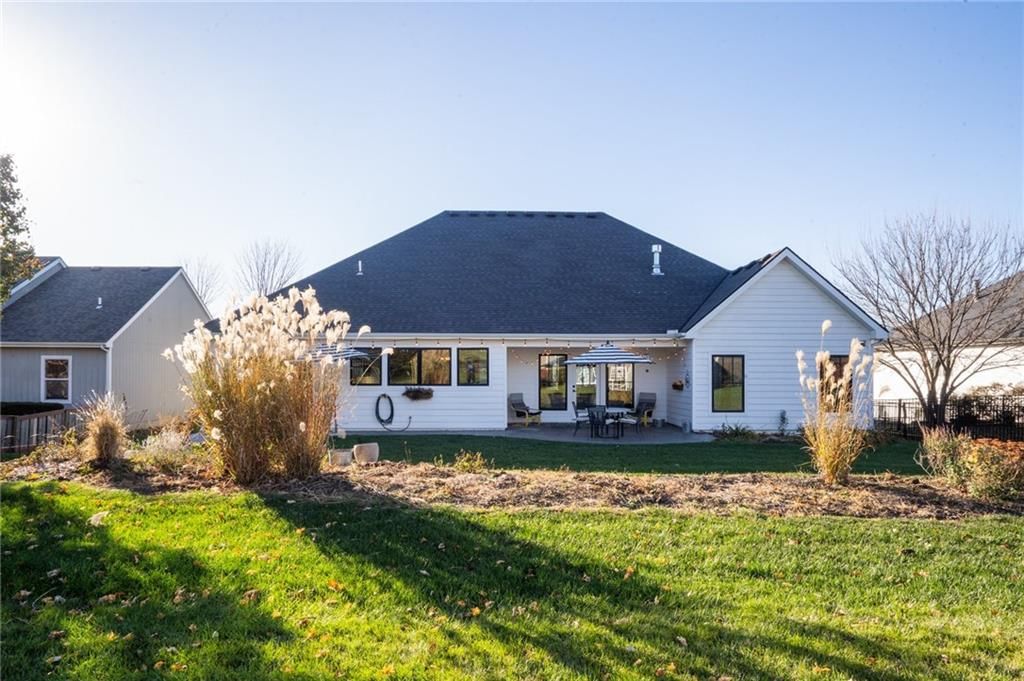
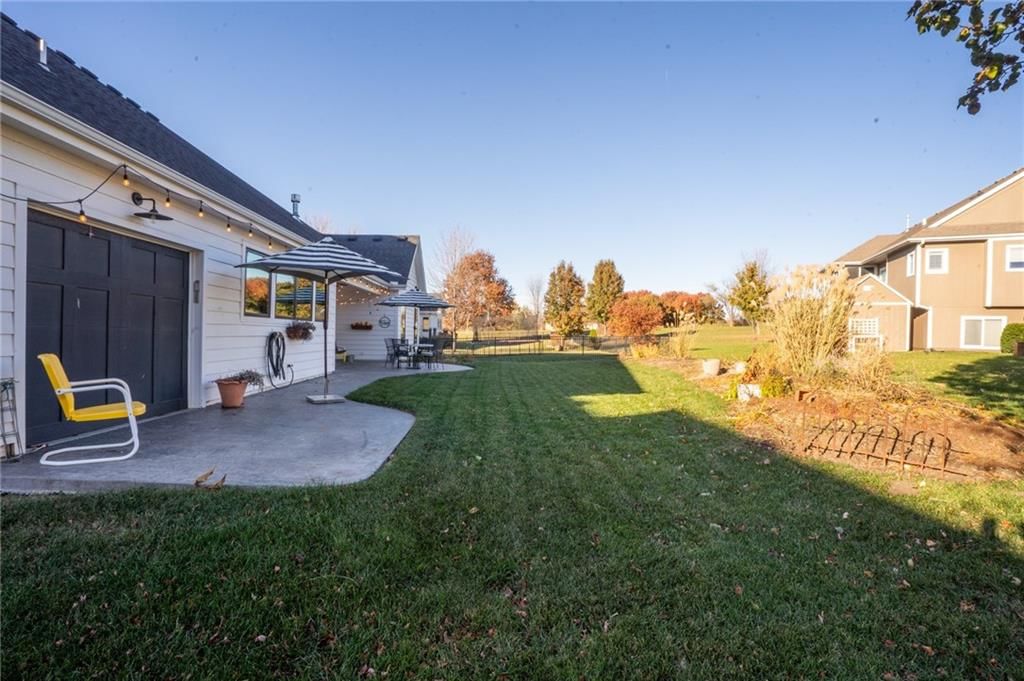
- Patio & porch: Covered Patio
Construction
Type & style
- Home type: Residential
- Architectural style: Single Family Residence
Materials
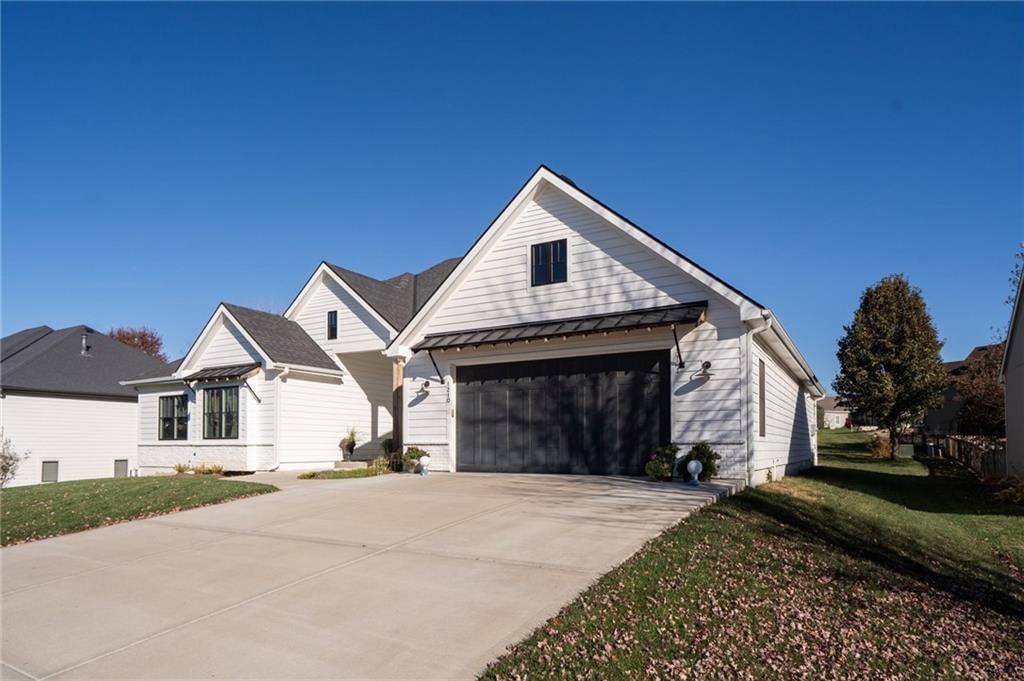
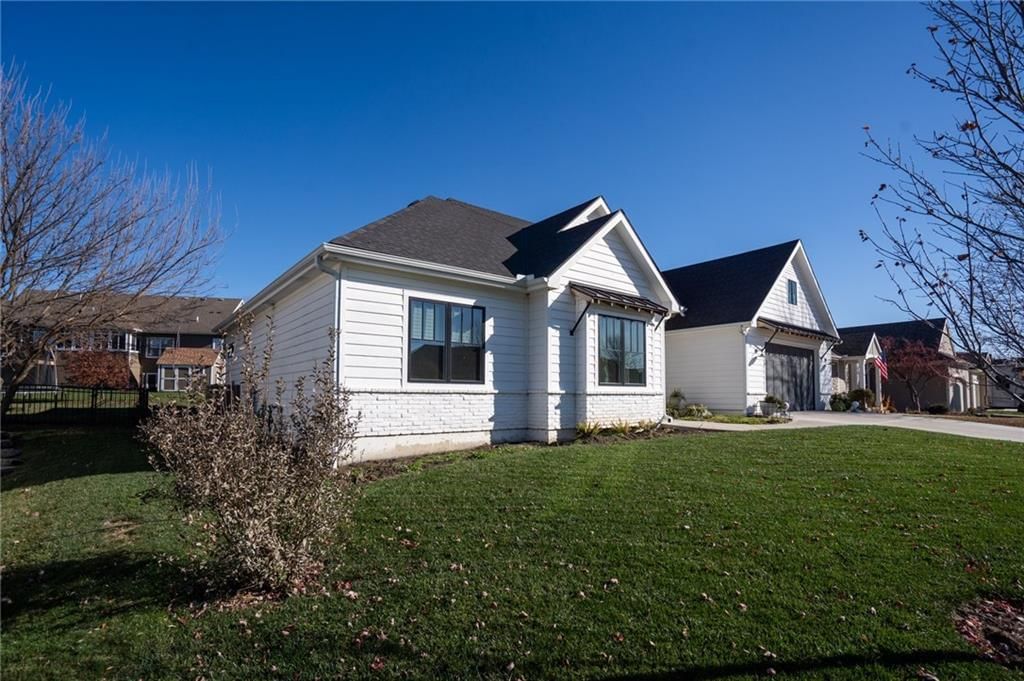
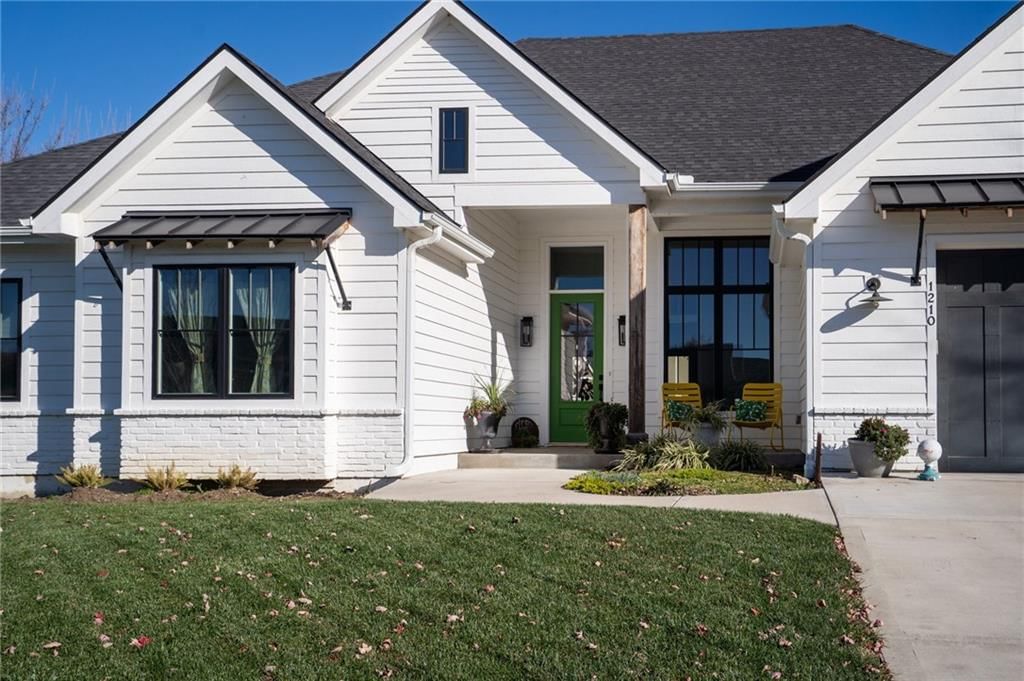
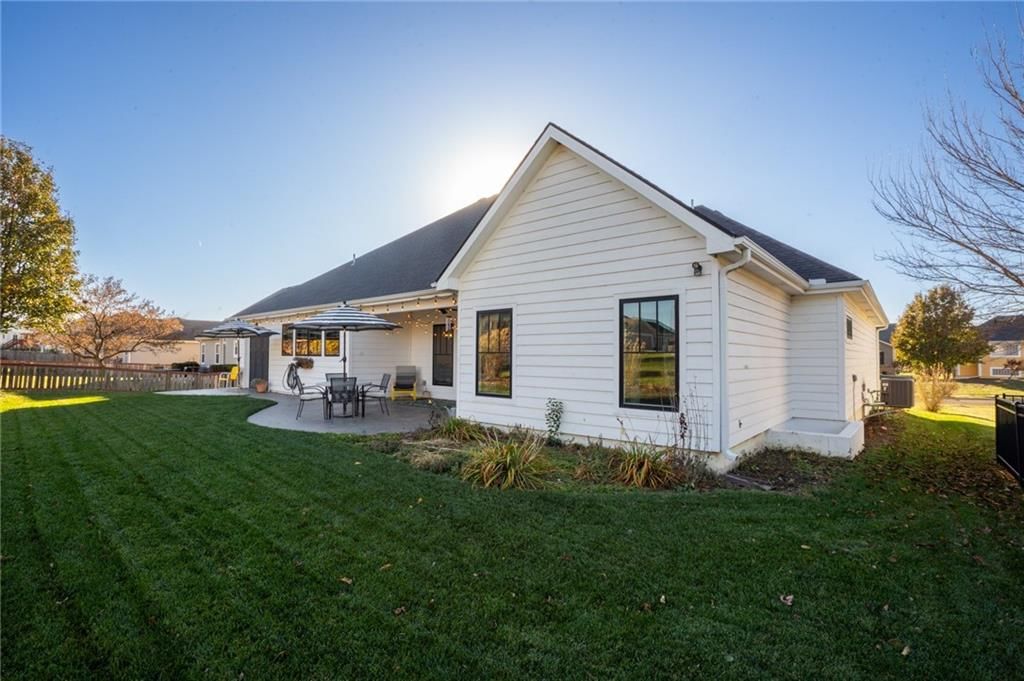
- Materials: Brick Veneer, Lap Siding
Condition
- Year built: 2018
- Age: 6-10 Years
Utilities & green energy
- Sewer: Public Sewer
- Water: Public
Highlights
Outdoor & Lot
- Covered Patio
Kitchen
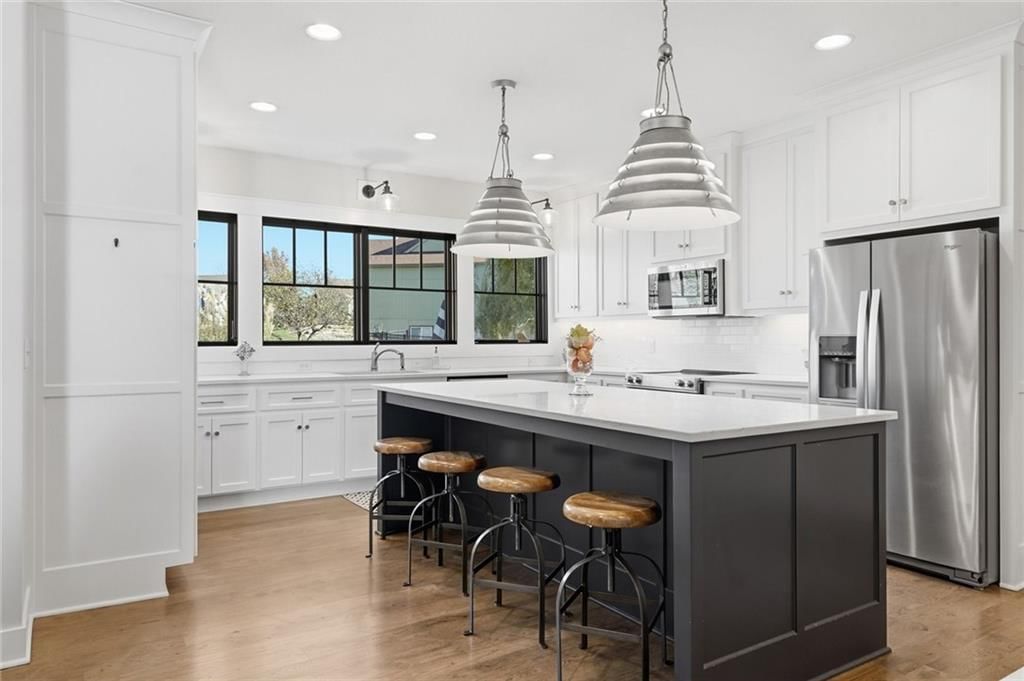
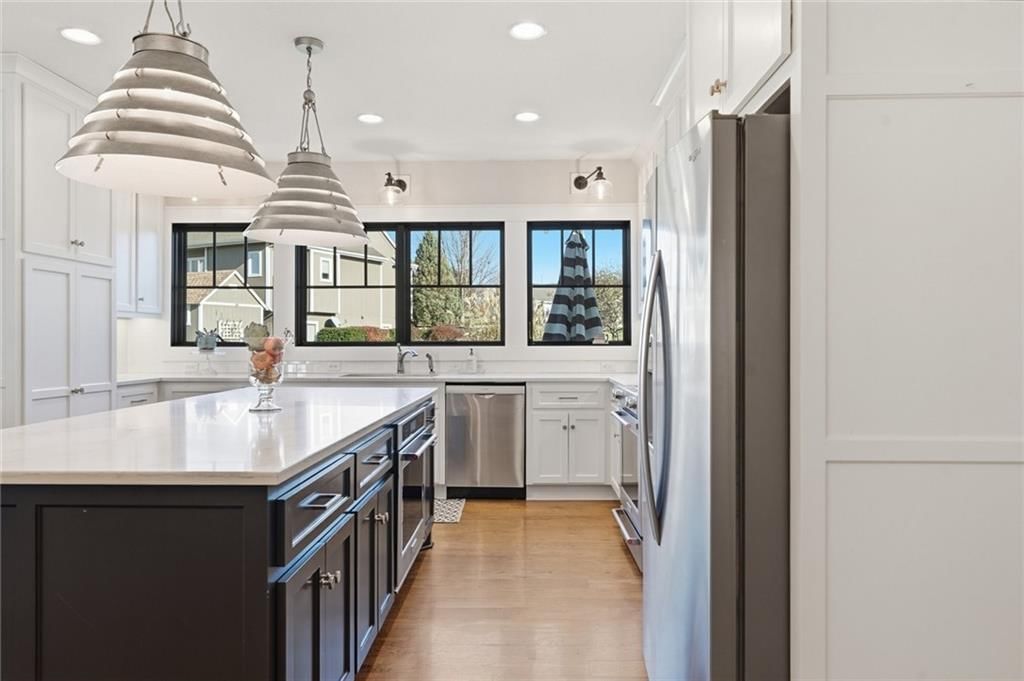
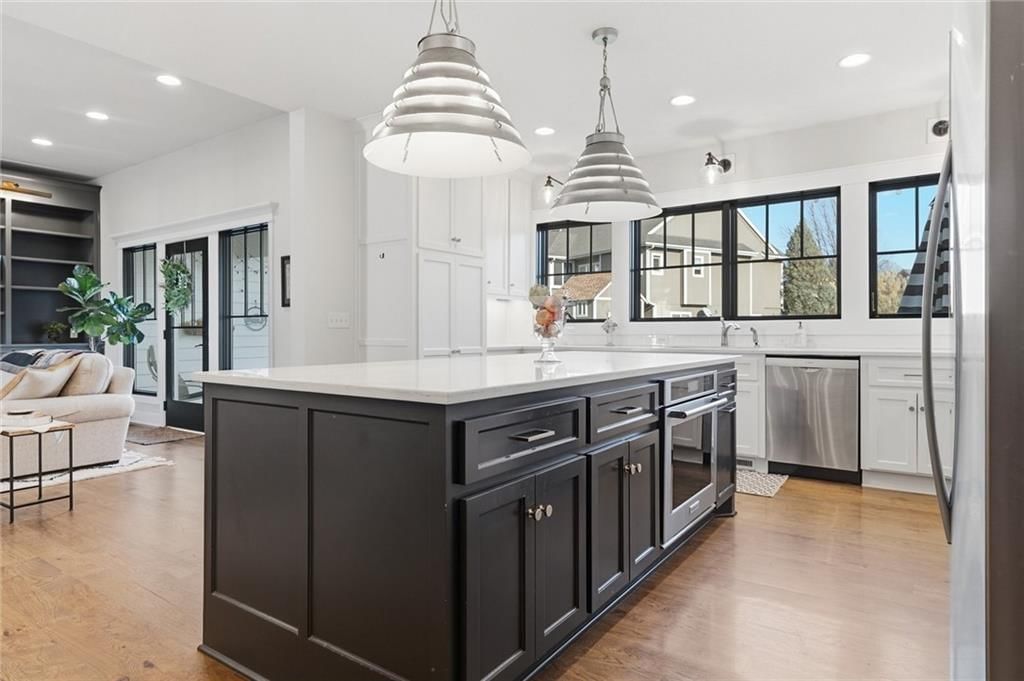
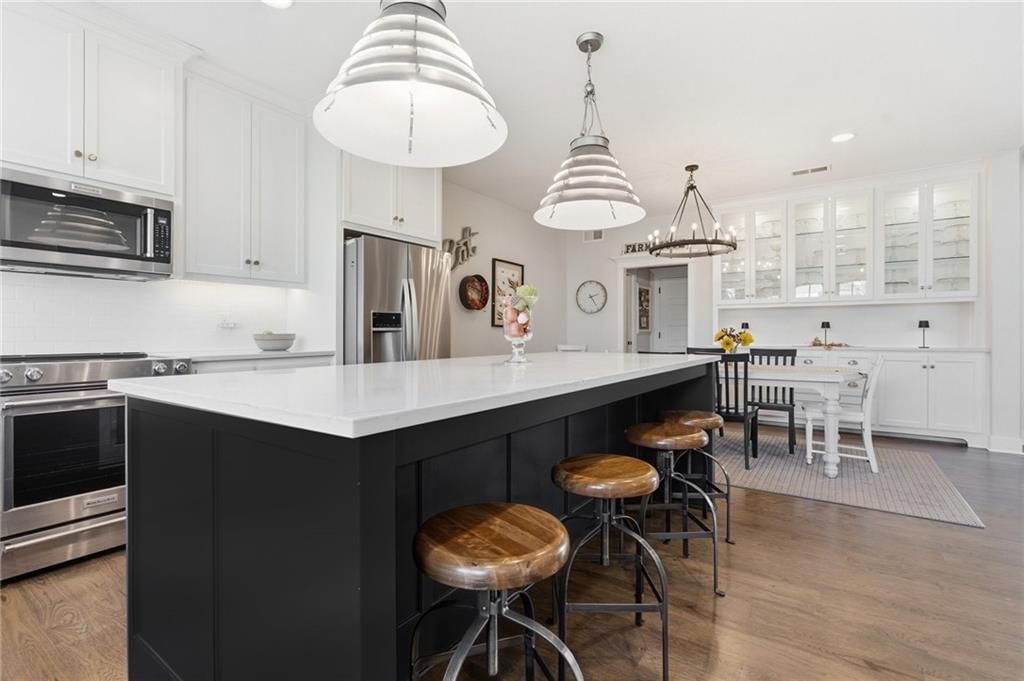
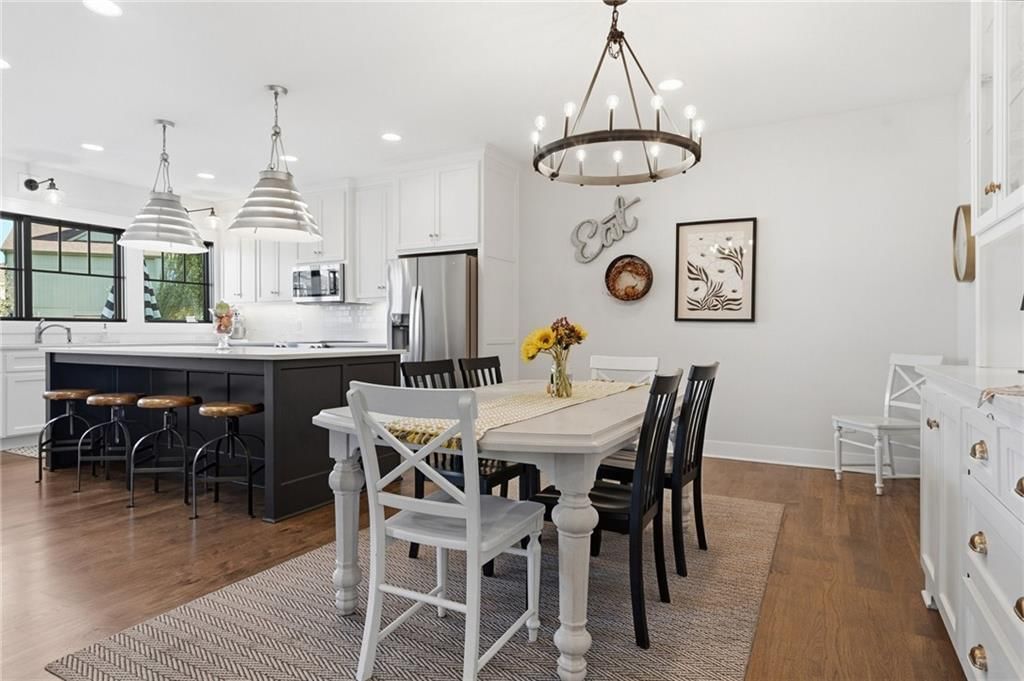
- Kitchen Island
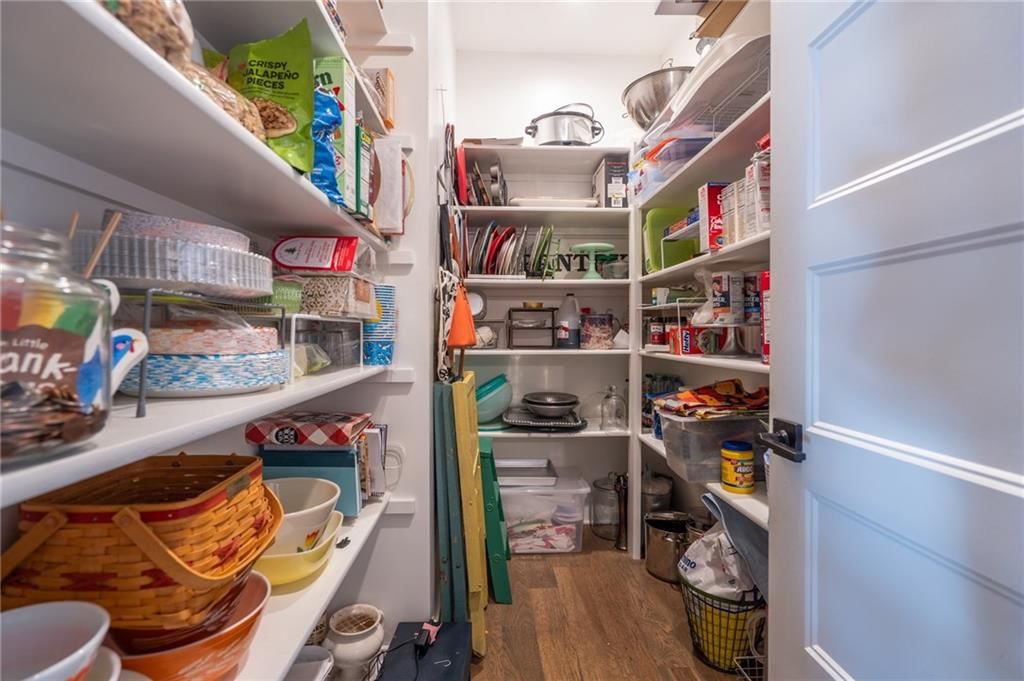
- Walk-in Pantry
- Double Oven
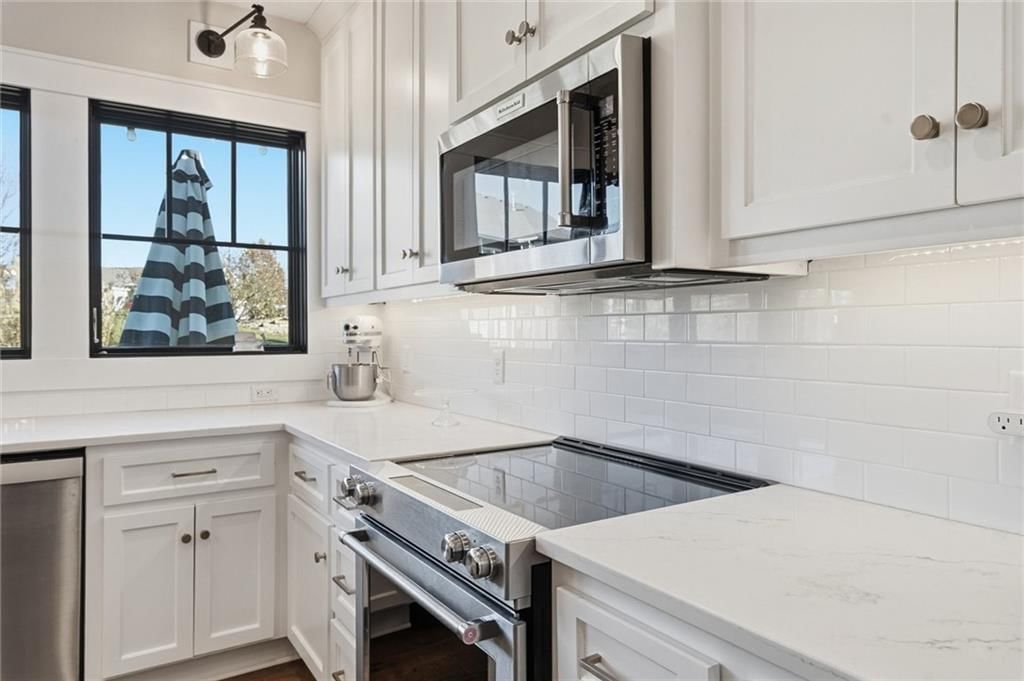
- Stainless Appliances
Interior
- Hardwood Floors
- Tile Floors
Layout
- Main Floor Primary
- Basement
Fireplace
- Fireplace
- Gas Fireplace
Garage & Parking
- Attached Garage
No HOA on this home.
Price history
- Annual tax amount: $9,630 / yr
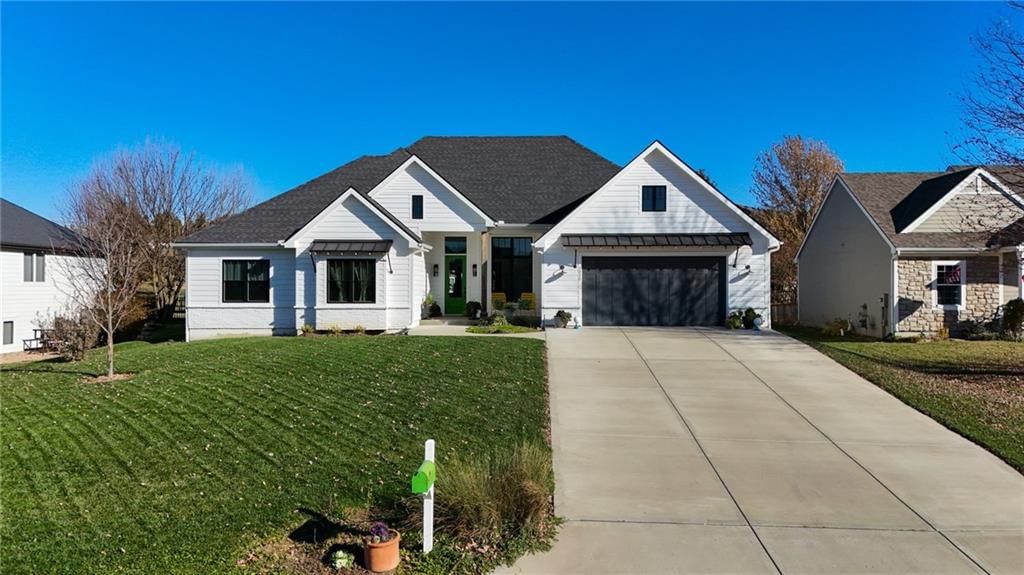
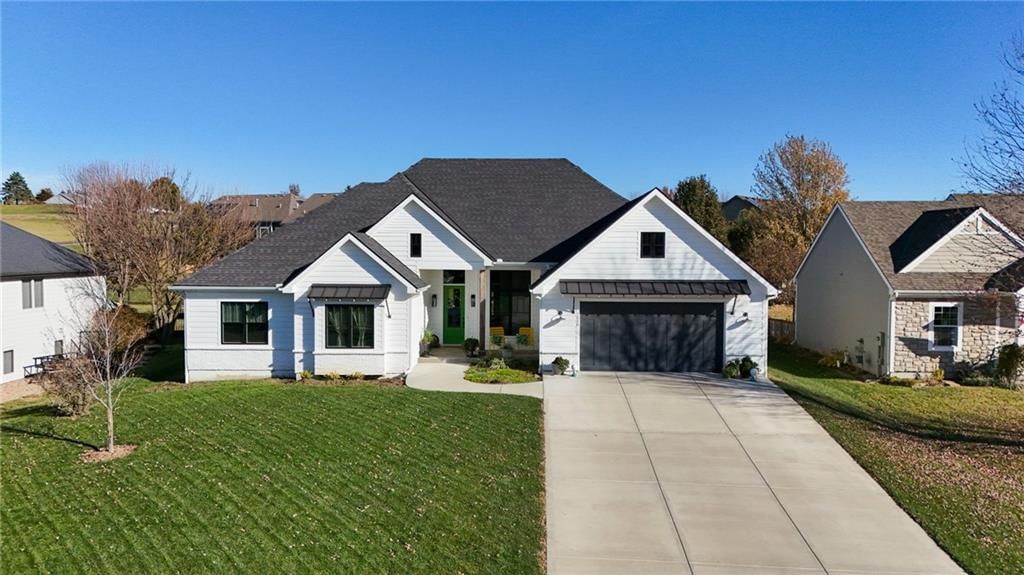
1210 Signal Lake Court, Baldwin City, KS 66006 is a 3-bedroom, 3.5-bath, 2,208-square-foot single family residence that sold on January 15, 2026. MLS #2587189.
Estimated Sales Range
HouseLoop Home Value History
Similar listings and the Baldwin City market
Listed by ReeceNichols Preferred Realty
Listed November 13, 2025 08:21 AM · Source: Heartland MLS as distributed by MLS GRID · MLS #2587189
HouseLoop last checked:
Listing updated:
Listed for
$584,900
Sale price not disclosed
1210 Signal Lake Court, Baldwin City, KS 66006
About this home
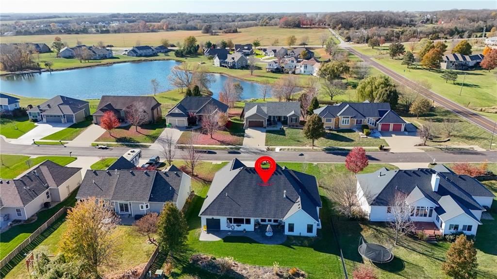
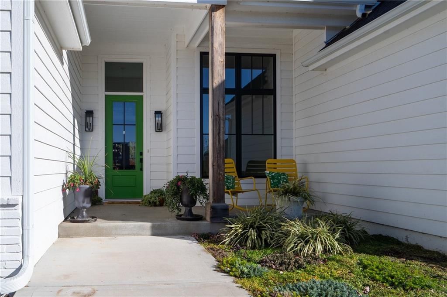
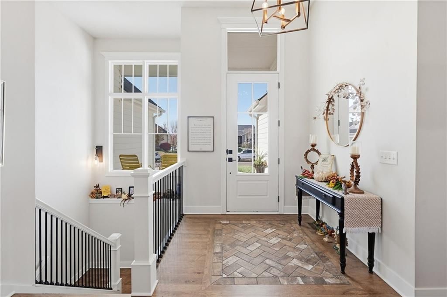
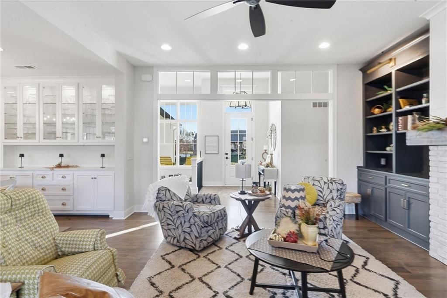
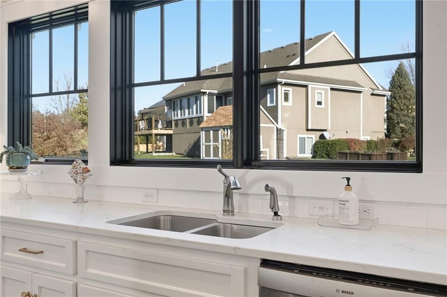
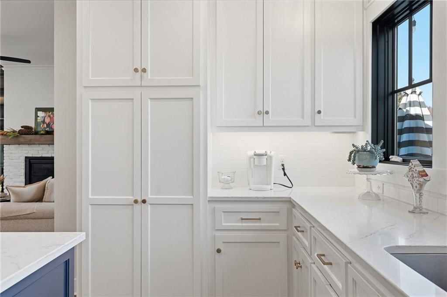
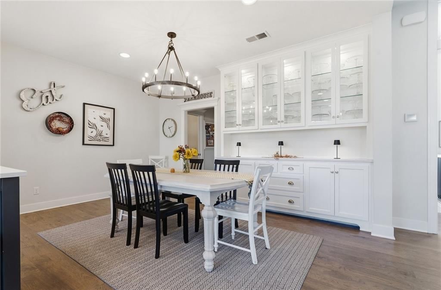
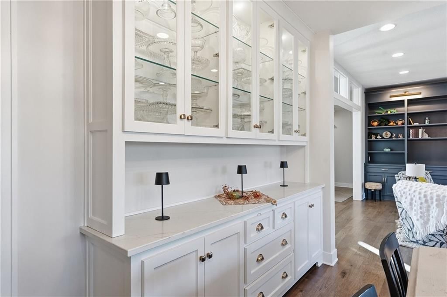
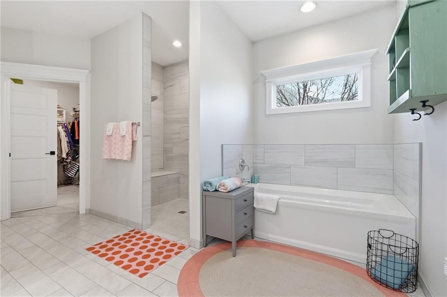
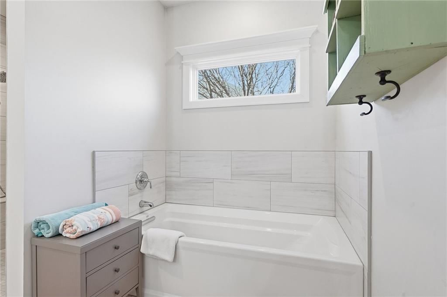
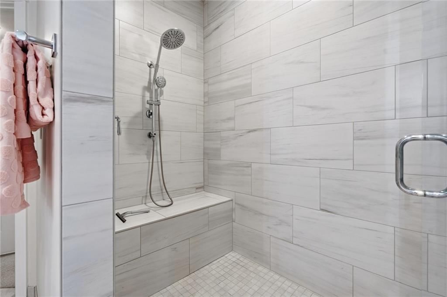
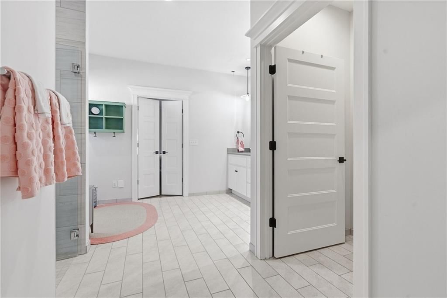
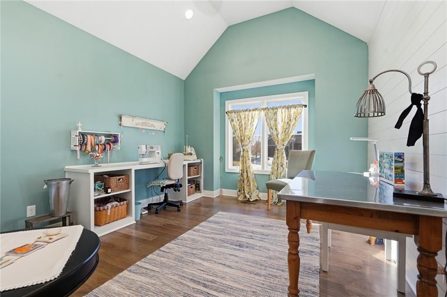
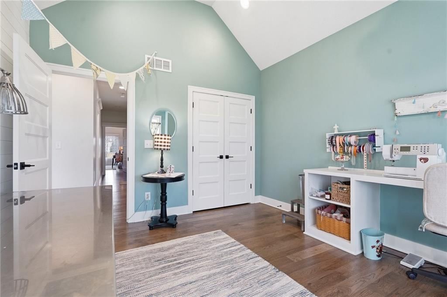
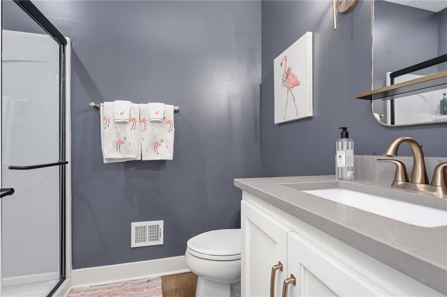
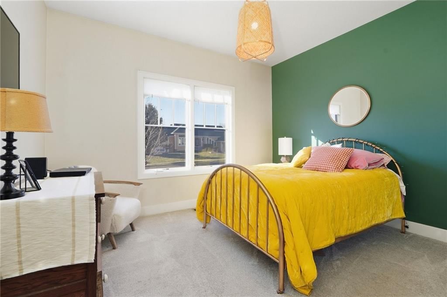
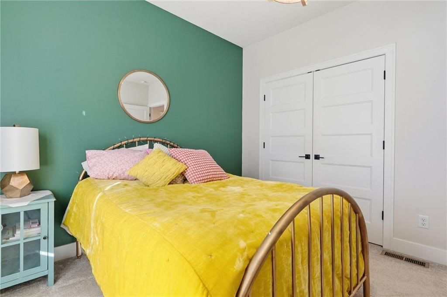
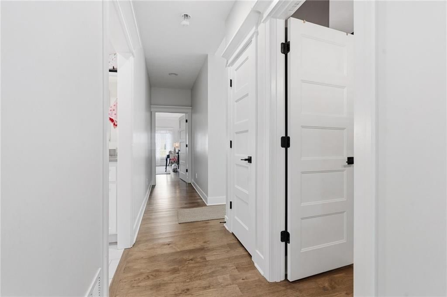
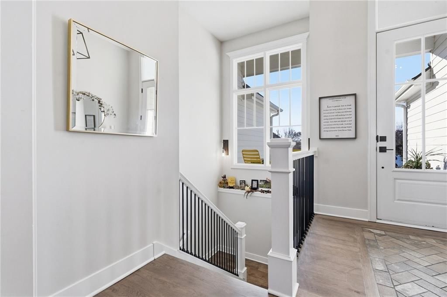
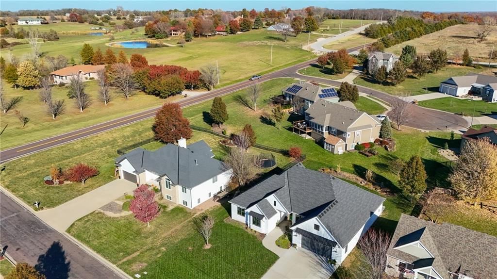
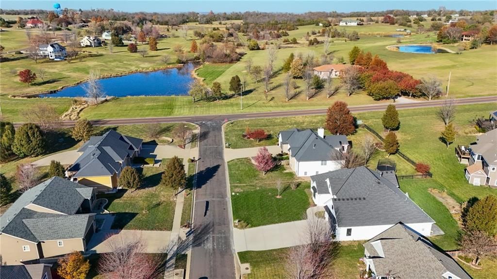
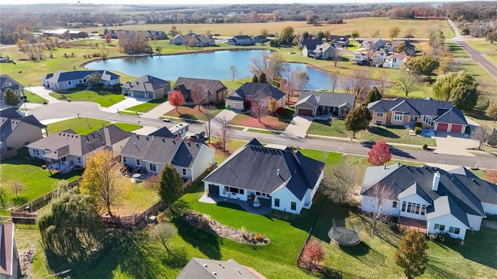
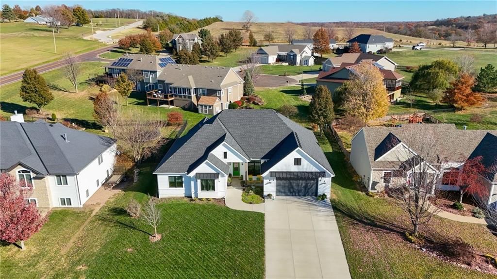
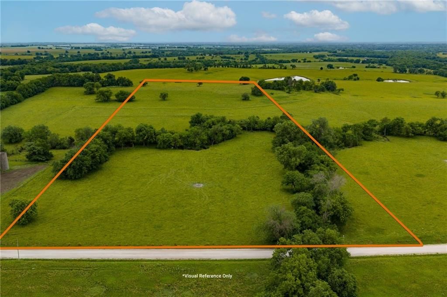
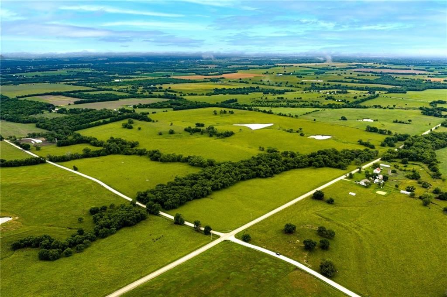
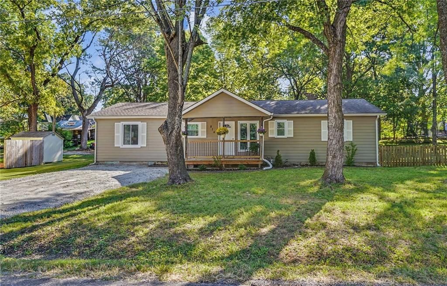
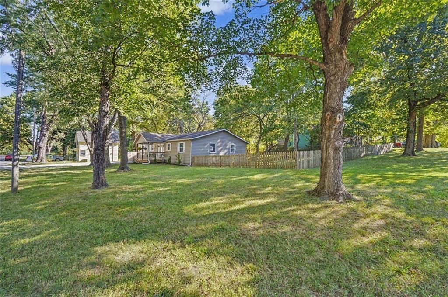
Welcome to this exceptional, custom built, main-level living home within the beautiful Signal Ridge Subdivision. This stunning home features 3 spacious bdrms, 2.5 bathrms, an open floorplan with hard wood flooring, lg windows allowing for an abundance of natural light throughout, plus so much more!! Step into entryway…
HouseLoop user activity
HouseLoop last checked:
Property Details
Interior
Bedrooms & bathrooms
- Bedrooms: 3
- Full bathrooms: 3
- 1/2 bathrooms: 1
Heating
- Heating: Forced Air
Cooling
- Cooling: Electric
Appliances
- Included: Dishwasher, Disposal, Double Oven, Exhaust Fan, Microwave, Refrigerator, Electric Range, Stainless Steel Appliance(s)
- Laundry: Laundry Room, Main Level
Features
- Features: Ceiling Fan(s), Central Vacuum, Kitchen Island, Pantry, Walk-In Closet(s)
- Flooring: Carpet, Tile, Wood
- Basement: Egress Window(s), Full, Unfinished, Stubbed for Bath, Sump Pump
- Fireplace features: Gas, Living Room
- Other rooms: Entry, Main Floor BR, Main Floor Primary Bedroom
Interior area
- Finished area above ground: 2,208 sqft
- Total interior livable area: 2,208 sqft
Property
Parking
- Total spaces: 3
- Parking features: Attached, Garage Door Opener, Garage Faces Front, Garage Faces Rear
Lot
- Size: 0.24 Acres
- Features: City Lot
- Patio & porch: Covered Patio
Construction
Type & style
- Home type: Residential
- Architectural style: Single Family Residence
Materials
- Materials: Brick Veneer, Lap Siding
Condition
- Year built: 2018
- Age: 6-10 Years
Utilities & green energy
- Sewer: Public Sewer
- Water: Public
Highlights
Outdoor & Lot
- Covered Patio
Kitchen
- Kitchen Island
- Walk-in Pantry
- Double Oven
- Stainless Appliances
Interior
- Hardwood Floors
- Tile Floors
Layout
- Main Floor Primary
- Basement
Fireplace
- Fireplace
- Gas Fireplace
Garage & Parking
- Attached Garage
HOA and Amenities
No HOA on this home.
Nearby schools
Price history
Tax
- Annual tax amount: $9,630 / yr
HouseLoop Insights
1210 Signal Lake Court, Baldwin City, KS 66006 is a 3-bedroom, 3.5-bath, 2,208-square-foot single family residence that sold on January 15, 2026. MLS #2587189.
Is this your home?
Claim this home to get your HouseLoop Home Valuation & Buyer Demand Report — real-time buyer demand and an up-to-date value for your home. Free, no obligation, about 3 minutes.
Estimated Sales Range
HouseLoop Home Value History
Similar listings and the Baldwin City market
Listed by ReeceNichols Preferred Realty
Listed November 13, 2025 08:21 AM · Source: Heartland MLS as distributed by MLS GRID · MLS #2587189
HouseLoop last checked:
Listing updated: