$149,900
1210 Renee Street, Warsaw, MO 65355
About this home
HouseLoop user activity
HouseLoop last checked:
Interior
Bedrooms & bathrooms
- Bedrooms: 3
- Full bathrooms: 1
Heating
- Heating: Heat Pump
Cooling
- Cooling: Heat Pump
Appliances
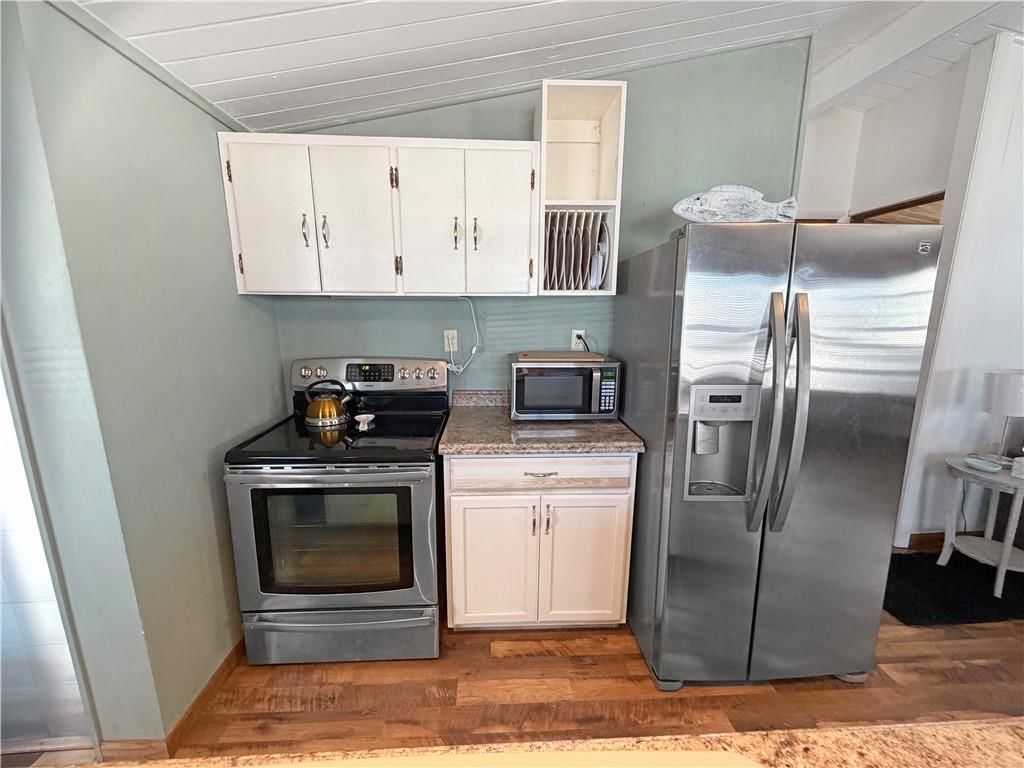
- Included: Dishwasher, Disposal, Microwave, Refrigerator, Built-In Electric Oven, Stainless Steel Appliance(s)
- Laundry: In Basement
Features
- Features: Ceiling Fan(s), Pantry, Stained Cabinets
- Flooring: Carpet, Luxury Vinyl Plank
- Basement: Full, Garage Entrance, Inside Entrance
- Other rooms: Fam Rm Main Level, Main Floor BR, Main Floor Master
Interior area
- Finished area above ground: 1,092 sqft
- Total interior livable area: 1,092 sqft
Property
Parking
- Total spaces: 1
- Parking features: Built-In, Garage Door Opener, Garage Faces Front
Lot
- Size: 0.19 Acres
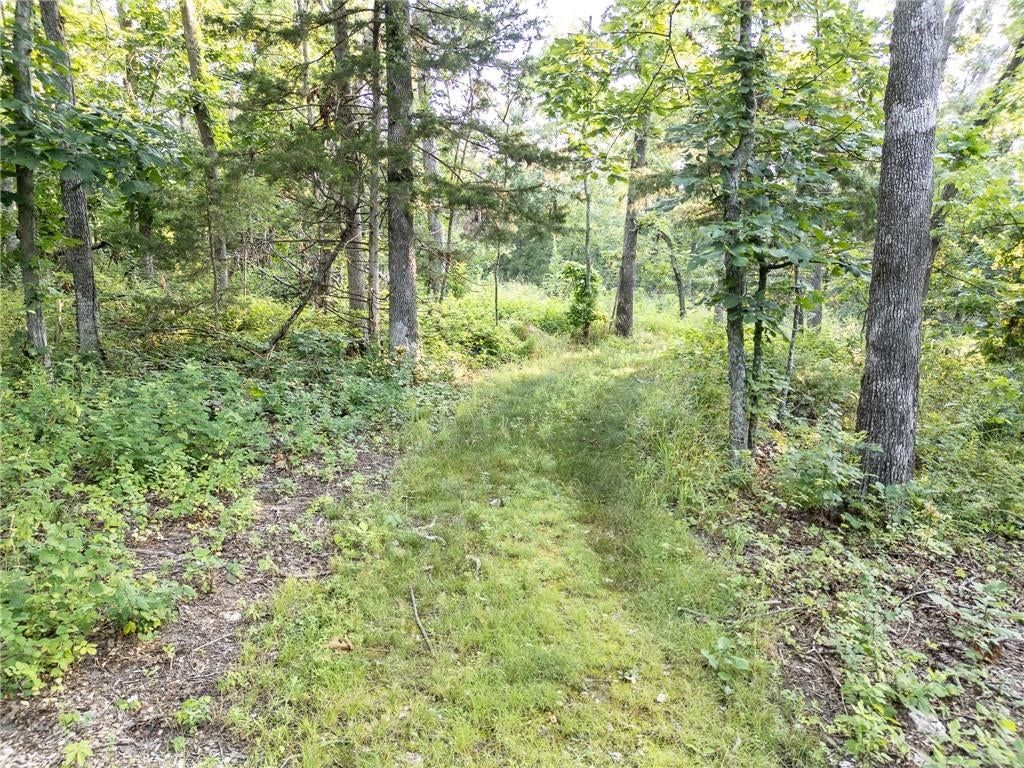
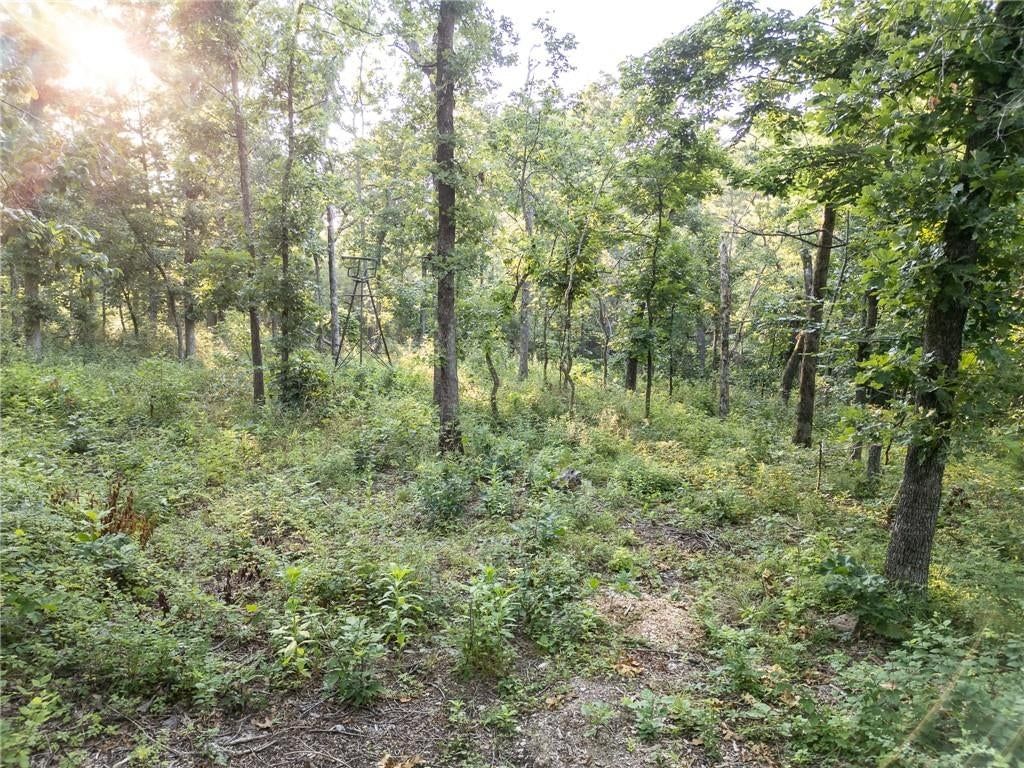
- Features: City Limits, City Lot, Treed
- Patio & porch: Deck
Construction
Type & style
- Home type: Residential
- Architectural style: Single Family Residence
Materials
- Materials: Frame, Vinyl Siding
Condition
- Year built: 1984
- Age: 31-40 Years
Utilities & green energy
- Sewer: City/Public
- Water: Public
Highlights
Outdoor & Lot
- Deck
Kitchen
- Walk-in Pantry
- Stainless Appliances
Layout
- Main Floor Primary
- Basement
Garage & Parking
- Attached Garage
No HOA on this home.
Price history
- Annual tax amount: $548 / yr
1210 Renee Street, Warsaw, MO 65355 is a 3-bedroom, 1-bath, 1,092-square-foot single family residence that sold on December 21, 2023. MLS #2464661.
Estimated Sales Range
HouseLoop Home Value History
Similar listings and the Warsaw market


Listed by Keller Williams Platinum Prtnr
Listed November 30, 2023 10:06 AM · Source: Heartland MLS as distributed by MLS GRID · MLS #2464661
HouseLoop last checked:
Listing updated:
Listed for
$149,900
Sale price not disclosed
1210 Renee Street, Warsaw, MO 65355
About this home
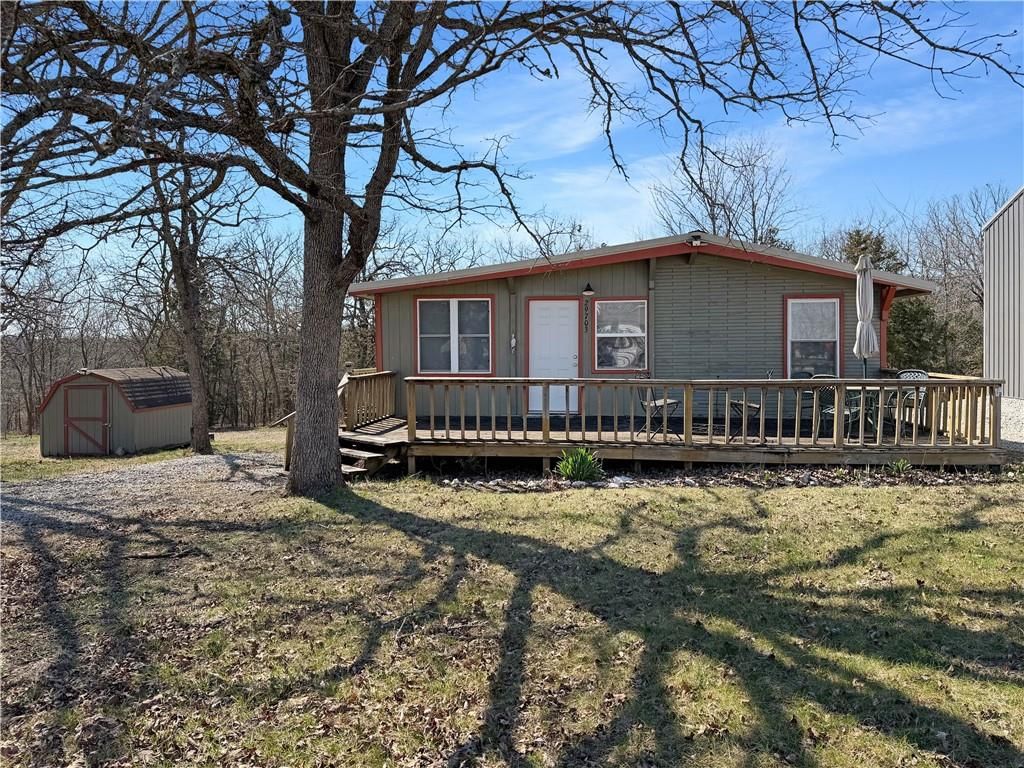
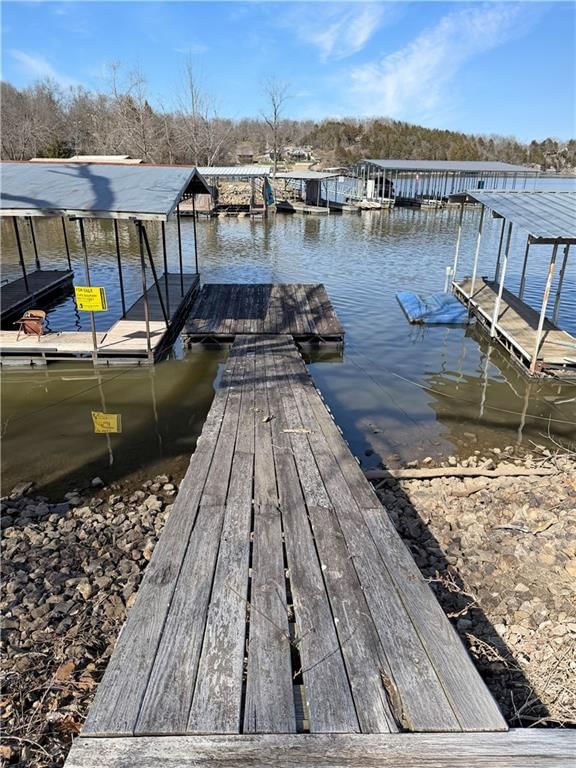
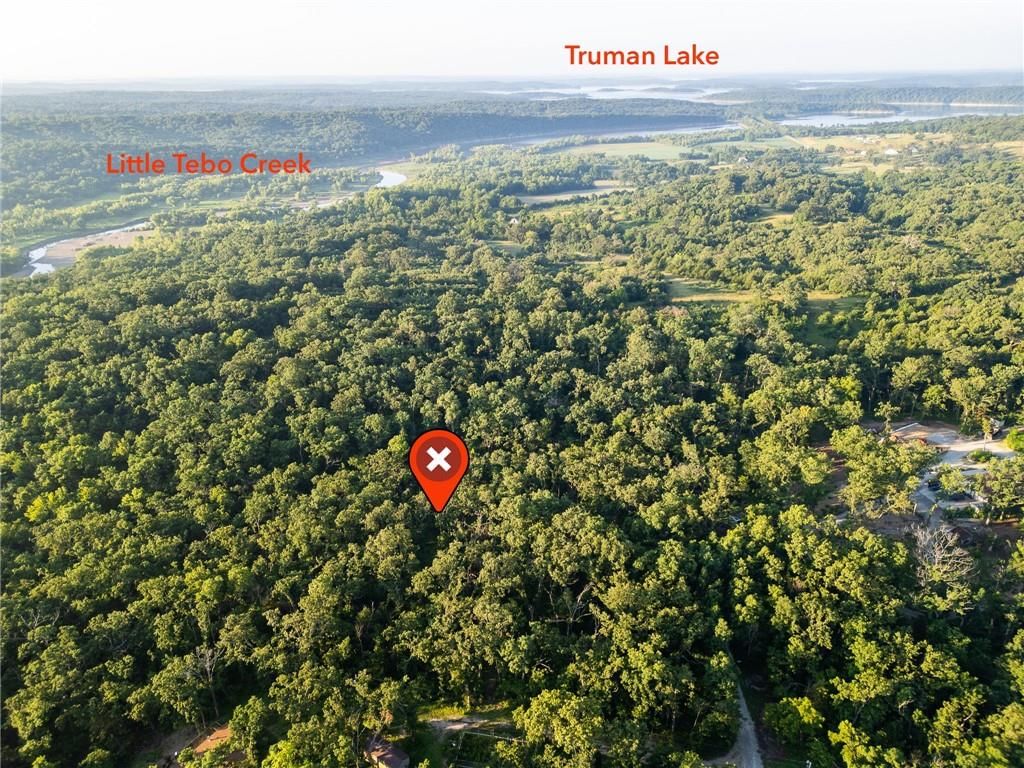
Wanna getaway? Or maybe you just want to live here full time? Either way, this TURNKEY property is just waiting for you to move in! Located just blocks away from the city boat ramp to the Osage River and just minutes away from an Army Corps boat launch for Truman Lake, if you are looking for a weekend lake home /…
HouseLoop user activity
HouseLoop last checked:
Property Details
Interior
Bedrooms & bathrooms
- Bedrooms: 3
- Full bathrooms: 1
Heating
- Heating: Heat Pump
Cooling
- Cooling: Heat Pump
Appliances
- Included: Dishwasher, Disposal, Microwave, Refrigerator, Built-In Electric Oven, Stainless Steel Appliance(s)
- Laundry: In Basement
Features
- Features: Ceiling Fan(s), Pantry, Stained Cabinets
- Flooring: Carpet, Luxury Vinyl Plank
- Basement: Full, Garage Entrance, Inside Entrance
- Other rooms: Fam Rm Main Level, Main Floor BR, Main Floor Master
Interior area
- Finished area above ground: 1,092 sqft
- Total interior livable area: 1,092 sqft
Property
Parking
- Total spaces: 1
- Parking features: Built-In, Garage Door Opener, Garage Faces Front
Lot
- Size: 0.19 Acres
- Features: City Limits, City Lot, Treed
- Patio & porch: Deck
Construction
Type & style
- Home type: Residential
- Architectural style: Single Family Residence
Materials
- Materials: Frame, Vinyl Siding
Condition
- Year built: 1984
- Age: 31-40 Years
Utilities & green energy
- Sewer: City/Public
- Water: Public
Highlights
Outdoor & Lot
- Deck
Kitchen
- Walk-in Pantry
- Stainless Appliances
Layout
- Main Floor Primary
- Basement
Garage & Parking
- Attached Garage
HOA and Amenities
No HOA on this home.
Nearby schools
Price history
Tax
- Annual tax amount: $548 / yr
HouseLoop Insights
1210 Renee Street, Warsaw, MO 65355 is a 3-bedroom, 1-bath, 1,092-square-foot single family residence that sold on December 21, 2023. MLS #2464661.
Is this your home?
Claim this home to get your HouseLoop Home Valuation & Buyer Demand Report — real-time buyer demand and an up-to-date value for your home. Free, no obligation, about 3 minutes.
Estimated Sales Range
HouseLoop Home Value History
Similar listings and the Warsaw market
Listed by Keller Williams Platinum Prtnr
Listed November 30, 2023 10:06 AM · Source: Heartland MLS as distributed by MLS GRID · MLS #2464661
HouseLoop last checked:
Listing updated: