$119,500
1210 Montserrat Park Road, Warrensburg, MO 64093
About this home
HouseLoop user activity
HouseLoop last checked:
Interior
Bedrooms & bathrooms
- Bedrooms: 3
- Full bathrooms: 2
- 1/2 bathrooms: 1
Heating
- Heating: Forced Air
Cooling
- Cooling: Electric
Appliances
- Laundry: In Basement
Features
- Features: Ceiling Fan(s)
- Flooring: Wood
- Basement: Concrete
- Fireplace features: Living Room
- Other rooms: Den/Study
Interior area
- Finished area above ground: 1,439 sqft
- Total interior livable area: 1,439 sqft
Property
Parking
- Total spaces: 1
- Parking features: Attached, Off Street
Lot
- Features: City Lot
- Patio & porch: Deck
Construction
Type & style
- Home type: Residential
- Architectural style: Single Family Residence
Materials
- Materials: Brick & Frame
Condition
- Year built: 1963
- Age: 51-75 Years
Utilities & green energy
- Sewer: City/Public
- Water: Public
Highlights
Outdoor & Lot
- Deck
Interior
- Hardwood Floors
Layout
- Basement
Garage & Parking
- Attached Garage
No HOA on this home.
Schools provided by the listing agent
- District: Warrensburg R-VI
- Elementary: Warrensburg
- Middle: Warrensburg
- High: Warrensburg
Price history
- Annual tax amount: $912 / yr
1210 Montserrat Park Road, Warrensburg, MO 64093 is a 3-bedroom, 2.5-bath, 1,439-square-foot single family residence that sold on July 22, 2019. MLS #2170666.
Estimated Sales Range
HouseLoop Home Value History
Similar listings and the Warrensburg market
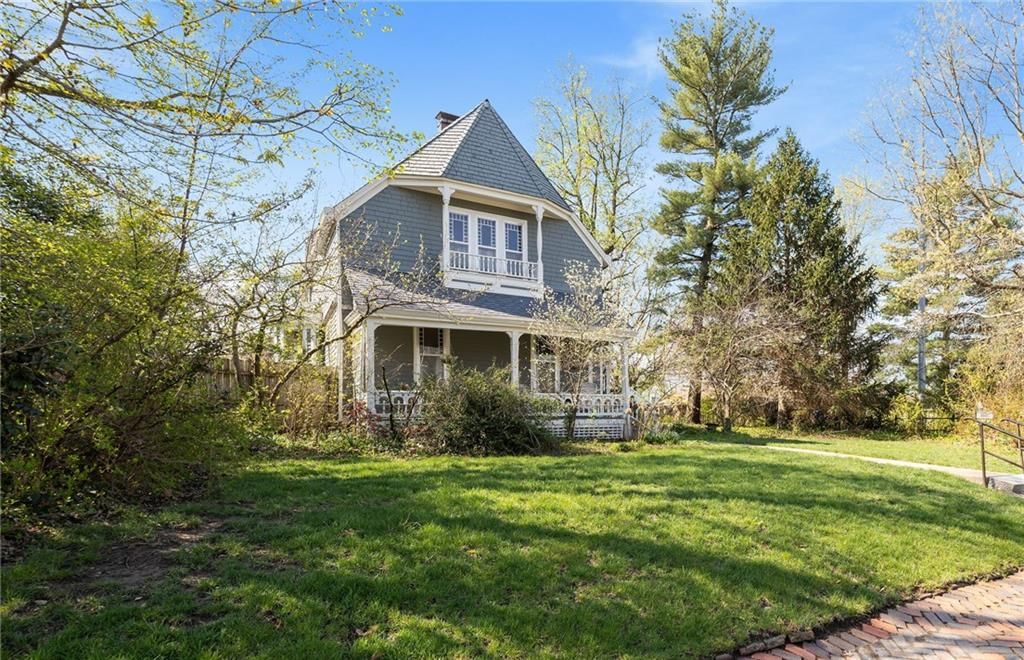
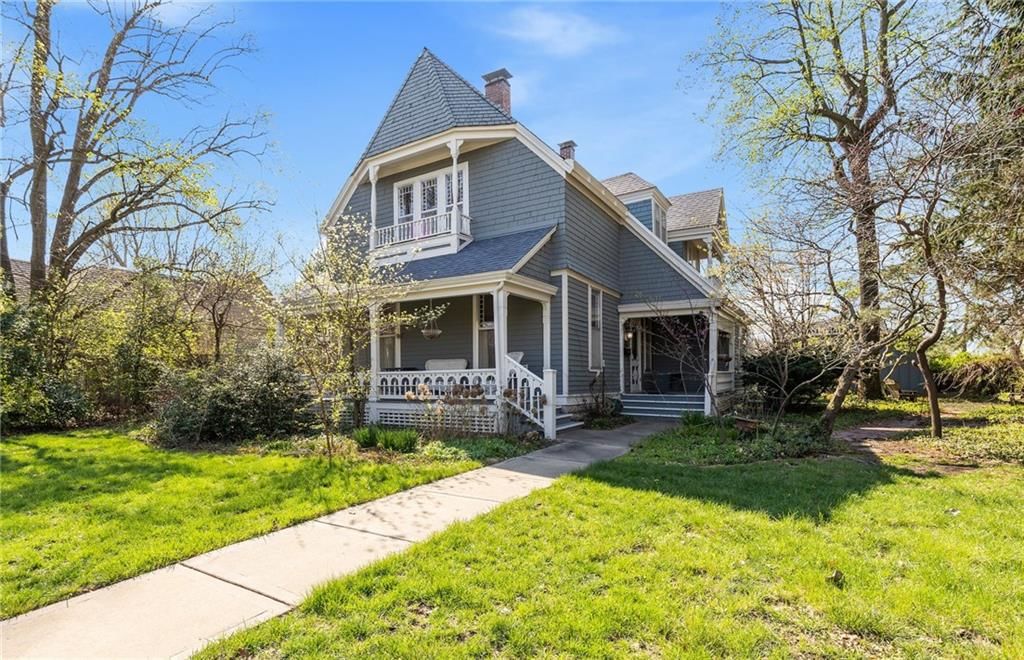
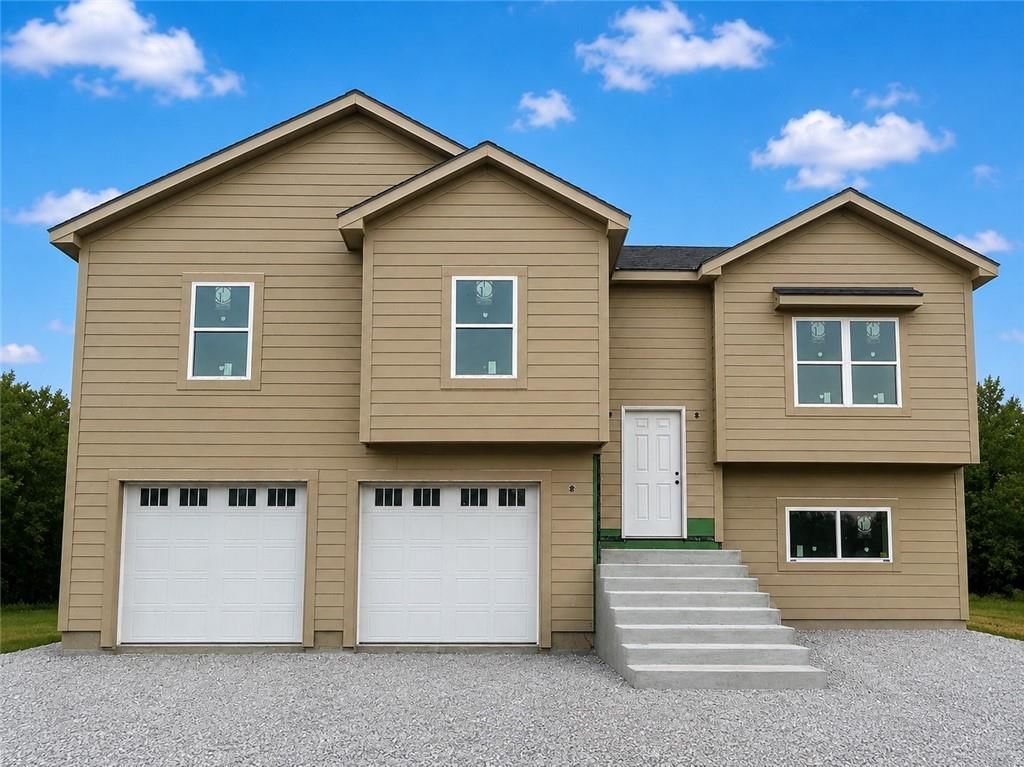
Listed by Signature RE Brokerage LLC
Listed June 10, 2019 01:57 PM · Source: Heartland MLS as distributed by MLS GRID · MLS #2170666
HouseLoop last checked:
Listing updated:
Listed for
$119,500
Sale price not disclosed
1210 Montserrat Park Road, Warrensburg, MO 64093
About this home
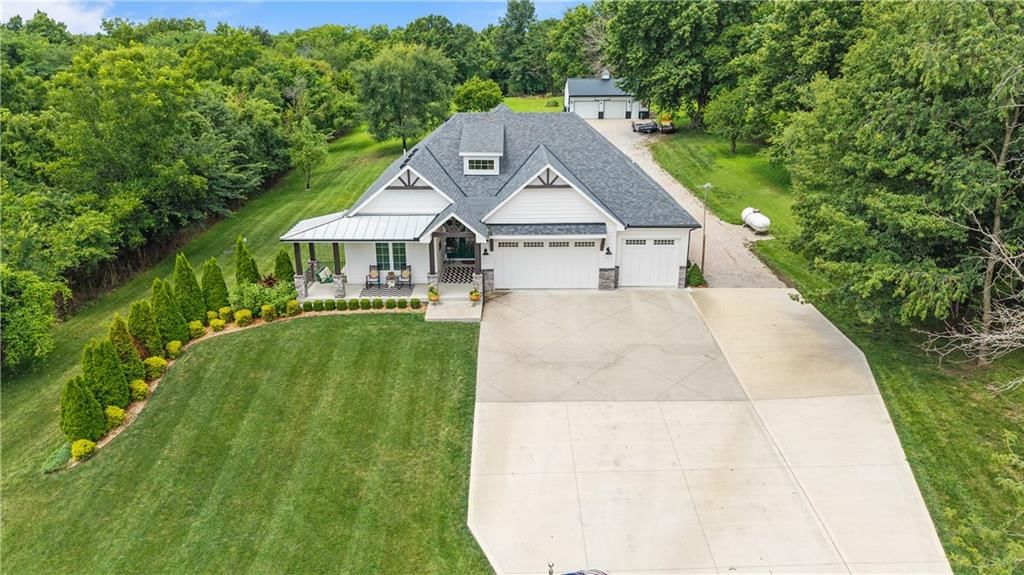
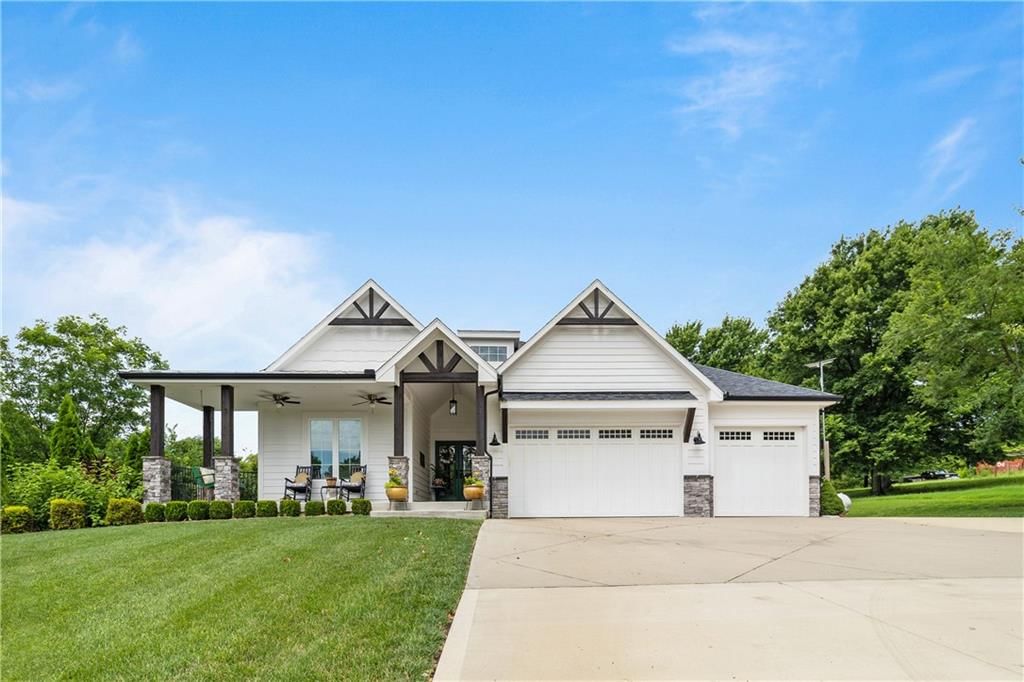
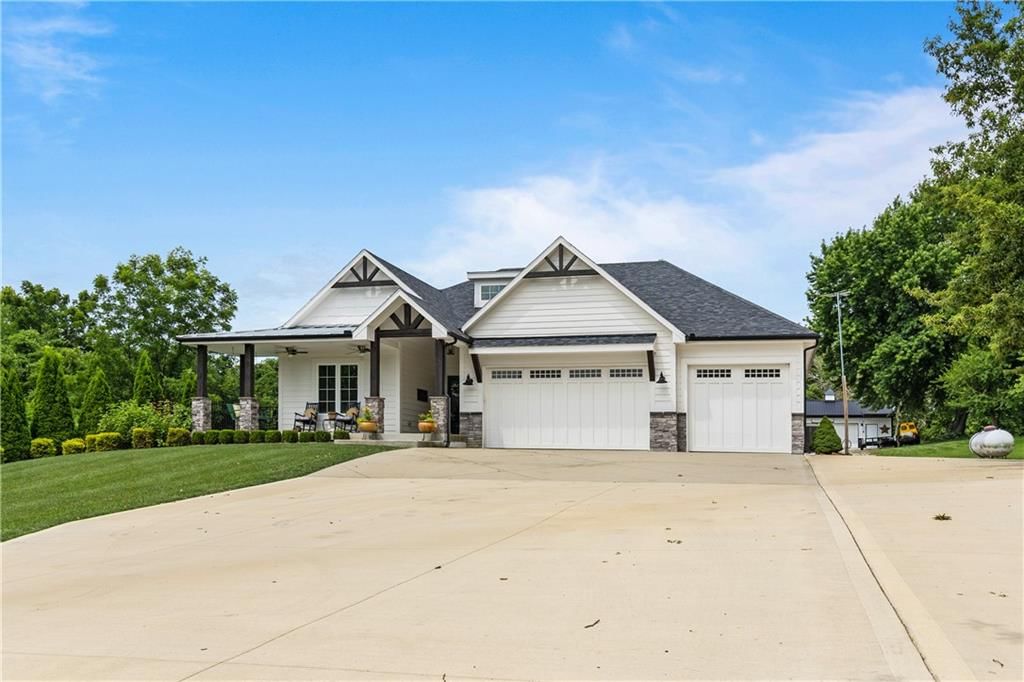
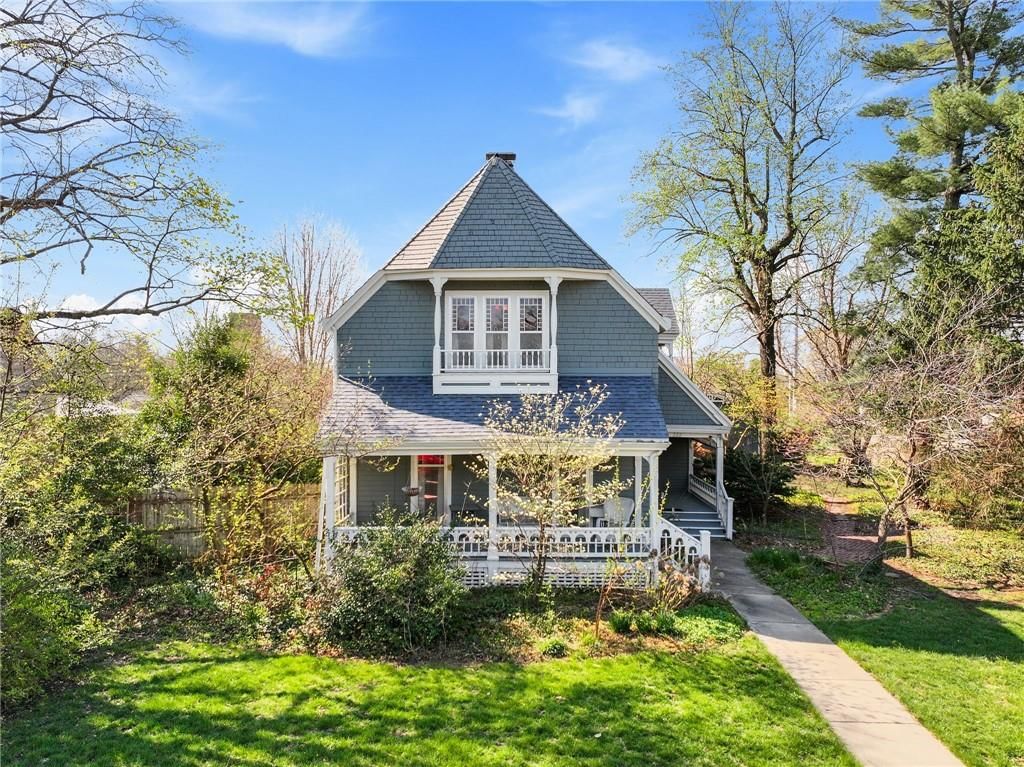
This house is walking distance to several schools and easy access to UCM. The backyard is adjacent to Marr park so what a great place for kids to play or for long walks! It is also very easy to get to the bypass and to 50 hwy or Whiteman AFB. This cute house has hardwood floors and updates throughout. There are 3…
HouseLoop user activity
HouseLoop last checked:
Property Details
Interior
Bedrooms & bathrooms
- Bedrooms: 3
- Full bathrooms: 2
- 1/2 bathrooms: 1
Heating
- Heating: Forced Air
Cooling
- Cooling: Electric
Appliances
- Laundry: In Basement
Features
- Features: Ceiling Fan(s)
- Flooring: Wood
- Basement: Concrete
- Fireplace features: Living Room
- Other rooms: Den/Study
Interior area
- Finished area above ground: 1,439 sqft
- Total interior livable area: 1,439 sqft
Property
Parking
- Total spaces: 1
- Parking features: Attached, Off Street
Lot
- Features: City Lot
- Patio & porch: Deck
Construction
Type & style
- Home type: Residential
- Architectural style: Single Family Residence
Materials
- Materials: Brick & Frame
Condition
- Year built: 1963
- Age: 51-75 Years
Utilities & green energy
- Sewer: City/Public
- Water: Public
Highlights
Outdoor & Lot
- Deck
Interior
- Hardwood Floors
Layout
- Basement
Garage & Parking
- Attached Garage
HOA and Amenities
No HOA on this home.
Nearby schools
Schools provided by the listing agent
- District: Warrensburg R-VI
- Elementary: Warrensburg
- Middle: Warrensburg
- High: Warrensburg
Price history
Tax
- Annual tax amount: $912 / yr
HouseLoop Insights
1210 Montserrat Park Road, Warrensburg, MO 64093 is a 3-bedroom, 2.5-bath, 1,439-square-foot single family residence that sold on July 22, 2019. MLS #2170666.
Is this your home?
Claim this home to get your HouseLoop Home Valuation & Buyer Demand Report — real-time buyer demand and an up-to-date value for your home. Free, no obligation, about 3 minutes.
Estimated Sales Range
HouseLoop Home Value History
Similar listings and the Warrensburg market
Listed by Signature RE Brokerage LLC
Listed June 10, 2019 01:57 PM · Source: Heartland MLS as distributed by MLS GRID · MLS #2170666
HouseLoop last checked:
Listing updated: