$480,000
1210 Hillmann Lane, Warrensburg, MO 64093
About this home
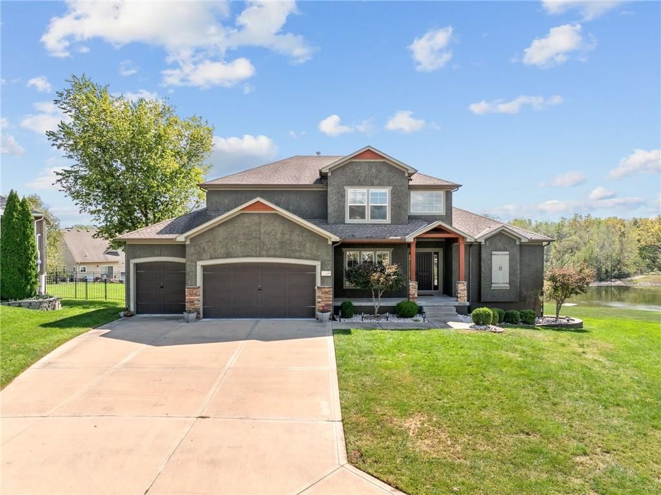
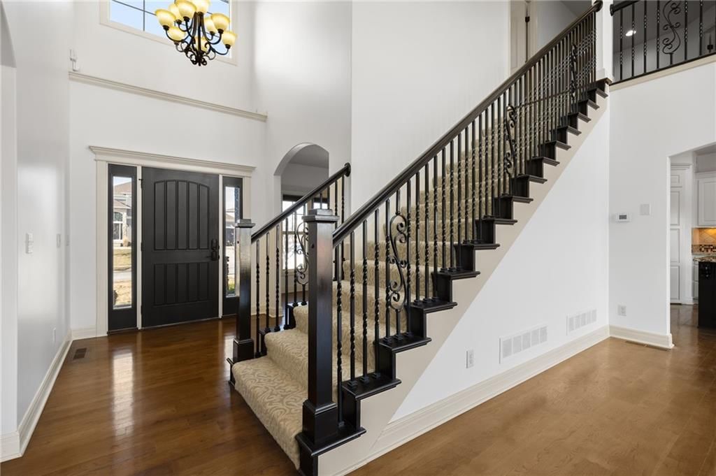
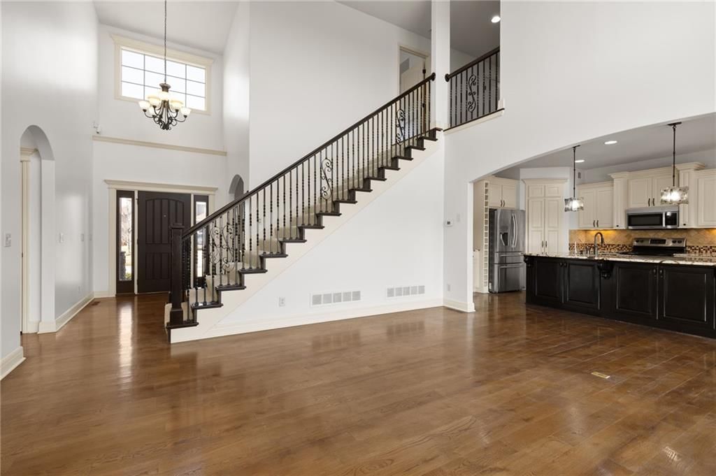
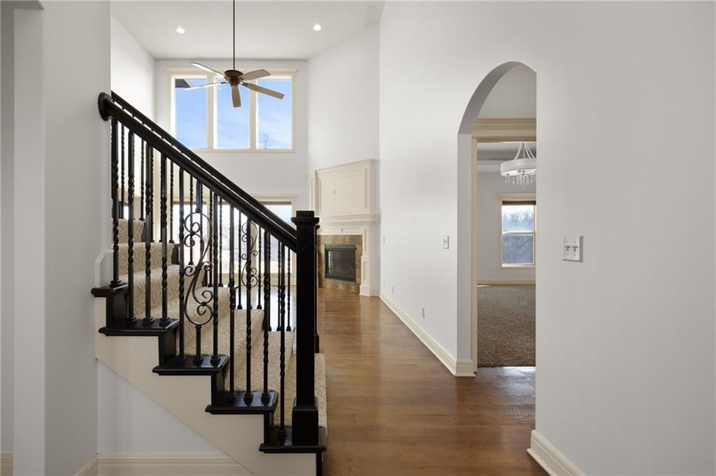
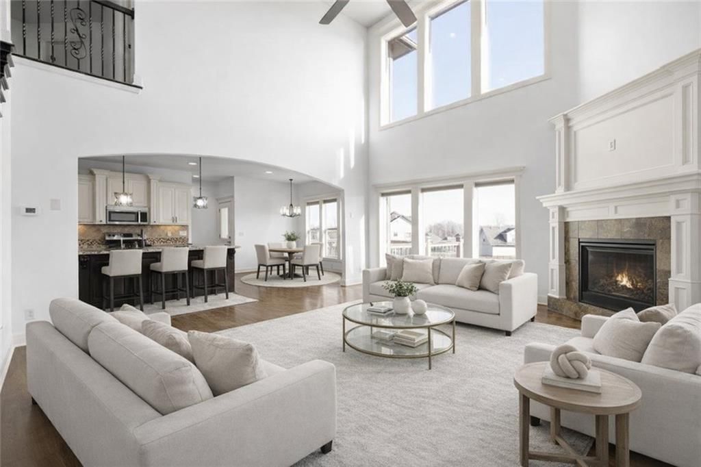
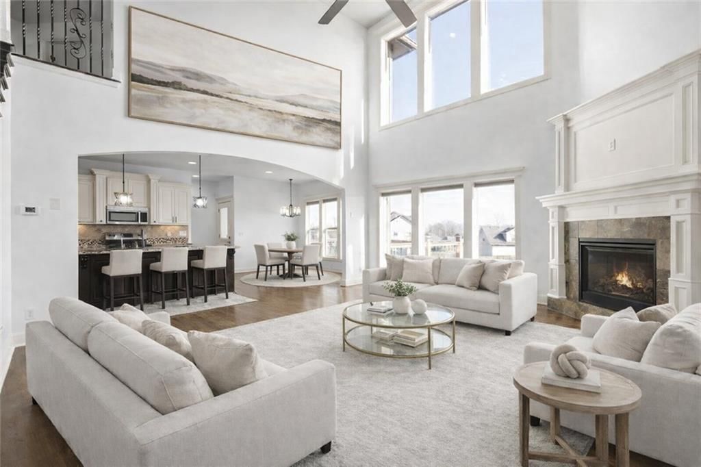
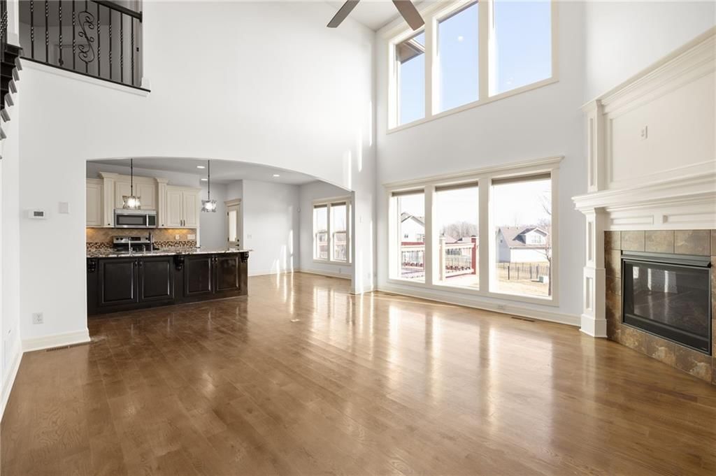
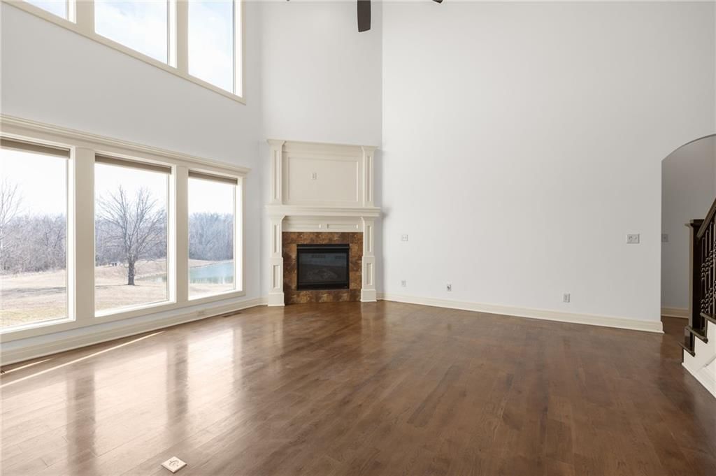
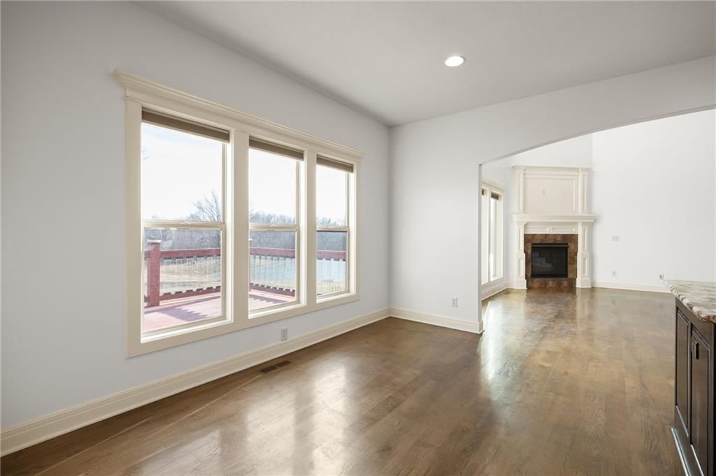
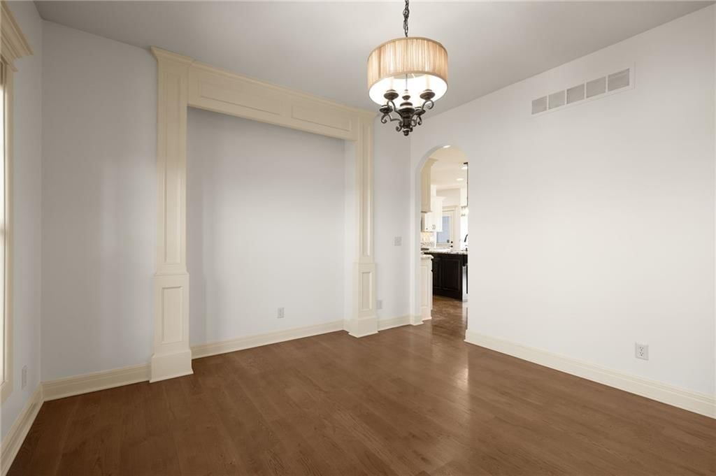
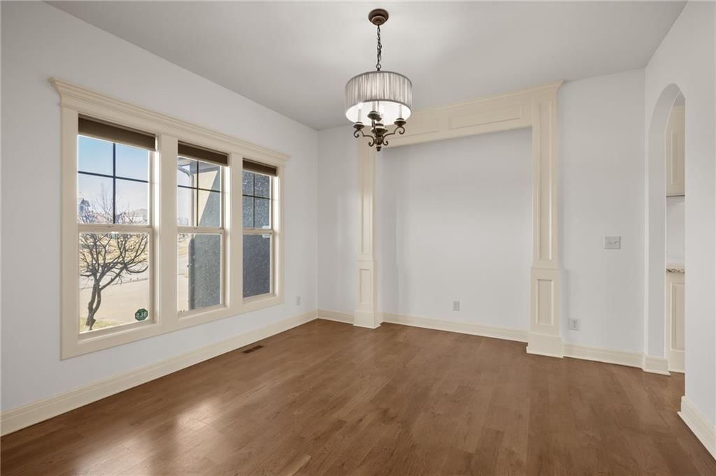
AFTER CONSISTENT FEEDBACK THE SELLERS DID THE FOLLOWING TO HELP MAKE THIS HOME YOURS! THE ENTIRE HOME WAS REPAINTEED WITH A PREMIUM HIGH END PAINT THAT WILL WIPE ANYTHING UNWANTED OFF, UNLIKE BUILDER GRADE FLAT PAINT. SELLERS ALSO TOOK THE FEEDBACK OF CLOSING OFF THE OFFICE ROOM WHICH OVERLOOKED THE LIVINGROOM TO…
Property Details
Interior
Bedrooms & bathrooms
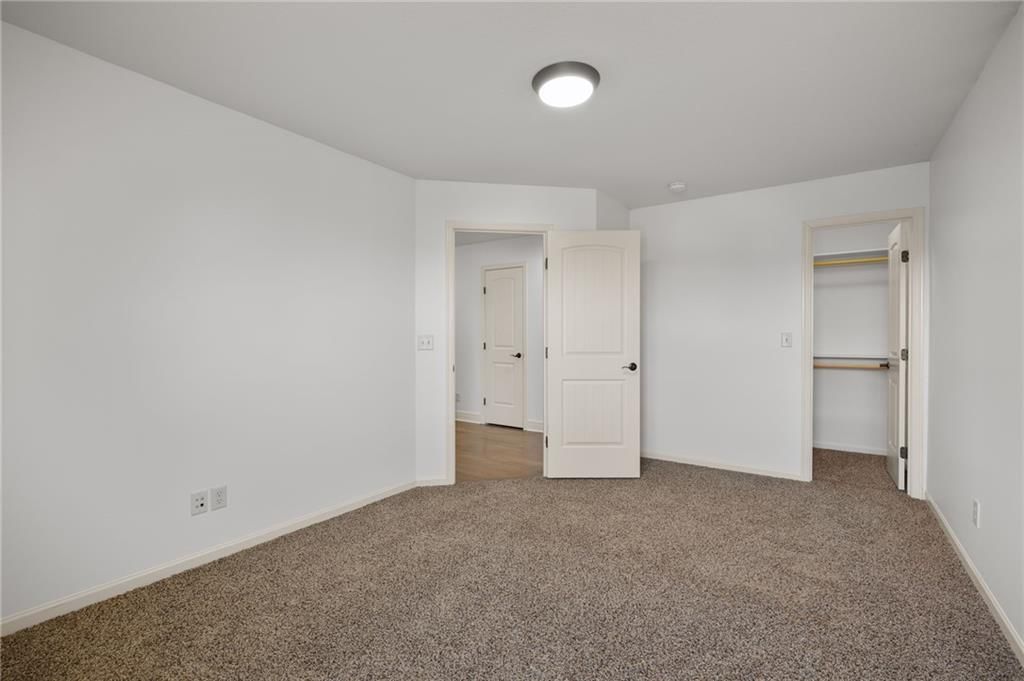
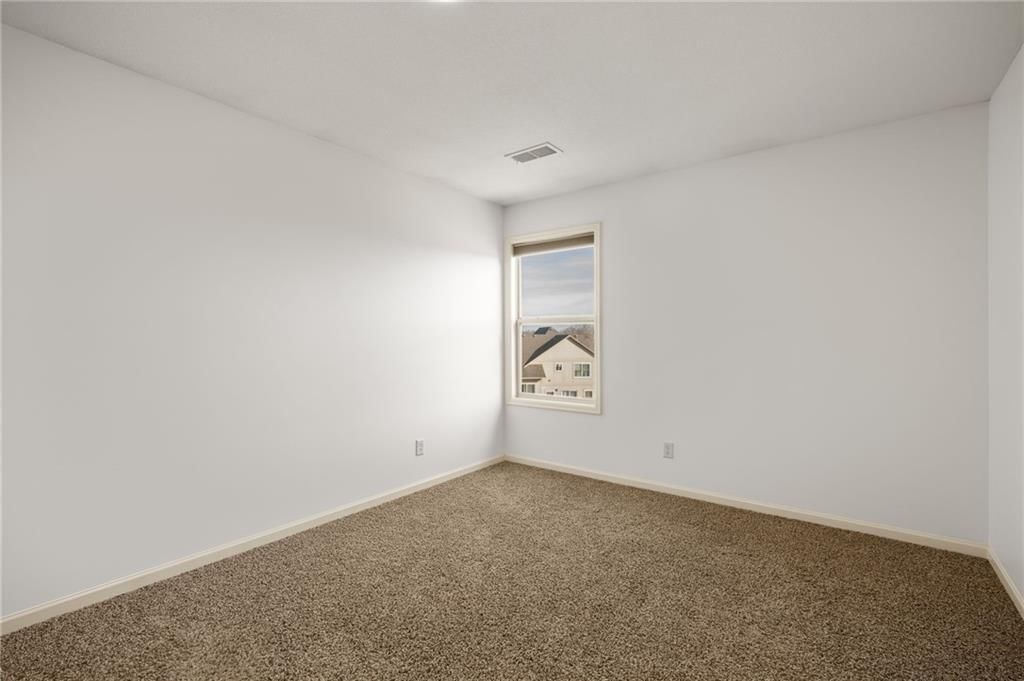
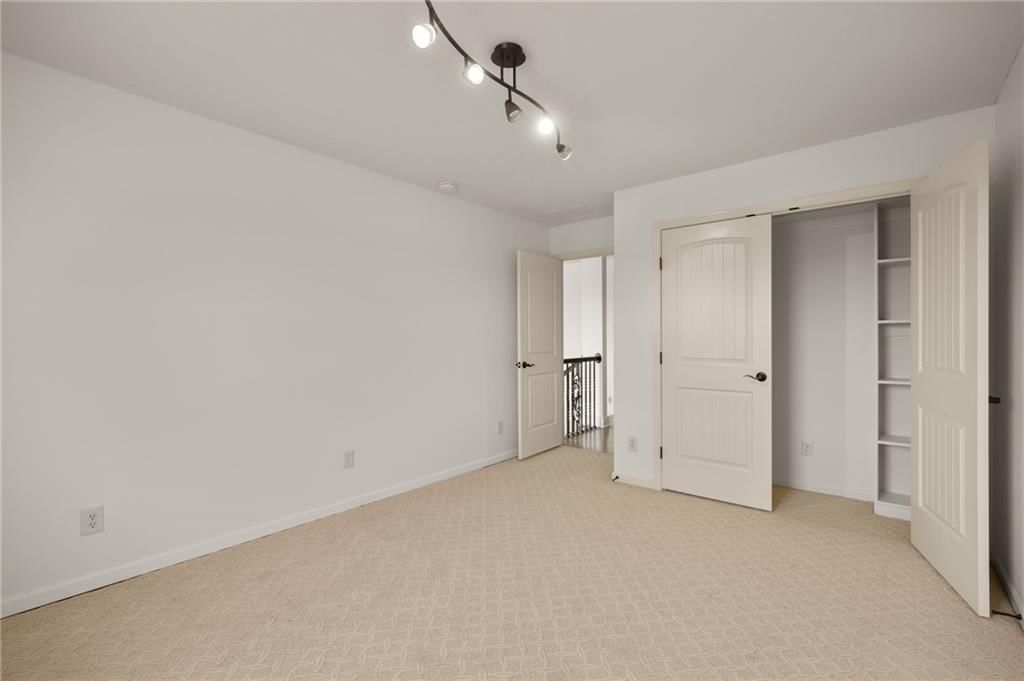
- Bedrooms: 4
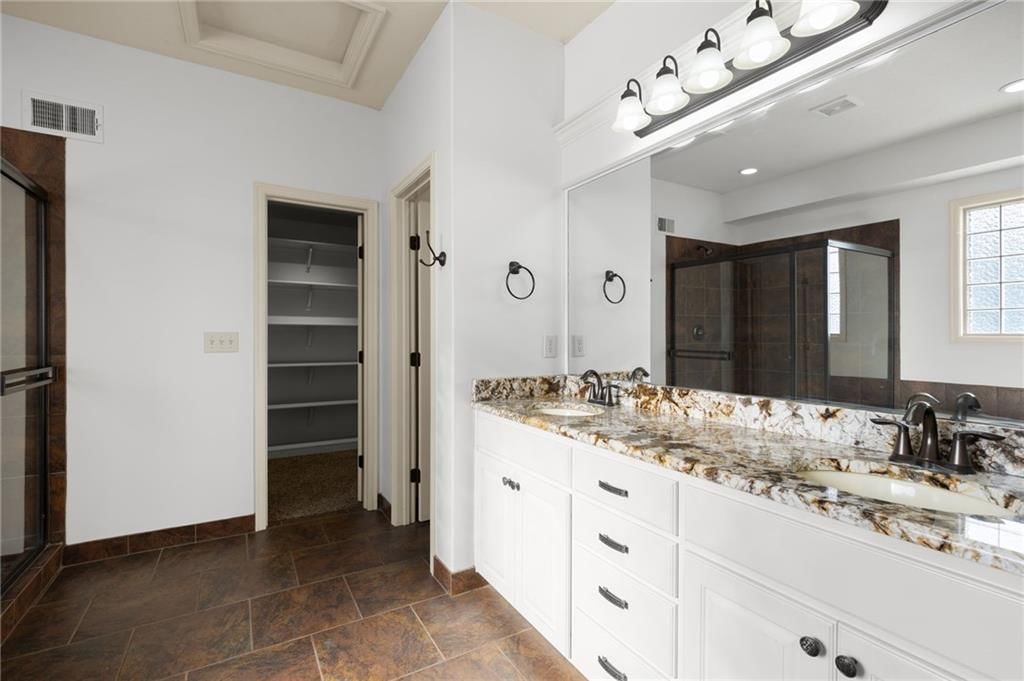
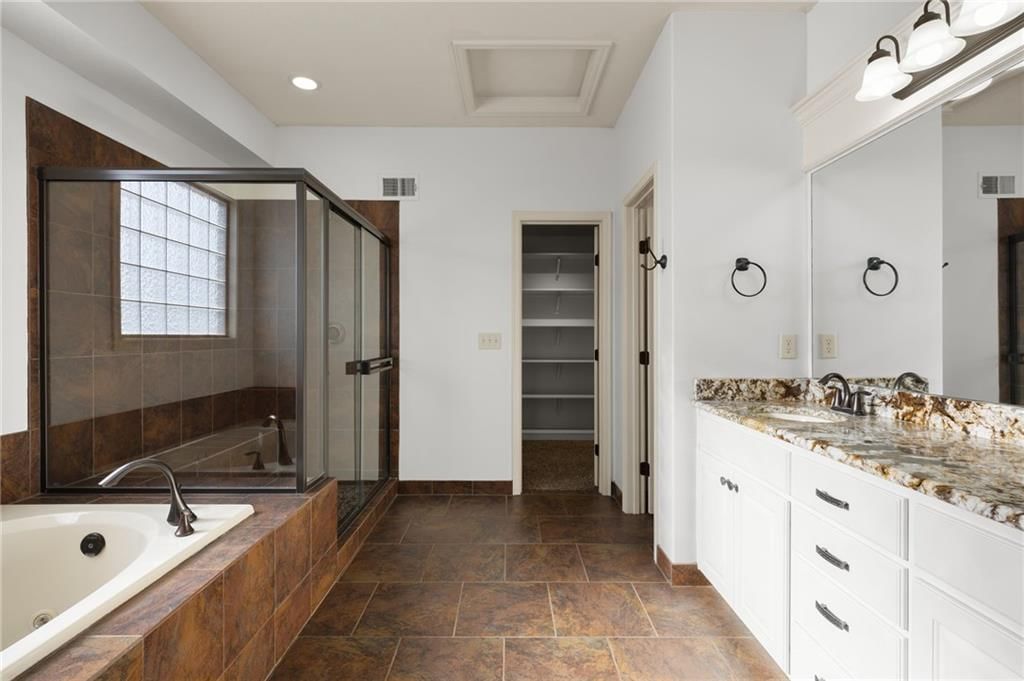
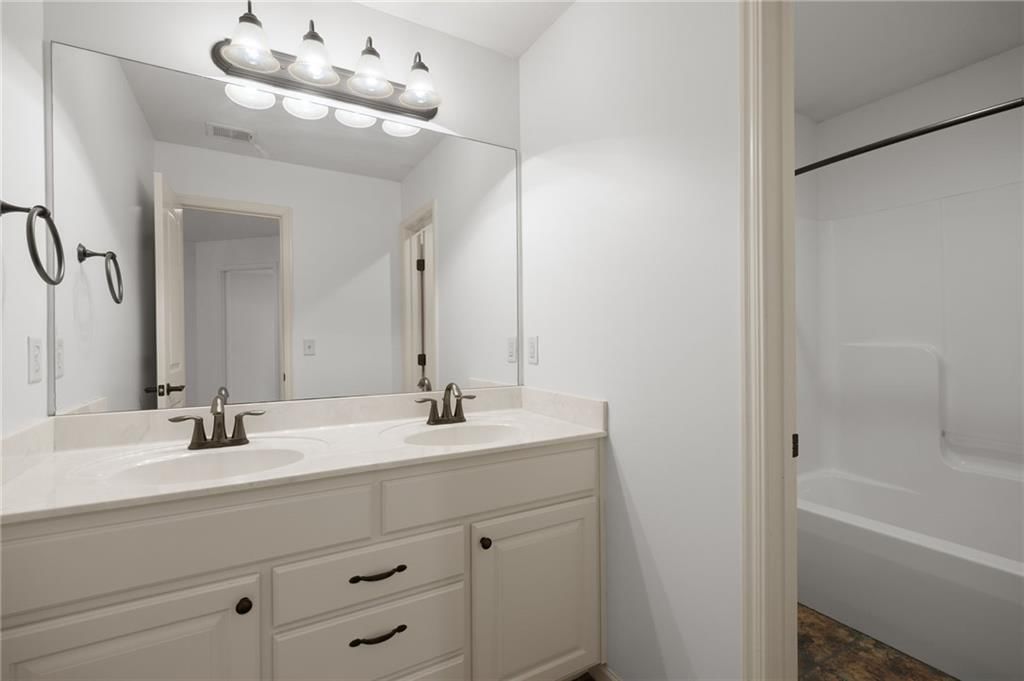
- Full bathrooms: 3
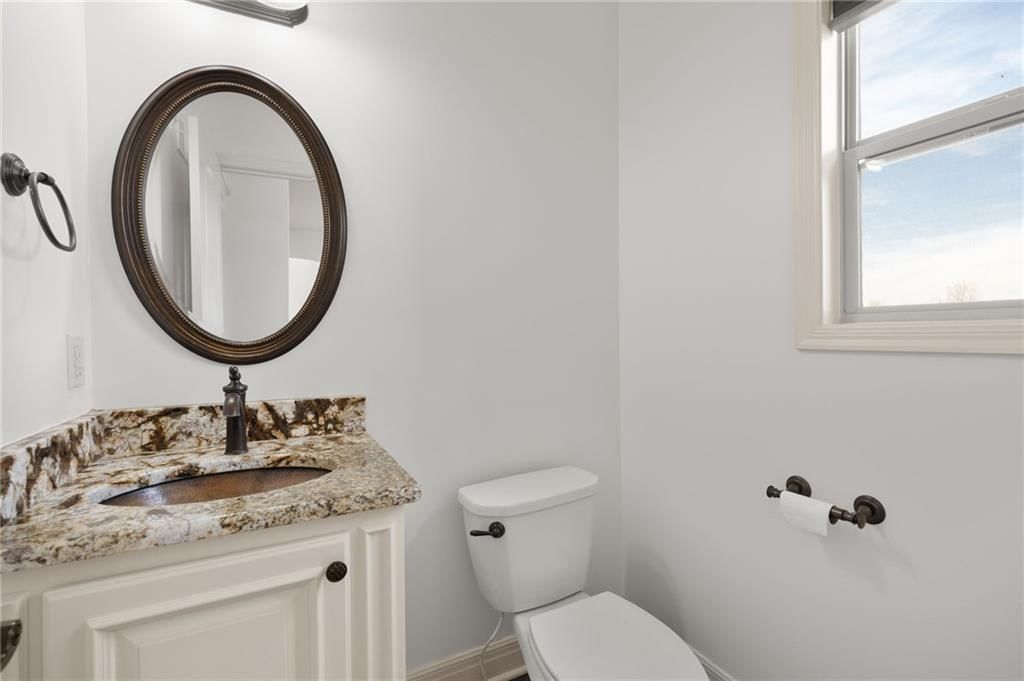
- 1/2 bathrooms: 1
Heating
- Heating: Heat Pump, Natural Gas
Cooling
- Cooling: Electric
Appliances
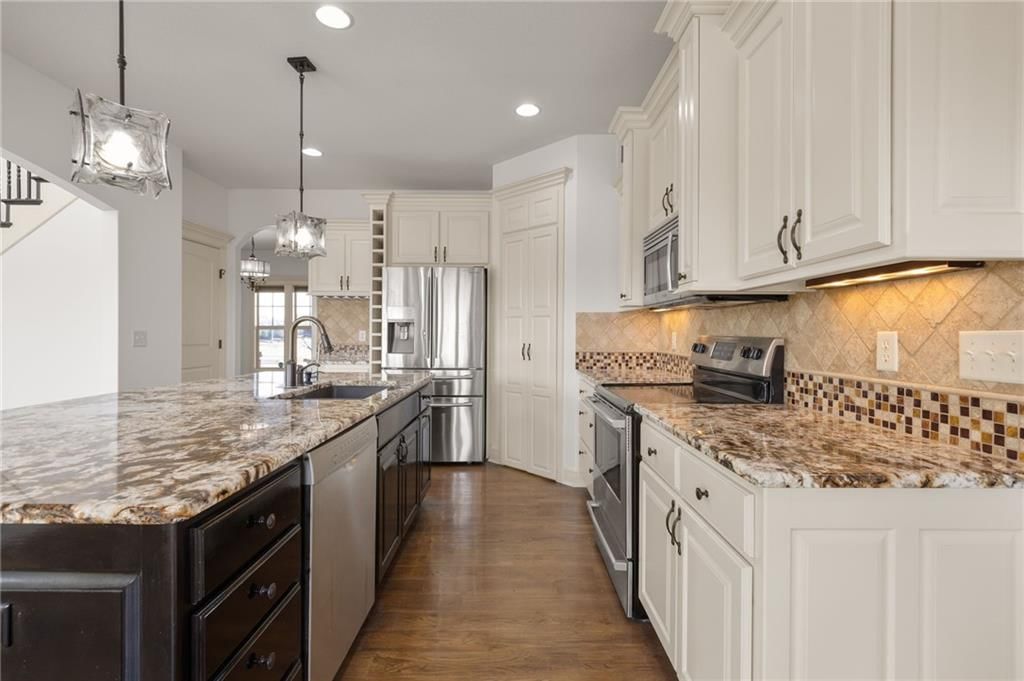
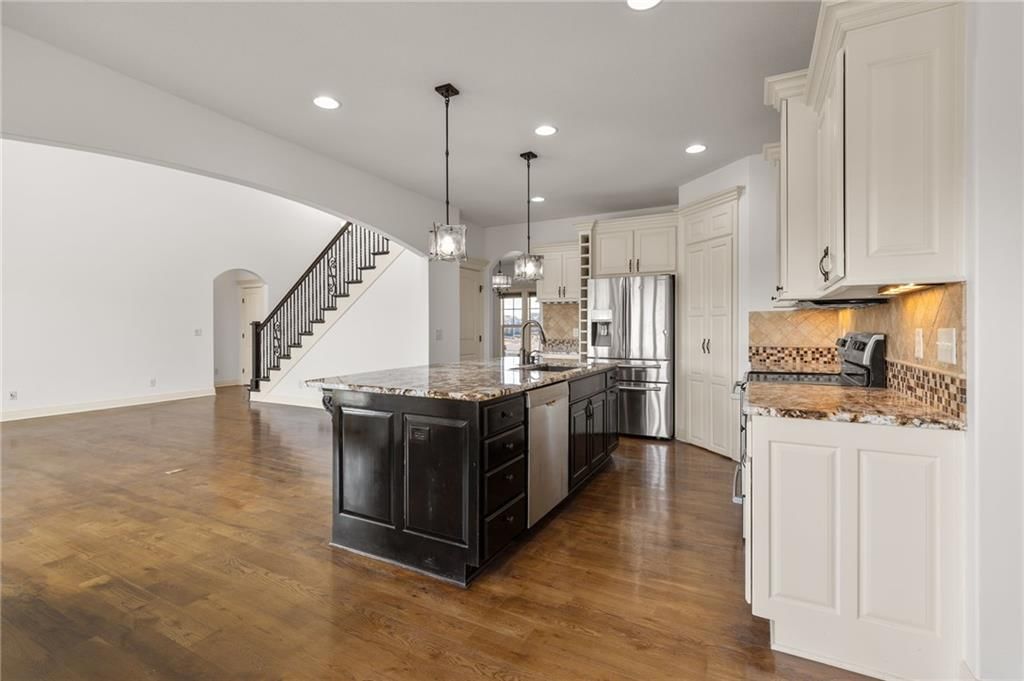
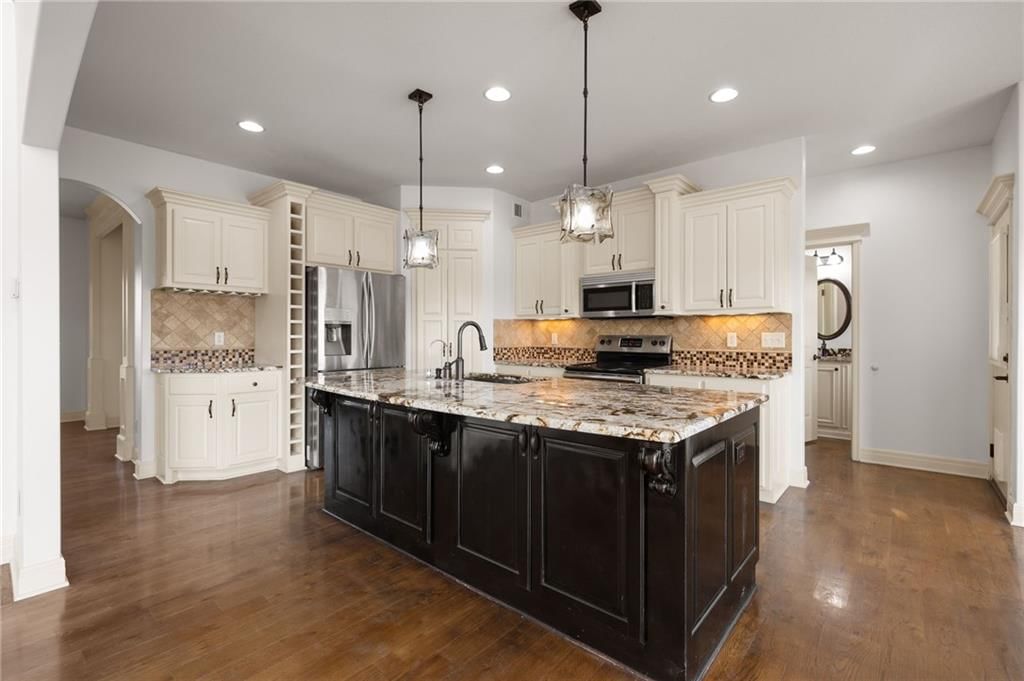
- Included: Dishwasher, Disposal, Exhaust Fan, Microwave, Electric Range
- Laundry: Main Level
Features
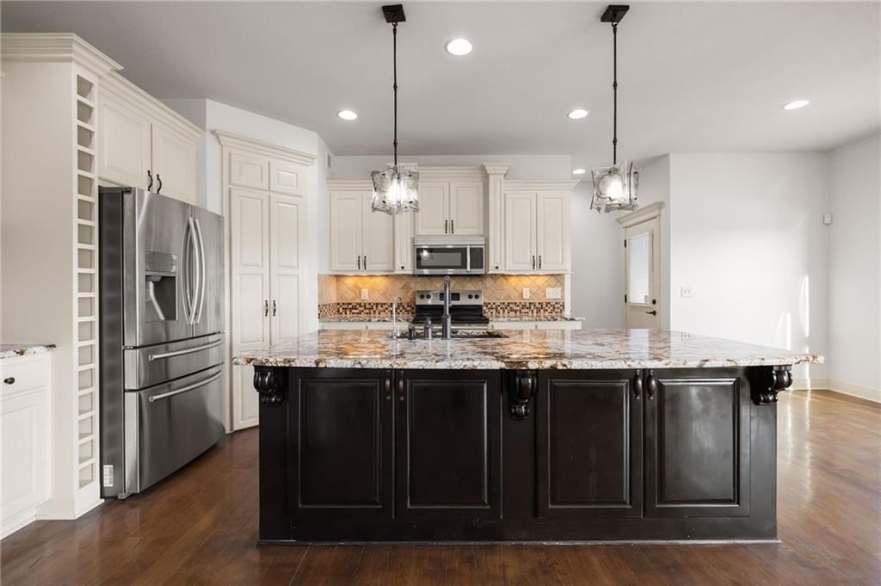
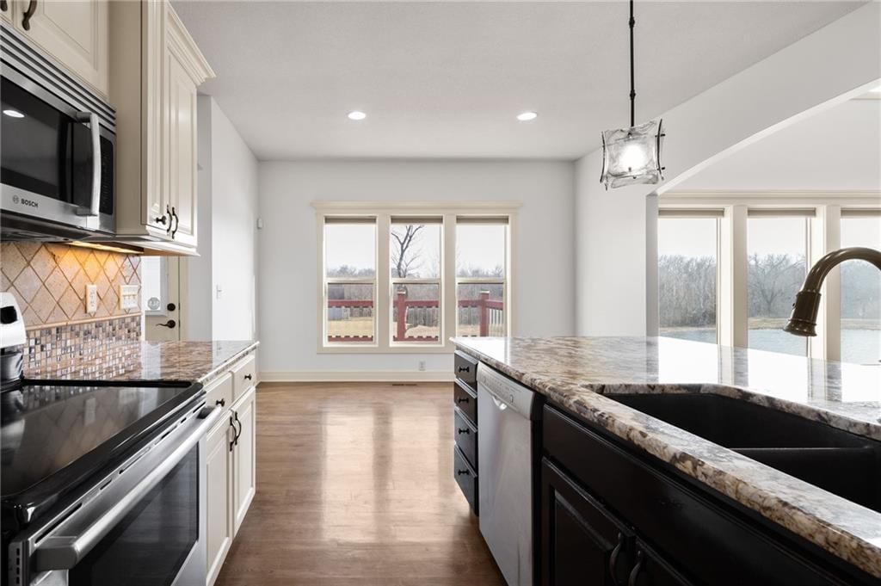
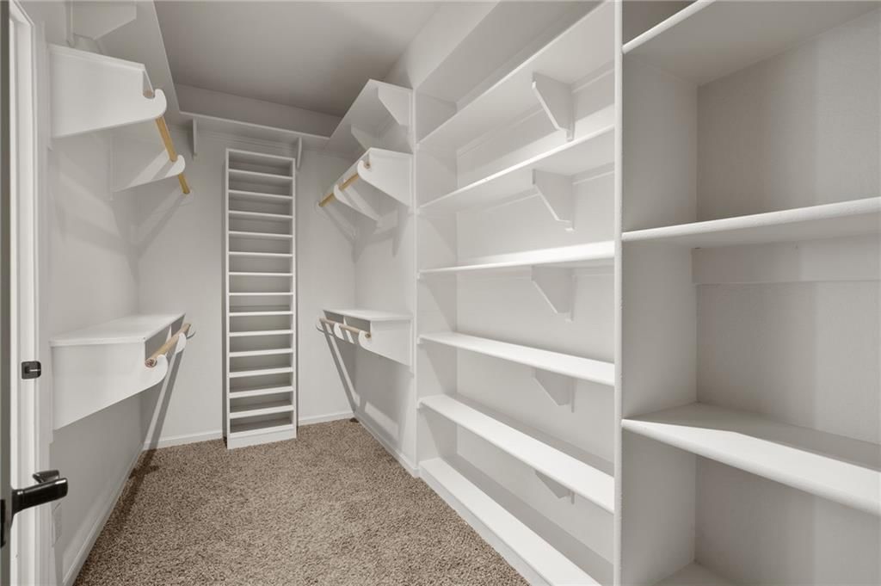
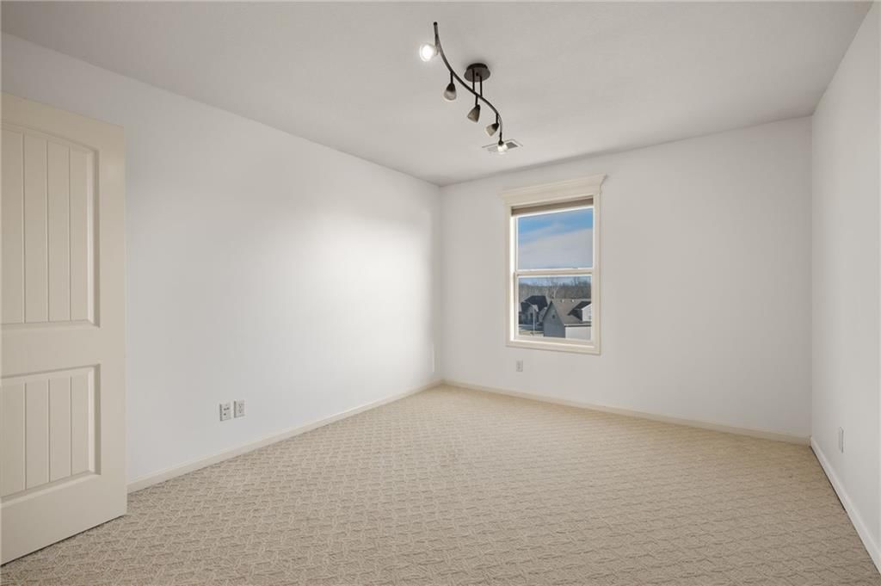
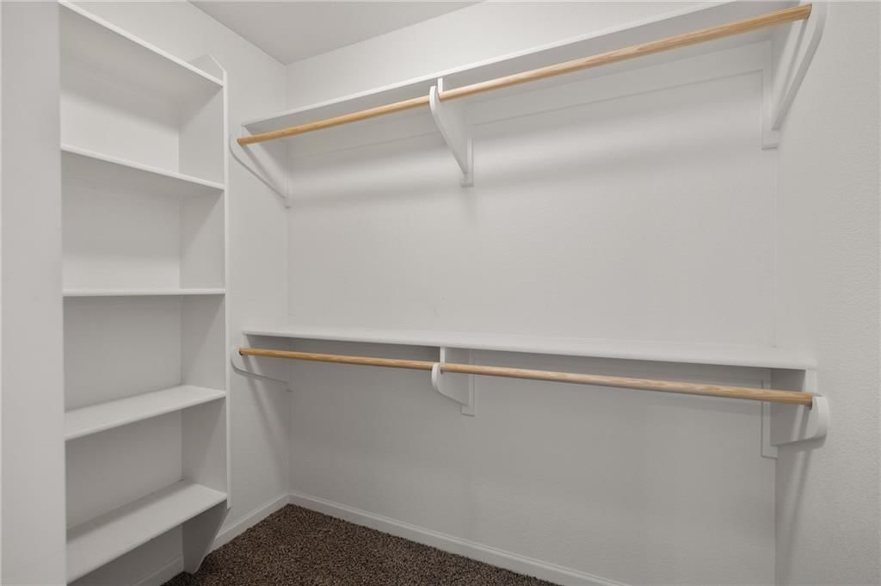
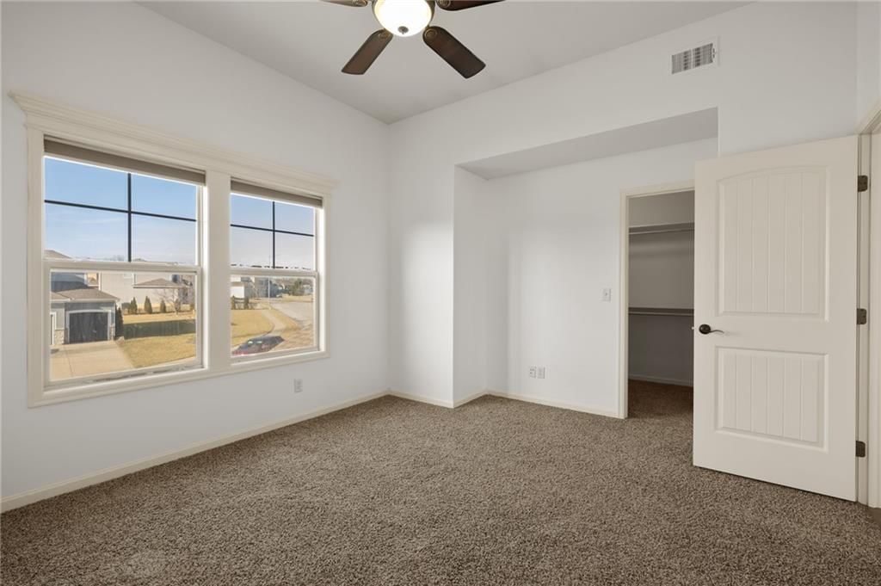
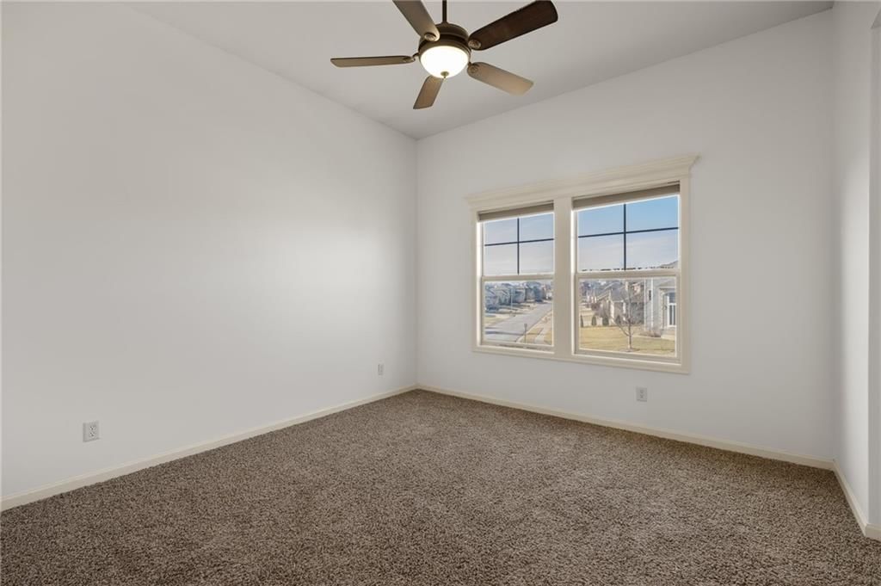
- Features: Ceiling Fan(s), Custom Cabinets, Kitchen Island, Painted Cabinets, Pantry, Vaulted Ceiling(s), Walk-In Closet(s)
- Flooring: Carpet, Tile, Wood
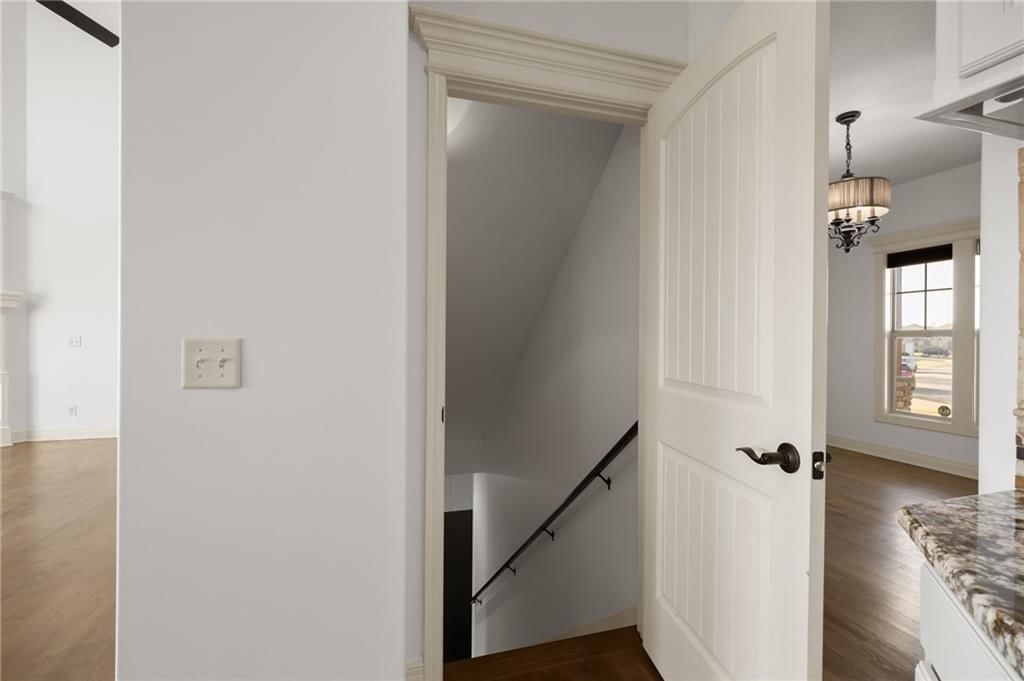
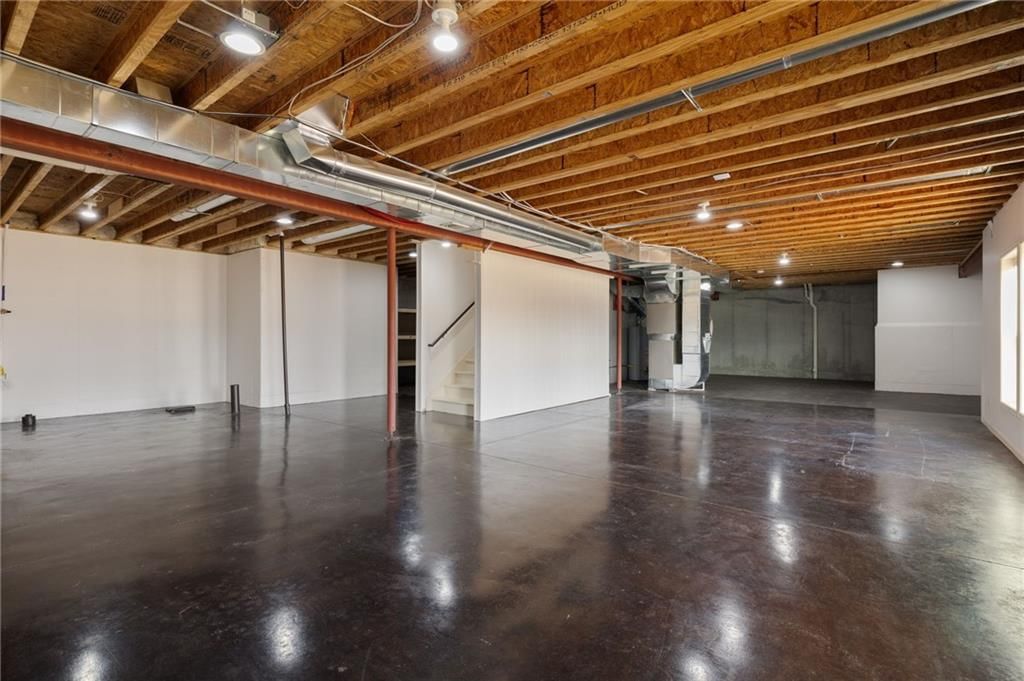
- Basement: Concrete, Full, Inside Entrance, Walk-Out Access
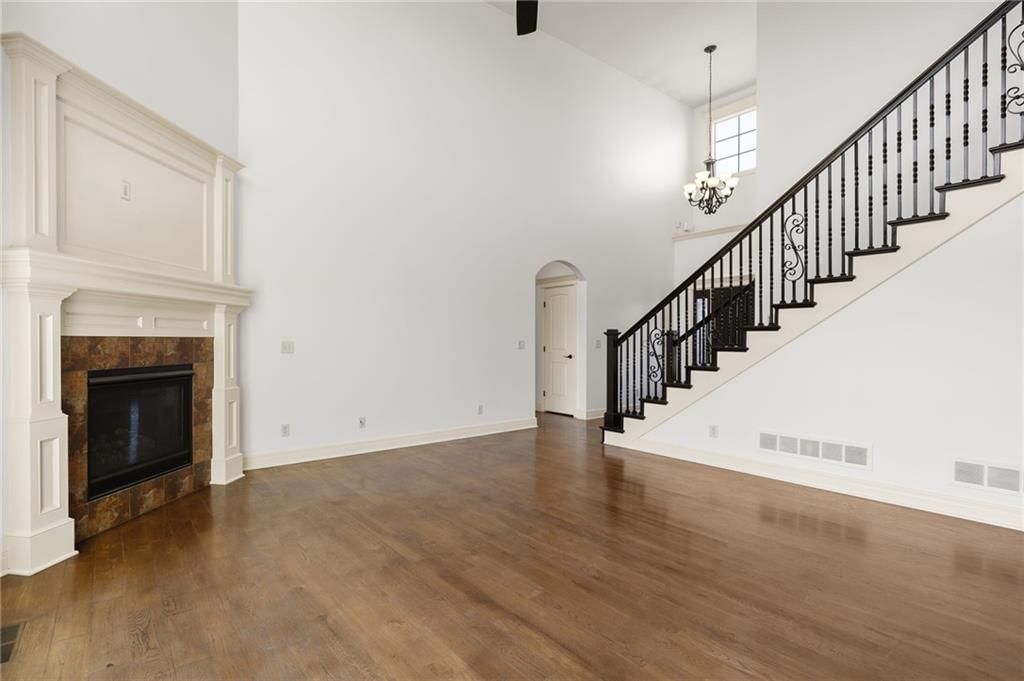
- Fireplace features: Gas, Living Room
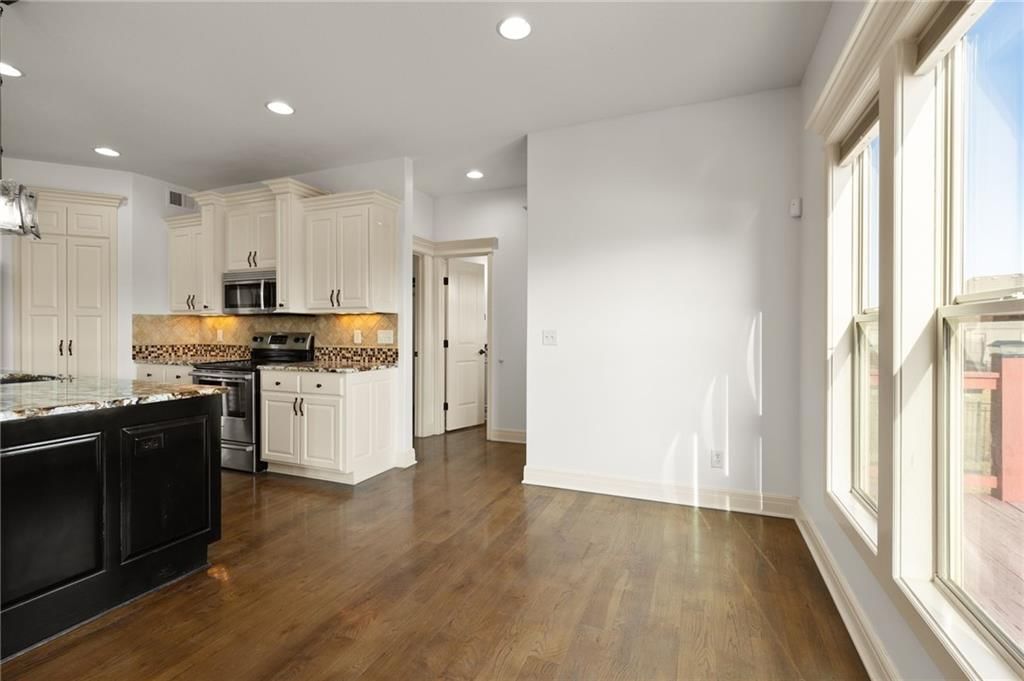
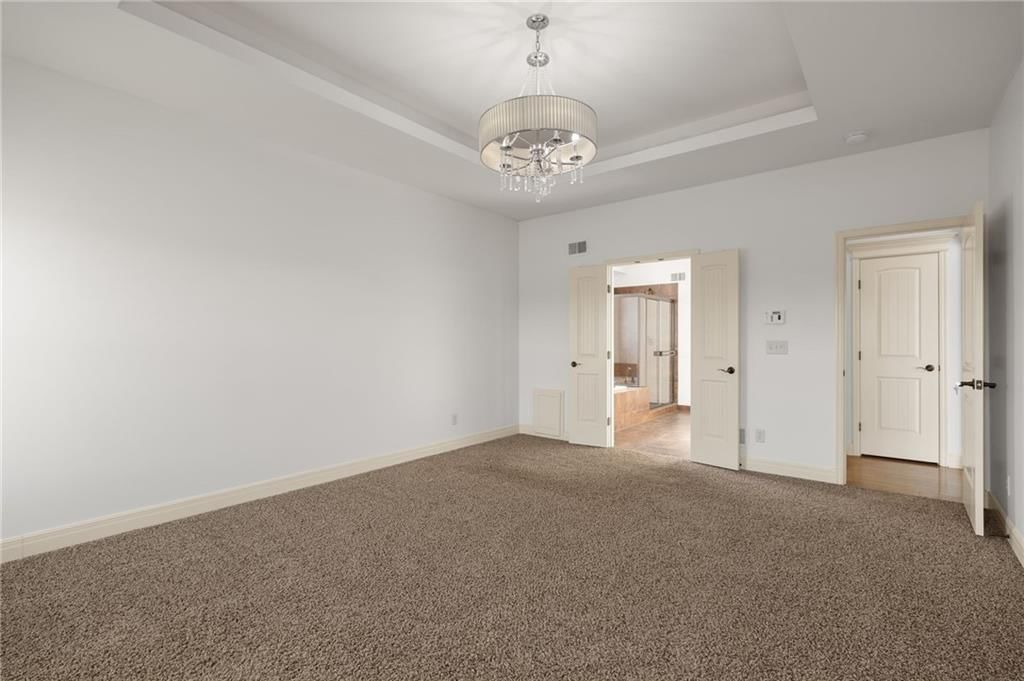
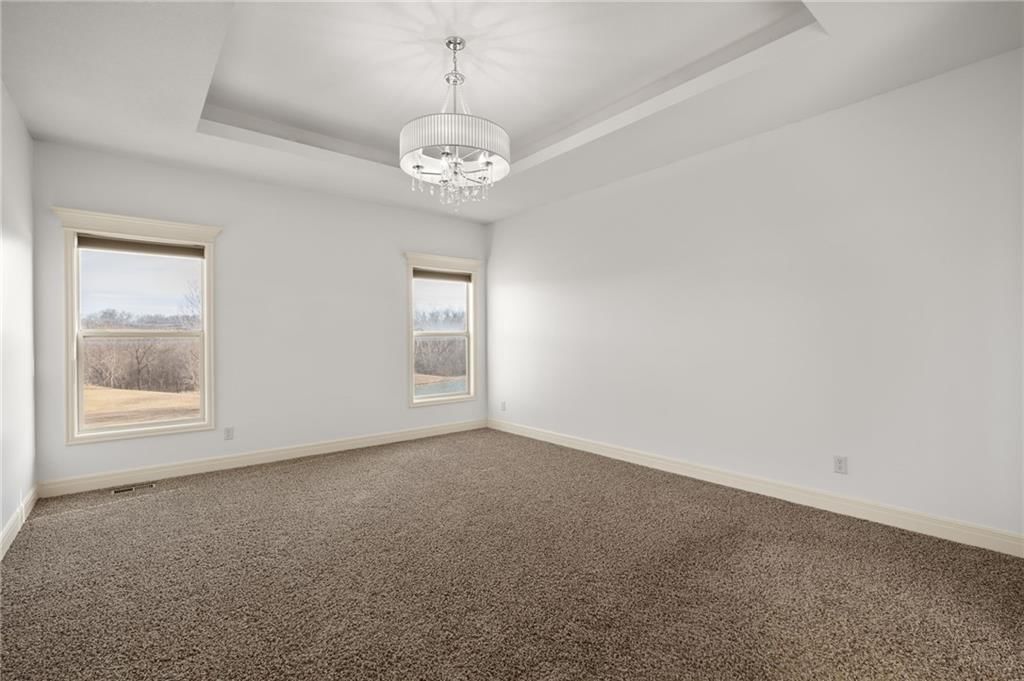
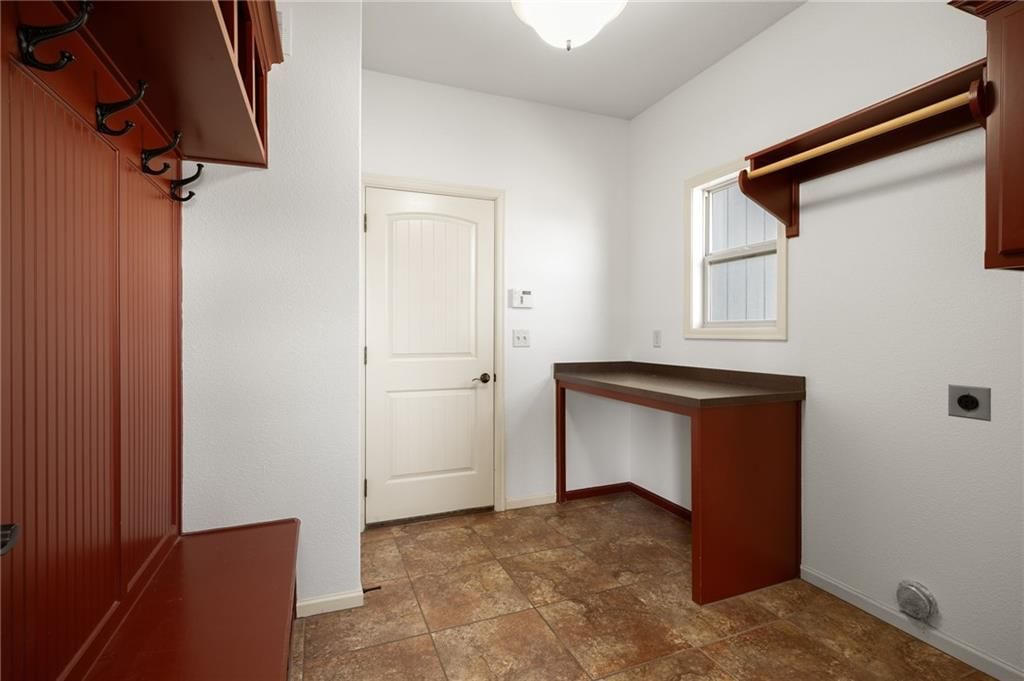
- Other rooms: Breakfast Room, Den/Study, Entry, Main Floor Primary Bedroom, Mud Room
Interior area
- Finished area above ground: 2,327 sqft
- Total interior livable area: 2,327 sqft
Property
Parking
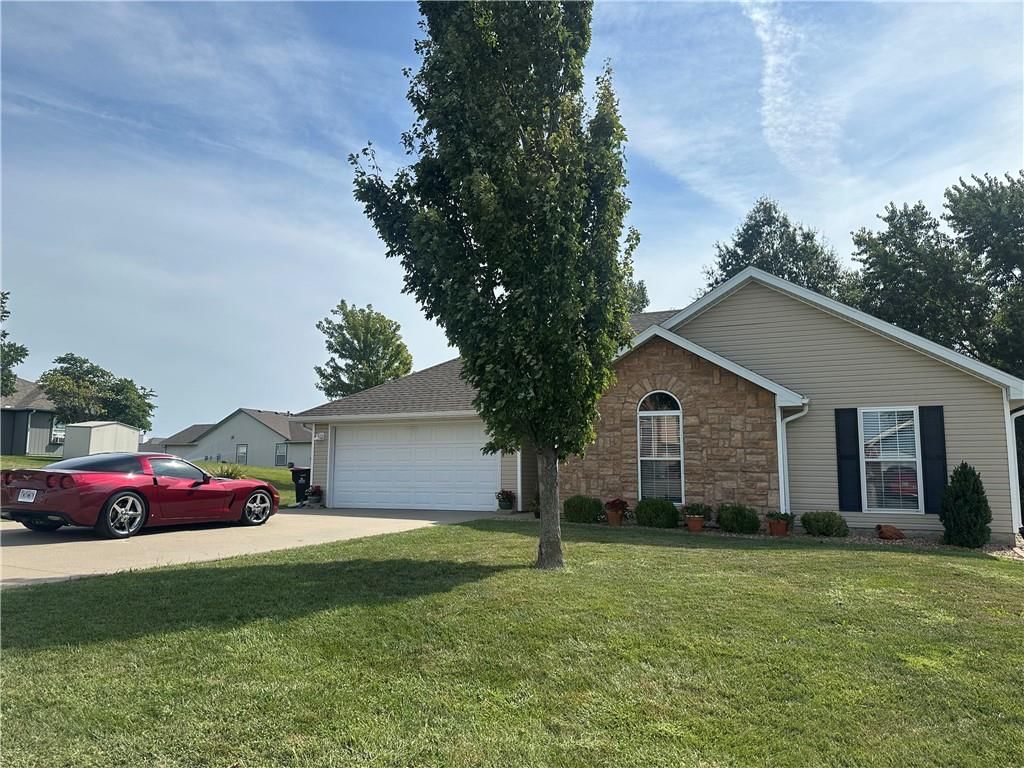
- Total spaces: 3
- Parking features: Attached
Lot
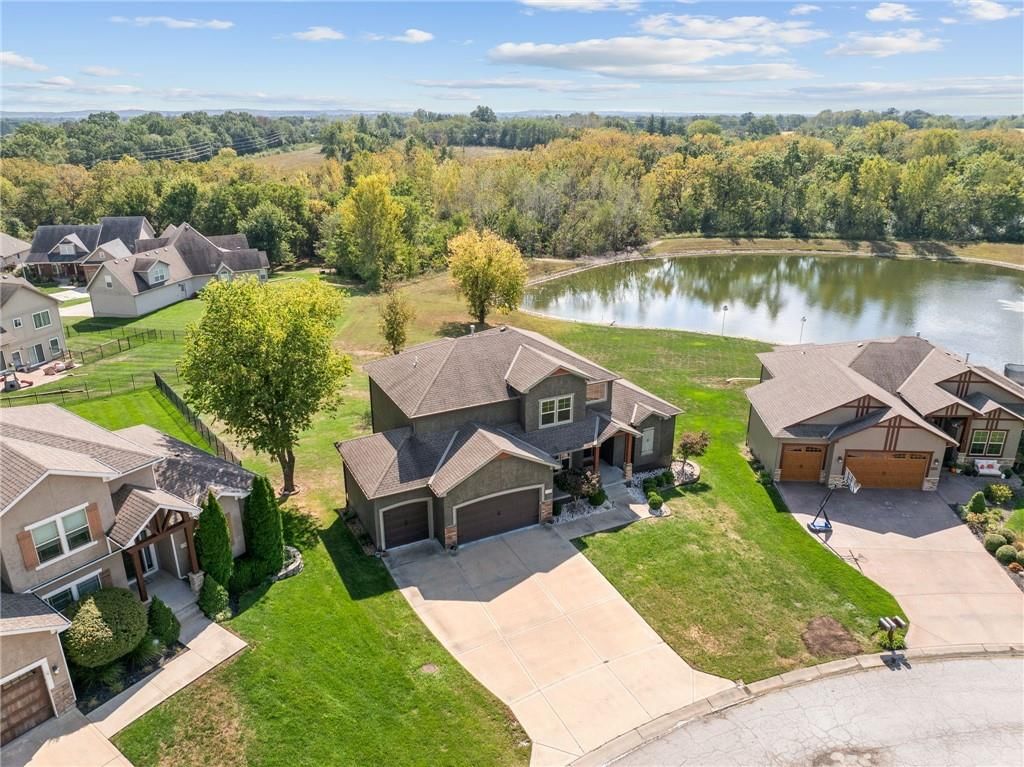
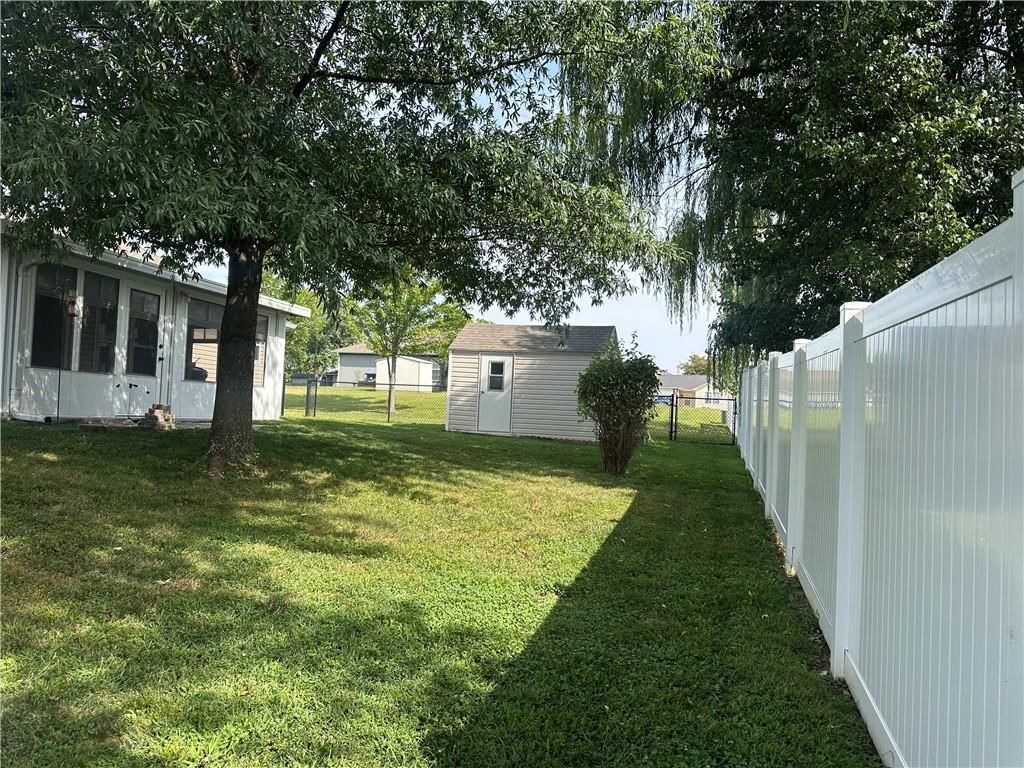
- Size: 0.38 Acres
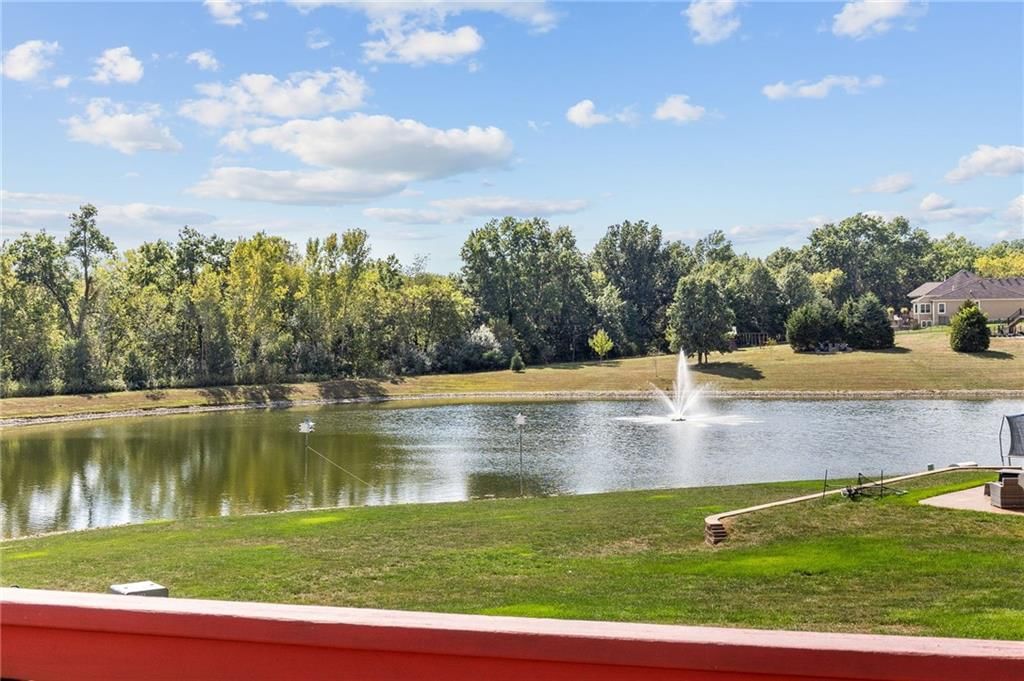
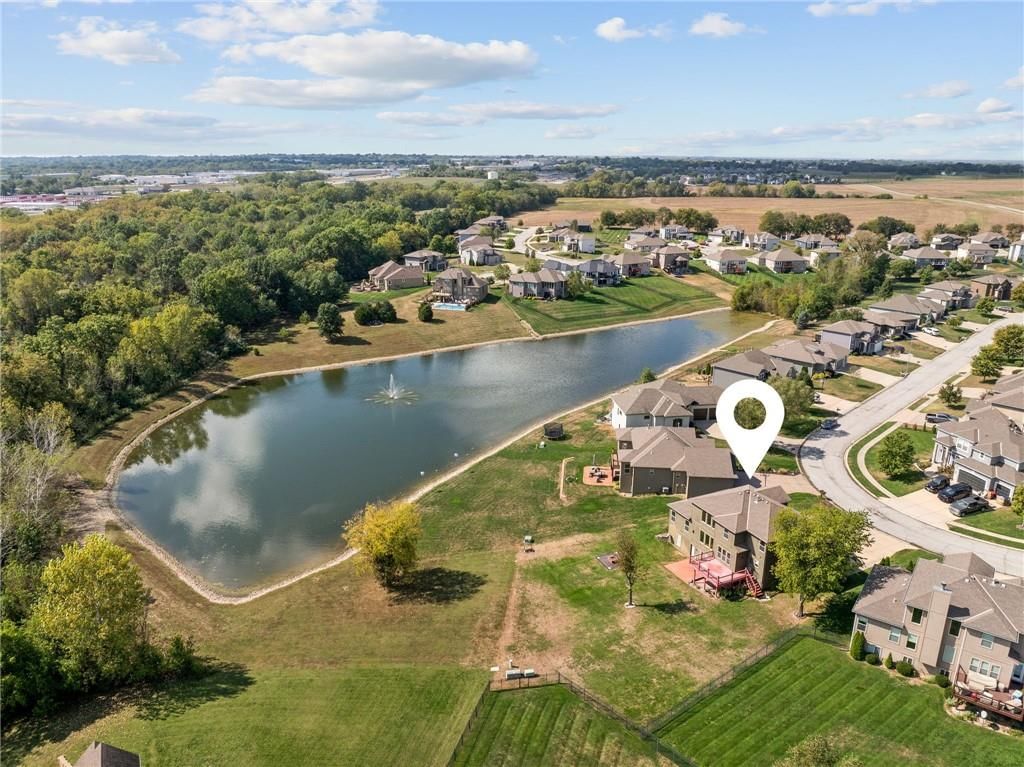
- Features: Adjoin Greenspace, City Lot, Sprinkler-In Ground
- Patio & porch: Deck, Patio
Construction
Type & style
- Home type: Residential
- Architectural style: Single Family Residence
Materials
- Materials: Frame, Stone & Frame, Stucco
Condition
- Year built: 2012
- Age: 11-15 Years
Utilities & green energy
- Sewer: Public Sewer
- Water: Public
Highlights
Outdoor & Lot
- Fire Pit
- Deck
- Adjoins Greenspace
- Sprinkler System
Kitchen
- Kitchen Island
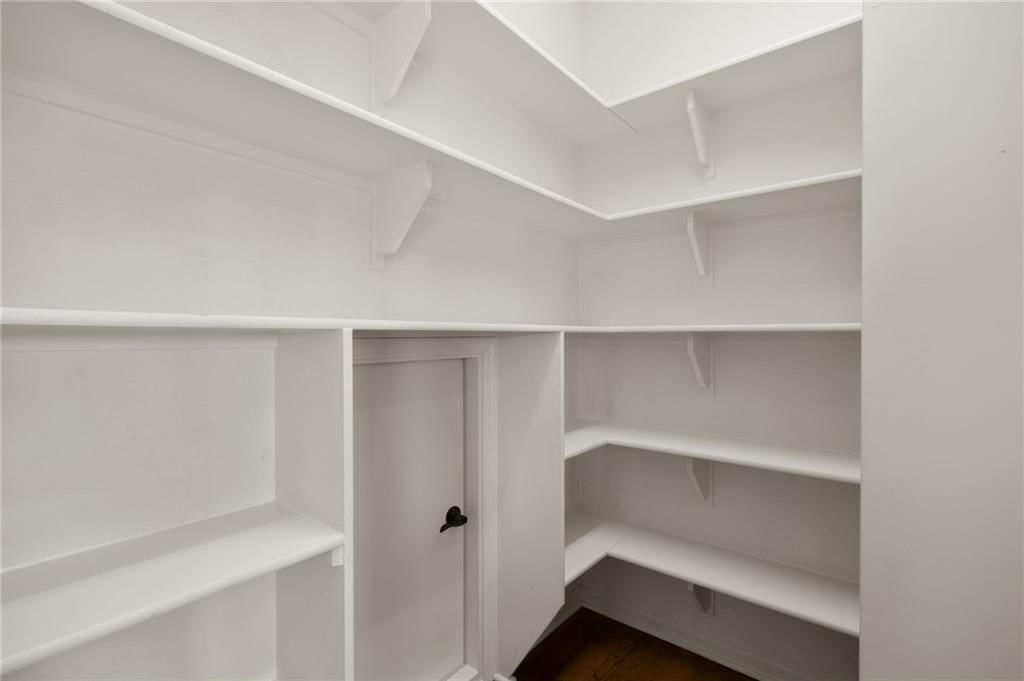
- Walk-in Pantry
Interior
- Hardwood Floors
- Tile Floors
- Tall Ceilings
Layout
- Main Floor Primary
- Basement
- Walk-out Basement
- Mudroom
Fireplace
- Fireplace
- Gas Fireplace
Garage & Parking
- Attached Garage
HOA and Amenities
HOA
- Has HOA: Yes
- Fee: $230 /year
Nearby schools
Schools provided by the listing agent
- District: Warrensburg R-VI
- Elementary: Ridge View
Price history
Tax
- Annual tax amount: $4,009 / yr
1210 Hillmann Lane, Warrensburg, MO 64093 is a 4-bedroom, 3.5-bath, 2,327-square-foot single family residence that sold on April 17, 2026. MLS #2579226.
Estimated Sales Range
HouseLoop Home Value History
Similar listings and the Warrensburg market
Listed by Platinum Realty LLC
Listed October 04, 2025 06:58 PM · Source: Heartland MLS as distributed by MLS GRID · MLS #2579226
HouseLoop last checked:
Listing updated:
Listed for
$480,000
37 days to saleSale price not disclosed
1210 Hillmann Lane, Warrensburg, MO 64093
About this home
AFTER CONSISTENT FEEDBACK THE SELLERS DID THE FOLLOWING TO HELP MAKE THIS HOME YOURS! THE ENTIRE HOME WAS REPAINTEED WITH A PREMIUM HIGH END PAINT THAT WILL WIPE ANYTHING UNWANTED OFF, UNLIKE BUILDER GRADE FLAT PAINT. SELLERS ALSO TOOK THE FEEDBACK OF CLOSING OFF THE OFFICE ROOM WHICH OVERLOOKED THE LIVINGROOM TO…
HouseLoop user activity
37 days to sale
HouseLoop last checked:
Property Details
Interior
Bedrooms & bathrooms
- Bedrooms: 4
- Full bathrooms: 3
- 1/2 bathrooms: 1
Heating
- Heating: Heat Pump, Natural Gas
Cooling
- Cooling: Electric
Appliances
- Included: Dishwasher, Disposal, Exhaust Fan, Microwave, Electric Range
- Laundry: Main Level
Features
- Features: Ceiling Fan(s), Custom Cabinets, Kitchen Island, Painted Cabinets, Pantry, Vaulted Ceiling(s), Walk-In Closet(s)
- Flooring: Carpet, Tile, Wood
- Basement: Concrete, Full, Inside Entrance, Walk-Out Access
- Fireplace features: Gas, Living Room
- Other rooms: Breakfast Room, Den/Study, Entry, Main Floor Primary Bedroom, Mud Room
Interior area
- Finished area above ground: 2,327 sqft
- Total interior livable area: 2,327 sqft
Property
Parking
- Total spaces: 3
- Parking features: Attached
Lot
- Size: 0.38 Acres
- Features: Adjoin Greenspace, City Lot, Sprinkler-In Ground
- Patio & porch: Deck, Patio
Construction
Type & style
- Home type: Residential
- Architectural style: Single Family Residence
Materials
- Materials: Frame, Stone & Frame, Stucco
Condition
- Year built: 2012
- Age: 11-15 Years
Utilities & green energy
- Sewer: Public Sewer
- Water: Public
Highlights
Outdoor & Lot
- Fire Pit
- Deck
- Adjoins Greenspace
- Sprinkler System
Kitchen
- Kitchen Island
- Walk-in Pantry
Interior
- Hardwood Floors
- Tile Floors
- Tall Ceilings
Layout
- Main Floor Primary
- Basement
- Walk-out Basement
- Mudroom
Fireplace
- Fireplace
- Gas Fireplace
Garage & Parking
- Attached Garage
HOA and Amenities
HOA
- Has HOA: Yes
- Fee: $230 /year
Nearby schools
Schools provided by the listing agent
- District: Warrensburg R-VI
- Elementary: Ridge View
Price history
Tax
- Annual tax amount: $4,009 / yr
HouseLoop Insights
1210 Hillmann Lane, Warrensburg, MO 64093 is a 4-bedroom, 3.5-bath, 2,327-square-foot single family residence that sold on April 17, 2026. MLS #2579226.
Is this your home?
Claim this home to get your HouseLoop Home Valuation & Buyer Demand Report — real-time buyer demand and an up-to-date value for your home. Free, no obligation, about 3 minutes.
Estimated Sales Range
HouseLoop Home Value History
Similar listings and the Warrensburg market
Listed by Platinum Realty LLC
Listed October 04, 2025 06:58 PM · Source: Heartland MLS as distributed by MLS GRID · MLS #2579226
HouseLoop last checked:
Listing updated: