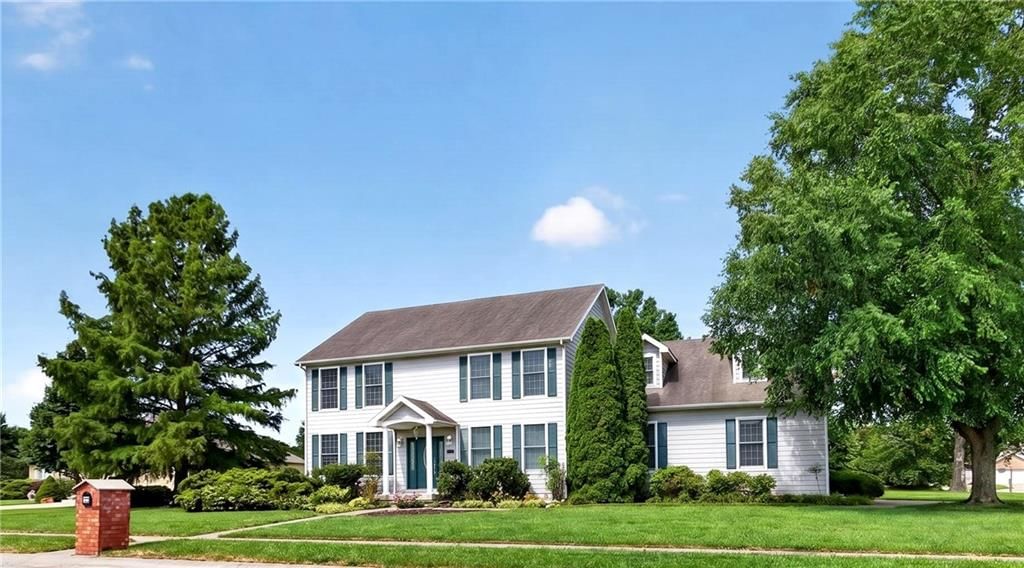
$478,500
1210 Cedar Crest Circle, Pittsburg, KS 66762
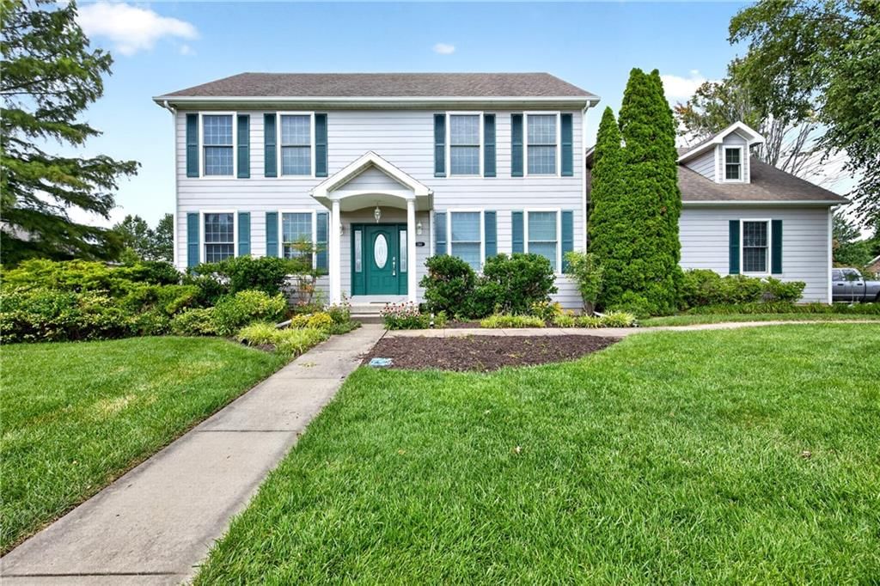
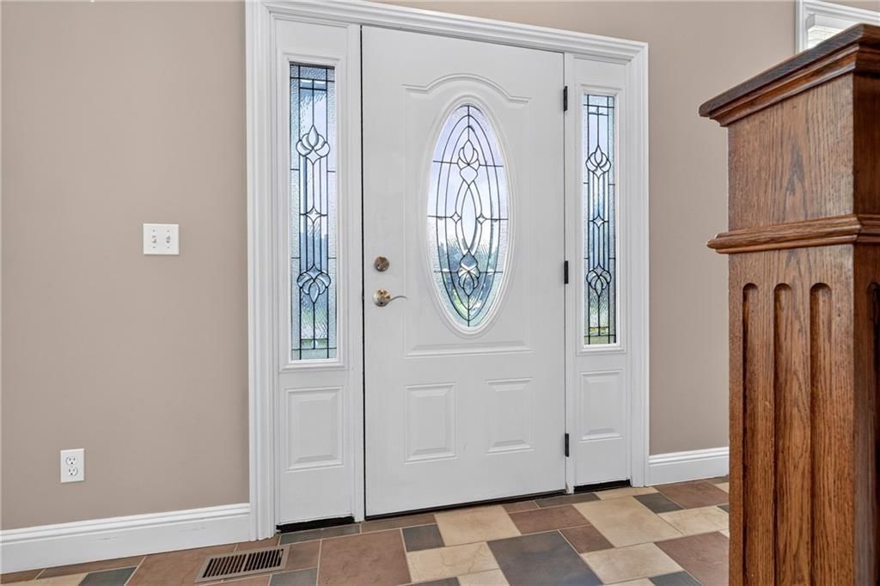
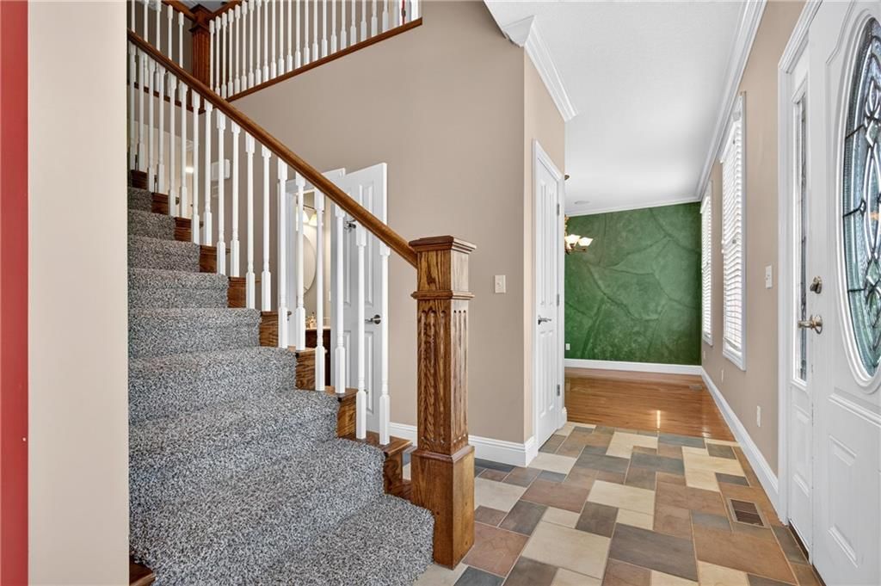
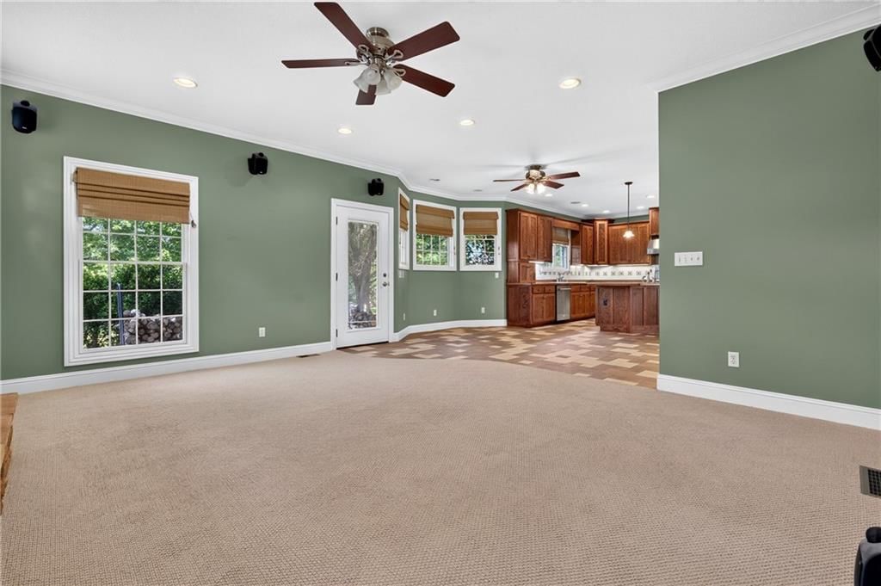
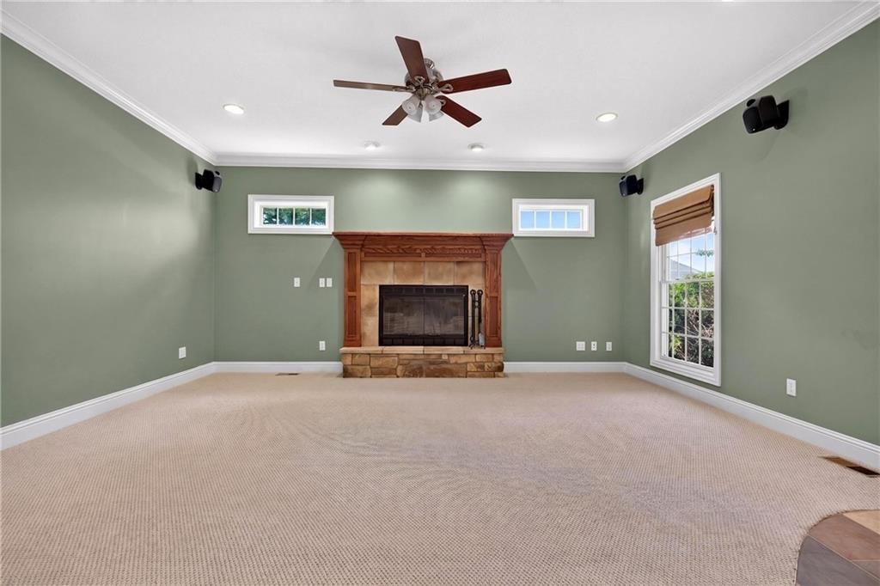
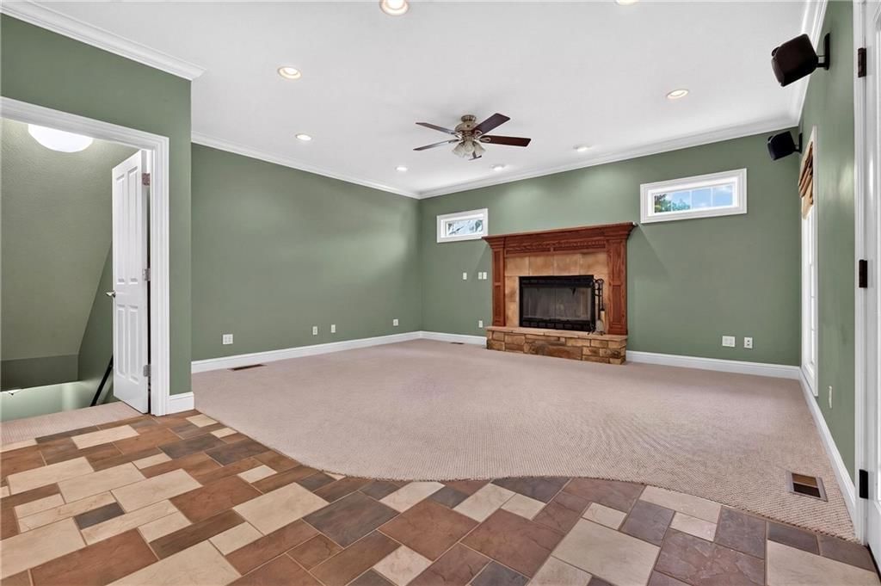
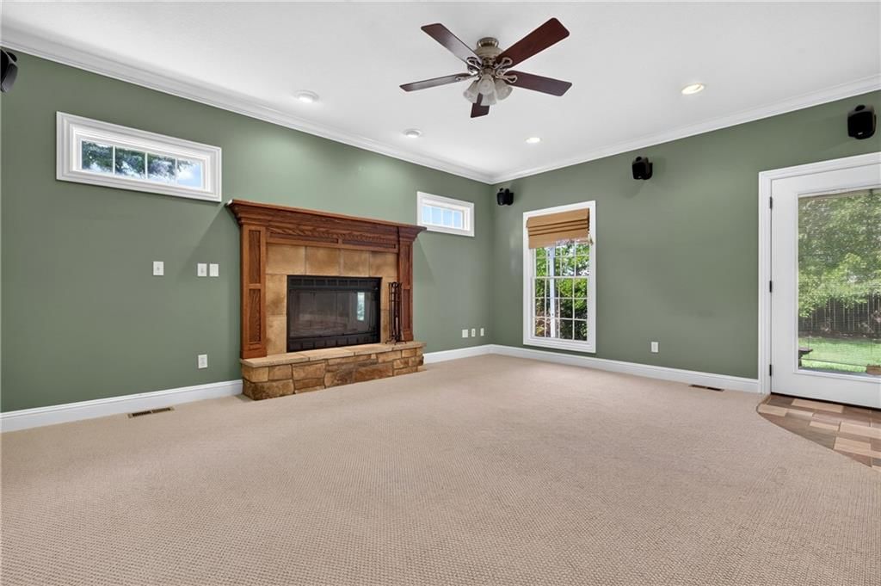
1210 Cedar Crest Circle, Pittsburg, KS 66762 is an off-market 6-bedroom, 5.5-bath, 3,972-square-foot single family residence. MLS #2631908.
Highlights
About this home
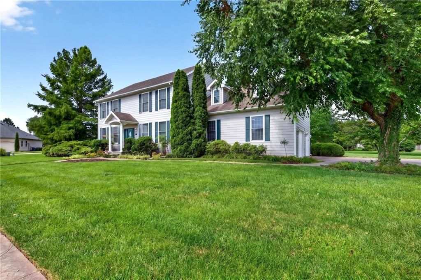
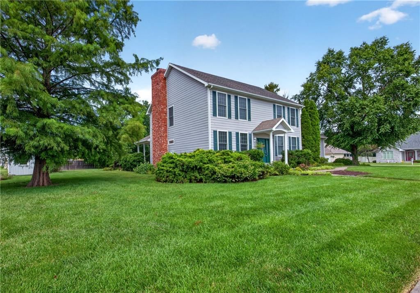
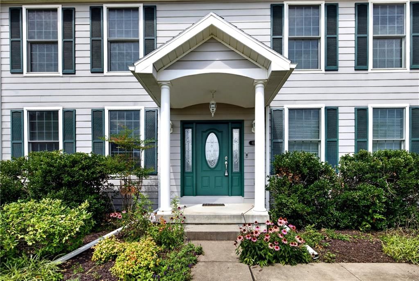
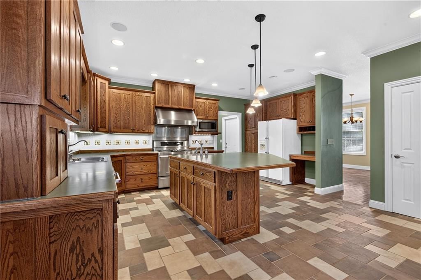
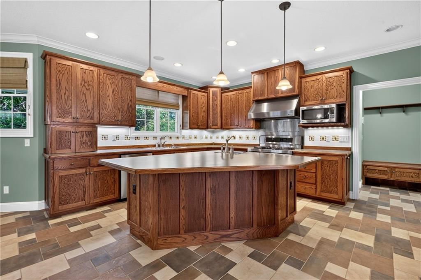
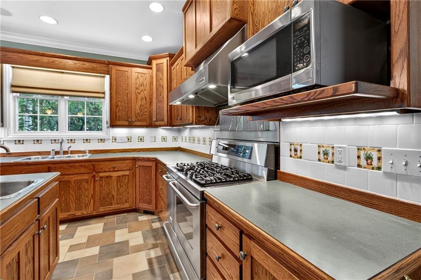
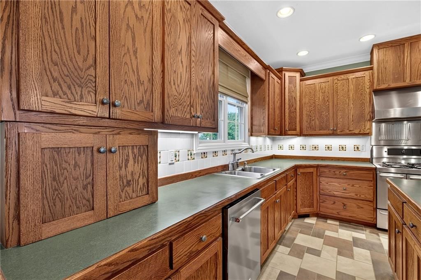
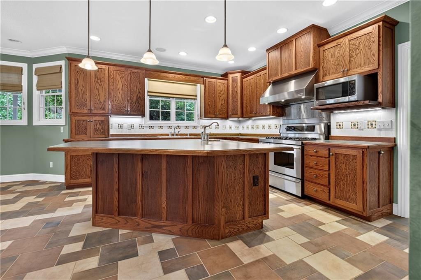
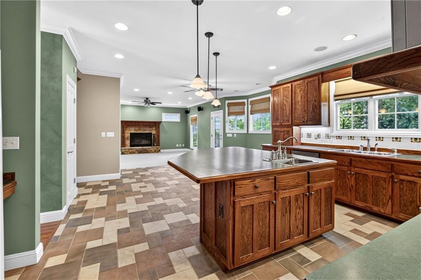
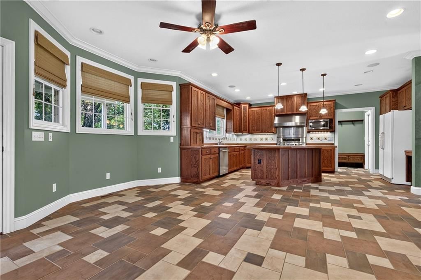
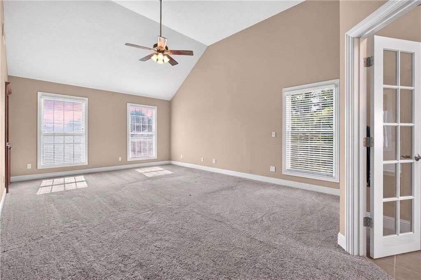
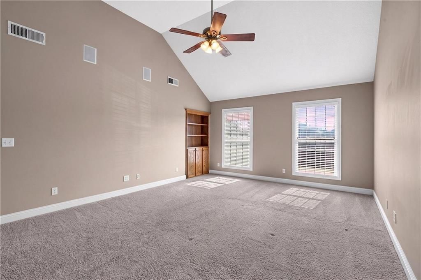
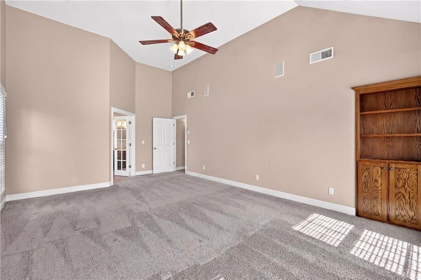
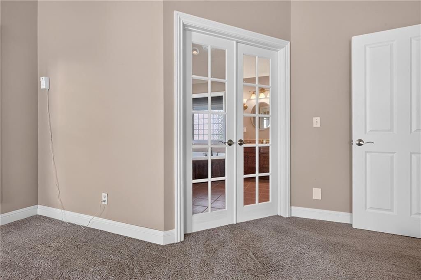
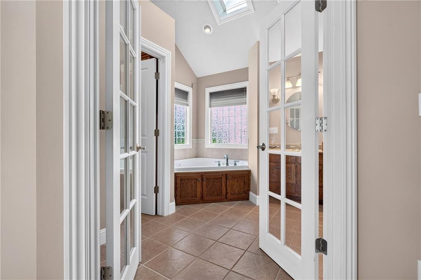
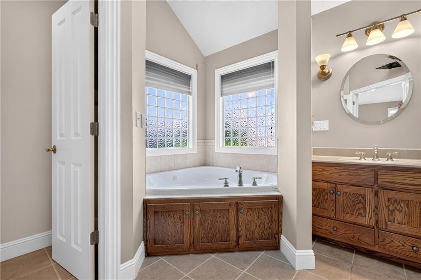
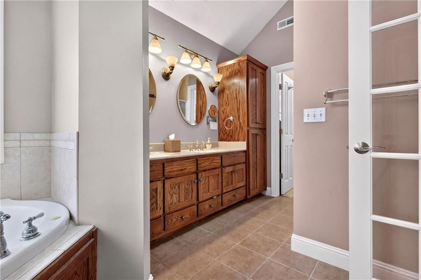
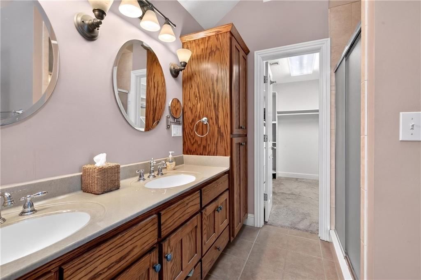
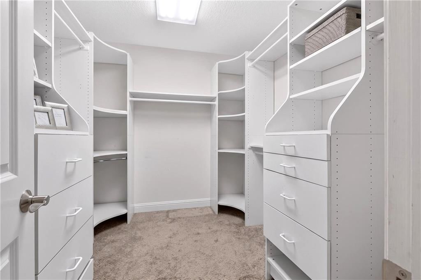
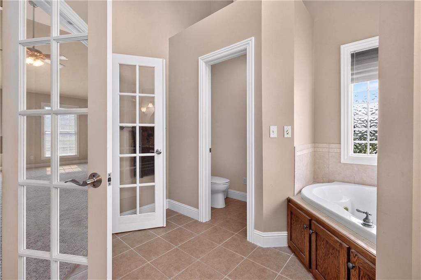
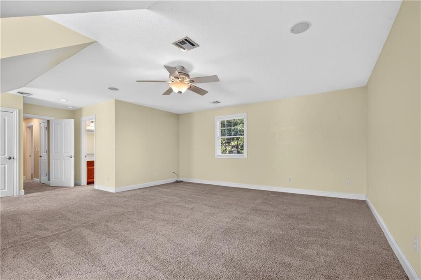
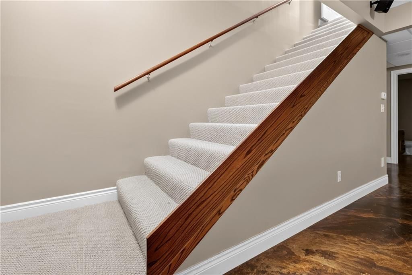
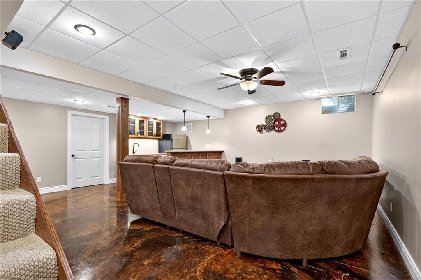
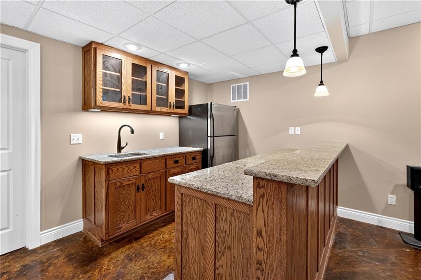
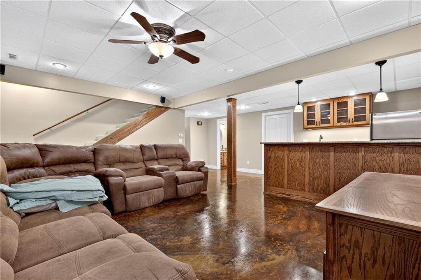
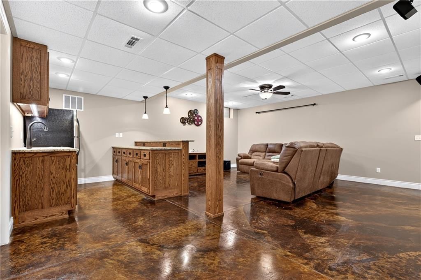
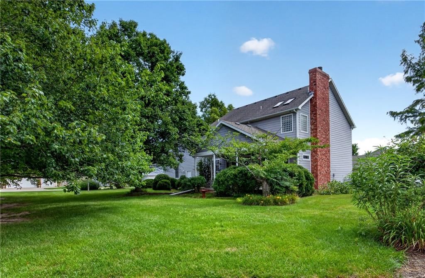
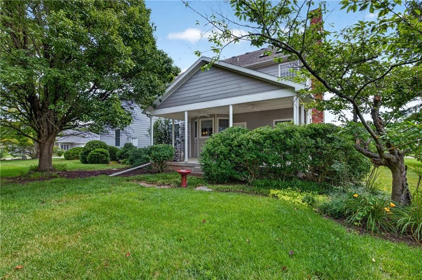
Beautiful 6-bedroom, 4.5-bath home situated on a corner lot in a desirable neighborhood. Spacious kitchen with custom cabinetry and adjoining dining area. The upper level features 4 bedrooms and 3 full baths, including a large primary suite with a jacuzzi tub and oversized walk-in closet. Finished basement offers…
Property Details
Interior
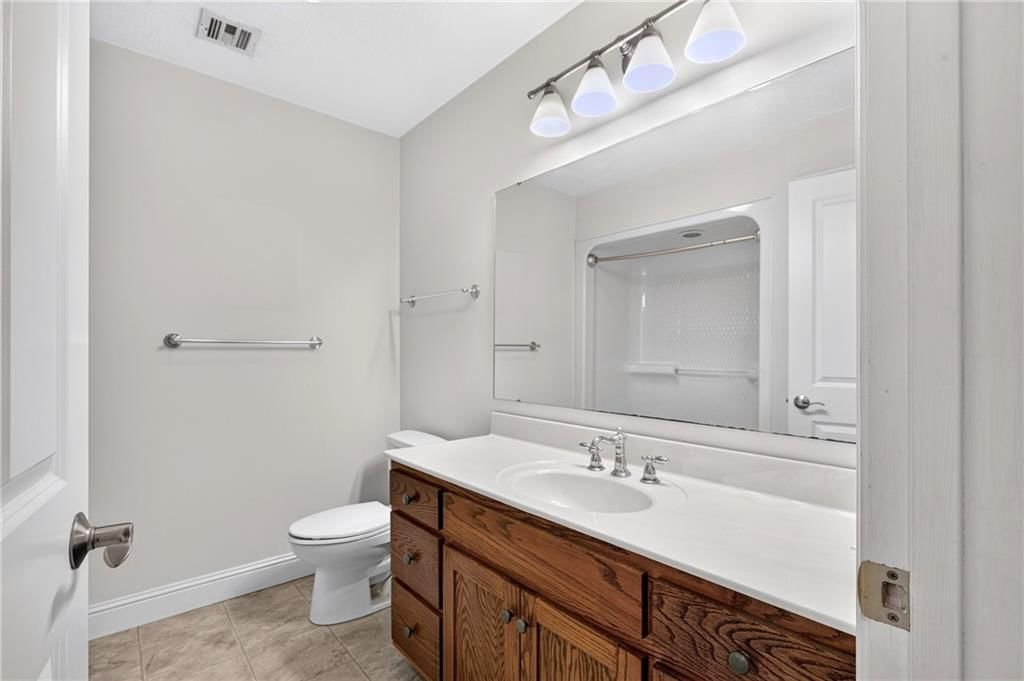
Bedrooms & bathrooms
- Bedrooms: 6
- Full bathrooms: 5
- 1/2 bathrooms: 1
Primary Bedroom
- Level: Upper
- Dimensions: 28 × 17
Primary Bathroom
- Level: Upper
- Dimensions: 17 × 13
Bedroom 2
- Features: Other
- Level: Lower
- Dimensions: 18 × 16
Bedroom 3
- Features: Other
- Level: Lower
- Dimensions: 17 × 12
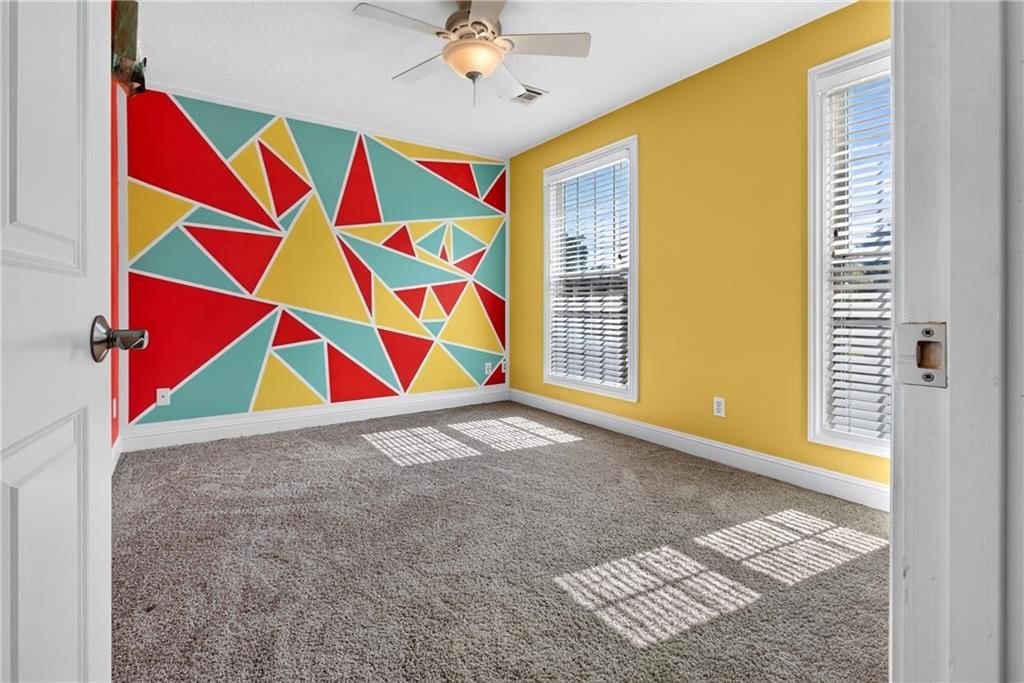
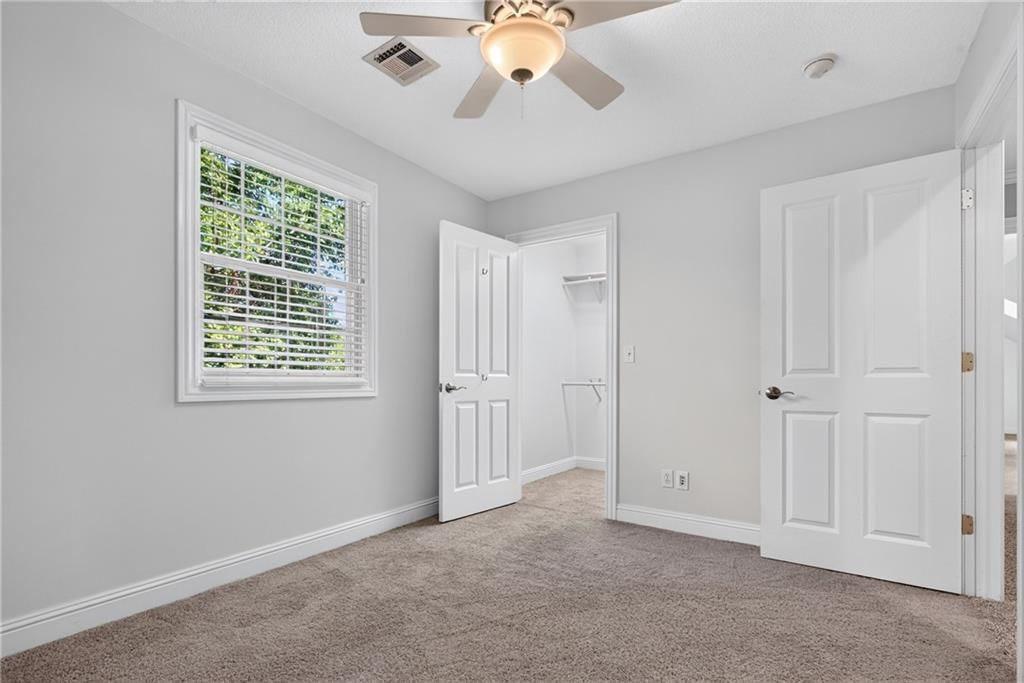
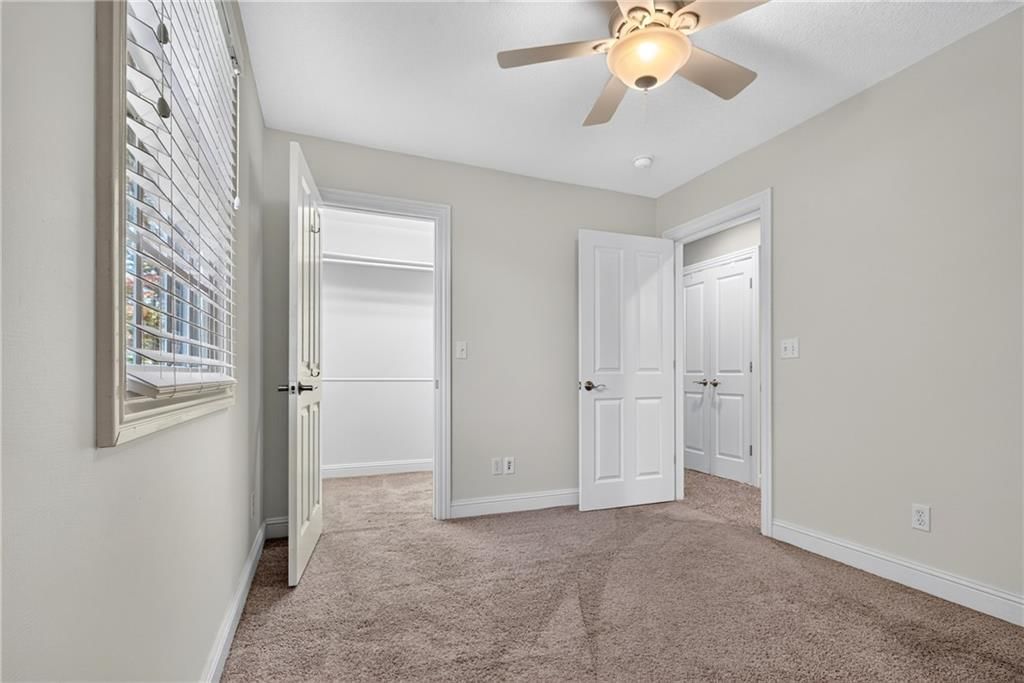
Bedroom 4
- Level: Upper
- Dimensions: 16 × 12
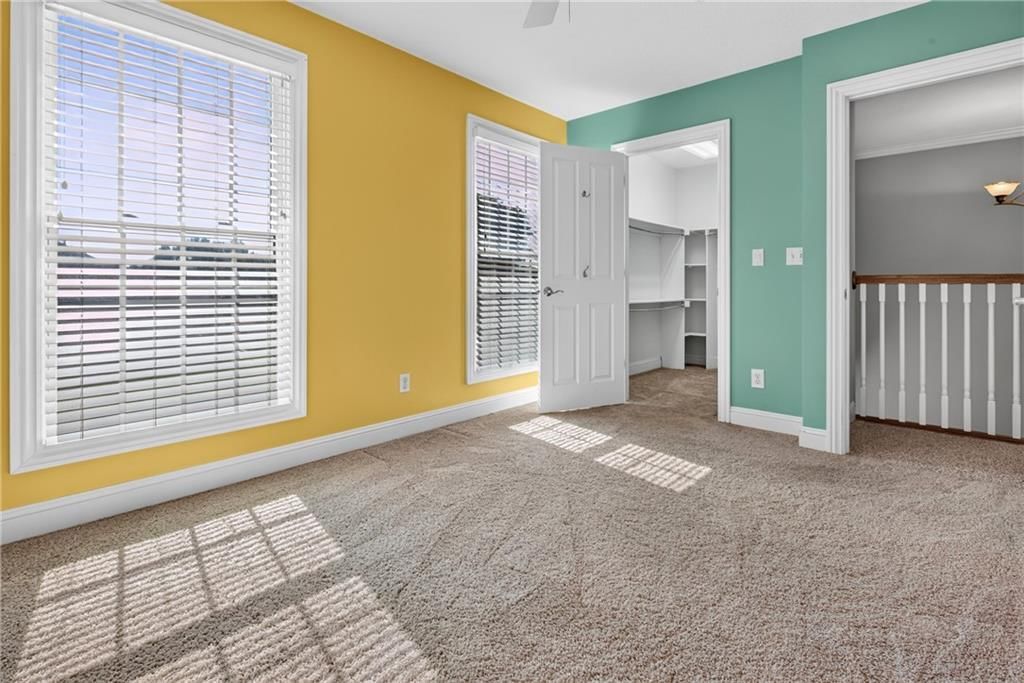
Bedroom 5
- Level: Upper
- Dimensions: 14 × 11
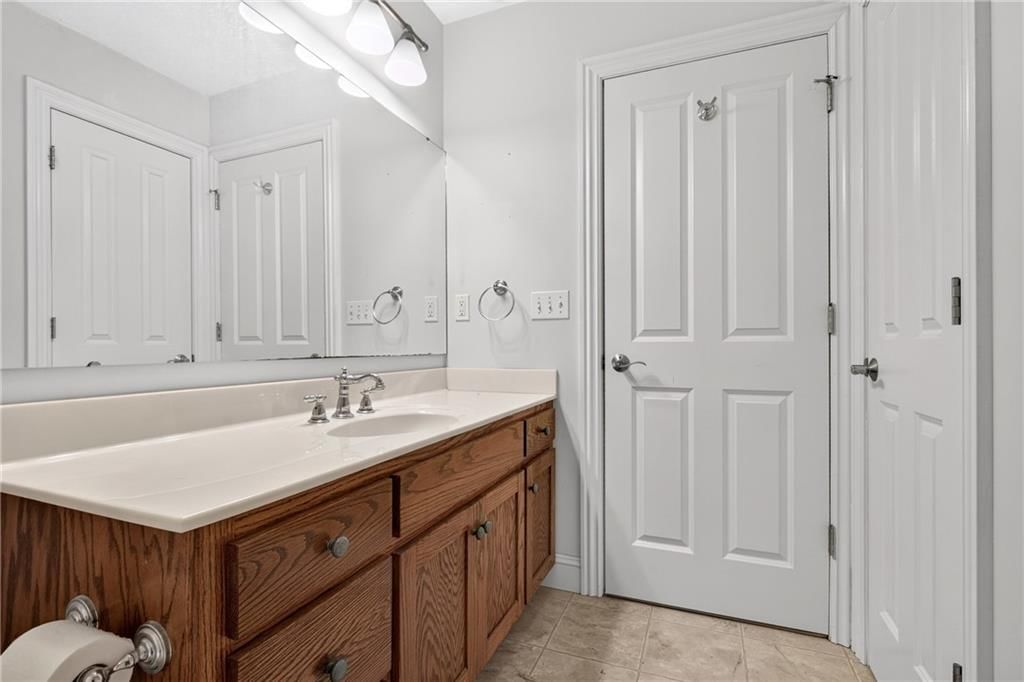
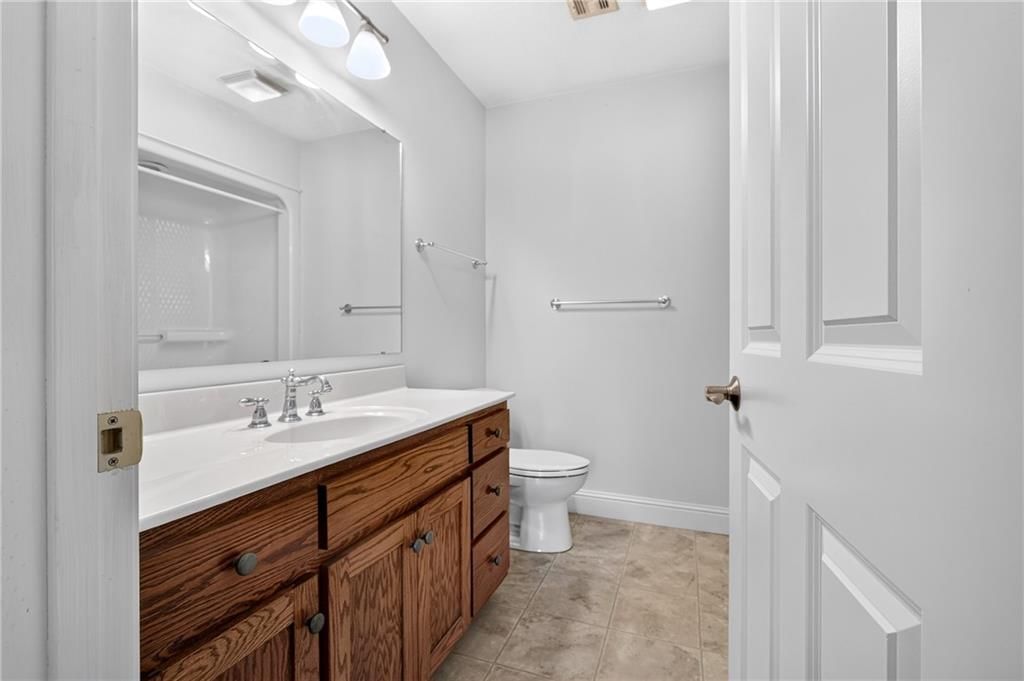
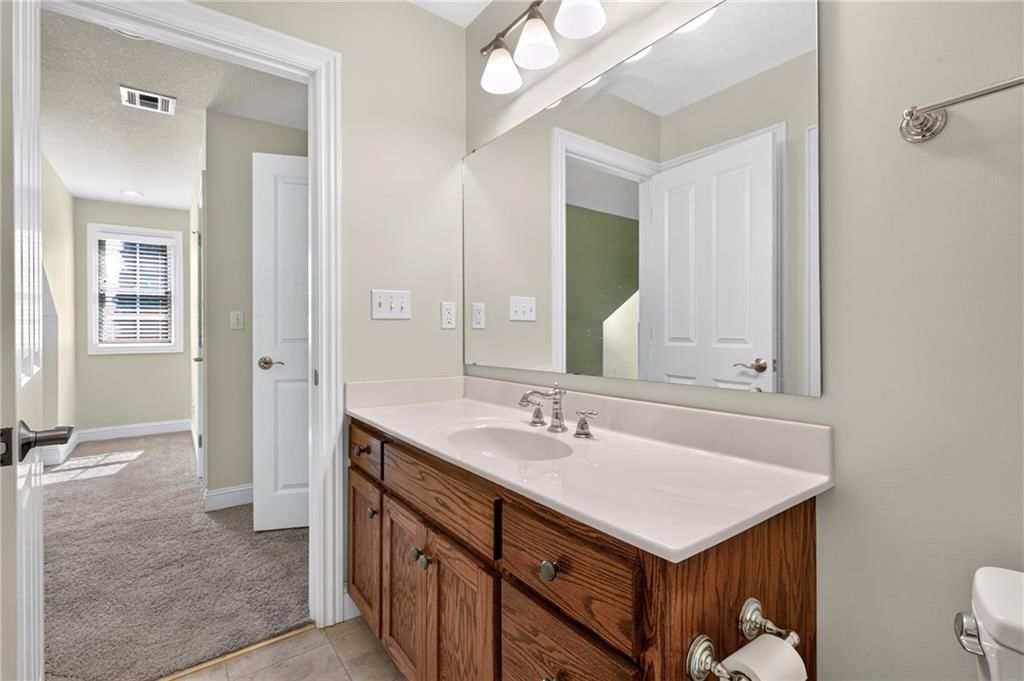
Bathroom 2
- Level: Upper
- Dimensions: 8 × 8
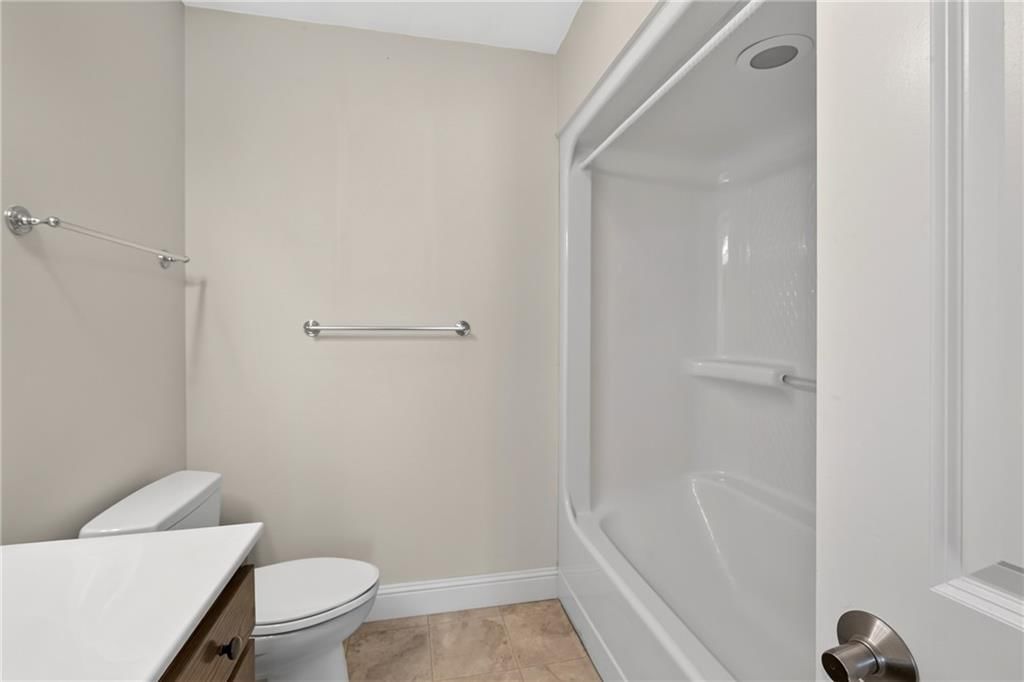
Bathroom 3
- Level: Upper
- Dimensions: 7 × 7
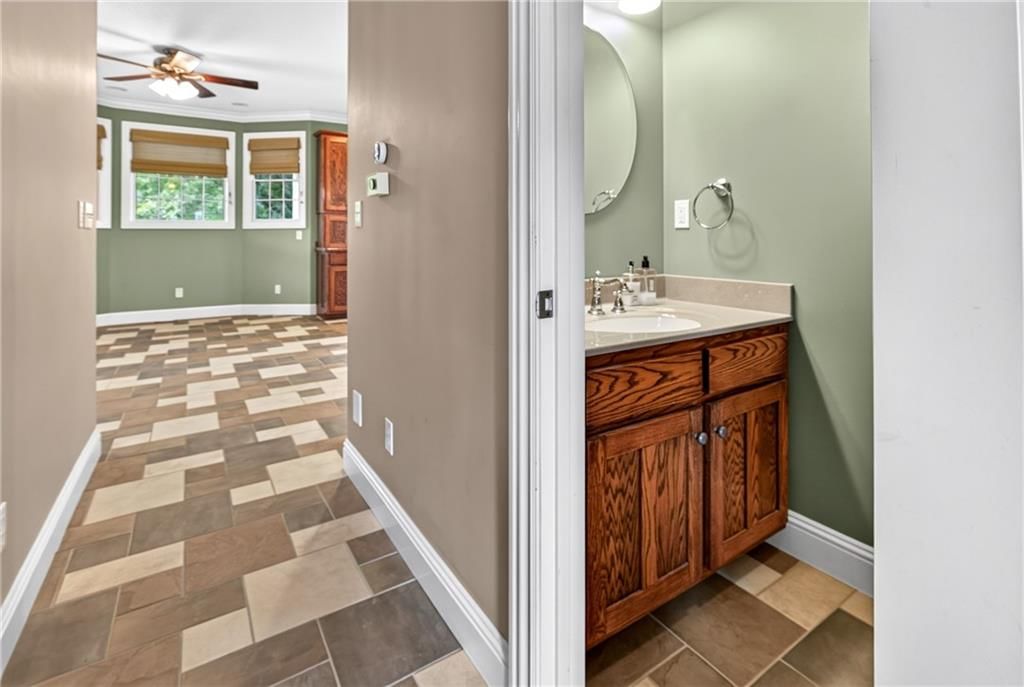
Half Bath
- Level: Main
- Dimensions: 6 × 3
Family Room
- Features: Other
- Level: Lower
- Dimensions: 26 × 22
Living Room
- Level: Main
- Dimensions: 21 × 17
Kitchen
- Level: Main
- Dimensions: 32 × 16
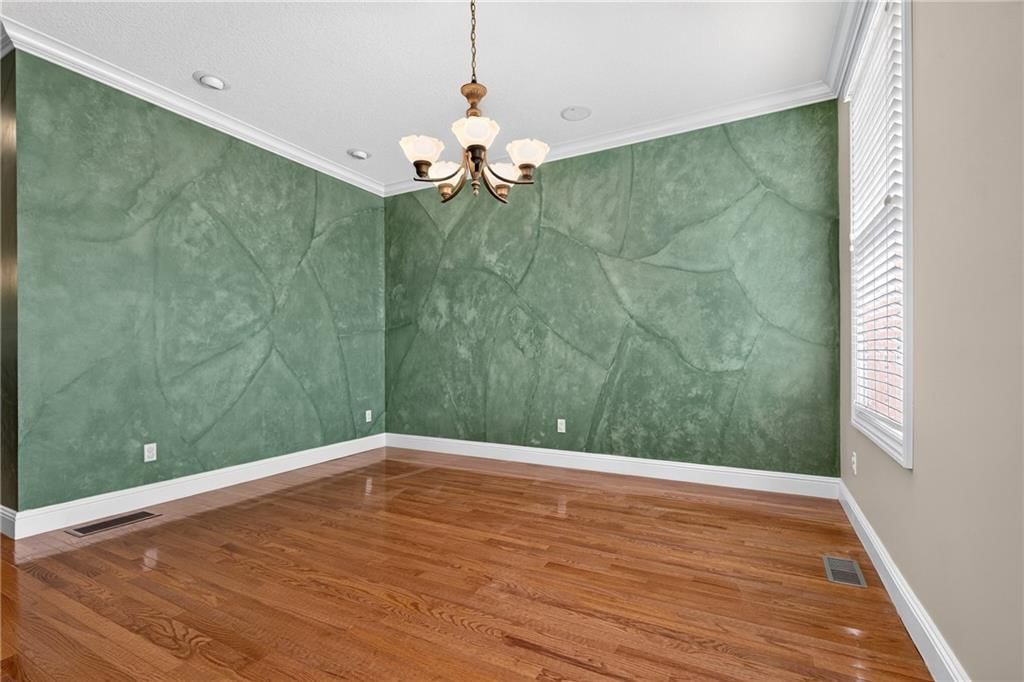
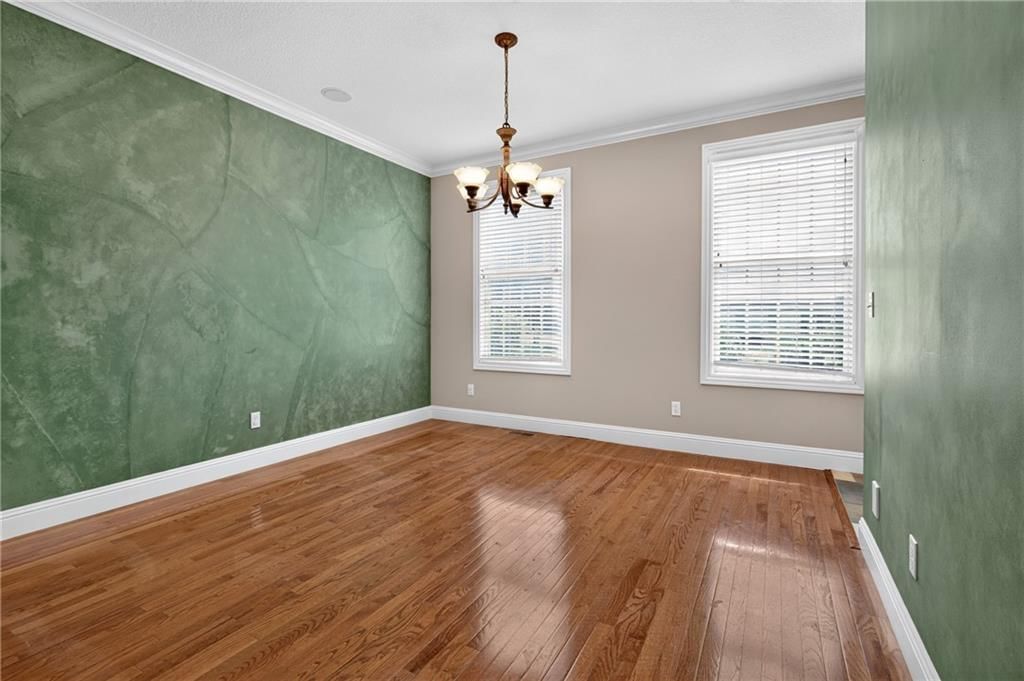
Dining Room
- Level: Main
- Dimensions: 16 × 14
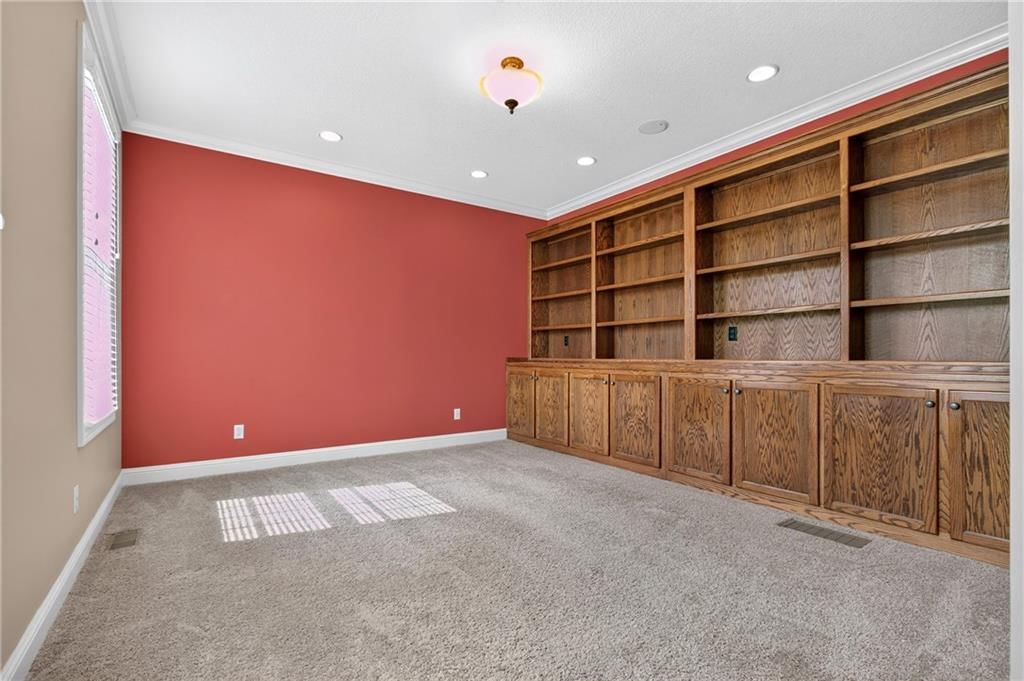
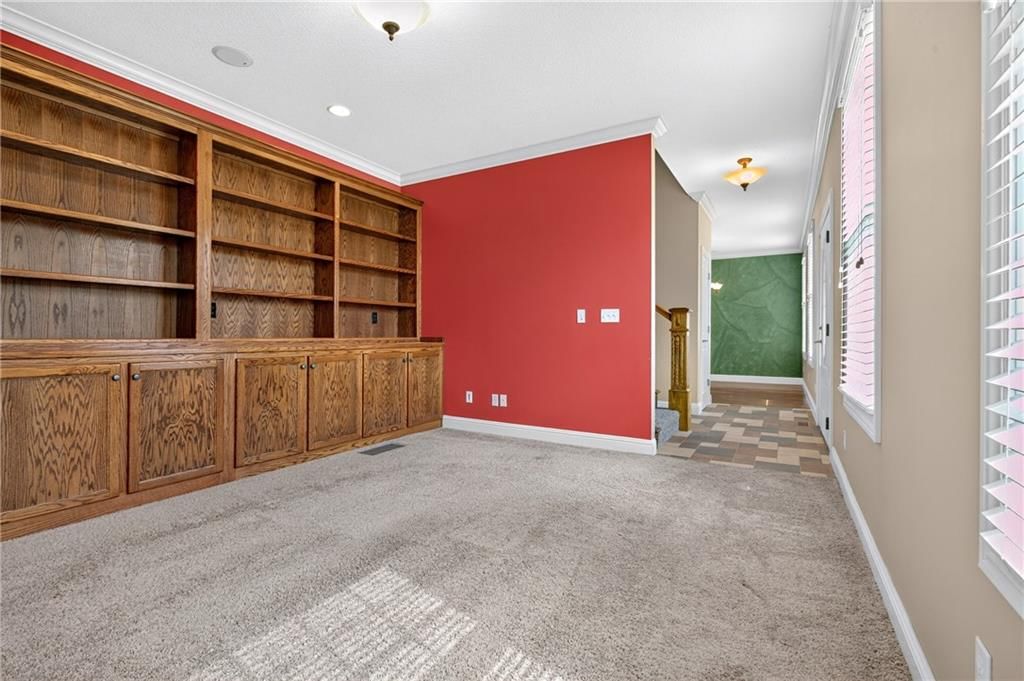
Office
- Level: Main
- Dimensions: 17 × 16
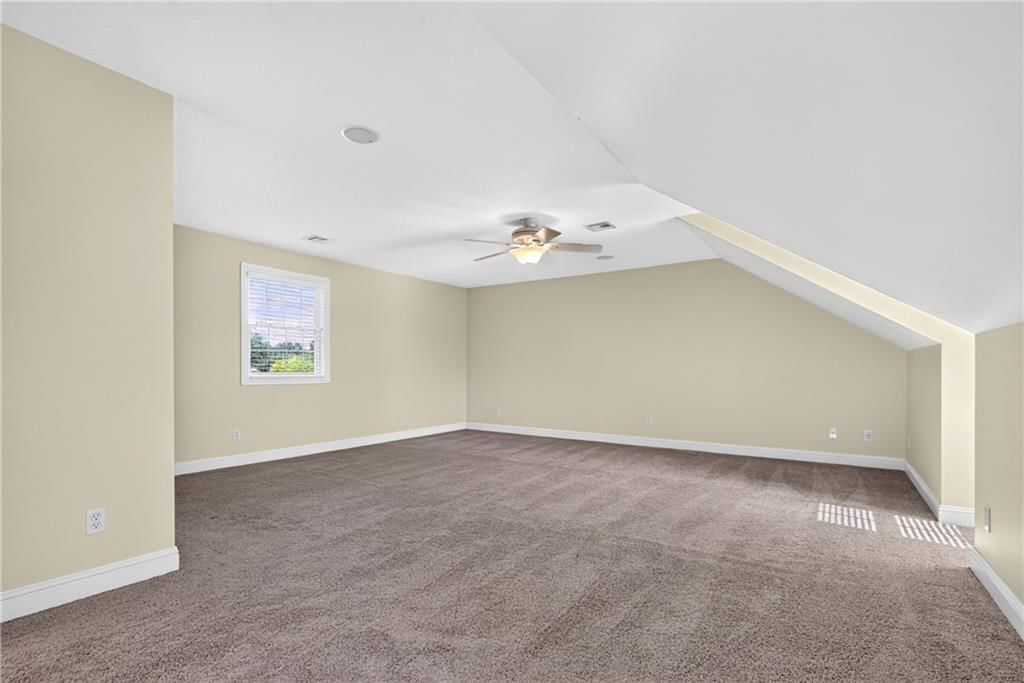
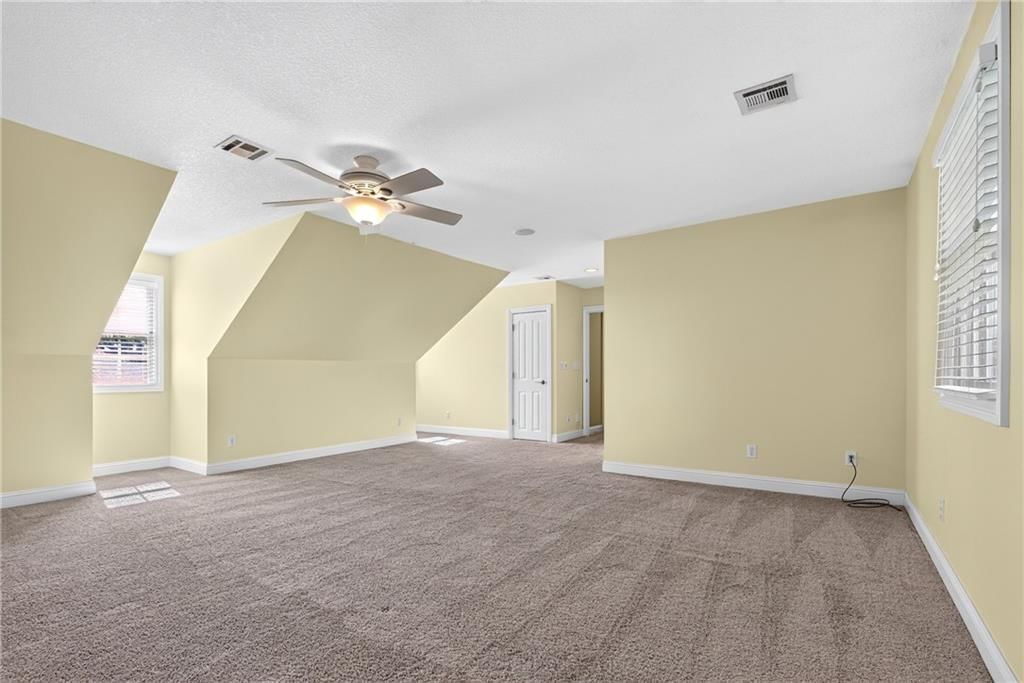
Other Bedroom
- Level: Upper
- Dimensions: 27 × 27
Bathroom 1
- Features: Other
- Level: Lower
- Dimensions: 9 × 9
Heating
- Heating: Natural Gas
Cooling
- Cooling: Electric
Appliances
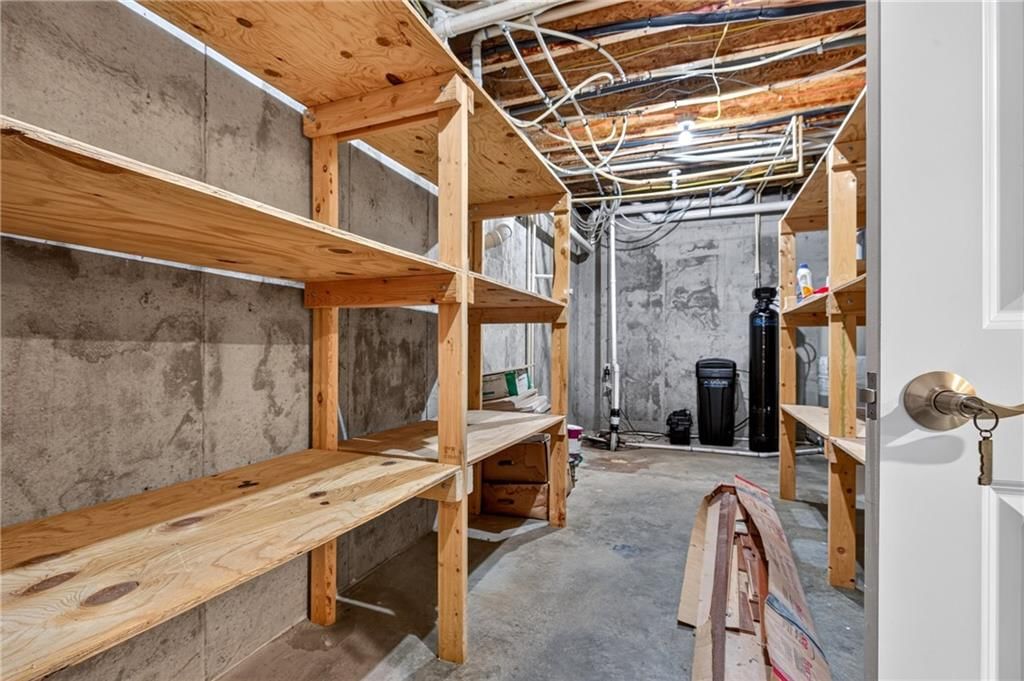
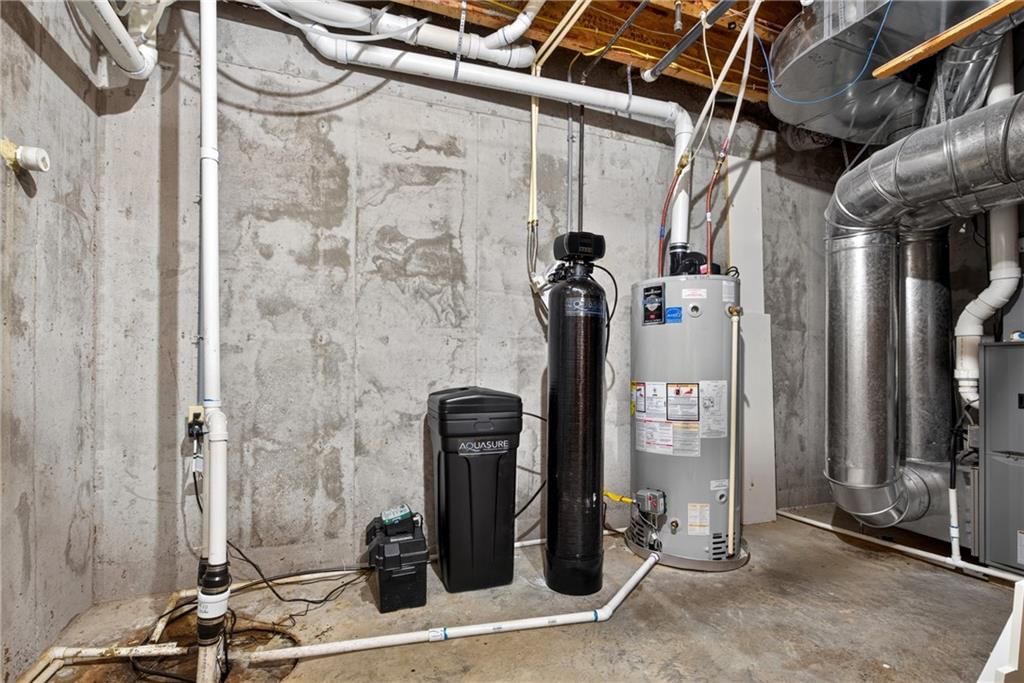
- Included: Water Softener
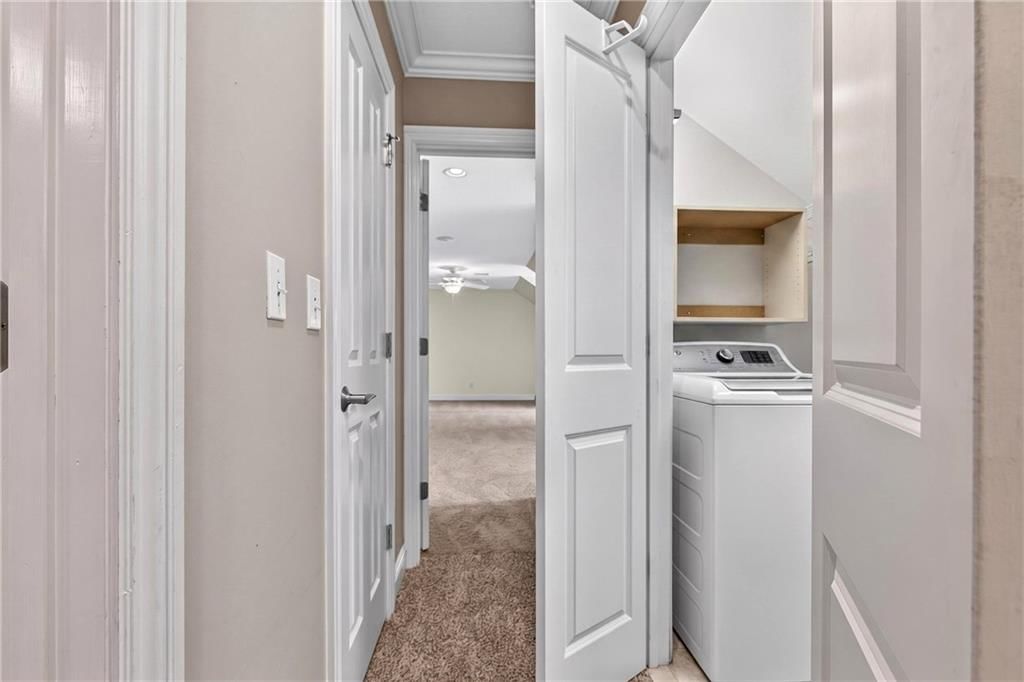
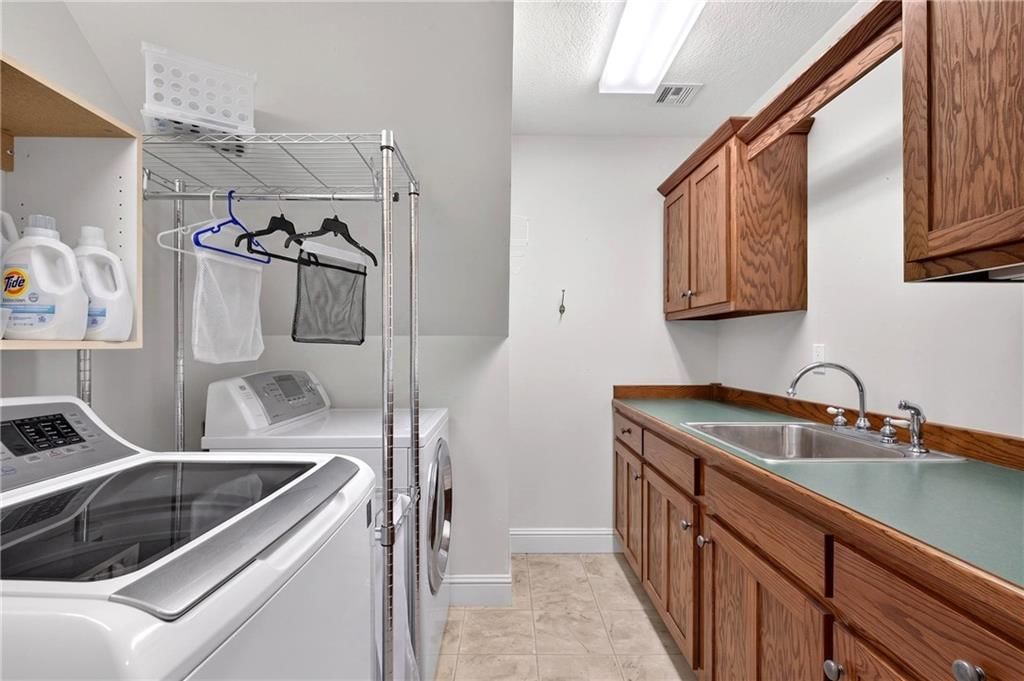
- Laundry: Upper Level
Features
- Features: Ceiling Fan(s), Kitchen Island, Walk-In Closet(s)
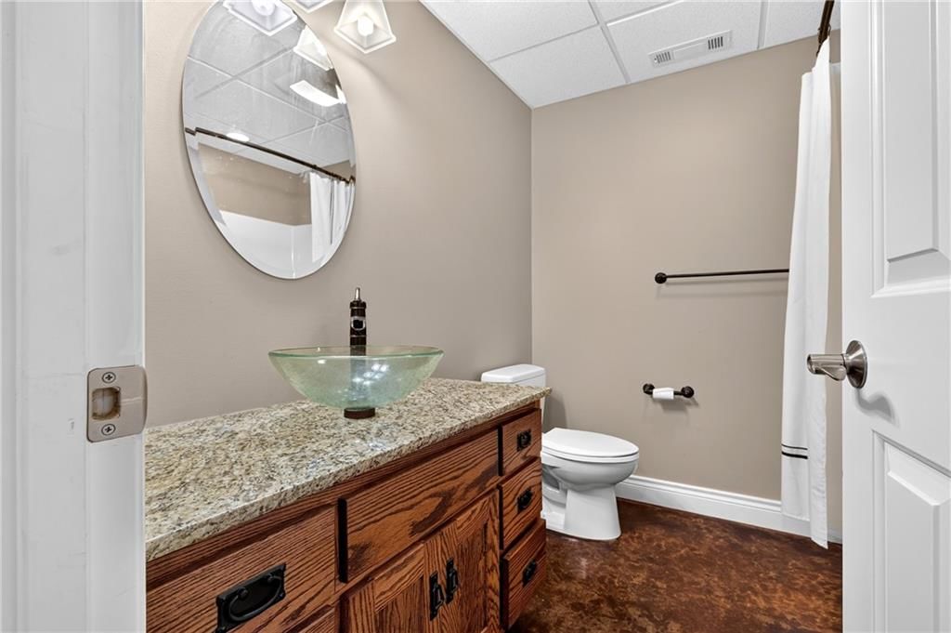
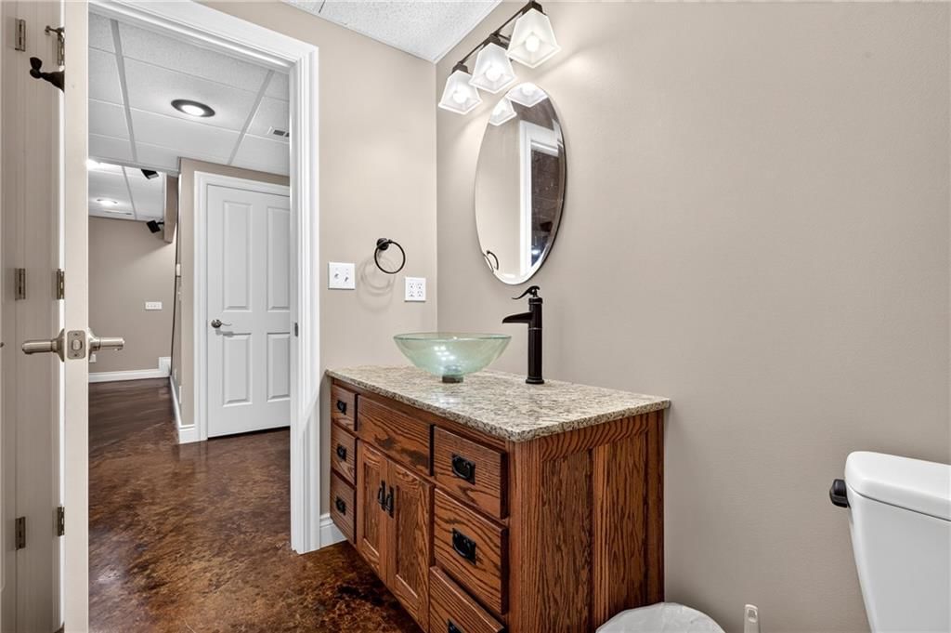
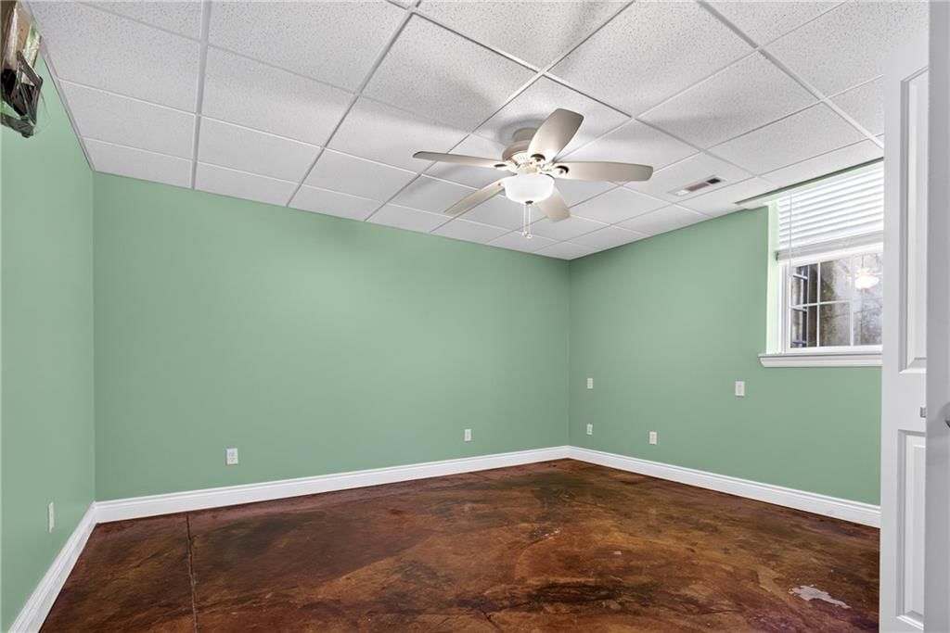
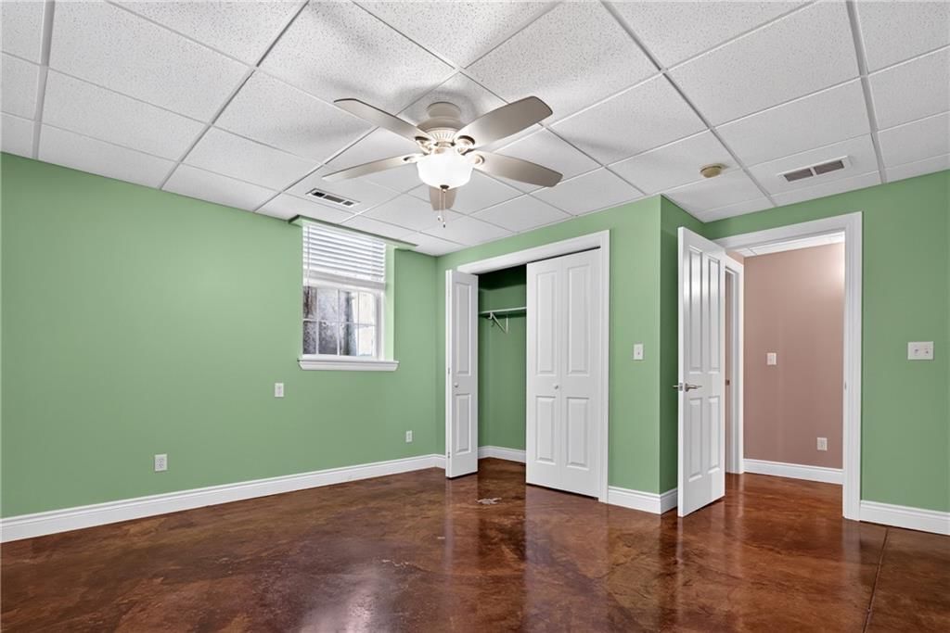
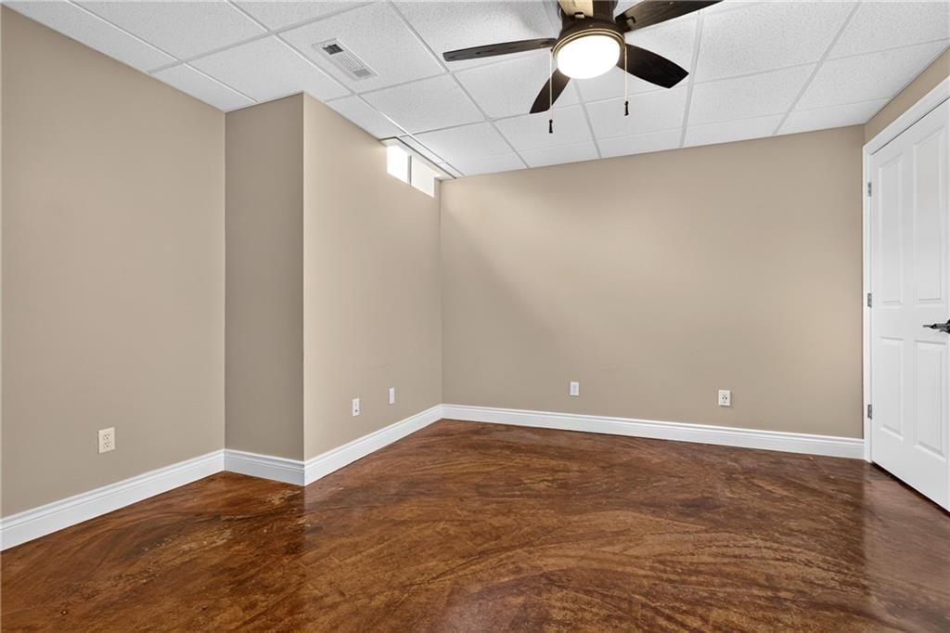
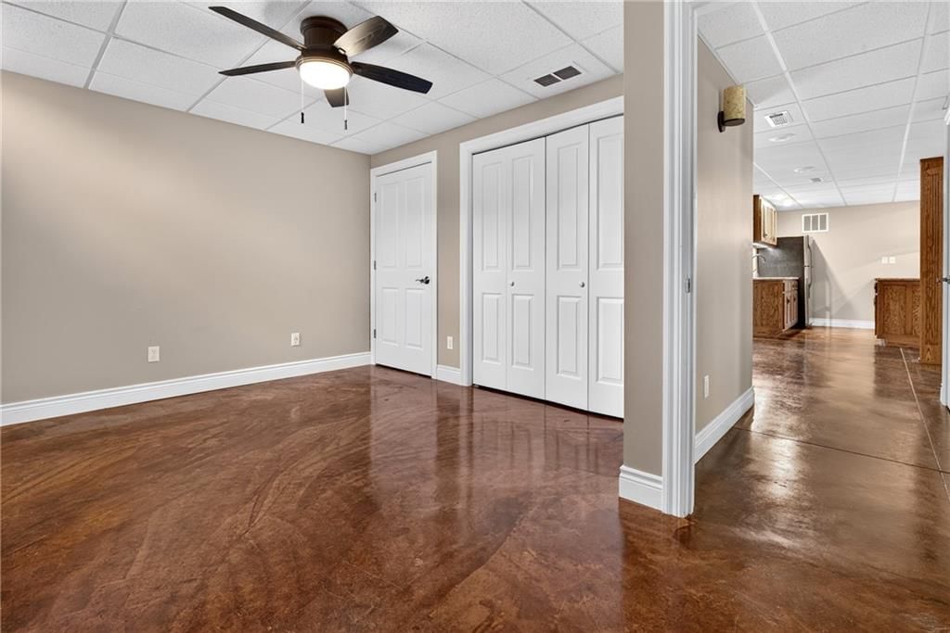
- Basement: Basement BR, Egress Window(s), Finished, Sump Pump
- Other rooms: Office
Interior area
- Finished area above ground: 3,972 sqft
- Total interior livable area: 3,972 sqft
Property
Parking
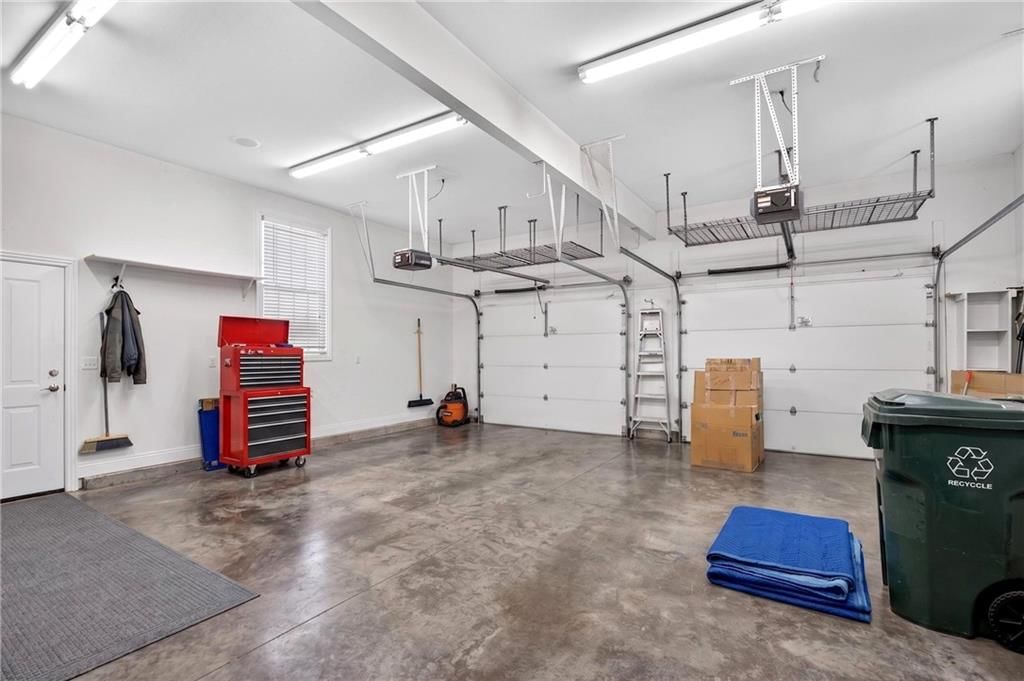
- Total spaces: 2
- Parking features: Attached
Lot
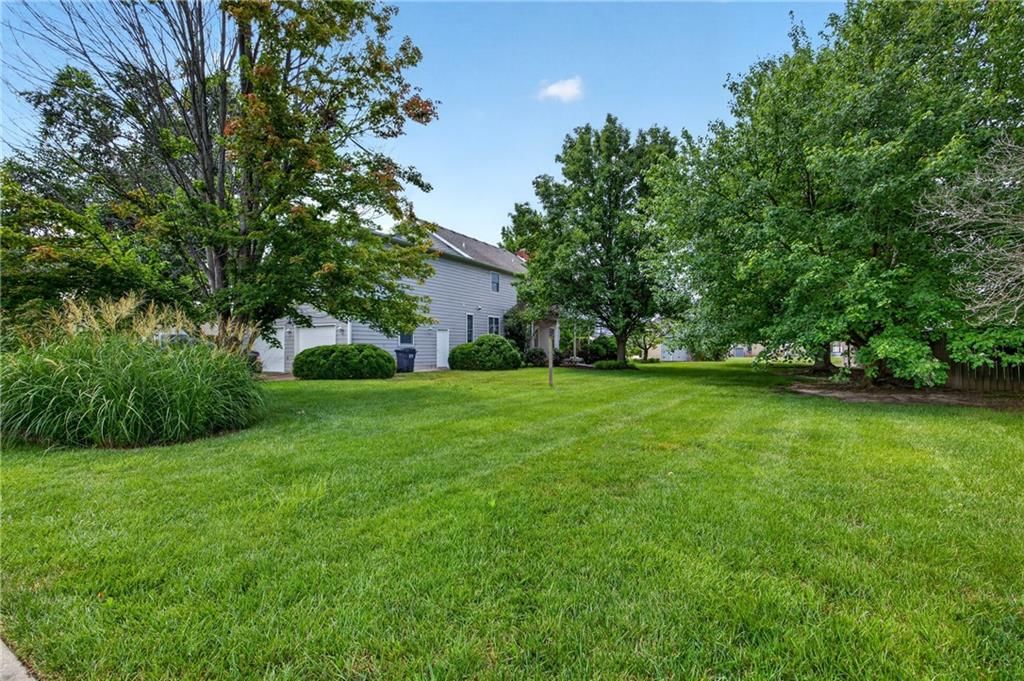
- Size: 0.44 Acres
- Features: City Limits, City Lot
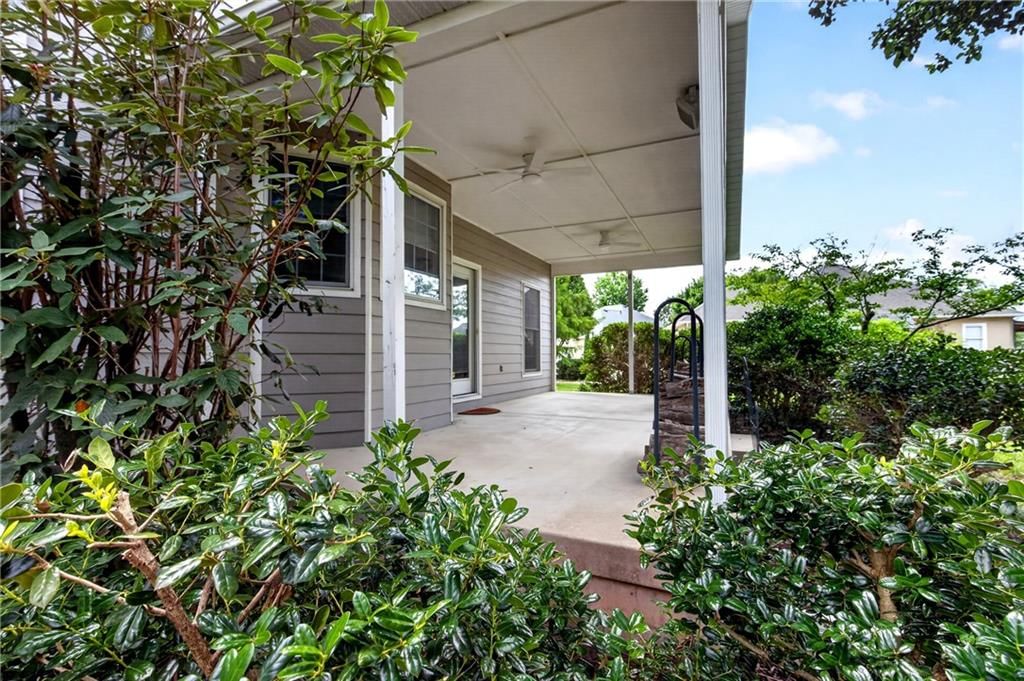
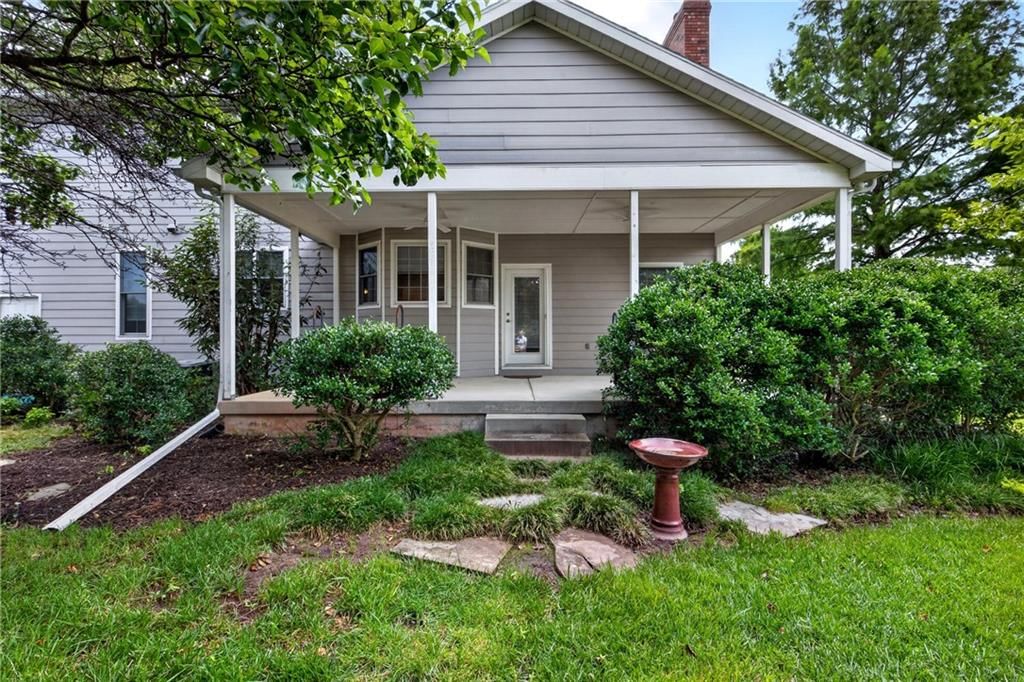
- Patio & porch: Covered Patio, Porch
Construction
Type & style
- Home type: Residential
- Architectural style: Single Family Residence
Materials
- Materials: Vinyl Siding
Condition
- Year built: 2002
- Age: 21-30 Years
Utilities & green energy
- Sewer: Public Sewer
- Water: Public
Highlights
Outdoor & Lot
- Covered Patio
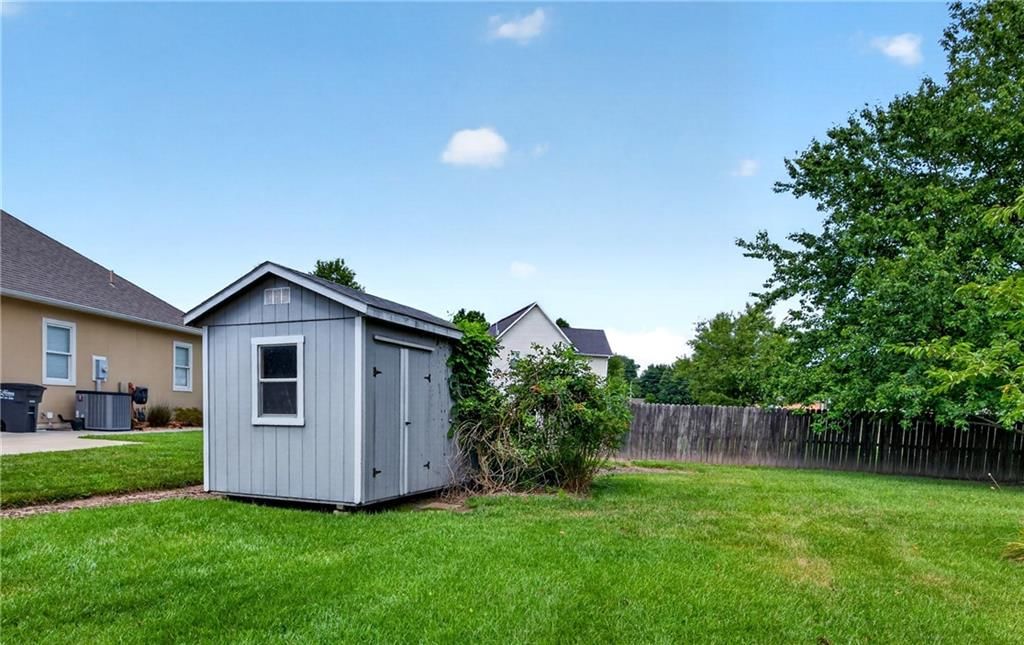
- Fenced Yard
- Big Backyard
- Mature Trees
- Wooded Lot
Kitchen
- Kitchen Island
- Double Oven
- Gas Range
- Stainless Appliances
Bathroom
- Freestanding Tub
- Frameless Glass Shower
- Tiled Shower
- Double Vanity
Interior
- Hardwood Floors
- Tall Ceilings
- Coffered or Tray Ceiling
- Accent Wall
- Wet Bar
- Statement Lighting
Layout
- Basement
- Finished Basement
- In-law Suite
- Home Office
- Bonus Room
Fireplace
- Fireplace
Garage & Parking
- Attached Garage
- Epoxy Garage Floor
HOA and Amenities
No HOA on this home.
Nearby schools
Price history
Tax
- Annual tax amount: $6,818 / yr
HouseLoop Mortgage Calculator
$3,390
Already own a home?What's your home worth?
Enter your address to unlock your free HouseLoop Home Value Report — Zillow, Redfin, our HouseLoop value, the demand for it, and what the market's doing around it.
Similar listingsand the Pittsburg market


Market Estimate
Crawford County, KS
Listed by Cobb Realty Inc
Listed July 16, 2026 12:19 PM · Source: Heartland MLS as distributed by MLS GRID · MLS #2631908
HouseLoop last checked:
Listing updated:
$478,500
59 days on HouseLoop1210 Cedar Crest Circle, Pittsburg, KS 66762
About this home
Beautiful 6-bedroom, 4.5-bath home situated on a corner lot in a desirable neighborhood. Spacious kitchen with custom cabinetry and adjoining dining area. The upper level features 4 bedrooms and 3 full baths, including a large primary suite with a jacuzzi tub and oversized walk-in closet. Finished basement offers…
See this home in person
Connect with a local HouseLoop agent to show you this home and answer your questions.
Pick a date
Pick a time
Checking tour times…
Property Details
Interior
Bedrooms & bathrooms
- Bedrooms: 6
- Full bathrooms: 5
- 1/2 bathrooms: 1
Primary Bedroom
- Level: Upper
- Dimensions: 28 × 17
Primary Bathroom
- Level: Upper
- Dimensions: 17 × 13
Bedroom 2
- Features: Other
- Level: Lower
- Dimensions: 18 × 16
Bedroom 3
- Features: Other
- Level: Lower
- Dimensions: 17 × 12
Bedroom 4
- Level: Upper
- Dimensions: 16 × 12
Bedroom 5
- Level: Upper
- Dimensions: 14 × 11
Bathroom 2
- Level: Upper
- Dimensions: 8 × 8
Bathroom 3
- Level: Upper
- Dimensions: 7 × 7
Half Bath
- Level: Main
- Dimensions: 6 × 3
Family Room
- Features: Other
- Level: Lower
- Dimensions: 26 × 22
Living Room
- Level: Main
- Dimensions: 21 × 17
Kitchen
- Level: Main
- Dimensions: 32 × 16
Dining Room
- Level: Main
- Dimensions: 16 × 14
Office
- Level: Main
- Dimensions: 17 × 16
Other Bedroom
- Level: Upper
- Dimensions: 27 × 27
Bathroom 1
- Features: Other
- Level: Lower
- Dimensions: 9 × 9
Heating
- Heating: Natural Gas
Cooling
- Cooling: Electric
Appliances
- Included: Water Softener
- Laundry: Upper Level
Features
- Features: Ceiling Fan(s), Kitchen Island, Walk-In Closet(s)
- Basement: Basement BR, Egress Window(s), Finished, Sump Pump
- Other rooms: Office
Interior area
- Finished area above ground: 3,972 sqft
- Total interior livable area: 3,972 sqft
Property
Parking
- Total spaces: 2
- Parking features: Attached
Lot
- Size: 0.44 Acres
- Features: City Limits, City Lot
- Patio & porch: Covered Patio, Porch
Construction
Type & style
- Home type: Residential
- Architectural style: Single Family Residence
Materials
- Materials: Vinyl Siding
Condition
- Year built: 2002
- Age: 21-30 Years
Utilities & green energy
- Sewer: Public Sewer
- Water: Public
Highlights
Outdoor & Lot
- Covered Patio
- Fenced Yard
- Big Backyard
- Mature Trees
- Wooded Lot
Kitchen
- Kitchen Island
- Double Oven
- Gas Range
- Stainless Appliances
Bathroom
- Freestanding Tub
- Frameless Glass Shower
- Tiled Shower
- Double Vanity
Interior
- Hardwood Floors
- Tall Ceilings
- Coffered or Tray Ceiling
- Accent Wall
- Wet Bar
- Statement Lighting
Layout
- Basement
- Finished Basement
- In-law Suite
- Home Office
- Bonus Room
Fireplace
- Fireplace
Garage & Parking
- Attached Garage
- Epoxy Garage Floor
HOA and Amenities
No HOA on this home.
Nearby schools
Price history
Tax
- Annual tax amount: $6,818 / yr
HouseLoop Mortgage Calculator
$3,390
Market Estimate
Crawford County, KS
Already own a home?What's your home worth?
Enter your address to unlock your free HouseLoop Home Value Report — Zillow, Redfin, our HouseLoop value, the demand for it, and what the market's doing around it.
Similar listingsand the Pittsburg market
Listed by Cobb Realty Inc
Listed July 16, 2026 12:19 PM · Source: Heartland MLS as distributed by MLS GRID · MLS #2631908
HouseLoop last checked:
Listing updated: