
$225,000
1209 Dustin's Way, Warrensburg, MO 64093
About this home
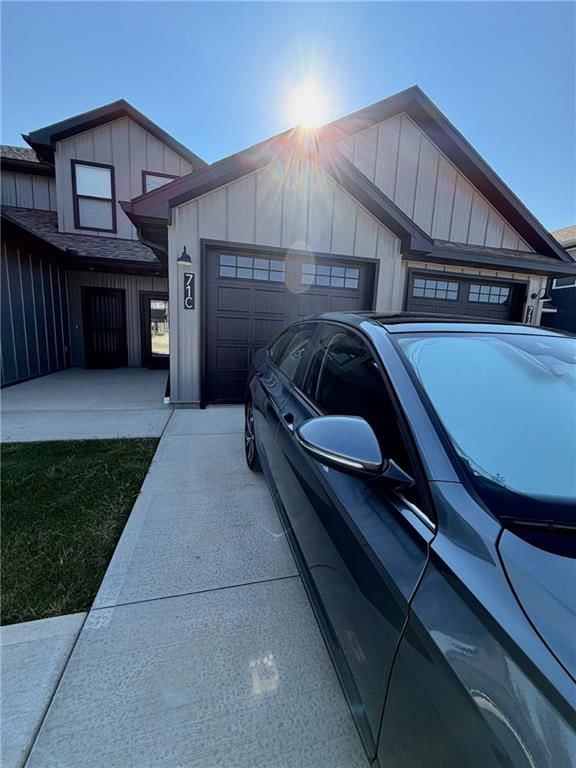
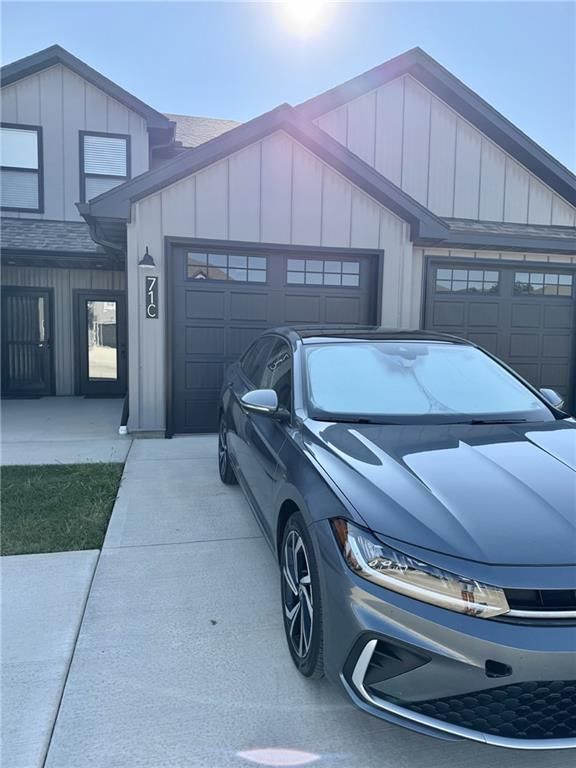
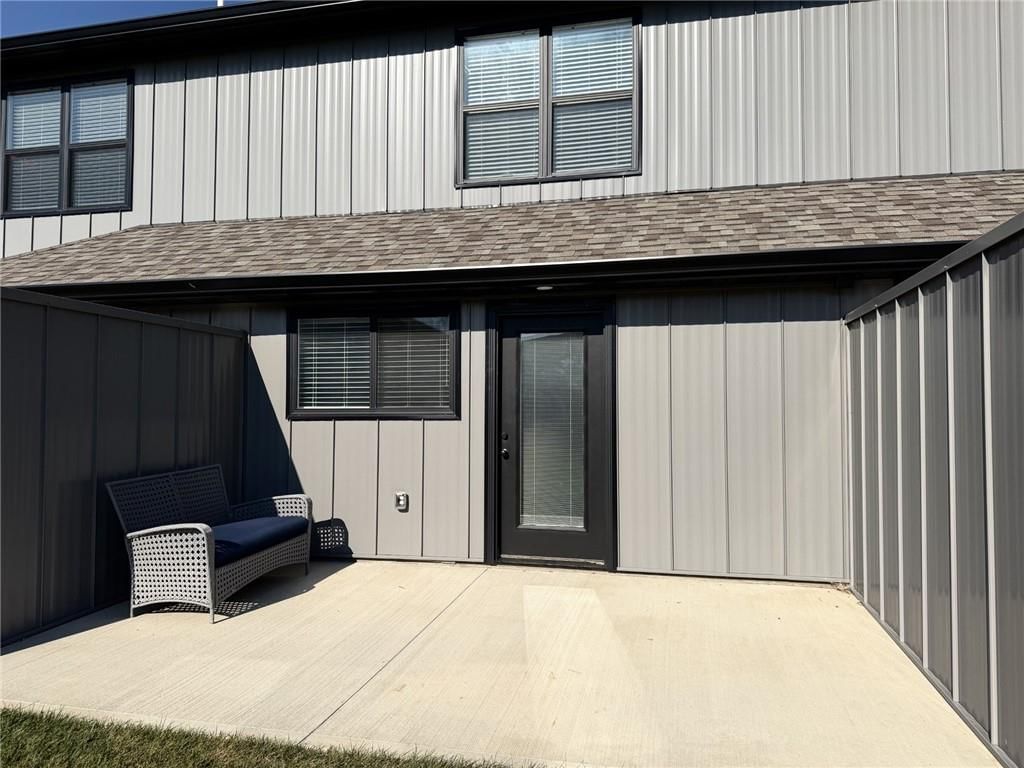
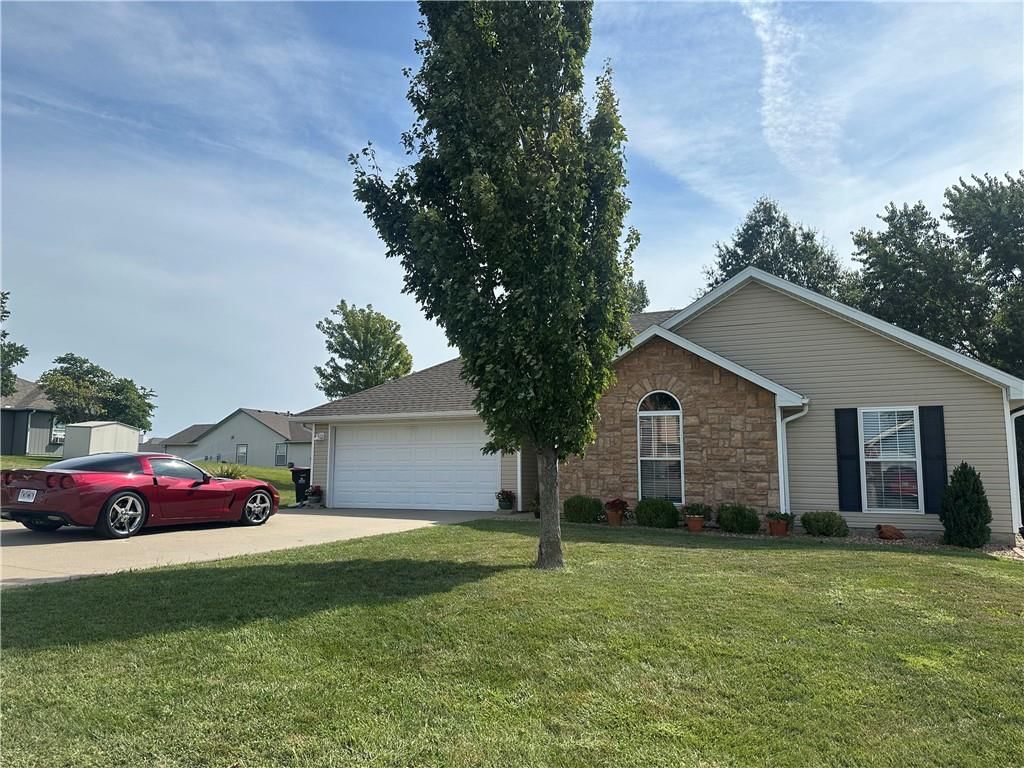
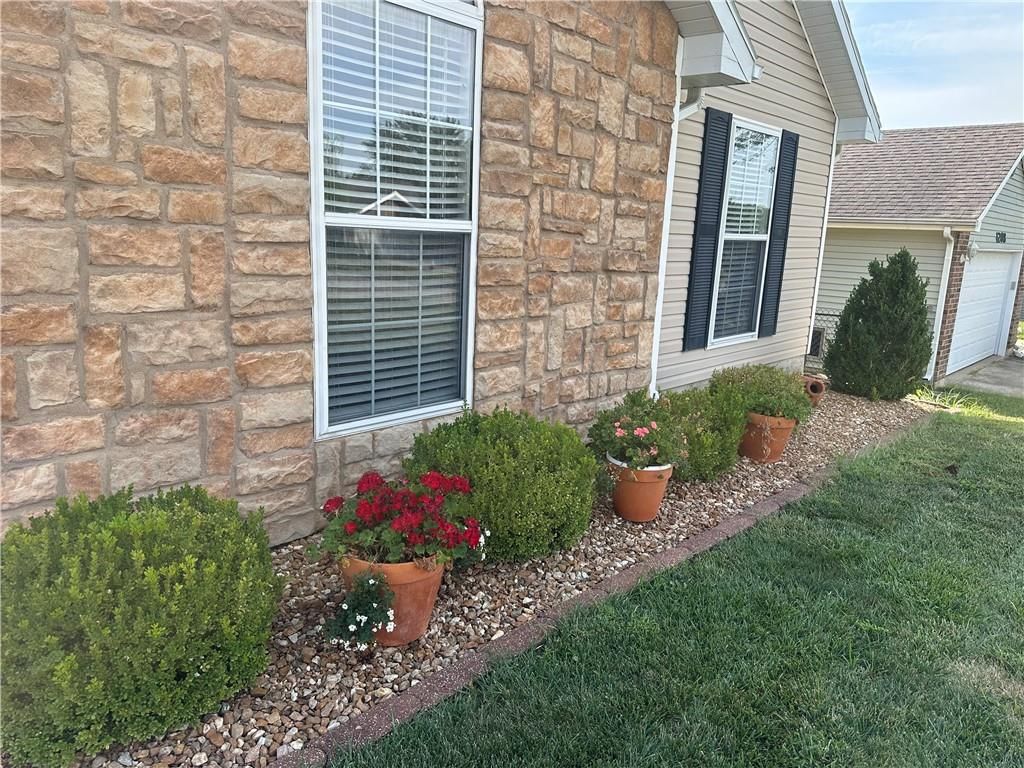
Beautiful townhouse in the extremely desirable Savannah Commons subdivision! This 1.5 story home is an end unit with a main floor master bedroom/bathroom and a walkout deck from the master bedroom! The upper level has two large bedrooms, a full bathroom and a loft that can be used as an office or anything else you…
Property Details
Interior
Bedrooms & bathrooms
- Bedrooms: 3
- Full bathrooms: 3
- 1/2 bathrooms: 1
Heating
- Heating: Electric
Cooling
- Cooling: Electric
Appliances
- Included: Dishwasher, Disposal, Microwave, Refrigerator, Built-In Oven
Features
- Basement: Concrete, Unfinished, Walk Out
- Other rooms: Balcony/Loft, Main Floor Master
Interior area
- Finished area above ground: 2,317 sqft
- Total interior livable area: 2,317 sqft
Property
Parking
- Total spaces: 1
- Parking features: Attached, Garage Door Opener
Lot
- Size: 0.11 Acres
- Patio & porch: Deck
Construction
Type & style
- Home type: Residential
- Architectural style: Townhouse
Materials
- Materials: Frame, Vinyl Siding
Condition
- Age: 16-20 Years
Utilities & green energy
- Sewer: City/Public
- Water: Public
Highlights
Outdoor & Lot
- Deck
Layout
- Basement
Garage & Parking
- Attached Garage
HOA and Amenities
HOA
- Has HOA: Yes
- Fee: $750 /year
Nearby schools
Schools provided by the listing agent
- District: Warrensburg R-VI
Price history
Tax
- Annual tax amount: $2,172 / yr
1209 Dustin's Way, Warrensburg, MO 64093 is a 3-bedroom, 3.5-bath, 2,317-square-foot townhouse that sold on October 6, 2022. MLS #2398911.
Estimated Sales Range
HouseLoop Home Value History
Similar listings and the Warrensburg market
Listed by Elite Realty
Listed August 13, 2022 03:39 PM · Source: Heartland MLS as distributed by MLS GRID · MLS #2398911
HouseLoop last checked:
Listing updated:
Listed for
$225,000
54 days to saleSale price not disclosed
1209 Dustin's Way, Warrensburg, MO 64093
About this home
Beautiful townhouse in the extremely desirable Savannah Commons subdivision! This 1.5 story home is an end unit with a main floor master bedroom/bathroom and a walkout deck from the master bedroom! The upper level has two large bedrooms, a full bathroom and a loft that can be used as an office or anything else you…
HouseLoop user activity
54 days to sale
HouseLoop last checked:
Property Details
Interior
Bedrooms & bathrooms
- Bedrooms: 3
- Full bathrooms: 3
- 1/2 bathrooms: 1
Heating
- Heating: Electric
Cooling
- Cooling: Electric
Appliances
- Included: Dishwasher, Disposal, Microwave, Refrigerator, Built-In Oven
Features
- Basement: Concrete, Unfinished, Walk Out
- Other rooms: Balcony/Loft, Main Floor Master
Interior area
- Finished area above ground: 2,317 sqft
- Total interior livable area: 2,317 sqft
Property
Parking
- Total spaces: 1
- Parking features: Attached, Garage Door Opener
Lot
- Size: 0.11 Acres
- Patio & porch: Deck
Construction
Type & style
- Home type: Residential
- Architectural style: Townhouse
Materials
- Materials: Frame, Vinyl Siding
Condition
- Age: 16-20 Years
Utilities & green energy
- Sewer: City/Public
- Water: Public
Highlights
Outdoor & Lot
- Deck
Layout
- Basement
Garage & Parking
- Attached Garage
HOA and Amenities
HOA
- Has HOA: Yes
- Fee: $750 /year
Nearby schools
Schools provided by the listing agent
- District: Warrensburg R-VI
Price history
Tax
- Annual tax amount: $2,172 / yr
HouseLoop Insights
1209 Dustin's Way, Warrensburg, MO 64093 is a 3-bedroom, 3.5-bath, 2,317-square-foot townhouse that sold on October 6, 2022. MLS #2398911.
Is this your home?
Claim this home to get your HouseLoop Home Valuation & Buyer Demand Report — real-time buyer demand and an up-to-date value for your home. Free, no obligation, about 3 minutes.
Estimated Sales Range
HouseLoop Home Value History
Similar listings and the Warrensburg market
Listed by Elite Realty
Listed August 13, 2022 03:39 PM · Source: Heartland MLS as distributed by MLS GRID · MLS #2398911
HouseLoop last checked:
Listing updated: