$449,000
1209 10th Street, Baldwin City, KS 66006
About this home
HouseLoop user activity
HouseLoop last checked:
Interior
Bedrooms & bathrooms
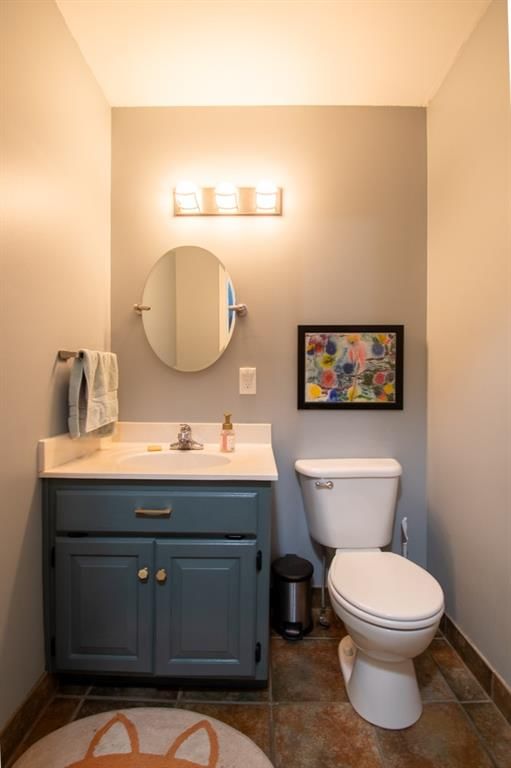
- Bedrooms: 4
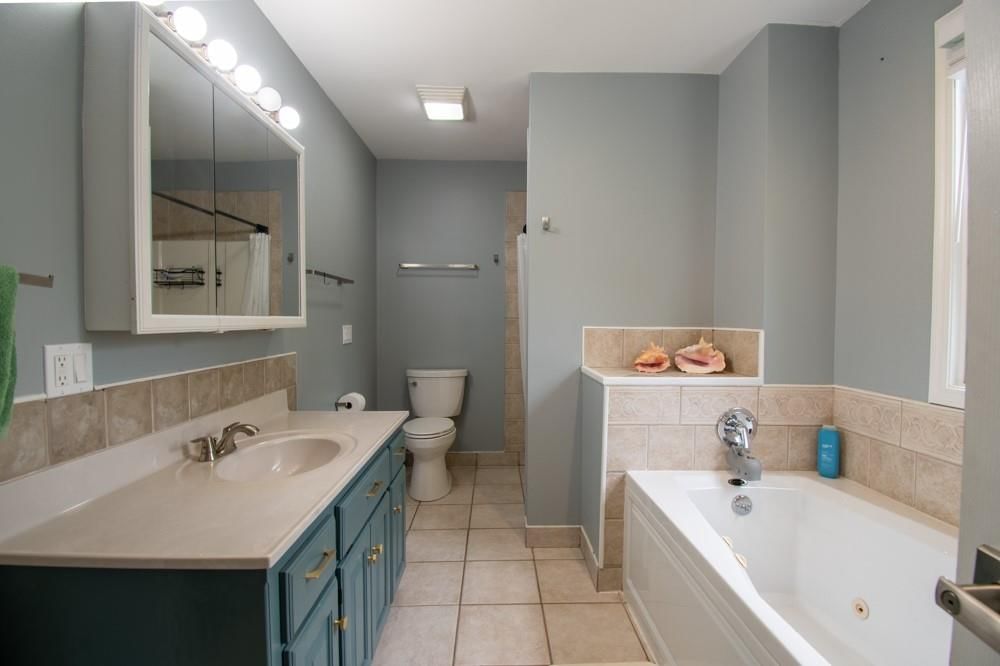
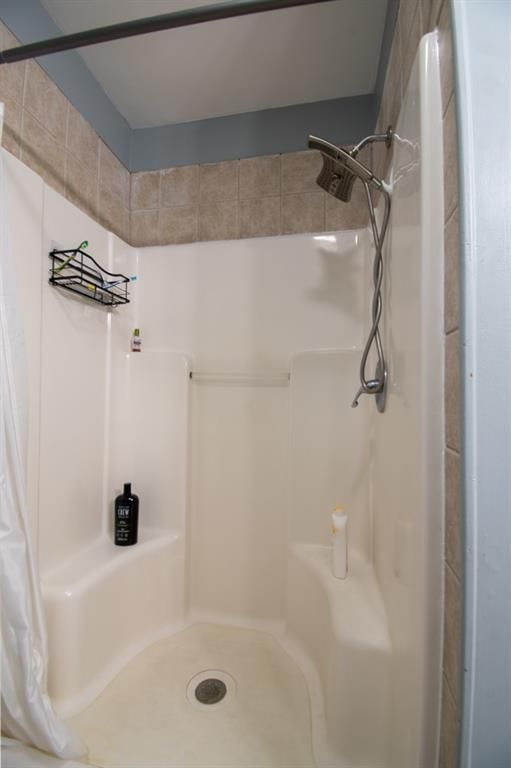
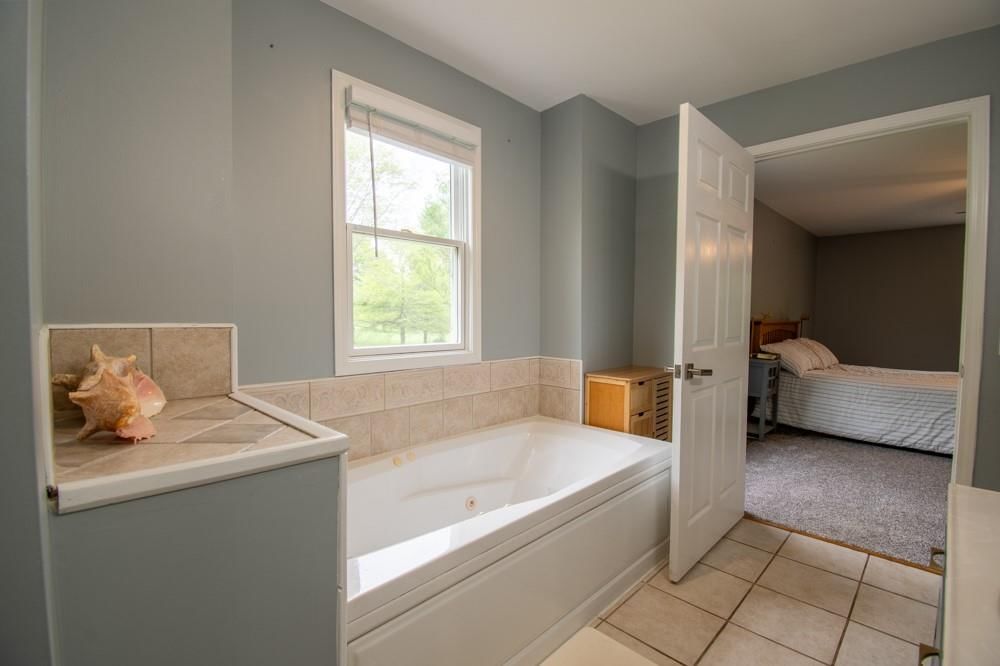
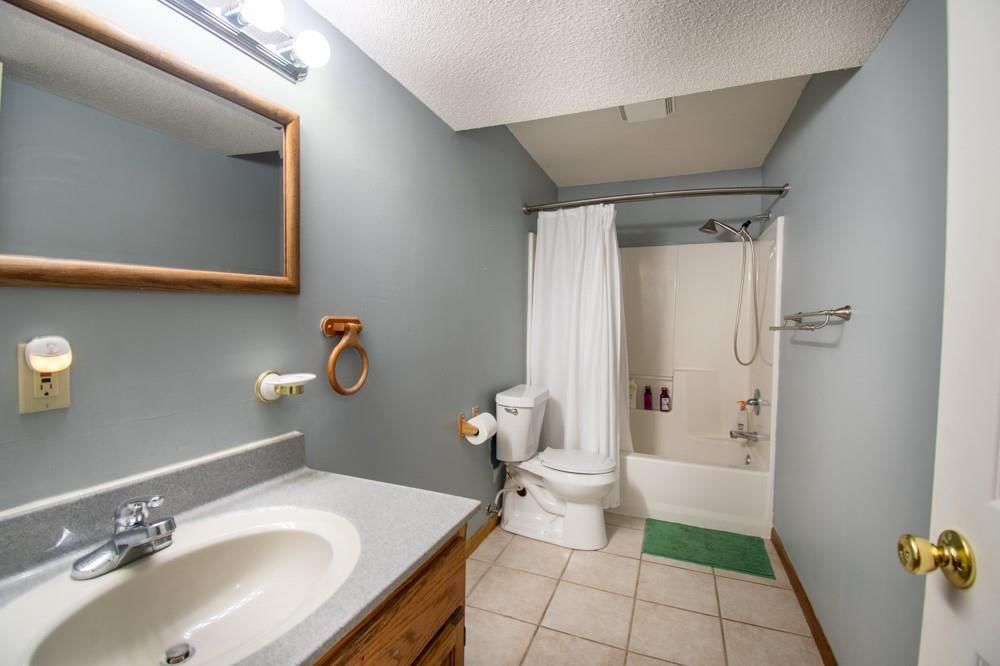
- Full bathrooms: 3
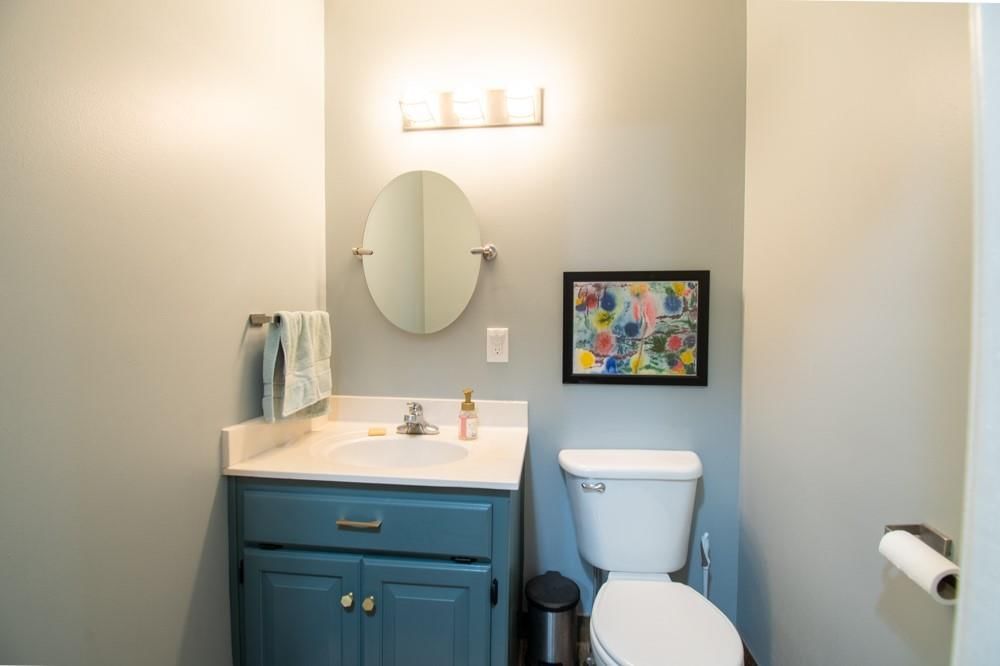
- 1/2 bathrooms: 1
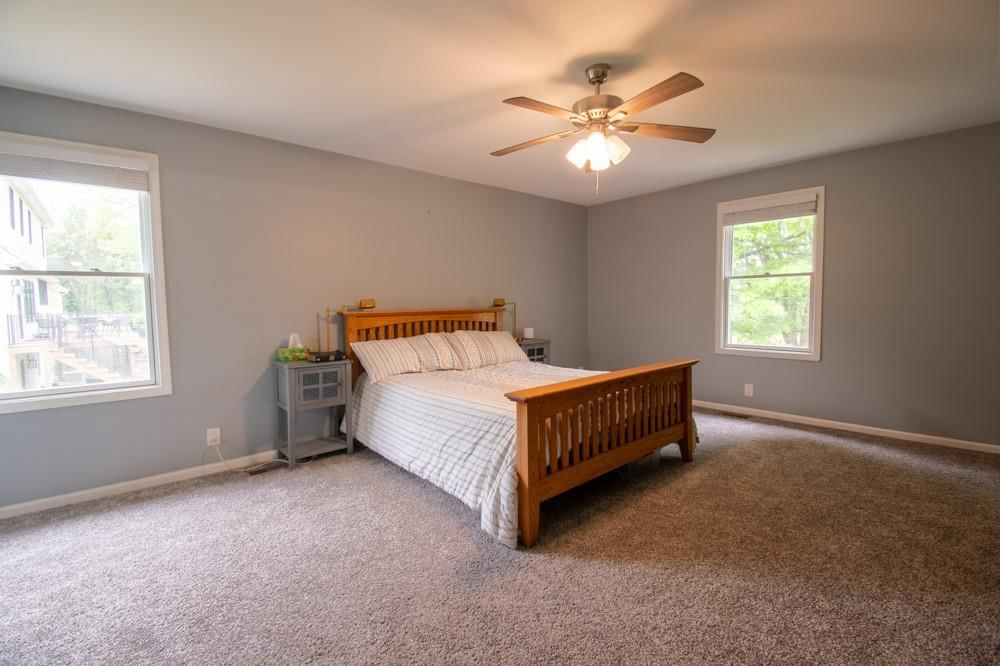
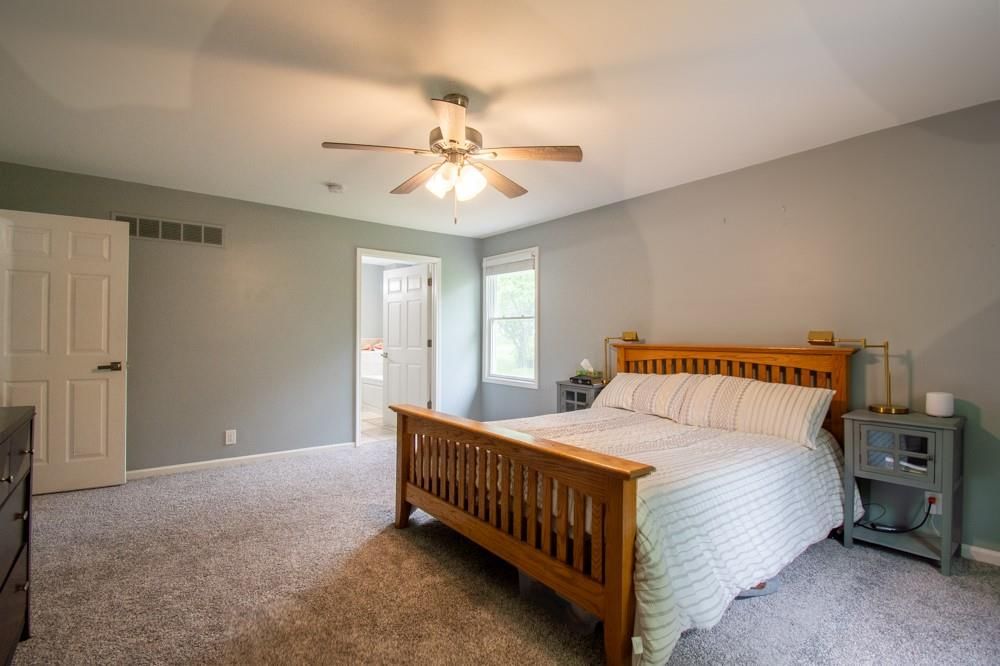
Primary Bedroom
- Level: First
- Dimensions: 18 × 14
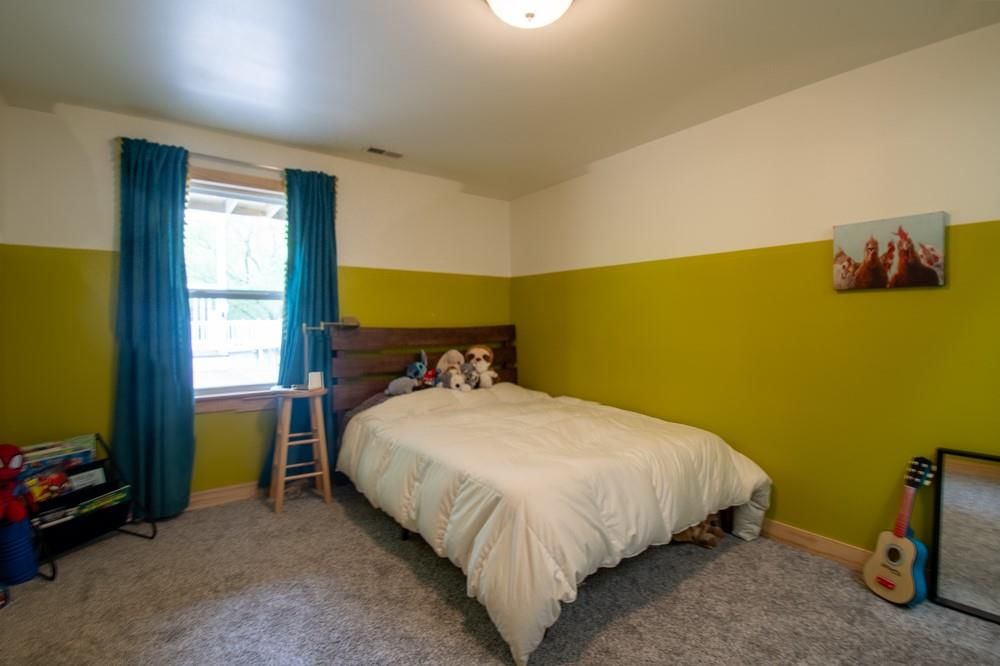
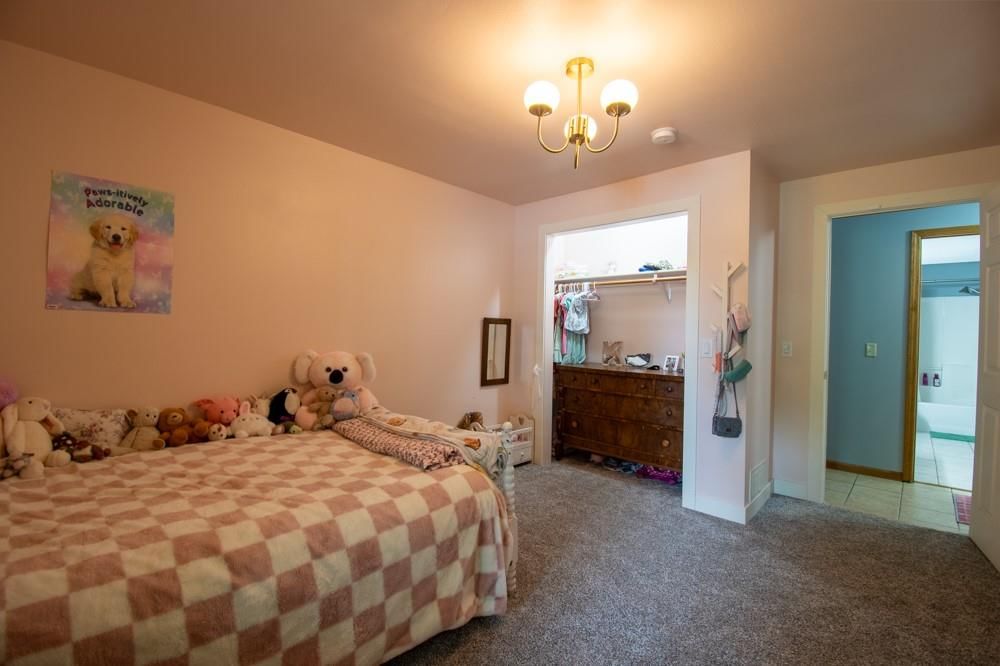
Bedroom 2
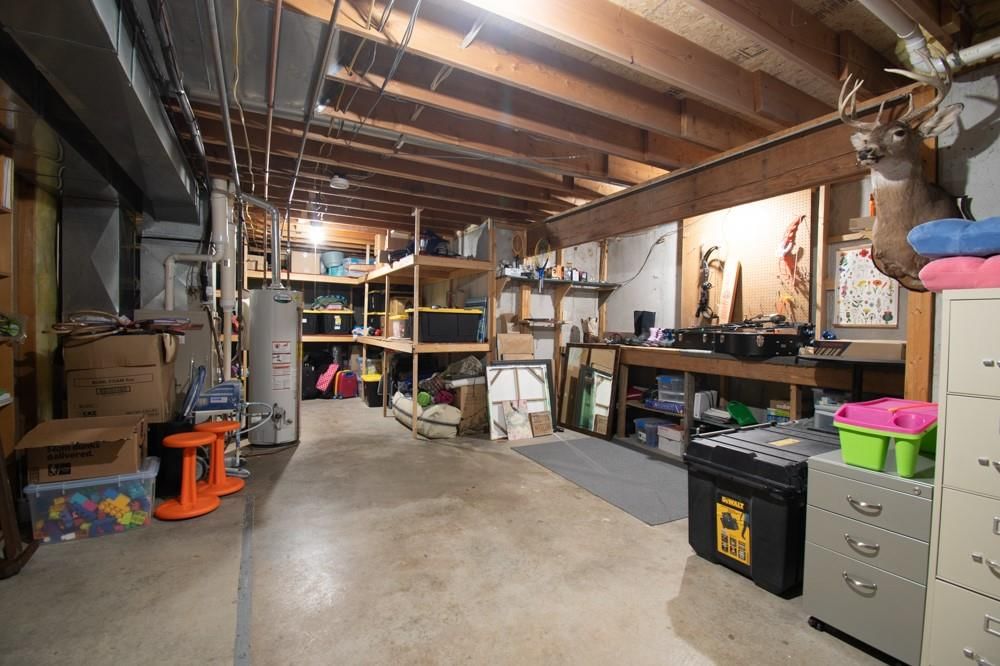
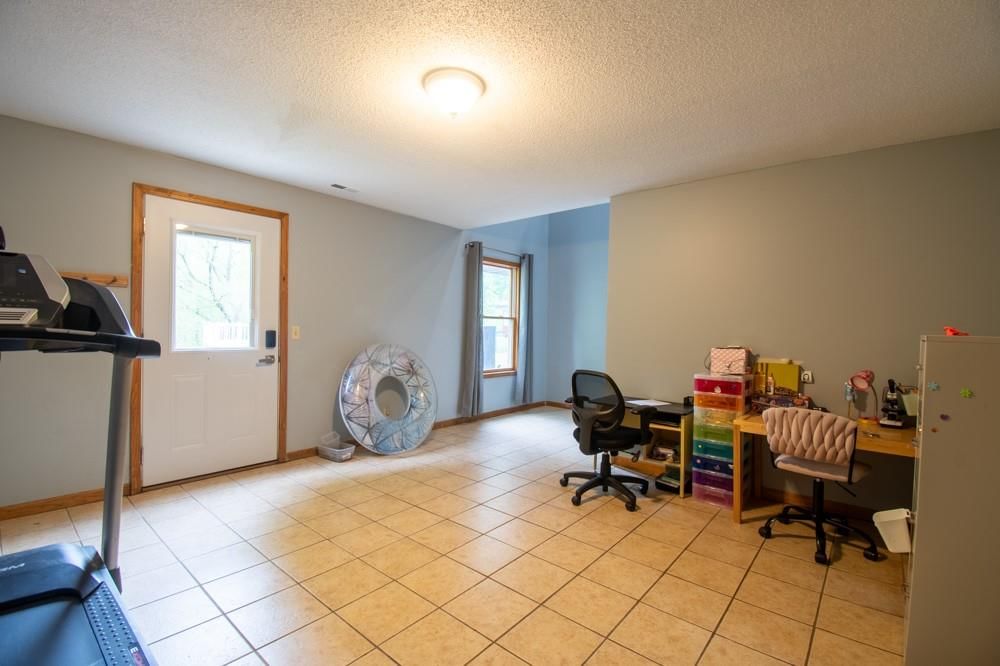
- Level: Basement
- Dimensions: 14 × 10
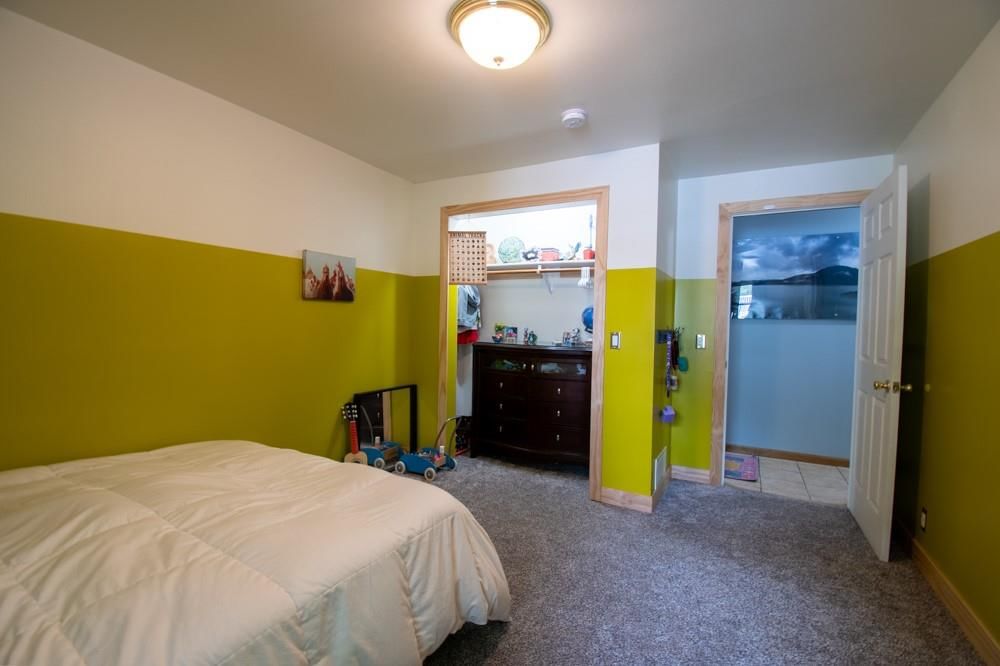
Bedroom 3
- Level: Basement
- Dimensions: 14 × 10
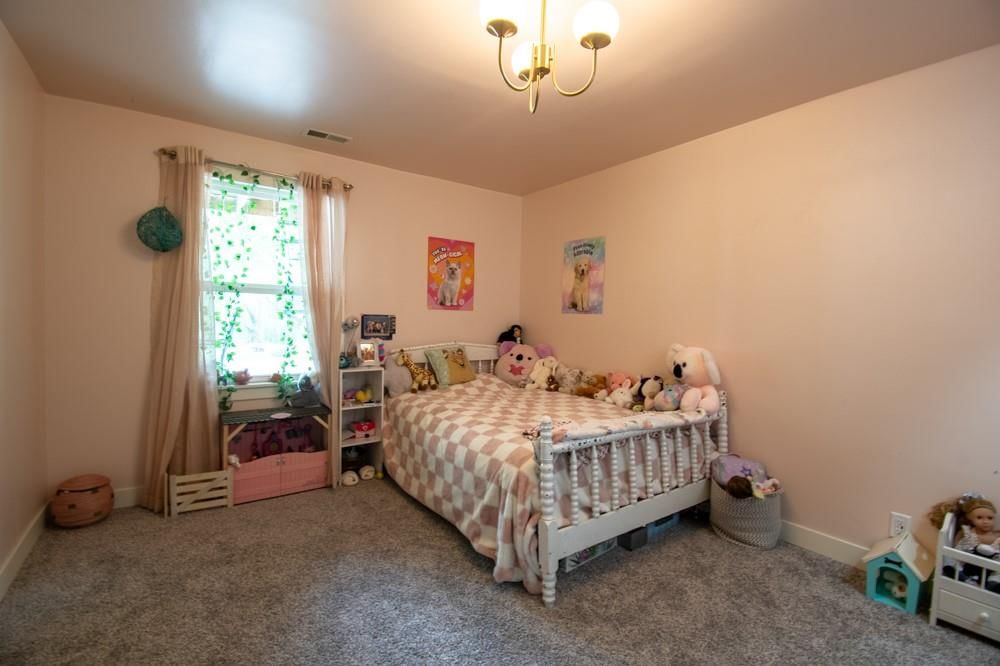
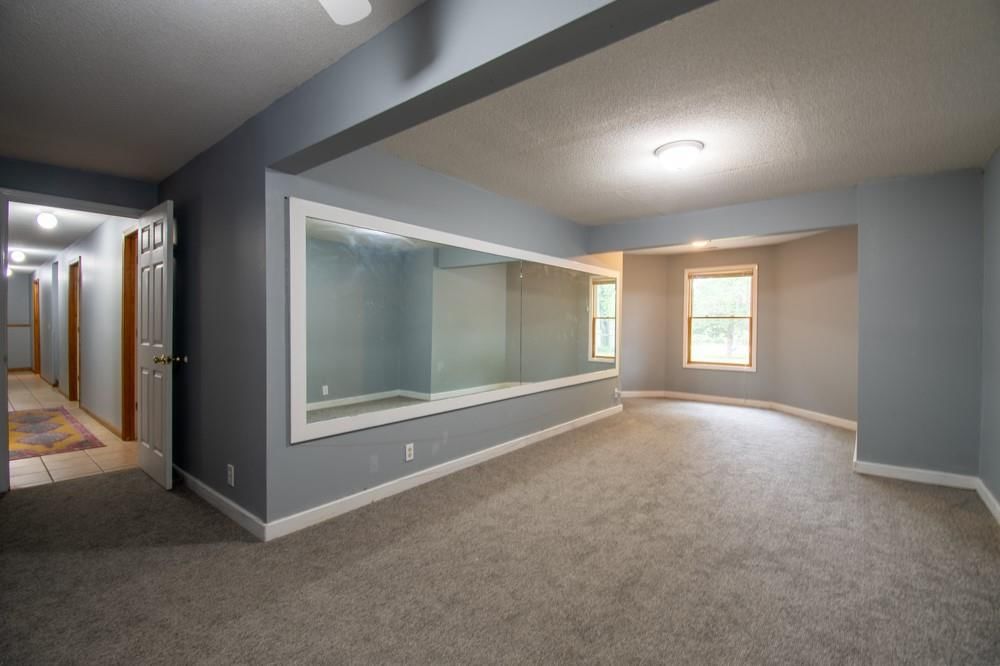
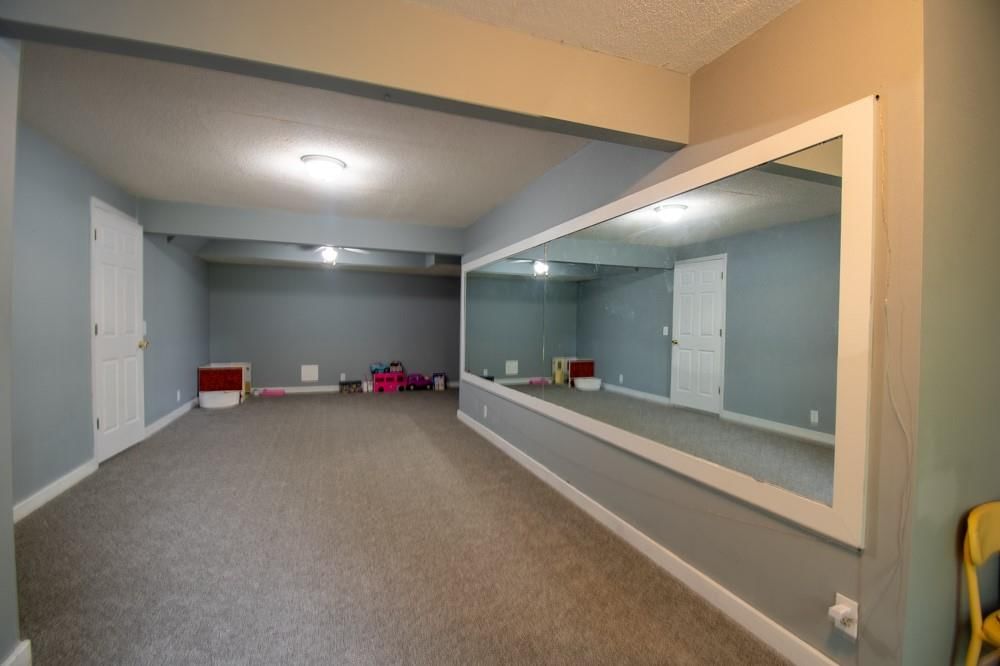
Bedroom 4
- Level: Basement
- Dimensions: 17 × 29
Heating
- Heating: Forced Air
Cooling
- Cooling: Electric
Appliances
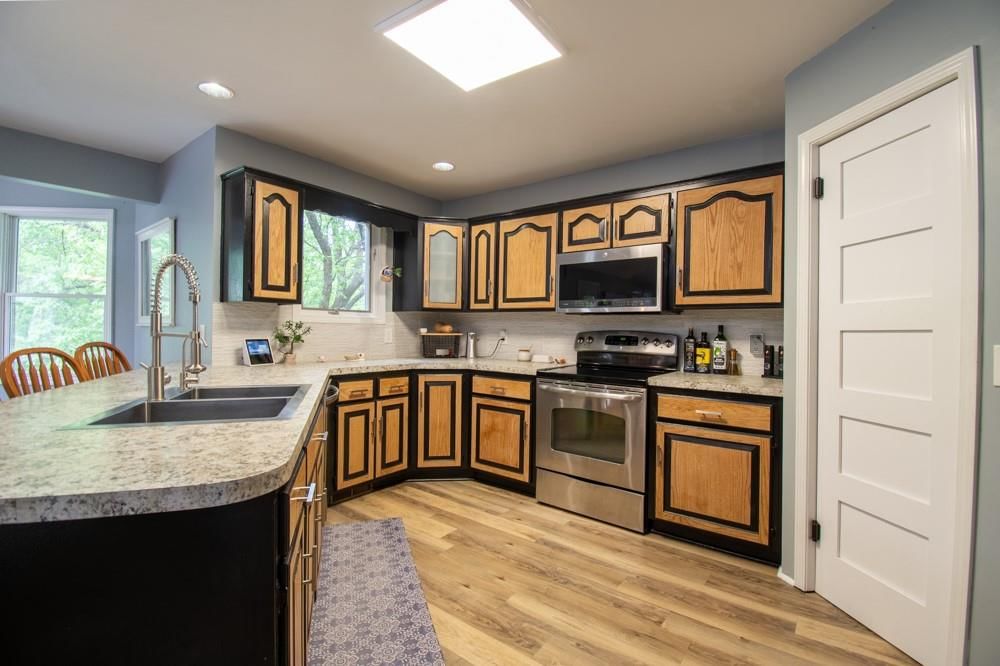
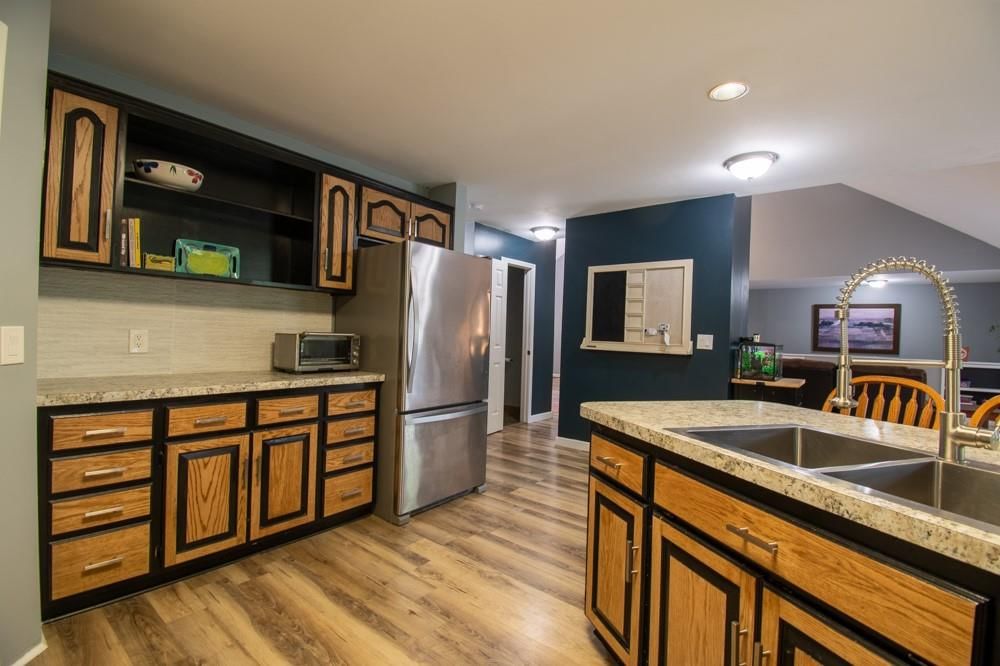
- Included: Cooktop, Dishwasher, Freezer, Refrigerator
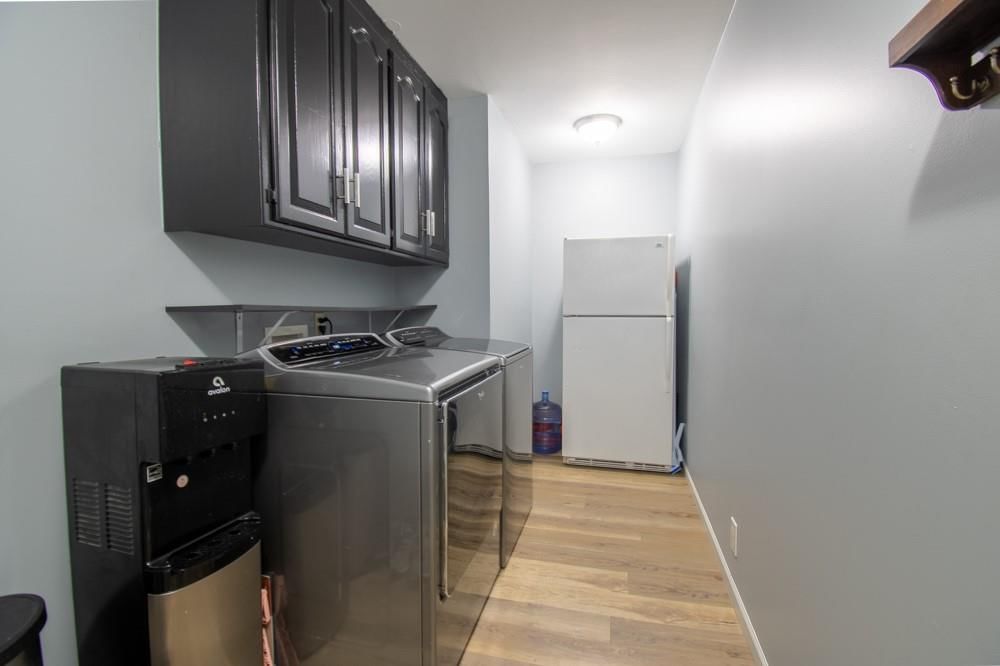
- Laundry: In Basement
Features
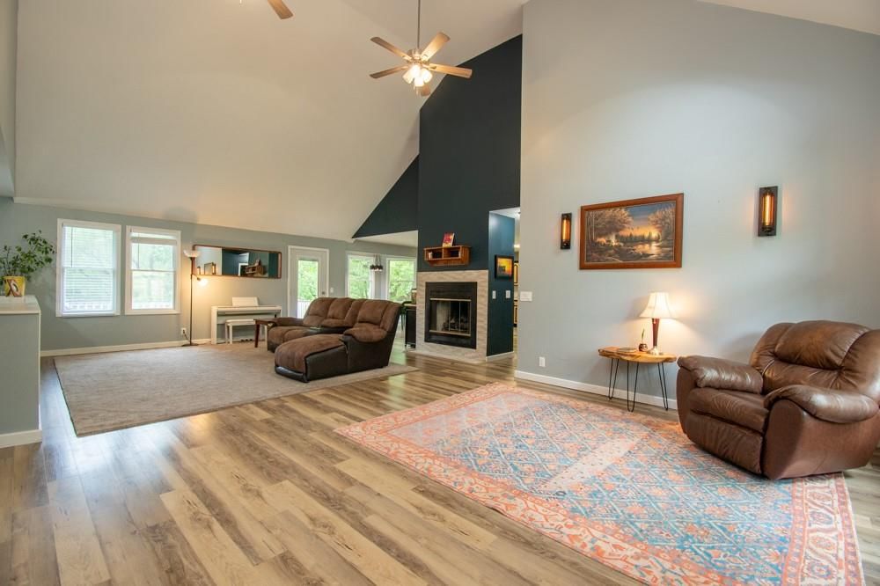
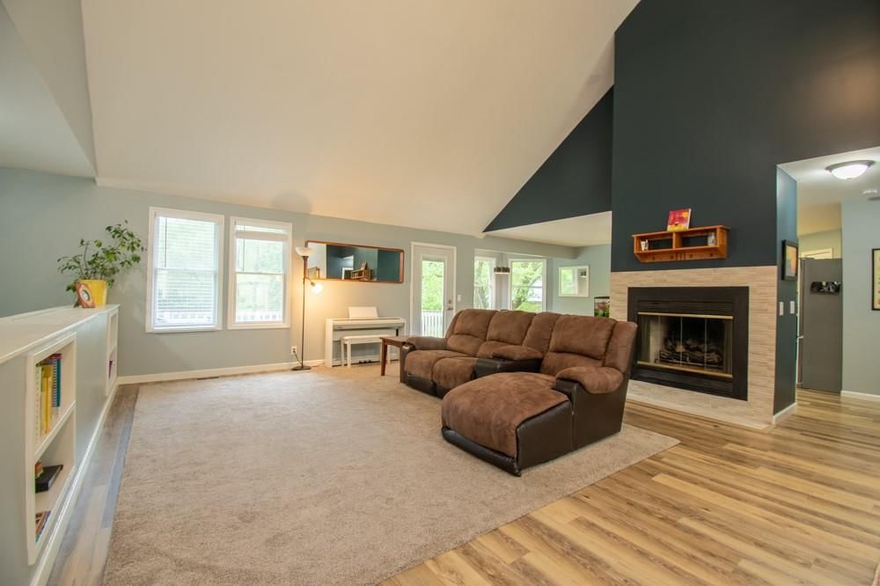
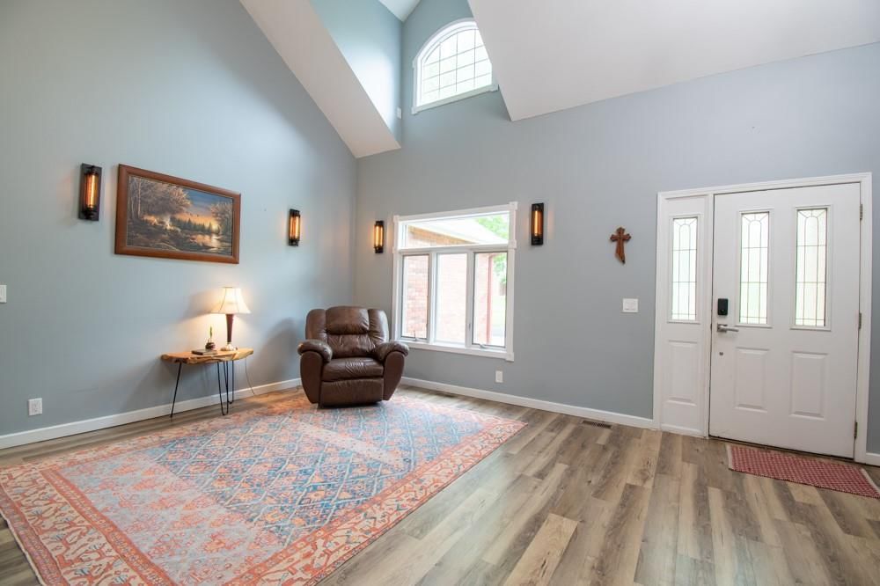
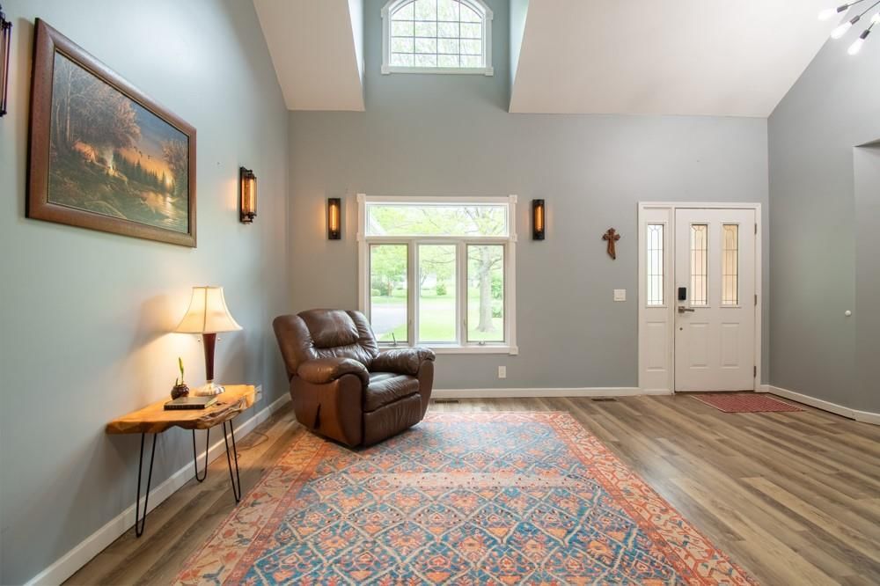
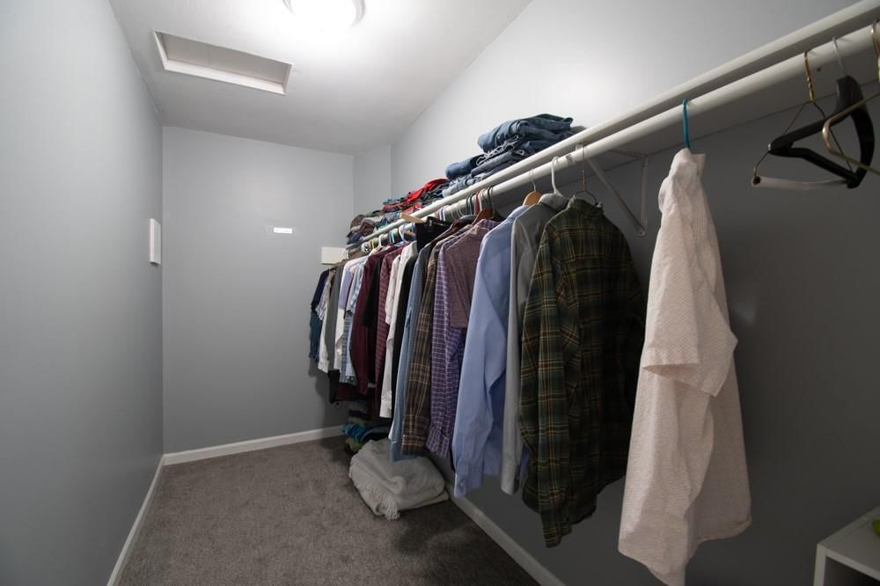
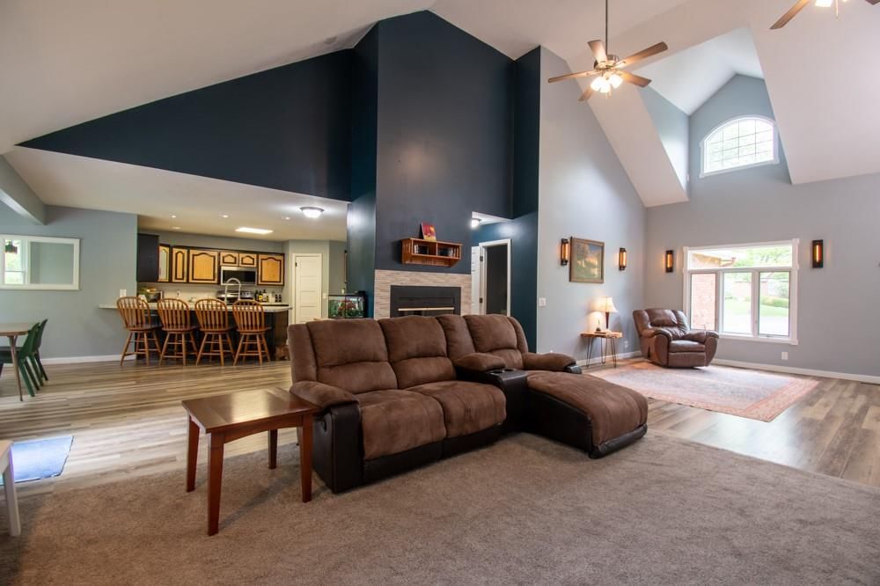
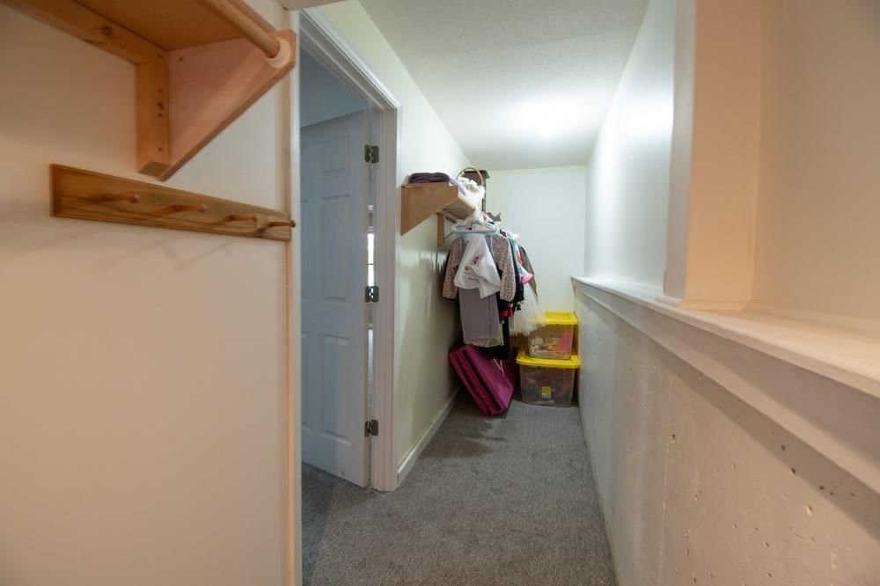
- Features: Pantry, Smart Thermostat, Vaulted Ceiling(s), Walk-In Closet(s)
- Flooring: Carpet, Laminate, Tile
- Basement: Full, Partial, Sump Pump, Walk-Out Access
- Fireplace features: Family Room, Gas
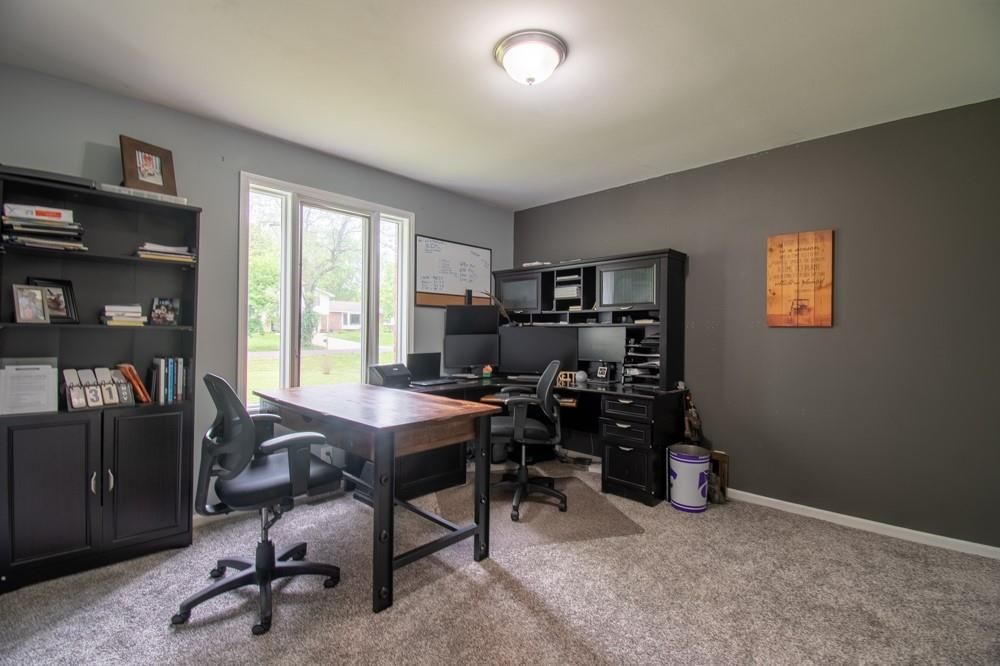
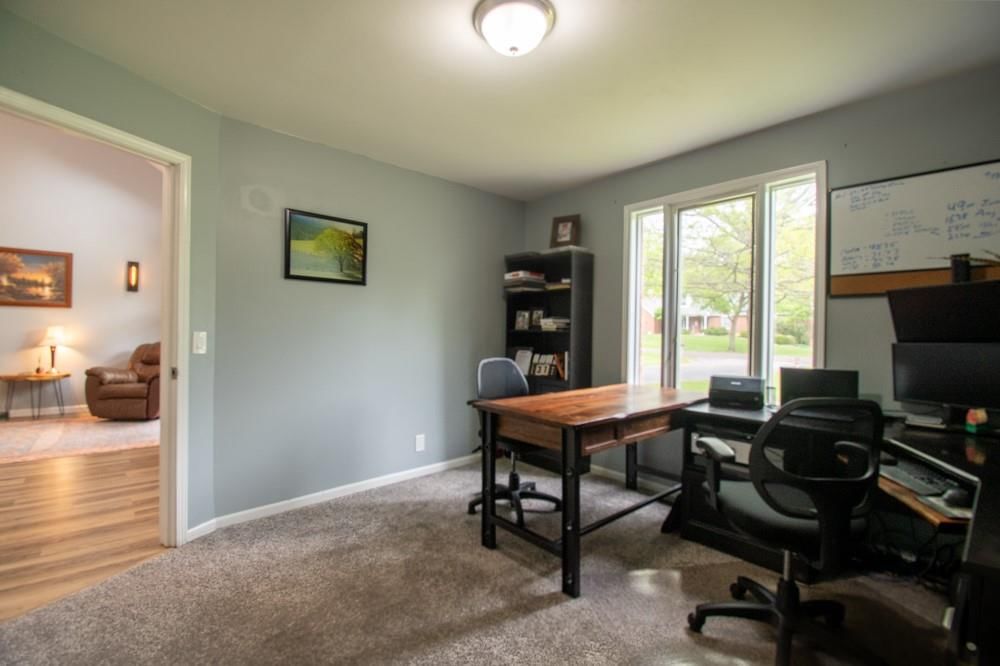
- Other rooms: Main Floor Primary Bedroom, Office
Interior area
- Finished area above ground: 3,277 sqft
- Total interior livable area: 3,277 sqft
Property
Parking
- Total spaces: 2
- Parking features: Attached
Lot
- Size: 0.70 Acres
- Features: City Limits
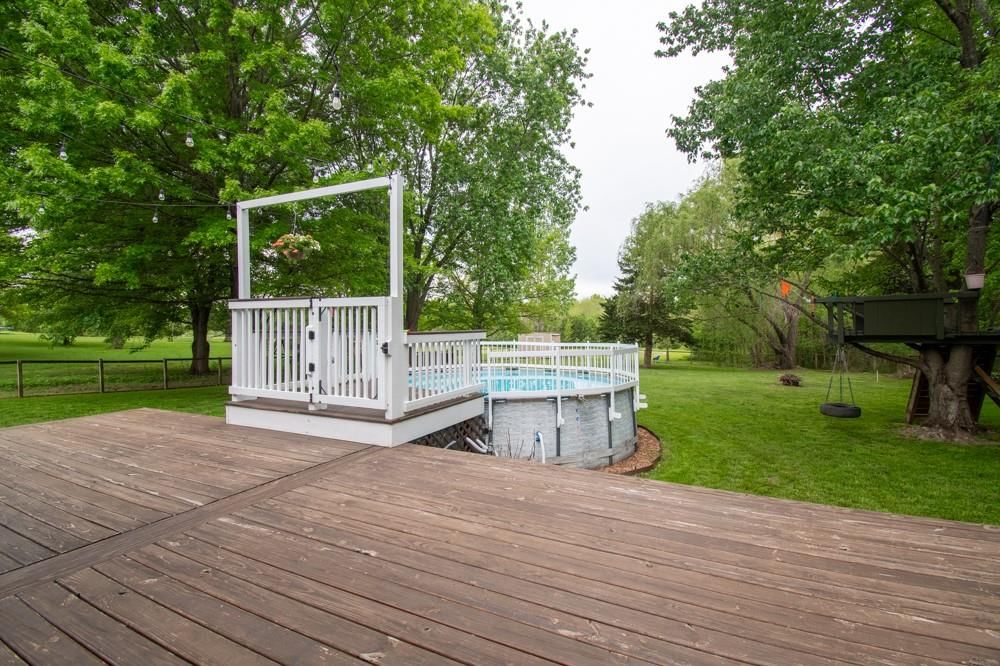
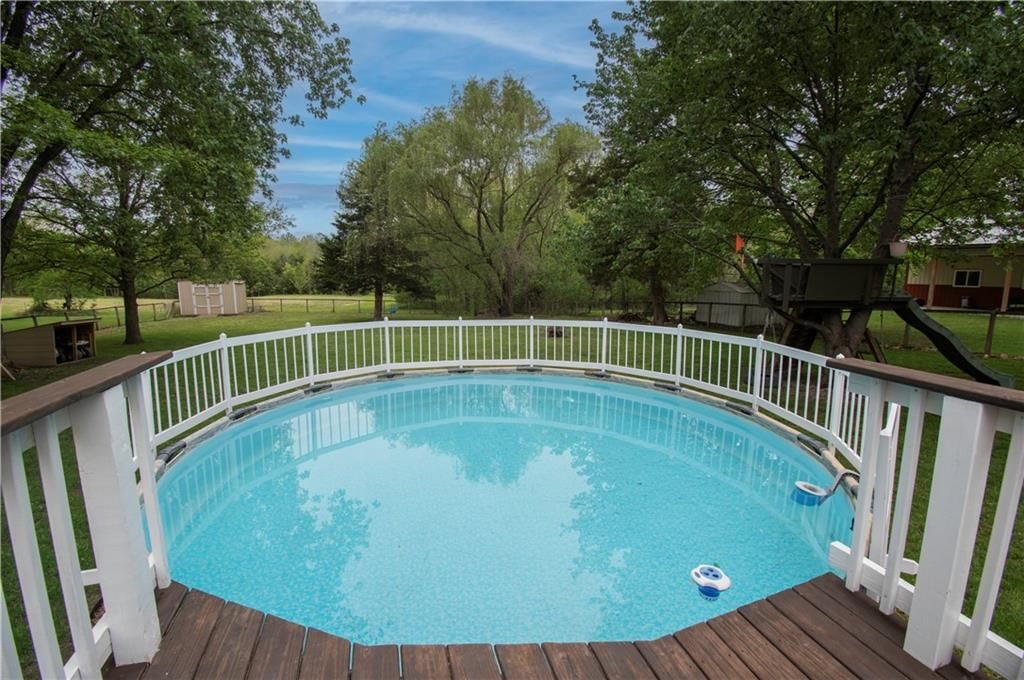
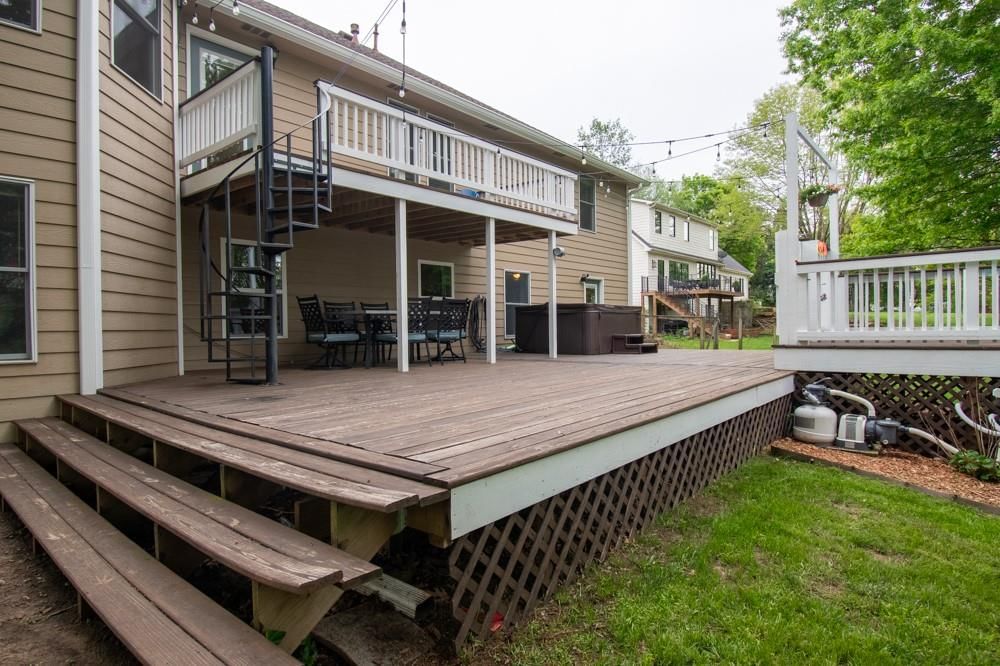
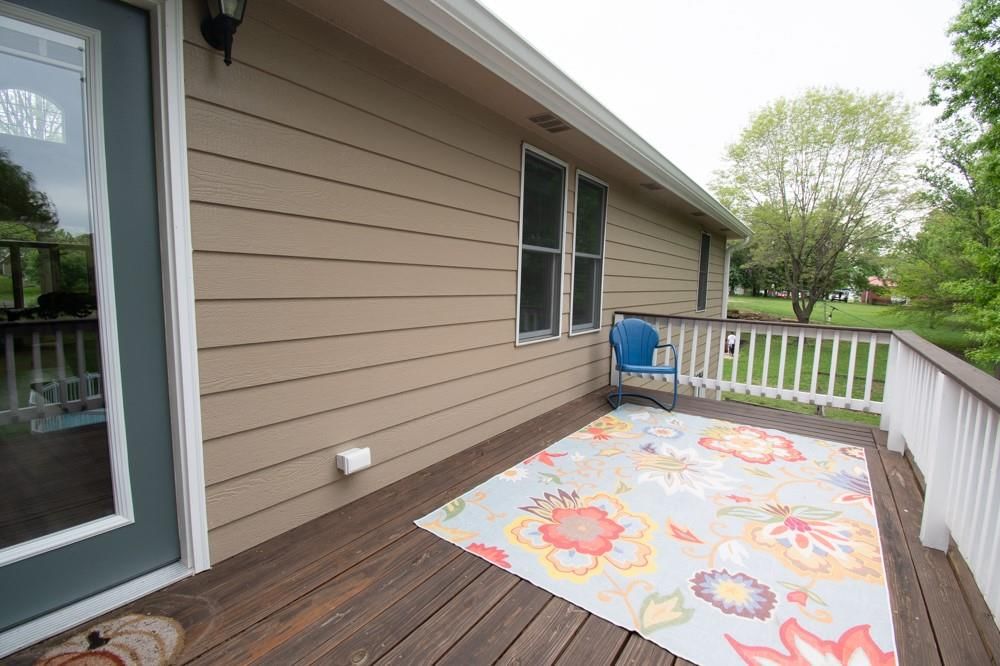
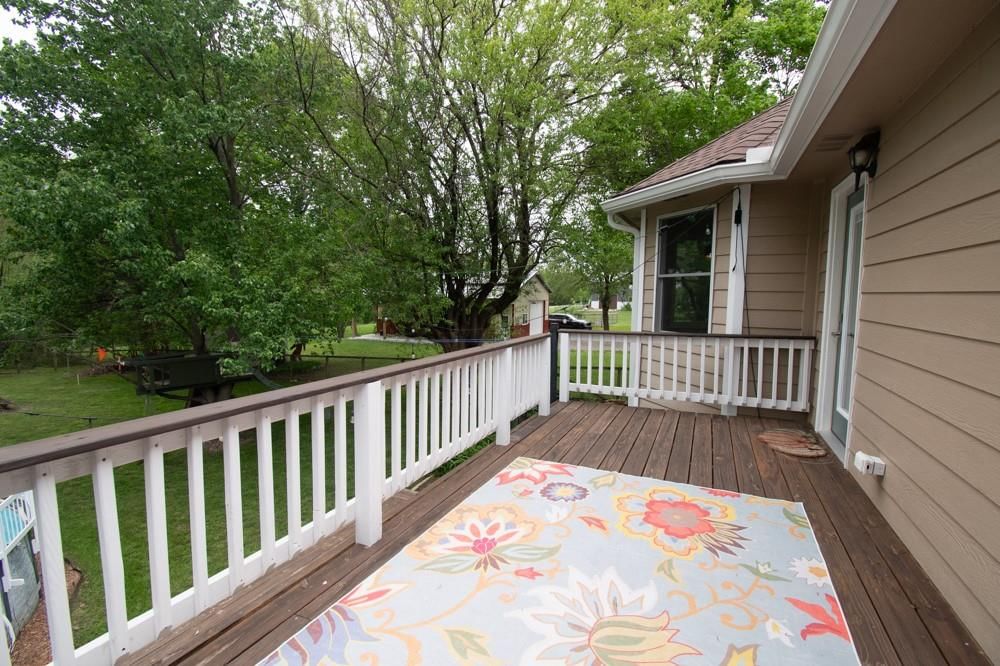
- Patio & porch: Deck, Porch
Construction
Type & style
- Home type: Residential
- Architectural style: Single Family Residence
Materials
- Materials: Brick/Mortar
Condition
- Year built: 1997
- Age: 21-30 Years
Utilities & green energy
- Sewer: Public Sewer
- Water: Public
Highlights
Outdoor & Lot
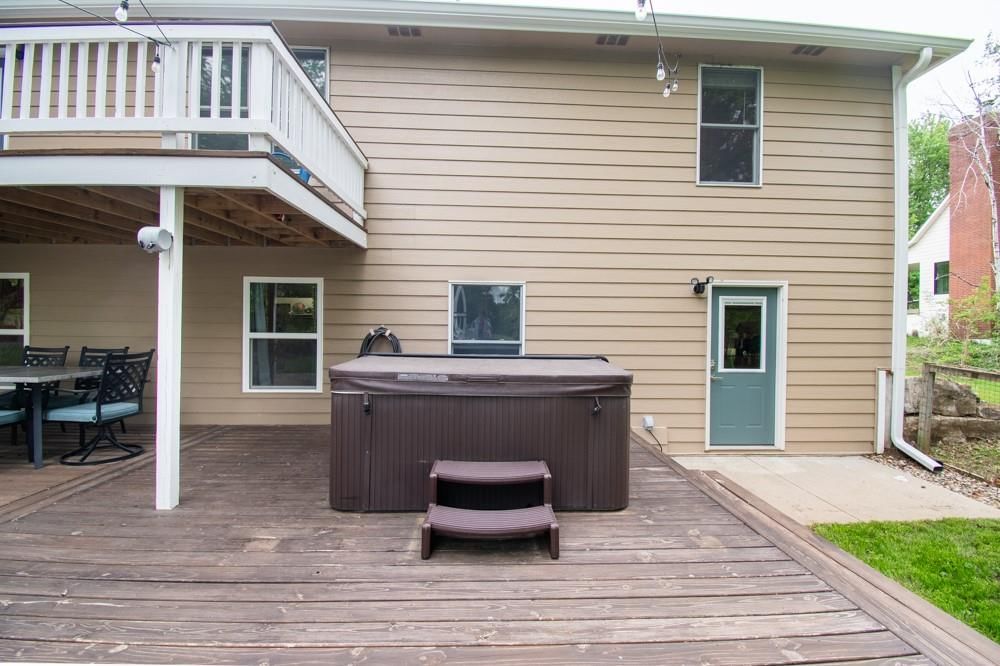
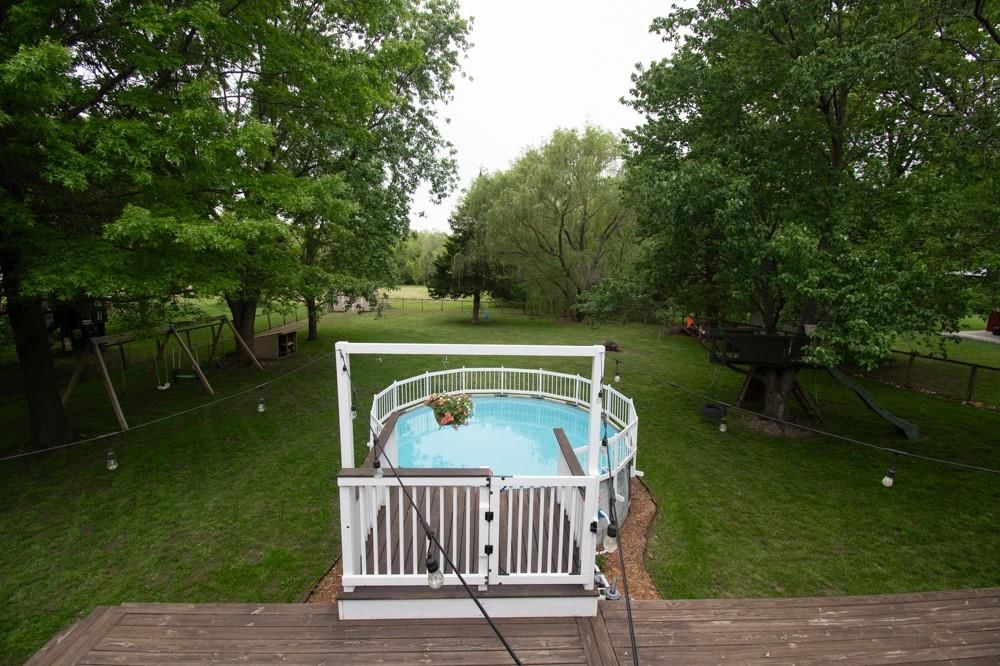
- Hot Tub
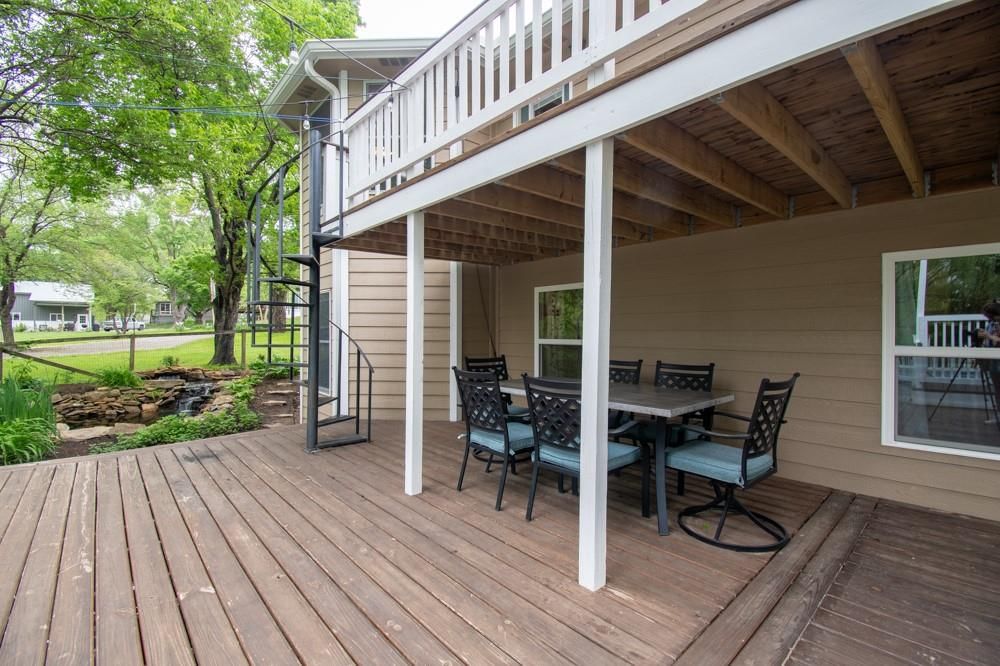
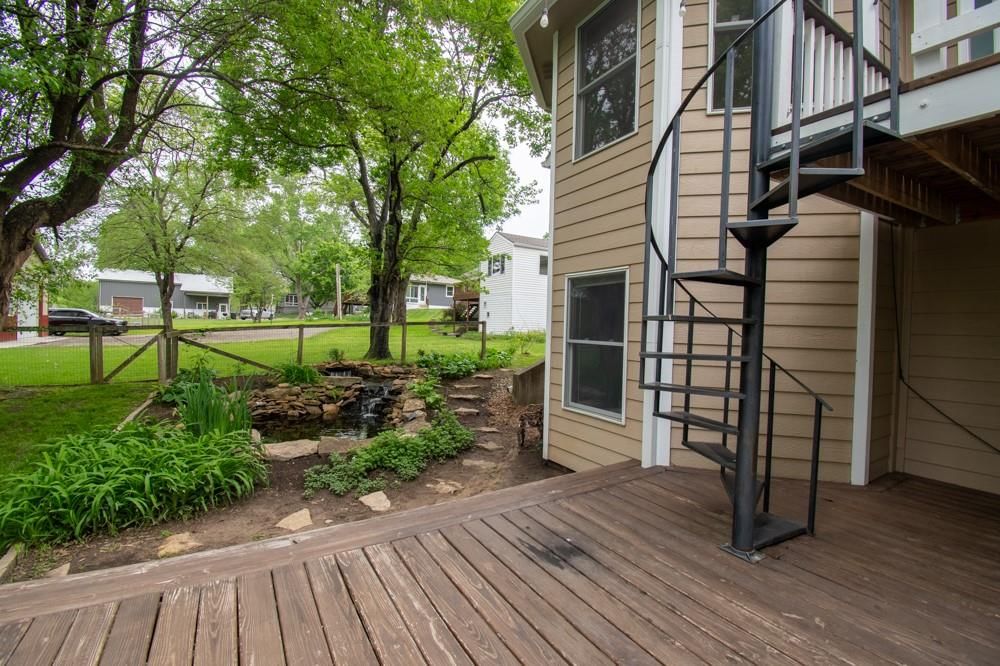
- Deck
- Covered Patio
Kitchen
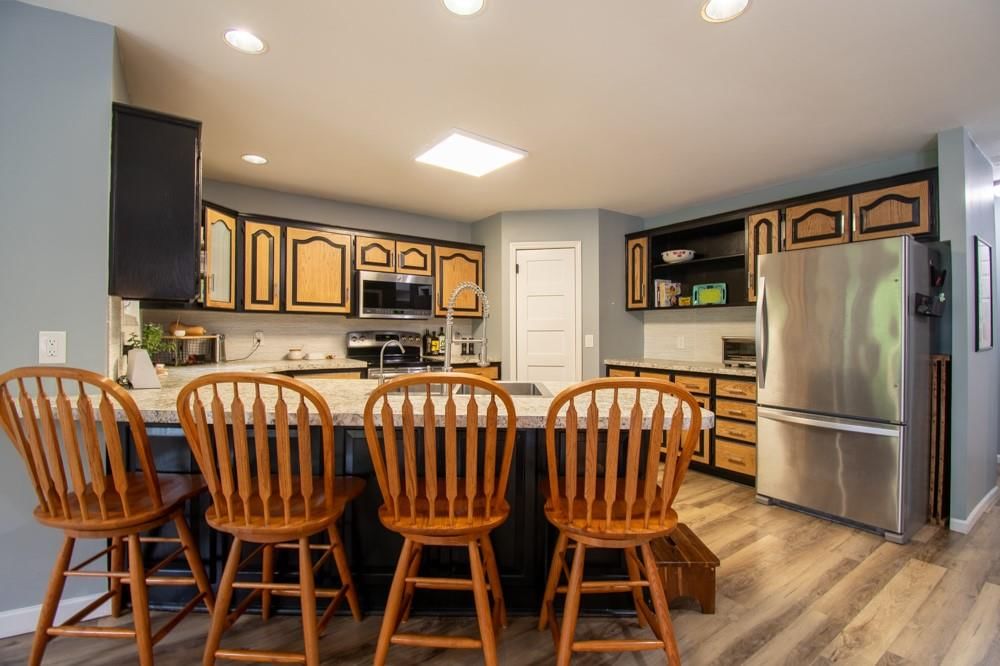
- Walk-in Pantry
Interior
- Tile Floors
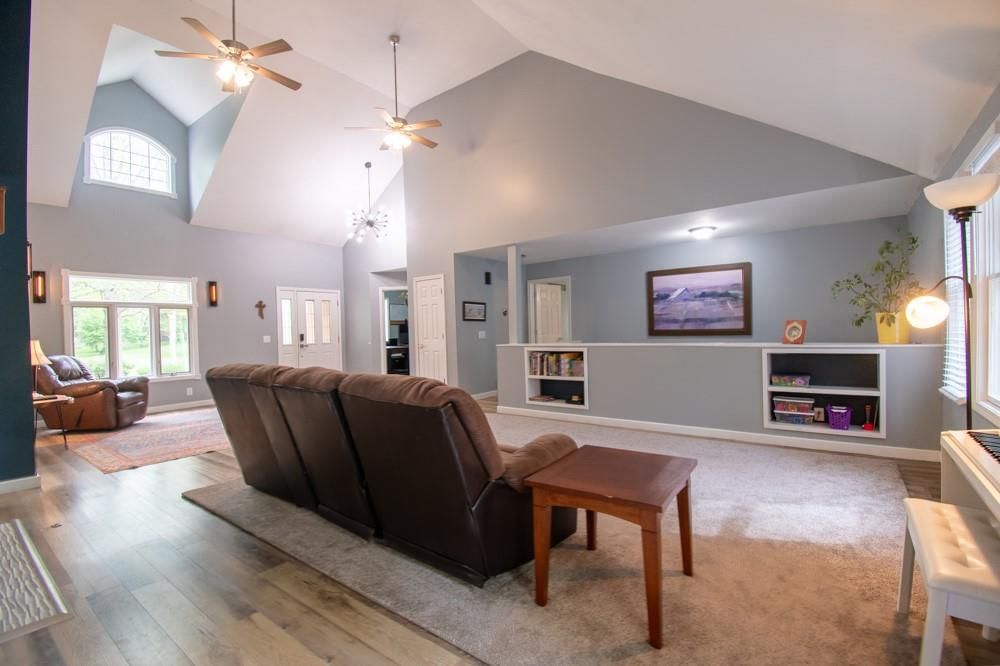
- Tall Ceilings
- Smart Thermostat
Layout
- Main Floor Primary
- Basement
- Walk-out Basement
- Home Office
Fireplace
- Fireplace
- Gas Fireplace
Garage & Parking
- Attached Garage
No HOA on this home.
GreatSchools rating
- Baldwin Elementary Primary Center
- 5Baldwin Junior High School
- 8Baldwin High School
Schools provided by the listing agent
- District: Baldwin
- Elementary: Baldwin
- Middle: Baldwin
- High: Baldwin
Price history
- Annual tax amount: $6,936 / yr
Property tax history
| Year | Property tax | Assessed value |
|---|---|---|
| 2024 | $6,911 | $48,841 |
| 2023 | $5,979 | $40,745 |
| 2022 | $5,734 | $37,957 |
| 2021 | $4,983 | $32,442 |
| 2019 | $4,734 | $30,579 |
| 2018 | $4,498 | $28,589 |
| 2017 | $4,364 | $27,163 |
| 2016 | $3,965 | $25,151 |
| 2015 | — | $23,667 |
| 2014 | — | $22,828 |
| 2013 | — | $23,161 |
| 2012 | — | $23,966 |
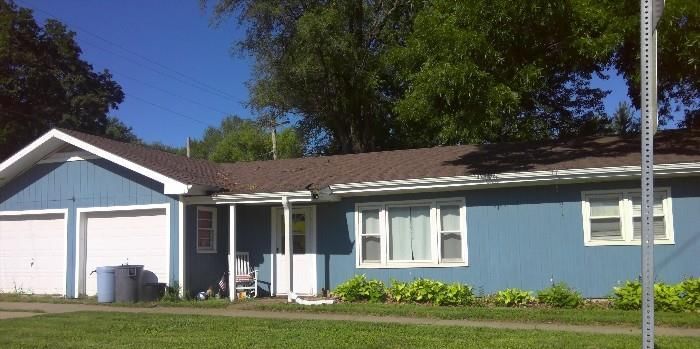
1209 10th Street, Baldwin City, KS 66006 is a 4-bedroom, 3.5-bath, 3,277-square-foot single family residence that sold on June 22, 2026. MLS #2616558.
Estimated Sales Range
HouseLoop Home Value History
Similar listings and the Baldwin City market
Listed by Crystal Clear Realty
Listed April 26, 2026 12:25 PM · Source: Heartland MLS as distributed by MLS GRID · MLS #2616558
HouseLoop last checked:
Listing updated:
Listed for
$449,000
Sale price not disclosed
1209 10th Street, Baldwin City, KS 66006
About this home
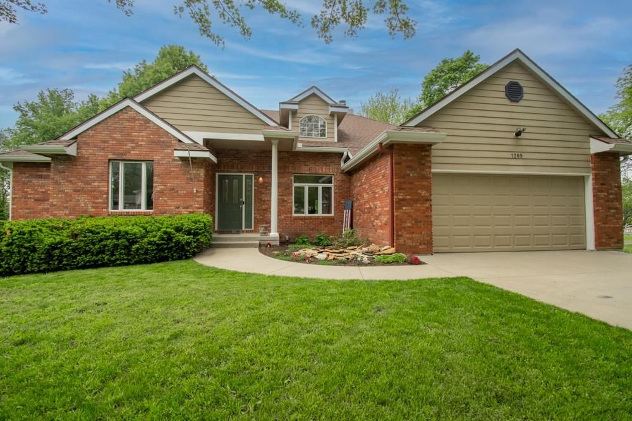
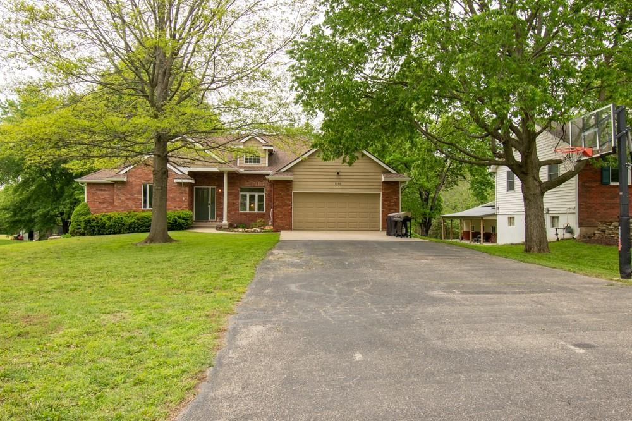
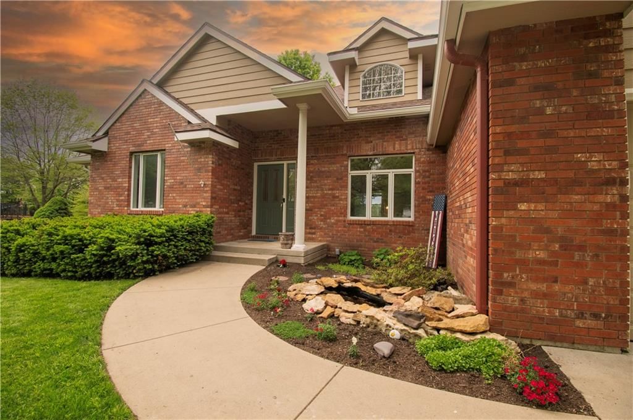
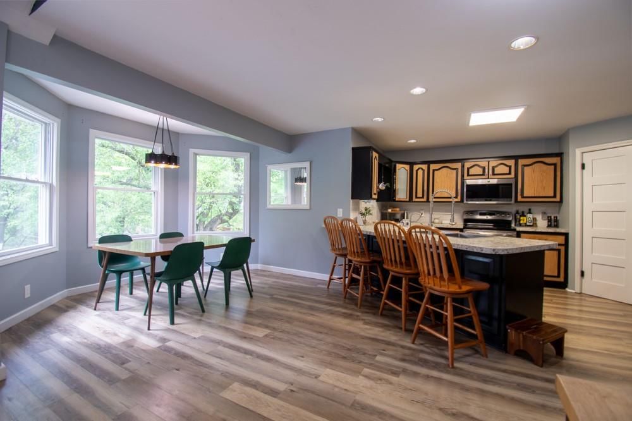
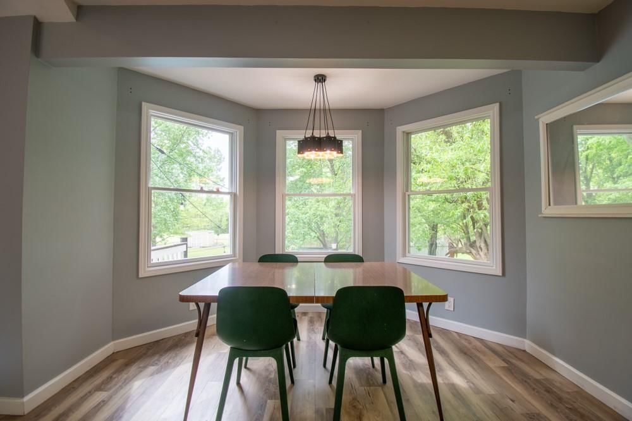
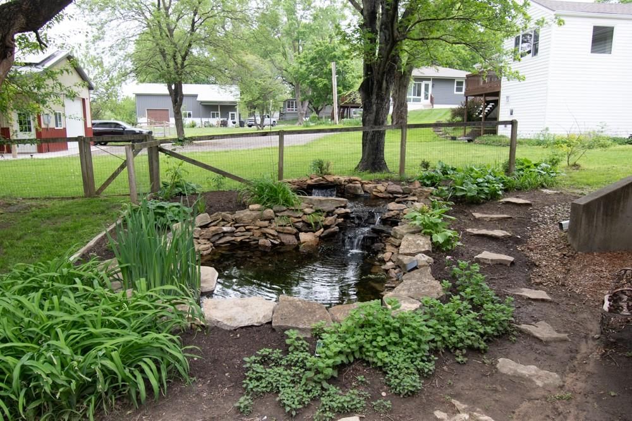
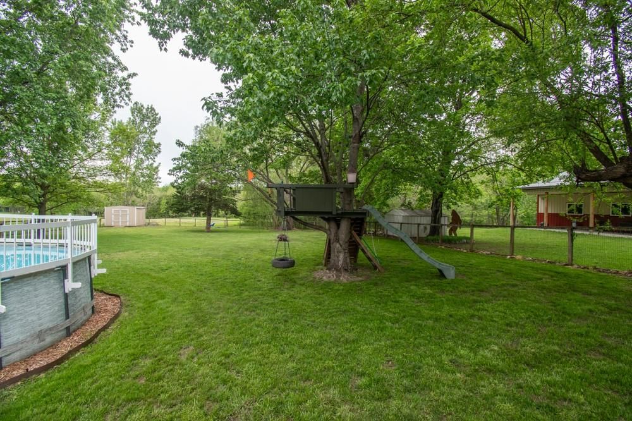
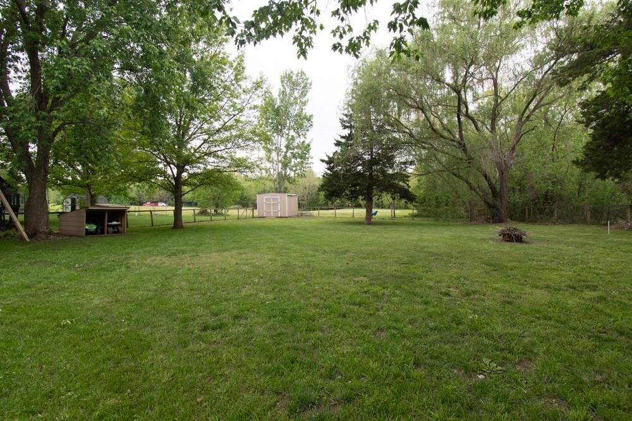
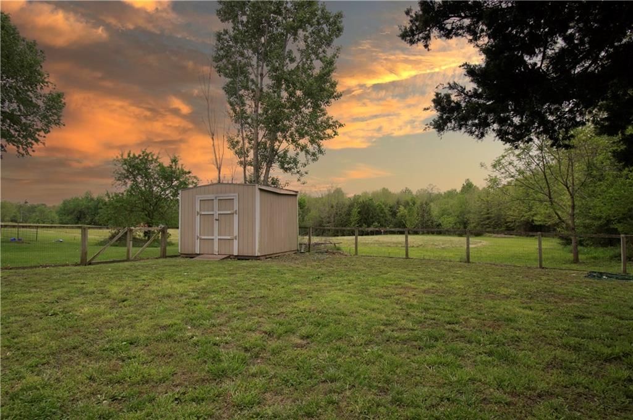
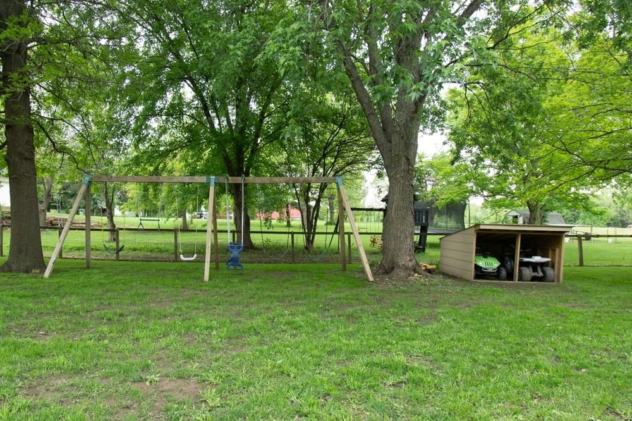
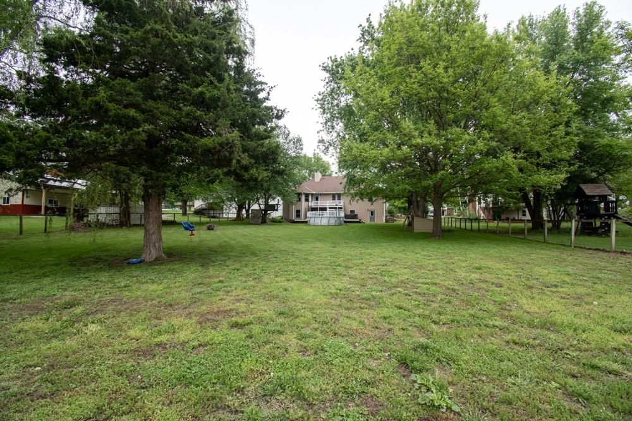
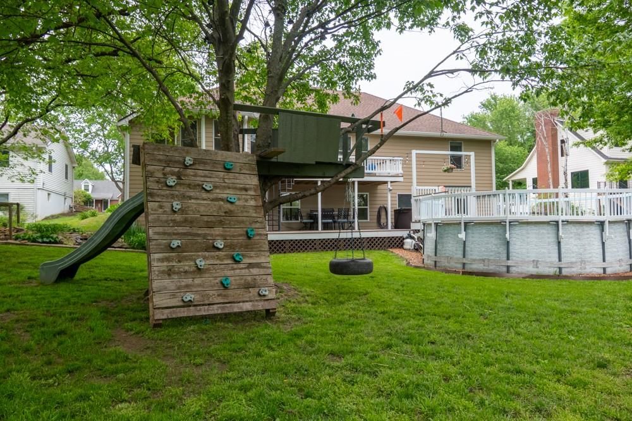
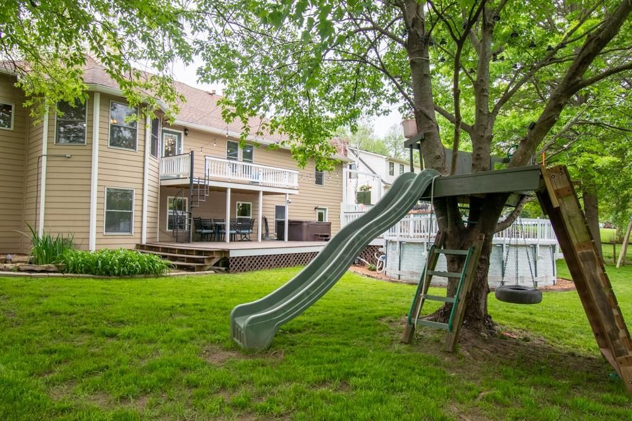
Set on a sprawling lot of nearly ¾ of an acre, this beautifully maintained 4-bedroom home offers the kind of space and privacy that’s getting harder to find. Tucked far back from the road and backing to open farmland, the setting feels peaceful and secluded while still being part of an established neighborhood.…
HouseLoop user activity
HouseLoop last checked:
Property Details
Interior
Bedrooms & bathrooms
- Bedrooms: 4
- Full bathrooms: 3
- 1/2 bathrooms: 1
Primary Bedroom
- Level: First
- Dimensions: 18 × 14
Bedroom 2
- Level: Basement
- Dimensions: 14 × 10
Bedroom 3
- Level: Basement
- Dimensions: 14 × 10
Bedroom 4
- Level: Basement
- Dimensions: 17 × 29
Heating
- Heating: Forced Air
Cooling
- Cooling: Electric
Appliances
- Included: Cooktop, Dishwasher, Freezer, Refrigerator
- Laundry: In Basement
Features
- Features: Pantry, Smart Thermostat, Vaulted Ceiling(s), Walk-In Closet(s)
- Flooring: Carpet, Laminate, Tile
- Basement: Full, Partial, Sump Pump, Walk-Out Access
- Fireplace features: Family Room, Gas
- Other rooms: Main Floor Primary Bedroom, Office
Interior area
- Finished area above ground: 3,277 sqft
- Total interior livable area: 3,277 sqft
Property
Parking
- Total spaces: 2
- Parking features: Attached
Lot
- Size: 0.70 Acres
- Features: City Limits
- Patio & porch: Deck, Porch
Construction
Type & style
- Home type: Residential
- Architectural style: Single Family Residence
Materials
- Materials: Brick/Mortar
Condition
- Year built: 1997
- Age: 21-30 Years
Utilities & green energy
- Sewer: Public Sewer
- Water: Public
Highlights
Outdoor & Lot
- Hot Tub
- Deck
- Covered Patio
Kitchen
- Walk-in Pantry
Interior
- Tile Floors
- Tall Ceilings
- Smart Thermostat
Layout
- Main Floor Primary
- Basement
- Walk-out Basement
- Home Office
Fireplace
- Fireplace
- Gas Fireplace
Garage & Parking
- Attached Garage
HOA and Amenities
No HOA on this home.
Nearby schools
GreatSchools rating
- Baldwin Elementary Primary Center
- 5Baldwin Junior High School
- 8Baldwin High School
Schools provided by the listing agent
- District: Baldwin
- Elementary: Baldwin
- Middle: Baldwin
- High: Baldwin
Price history
Tax
- Annual tax amount: $6,936 / yr
Property tax history
| Year | Property tax | Assessed value |
|---|---|---|
| 2024 | $6,911 | $48,841 |
| 2023 | $5,979 | $40,745 |
| 2022 | $5,734 | $37,957 |
| 2021 | $4,983 | $32,442 |
| 2019 | $4,734 | $30,579 |
| 2018 | $4,498 | $28,589 |
| 2017 | $4,364 | $27,163 |
| 2016 | $3,965 | $25,151 |
| 2015 | — | $23,667 |
| 2014 | — | $22,828 |
| 2013 | — | $23,161 |
| 2012 | — | $23,966 |
HouseLoop Insights
1209 10th Street, Baldwin City, KS 66006 is a 4-bedroom, 3.5-bath, 3,277-square-foot single family residence that sold on June 22, 2026. MLS #2616558.
Is this your home?
Claim this home to get your HouseLoop Home Valuation & Buyer Demand Report — real-time buyer demand and an up-to-date value for your home. Free, no obligation, about 3 minutes.
Estimated Sales Range
HouseLoop Home Value History
Similar listings and the Baldwin City market
Listed by Crystal Clear Realty
Listed April 26, 2026 12:25 PM · Source: Heartland MLS as distributed by MLS GRID · MLS #2616558
HouseLoop last checked:
Listing updated: