
$359,000
1204 Nottingham Drive, Warrensburg, MO 64093
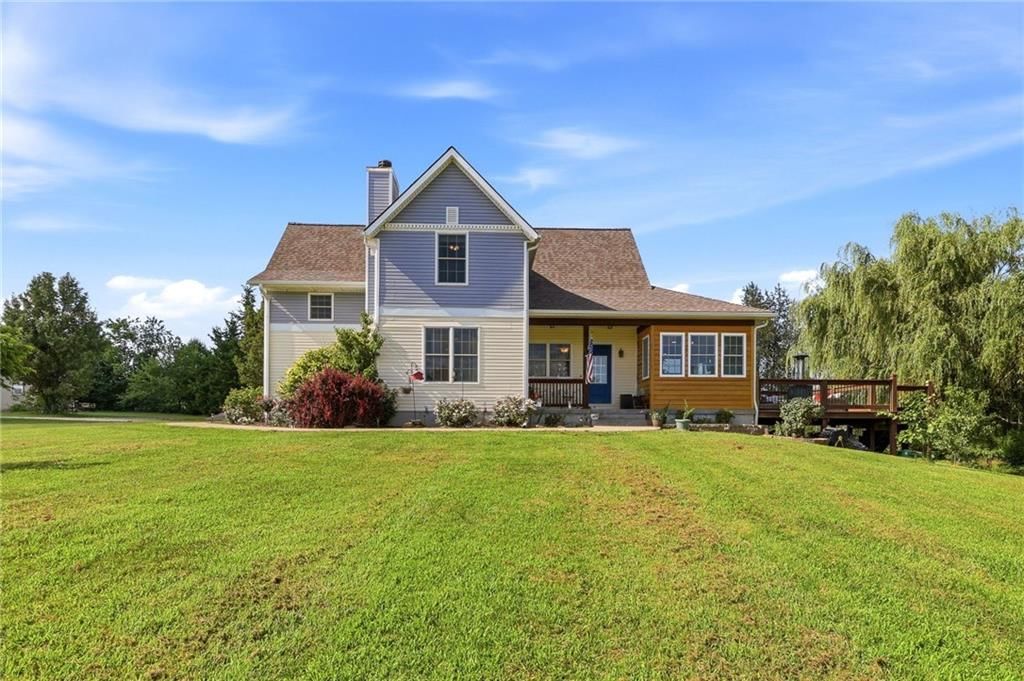
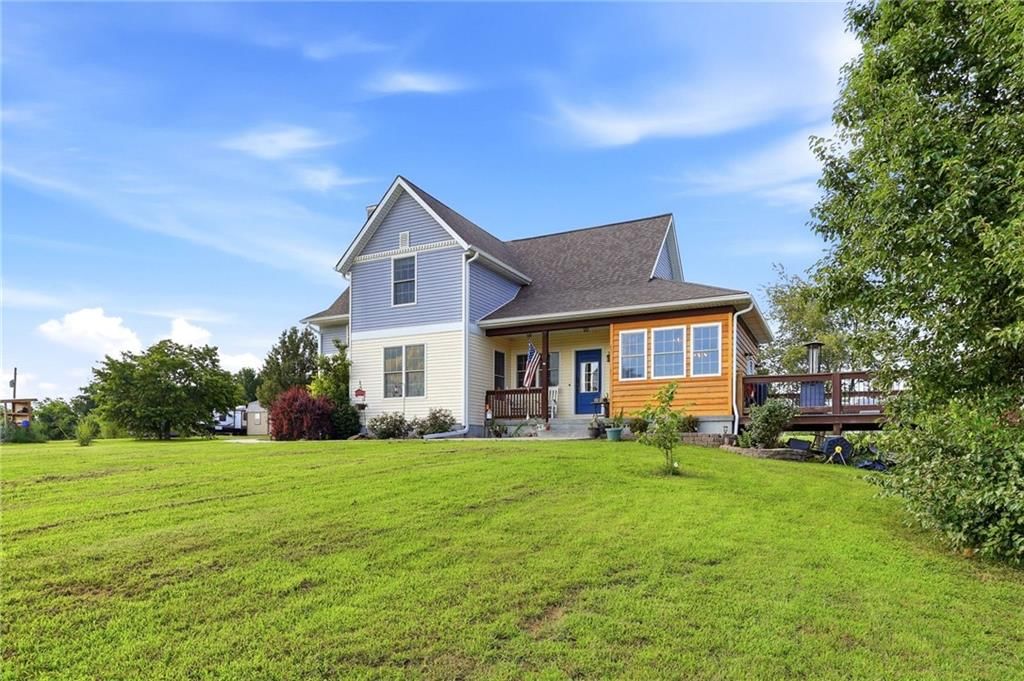
1204 Nottingham Drive, Warrensburg, MO 64093 is a 4-bedroom, 3-bath, 3,256-square-foot single family residence that sold on January 21, 2025. MLS #2507912.
Highlights
About this home
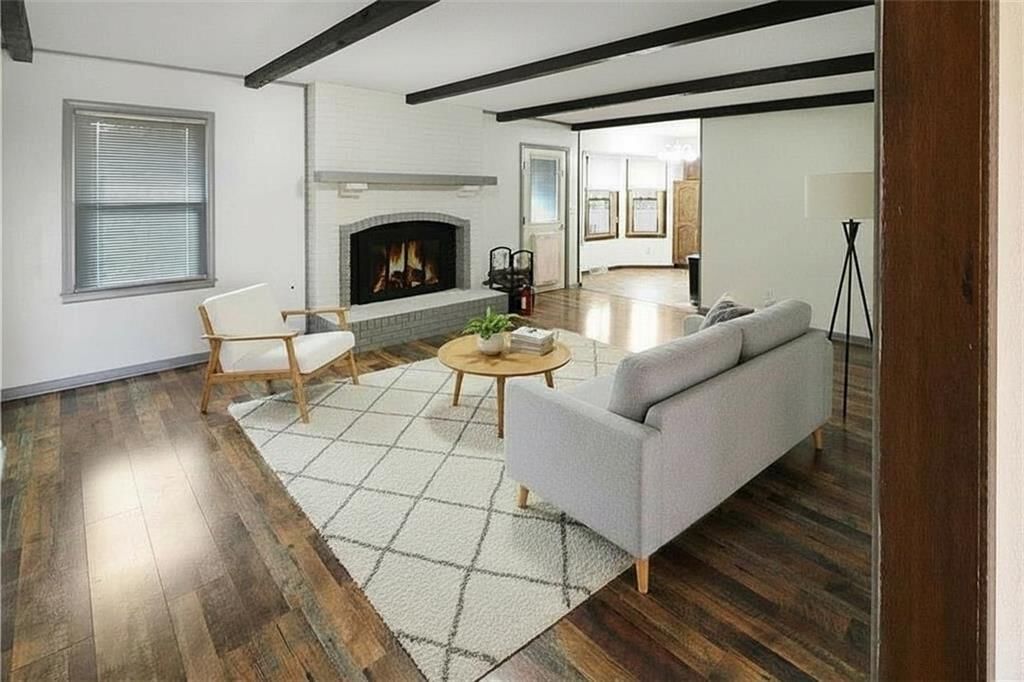
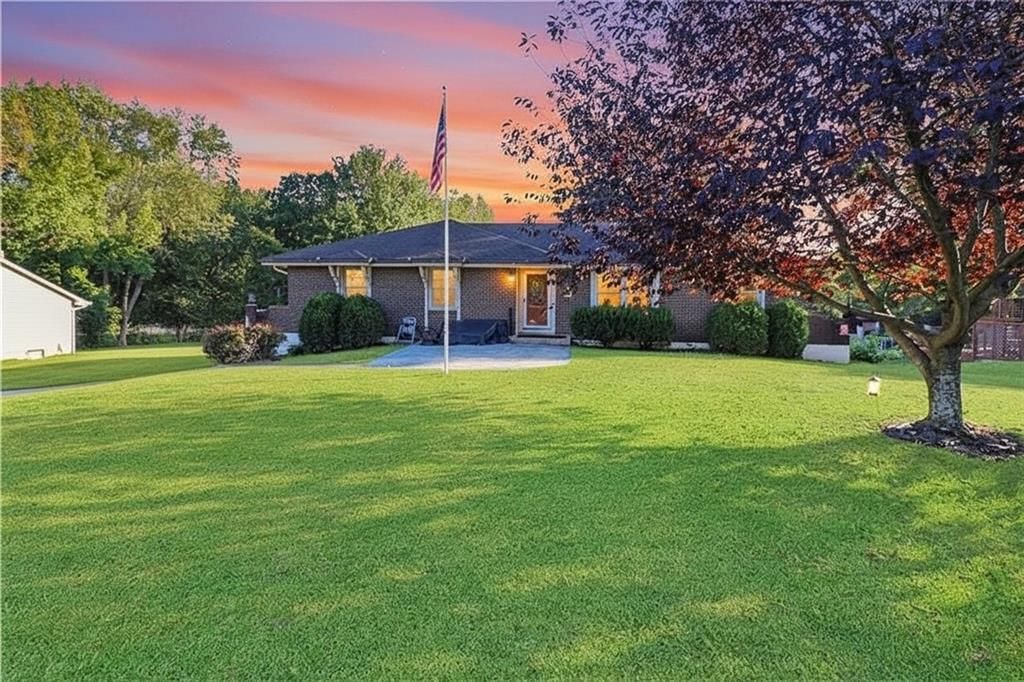
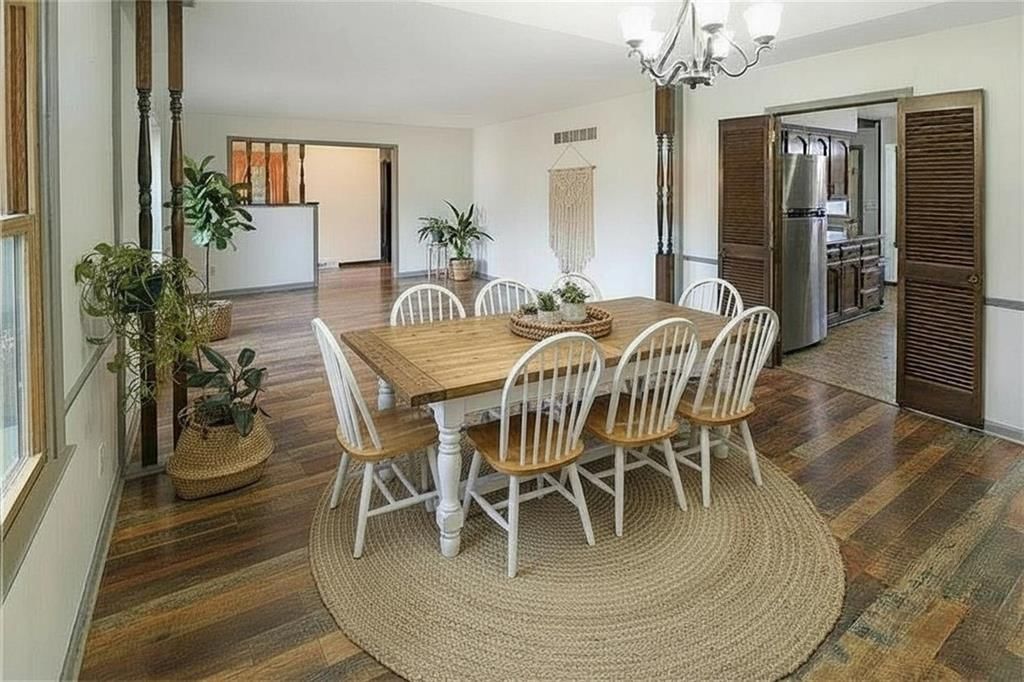
Don't Miss Out on this GEM! This Ideal Ranch Home is Move In Ready. Set in a Established Neighborhood with Community Pool, This Home Has It All, Prepare to be Impressed. Beautiful Hard Surfaced Flooring in High Traffic Areas and Comforting Carpet in Bedrooms and Living Areas. Retreat to the Spacious Master Suite,…
Property Details
Interior
Bedrooms & bathrooms
- Bedrooms: 4
- Full bathrooms: 3
Heating
- Heating: Heat Pump, Propane, Solar
Cooling
- Cooling: Electric, Heat Pump
Appliances
- Included: Built-In Electric Oven
- Laundry: Laundry Room, Main Level
Features
- Features: Custom Cabinets, Kitchen Island, Separate Quarters, Smart Thermostat, Walk-In Closet(s), Wet Bar
- Flooring: Carpet, Luxury Vinyl Plank, Tile
- Basement: Basement BR, Egress Window(s), Finished, Full, Walk Out
- Fireplace features: Dining Room, Gas, Heat Circulator
- Other rooms: Formal Living Room, Main Floor BR, Main Floor Master
Interior area
- Finished area above ground: 3,256 sqft
- Total interior livable area: 3,256 sqft
Property
Parking
- Total spaces: 2
- Parking features: Attached, Garage Door Opener, Garage Faces Front
Lot
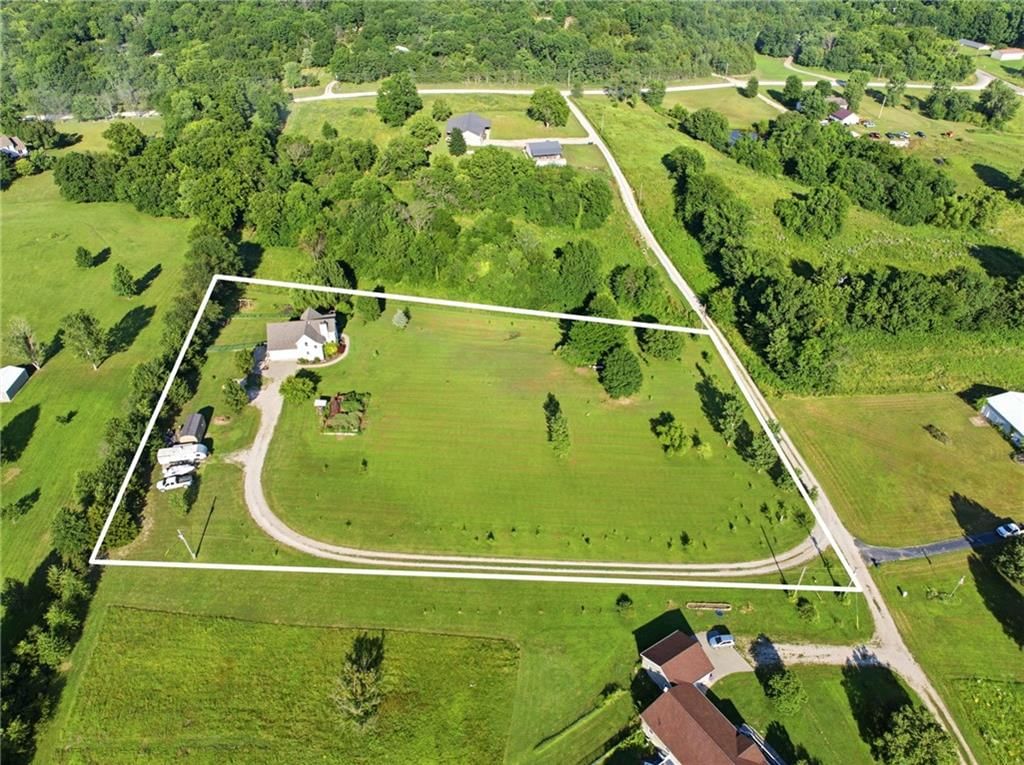
- Size: 0.26 Acres
- Features: Adjoin Greenspace, City Limits, Sprinkler-In Ground, Wooded
- Patio & porch: Deck, Covered Patio, Porch
Construction
Type & style
- Home type: Residential
- Architectural style: Single Family Residence
Materials
- Materials: Brick Trim, Vinyl Siding
Condition
- Year built: 2009
- Age: 11-15 Years
Utilities & green energy
- Sewer: City/Public
- Water: Public
Highlights
Outdoor & Lot
- Deck
- Covered Patio
- Wooded Lot
- Adjoins Greenspace
- Sprinkler System
Kitchen
- Kitchen Island
Interior
- Tile Floors
- Wet Bar
- Smart Thermostat
Layout
- Main Floor Primary
- Basement
- Finished Basement
- In-law Suite
Fireplace
- Fireplace
- Gas Fireplace
Garage & Parking
- Attached Garage
HOA and Amenities
HOA
- Has HOA: Yes
- Fee: $175 /year
Nearby schools
Schools provided by the listing agent
- District: Warrensburg R-VI
- Elementary: Martin Warren
- Middle: Warrensburg
- High: Warrensburg
Price history
Tax
- Annual tax amount: $3,326 / yr
Similar listingsand the Warrensburg market
Estimated Sales Range
HouseLoop Home Value History
Listed by Re/Max United
Listed September 02, 2024 02:22 PM · Source: Heartland MLS as distributed by MLS GRID · MLS #2507912
HouseLoop last checked:
Listing updated:
Listed for
$359,000
141 days to saleSale price not disclosed
1204 Nottingham Drive, Warrensburg, MO 64093
About this home
Don't Miss Out on this GEM! This Ideal Ranch Home is Move In Ready. Set in a Established Neighborhood with Community Pool, This Home Has It All, Prepare to be Impressed. Beautiful Hard Surfaced Flooring in High Traffic Areas and Comforting Carpet in Bedrooms and Living Areas. Retreat to the Spacious Master Suite,…
Property Details
Interior
Bedrooms & bathrooms
- Bedrooms: 4
- Full bathrooms: 3
Heating
- Heating: Heat Pump, Propane, Solar
Cooling
- Cooling: Electric, Heat Pump
Appliances
- Included: Built-In Electric Oven
- Laundry: Laundry Room, Main Level
Features
- Features: Custom Cabinets, Kitchen Island, Separate Quarters, Smart Thermostat, Walk-In Closet(s), Wet Bar
- Flooring: Carpet, Luxury Vinyl Plank, Tile
- Basement: Basement BR, Egress Window(s), Finished, Full, Walk Out
- Fireplace features: Dining Room, Gas, Heat Circulator
- Other rooms: Formal Living Room, Main Floor BR, Main Floor Master
Interior area
- Finished area above ground: 3,256 sqft
- Total interior livable area: 3,256 sqft
Property
Parking
- Total spaces: 2
- Parking features: Attached, Garage Door Opener, Garage Faces Front
Lot
- Size: 0.26 Acres
- Features: Adjoin Greenspace, City Limits, Sprinkler-In Ground, Wooded
- Patio & porch: Deck, Covered Patio, Porch
Construction
Type & style
- Home type: Residential
- Architectural style: Single Family Residence
Materials
- Materials: Brick Trim, Vinyl Siding
Condition
- Year built: 2009
- Age: 11-15 Years
Utilities & green energy
- Sewer: City/Public
- Water: Public
Highlights
Outdoor & Lot
- Deck
- Covered Patio
- Wooded Lot
- Adjoins Greenspace
- Sprinkler System
Kitchen
- Kitchen Island
Interior
- Tile Floors
- Wet Bar
- Smart Thermostat
Layout
- Main Floor Primary
- Basement
- Finished Basement
- In-law Suite
Fireplace
- Fireplace
- Gas Fireplace
Garage & Parking
- Attached Garage
HOA and Amenities
HOA
- Has HOA: Yes
- Fee: $175 /year
Nearby schools
Schools provided by the listing agent
- District: Warrensburg R-VI
- Elementary: Martin Warren
- Middle: Warrensburg
- High: Warrensburg
Price history
Tax
- Annual tax amount: $3,326 / yr
Is this your home?
Claim this home to get your HouseLoop Home Valuation & Buyer Demand Report — real-time buyer demand and an up-to-date value for your home. Free, no obligation, about 3 minutes.
Estimated Sales Range
HouseLoop Home Value History
Similar listingsand the Warrensburg market
Listed by Re/Max United
Listed September 02, 2024 02:22 PM · Source: Heartland MLS as distributed by MLS GRID · MLS #2507912
HouseLoop last checked:
Listing updated: