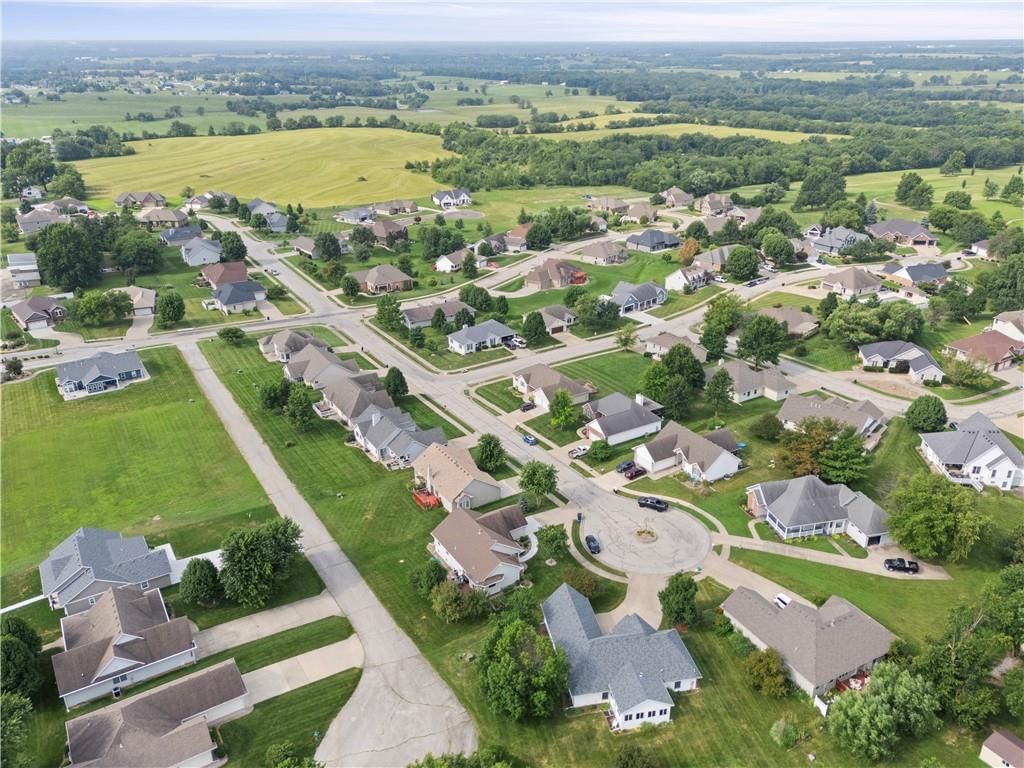
$410,000
1201 Talon Drive, Cameron, MO 64429
1201 Talon Drive, Cameron, MO 64429 is a 3-bedroom, 2-bath, 1,859-square-foot single family residence that sold on August 12, 2026. MLS #2633316.
Highlights
About this home
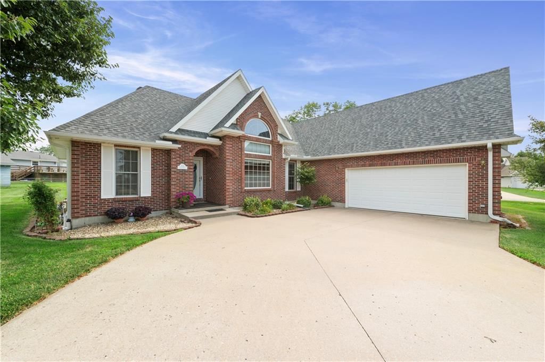
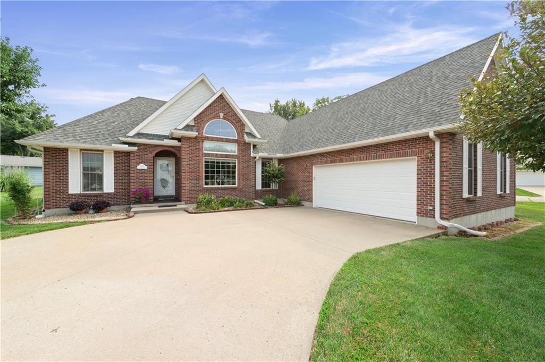
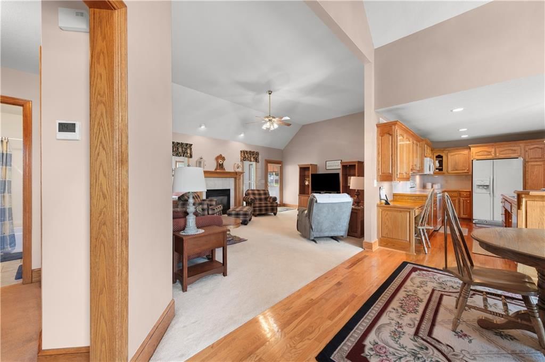
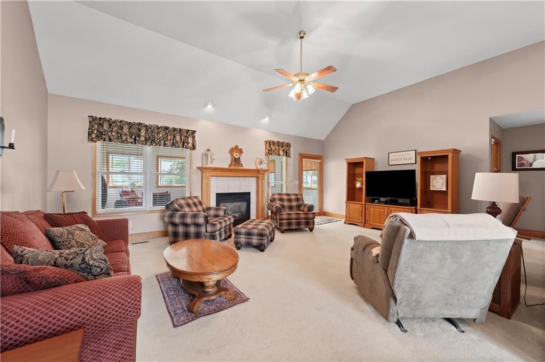
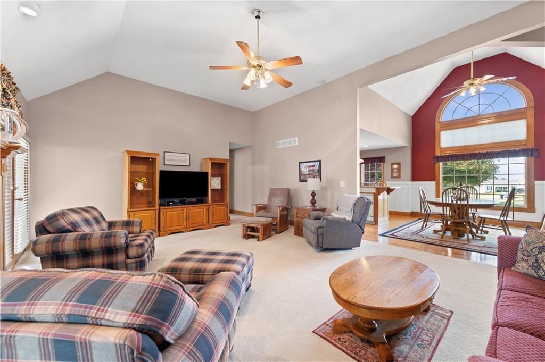
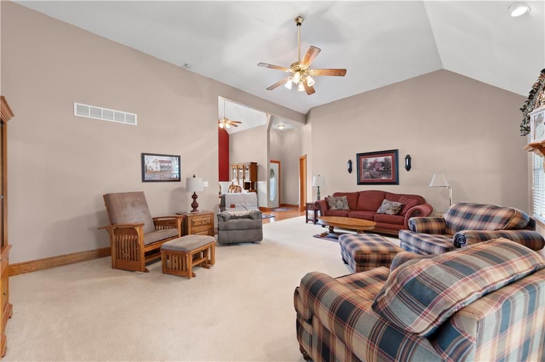
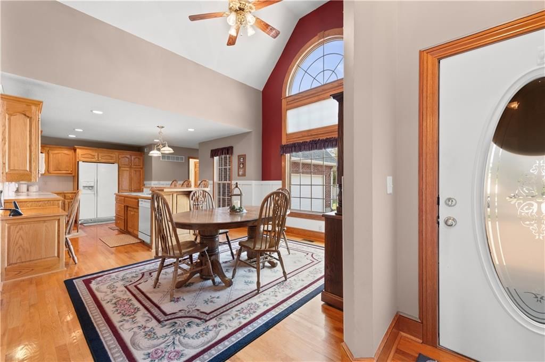
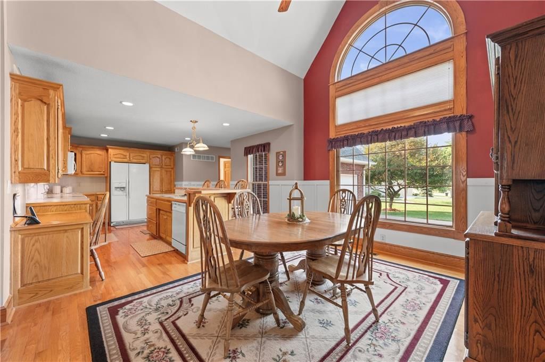
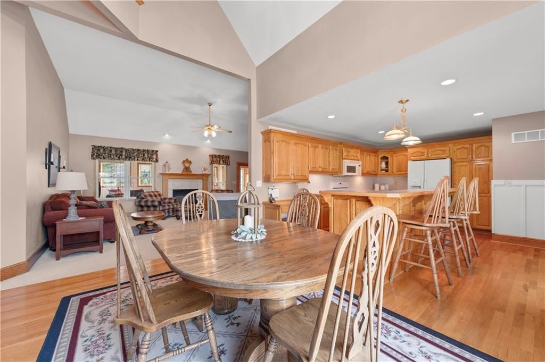
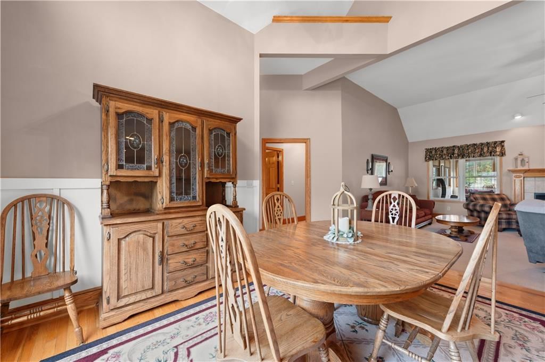
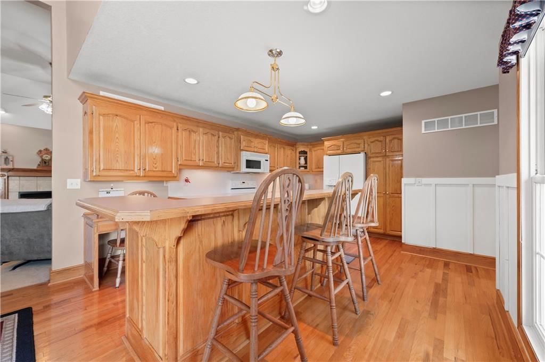
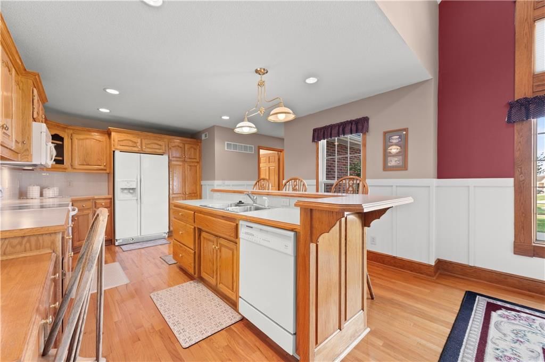
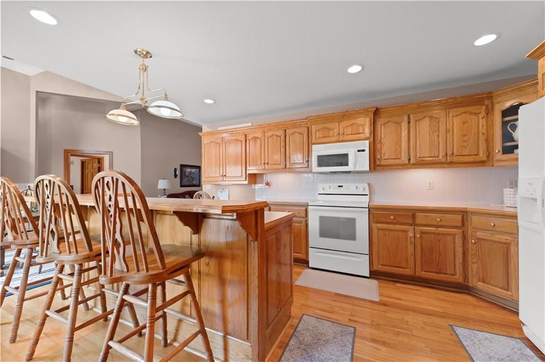
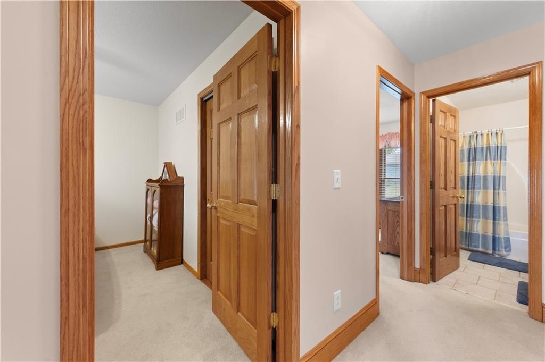
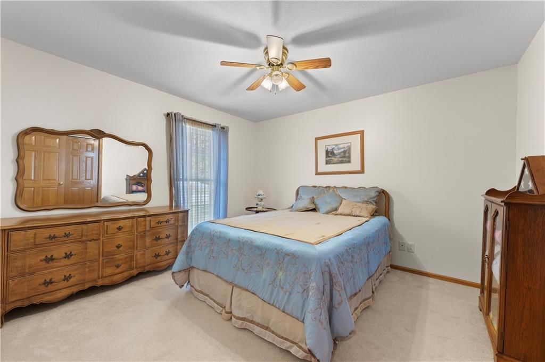
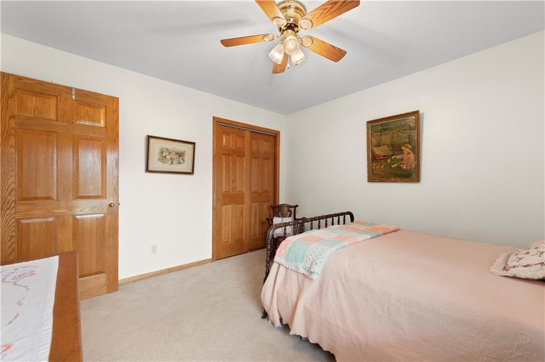
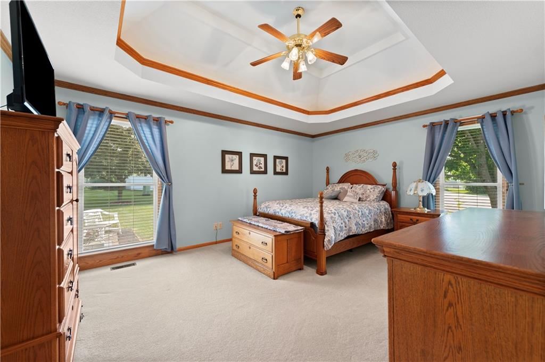
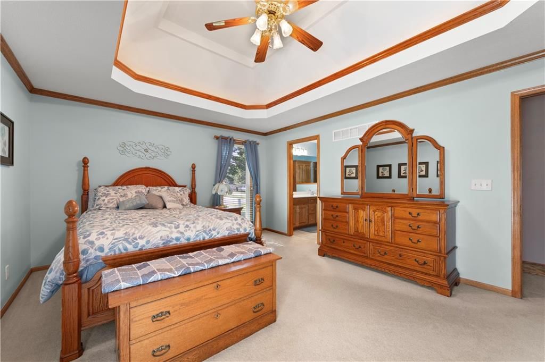
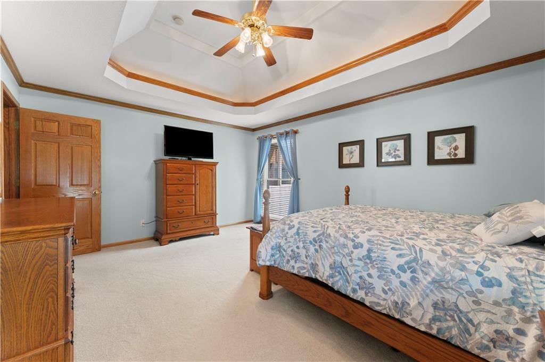
Welcome home to 1201 Talon Dr, this beautifully maintained one owner home offering timeless quality, spacious living, and an unbeatable location. The attractive brick front and maintenance-free exterior provide lasting curb appeal, while inside you'll find rich oak flooring, custom cabinetry, solid six-panel wood…
Property Details
Interior
Bedrooms & bathrooms
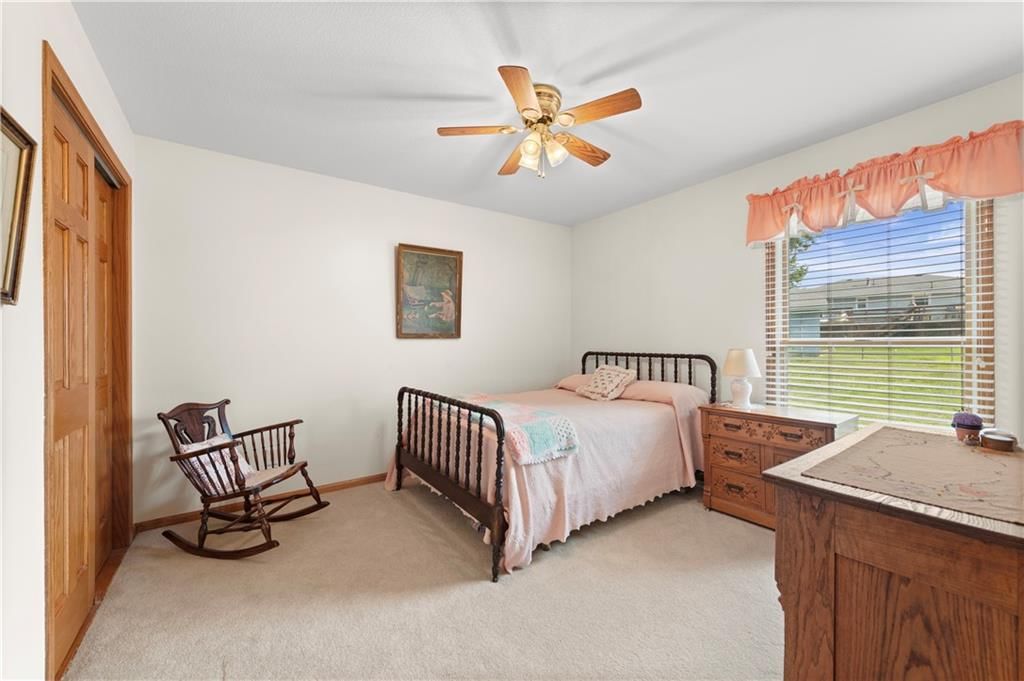
- Bedrooms: 3
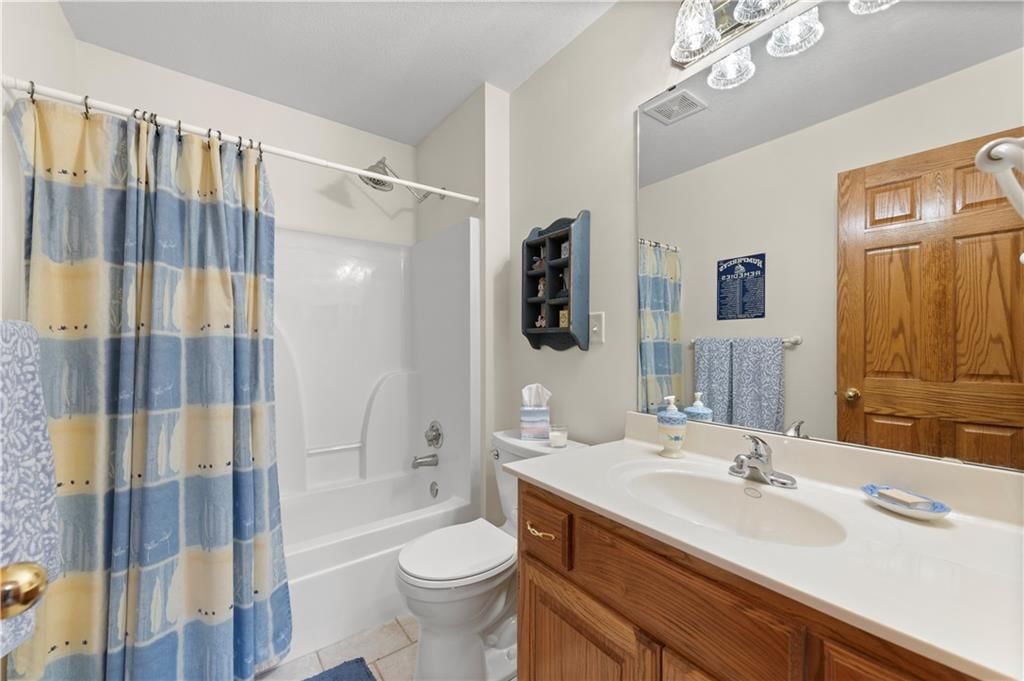
- Full bathrooms: 2
Heating
- Heating: Forced Air, Natural Gas
Cooling
- Cooling: Electric
Appliances
- Included: Dishwasher, Disposal, Electric Range
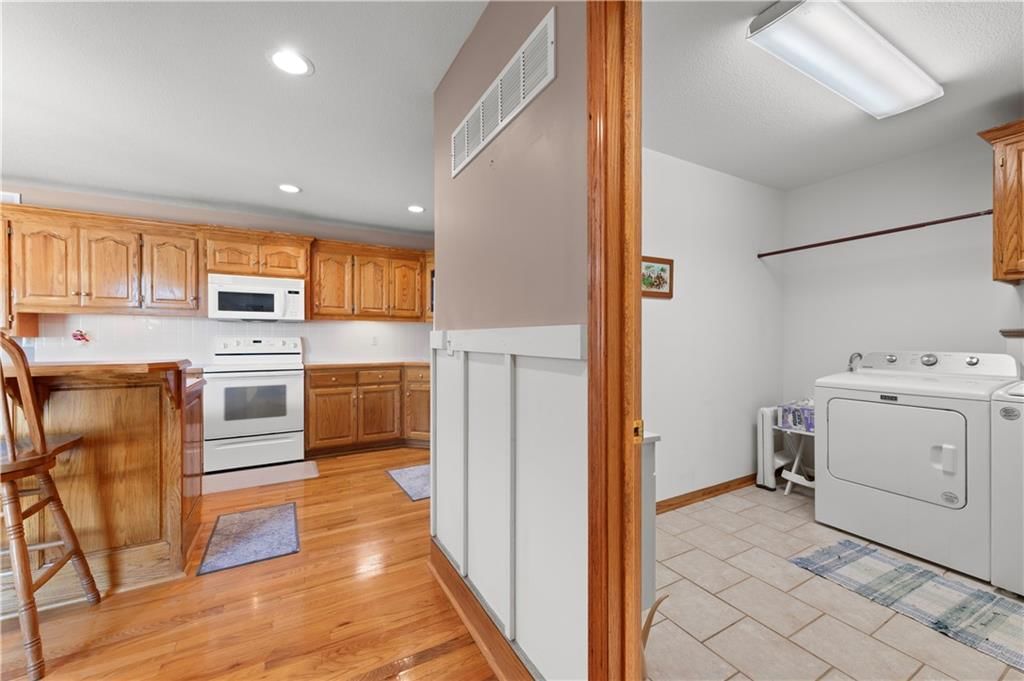
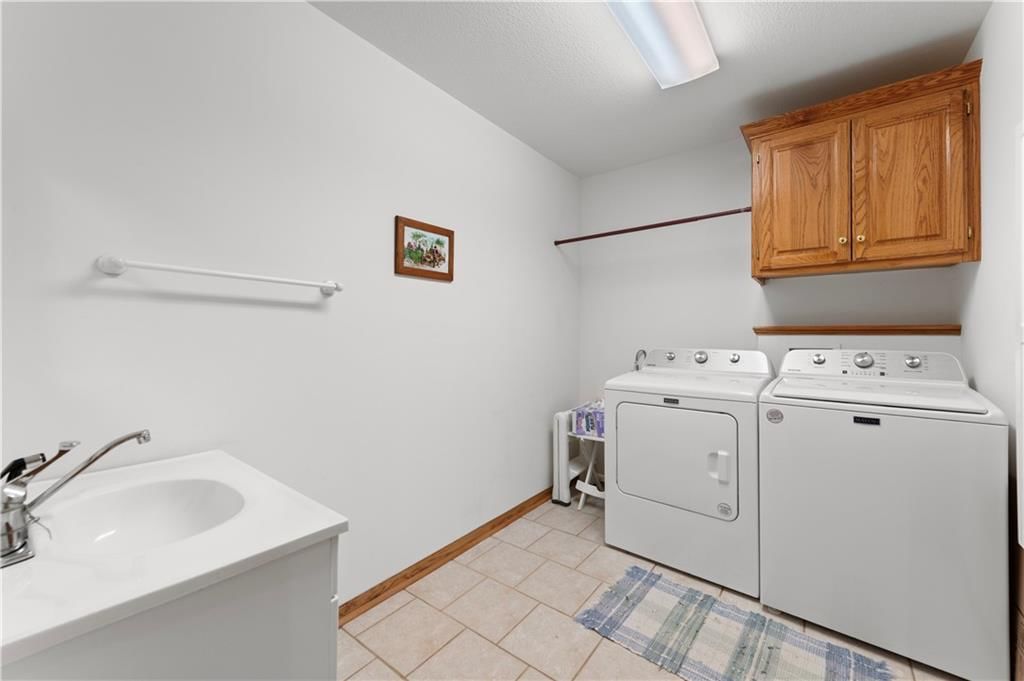
- Laundry: Bedroom Level, Main Level
Features
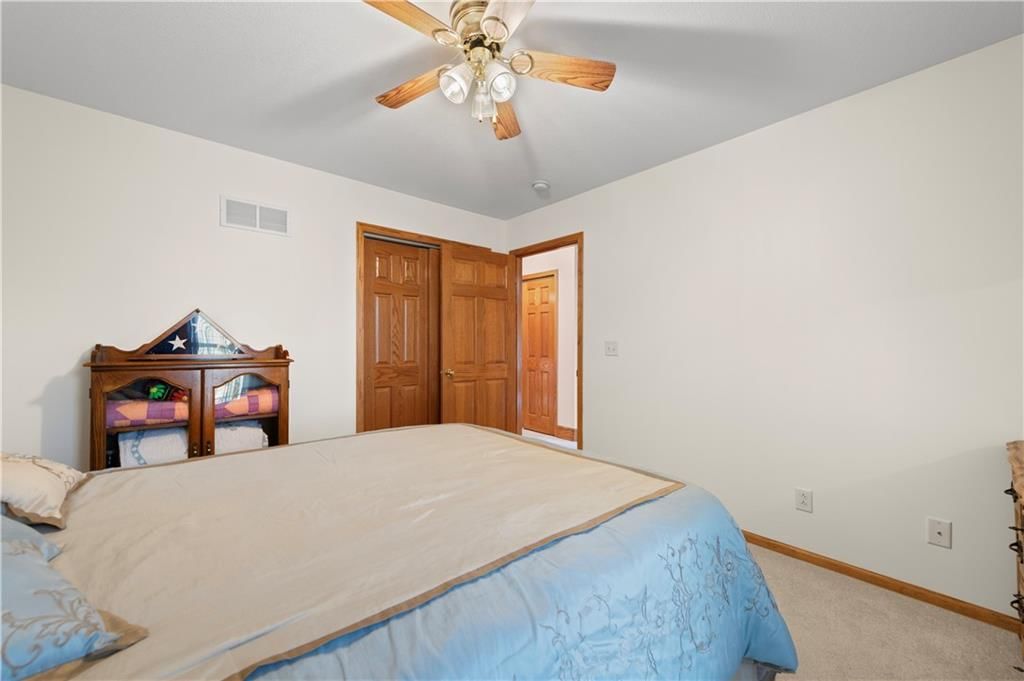
- Features: Ceiling Fan(s), Kitchen Island, Pantry, Walk-In Closet(s)
- Flooring: Carpet, Tile, Wood
- Basement: Full, Inside Entrance, Unfinished
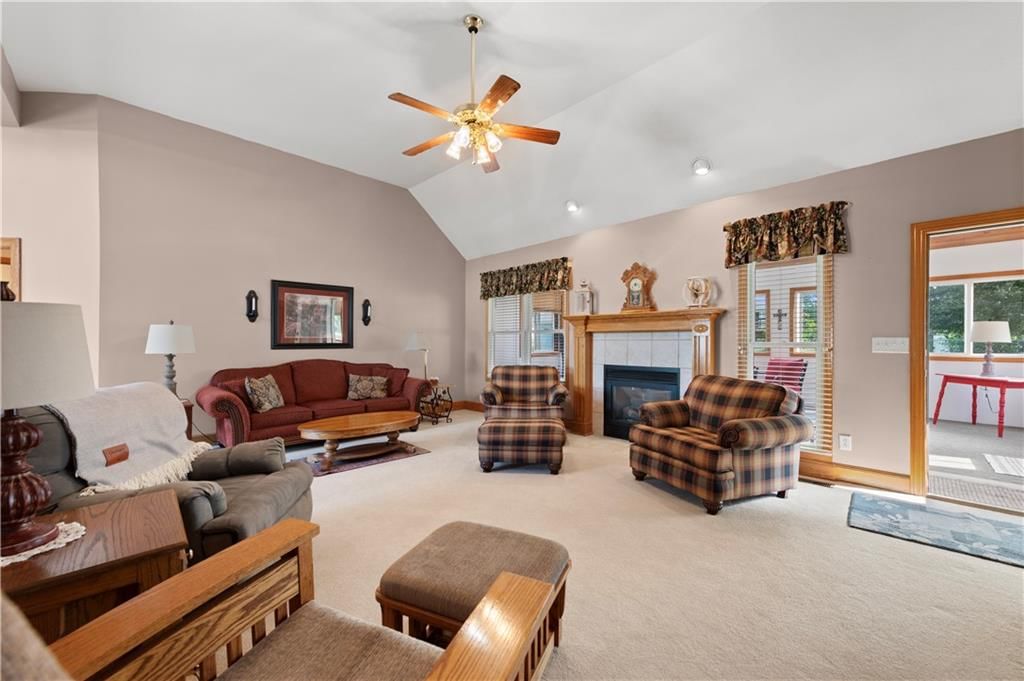
- Fireplace features: Gas, Living Room
Interior area
- Finished area above ground: 1,859 sqft
- Total interior livable area: 1,859 sqft
Property
Parking
- Total spaces: 2
- Parking features: Attached, Garage Faces Front
Lot
- Size: 0.28 Acres
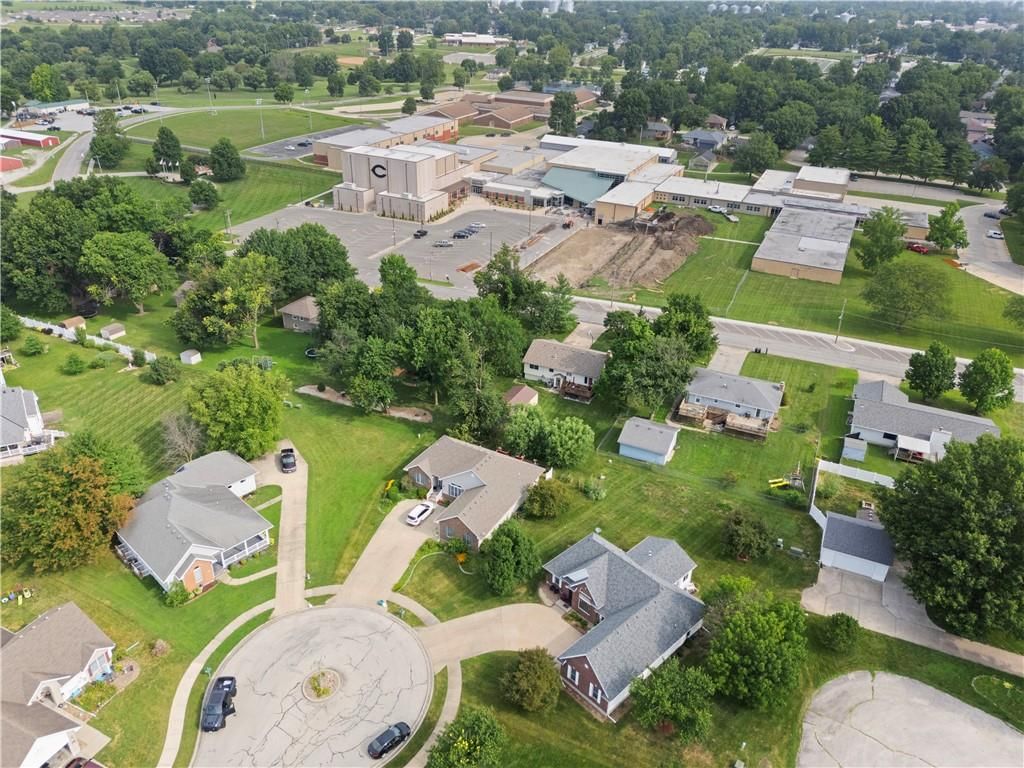
- Features: Cul-De-Sac, Many Trees
- Patio & porch: Patio
Construction
Type & style
- Home type: Residential
- Architectural style: Single Family Residence
Materials
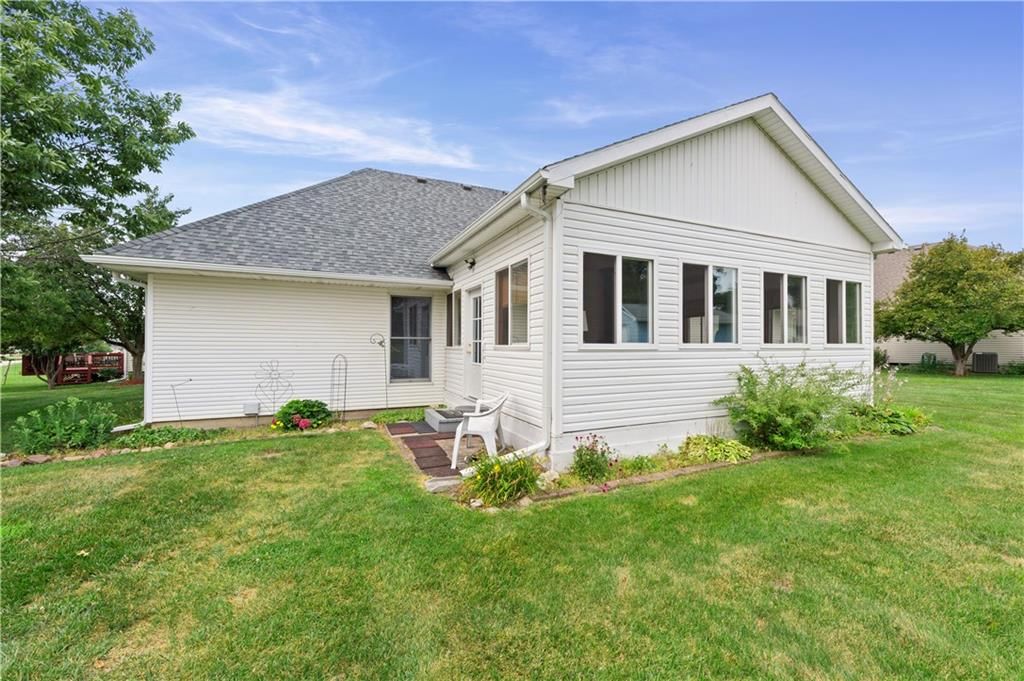
- Materials: Brick/Mortar, Vinyl Siding
Condition
- Year built: 2002
- Age: 21-30 Years
Utilities & green energy
- Sewer: Public Sewer
- Water: Public
Highlights
Outdoor & Lot
- Covered Patio
- Big Backyard
- Mature Trees
- Cul-de-sac
Kitchen
- Kitchen Island
- Walk-in Pantry
- Double Oven
Bathroom
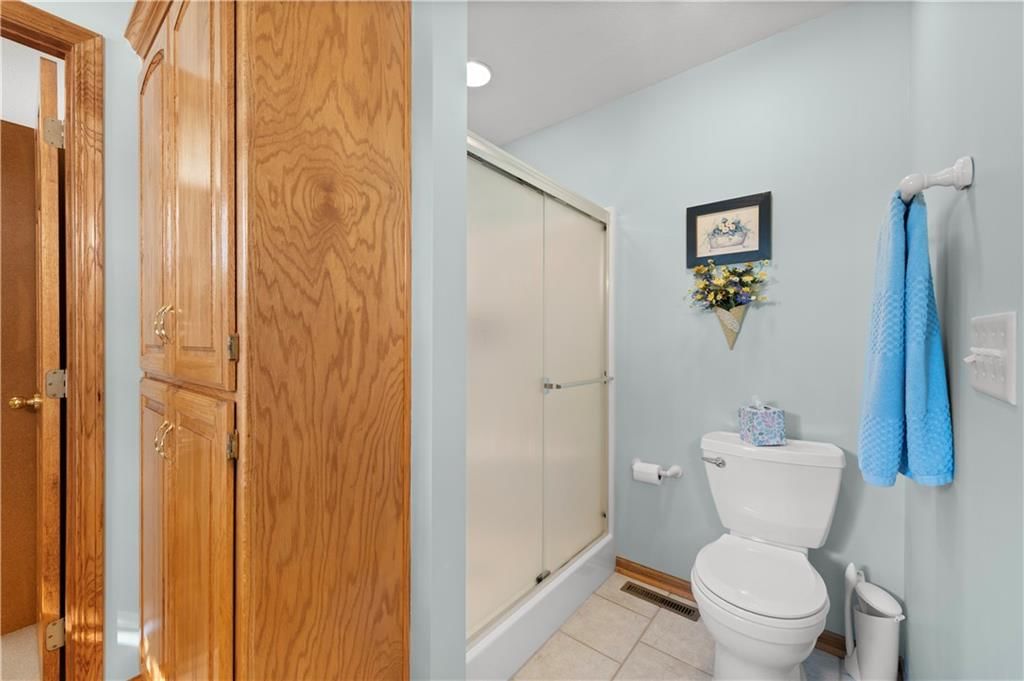
- Tiled Shower
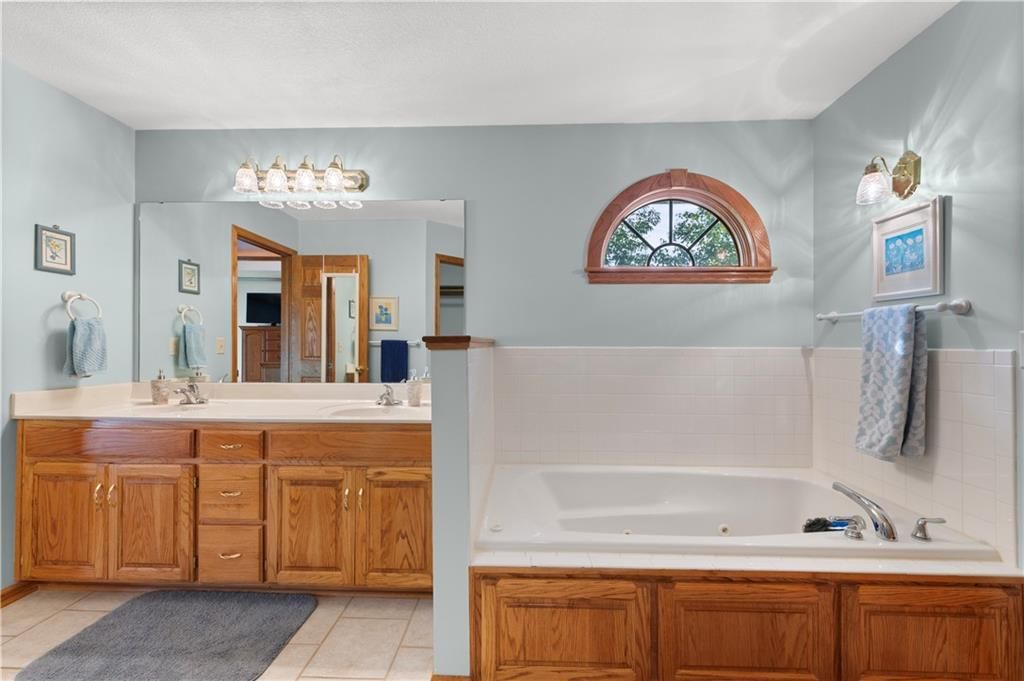
- Double Vanity
Interior
- Hardwood Floors
- Tile Floors
- Tall Ceilings
- Two-Story Living Room
- Ceiling Beams
- Coffered or Tray Ceiling
- Accent Wall
- Statement Lighting
- Floor-to-Ceiling Windows
Layout
- Basement
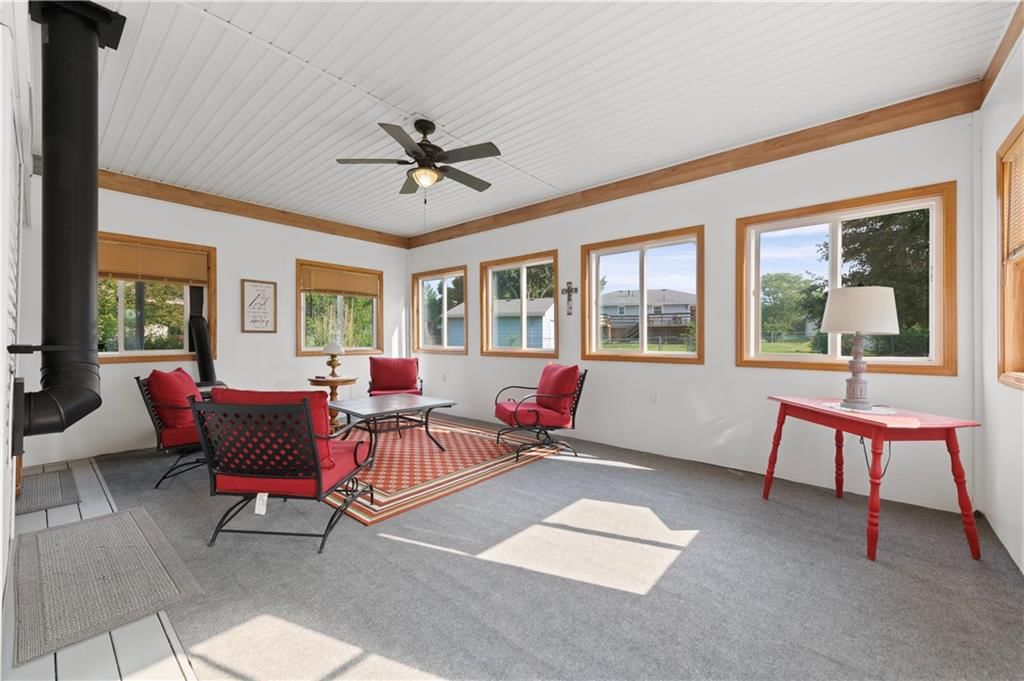
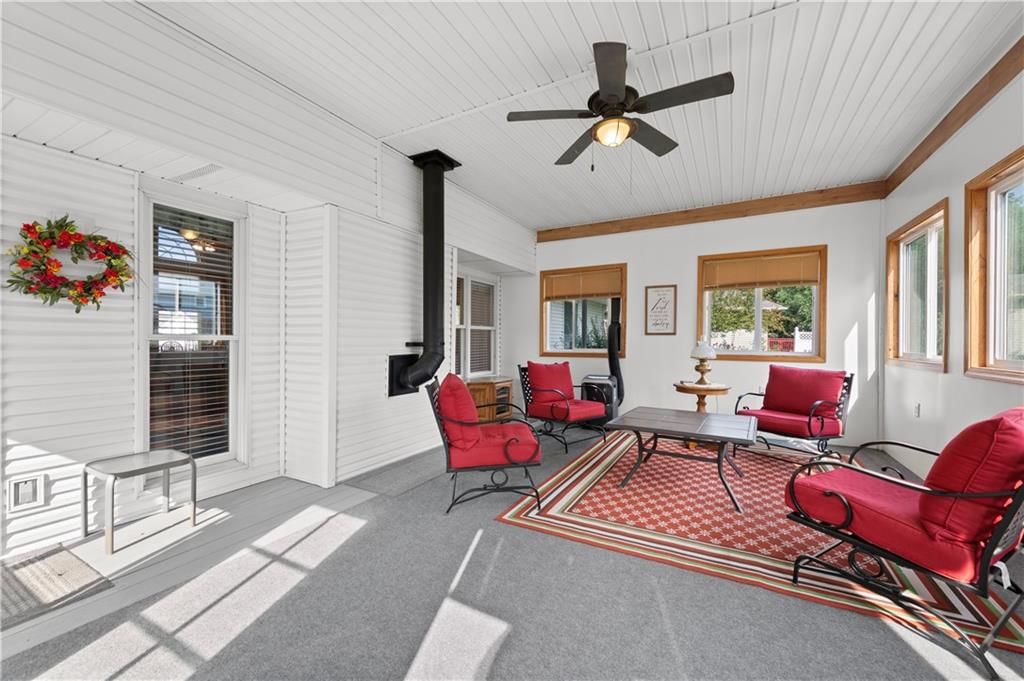
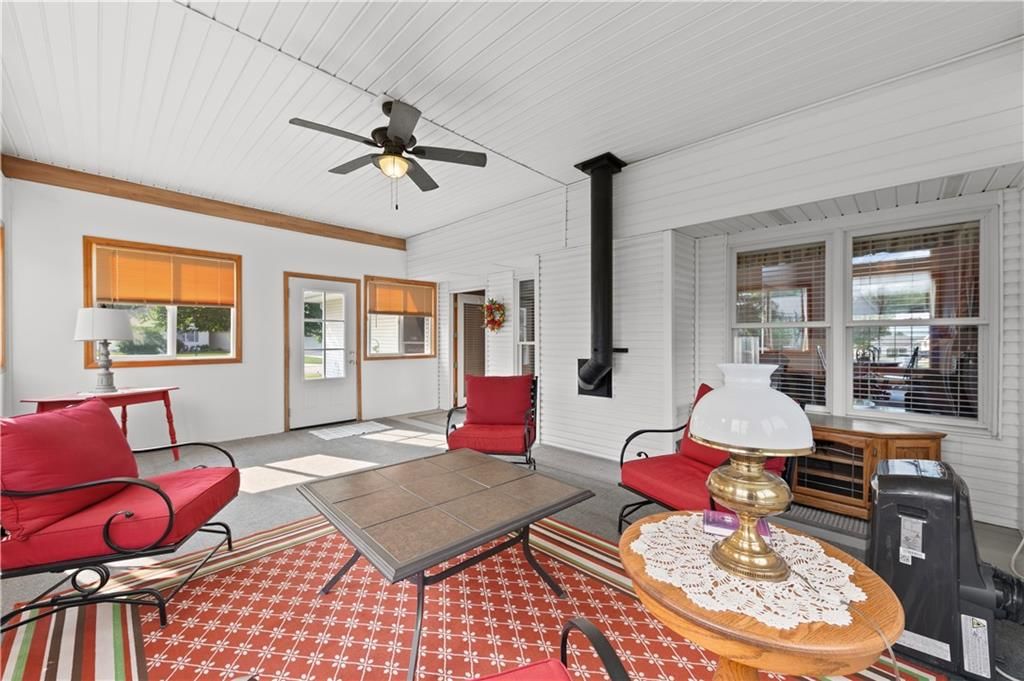
- Sunroom
- Bonus Room
Fireplace
- Fireplace
- Gas Fireplace
Garage & Parking
- Attached Garage
HOA and Amenities
HOA
- Has HOA: Yes
- Fee: $125 /year
Nearby schools
GreatSchools rating
- 7Cameron Intermediate School
- 5Cameron Middle School
- 6Cameron High School
Schools provided by the listing agent
- District: Cameron R-I
- Elementary: Parkview
- Middle: Cameron
- High: Cameron
Price history
Tax
- Annual tax amount: $2,912 / yr
Property tax history
| Year | Property tax | Assessed value |
|---|---|---|
| 2024 | $2,859 | $43,382 |
| 2023 | $2,838 | $43,382 |
| 2022 | $2,616 | $40,002 |
| 2021 | $2,602 | $40,002 |
| 2020 | $2,382 | $36,366 |
| 2019 | — | $36,366 |
| 2018 | — | $36,366 |
| 2017 | — | $36,366 |
| 2016 | — | $36,366 |
| 2013 | — | $36,370 |
Similar listingsand the Cameron market





Estimated Sales Range
HouseLoop Home Value History
Listed by RE/MAX Partners
Listed July 24, 2026 11:51 AM · Source: Heartland MLS as distributed by MLS GRID · MLS #2633316
HouseLoop last checked:
Listing updated:
Listed for
$410,000
15 days to saleSale price not disclosed
1201 Talon Drive, Cameron, MO 64429
About this home
Welcome home to 1201 Talon Dr, this beautifully maintained one owner home offering timeless quality, spacious living, and an unbeatable location. The attractive brick front and maintenance-free exterior provide lasting curb appeal, while inside you'll find rich oak flooring, custom cabinetry, solid six-panel wood…
Property Details
Interior
Bedrooms & bathrooms
- Bedrooms: 3
- Full bathrooms: 2
Heating
- Heating: Forced Air, Natural Gas
Cooling
- Cooling: Electric
Appliances
- Included: Dishwasher, Disposal, Electric Range
- Laundry: Bedroom Level, Main Level
Features
- Features: Ceiling Fan(s), Kitchen Island, Pantry, Walk-In Closet(s)
- Flooring: Carpet, Tile, Wood
- Basement: Full, Inside Entrance, Unfinished
- Fireplace features: Gas, Living Room
Interior area
- Finished area above ground: 1,859 sqft
- Total interior livable area: 1,859 sqft
Property
Parking
- Total spaces: 2
- Parking features: Attached, Garage Faces Front
Lot
- Size: 0.28 Acres
- Features: Cul-De-Sac, Many Trees
- Patio & porch: Patio
Construction
Type & style
- Home type: Residential
- Architectural style: Single Family Residence
Materials
- Materials: Brick/Mortar, Vinyl Siding
Condition
- Year built: 2002
- Age: 21-30 Years
Utilities & green energy
- Sewer: Public Sewer
- Water: Public
Highlights
Outdoor & Lot
- Covered Patio
- Big Backyard
- Mature Trees
- Cul-de-sac
Kitchen
- Kitchen Island
- Walk-in Pantry
- Double Oven
Bathroom
- Tiled Shower
- Double Vanity
Interior
- Hardwood Floors
- Tile Floors
- Tall Ceilings
- Two-Story Living Room
- Ceiling Beams
- Coffered or Tray Ceiling
- Accent Wall
- Statement Lighting
- Floor-to-Ceiling Windows
Layout
- Basement
- Sunroom
- Bonus Room
Fireplace
- Fireplace
- Gas Fireplace
Garage & Parking
- Attached Garage
HOA and Amenities
HOA
- Has HOA: Yes
- Fee: $125 /year
Nearby schools
GreatSchools rating
- 7Cameron Intermediate School
- 5Cameron Middle School
- 6Cameron High School
Schools provided by the listing agent
- District: Cameron R-I
- Elementary: Parkview
- Middle: Cameron
- High: Cameron
Price history
Tax
- Annual tax amount: $2,912 / yr
Property tax history
| Year | Property tax | Assessed value |
|---|---|---|
| 2024 | $2,859 | $43,382 |
| 2023 | $2,838 | $43,382 |
| 2022 | $2,616 | $40,002 |
| 2021 | $2,602 | $40,002 |
| 2020 | $2,382 | $36,366 |
| 2019 | — | $36,366 |
| 2018 | — | $36,366 |
| 2017 | — | $36,366 |
| 2016 | — | $36,366 |
| 2013 | — | $36,370 |
Is this your home?
Claim this home to get your HouseLoop Home Valuation & Buyer Demand Report — real-time buyer demand and an up-to-date value for your home. Free, no obligation, about 3 minutes.
Estimated Sales Range
HouseLoop Home Value History
Similar listingsand the Cameron market
Listed by RE/MAX Partners
Listed July 24, 2026 11:51 AM · Source: Heartland MLS as distributed by MLS GRID · MLS #2633316
HouseLoop last checked:
Listing updated: