


$224,000
12 SE 15th Street, Concordia, MO 64020
About this home
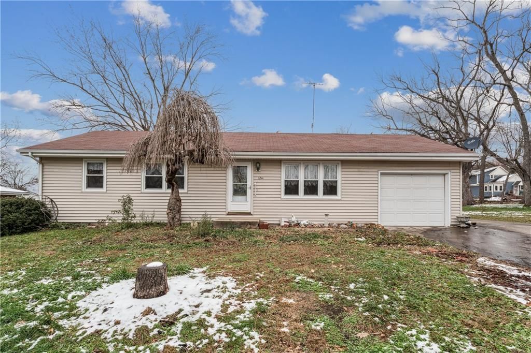
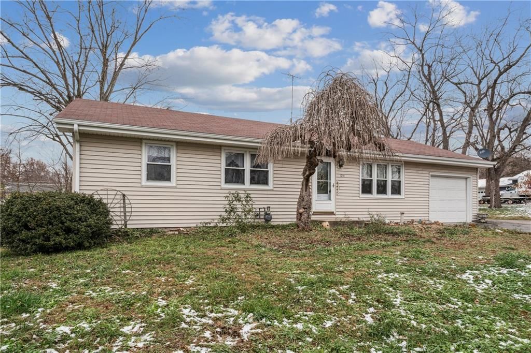
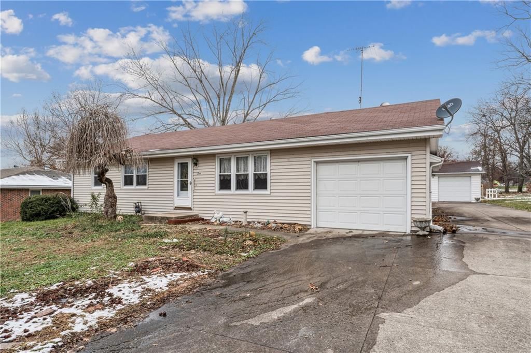
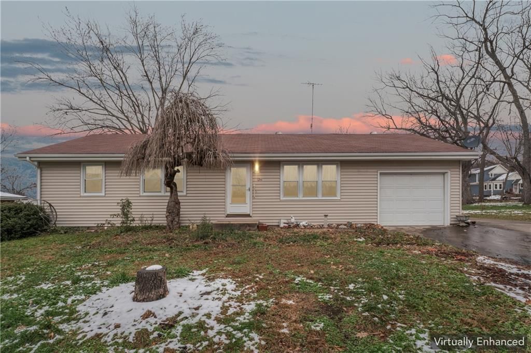
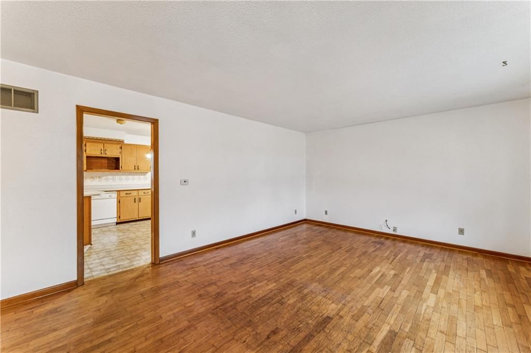
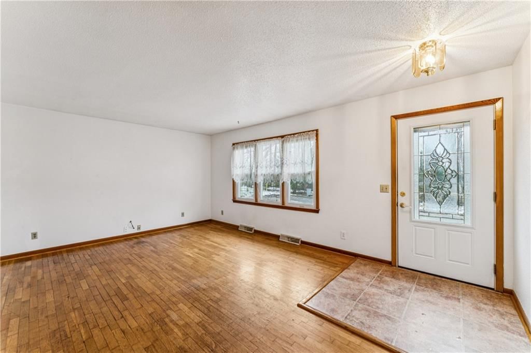
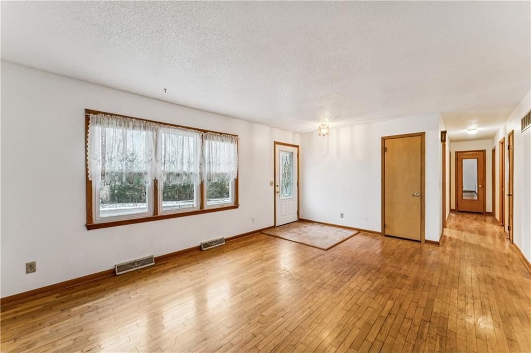
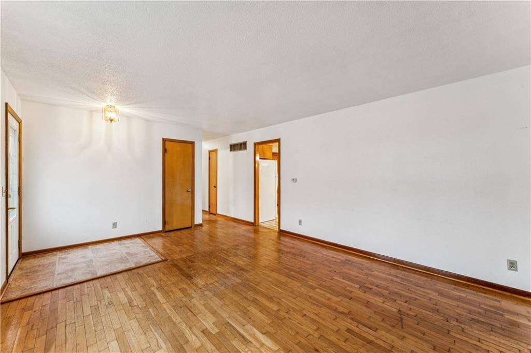
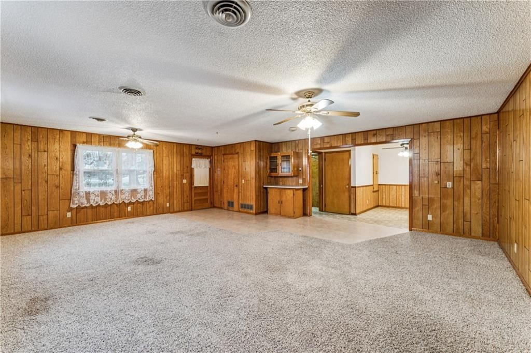
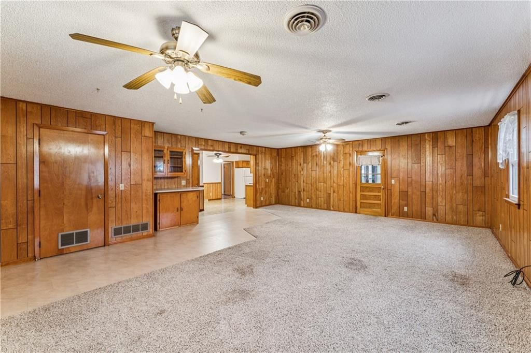
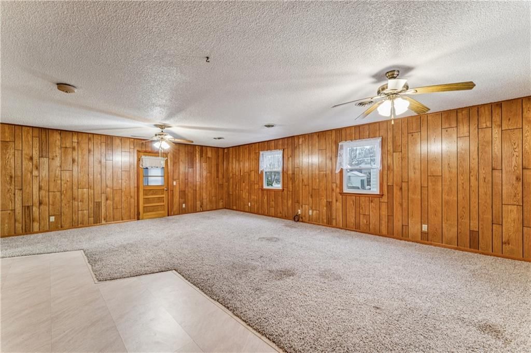
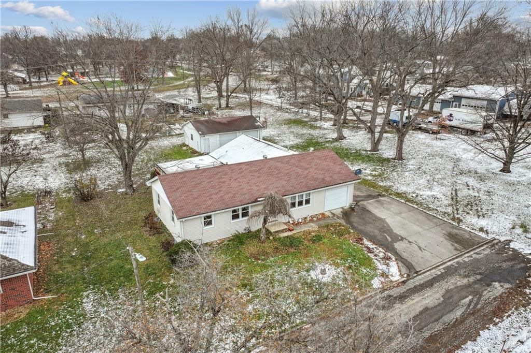
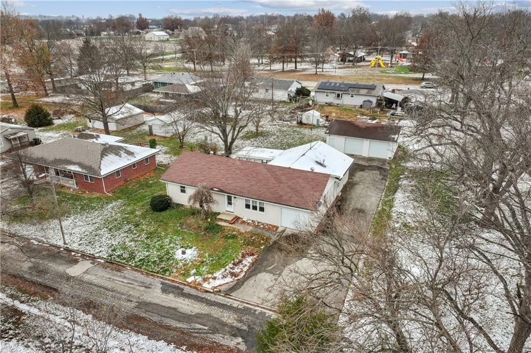
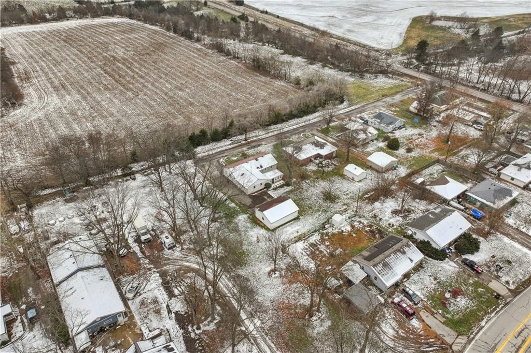
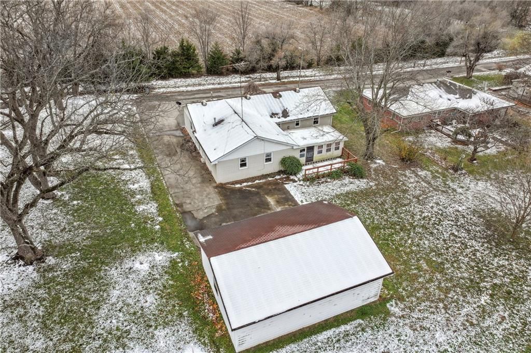
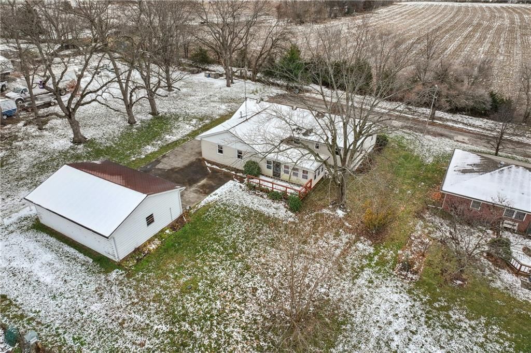
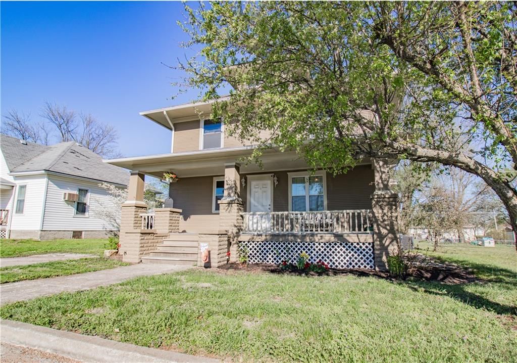
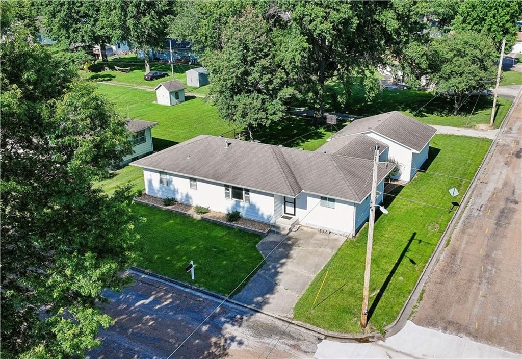
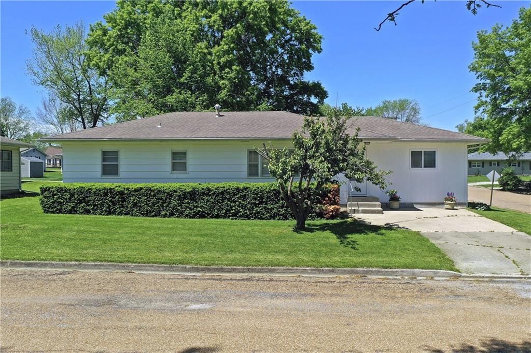
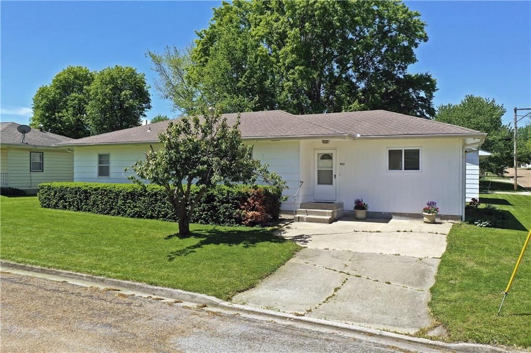
Welcome to this beautifully designed home located at the edge of town, offering the perfect blend of privacy and convenience. Nestled at the quiet end of the road, the property enjoys serene country views that create a peaceful retreat from the bustle of daily life. Inside, a huge family room provides ample space for…
Property Details
Interior
Bedrooms & bathrooms
- Bedrooms: 3
- Full bathrooms: 2
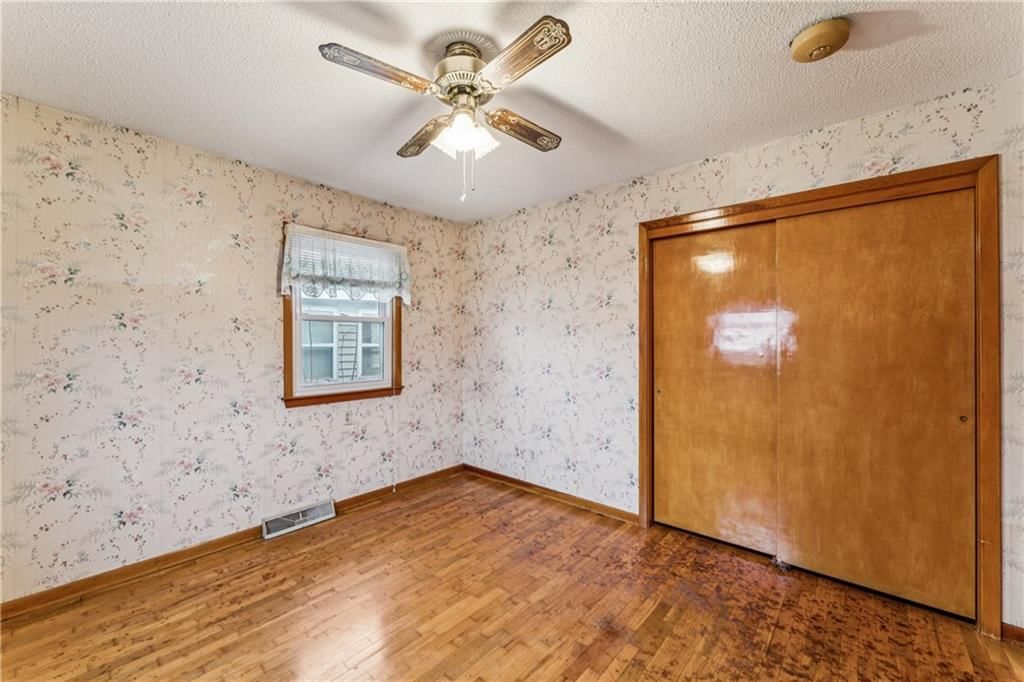
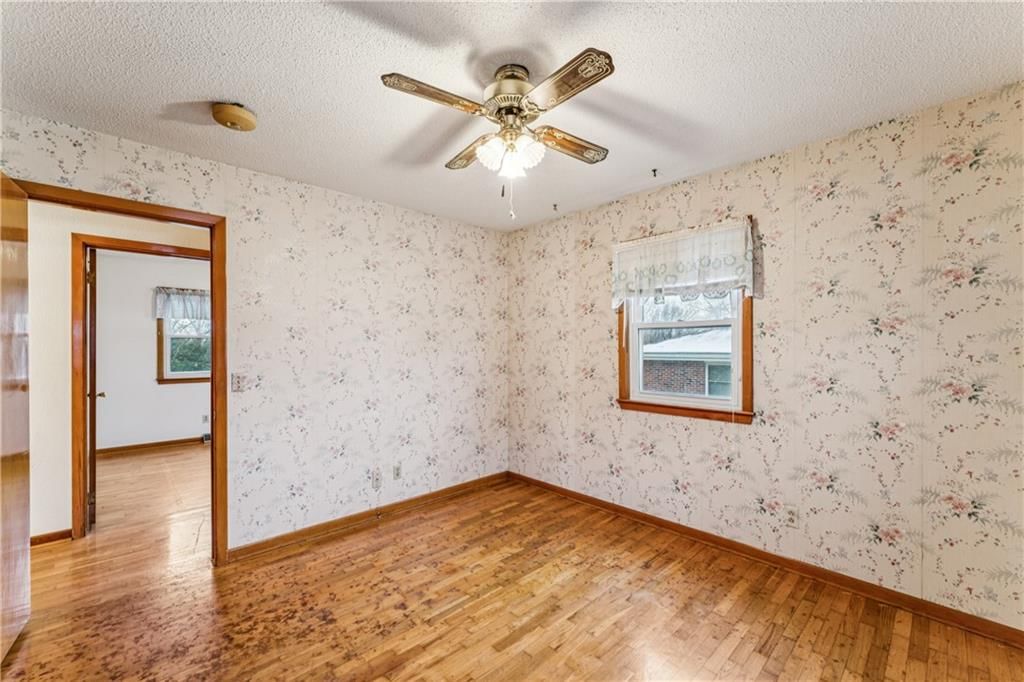
Primary Bedroom
- Features: Ceiling Fan(s)
- Level: Main
- Dimensions: 10 × 11
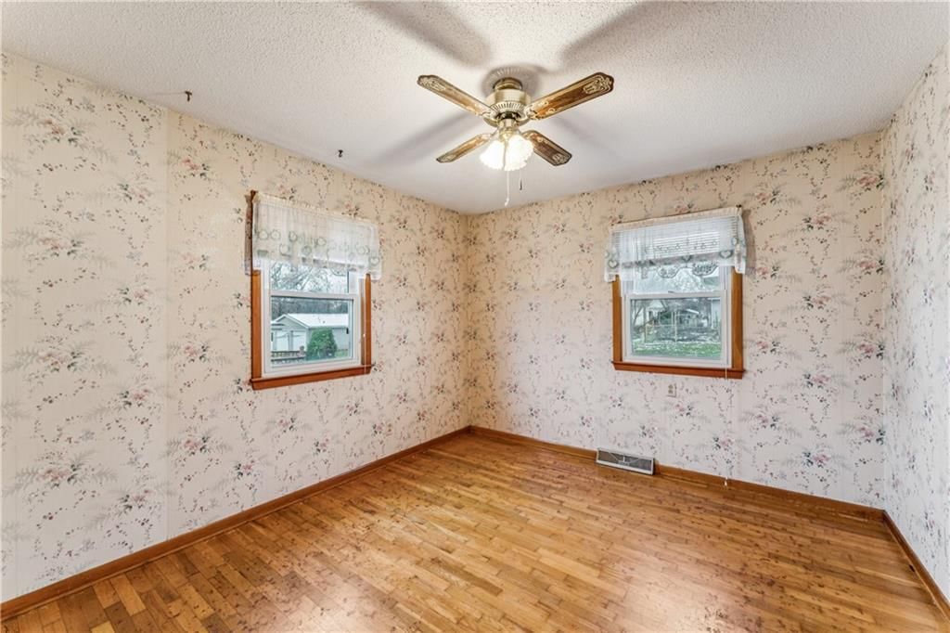
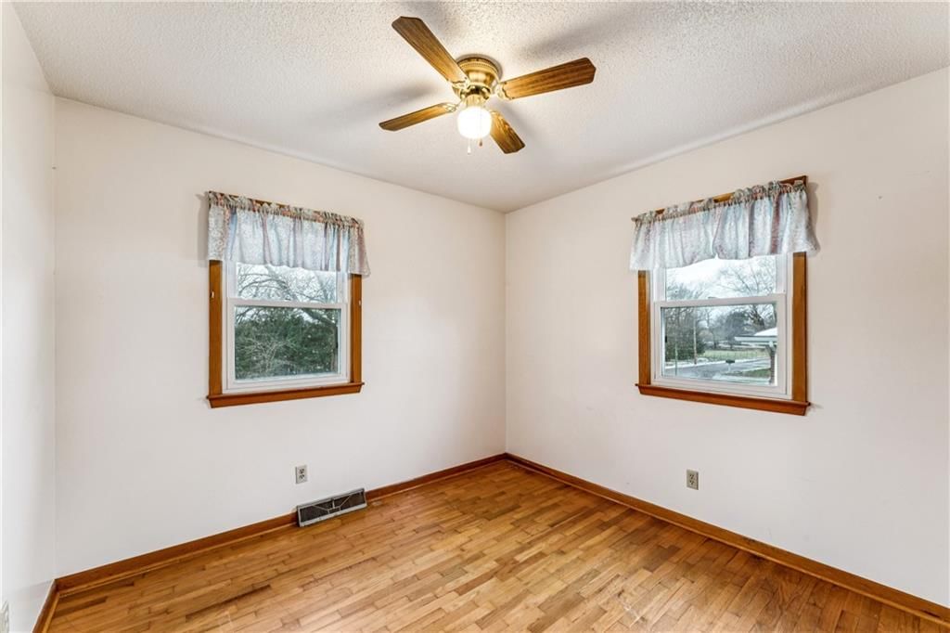
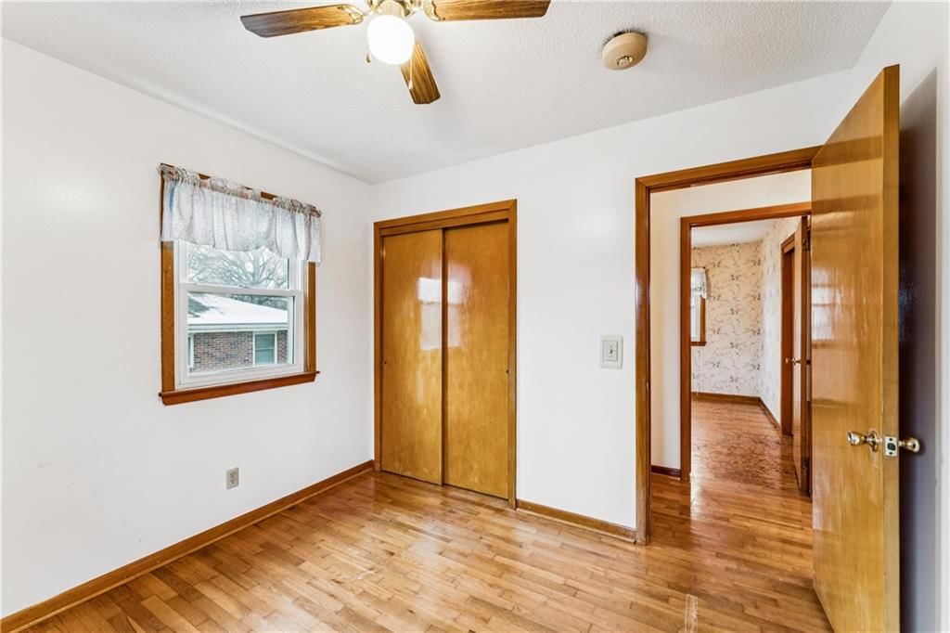
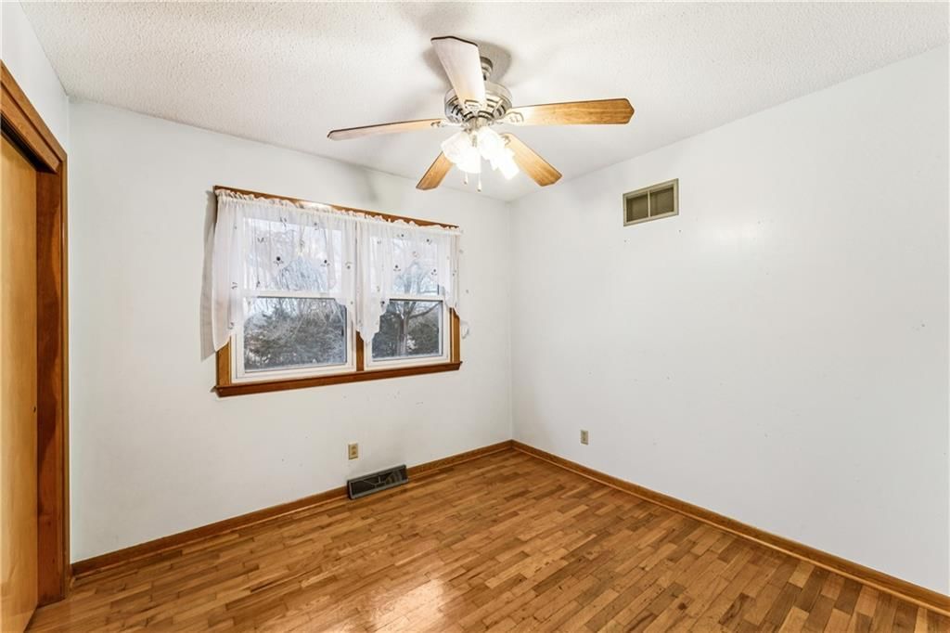
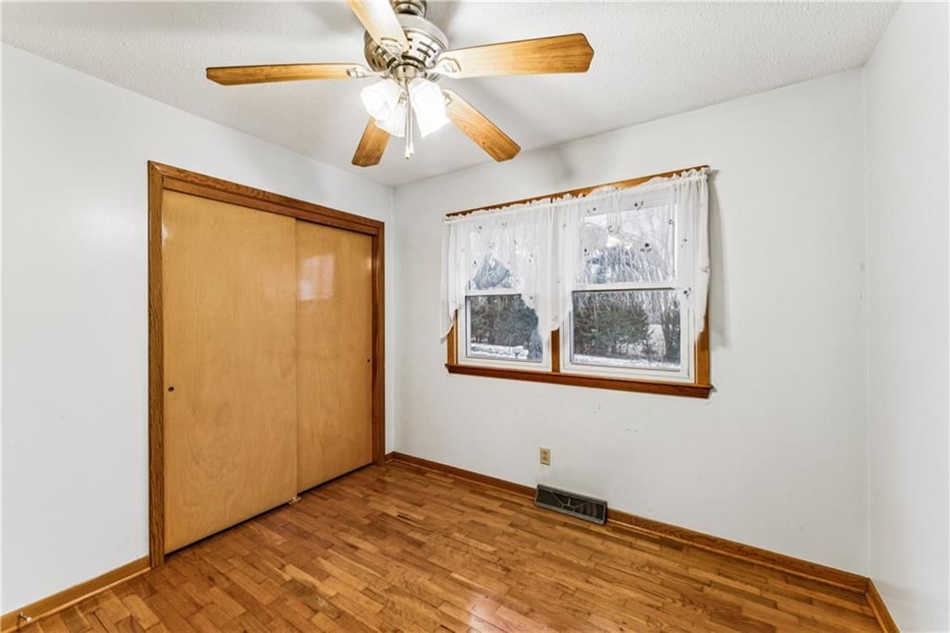
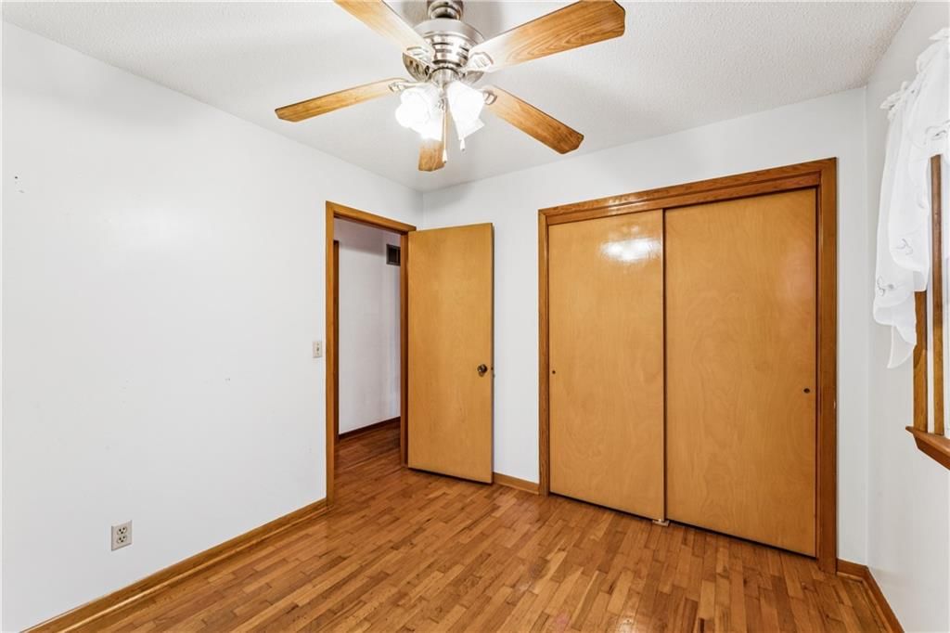
Bedroom 2
- Features: Ceiling Fan(s)
- Level: Main
- Dimensions: 9 × 9
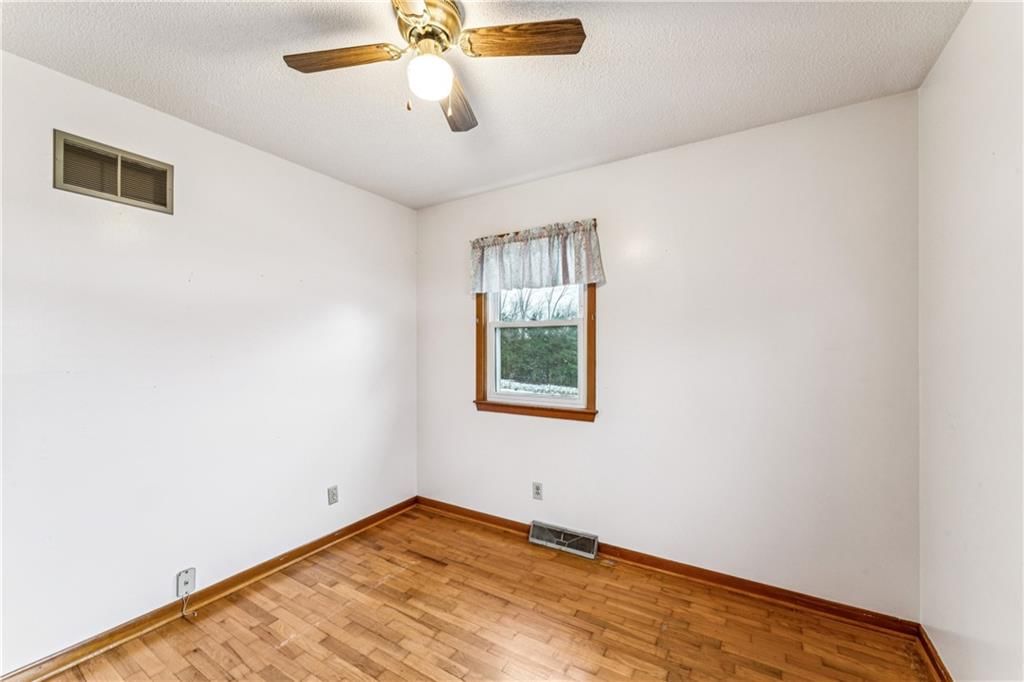
Bedroom 3
- Features: Ceiling Fan(s)
- Level: Main
- Dimensions: 9 × 9
Bathroom 2
- Level: Lower
- Dimensions: 5 × 8
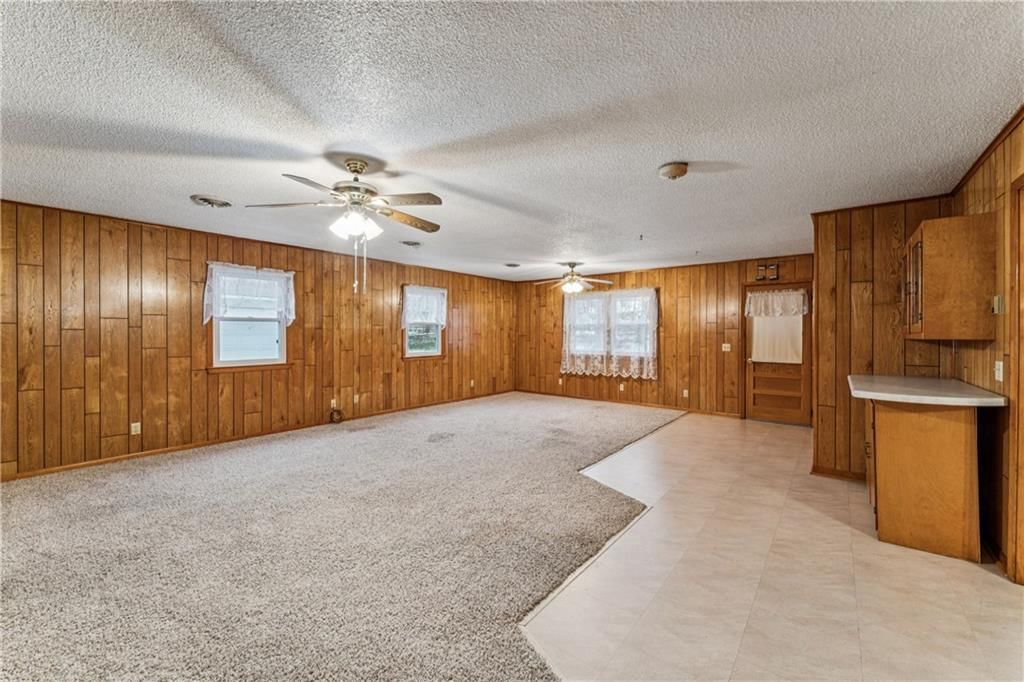
Family Room
- Features: Ceiling Fan(s)
- Level: Main
- Dimensions: 20 × 25
Living Room
- Level: Main
- Dimensions: 18 × 13
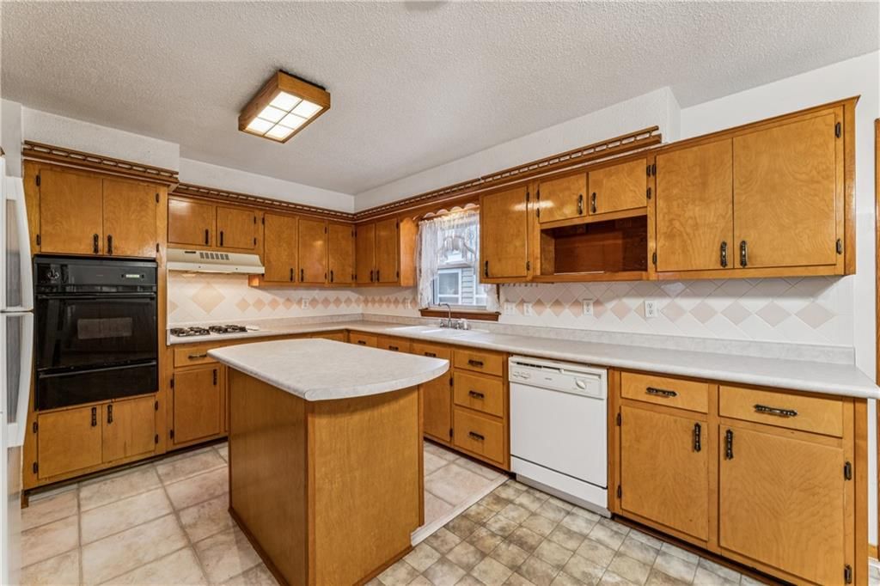
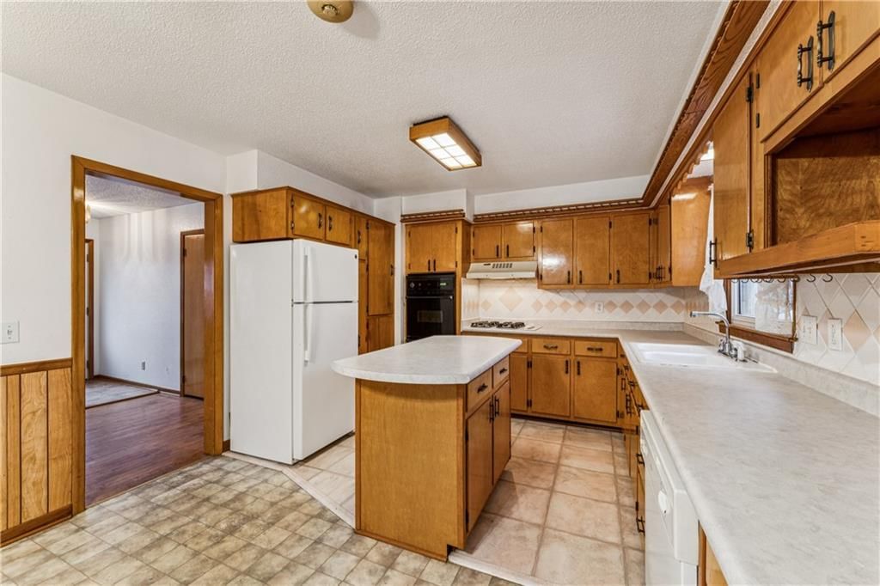
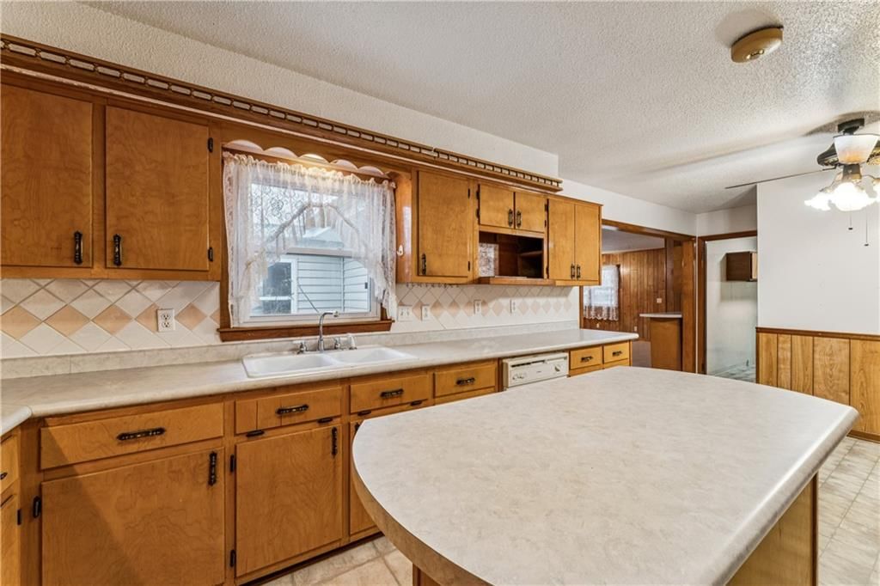
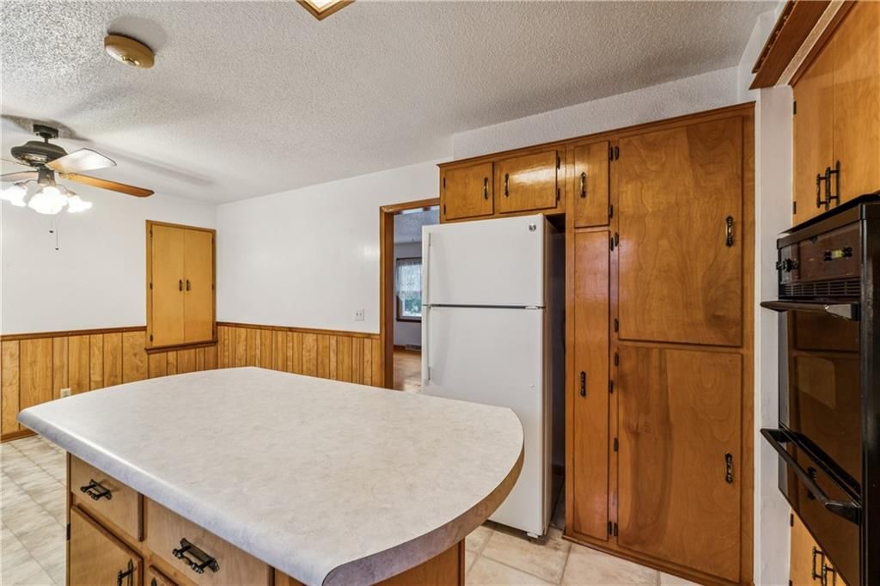
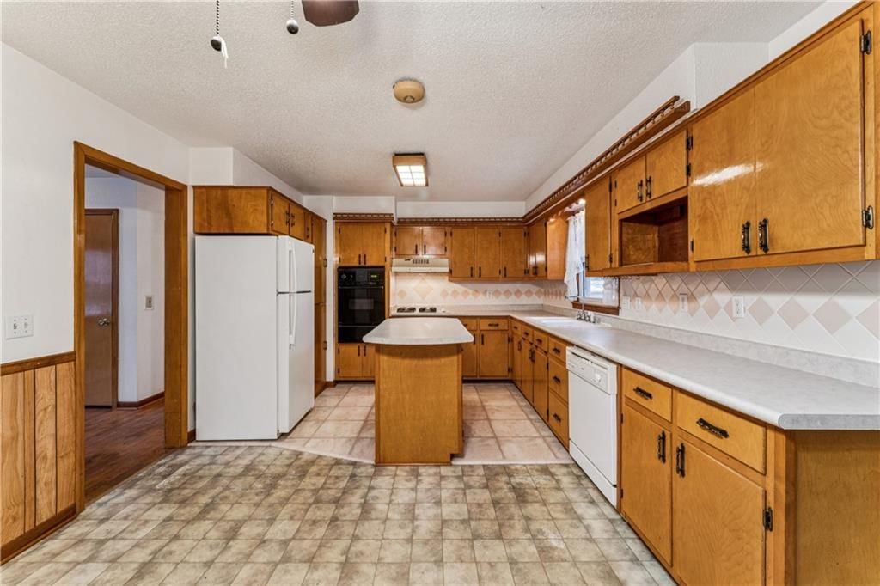
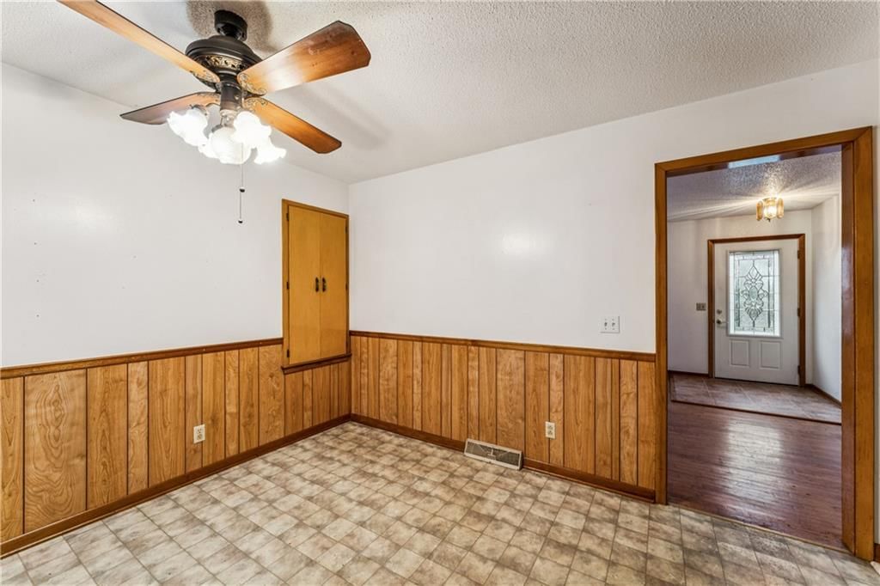
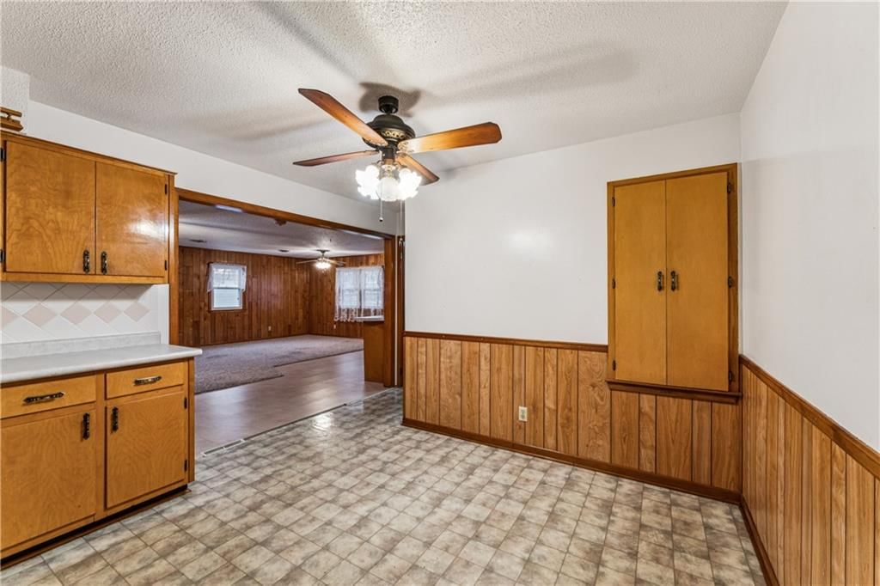
Kitchen
- Level: Main
- Dimensions: 11 × 19
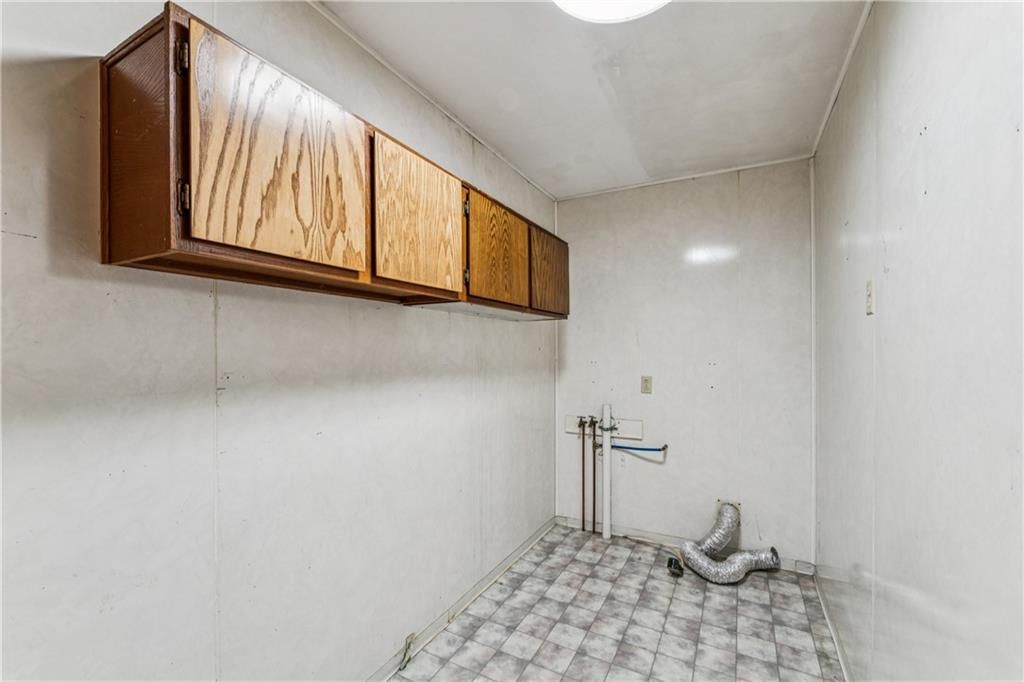
Laundry
- Level: Main
- Dimensions: 5 × 11
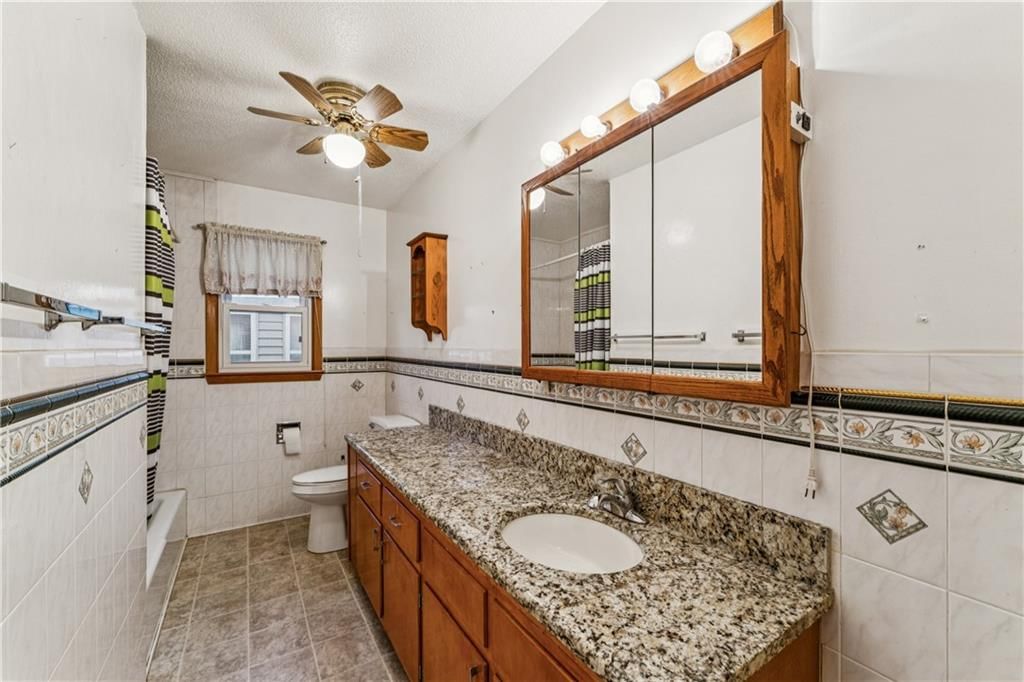
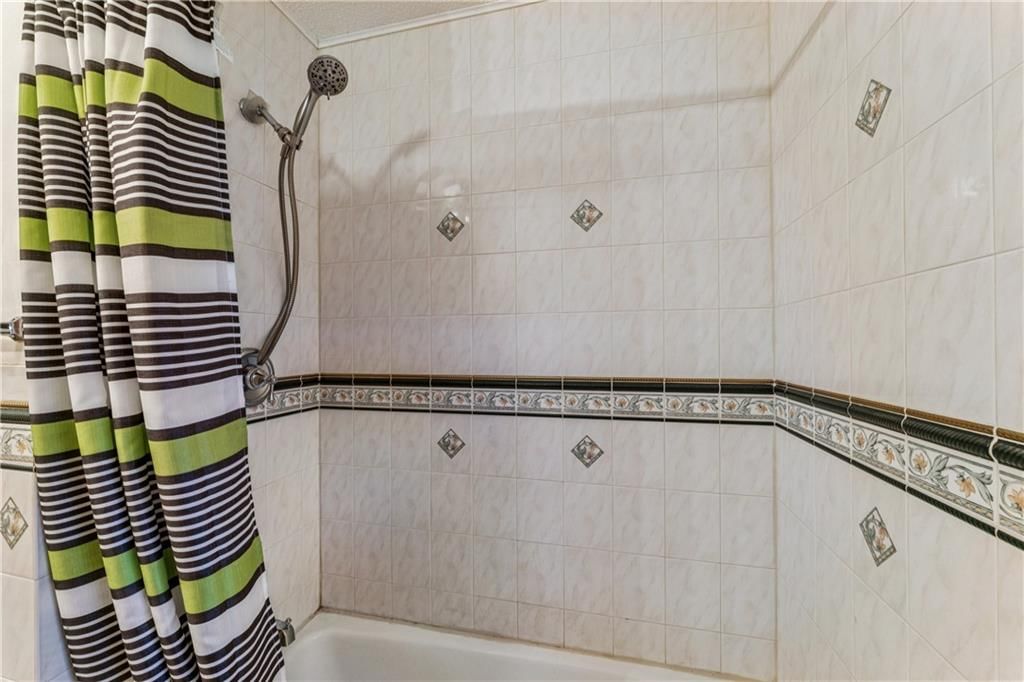
Bathroom 1
- Features: Ceiling Fan(s)
- Level: Main
- Dimensions: 6 × 11
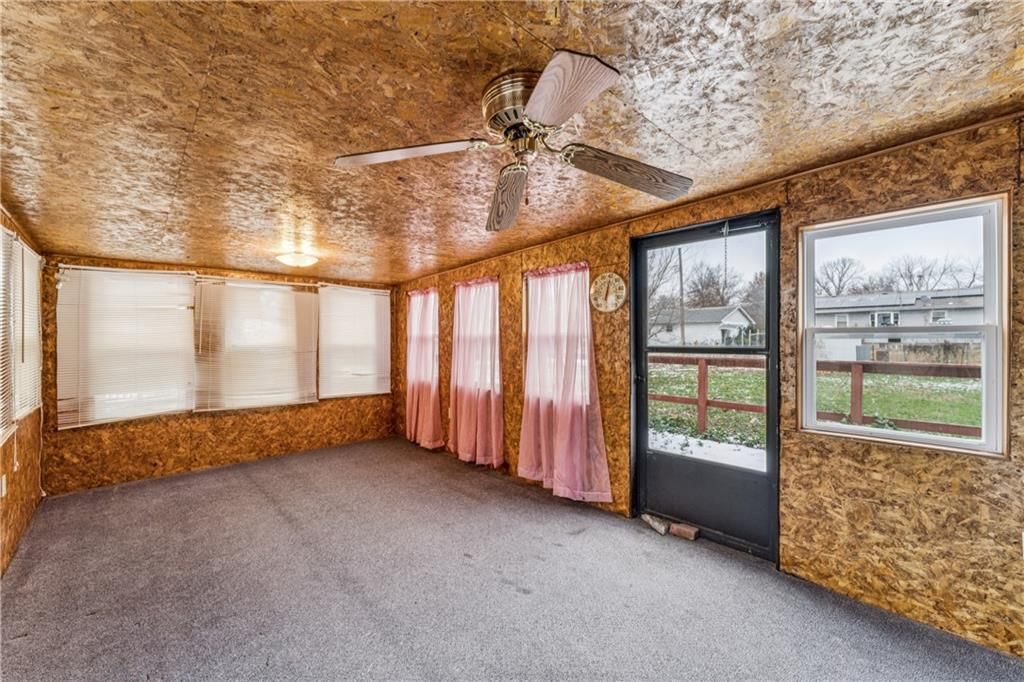
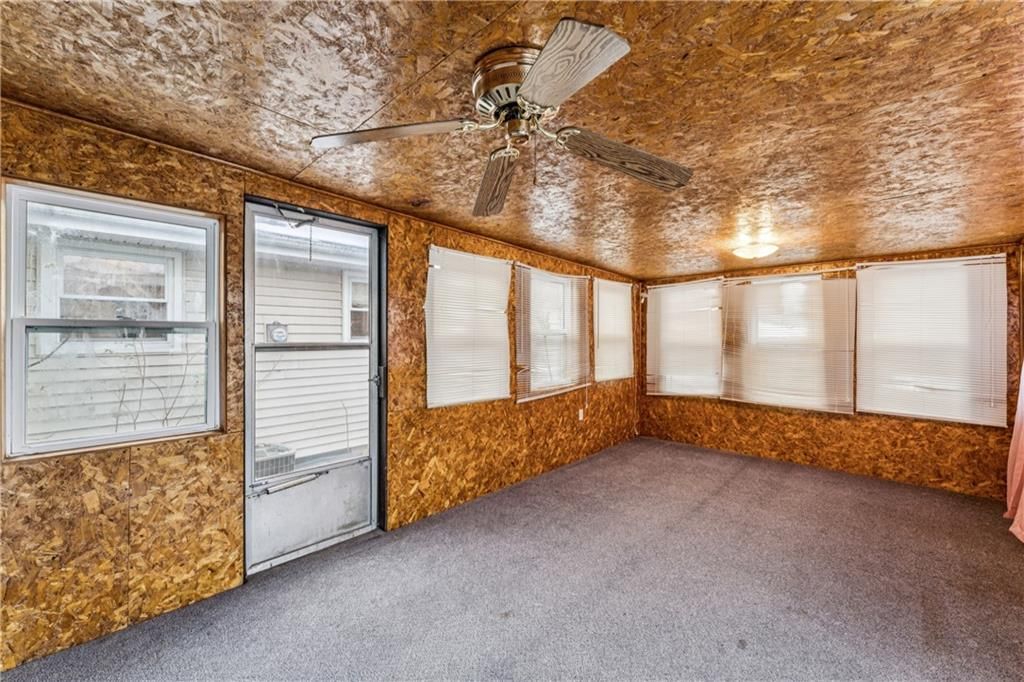
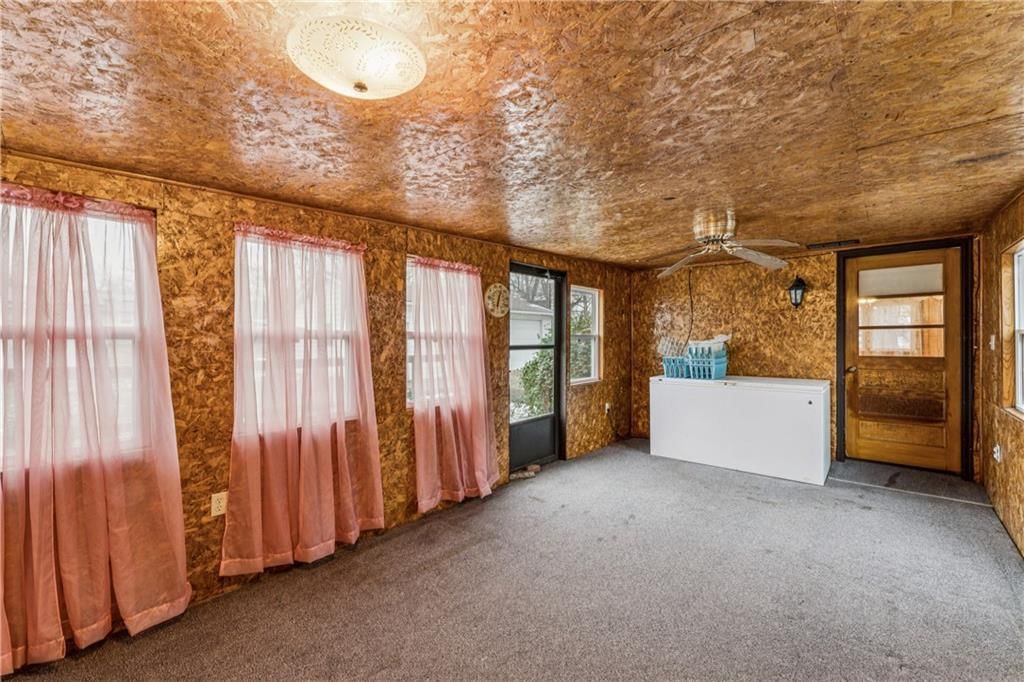
Sun Room
- Level: Main
- Dimensions: 19 × 10
Heating
- Heating: Forced Air
Cooling
- Cooling: Electric
Appliances
- Included: Dishwasher, Disposal, Exhaust Fan, Refrigerator, Gas Range, Water Softener
- Laundry: Off The Kitchen
Features
- Features: Ceiling Fan(s), Kitchen Island
- Flooring: Carpet, Laminate, Tile, Wood
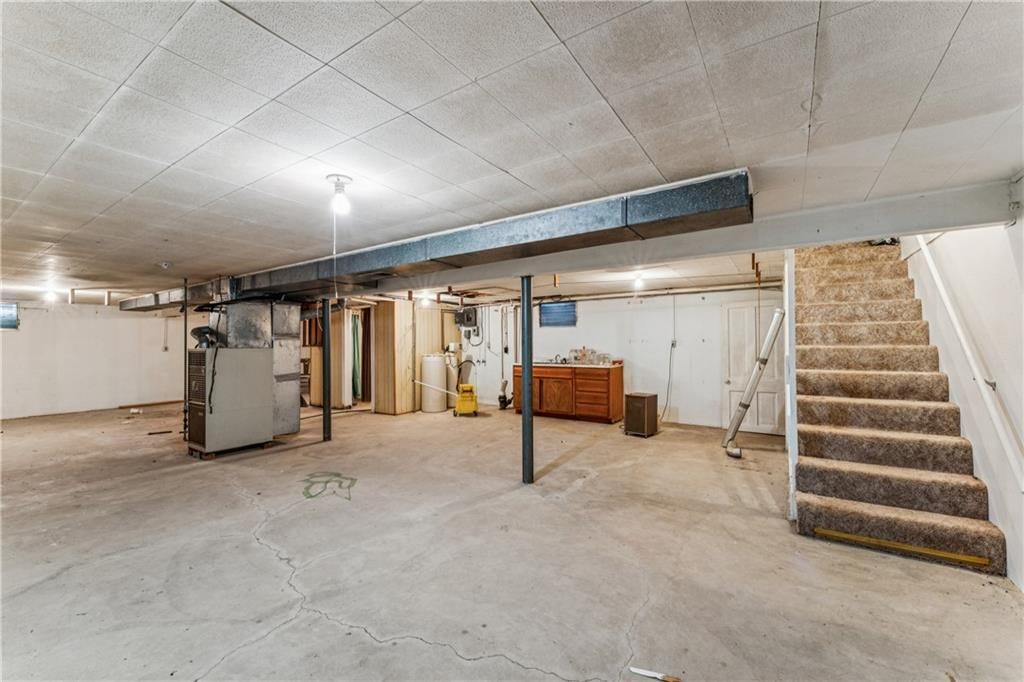
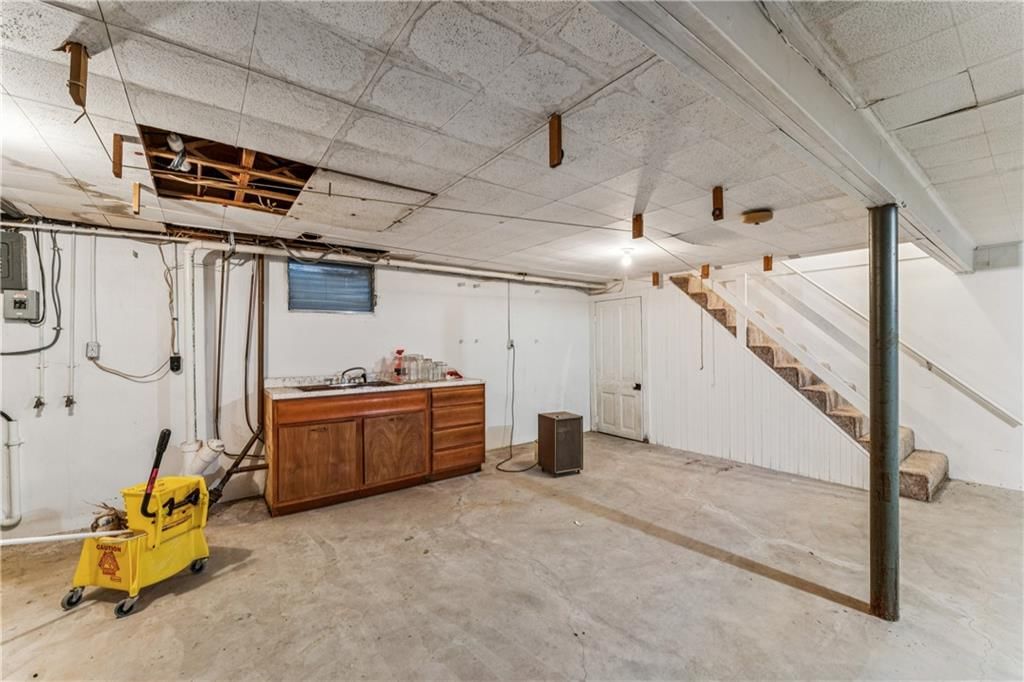
- Basement: Unfinished, Partial, Walk-Up Access
- Other rooms: Fam Rm Main Level, Sun Room
Interior area
- Finished area above ground: 1,596 sqft
- Total interior livable area: 1,596 sqft
Property
Parking
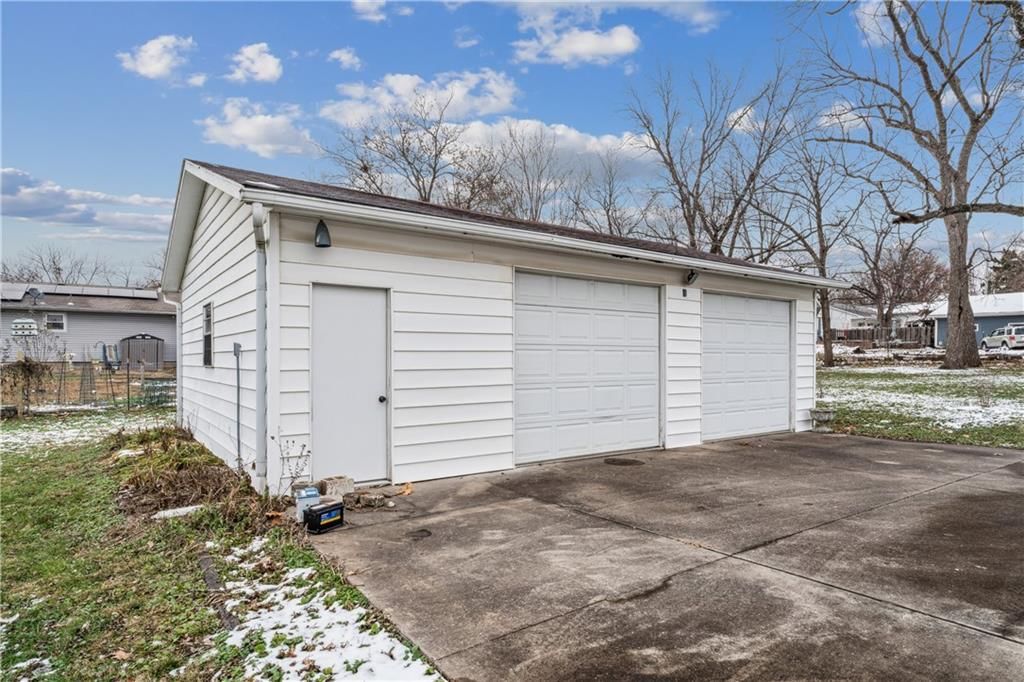
- Total spaces: 3
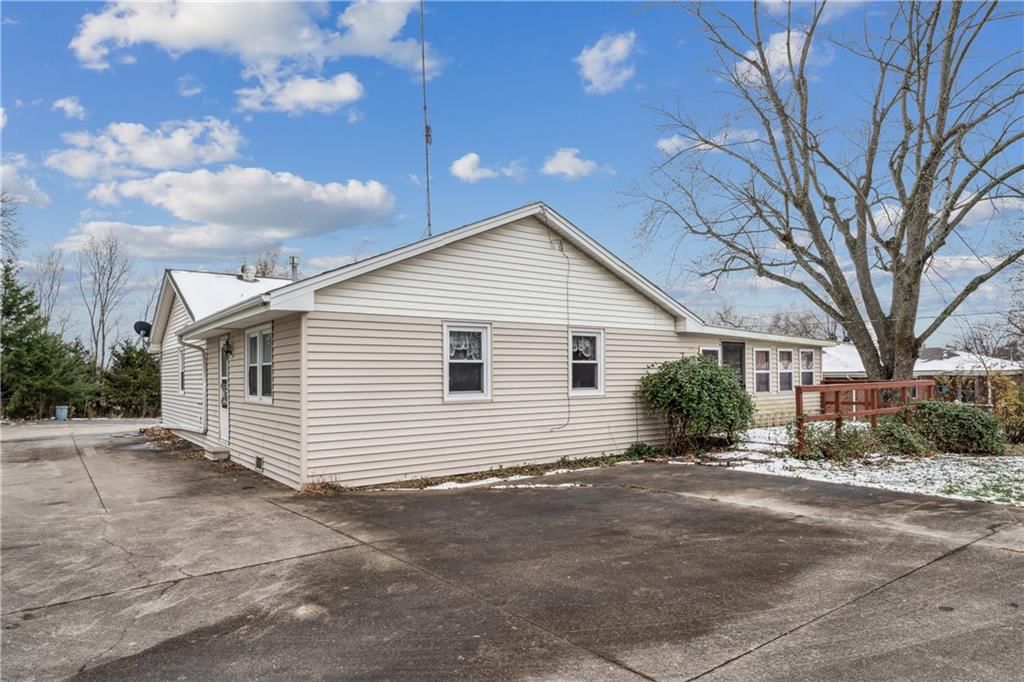
- Parking features: Attached, Detached, Garage Faces Front
Lot
- Size: 0.31 Acres
- Features: City Limits, City Lot
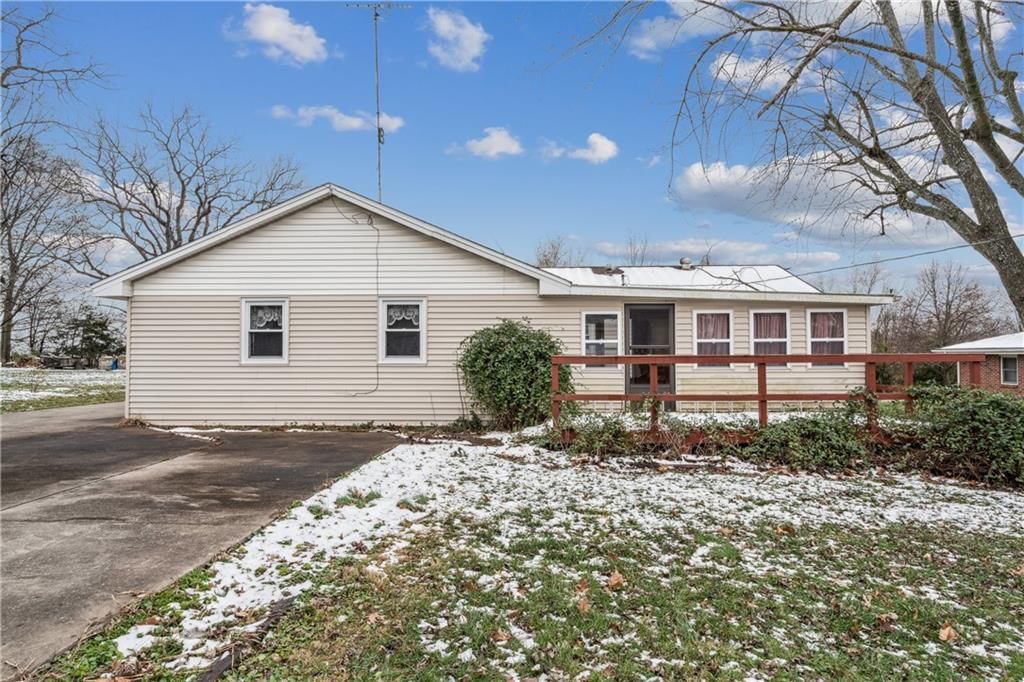
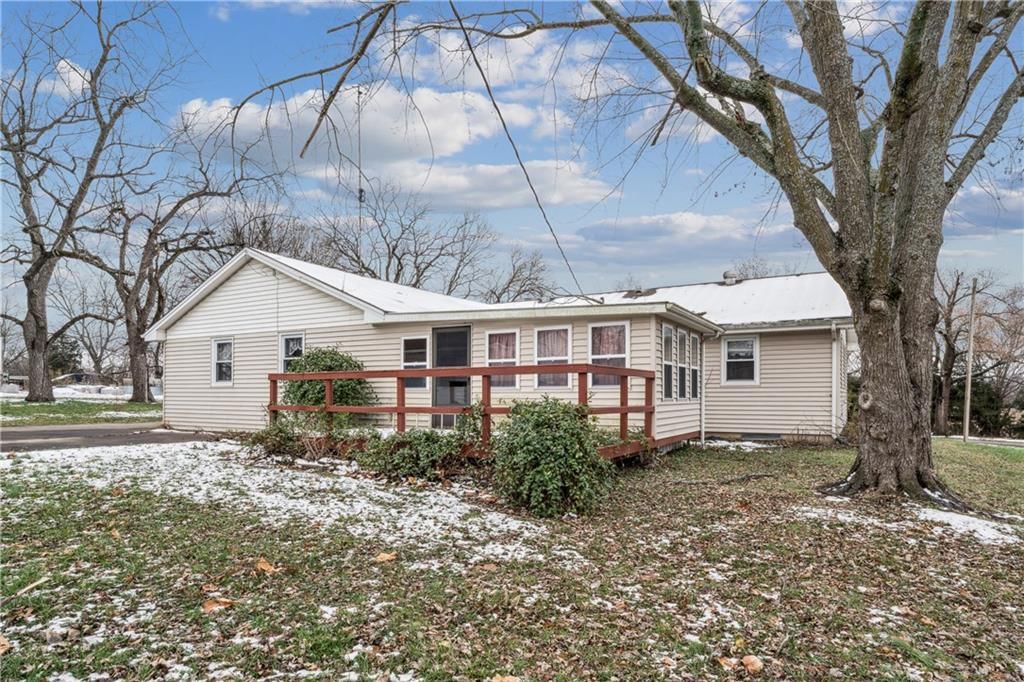
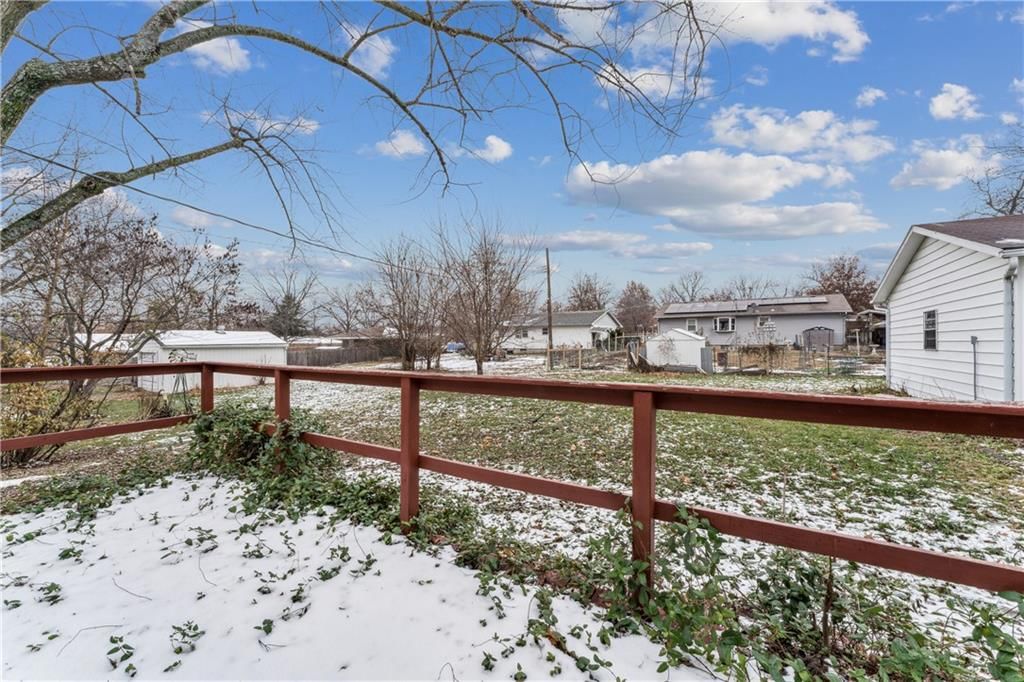
- Patio & porch: Deck
Construction
Type & style
- Home type: Residential
- Architectural style: Single Family Residence
Materials
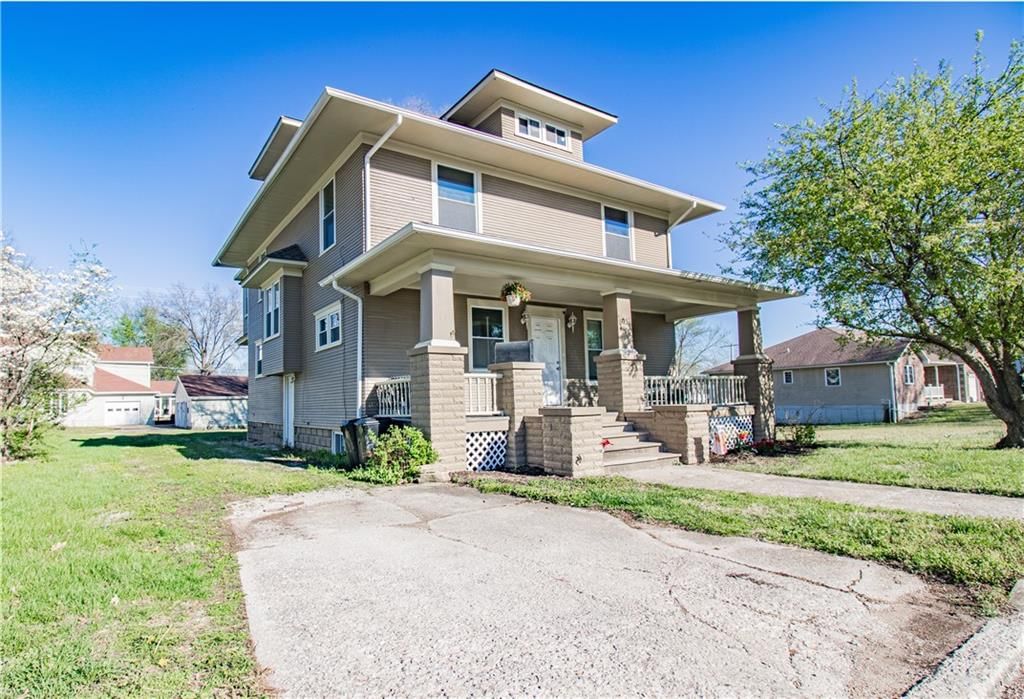
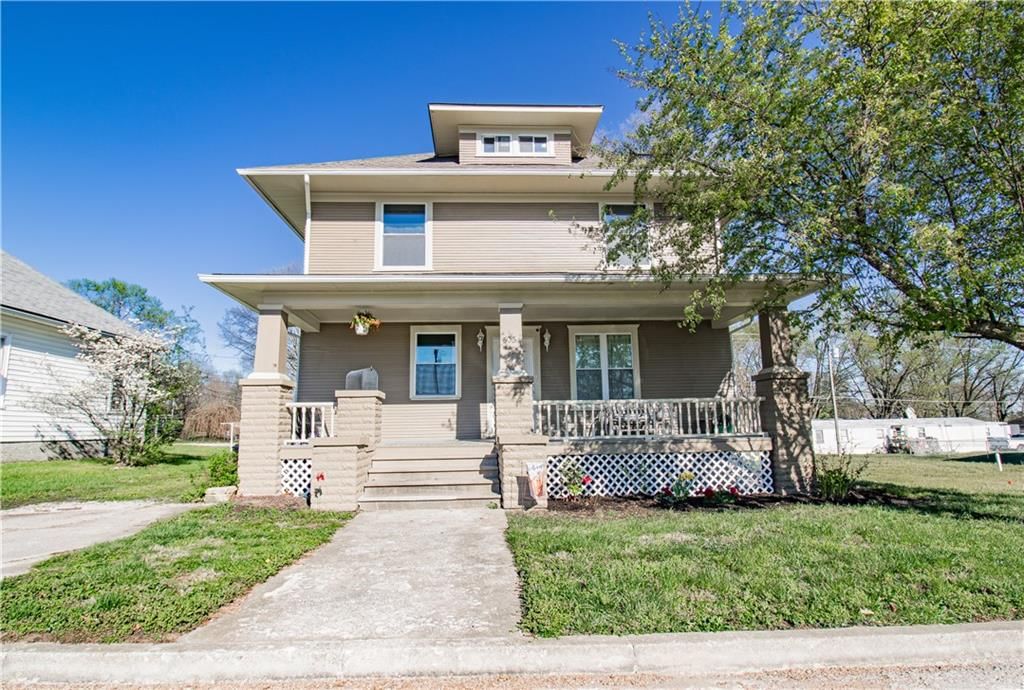
- Materials: Vinyl Siding
Condition
- Year built: 1967
- Age: 51-75 Years
Utilities & green energy
- Sewer: Public Sewer
- Water: Public
Highlights
Outdoor & Lot
- Deck
Kitchen
- Kitchen Island
- Gas Range
Interior
- Hardwood Floors
- Tile Floors
Layout
- Basement
- Sunroom
Garage & Parking
- Attached Garage
- Detached Garage
HOA and Amenities
No HOA on this home.
Nearby schools
Schools provided by the listing agent
- District: Concordia
- Elementary: Concordia
- Middle: Concordia
- High: Concordia
Price history
Tax
- Annual tax amount: $1,503 / yr
12 SE 15th Street, Concordia, MO 64020 is a 3-bedroom, 2-bath, 1,596-square-foot single family residence that sold on May 22, 2026. MLS #2589972.
Estimated Sales Range
HouseLoop Home Value History
Similar listings and the Concordia market


Listed by Homestead 3 Realty
Listed December 10, 2025 09:41 AM · Source: Heartland MLS as distributed by MLS GRID · MLS #2589972
HouseLoop last checked:
Listing updated:
Listed for
$224,000
27 days to saleSale price not disclosed
12 SE 15th Street, Concordia, MO 64020
About this home
Welcome to this beautifully designed home located at the edge of town, offering the perfect blend of privacy and convenience. Nestled at the quiet end of the road, the property enjoys serene country views that create a peaceful retreat from the bustle of daily life. Inside, a huge family room provides ample space for…
HouseLoop user activity
27 days to sale
HouseLoop last checked:
Property Details
Interior
Bedrooms & bathrooms
- Bedrooms: 3
- Full bathrooms: 2
Primary Bedroom
- Features: Ceiling Fan(s)
- Level: Main
- Dimensions: 10 × 11
Bedroom 2
- Features: Ceiling Fan(s)
- Level: Main
- Dimensions: 9 × 9
Bedroom 3
- Features: Ceiling Fan(s)
- Level: Main
- Dimensions: 9 × 9
Bathroom 2
- Level: Lower
- Dimensions: 5 × 8
Family Room
- Features: Ceiling Fan(s)
- Level: Main
- Dimensions: 20 × 25
Living Room
- Level: Main
- Dimensions: 18 × 13
Kitchen
- Level: Main
- Dimensions: 11 × 19
Laundry
- Level: Main
- Dimensions: 5 × 11
Bathroom 1
- Features: Ceiling Fan(s)
- Level: Main
- Dimensions: 6 × 11
Sun Room
- Level: Main
- Dimensions: 19 × 10
Heating
- Heating: Forced Air
Cooling
- Cooling: Electric
Appliances
- Included: Dishwasher, Disposal, Exhaust Fan, Refrigerator, Gas Range, Water Softener
- Laundry: Off The Kitchen
Features
- Features: Ceiling Fan(s), Kitchen Island
- Flooring: Carpet, Laminate, Tile, Wood
- Basement: Unfinished, Partial, Walk-Up Access
- Other rooms: Fam Rm Main Level, Sun Room
Interior area
- Finished area above ground: 1,596 sqft
- Total interior livable area: 1,596 sqft
Property
Parking
- Total spaces: 3
- Parking features: Attached, Detached, Garage Faces Front
Lot
- Size: 0.31 Acres
- Features: City Limits, City Lot
- Patio & porch: Deck
Construction
Type & style
- Home type: Residential
- Architectural style: Single Family Residence
Materials
- Materials: Vinyl Siding
Condition
- Year built: 1967
- Age: 51-75 Years
Utilities & green energy
- Sewer: Public Sewer
- Water: Public
Highlights
Outdoor & Lot
- Deck
Kitchen
- Kitchen Island
- Gas Range
Interior
- Hardwood Floors
- Tile Floors
Layout
- Basement
- Sunroom
Garage & Parking
- Attached Garage
- Detached Garage
HOA and Amenities
No HOA on this home.
Nearby schools
Schools provided by the listing agent
- District: Concordia
- Elementary: Concordia
- Middle: Concordia
- High: Concordia
Price history
Tax
- Annual tax amount: $1,503 / yr
HouseLoop Insights
12 SE 15th Street, Concordia, MO 64020 is a 3-bedroom, 2-bath, 1,596-square-foot single family residence that sold on May 22, 2026. MLS #2589972.
Is this your home?
Claim this home to get your HouseLoop Home Valuation & Buyer Demand Report — real-time buyer demand and an up-to-date value for your home. Free, no obligation, about 3 minutes.
Estimated Sales Range
HouseLoop Home Value History
Similar listings and the Concordia market
Listed by Homestead 3 Realty
Listed December 10, 2025 09:41 AM · Source: Heartland MLS as distributed by MLS GRID · MLS #2589972
HouseLoop last checked:
Listing updated: