$154,000
118 N Wall Street, Gas, KS 66742
About this home
HouseLoop user activity
HouseLoop last checked:
Interior
Bedrooms & bathrooms
- Bedrooms: 4
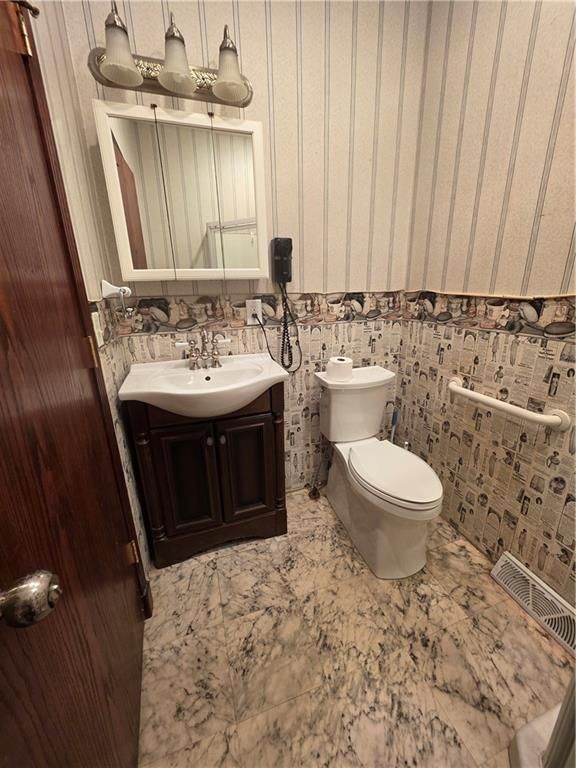
- Full bathrooms: 2
Bedroom 2
- Level: Main
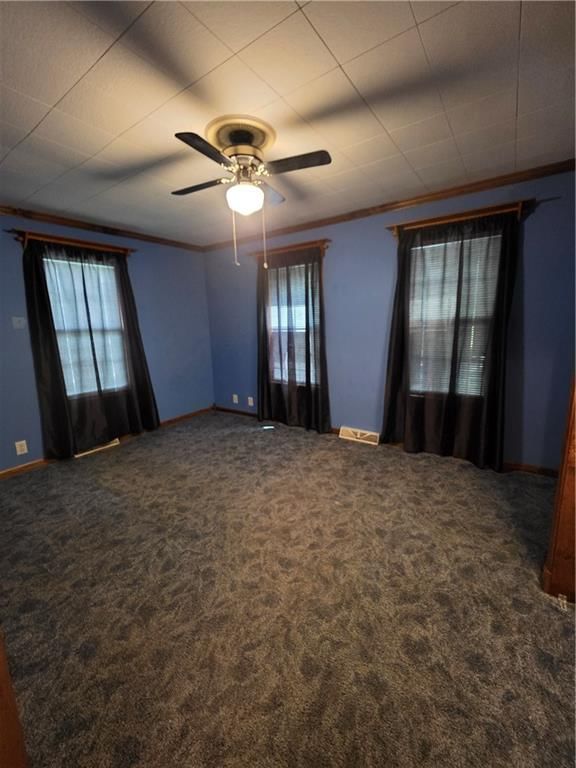
Bedroom 3
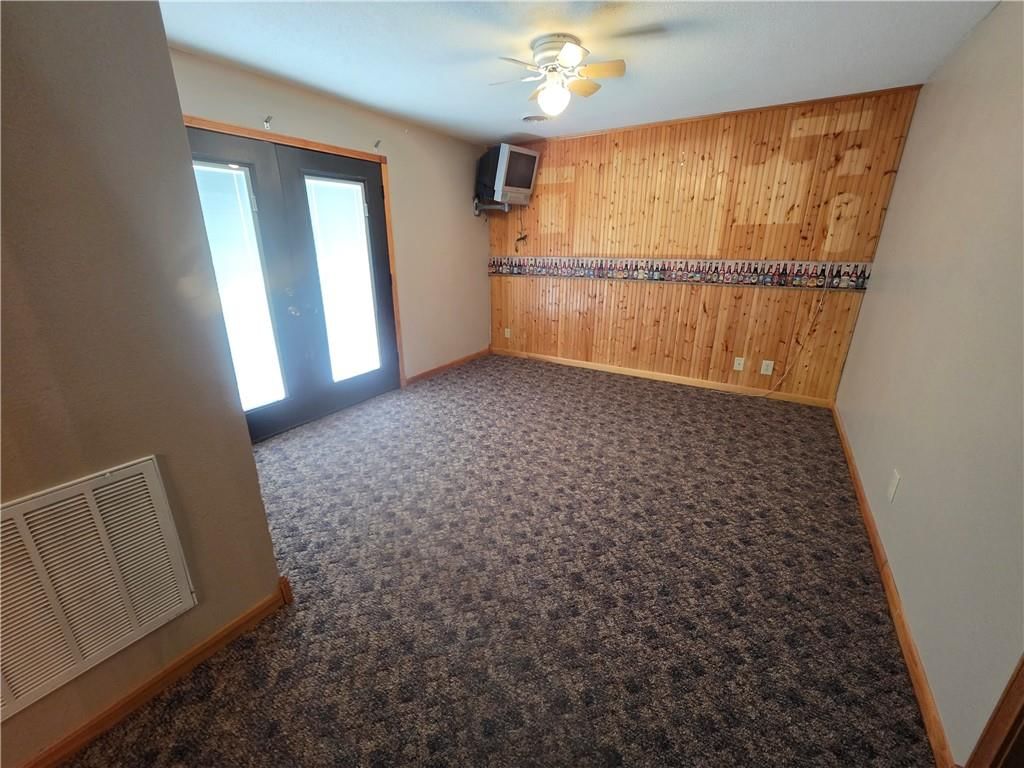
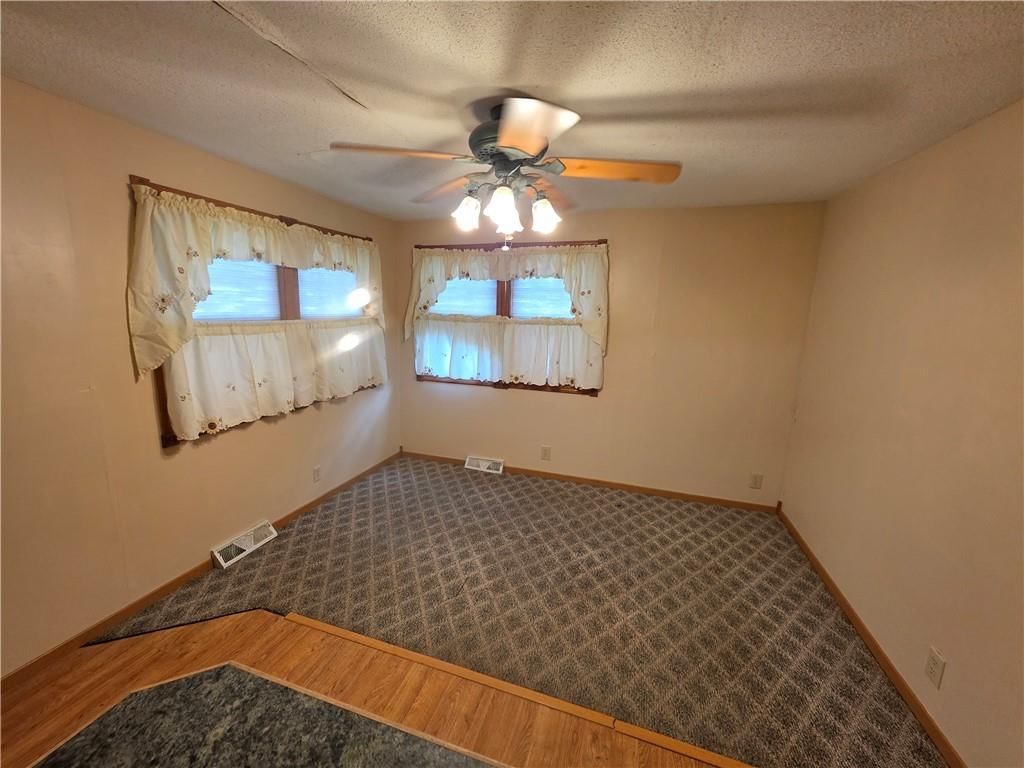
- Features: Ceiling Fan(s)
- Level: Main
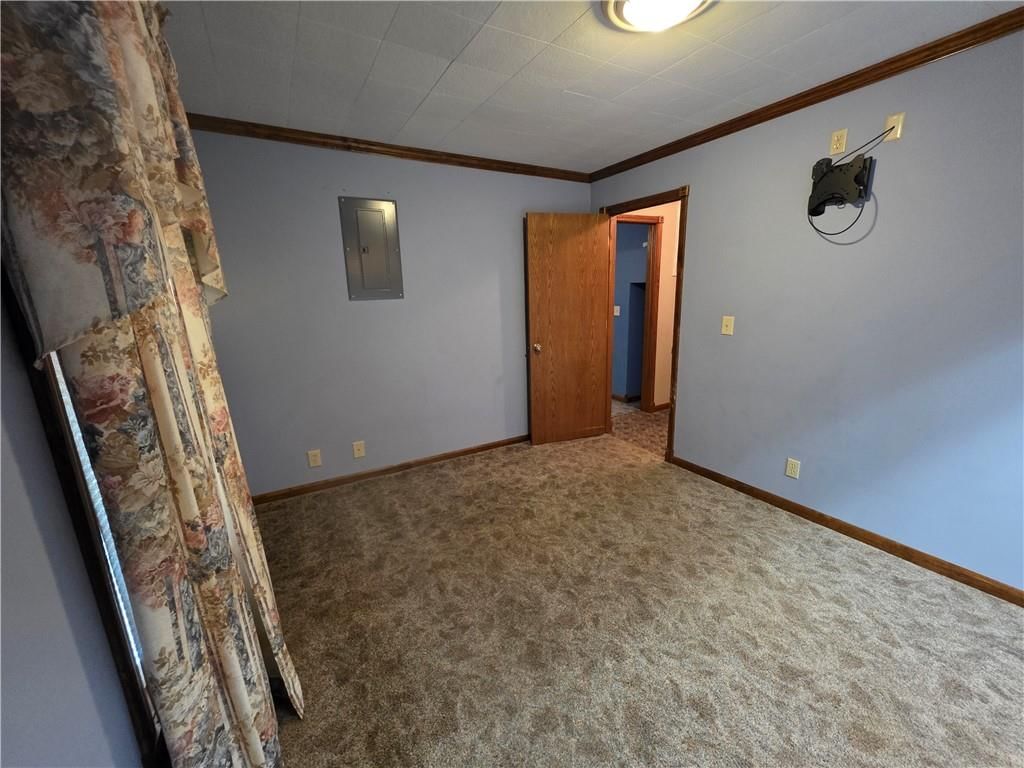
Bedroom 4
- Level: Main
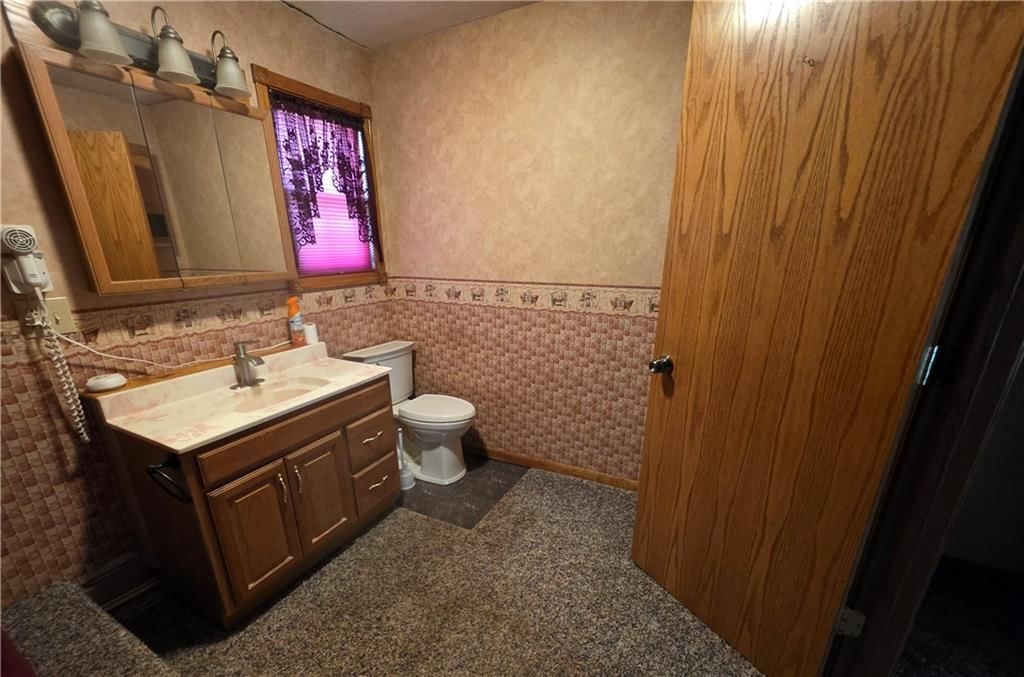
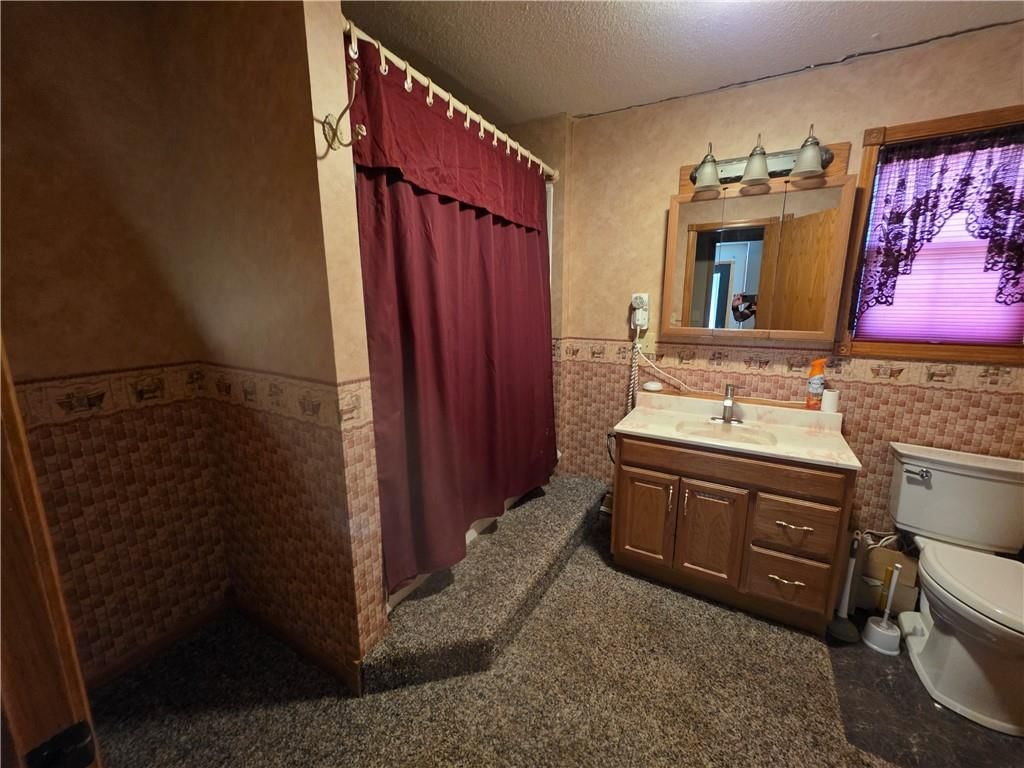
Bathroom 2
- Features: Built-in Features
- Level: Main
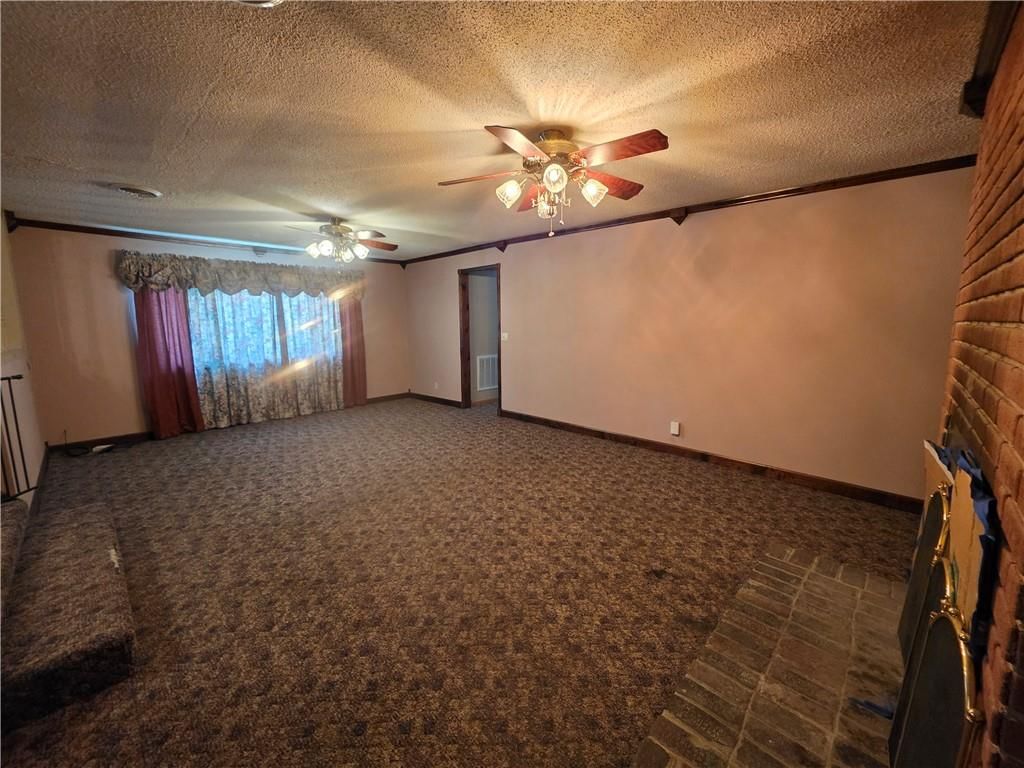
Family Room
- Features: Ceiling Fan(s)
- Level: Main
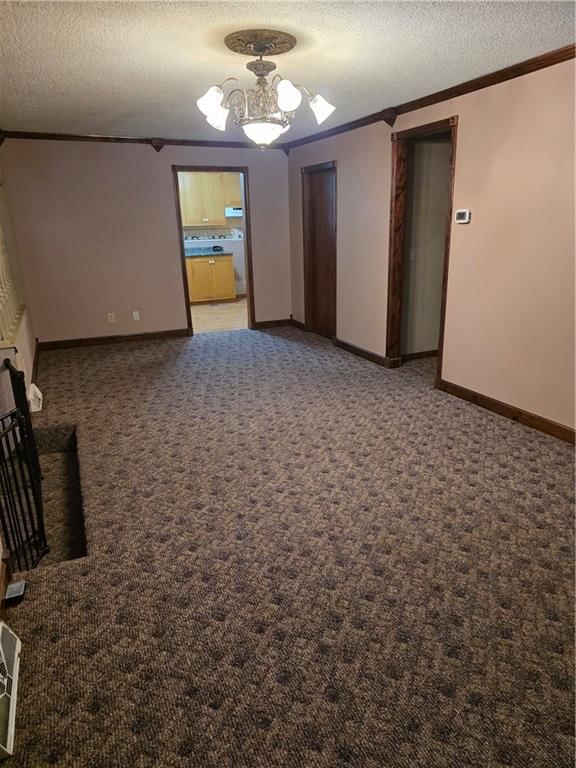
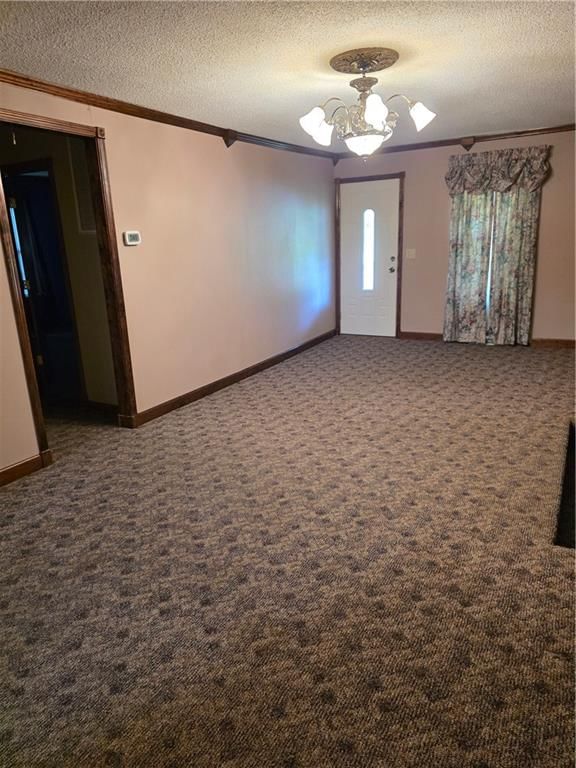
Living Room
- Features: Ceiling Fan(s)
- Level: Main
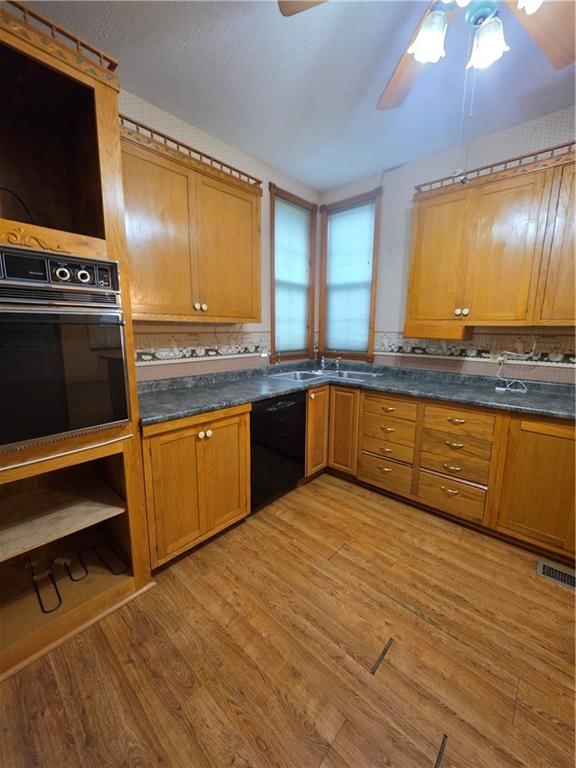
Kitchen
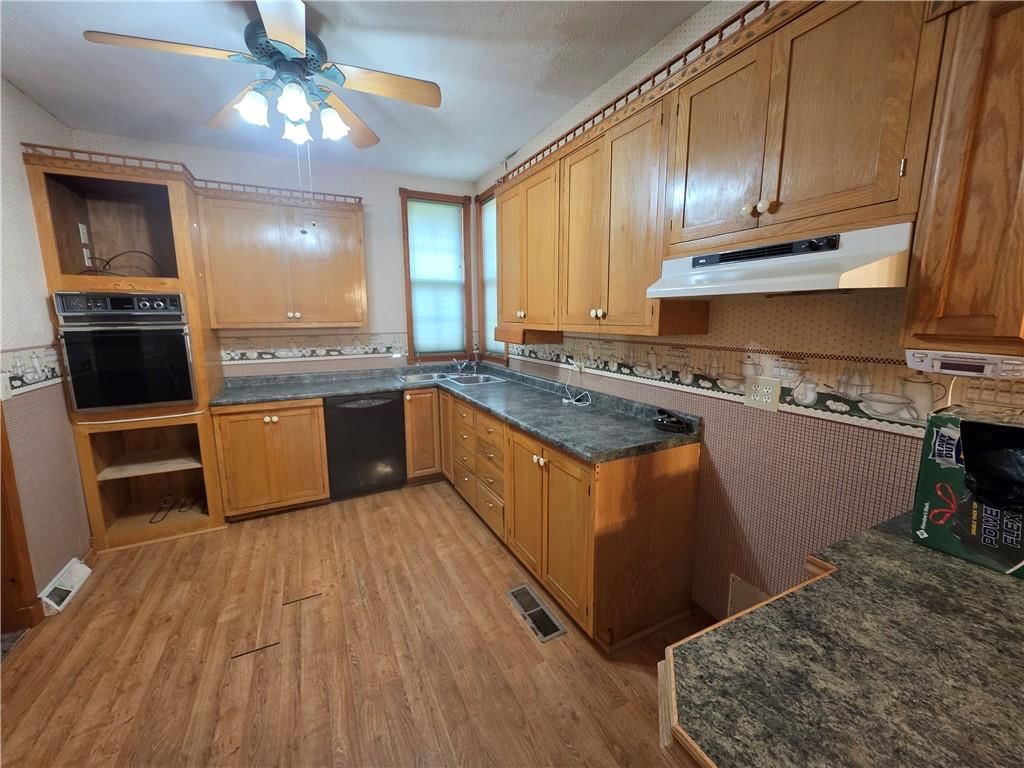
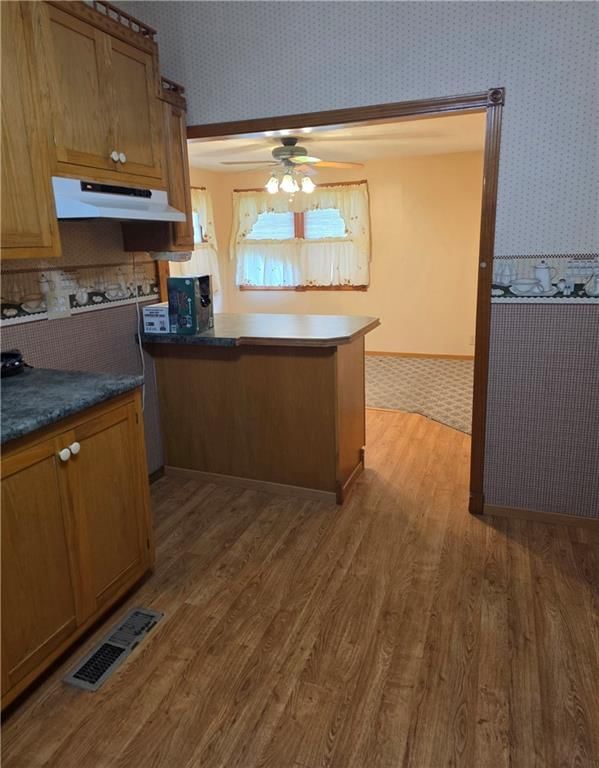
- Features: Built-in Features
- Level: Main
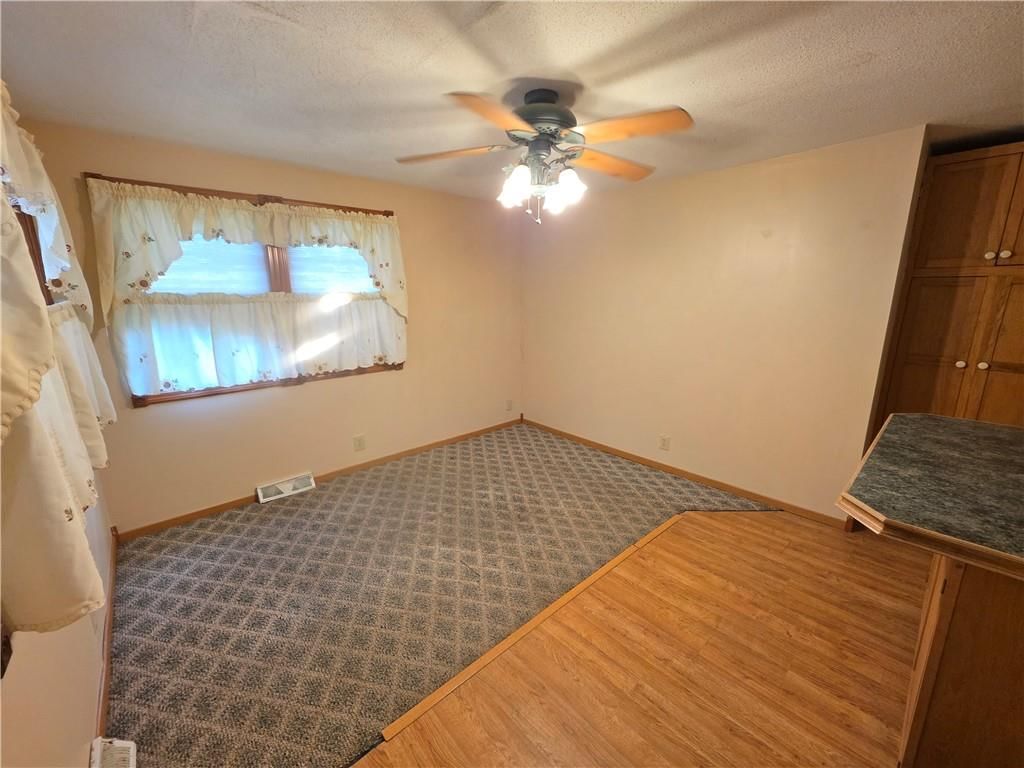
Dining Room
- Features: Ceiling Fan(s)
- Level: Main
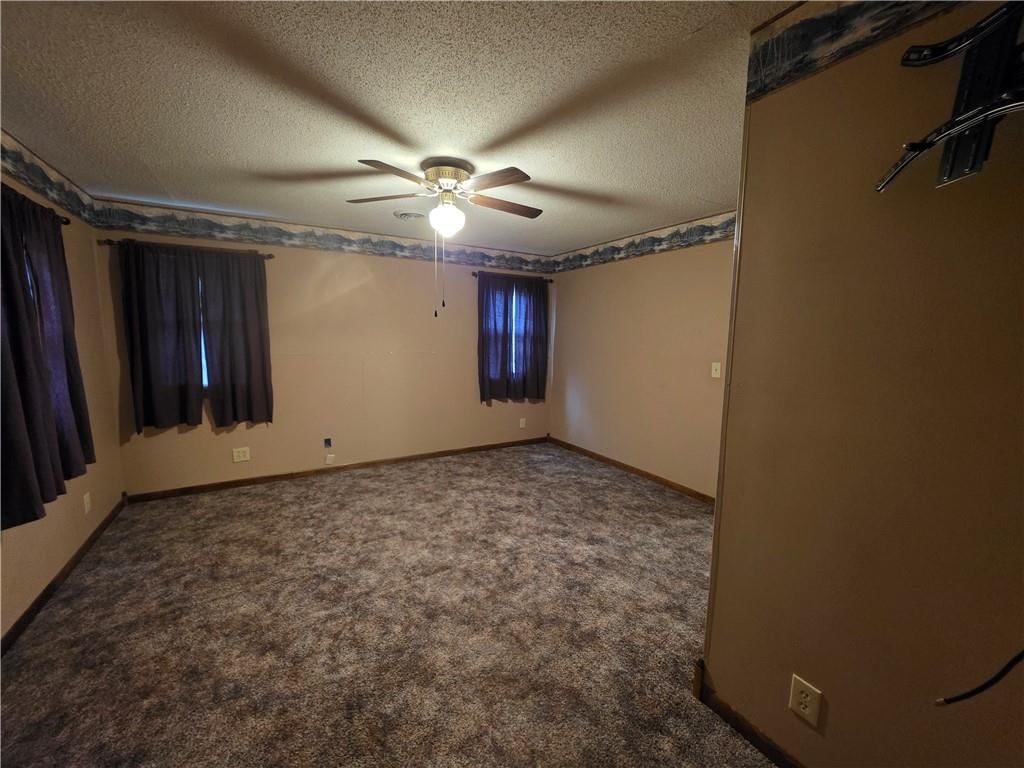
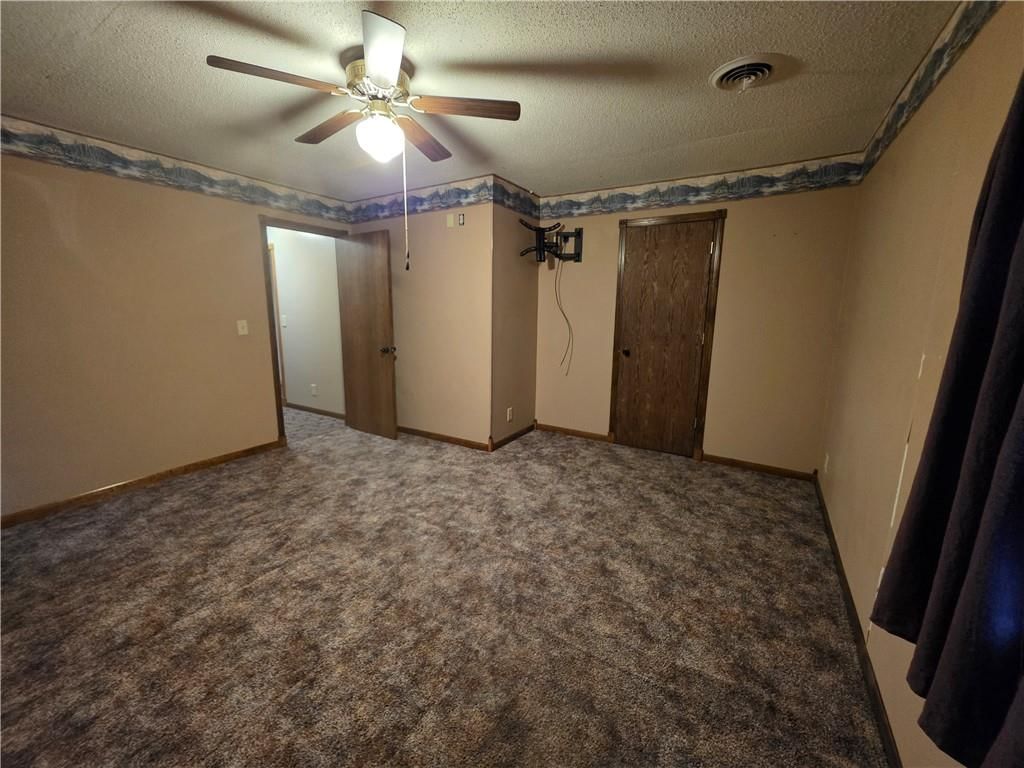
Bedroom 1
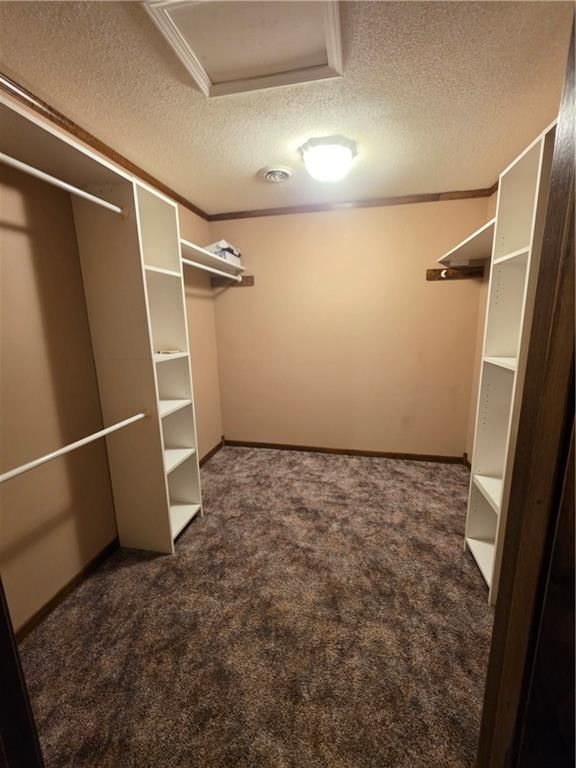
- Features: ceiling fan(s), walk-in closet(s)
- Level: Main
Bathroom 1
- Level: Main
Heating
- Heating: Natural Gas
Cooling
- Cooling: Electric
Appliances
- Included: Dishwasher, Built-In Oven
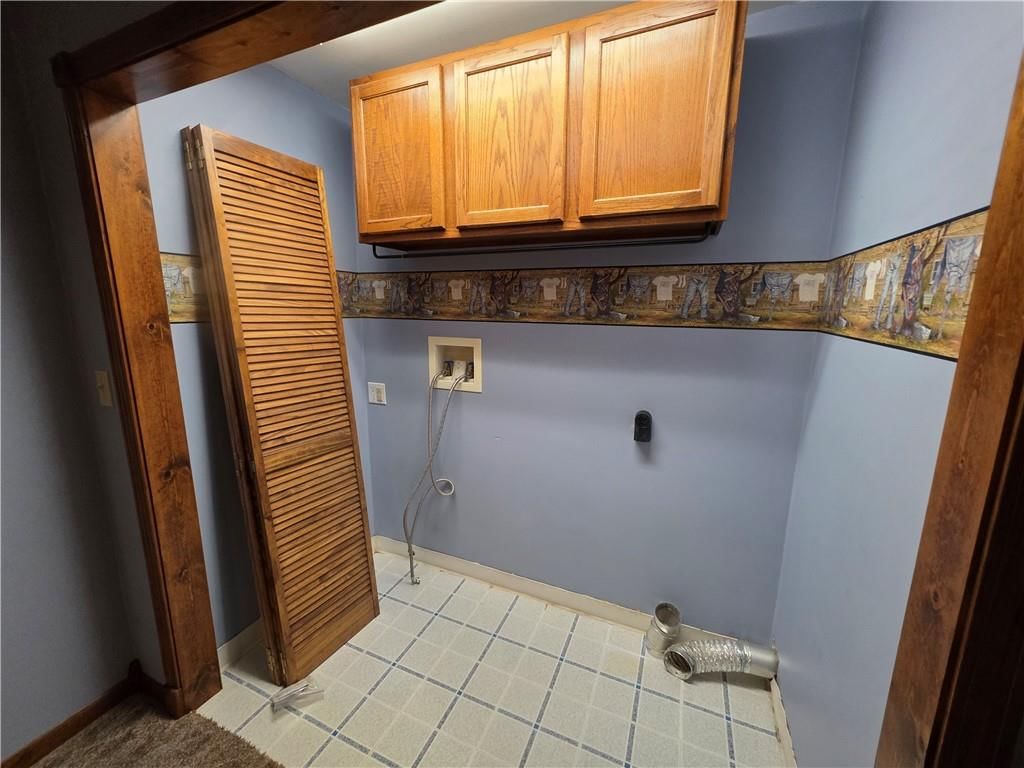
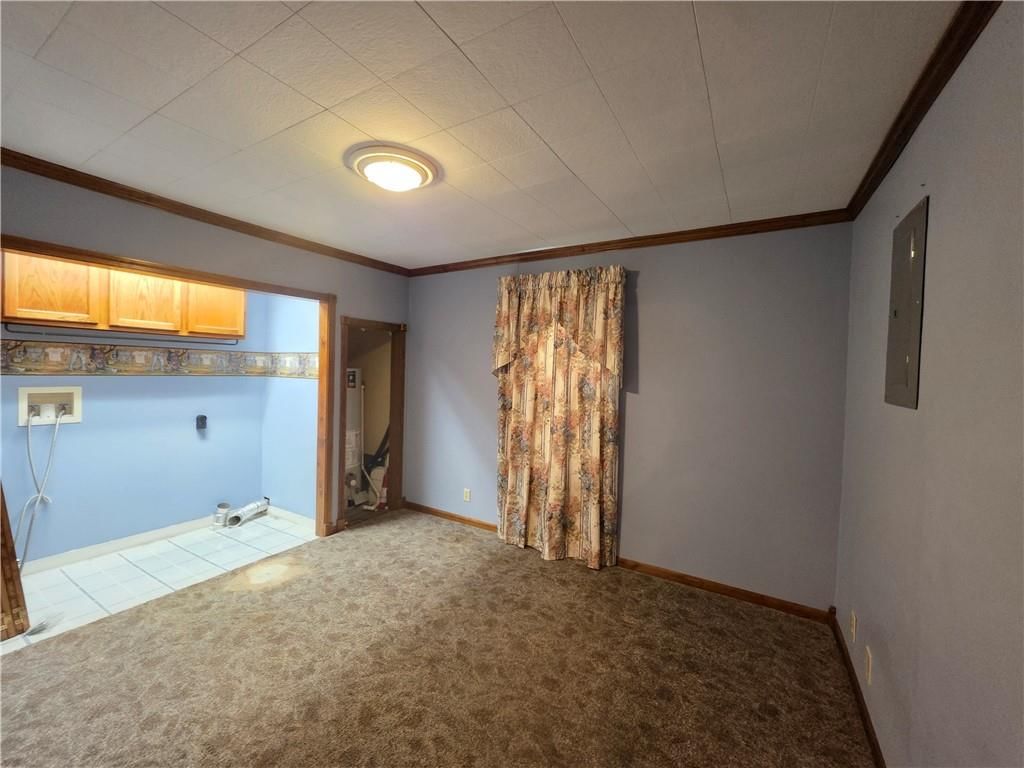
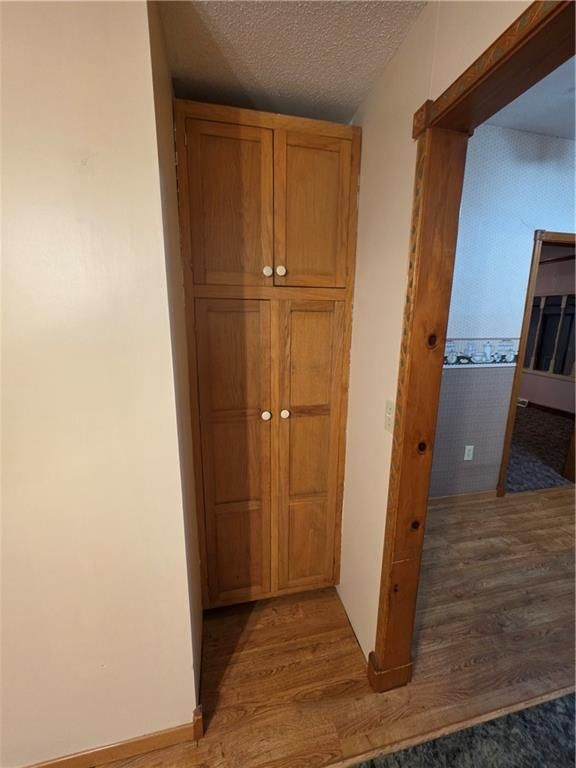
- Laundry: Laundry Closet, Main Level
Features
- Features: Ceiling Fan(s), Walk-In Closet(s)
- Flooring: Carpet, Laminate
- Basement: Crawl Space
- Fireplace features: Family Room, Wood Burning
- Other rooms: Family Room, Main Floor BR, Main Floor Primary Bedroom
Interior area
- Finished area above ground: 1,830 sqft
- Total interior livable area: 1,830 sqft
Property
Parking
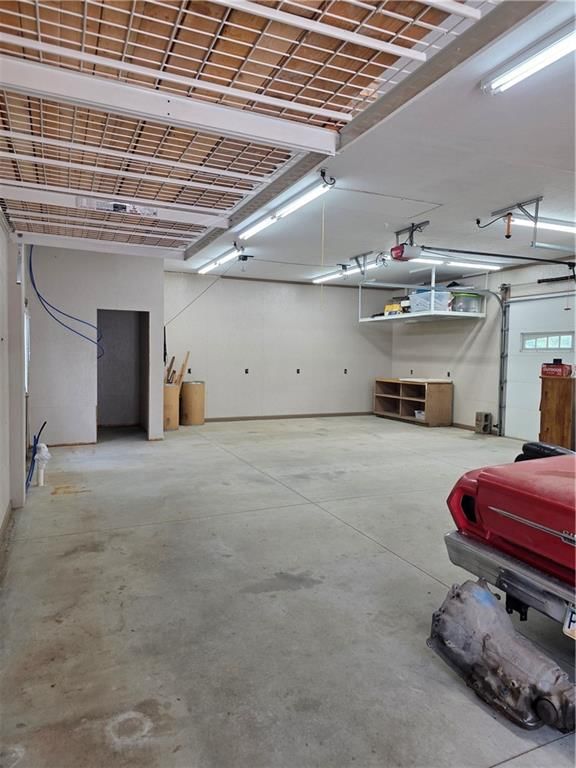
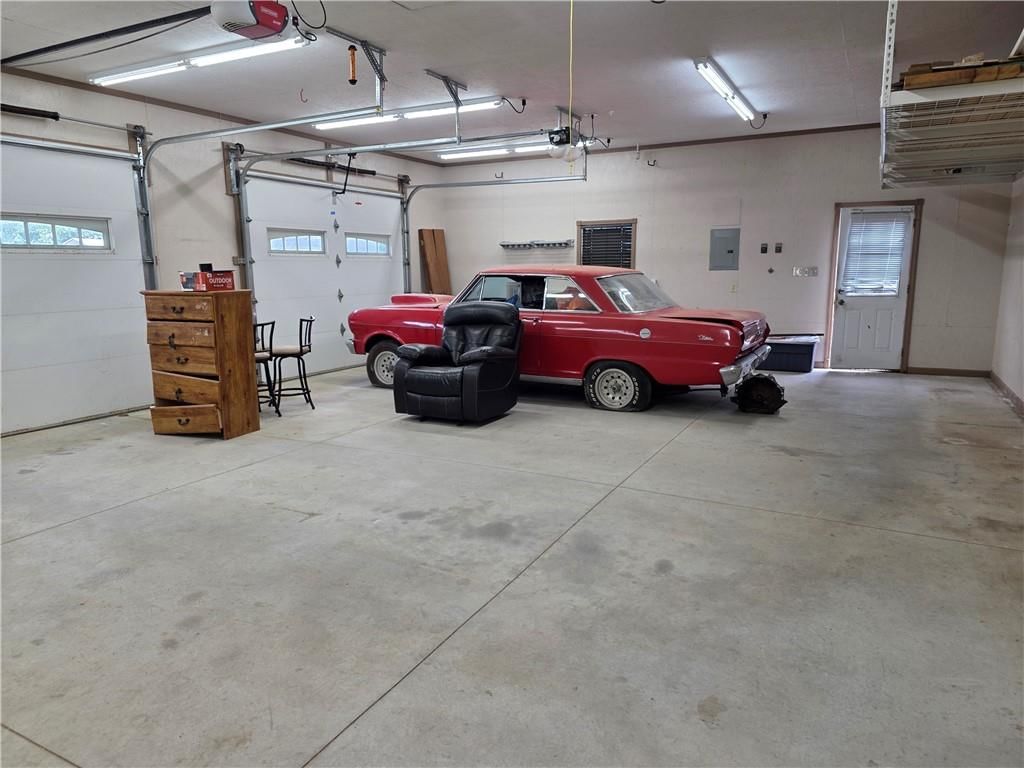
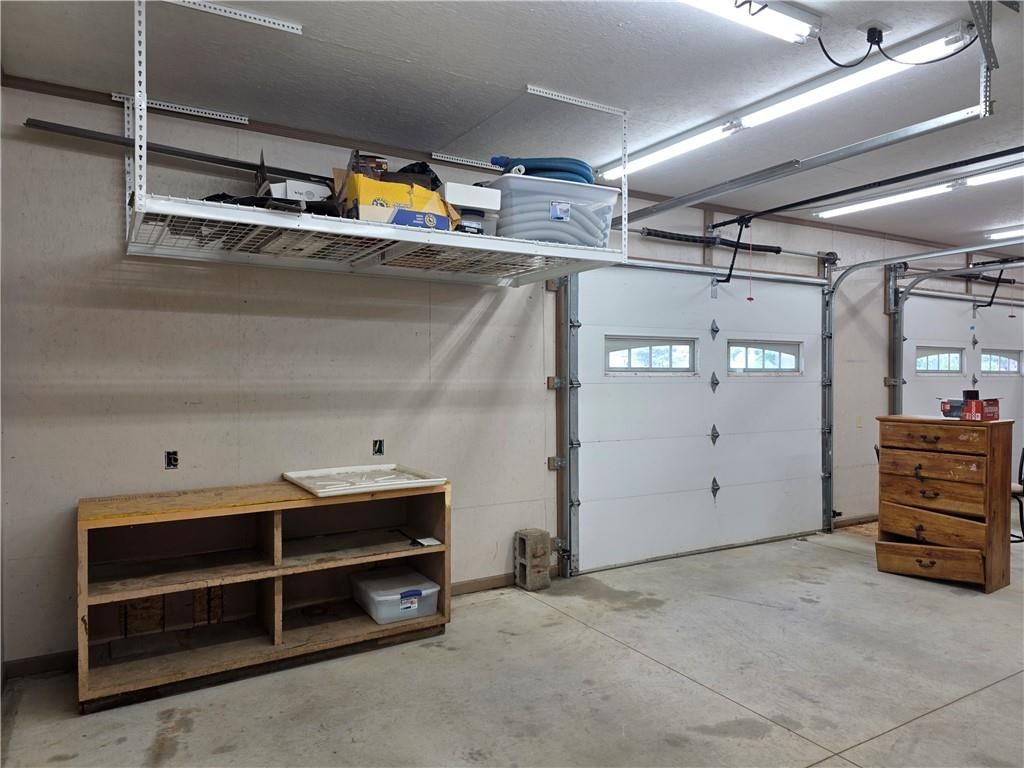
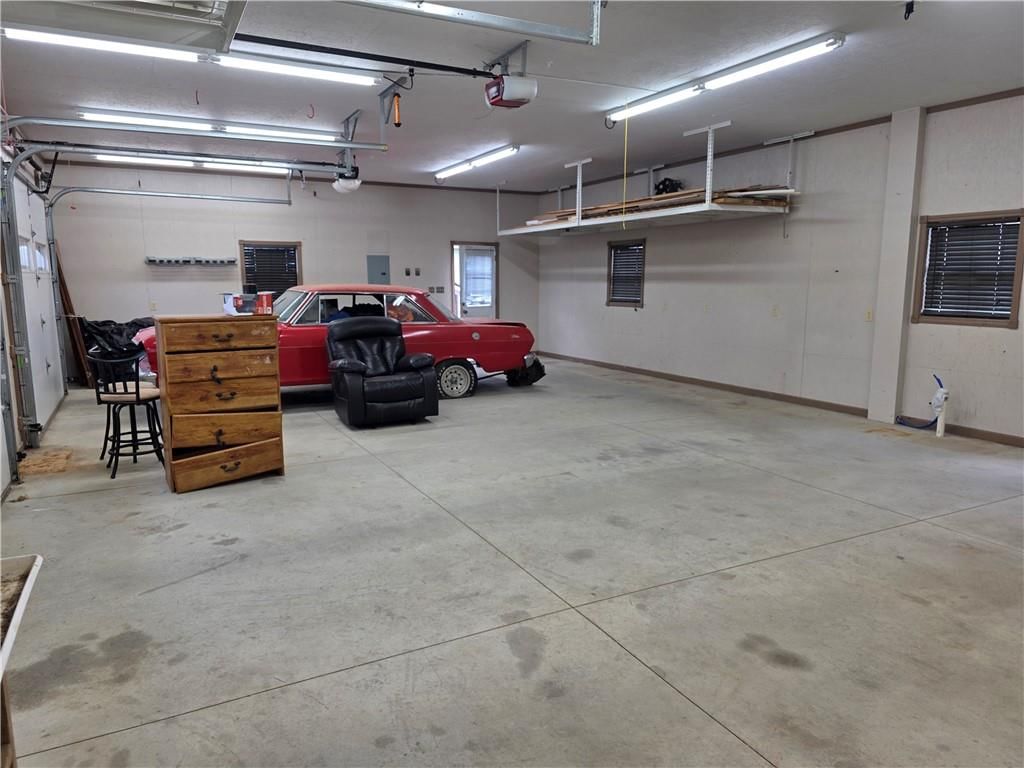
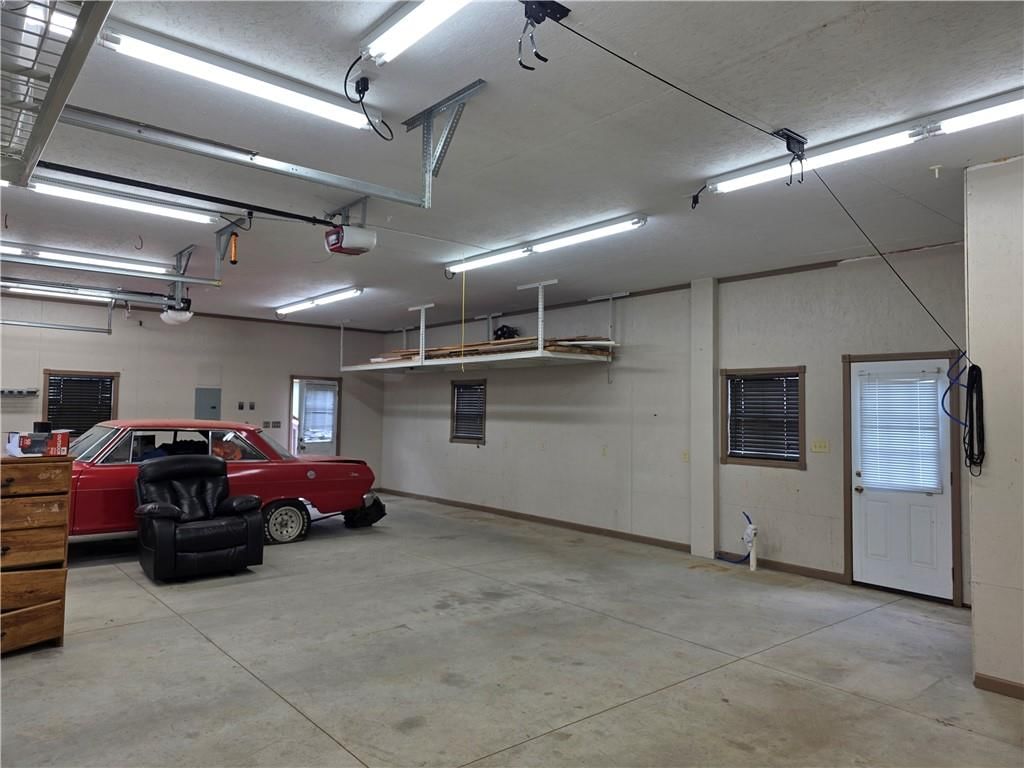

- Total spaces: 3
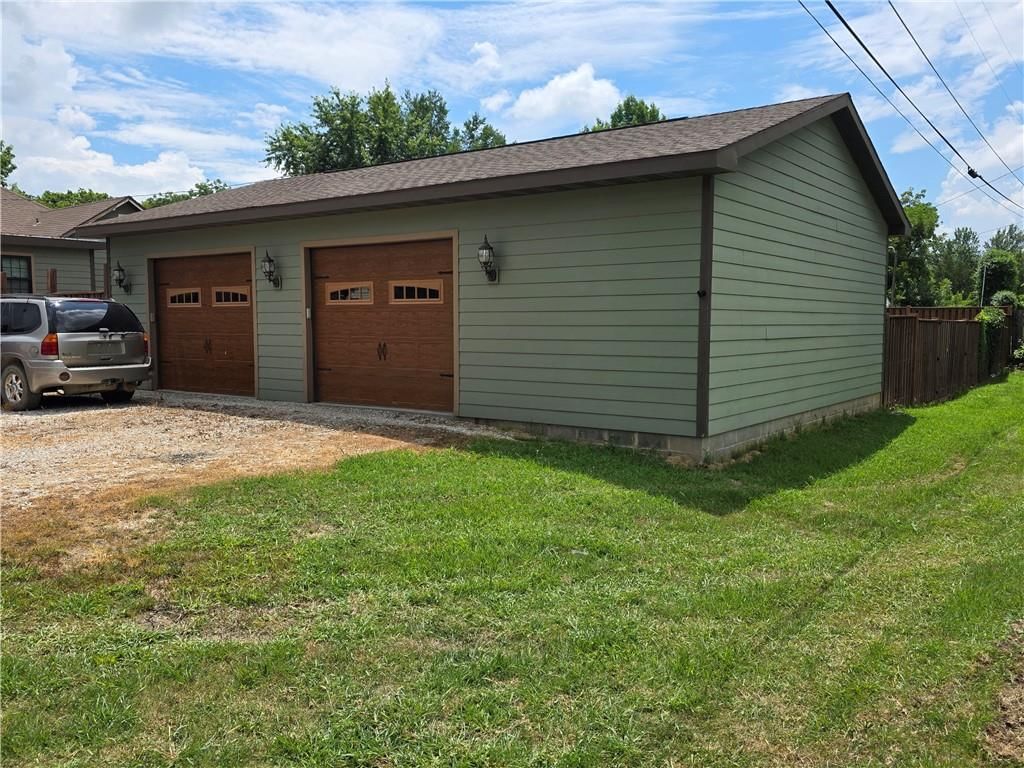
- Parking features: Detached, Garage Door Opener, Garage Faces Side
Lot
- Size: 0.29 Acres
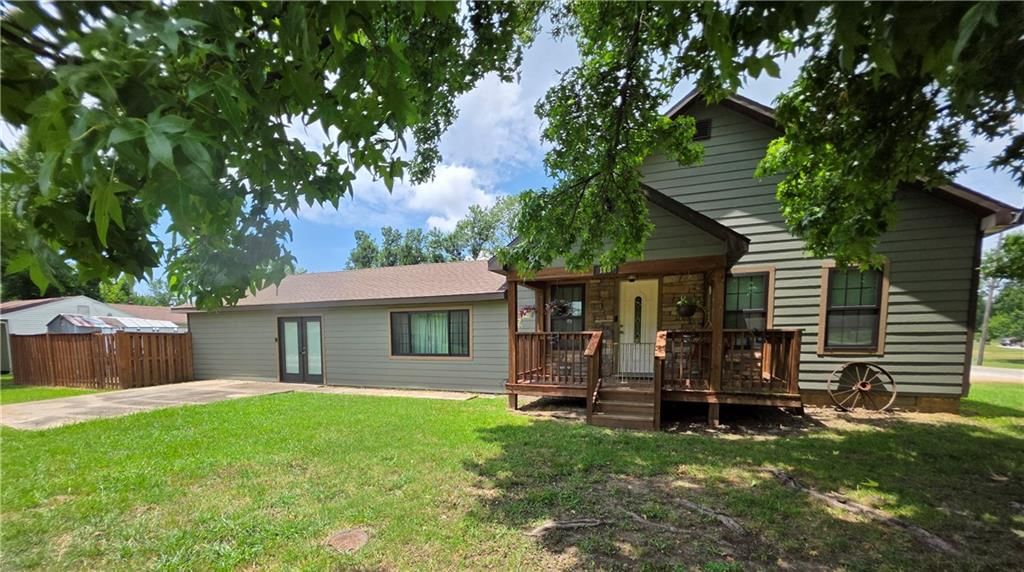
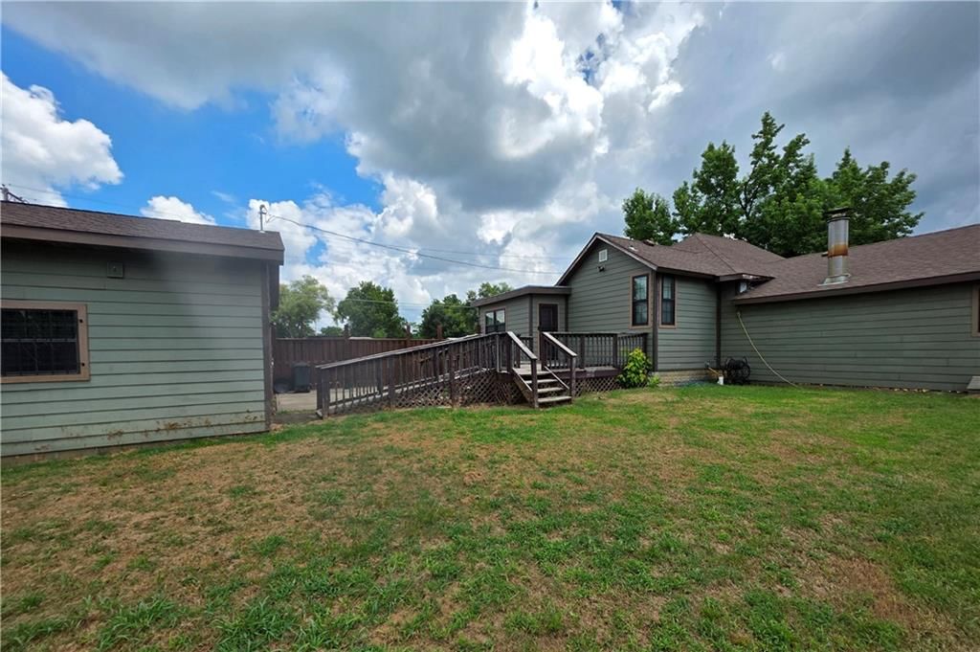
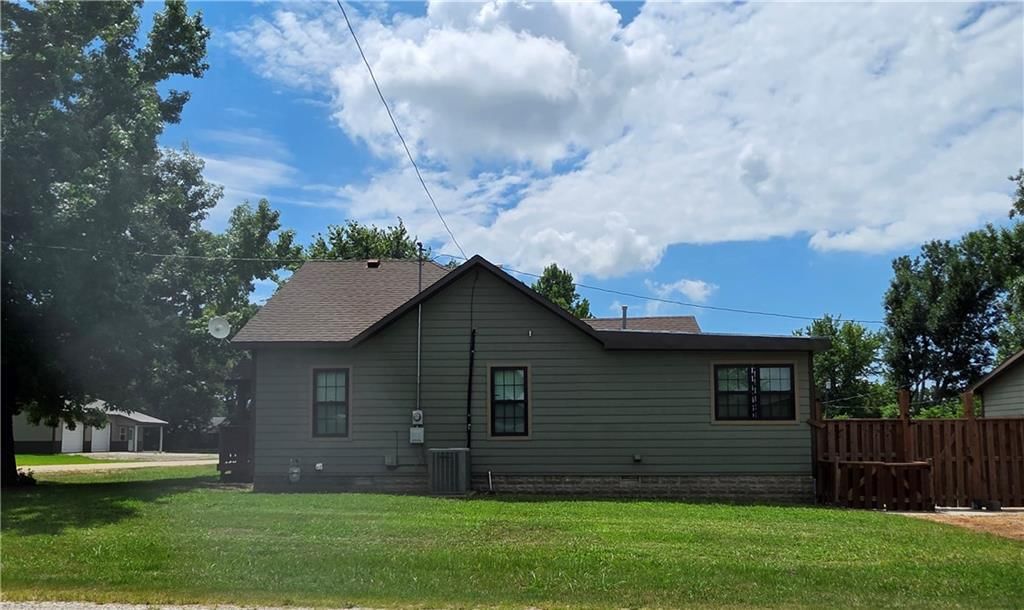
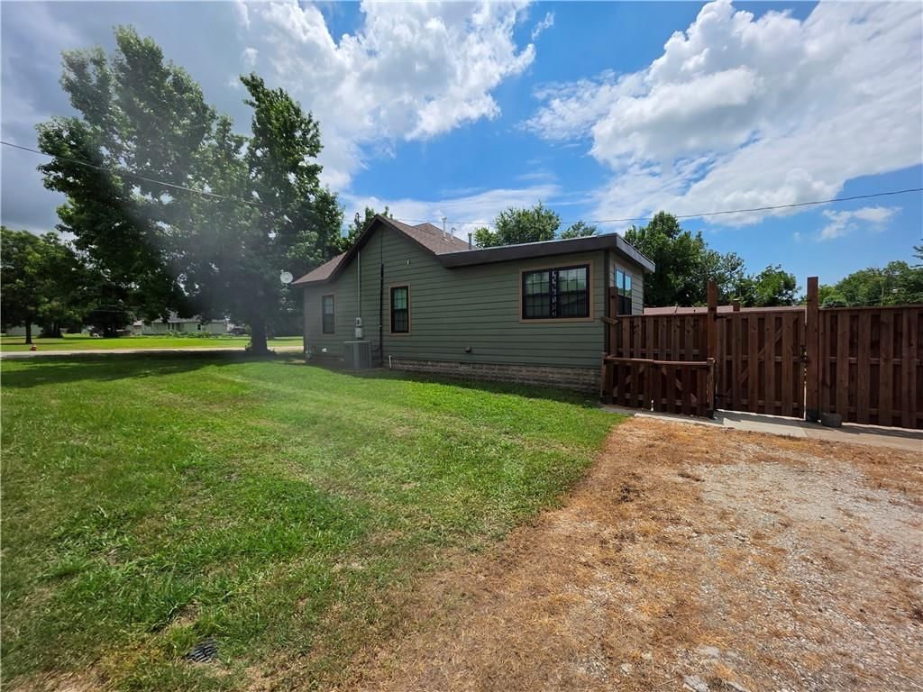
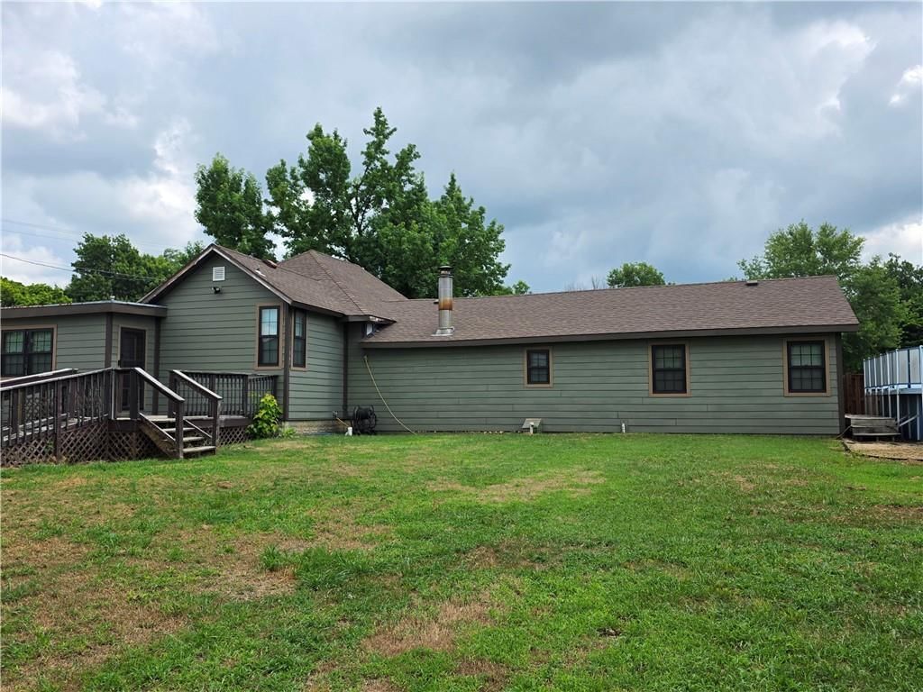
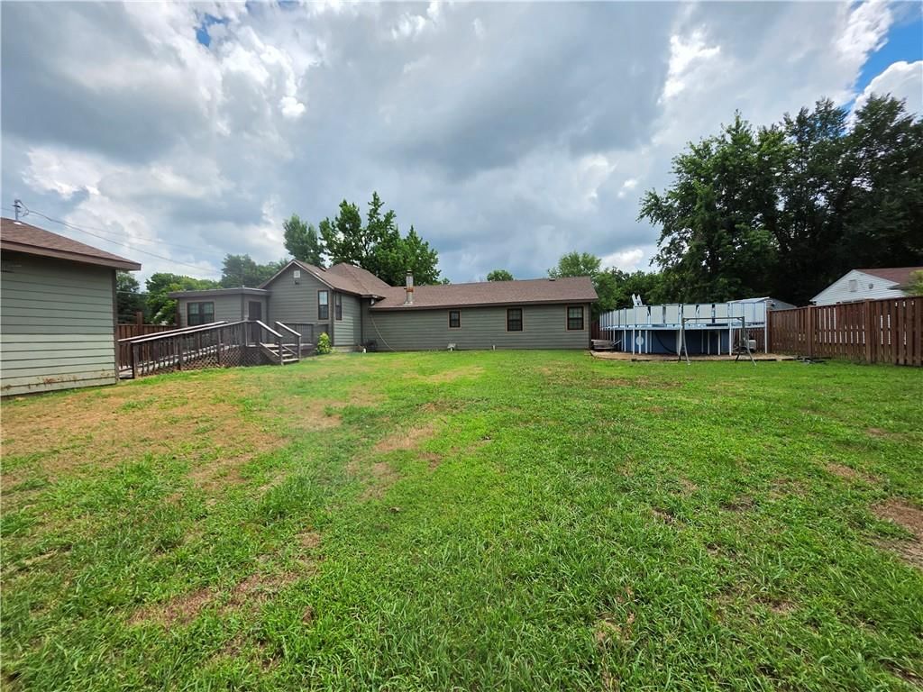
- Features: City Limits, City Lot, Corner Lot, Many Trees
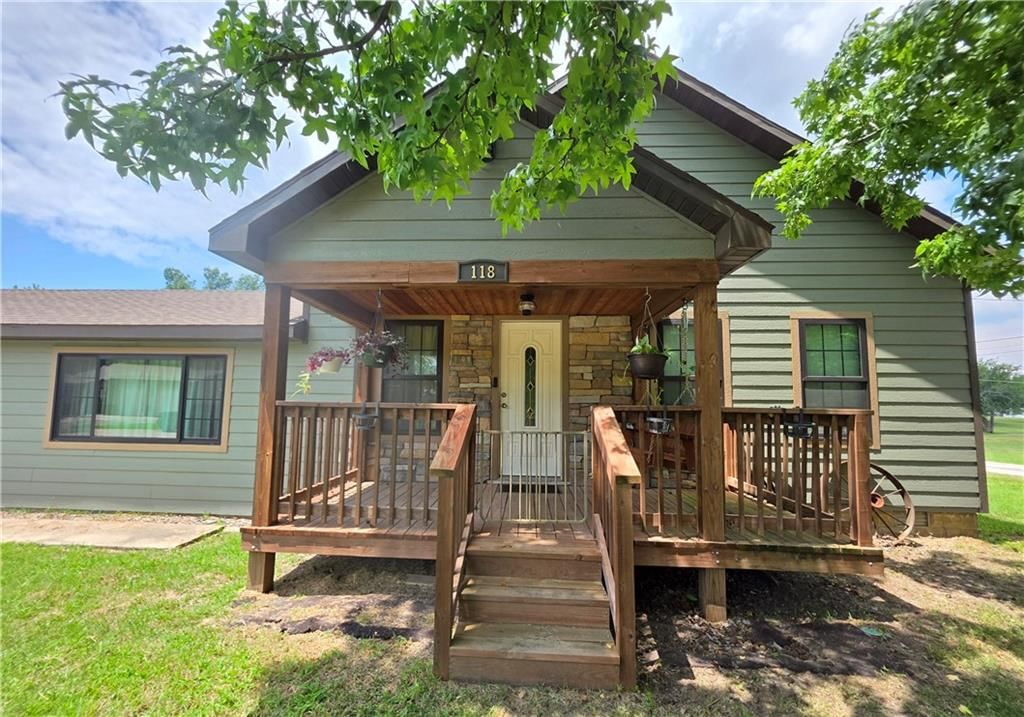
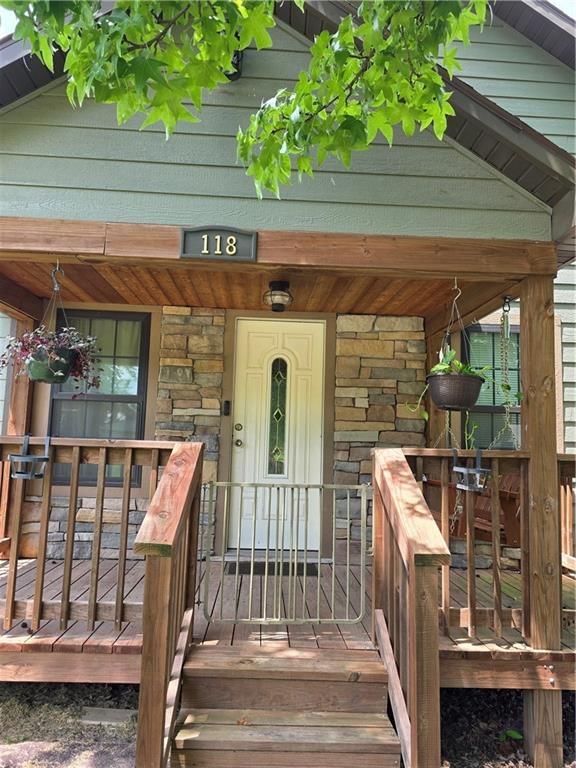
- Patio & porch: Deck, Covered Patio
Construction
Type & style
- Home type: Residential
- Architectural style: Single Family Residence
Materials
- Materials: Frame, Lap Siding
Condition
- Year built: 1900
- Age: 101 Years/More
Utilities & green energy
- Sewer: Public Sewer
- Water: Public
Highlights
Outdoor & Lot
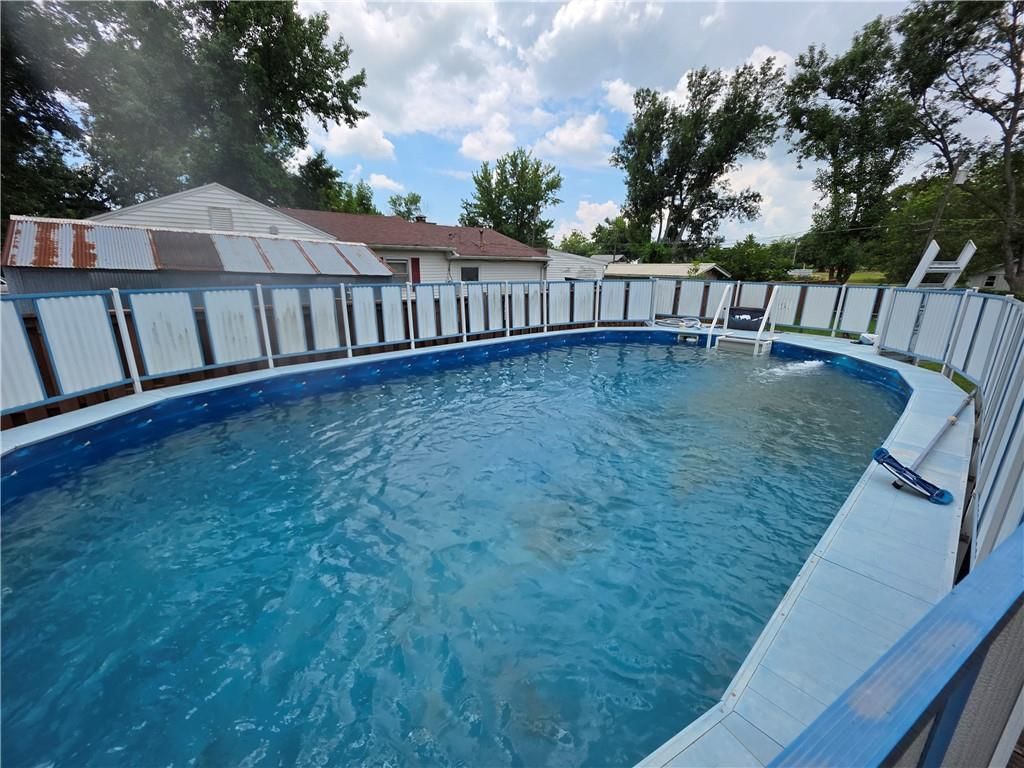
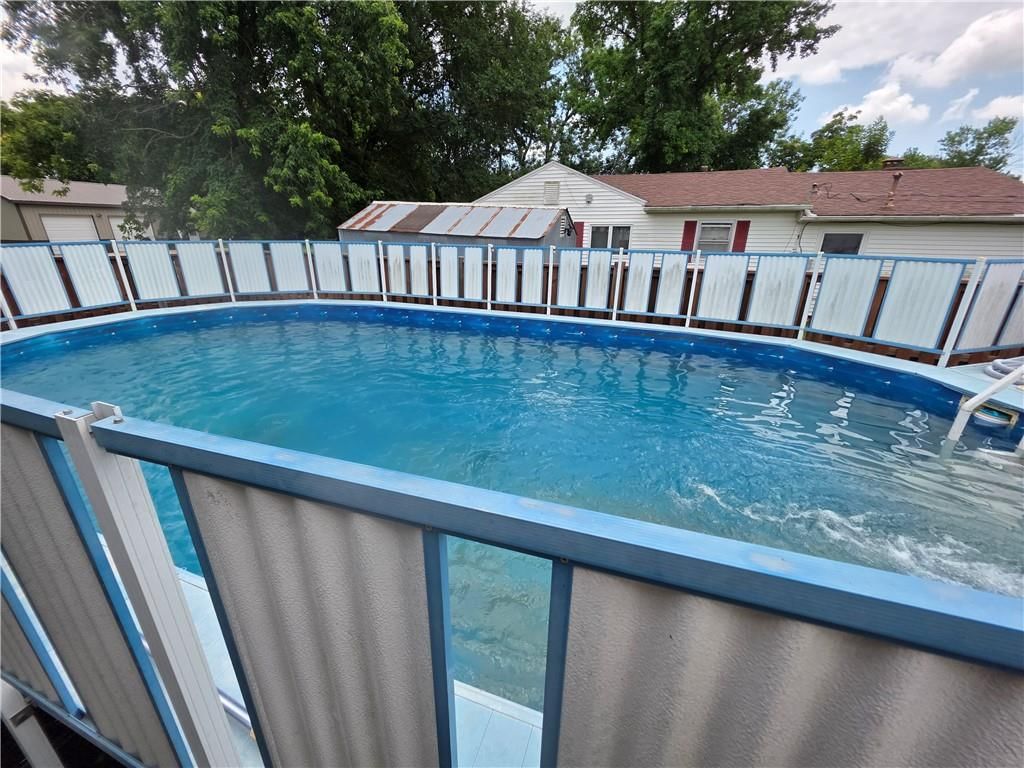
- Pool
- Deck
- Covered Patio
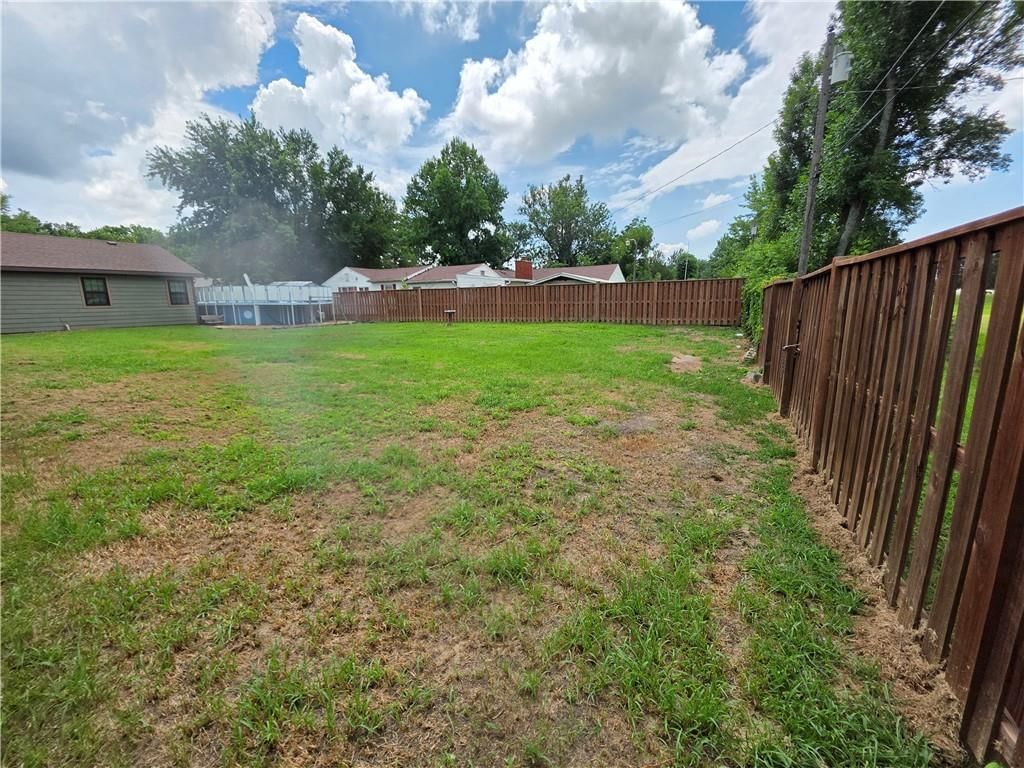
- Fenced Yard
- Big Backyard
- Mature Trees
- Corner Lot
Kitchen
- Kitchen Island
- Kitchen Open to Living
Bathroom
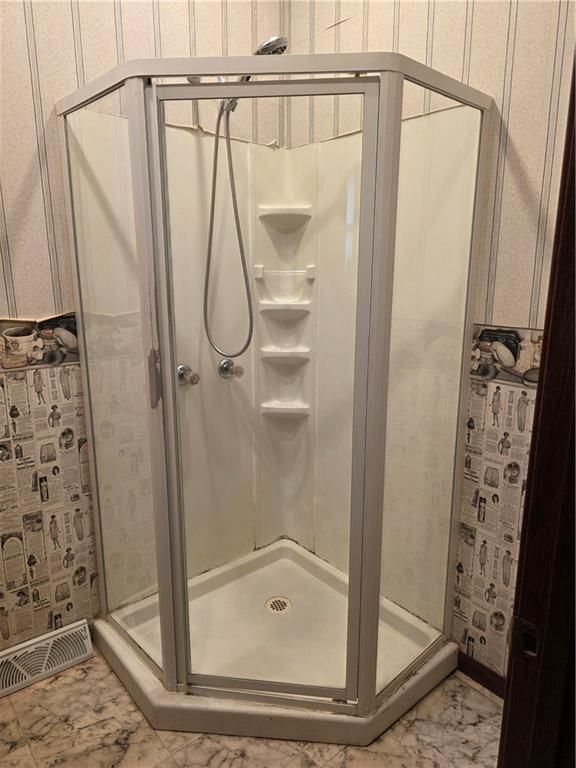
- Tiled Shower
- Double Vanity
Interior
- Hardwood Floors
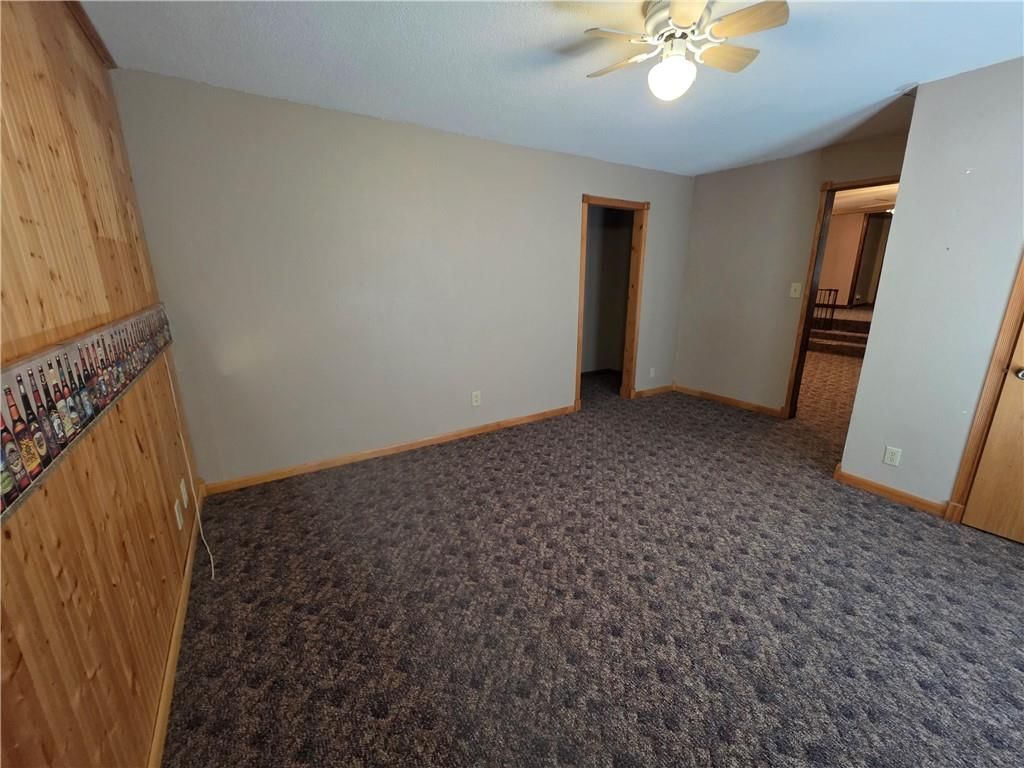
- Shiplap / Paneling
Layout
- Open Floor Plan
- Main Floor Primary
- Bonus Room
Fireplace
- Fireplace
Garage & Parking
- Attached Garage
- Detached Garage
No HOA on this home.
Schools provided by the listing agent
- District: USD 257 - Iola
- Elementary: Iola
- Middle: Iola
- High: Iola
Price history
- Annual tax amount: $1,700 / yr
118 N Wall Street, Gas, KS 66742 is a 4-bedroom, 2-bath, 1,830-square-foot single family residence that sold on August 28, 2026. MLS #2632059.
HouseLoop's photo analysis of this home identified open floor plan, tiled shower, hardwood floors, shiplap / paneling, double vanity and kitchen island, plus 2 more features.
Key AI Vision features
- Open Floor Plan
- Tiled Shower
- Hardwood Floors
- Shiplap / Paneling
- Double Vanity
- Kitchen Island
- Mature Trees
- Granite Counters
Estimated Sales Range
HouseLoop Home Value History
Similar listings and the Gas market

Listed by Realty Executives
Listed July 16, 2026 10:20 PM · Source: Heartland MLS as distributed by MLS GRID · MLS #2632059
HouseLoop last checked:
Listing updated:
Listed for
$154,000
Sale price not disclosed
118 N Wall Street, Gas, KS 66742
About this home
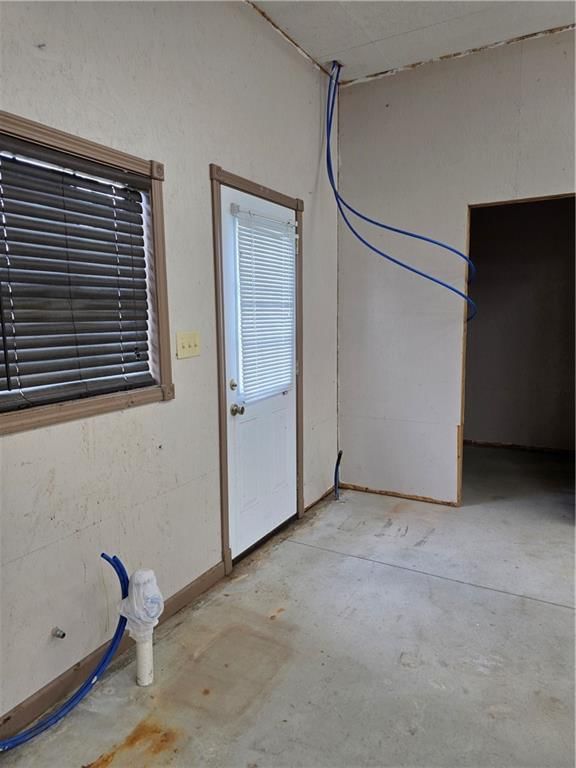
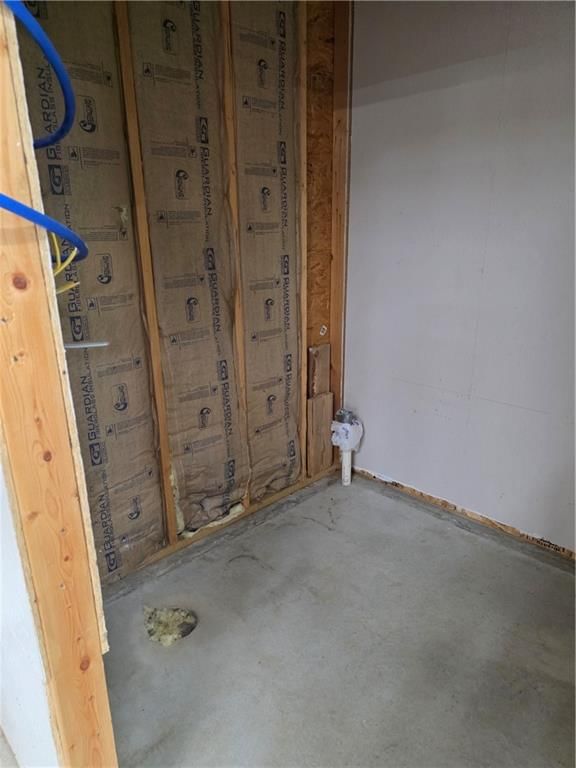
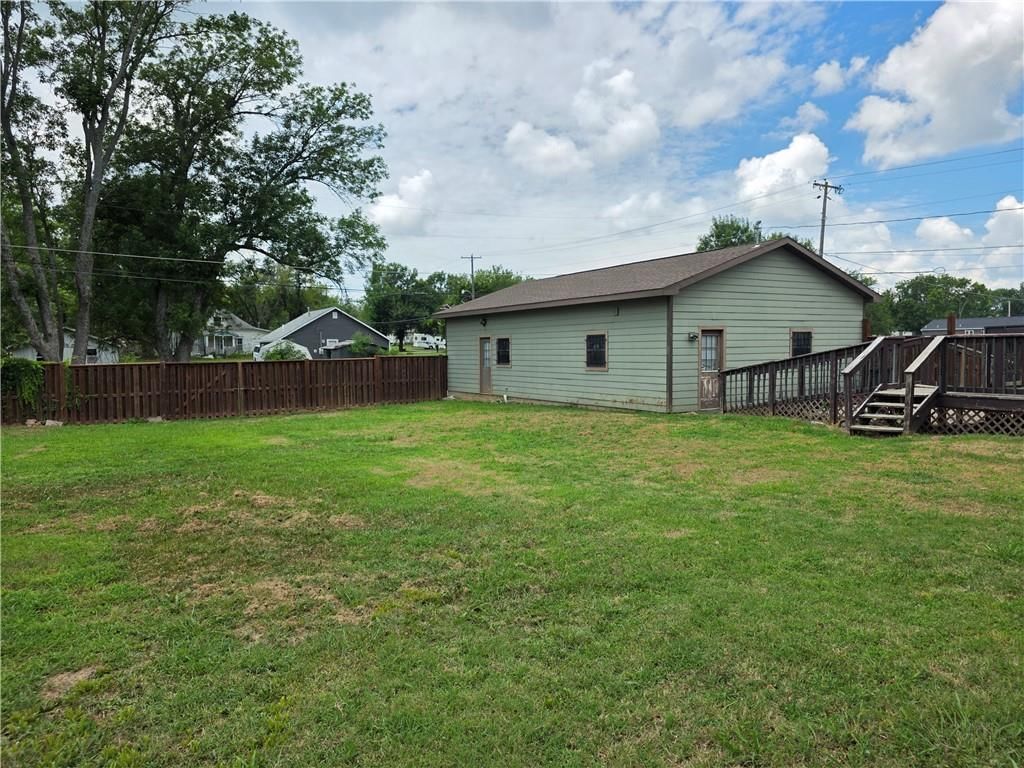
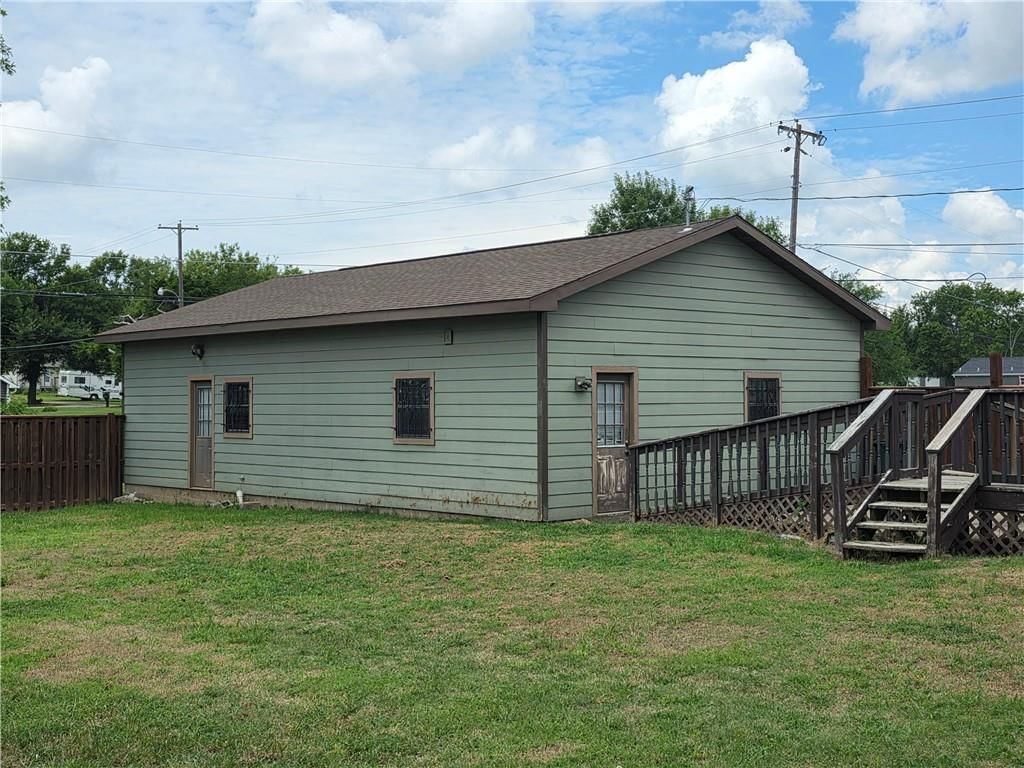
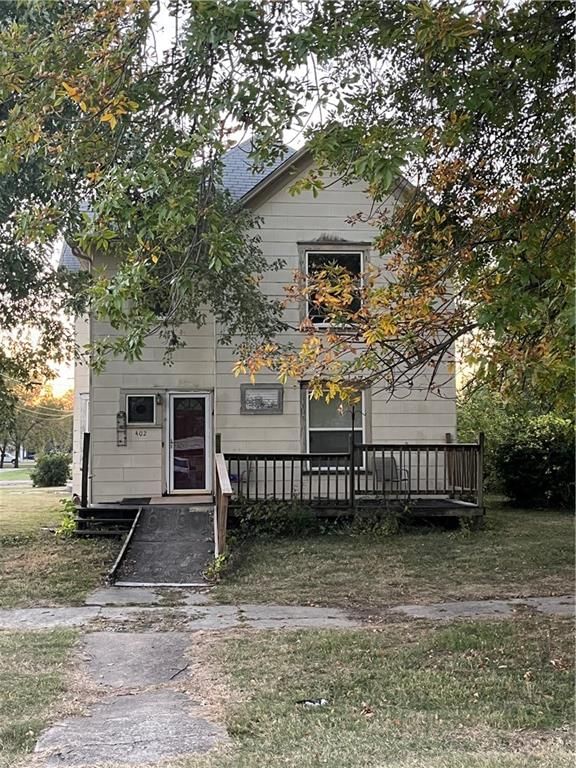
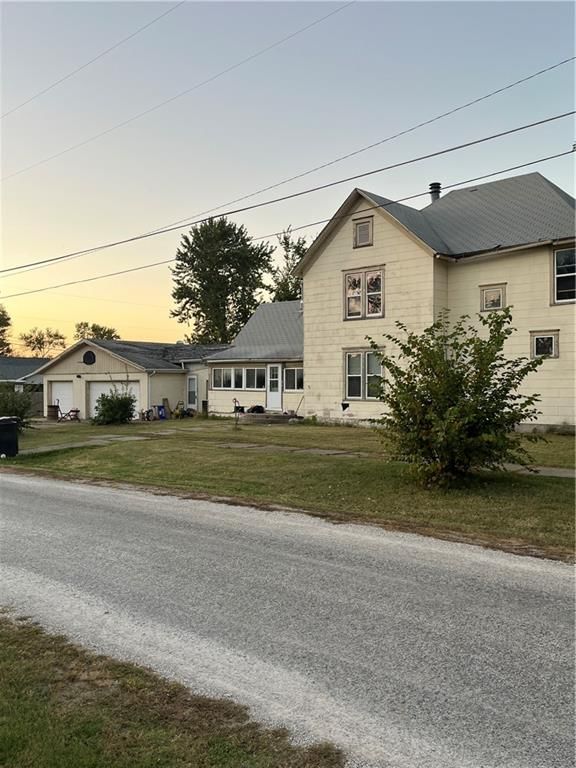
*LOOK AT THE GREAT SQUARE FOOTAGE ON THIS 3-4 BDRM HOME*HUGE CORNER LOT IS .29 OF AN ACRE*LARGE PATIO & 2 DECKS*LARGE ABOVE GROUND POOL WITH NEW LINER*ENTIRE YARD HAS PRIVACY FENCE AROUND IT*FANTASTIC 3 CAR DETACHED, INSULATED GARAGE IS ALREADY PLUMBED FOR A BATHROOM (BUT IS NOT CONNECTED TO WATER YET - 2 GARAGE DOORS…
HouseLoop user activity
HouseLoop last checked:
Property Details
Interior
Bedrooms & bathrooms
- Bedrooms: 4
- Full bathrooms: 2
Bedroom 2
- Level: Main
Bedroom 3
- Features: Ceiling Fan(s)
- Level: Main
Bedroom 4
- Level: Main
Bathroom 2
- Features: Built-in Features
- Level: Main
Family Room
- Features: Ceiling Fan(s)
- Level: Main
Living Room
- Features: Ceiling Fan(s)
- Level: Main
Kitchen
- Features: Built-in Features
- Level: Main
Dining Room
- Features: Ceiling Fan(s)
- Level: Main
Bedroom 1
- Features: ceiling fan(s), walk-in closet(s)
- Level: Main
Bathroom 1
- Level: Main
Heating
- Heating: Natural Gas
Cooling
- Cooling: Electric
Appliances
- Included: Dishwasher, Built-In Oven
- Laundry: Laundry Closet, Main Level
Features
- Features: Ceiling Fan(s), Walk-In Closet(s)
- Flooring: Carpet, Laminate
- Basement: Crawl Space
- Fireplace features: Family Room, Wood Burning
- Other rooms: Family Room, Main Floor BR, Main Floor Primary Bedroom
Interior area
- Finished area above ground: 1,830 sqft
- Total interior livable area: 1,830 sqft
Property
Parking
- Total spaces: 3
- Parking features: Detached, Garage Door Opener, Garage Faces Side
Lot
- Size: 0.29 Acres
- Features: City Limits, City Lot, Corner Lot, Many Trees
- Patio & porch: Deck, Covered Patio
Construction
Type & style
- Home type: Residential
- Architectural style: Single Family Residence
Materials
- Materials: Frame, Lap Siding
Condition
- Year built: 1900
- Age: 101 Years/More
Utilities & green energy
- Sewer: Public Sewer
- Water: Public
Highlights
Outdoor & Lot
- Pool
- Deck
- Covered Patio
- Fenced Yard
- Big Backyard
- Mature Trees
- Corner Lot
Kitchen
- Kitchen Island
- Kitchen Open to Living
Bathroom
- Tiled Shower
- Double Vanity
Interior
- Hardwood Floors
- Shiplap / Paneling
Layout
- Open Floor Plan
- Main Floor Primary
- Bonus Room
Fireplace
- Fireplace
Garage & Parking
- Attached Garage
- Detached Garage
HOA and Amenities
No HOA on this home.
Nearby schools
Schools provided by the listing agent
- District: USD 257 - Iola
- Elementary: Iola
- Middle: Iola
- High: Iola
Price history
Tax
- Annual tax amount: $1,700 / yr
HouseLoop Insights — AI-detected features from listing photos
118 N Wall Street, Gas, KS 66742 is a 4-bedroom, 2-bath, 1,830-square-foot single family residence that sold on August 28, 2026. MLS #2632059.
HouseLoop's photo analysis of this home identified open floor plan, tiled shower, hardwood floors, shiplap / paneling, double vanity and kitchen island, plus 2 more features.
Key AI Vision features
- Open Floor Plan
- Tiled Shower
- Hardwood Floors
- Shiplap / Paneling
- Double Vanity
- Kitchen Island
- Mature Trees
- Granite Counters
Is this your home?
Claim this home to get your HouseLoop Home Valuation & Buyer Demand Report — real-time buyer demand and an up-to-date value for your home. Free, no obligation, about 3 minutes.
Estimated Sales Range
HouseLoop Home Value History
Similar listings and the Gas market
Listed by Realty Executives
Listed July 16, 2026 10:20 PM · Source: Heartland MLS as distributed by MLS GRID · MLS #2632059
HouseLoop last checked:
Listing updated: