$480,000
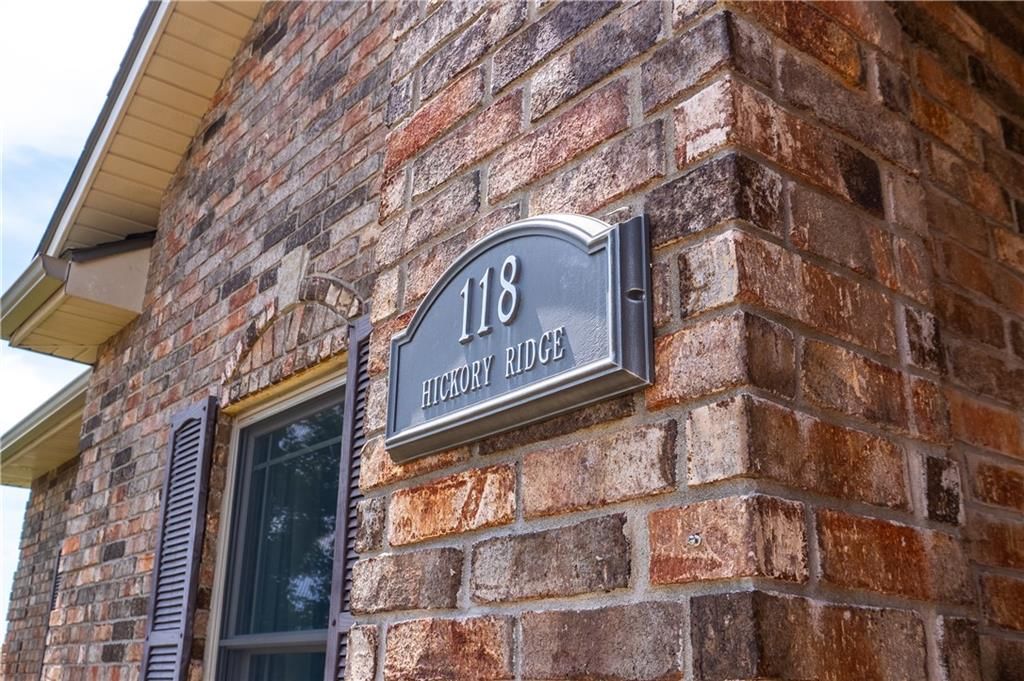
118 Hickory Ridge, Waynesville, MO 65583
About this home
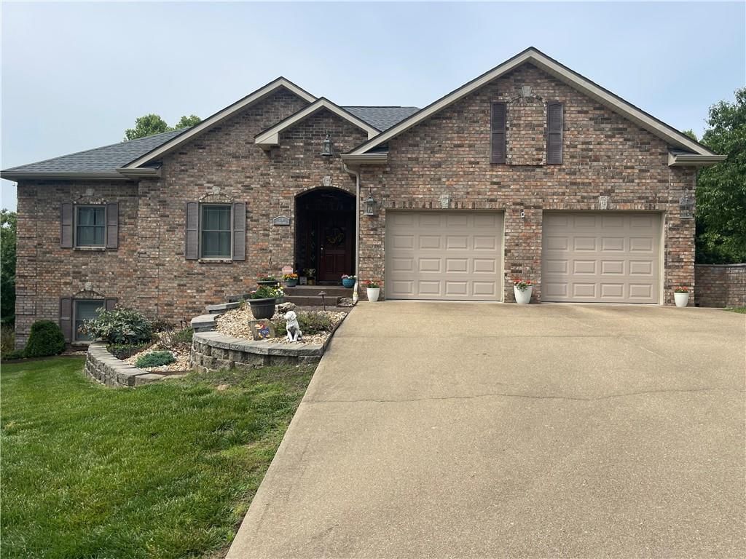
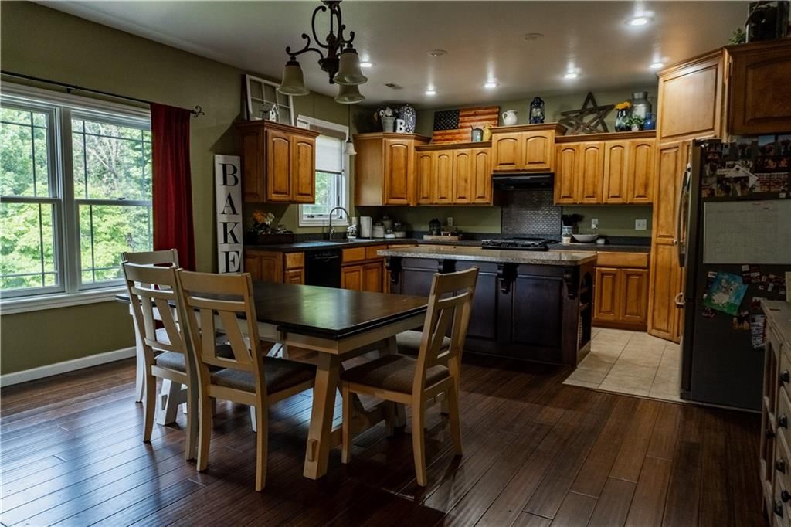
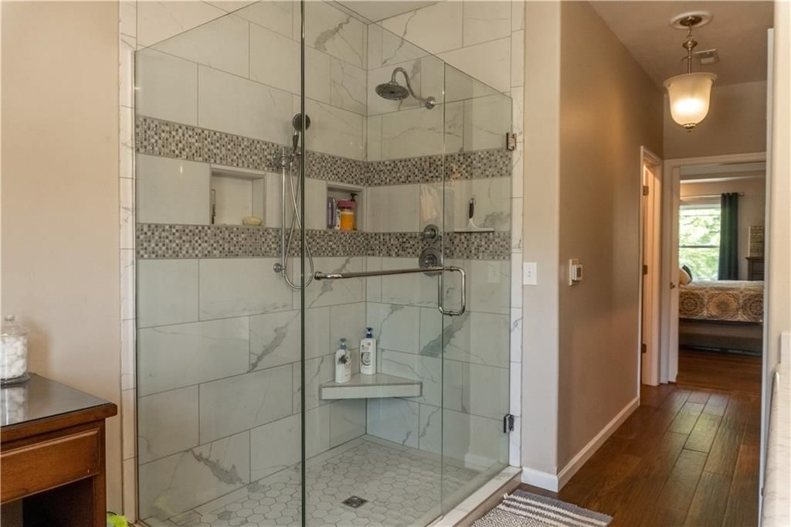
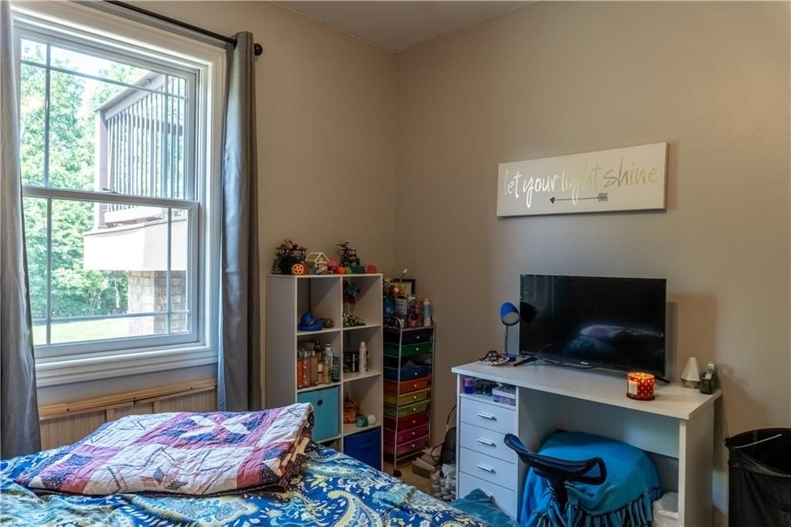
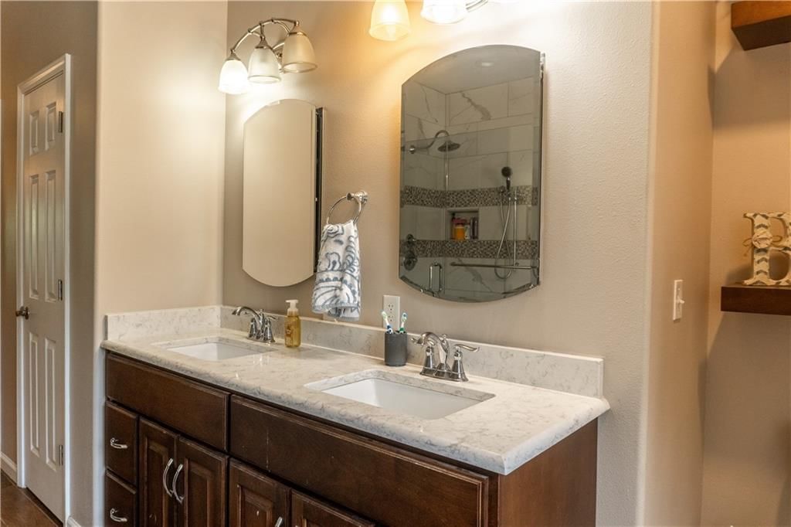
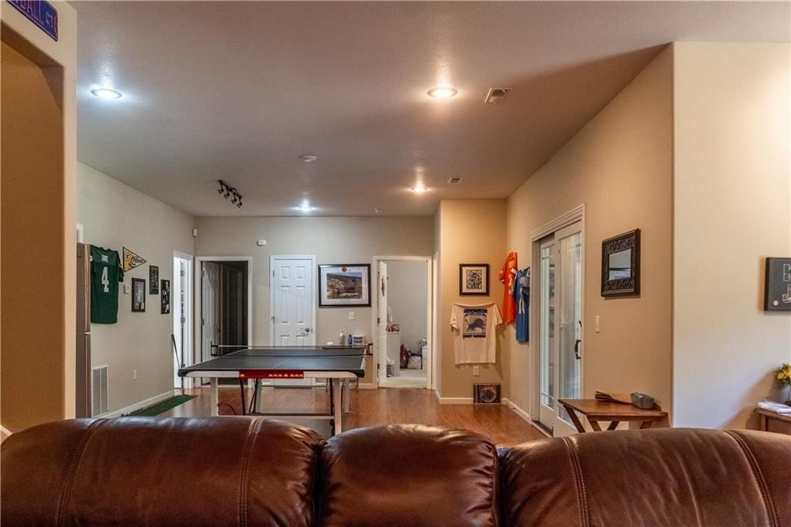
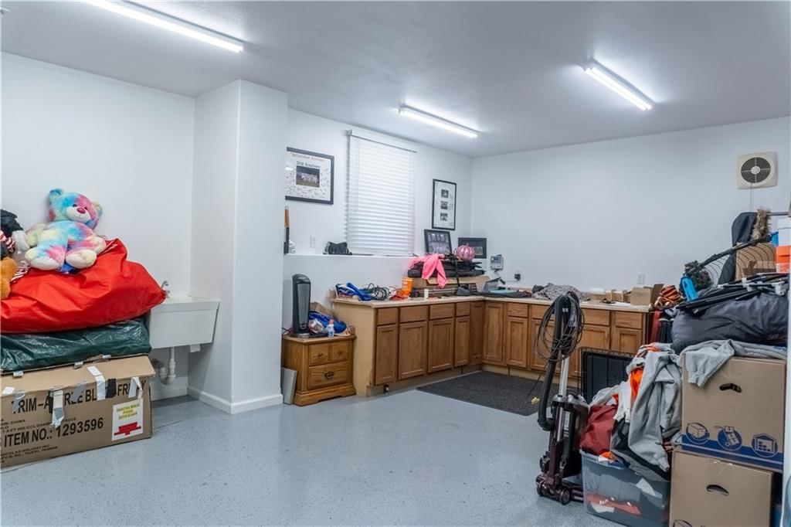
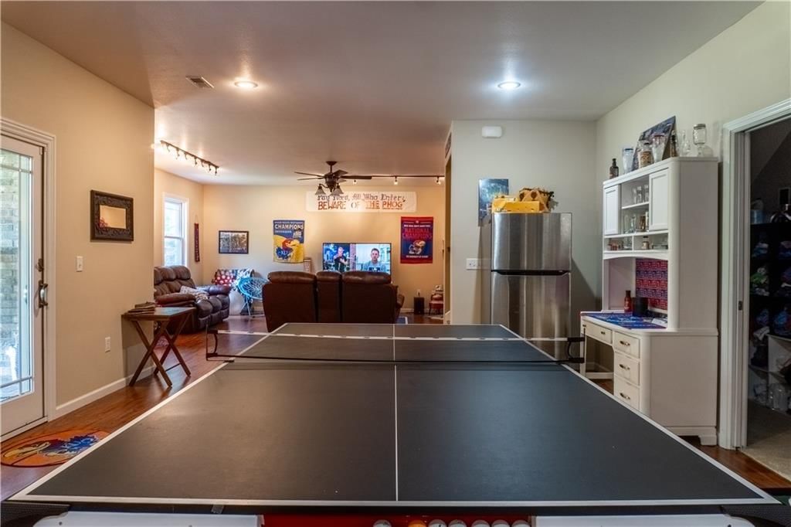
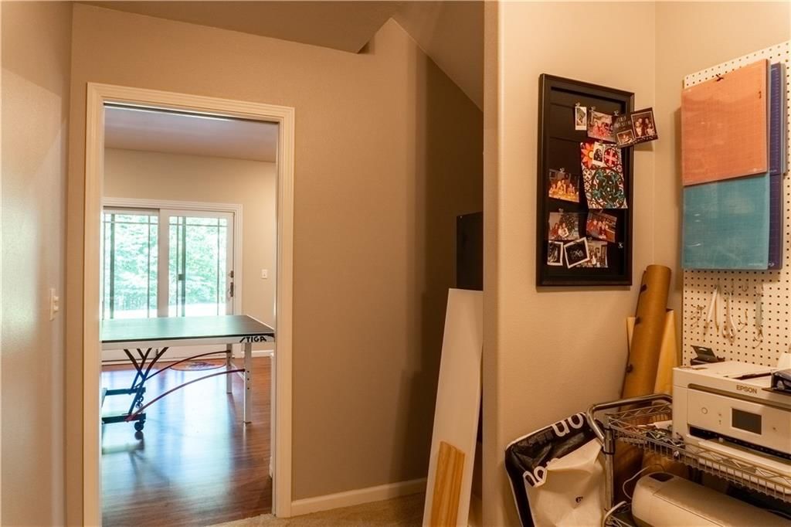
Beautifully maintained 3 bed, 3 bath home featuring hardwood floors throughout the main level, tile bathrooms, and a finished basement with luxury vinyl plank flooring. The lower level includes a bedroom, office/craft room, and epoxy-finished bonus storage space. Enjoy heated floors in the primary bath, two gas…
Property Details
Interior
Bedrooms & bathrooms
- Bedrooms: 3
- Full bathrooms: 3
Primary Bedroom
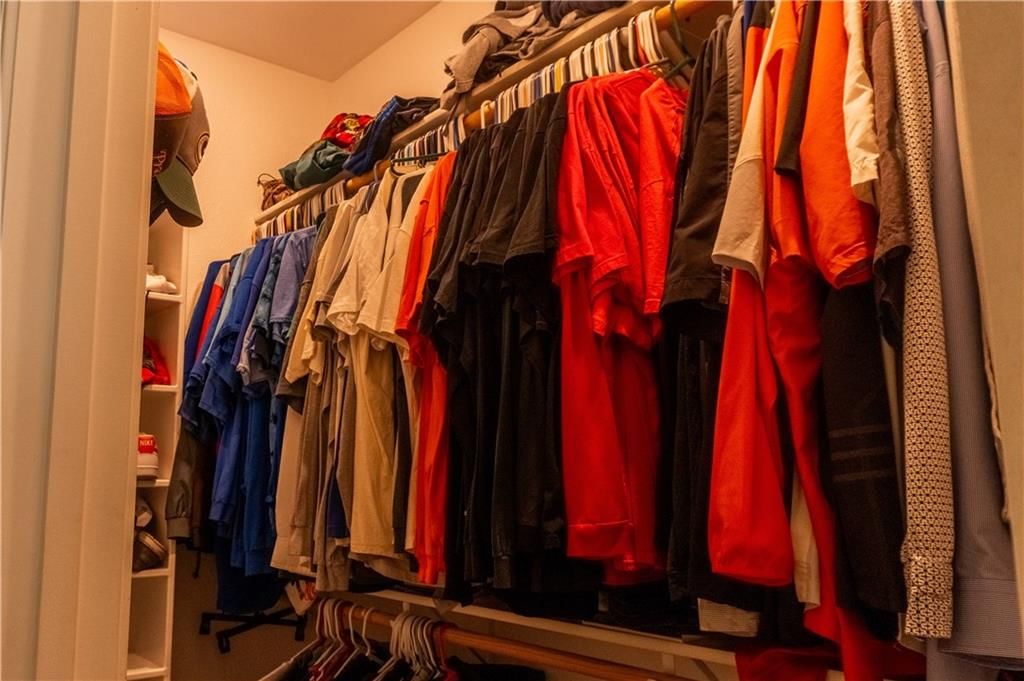
- Features: Walk-In Closet(s)
- Level: Main
Primary Bathroom
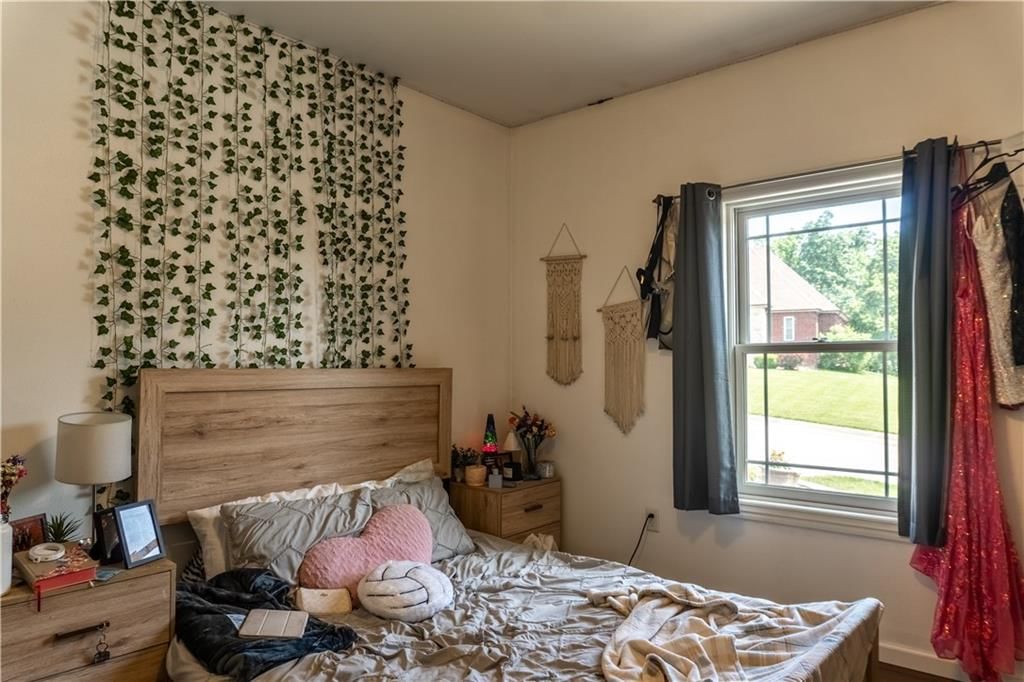
Bedroom 2
- Level: Lower
Kitchen
Laundry
Bathroom 1
Bedroom 1
- Level: Main
Bonus Room
Heating
- Heating: Natural Gas
Cooling
- Cooling: Central Gas
Appliances
- Included: Cooktop, Dishwasher, Disposal, Exhaust Fan, Microwave, Refrigerator, Gas Range
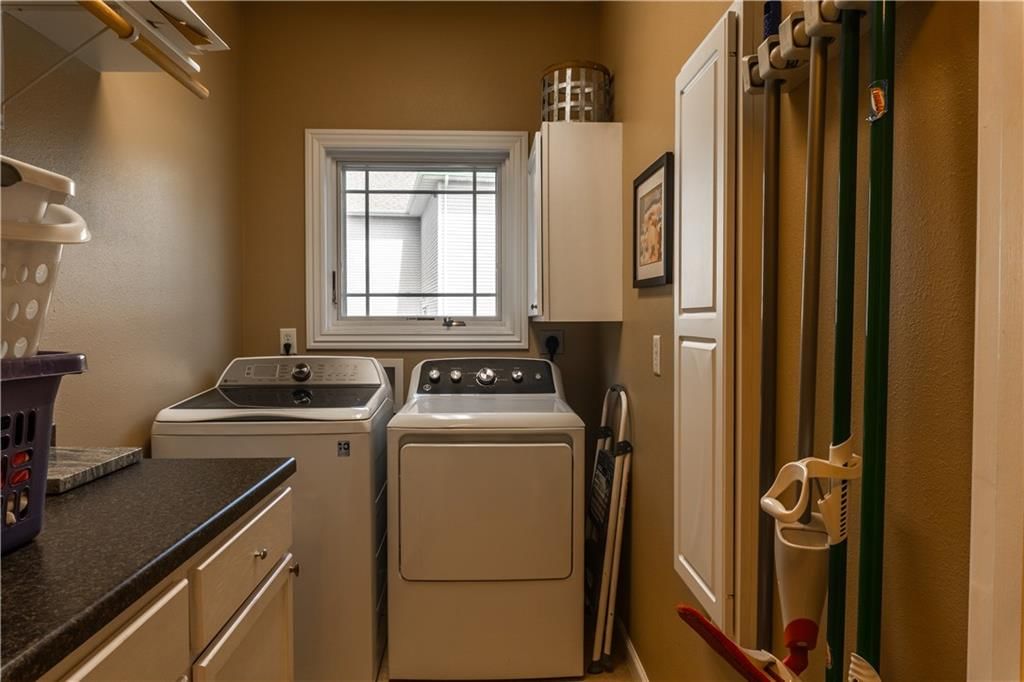
- Laundry: Laundry Room, Main Level
Features
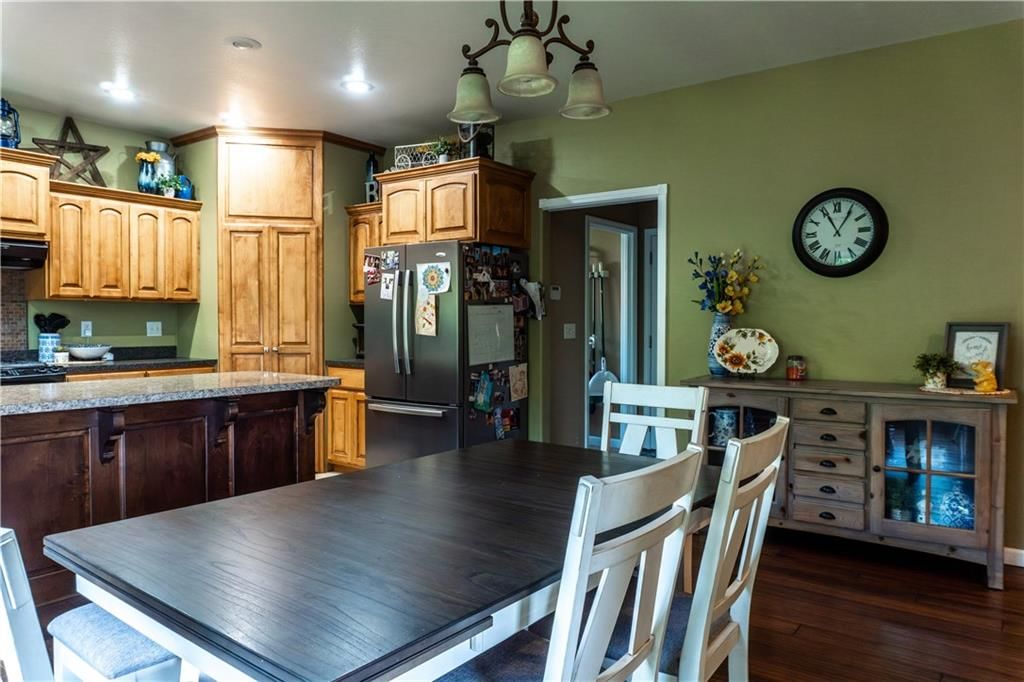
- Features: Ceiling Fan(s), Kitchen Island, Pantry, Stained Cabinets, Walk-In Closet(s)
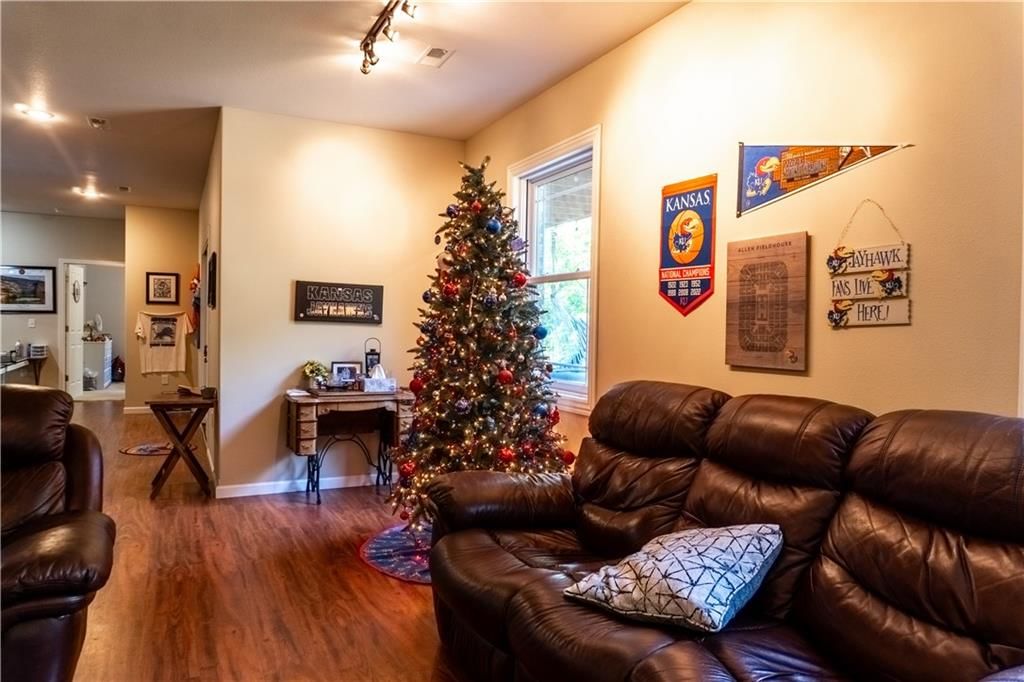
- Flooring: Luxury Vinyl, Tile, Wood
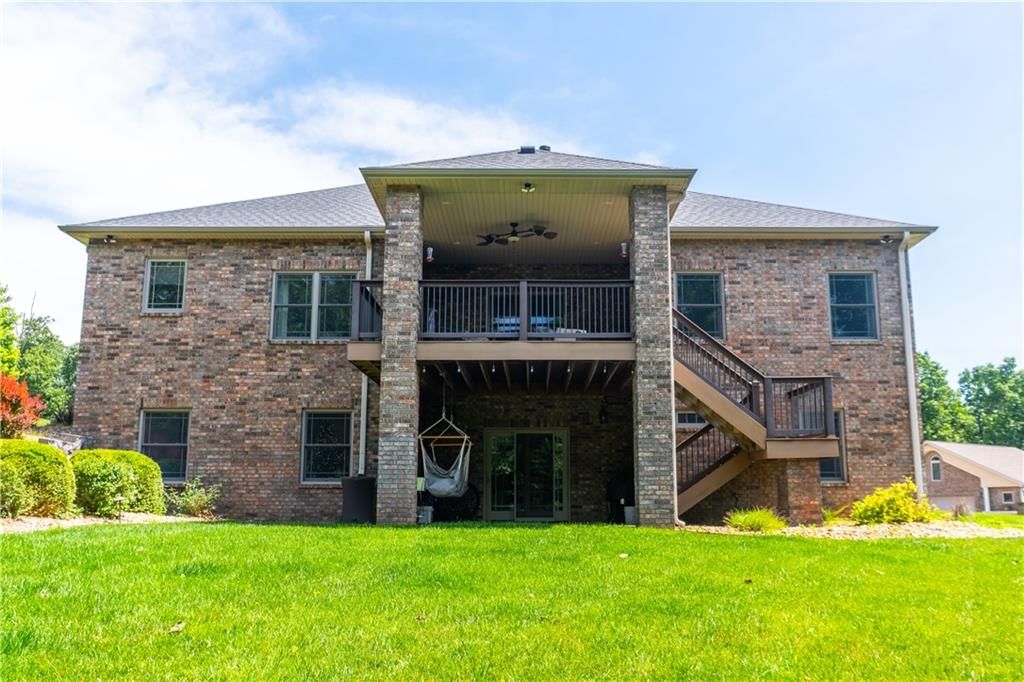
- Basement: Finished, Walk-Out Access
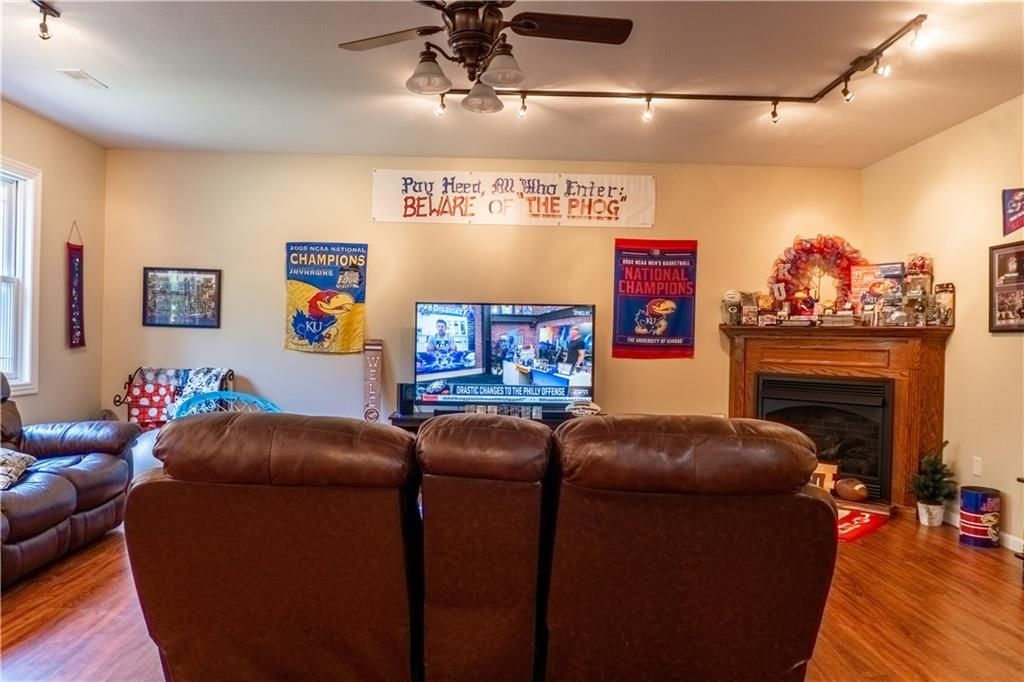
- Fireplace features: Basement, Gas, Living Room
Interior area
- Finished area above ground: 3,624 sqft
- Total interior livable area: 3,624 sqft
Property
Parking
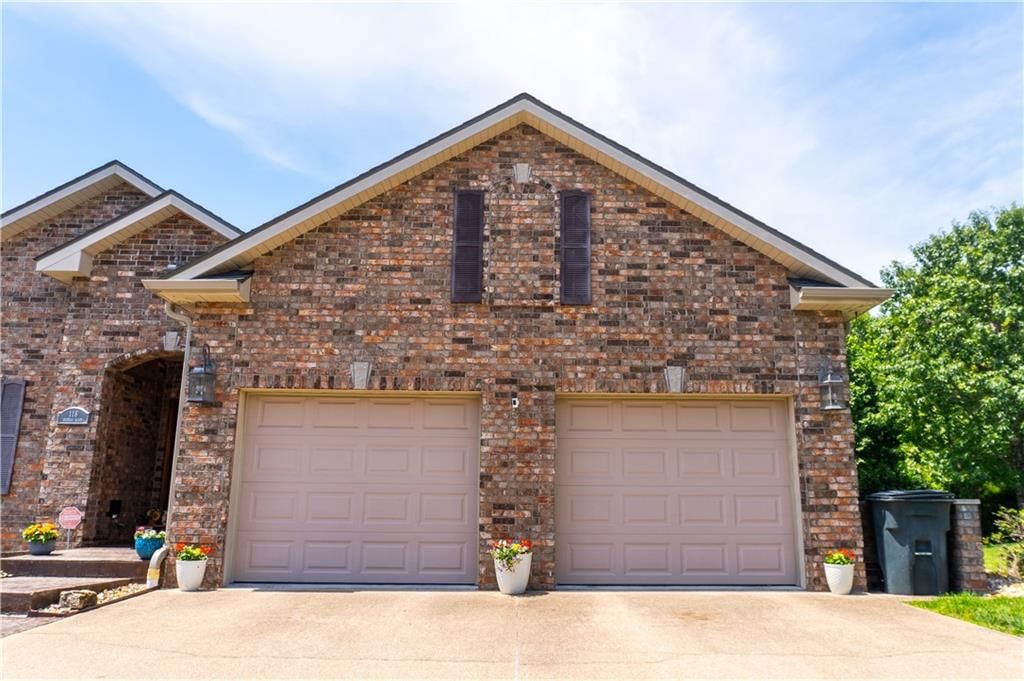
- Total spaces: 2
- Parking features: Attached, Garage Door Opener, Garage Faces Front
Lot
- Size: 0.84 Acres
- Features: City Limits, City Lot, Cul-De-Sac, Many Trees
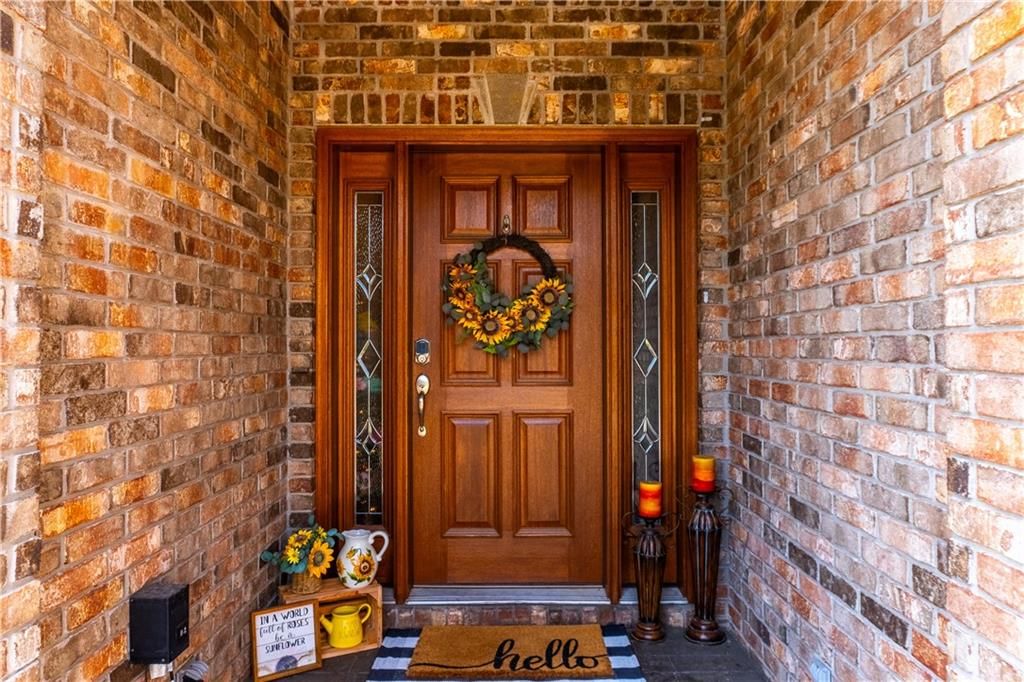
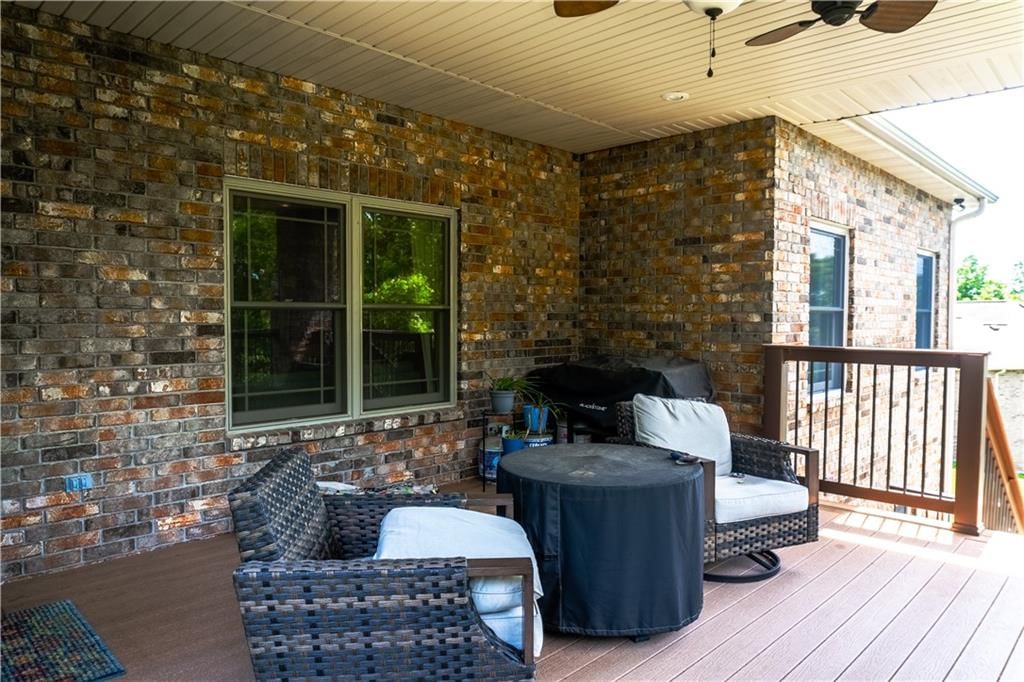
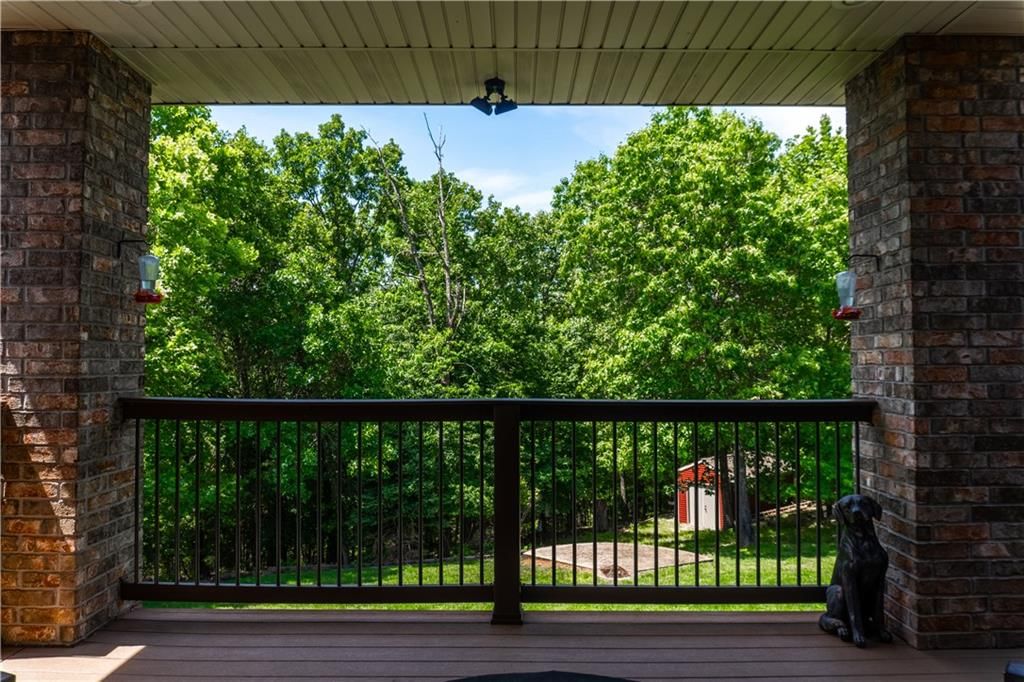
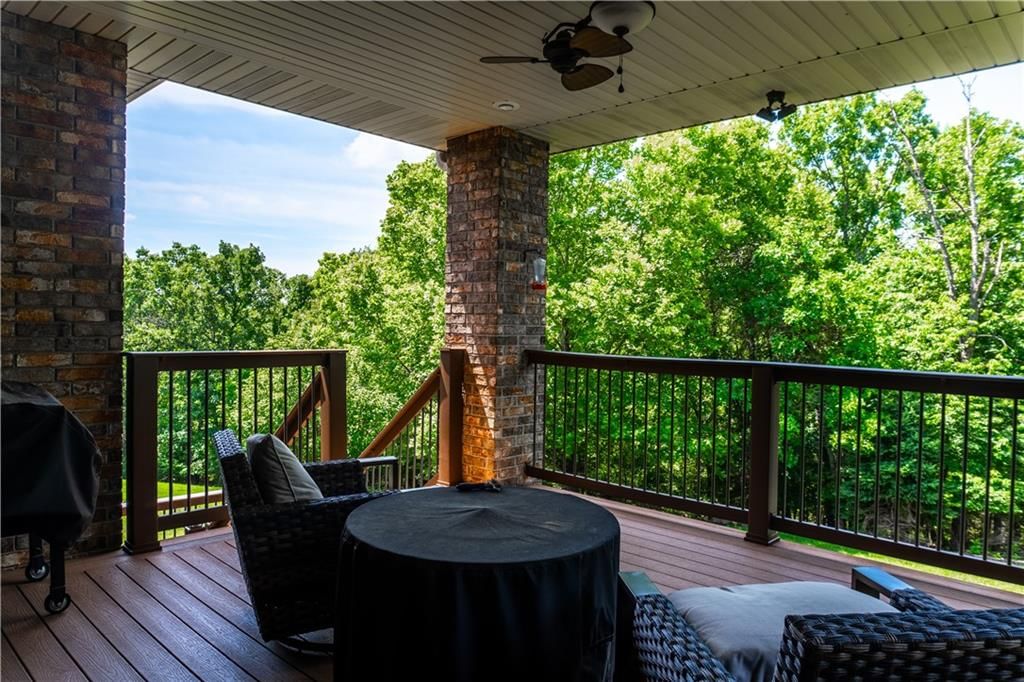
- Patio & porch: Deck- Covered, Covered Patio, Porch
Construction
Type & style
- Home type: Residential
- Architectural style: Single Family Residence
Materials
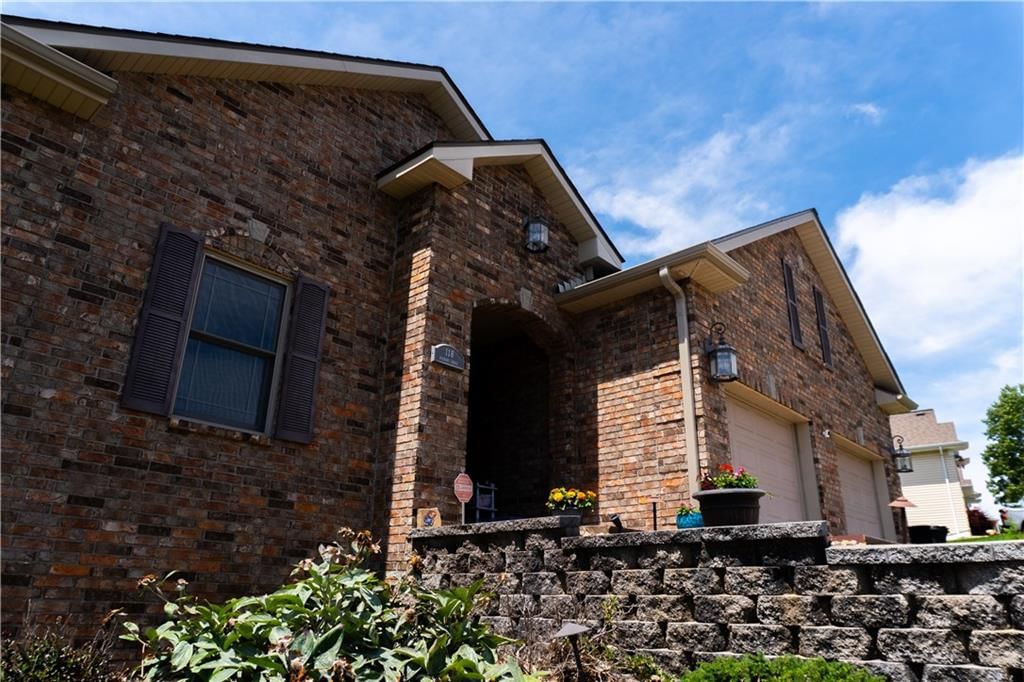
- Materials: Brick
Condition
- Year built: 2010
- Age: 16-20 Years
Utilities & green energy
- Sewer: Public Sewer
- Water: Public
Highlights
Outdoor & Lot
- Deck
- Covered Patio
- Mature Trees
- Wooded Lot
- Cul-de-sac
Kitchen
- Kitchen Island
- Walk-in Pantry
- Gas Range
- Stainless Appliances
Bathroom
- Frameless Glass Shower
- Walk-in Shower
- Tiled Shower
- Double Vanity
Interior
- Hardwood Floors
- Tile Floors
Layout
- Basement
- Finished Basement
- Walk-out Basement
Fireplace
- Fireplace
- Gas Fireplace
Garage & Parking
- Attached Garage
- Epoxy Garage Floor
HOA and Amenities
No HOA on this home.
Nearby schools
GreatSchools rating
- 46TH GRADE CENTER
- 6Waynesville Sr. High School
- 5Waynesville East Elementary School
Price history
Tax
- Annual tax amount: $2,600 / yr
Property tax history
| Year | Property tax | Assessed value |
|---|---|---|
| 2025 | $2,585 | $64,903 |
| 2024 | $2,476 | $58,536 |
| 2023 | $2,416 | $58,536 |
| 2022 | $2,399 | $58,536 |
| 2021 | $2,373 | $49,565 |
| 2020 | $2,319 | $49,565 |
| 2019 | — | $55,993 |
| 2018 | $2,315 | $55,993 |
| 2017 | $2,175 | $49,565 |
| 2016 | — | $55,990 |
| 2015 | — | $55,990 |
| 2014 | $196 | $55,990 |
118 Hickory Ridge, Waynesville, MO 65583 is an off-market 3-bedroom, 3-bath, 3,624-square-foot single family residence. MLS #2623170.
HouseLoop's photo analysis of this home identified frameless glass shower, tiled shower, walk-in shower, hardwood floors, double vanity and kitchen island, plus 1 more feature.
Key AI Vision features
- Frameless Glass Shower
- Tiled Shower
- Walk-In Shower
- Hardwood Floors
- Double Vanity
- Kitchen Island
- Mature Trees
HouseLoop Mortgage Calculator
$3,046
Market Estimate
Pulaski County, MO
Already own a home? What's your home worth?
Enter your address to unlock your free HouseLoop Home Value Report — Zillow, Redfin, our HouseLoop value, the demand for it, and what the market's doing around it.
Listed by RE/MAX Heritage
Listed June 01, 2026 11:35 PM · Source: Heartland MLS as distributed by MLS GRID · MLS #2623170
HouseLoop last checked:
Listing updated:
$480,000
113 days on HouseLoop118 Hickory Ridge, Waynesville, MO 65583
About this home
Beautifully maintained 3 bed, 3 bath home featuring hardwood floors throughout the main level, tile bathrooms, and a finished basement with luxury vinyl plank flooring. The lower level includes a bedroom, office/craft room, and epoxy-finished bonus storage space. Enjoy heated floors in the primary bath, two gas…
HouseLoop user activity
113 days on HouseLoop
HouseLoop last checked:
See this home in person
Connect with a local HouseLoop agent to show you this home and answer your questions.
Pick a date
Pick a time
Checking tour times…
Property Details
Interior
Bedrooms & bathrooms
- Bedrooms: 3
- Full bathrooms: 3
Primary Bedroom
- Features: Walk-In Closet(s)
- Level: Main
Primary Bathroom
Bedroom 2
- Level: Lower
Kitchen
Laundry
Bathroom 1
Bedroom 1
- Level: Main
Bonus Room
Heating
- Heating: Natural Gas
Cooling
- Cooling: Central Gas
Appliances
- Included: Cooktop, Dishwasher, Disposal, Exhaust Fan, Microwave, Refrigerator, Gas Range
- Laundry: Laundry Room, Main Level
Features
- Features: Ceiling Fan(s), Kitchen Island, Pantry, Stained Cabinets, Walk-In Closet(s)
- Flooring: Luxury Vinyl, Tile, Wood
- Basement: Finished, Walk-Out Access
- Fireplace features: Basement, Gas, Living Room
Interior area
- Finished area above ground: 3,624 sqft
- Total interior livable area: 3,624 sqft
Property
Parking
- Total spaces: 2
- Parking features: Attached, Garage Door Opener, Garage Faces Front
Lot
- Size: 0.84 Acres
- Features: City Limits, City Lot, Cul-De-Sac, Many Trees
- Patio & porch: Deck- Covered, Covered Patio, Porch
Construction
Type & style
- Home type: Residential
- Architectural style: Single Family Residence
Materials
- Materials: Brick
Condition
- Year built: 2010
- Age: 16-20 Years
Utilities & green energy
- Sewer: Public Sewer
- Water: Public
Highlights
Outdoor & Lot
- Deck
- Covered Patio
- Mature Trees
- Wooded Lot
- Cul-de-sac
Kitchen
- Kitchen Island
- Walk-in Pantry
- Gas Range
- Stainless Appliances
Bathroom
- Frameless Glass Shower
- Walk-in Shower
- Tiled Shower
- Double Vanity
Interior
- Hardwood Floors
- Tile Floors
Layout
- Basement
- Finished Basement
- Walk-out Basement
Fireplace
- Fireplace
- Gas Fireplace
Garage & Parking
- Attached Garage
- Epoxy Garage Floor
HOA and Amenities
No HOA on this home.
Nearby schools
GreatSchools rating
- 46TH GRADE CENTER
- 6Waynesville Sr. High School
- 5Waynesville East Elementary School
Price history
Tax
- Annual tax amount: $2,600 / yr
Property tax history
| Year | Property tax | Assessed value |
|---|---|---|
| 2025 | $2,585 | $64,903 |
| 2024 | $2,476 | $58,536 |
| 2023 | $2,416 | $58,536 |
| 2022 | $2,399 | $58,536 |
| 2021 | $2,373 | $49,565 |
| 2020 | $2,319 | $49,565 |
| 2019 | — | $55,993 |
| 2018 | $2,315 | $55,993 |
| 2017 | $2,175 | $49,565 |
| 2016 | — | $55,990 |
| 2015 | — | $55,990 |
| 2014 | $196 | $55,990 |
HouseLoop Insights — AI-detected features from listing photos
118 Hickory Ridge, Waynesville, MO 65583 is an off-market 3-bedroom, 3-bath, 3,624-square-foot single family residence. MLS #2623170.
HouseLoop's photo analysis of this home identified frameless glass shower, tiled shower, walk-in shower, hardwood floors, double vanity and kitchen island, plus 1 more feature.
Key AI Vision features
- Frameless Glass Shower
- Tiled Shower
- Walk-In Shower
- Hardwood Floors
- Double Vanity
- Kitchen Island
- Mature Trees
HouseLoop Mortgage Calculator
$3,046
Market Estimate
Pulaski County, MO
Already own a home? What's your home worth?
Enter your address to unlock your free HouseLoop Home Value Report — Zillow, Redfin, our HouseLoop value, the demand for it, and what the market's doing around it.
Listed by RE/MAX Heritage
Listed June 01, 2026 11:35 PM · Source: Heartland MLS as distributed by MLS GRID · MLS #2623170
HouseLoop last checked:
Listing updated: