$309,000
1150 SE 140P Road, Clinton, MO 65355
About this home
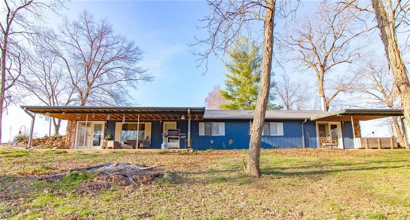
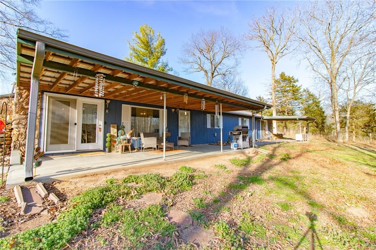
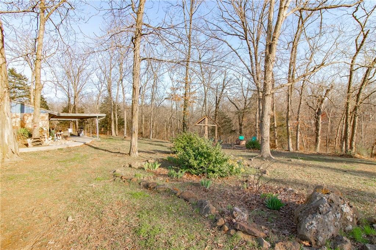
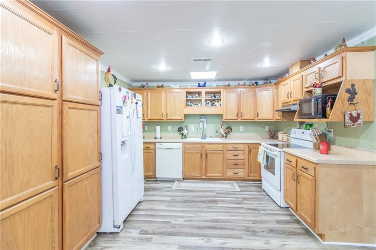
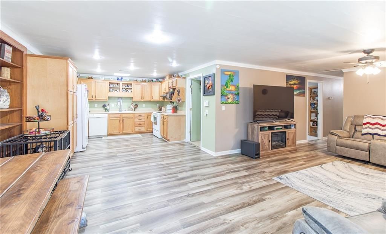
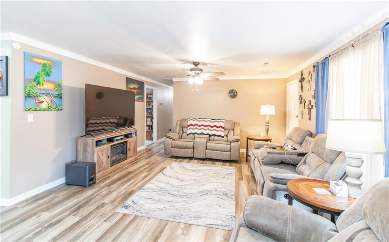
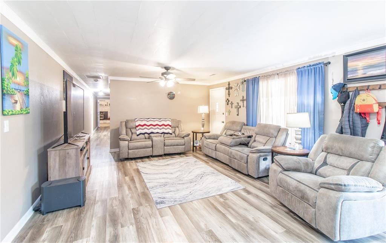
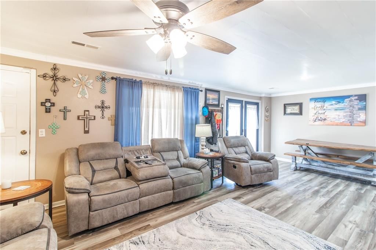
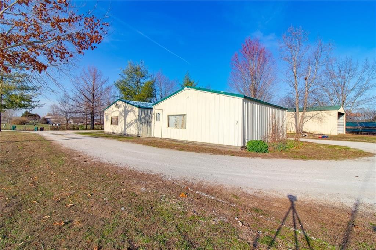
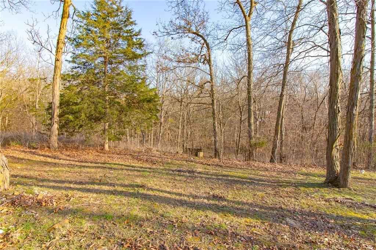
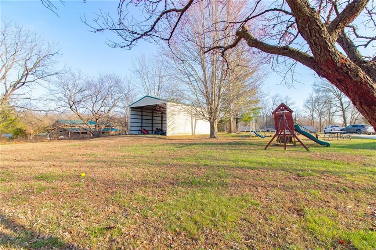
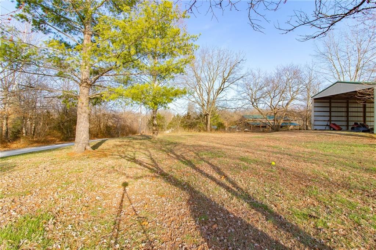
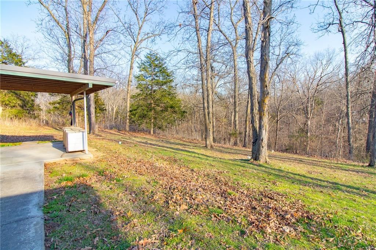
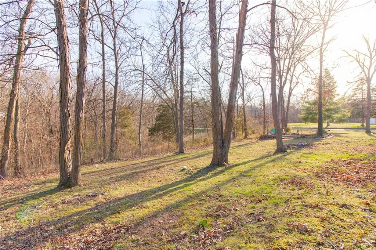
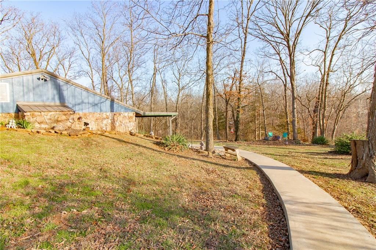
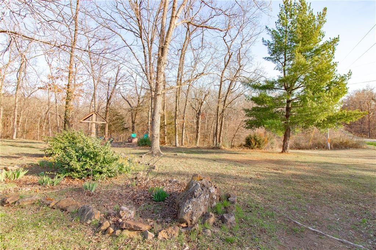
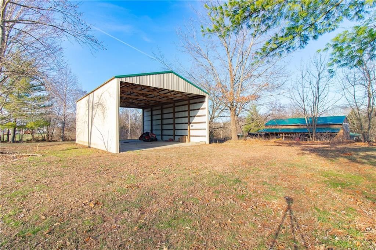
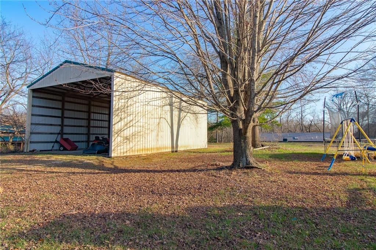
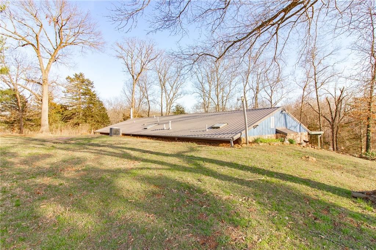
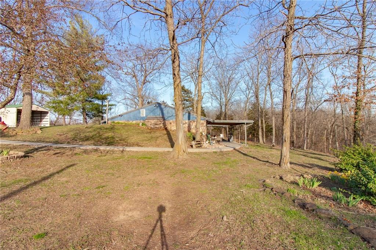
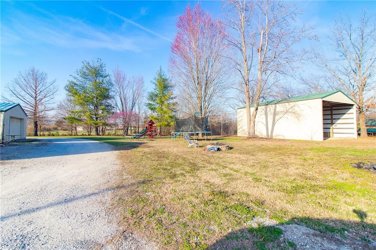
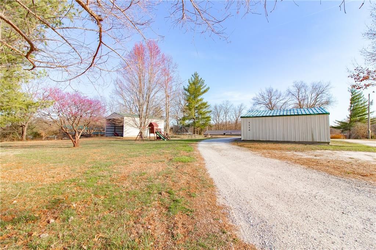
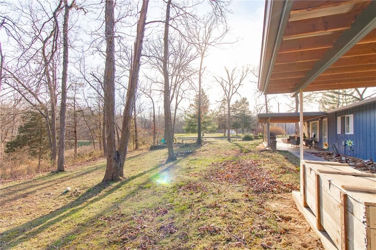
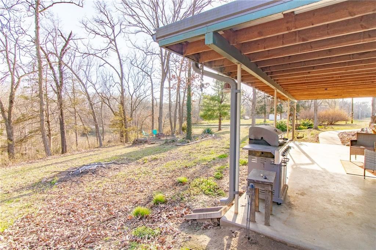
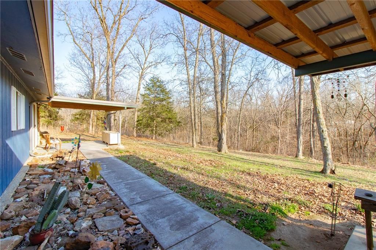
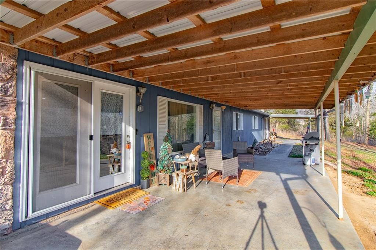
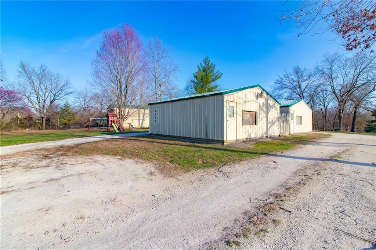
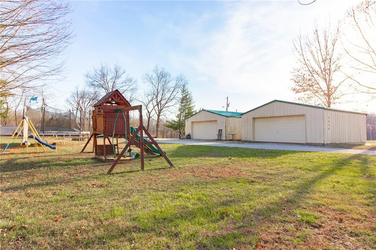
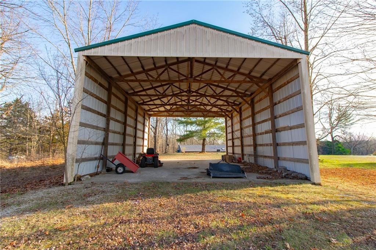
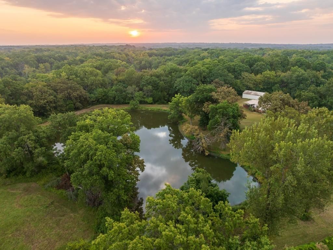
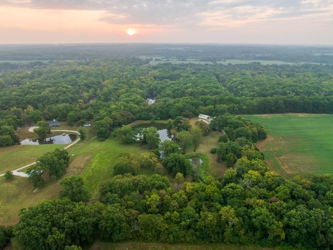
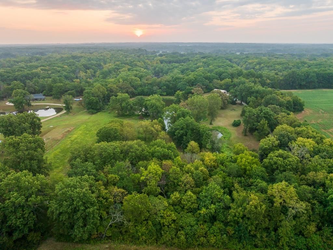
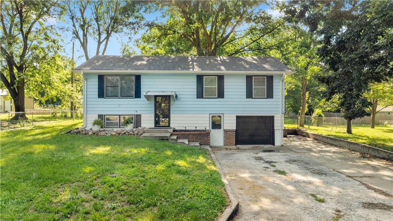
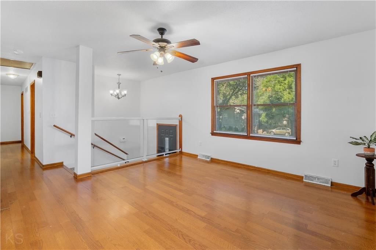
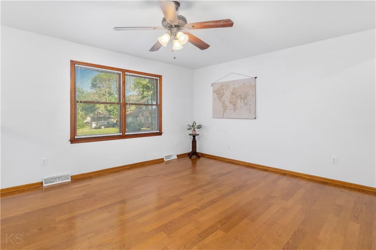
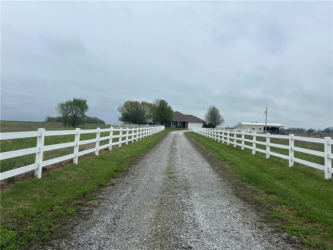
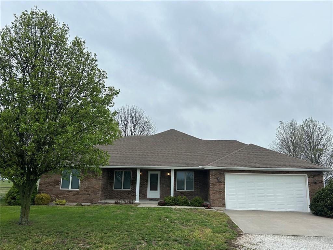
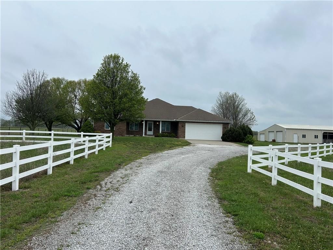
Earth-contact home on 3.3 peaceful acres with a serene view right out the front door overlooking 2 acres of heavily wooded bliss. This spacious property offers 3 bedrooms, 2 bathrooms, and approximately 2,304 square feet of living space—plenty of room to spread out and relax. Inside, you’ll find a newly remodeled…
Property Details
Interior
Bedrooms & bathrooms
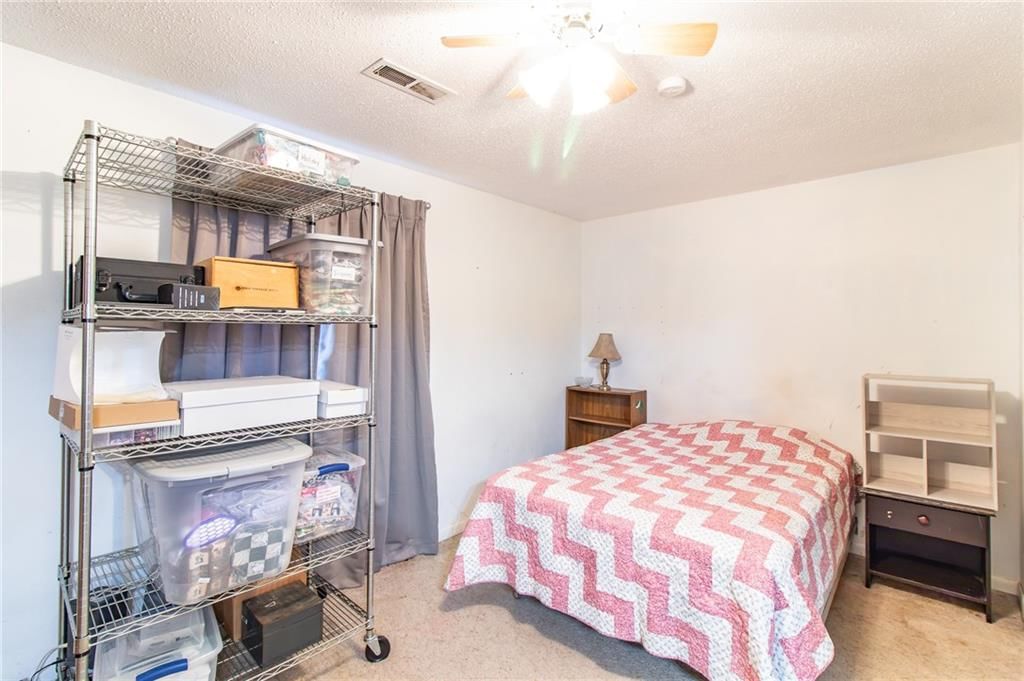
- Bedrooms: 3
- Full bathrooms: 3
- 1/2 bathrooms: 1
Heating
- Heating: Electric
Cooling
- Cooling: Heat Pump
Appliances
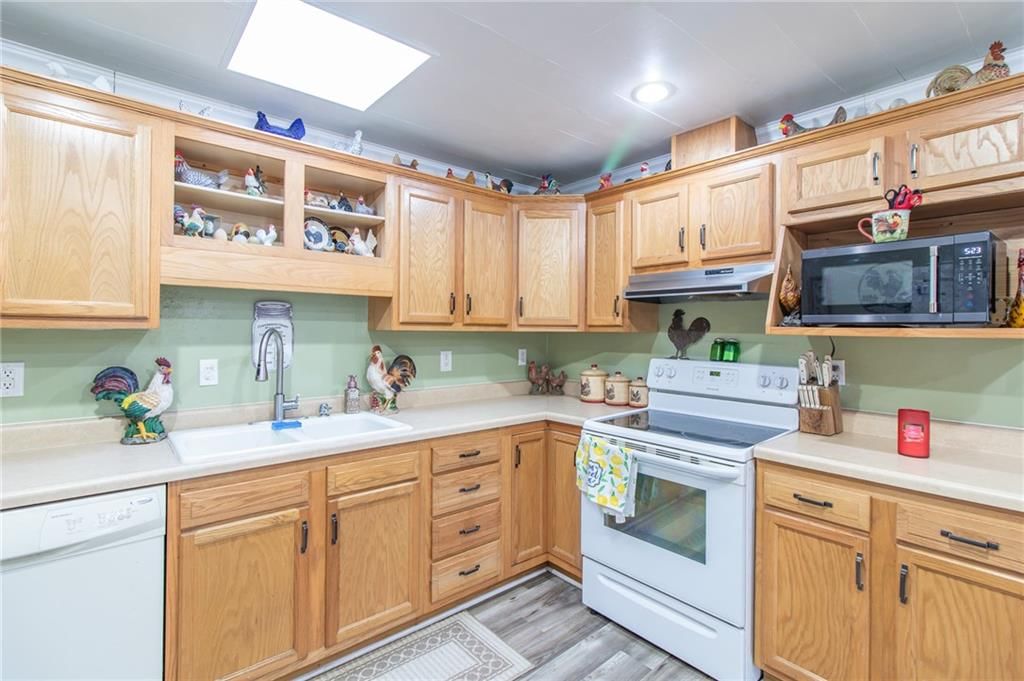
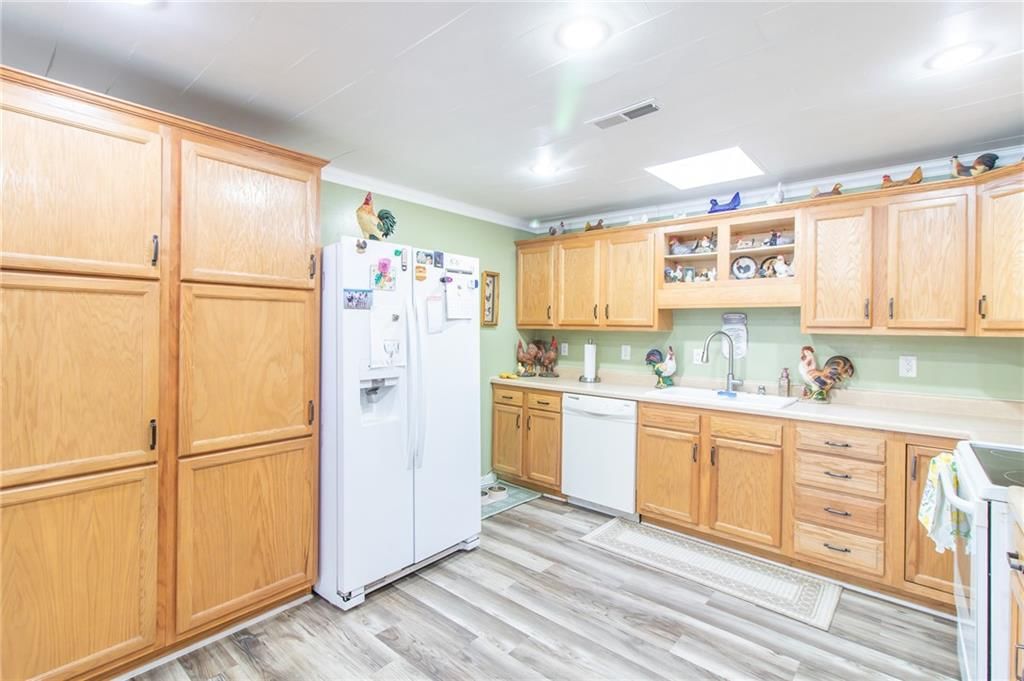
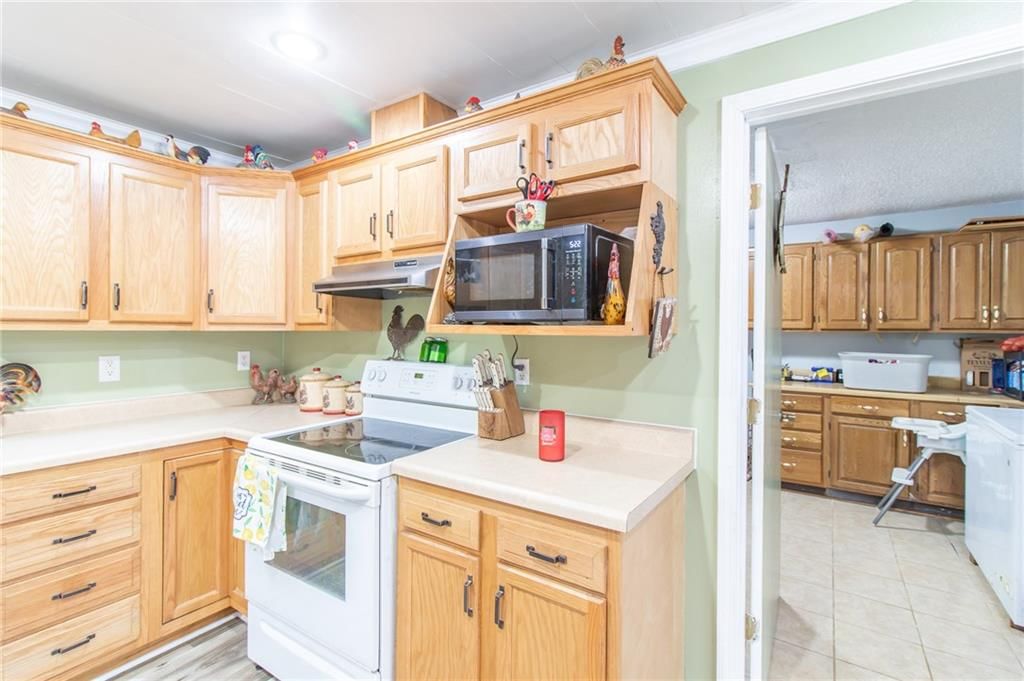
- Included: Dishwasher, Refrigerator, Electric Range
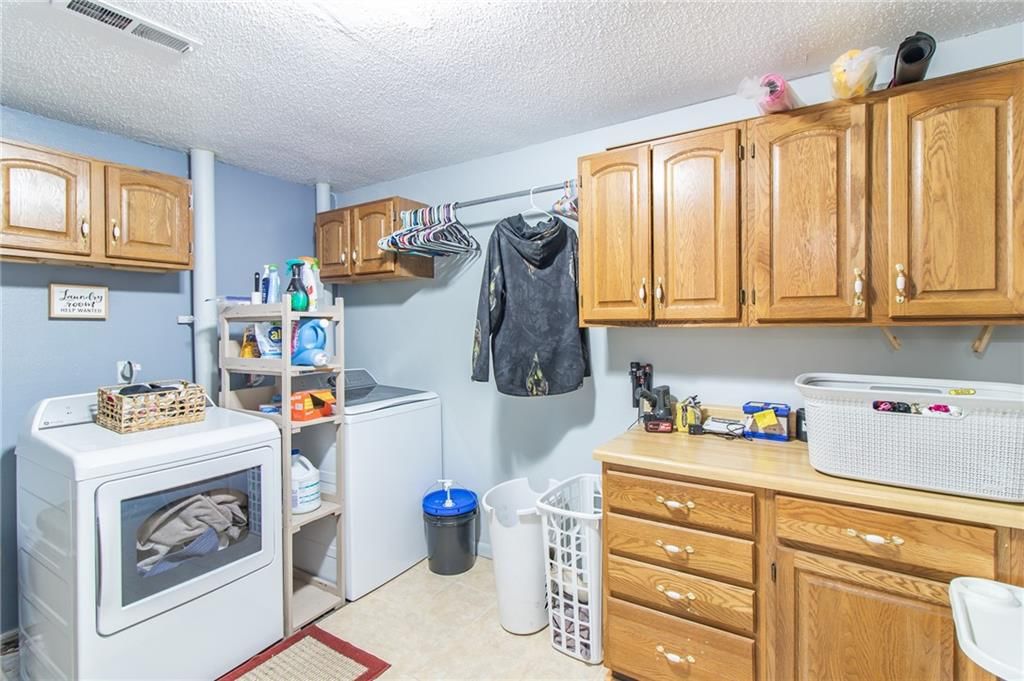
- Laundry: Laundry Room, Main Level
Features
- Flooring: Tile, Vinyl
- Basement: Other
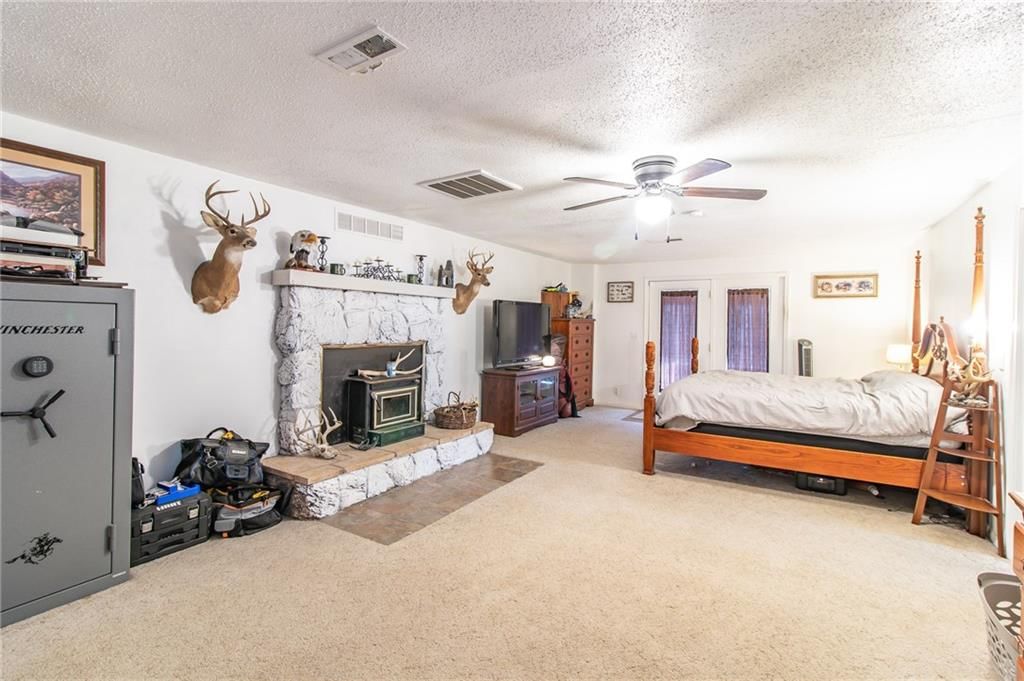
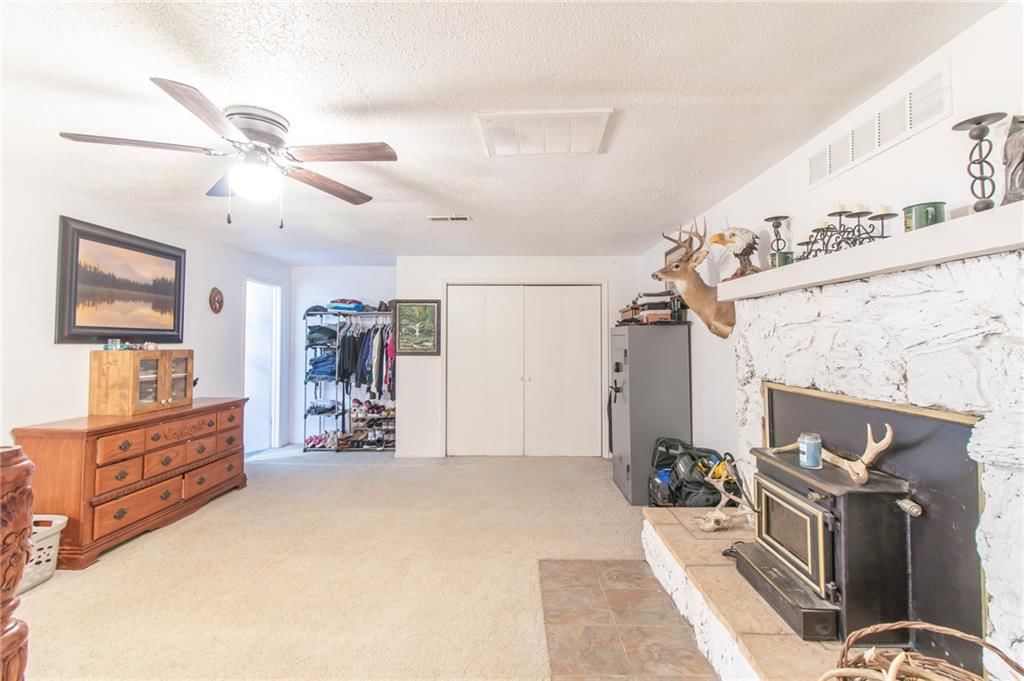
- Fireplace features: Primary Bedroom
Interior area
- Finished area above ground: 2,304 sqft
- Total interior livable area: 2,304 sqft
Property
Parking
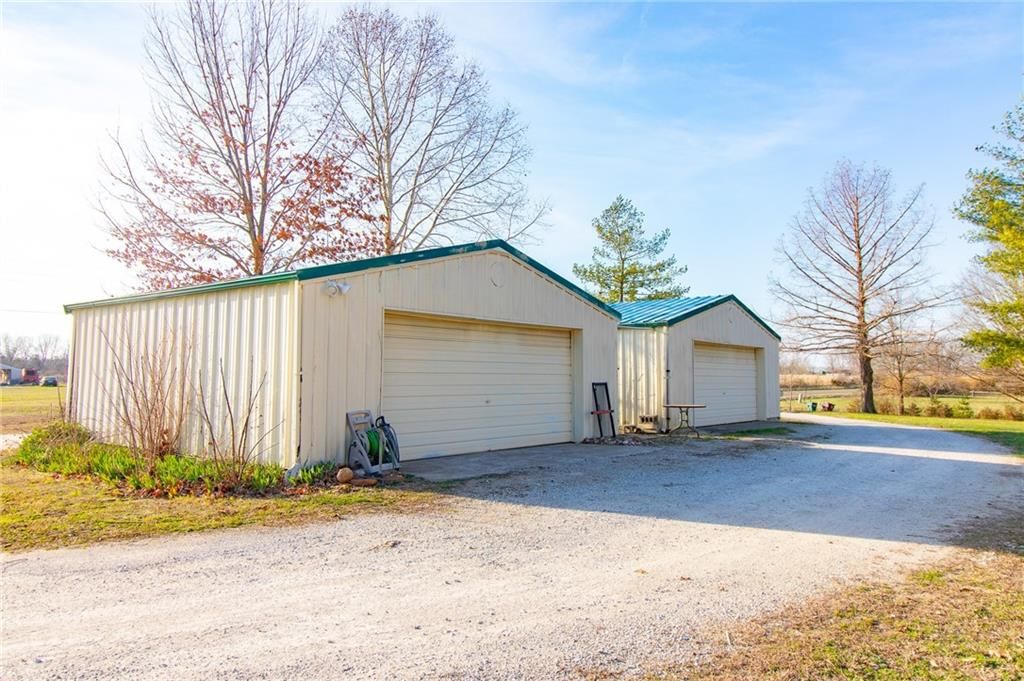
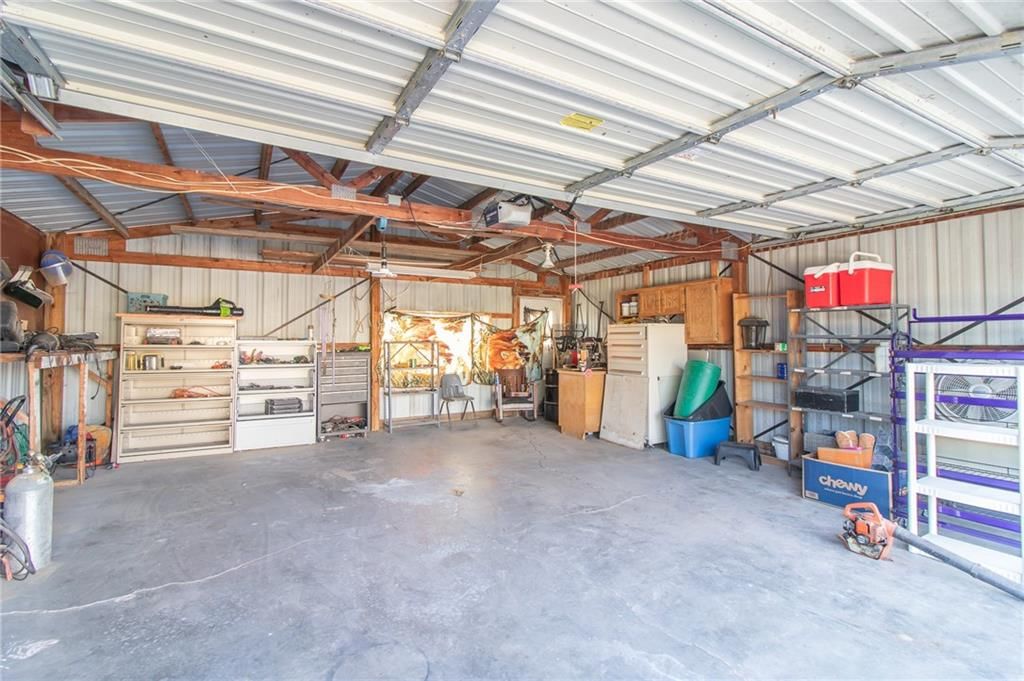
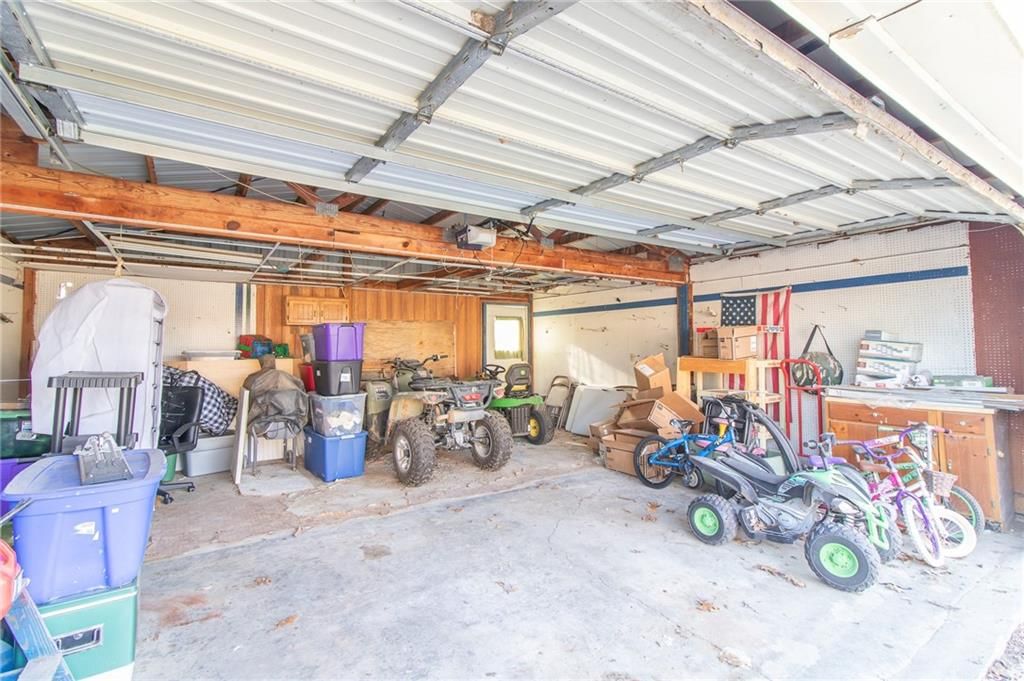
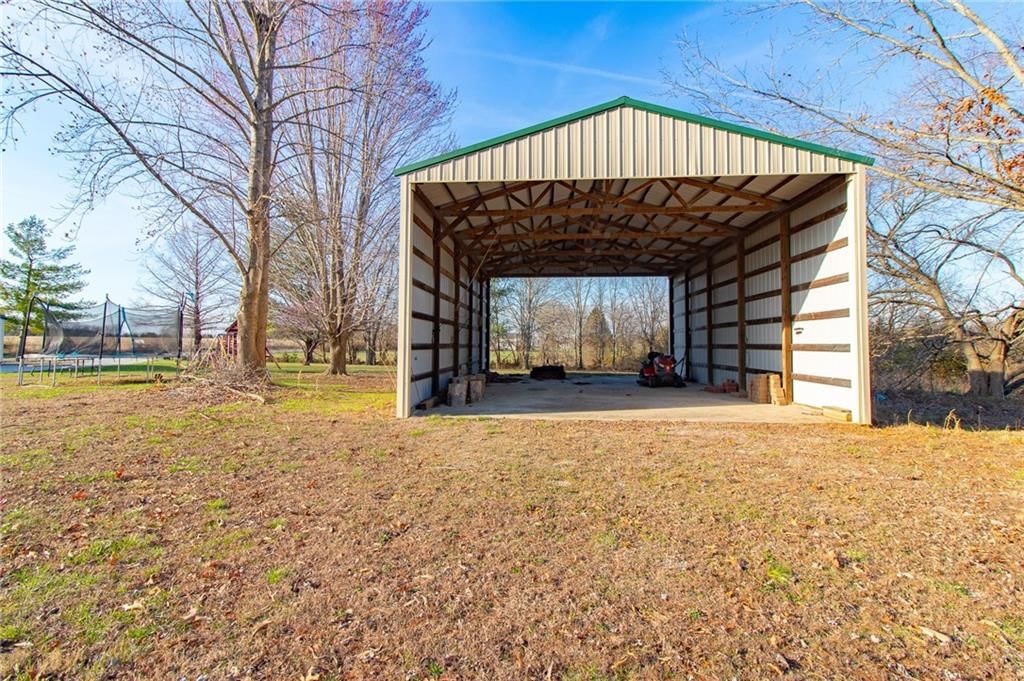
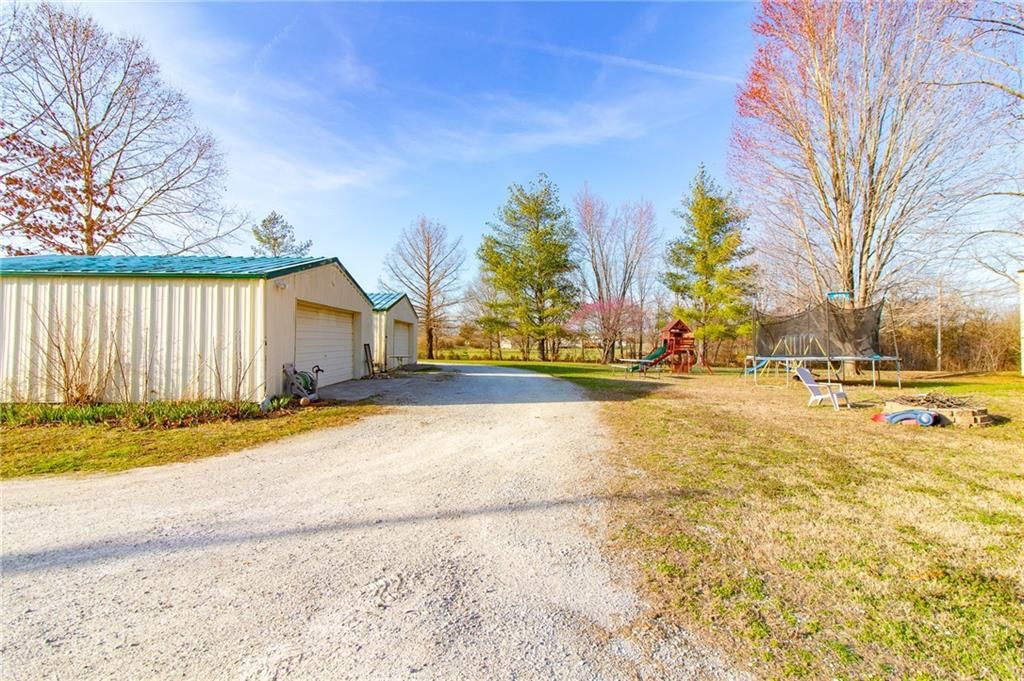
- Total spaces: 4
- Parking features: Detached, Garage Door Opener
Lot
- Size: 3.30 Acres
- Features: Acreage
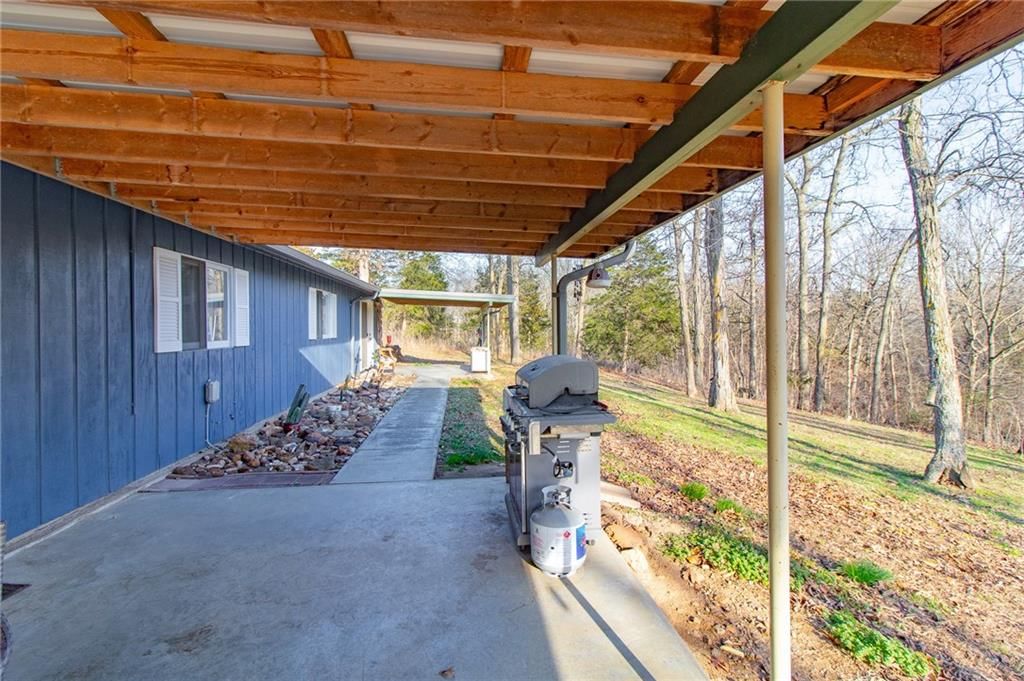
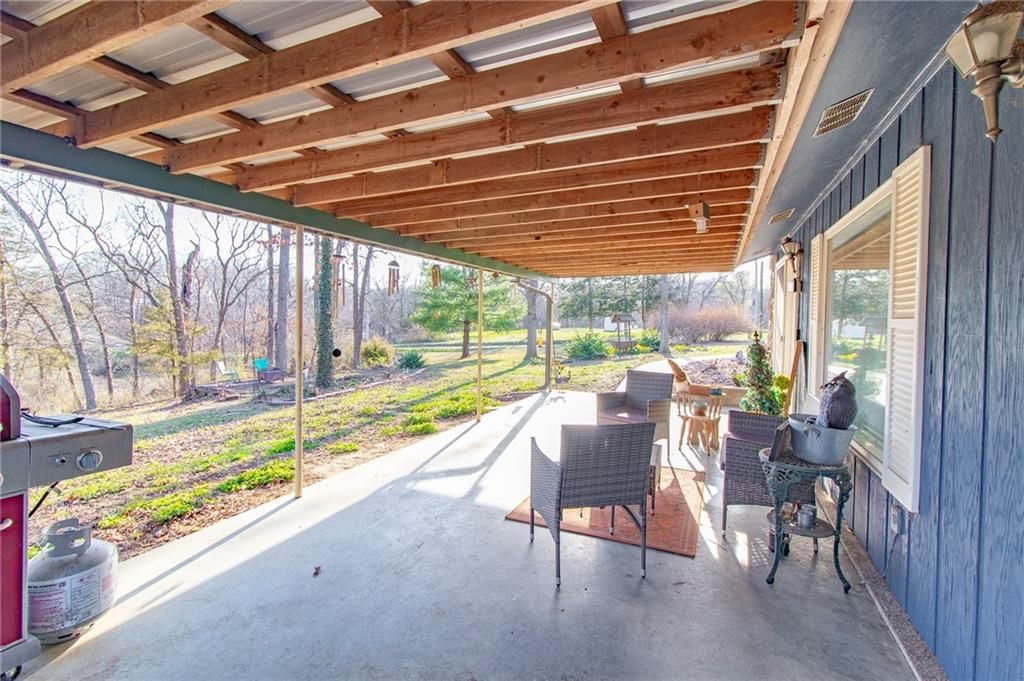
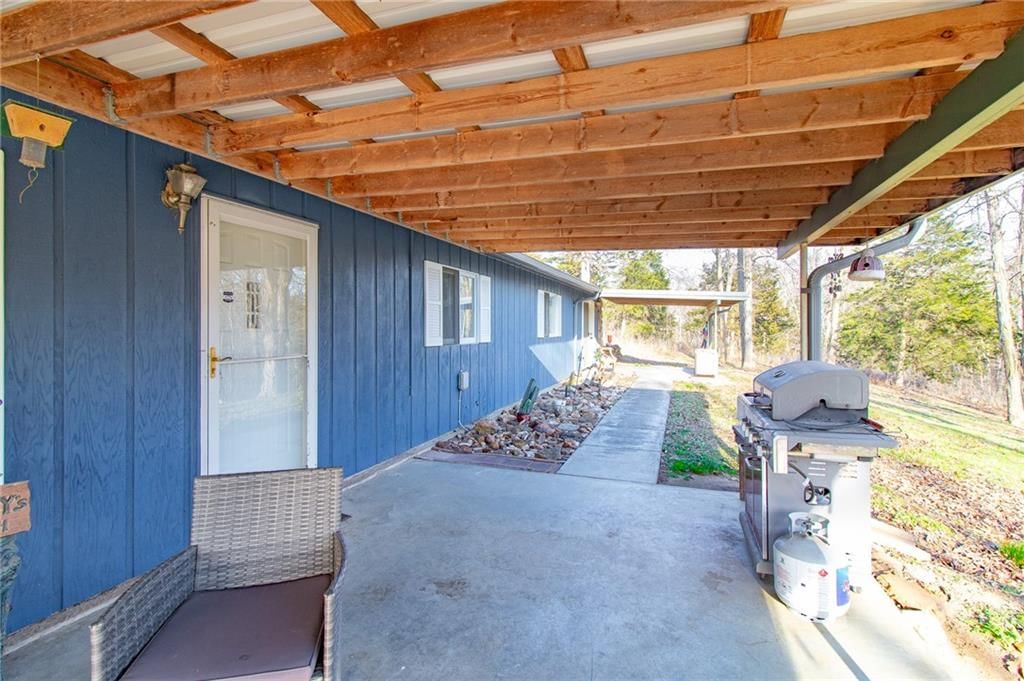
- Patio & porch: Covered Patio
Construction
Type & style
- Home type: Residential
- Architectural style: Single Family Residence
Materials
- Materials: Vinyl Siding
Condition
- Year built: 1985
- Age: 41-50 Years
Utilities & green energy
- Sewer: Septic Tank
- Water: Public
Highlights
Outdoor & Lot
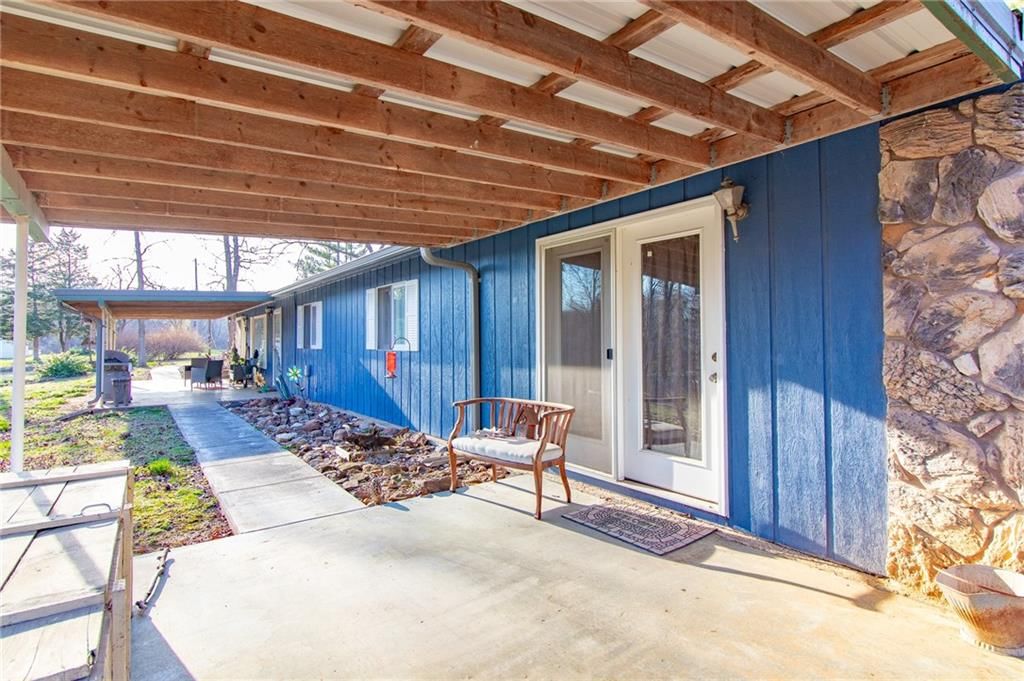
- Covered Patio
- Concrete Patio
- Big Backyard
- Mature Trees
- Wooded Lot
- Acreage
Kitchen
- Kitchen Open to Living
Bathroom
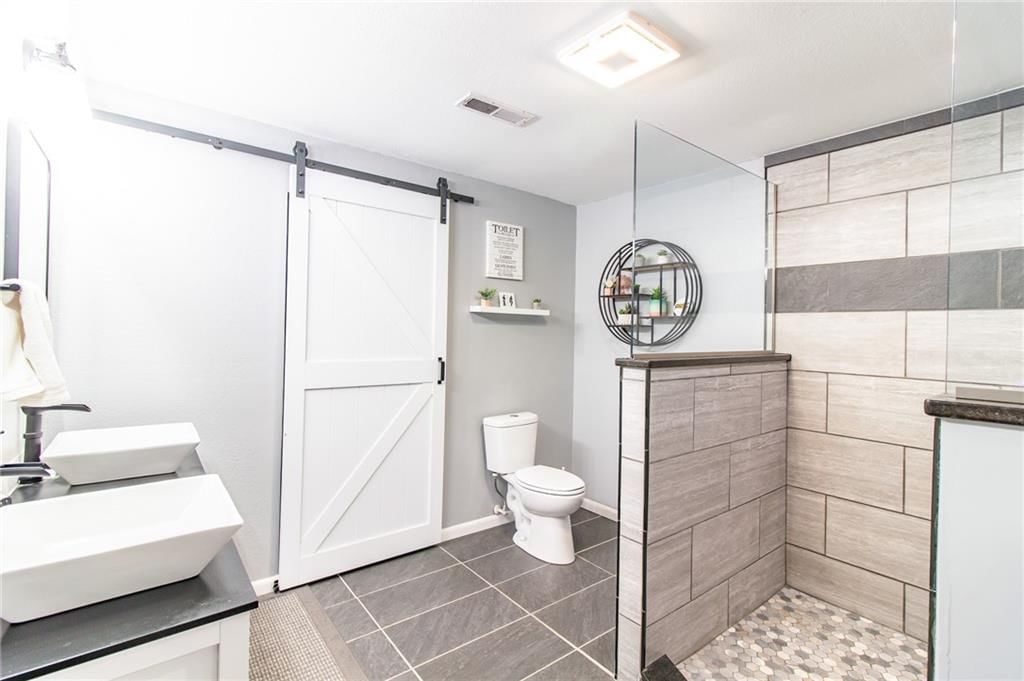
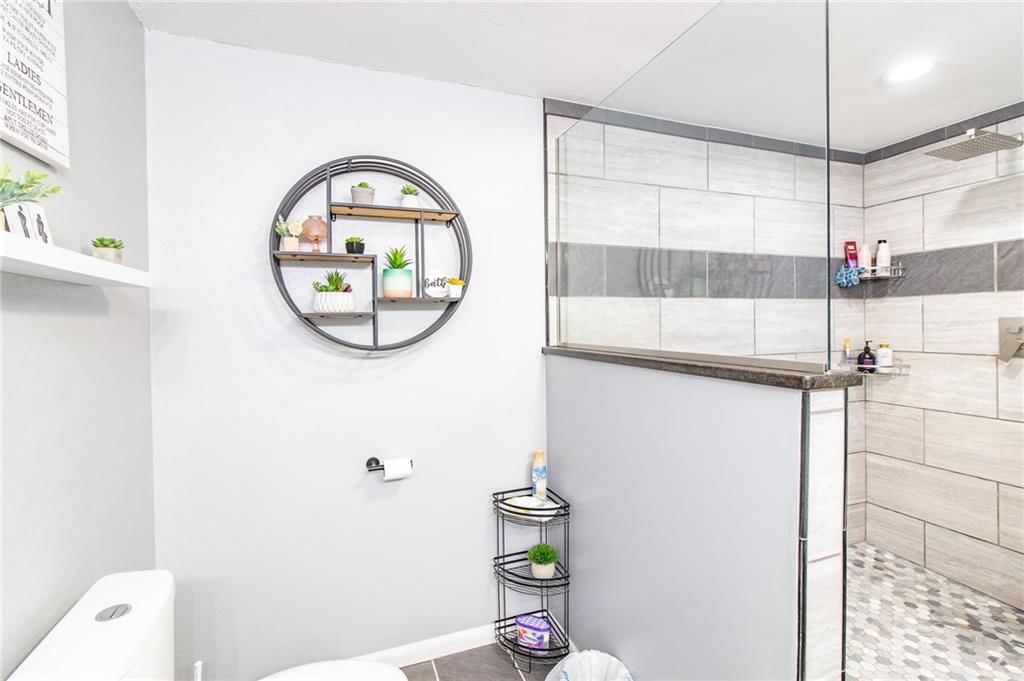
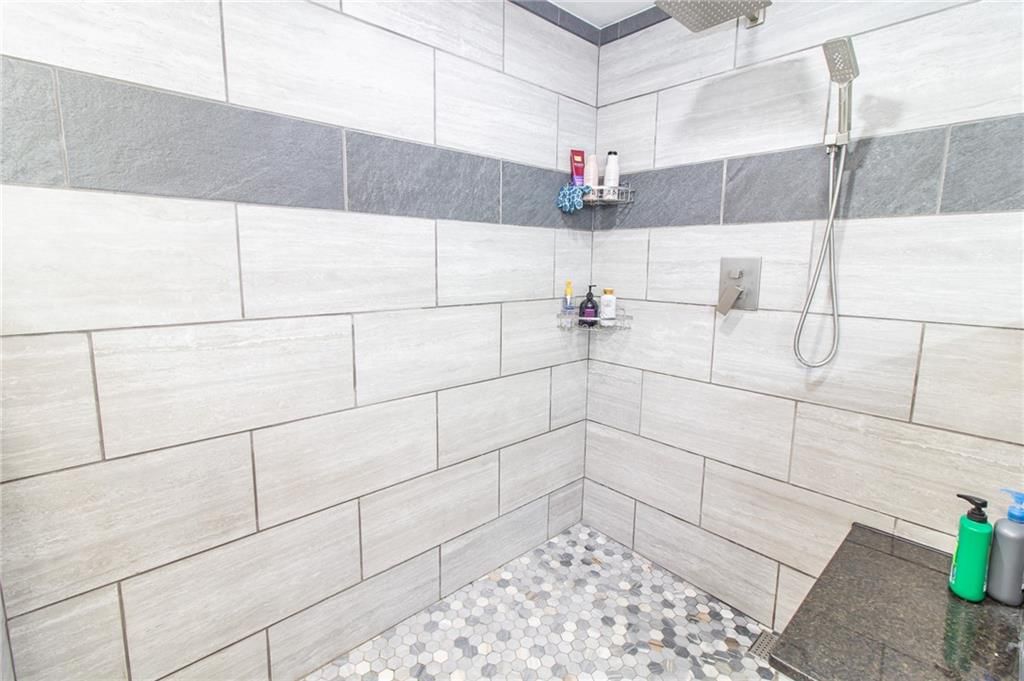
- Frameless Glass Shower
- Walk-in Shower
- Tiled Shower
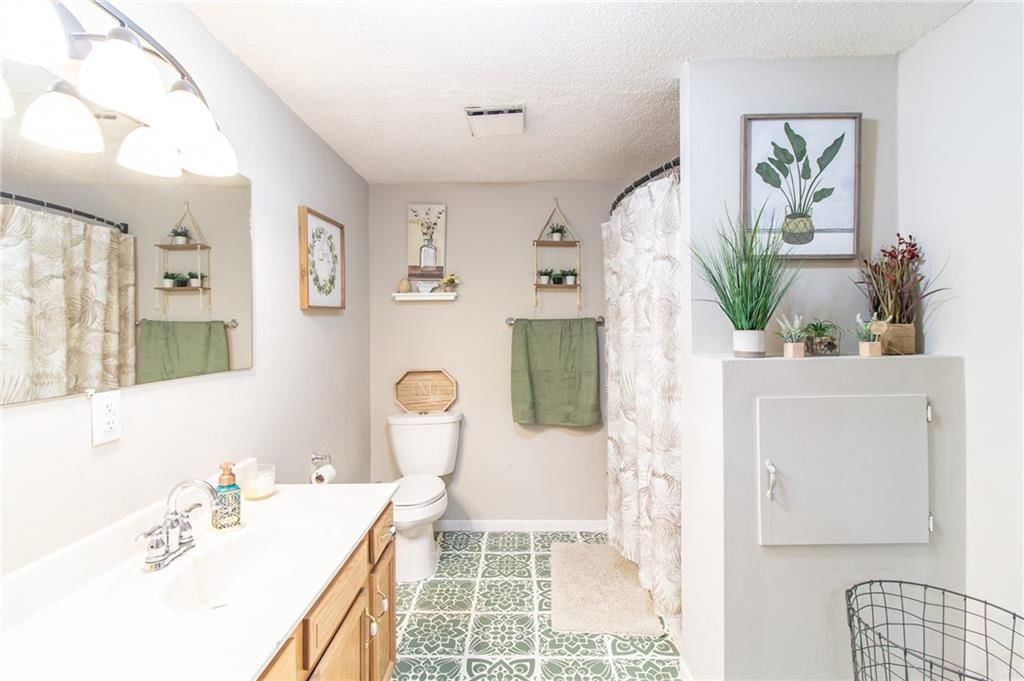
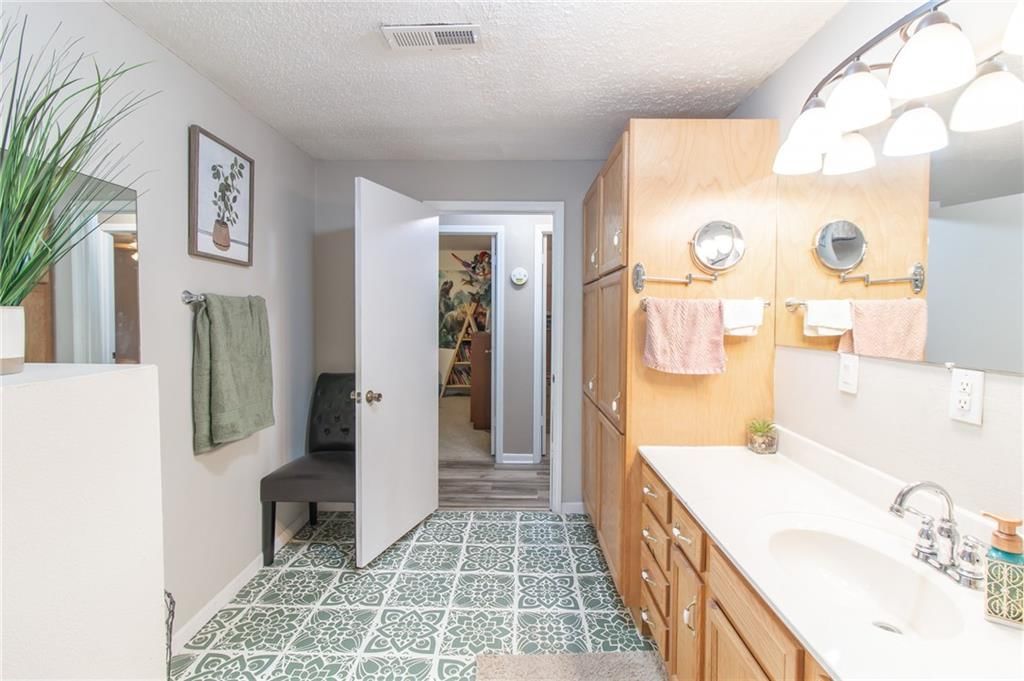
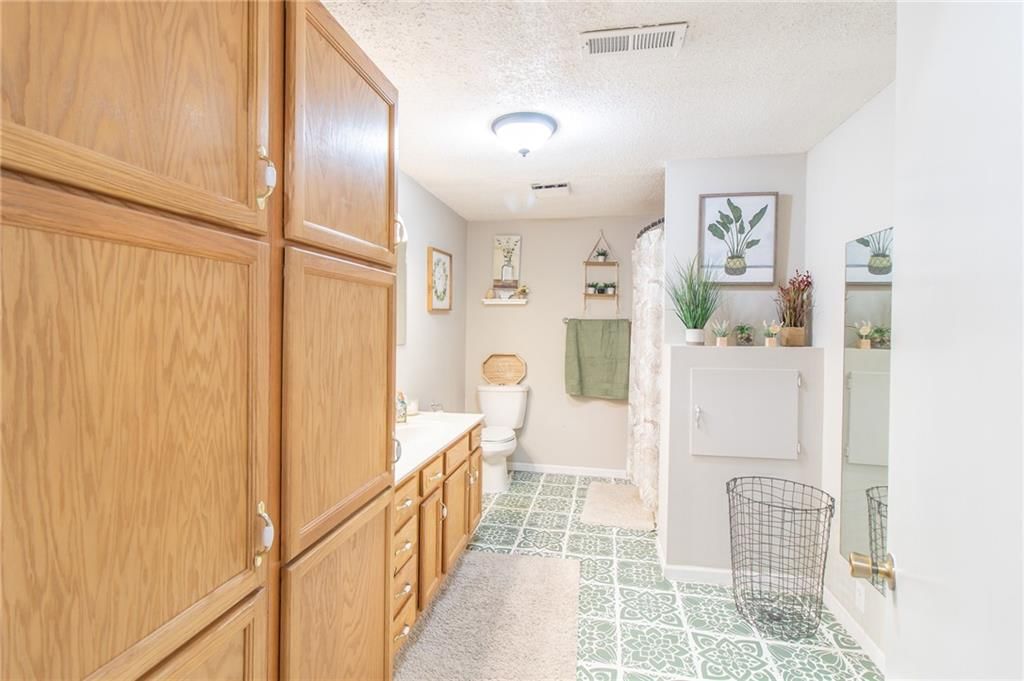
- Double Vanity
Interior
- Tile Floors
Layout
- Open Floor Plan
- Main Floor Primary
- Basement
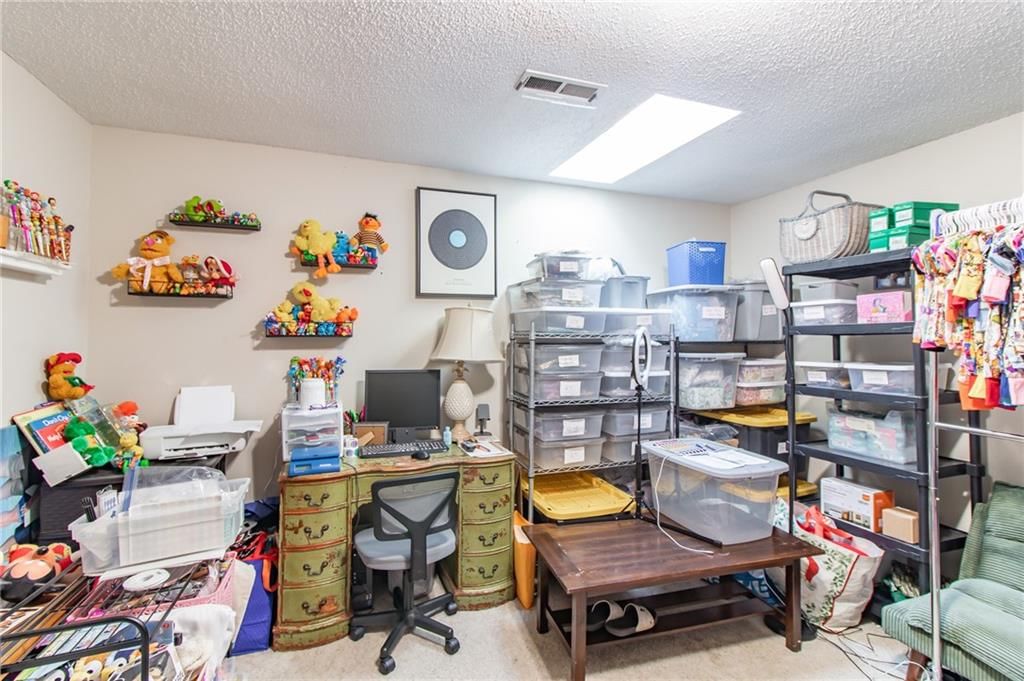
- Home Office
- Workshop
Fireplace
- Fireplace
- Stone Fireplace
Garage & Parking
- Detached Garage
- Garage Workshop
HOA and Amenities
No HOA on this home.
Nearby schools
Schools provided by the listing agent
- District: Leesville R-IX
Price history
Tax
- Annual tax amount: $1,198 / yr
1150 SE 140P Road, Clinton, MO 65355 is an off-market 3-bedroom, 3.5-bath, 2,304-square-foot single family residence. MLS #2607175.
HouseLoop's photo analysis of this home identified open floor plan, frameless glass shower, tiled shower, walk-in shower, double vanity and mature trees.
Key AI Vision features
- Open Floor Plan
- Frameless Glass Shower
- Tiled Shower
- Walk-In Shower
- Double Vanity
- Mature Trees
HouseLoop Mortgage Calculator
$1,958
Market Estimate
Henry County, MO
Already own a home? What's your home worth?
Enter your address to unlock your free HouseLoop Home Value Report — Zillow, Redfin, our HouseLoop value, the demand for it, and what the market's doing around it.
Similar listings and the Clinton market
Listed by Homes by Darcy LLC
Listed March 15, 2026 01:08 PM · Source: Heartland MLS as distributed by MLS GRID · MLS #2607175
HouseLoop last checked:
Listing updated:
$309,000
196 days on HouseLoop1150 SE 140P Road, Clinton, MO 65355
About this home
Earth-contact home on 3.3 peaceful acres with a serene view right out the front door overlooking 2 acres of heavily wooded bliss. This spacious property offers 3 bedrooms, 2 bathrooms, and approximately 2,304 square feet of living space—plenty of room to spread out and relax. Inside, you’ll find a newly remodeled…
HouseLoop user activity
196 days on HouseLoop
HouseLoop last checked:
See this home in person
Connect with a local HouseLoop agent to show you this home and answer your questions.
Pick a date
Pick a time
Checking tour times…
Property Details
Interior
Bedrooms & bathrooms
- Bedrooms: 3
- Full bathrooms: 3
- 1/2 bathrooms: 1
Heating
- Heating: Electric
Cooling
- Cooling: Heat Pump
Appliances
- Included: Dishwasher, Refrigerator, Electric Range
- Laundry: Laundry Room, Main Level
Features
- Flooring: Tile, Vinyl
- Basement: Other
- Fireplace features: Primary Bedroom
Interior area
- Finished area above ground: 2,304 sqft
- Total interior livable area: 2,304 sqft
Property
Parking
- Total spaces: 4
- Parking features: Detached, Garage Door Opener
Lot
- Size: 3.30 Acres
- Features: Acreage
- Patio & porch: Covered Patio
Construction
Type & style
- Home type: Residential
- Architectural style: Single Family Residence
Materials
- Materials: Vinyl Siding
Condition
- Year built: 1985
- Age: 41-50 Years
Utilities & green energy
- Sewer: Septic Tank
- Water: Public
Highlights
Outdoor & Lot
- Covered Patio
- Concrete Patio
- Big Backyard
- Mature Trees
- Wooded Lot
- Acreage
Kitchen
- Kitchen Open to Living
Bathroom
- Frameless Glass Shower
- Walk-in Shower
- Tiled Shower
- Double Vanity
Interior
- Tile Floors
Layout
- Open Floor Plan
- Main Floor Primary
- Basement
- Home Office
- Workshop
Fireplace
- Fireplace
- Stone Fireplace
Garage & Parking
- Detached Garage
- Garage Workshop
HOA and Amenities
No HOA on this home.
Nearby schools
Schools provided by the listing agent
- District: Leesville R-IX
Price history
Tax
- Annual tax amount: $1,198 / yr
HouseLoop Insights — AI-detected features from listing photos
1150 SE 140P Road, Clinton, MO 65355 is an off-market 3-bedroom, 3.5-bath, 2,304-square-foot single family residence. MLS #2607175.
HouseLoop's photo analysis of this home identified open floor plan, frameless glass shower, tiled shower, walk-in shower, double vanity and mature trees.
Key AI Vision features
- Open Floor Plan
- Frameless Glass Shower
- Tiled Shower
- Walk-In Shower
- Double Vanity
- Mature Trees
HouseLoop Mortgage Calculator
$1,958
Market Estimate
Henry County, MO
Already own a home? What's your home worth?
Enter your address to unlock your free HouseLoop Home Value Report — Zillow, Redfin, our HouseLoop value, the demand for it, and what the market's doing around it.
Similar listings and the Clinton market
Listed by Homes by Darcy LLC
Listed March 15, 2026 01:08 PM · Source: Heartland MLS as distributed by MLS GRID · MLS #2607175
HouseLoop last checked:
Listing updated: