$393,000
11410 118th Street, Oskaloosa, KS 66066
About this home
HouseLoop user activity
HouseLoop last checked:
Interior
Bedrooms & bathrooms
- Bedrooms: 3
- Full bathrooms: 3
Heating
- Heating: Propane, Wood Stove
Cooling
- Cooling: Electric
Appliances
- Included: Cooktop, Dishwasher, Disposal, Dryer, Refrigerator, Washer
- Laundry: Main Level
Features
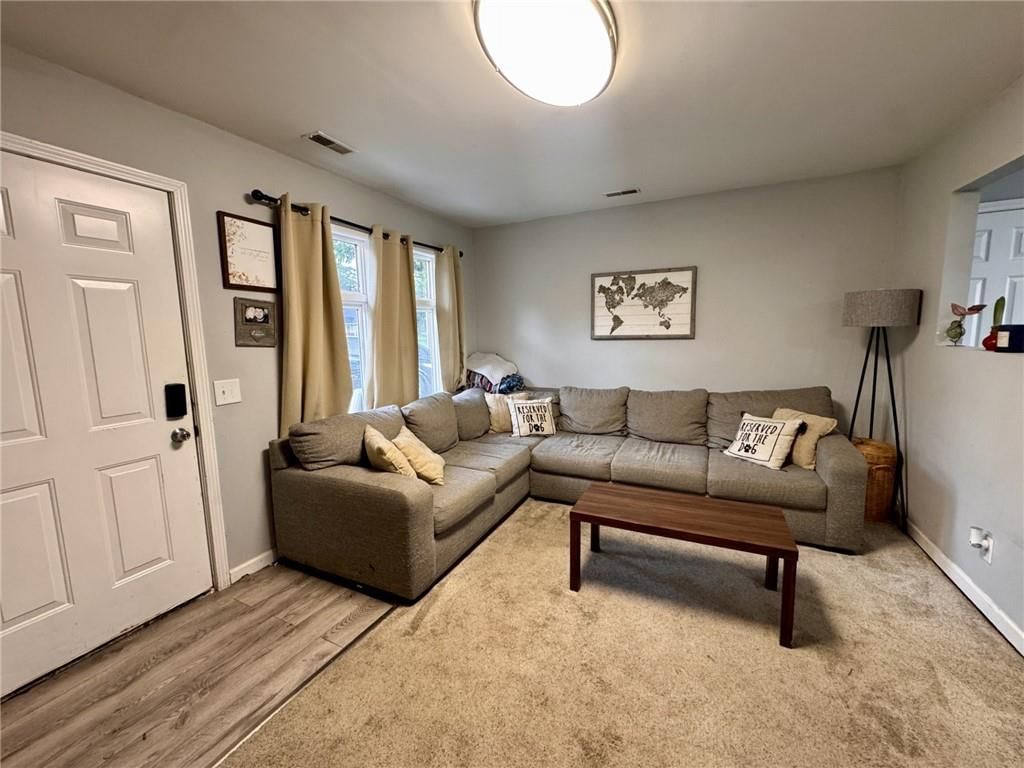
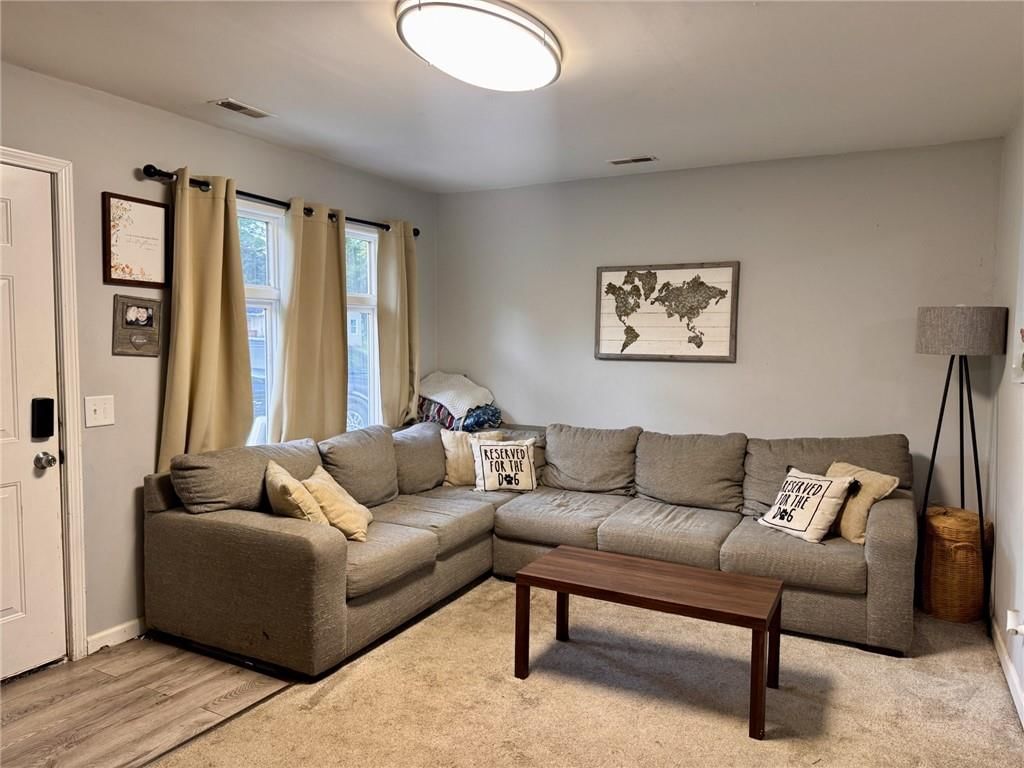
- Flooring: Carpet, Ceramic Floor
- Basement: Slab
- Other rooms: Balcony/Loft
Interior area
- Finished area above ground: 1,710 sqft
- Total interior livable area: 1,710 sqft
Property
Parking
- Total spaces: 1
- Parking features: Attached
Lot
- Size: 35.00 Acres
- Features: Acreage, Treed, Wooded
Construction
Type & style
- Home type: Residential
- Architectural style: Single Family Residence
Materials
- Materials: Slab Construction, Vinyl Siding
Utilities & green energy
- Sewer: Lagoon
- Water: Rural
Highlights
Outdoor & Lot
- Wooded Lot
- Acreage
Interior
- Tile Floors
Garage & Parking
- Attached Garage
No HOA on this home.
Schools provided by the listing agent
- District: Oskaloosa
- Elementary: Oskaloosa
- Middle: Oskaloosa
- High: Oskaloosa
Price history
- Annual tax amount: $2,452 / yr
11410 118th Street, Oskaloosa, KS 66066 is a 3-bedroom, 3-bath, 1,710-square-foot single family residence that sold on July 27, 2021. MLS #2324790.
Estimated Sales Range
HouseLoop Home Value History
Similar listings and the Oskaloosa market
Listed by United Country Real Estate-Buc
Listed June 01, 2021 08:17 AM · Source: Heartland MLS as distributed by MLS GRID · MLS #2324790
HouseLoop last checked:
Listing updated:
Listed for
$393,000
Sale price not disclosed
11410 118th Street, Oskaloosa, KS 66066
About this home
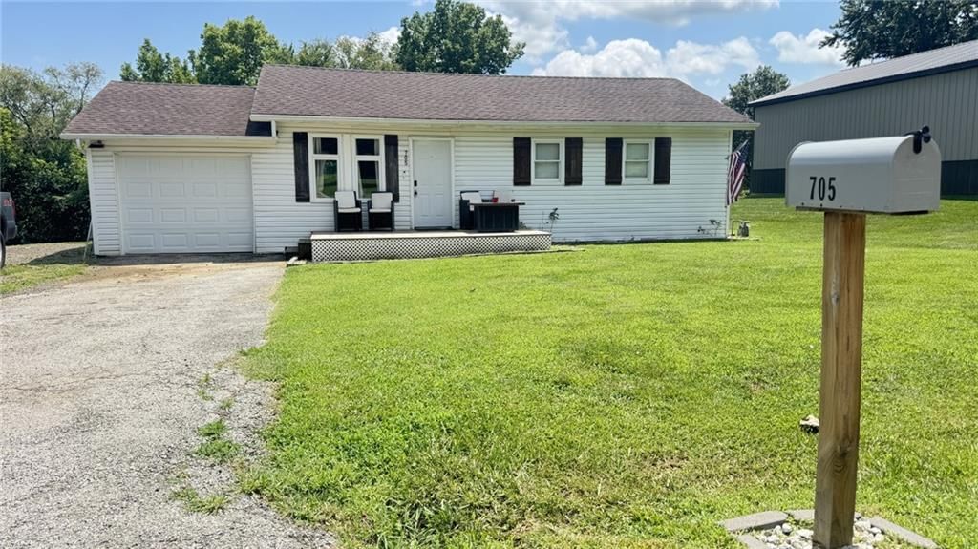
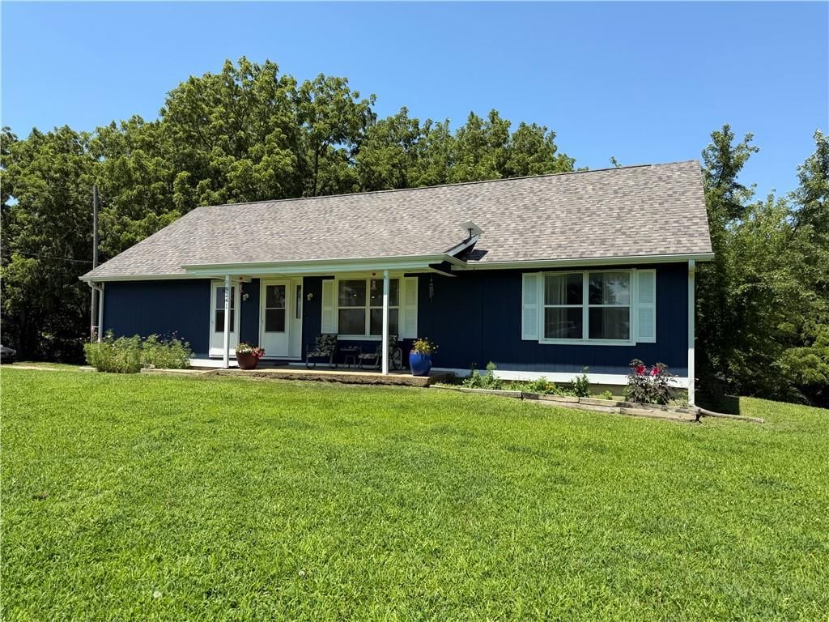
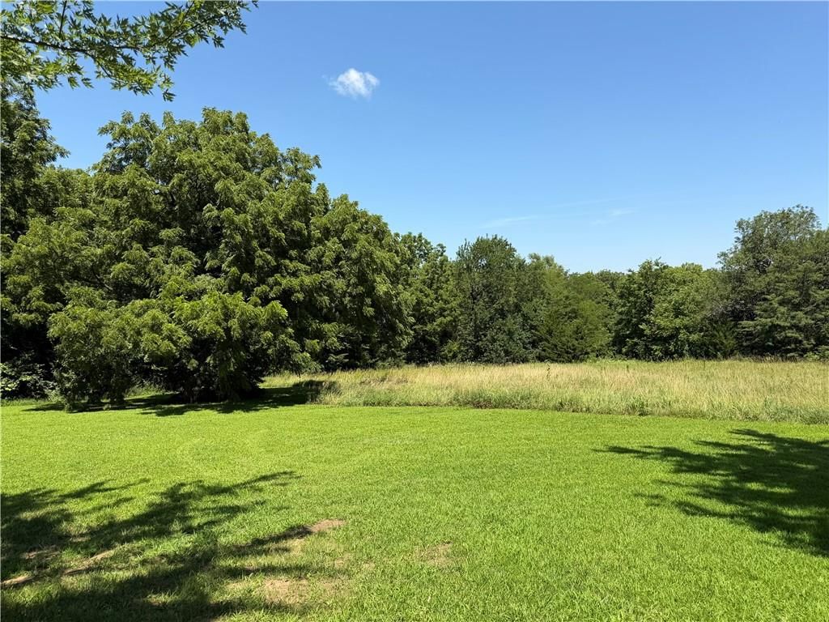
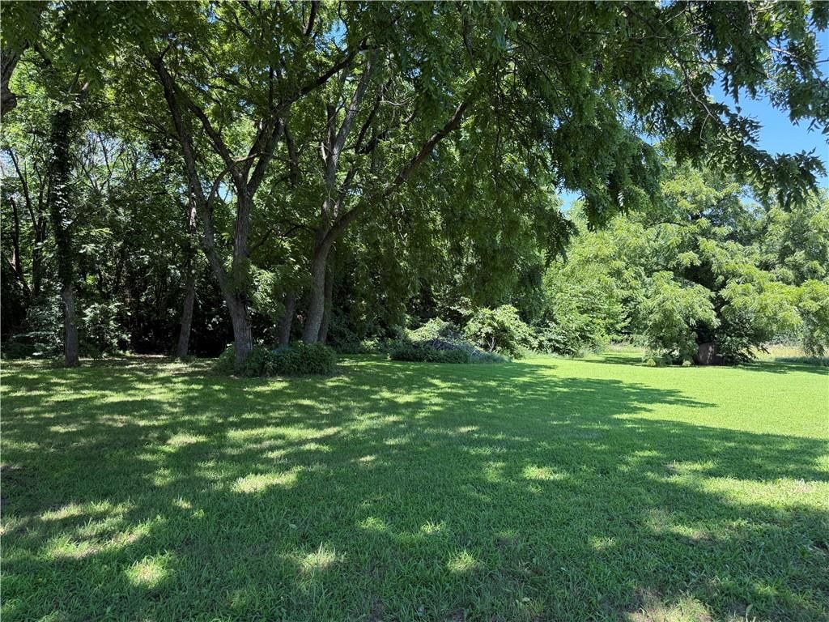
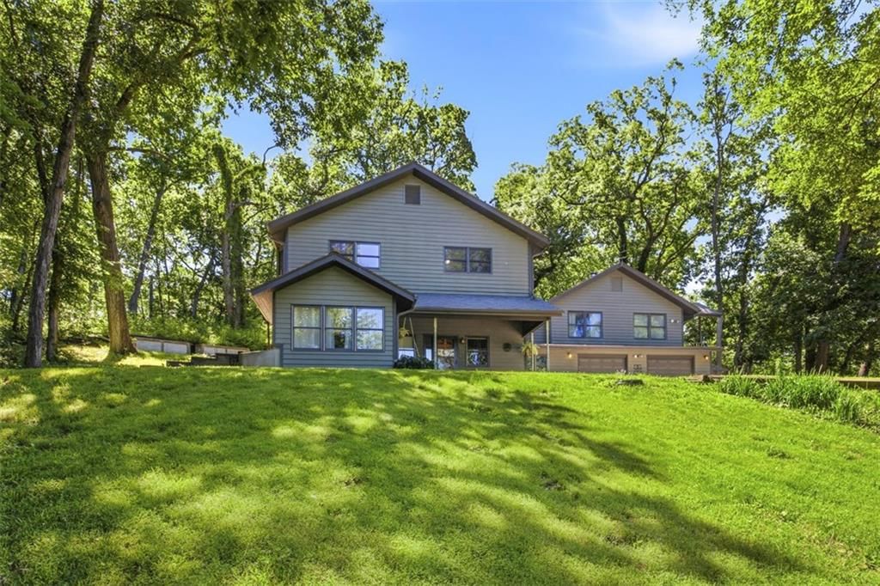
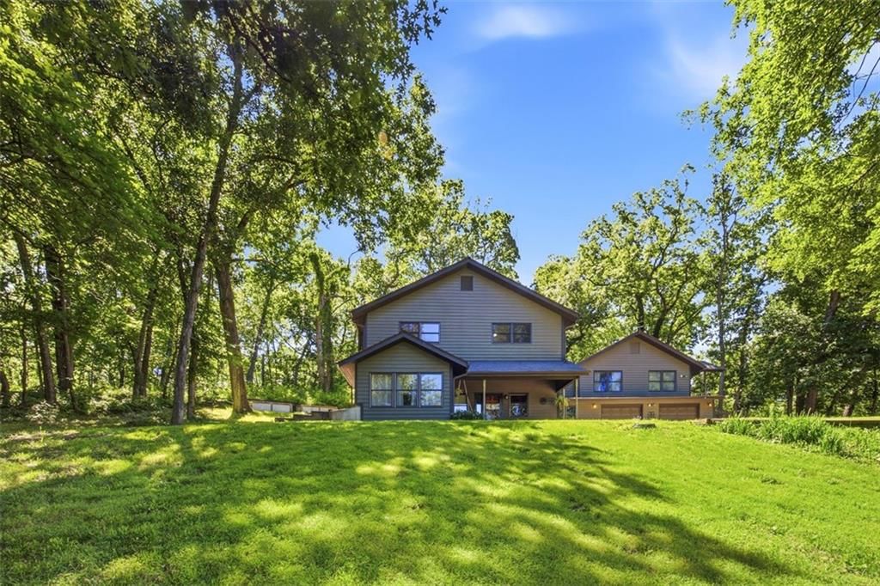
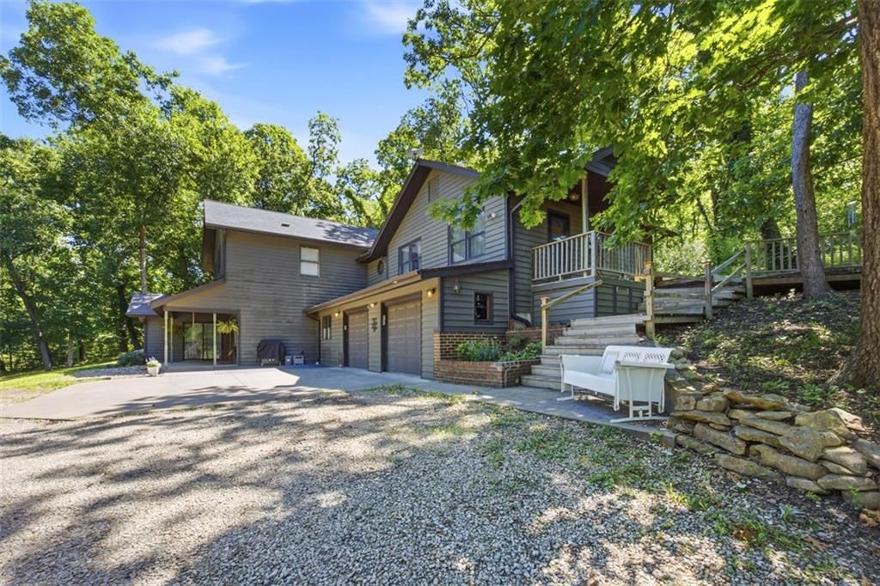
This stunning wooded property is nestled off of 118th and Labette road. Tucked away far off the gravel road is the home surrounded by large healthy trees and a cascading lawn flows from each corner of the mowed area of the property. The A-frame style home is set on 35 acres of lush green land. The 1700 sq ft home has…
HouseLoop user activity
HouseLoop last checked:
Property Details
Interior
Bedrooms & bathrooms
- Bedrooms: 3
- Full bathrooms: 3
Heating
- Heating: Propane, Wood Stove
Cooling
- Cooling: Electric
Appliances
- Included: Cooktop, Dishwasher, Disposal, Dryer, Refrigerator, Washer
- Laundry: Main Level
Features
- Flooring: Carpet, Ceramic Floor
- Basement: Slab
- Other rooms: Balcony/Loft
Interior area
- Finished area above ground: 1,710 sqft
- Total interior livable area: 1,710 sqft
Property
Parking
- Total spaces: 1
- Parking features: Attached
Lot
- Size: 35.00 Acres
- Features: Acreage, Treed, Wooded
Construction
Type & style
- Home type: Residential
- Architectural style: Single Family Residence
Materials
- Materials: Slab Construction, Vinyl Siding
Utilities & green energy
- Sewer: Lagoon
- Water: Rural
Highlights
Outdoor & Lot
- Wooded Lot
- Acreage
Interior
- Tile Floors
Garage & Parking
- Attached Garage
HOA and Amenities
No HOA on this home.
Nearby schools
Schools provided by the listing agent
- District: Oskaloosa
- Elementary: Oskaloosa
- Middle: Oskaloosa
- High: Oskaloosa
Price history
Tax
- Annual tax amount: $2,452 / yr
HouseLoop Insights
11410 118th Street, Oskaloosa, KS 66066 is a 3-bedroom, 3-bath, 1,710-square-foot single family residence that sold on July 27, 2021. MLS #2324790.
Is this your home?
Claim this home to get your HouseLoop Home Valuation & Buyer Demand Report — real-time buyer demand and an up-to-date value for your home. Free, no obligation, about 3 minutes.
Estimated Sales Range
HouseLoop Home Value History
Similar listings and the Oskaloosa market
Listed by United Country Real Estate-Buc
Listed June 01, 2021 08:17 AM · Source: Heartland MLS as distributed by MLS GRID · MLS #2324790
HouseLoop last checked:
Listing updated: