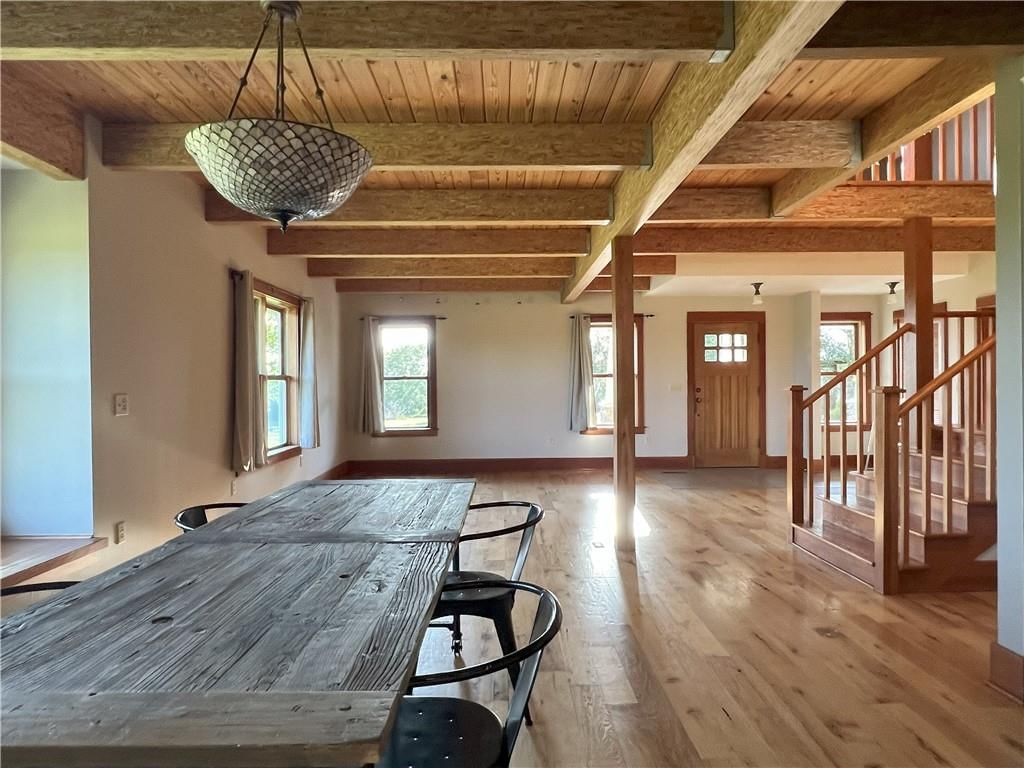
$674,900
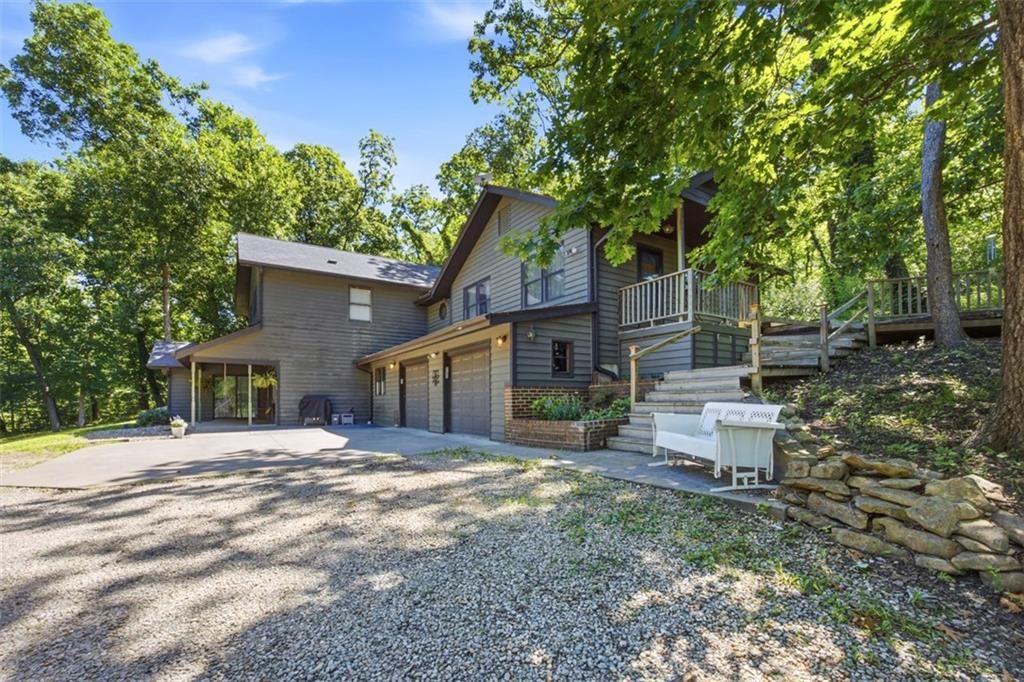
11320 Reno Road, Oskaloosa, KS 66066
About this home
HouseLoop user activity
HouseLoop last checked:
Interior
Bedrooms & bathrooms
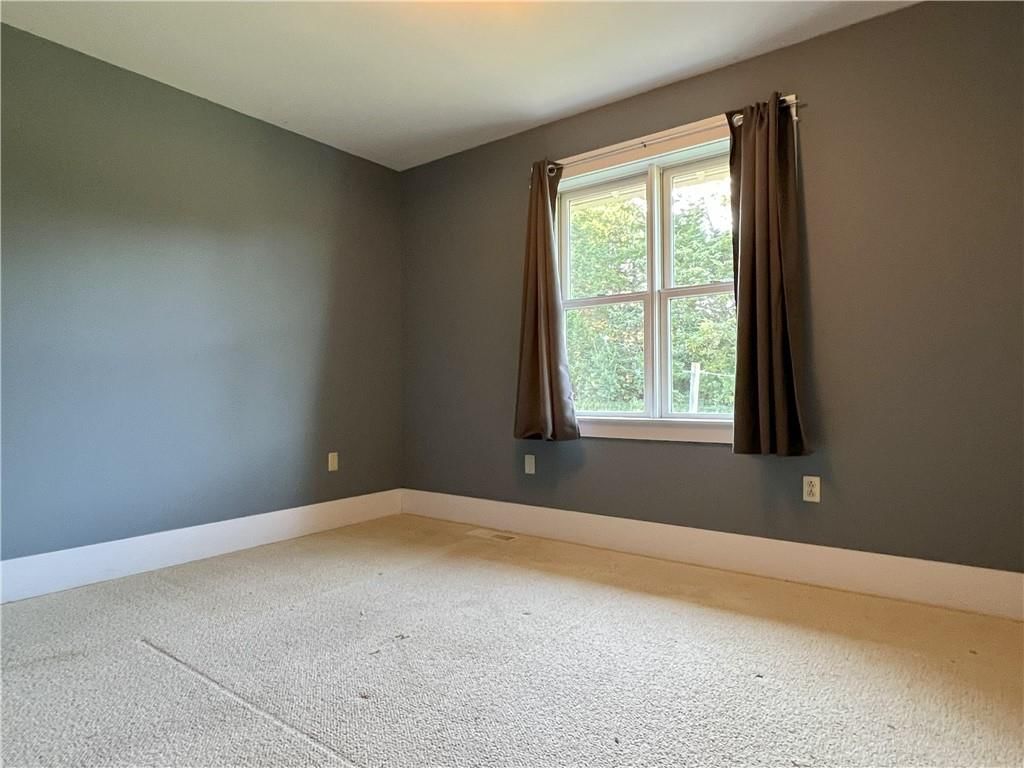
- Bedrooms: 3
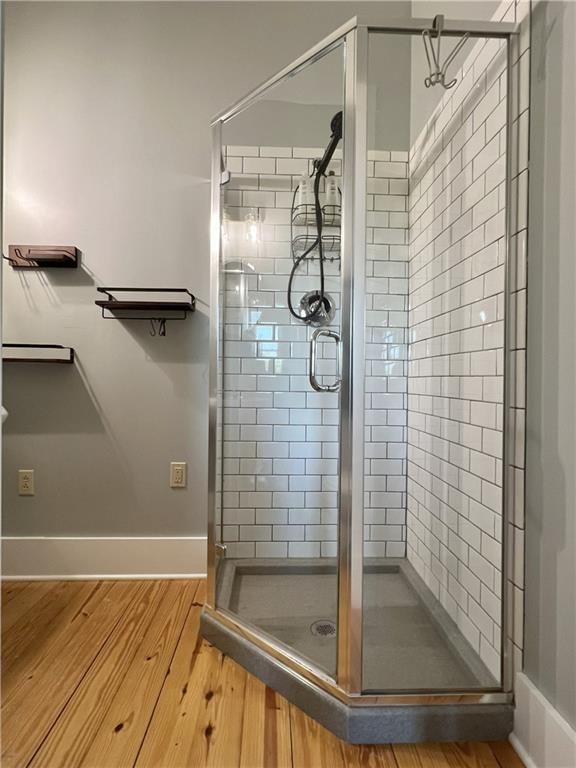
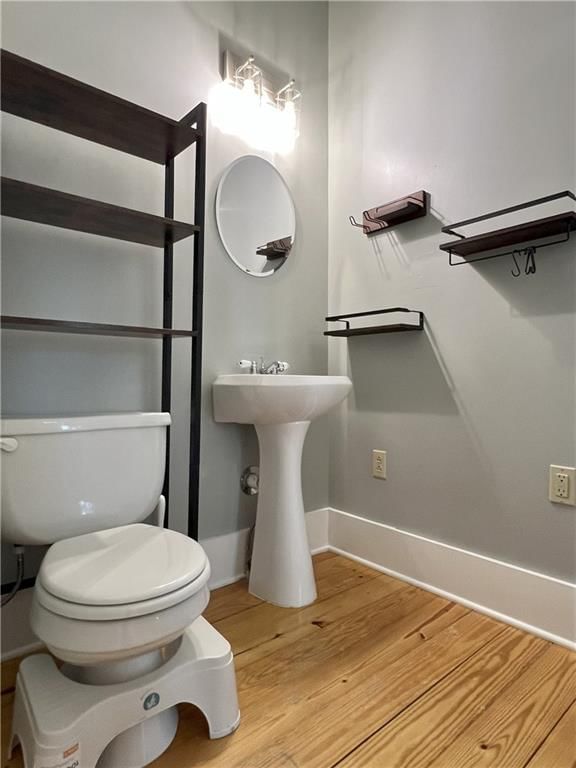
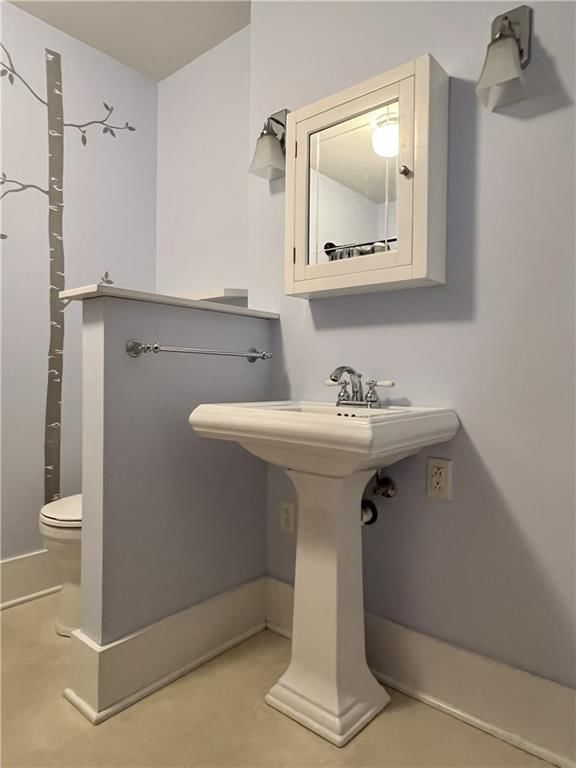
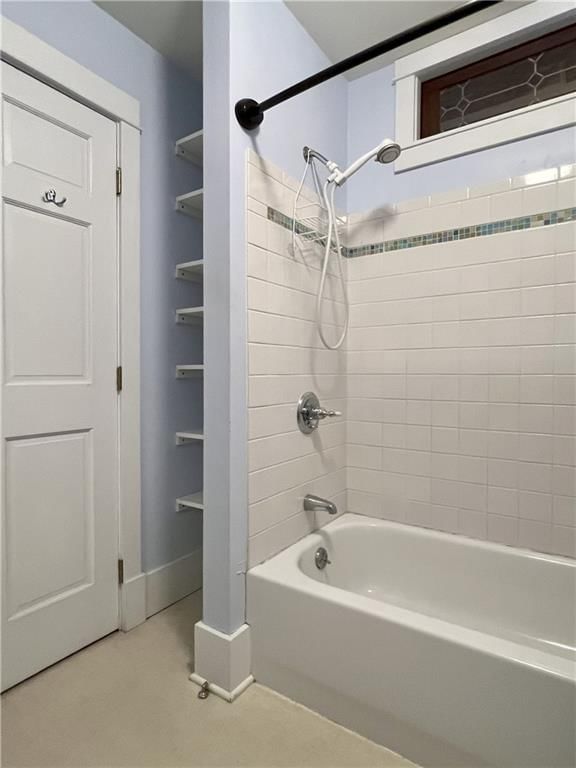
- Full bathrooms: 2
Heating
- Heating: Forced Air, Zoned
Cooling
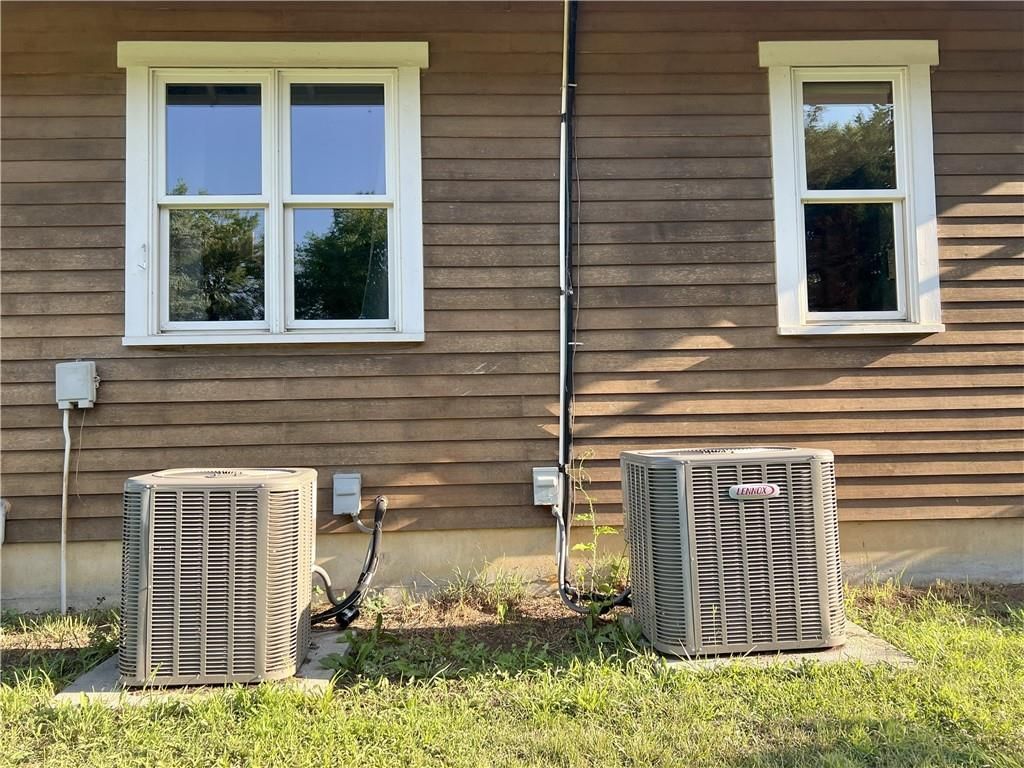
- Cooling: Electric, Zoned
Appliances
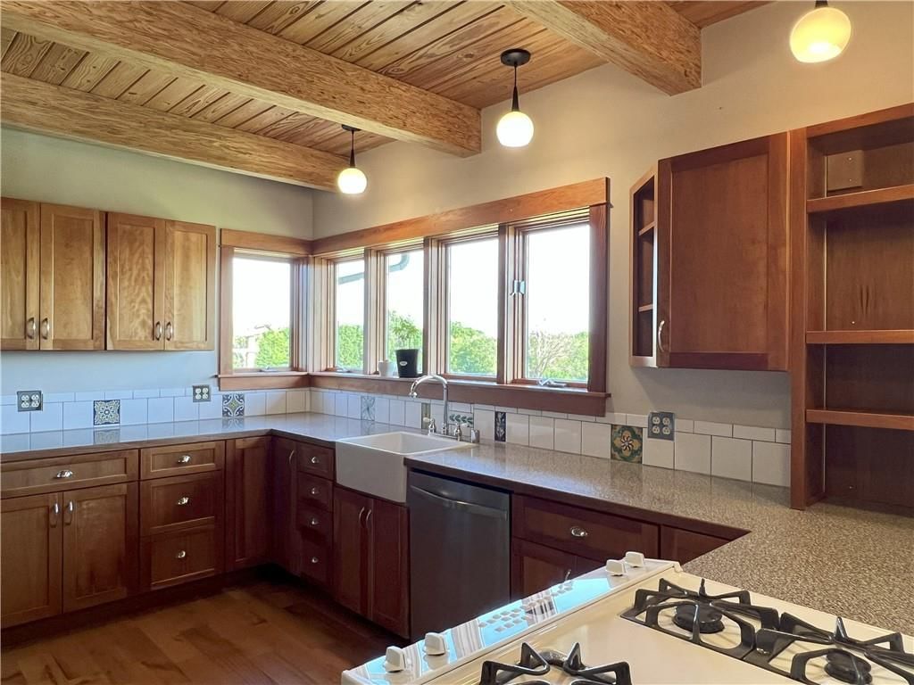
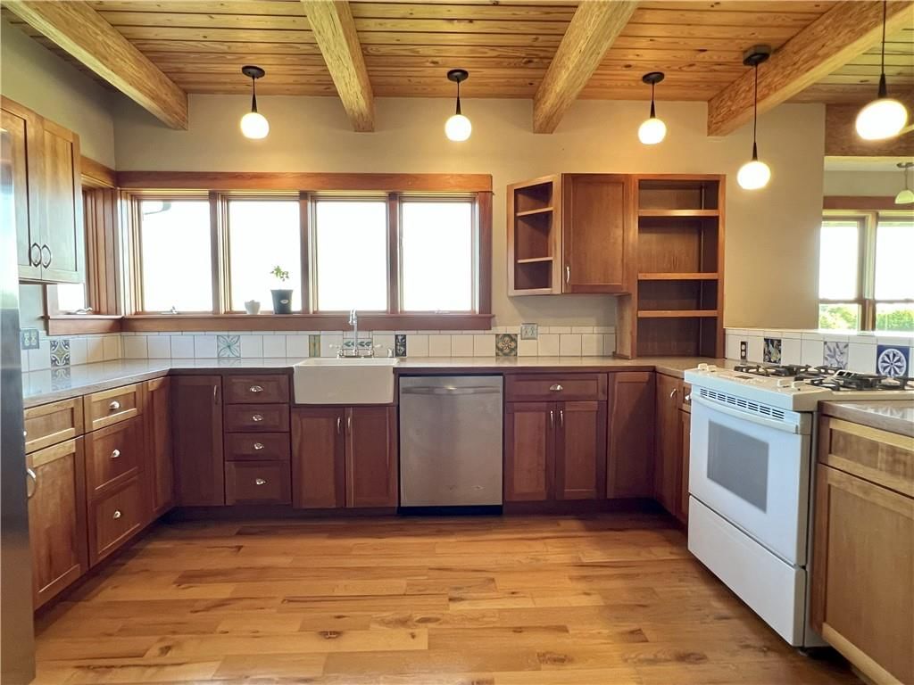
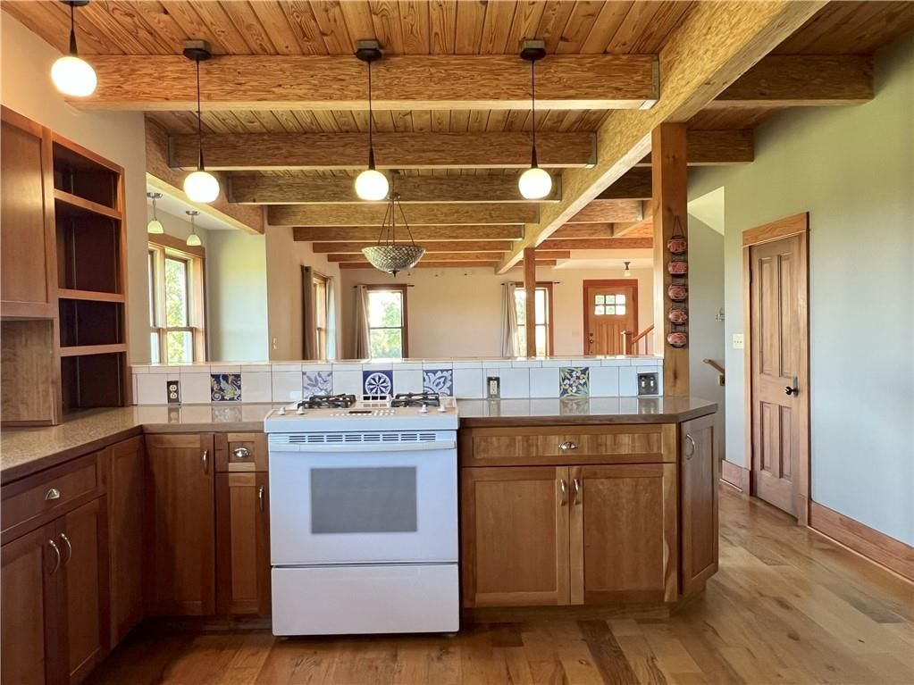
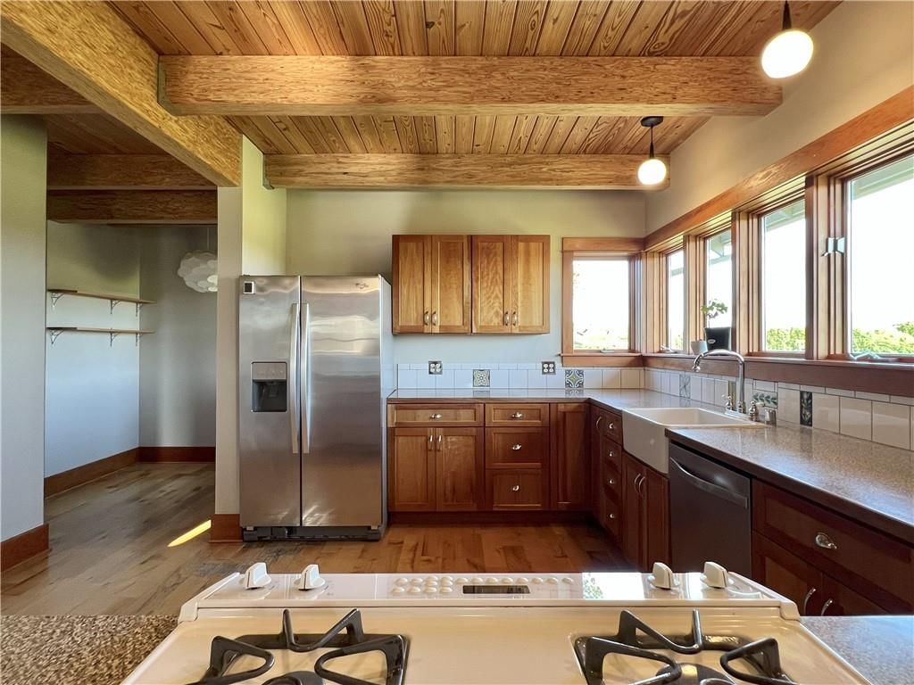
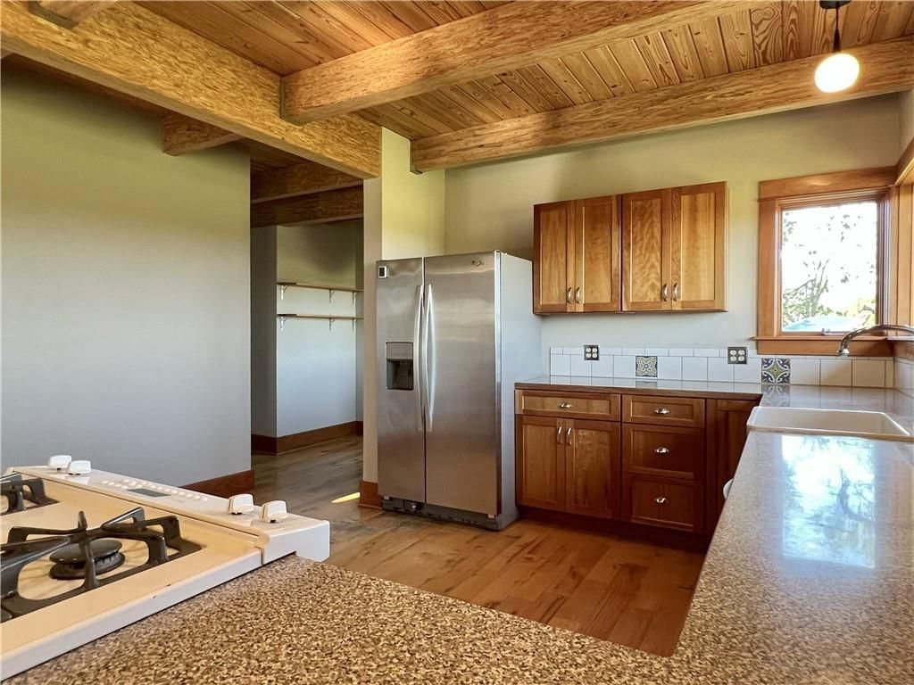
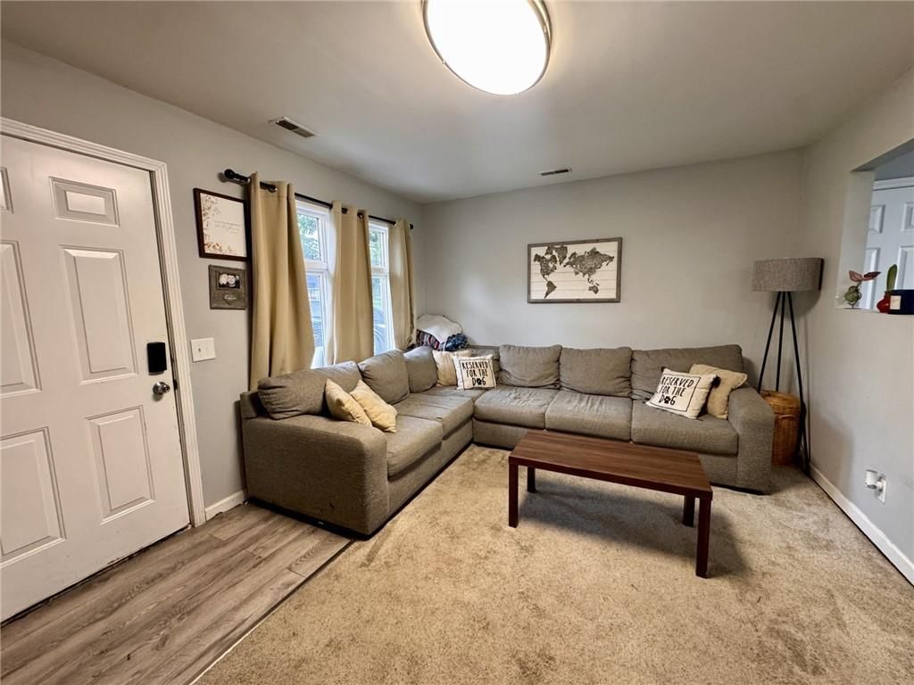
- Included: Dishwasher, Refrigerator, Gas Range
Features
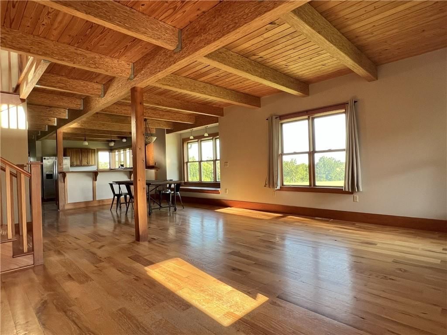
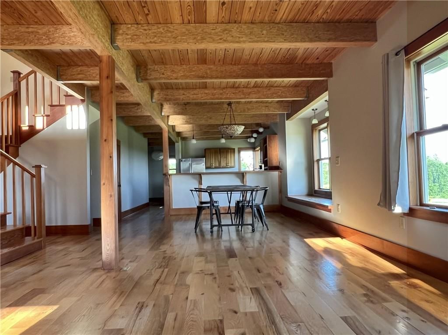
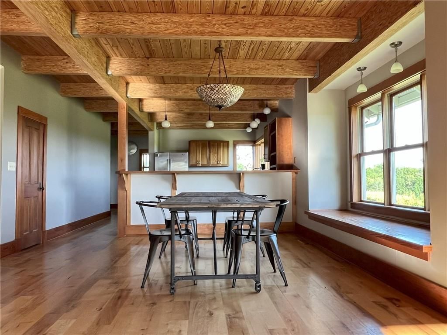
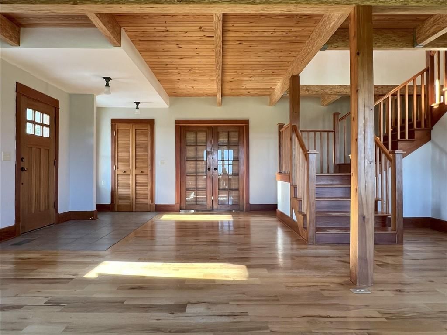
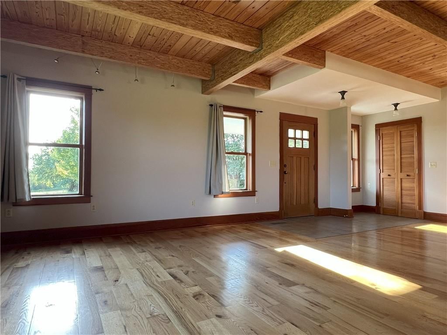
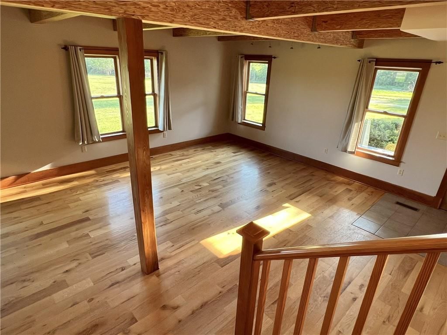
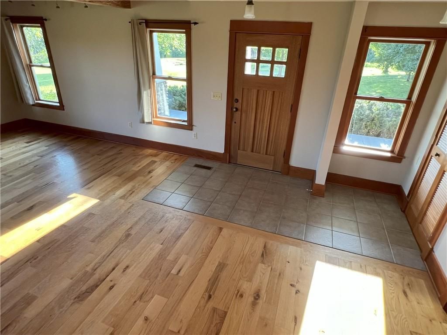
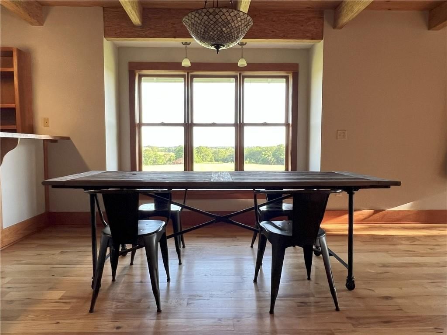
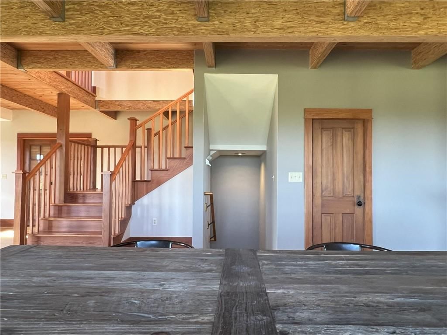
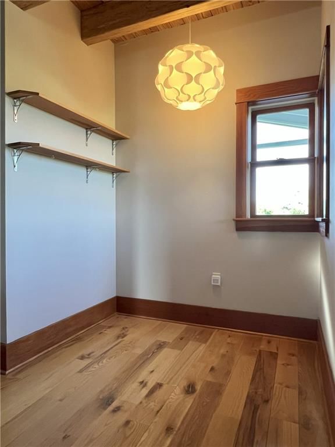
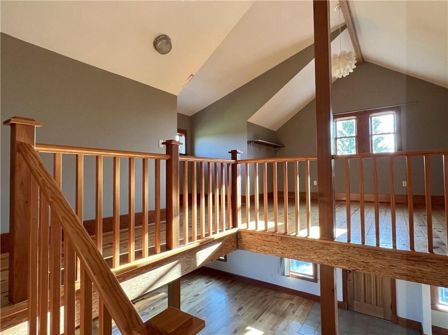
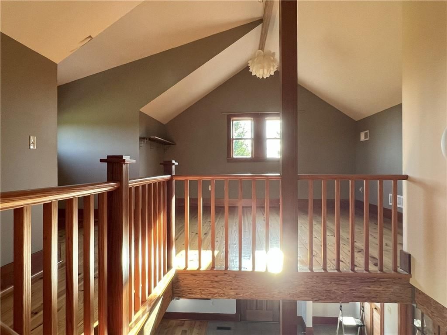
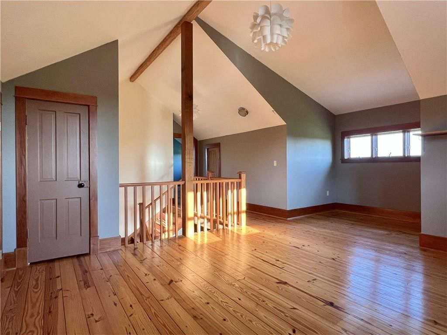
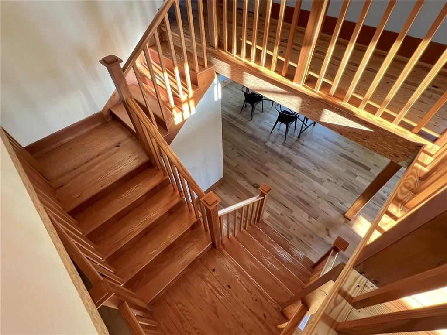
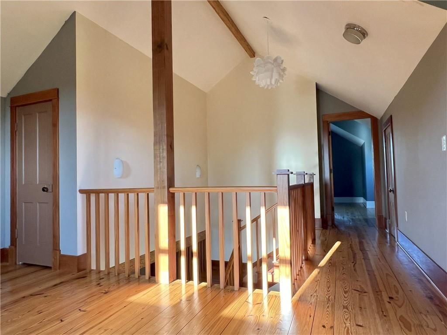
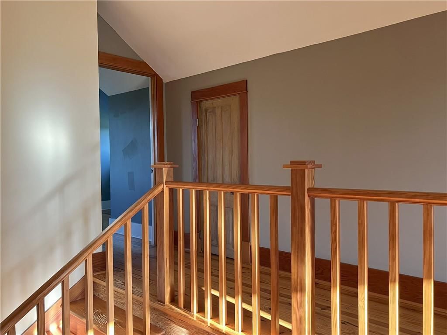
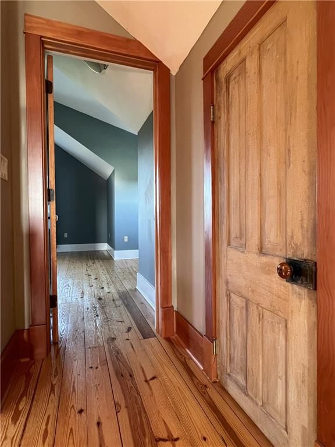
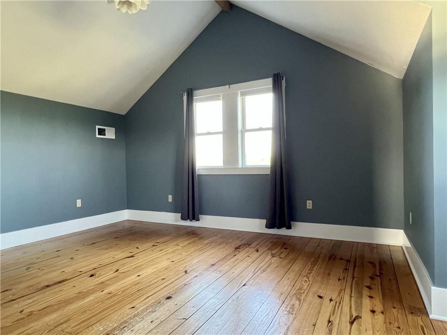
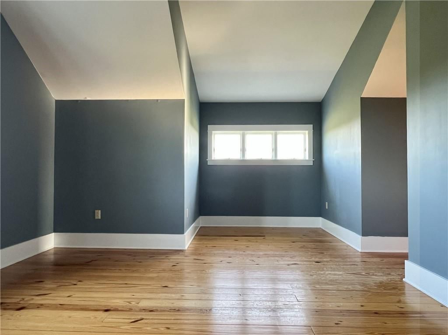
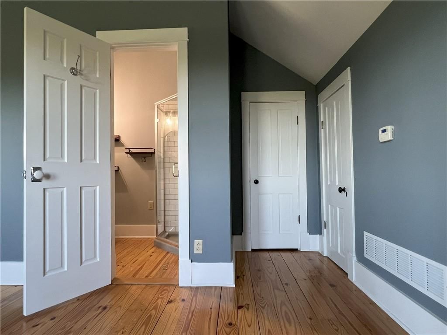
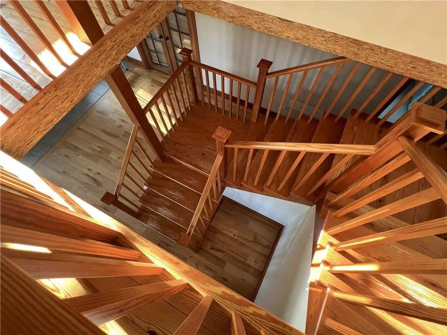
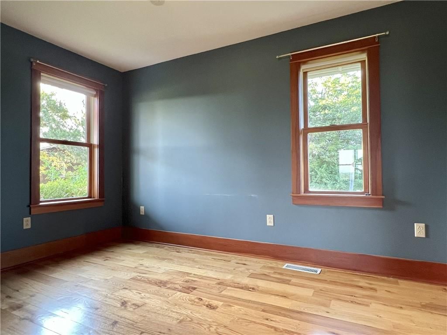
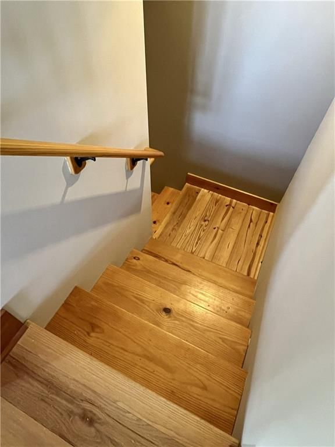
- Flooring: Wood
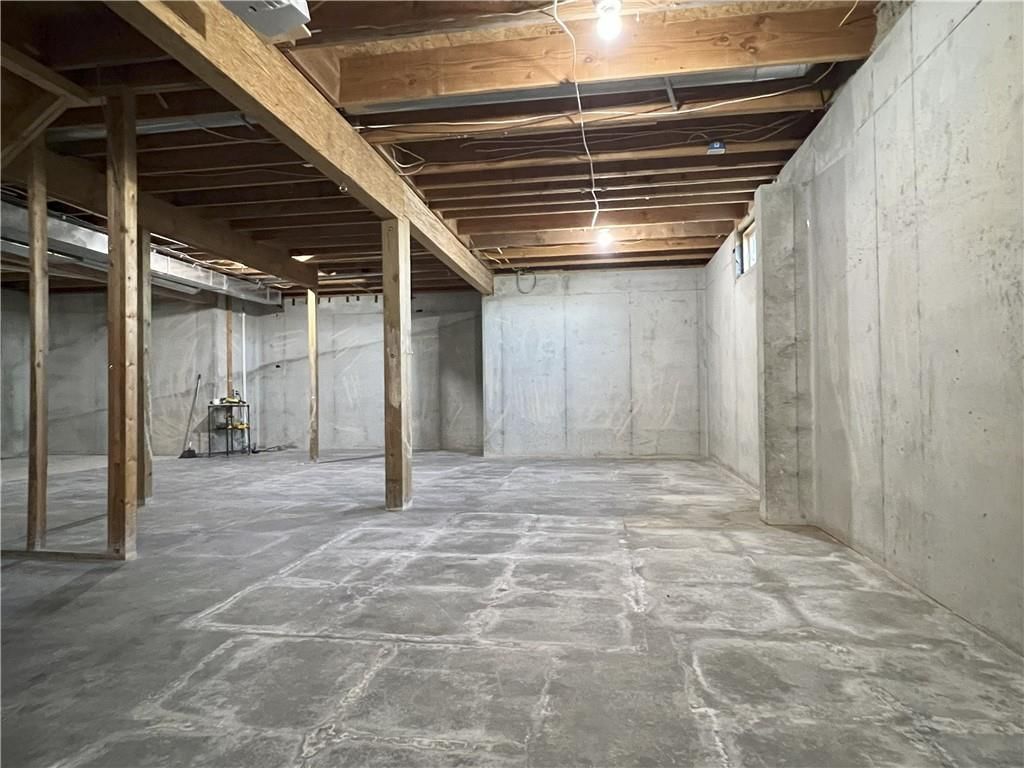
- Basement: Full, Partial
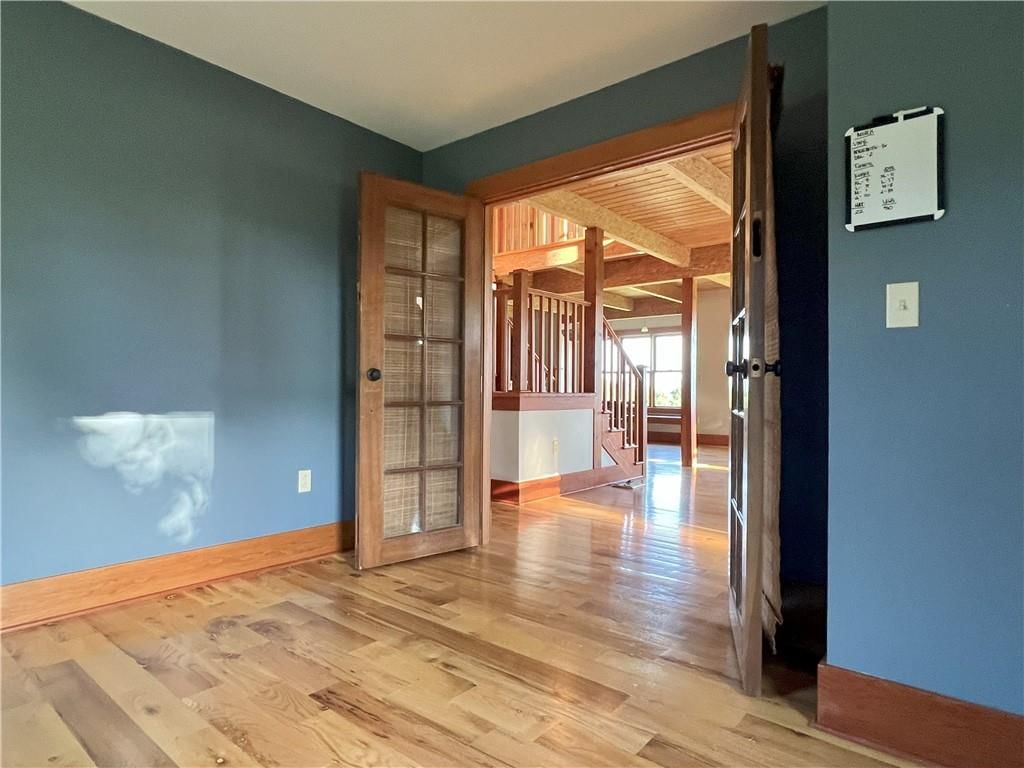
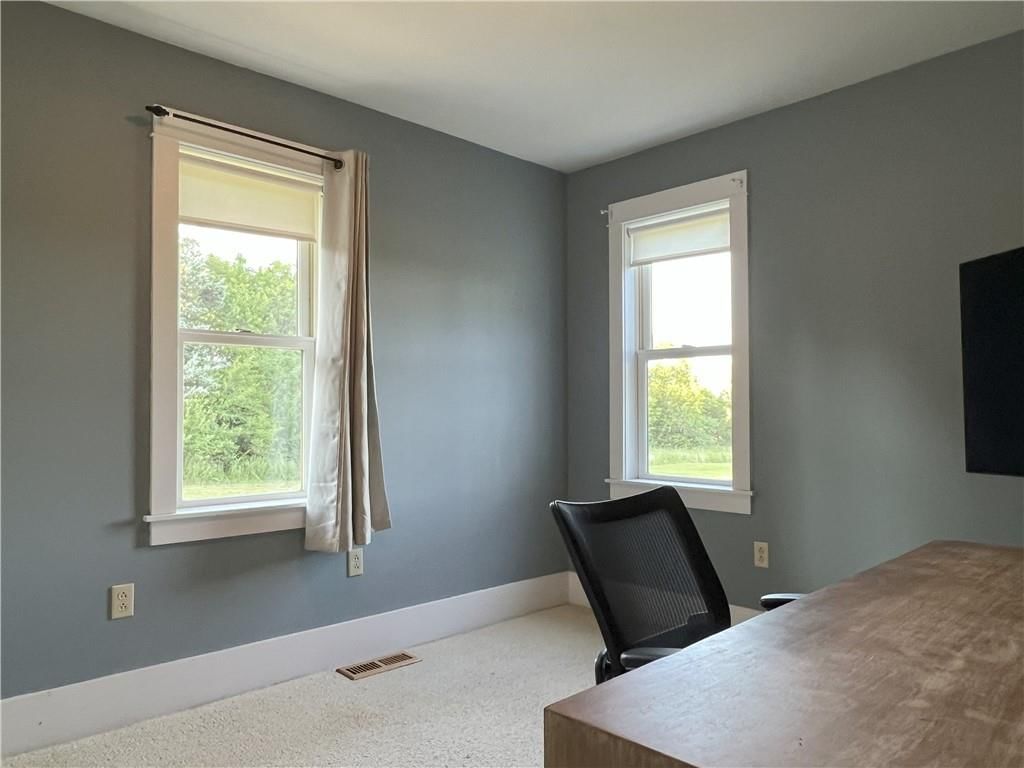
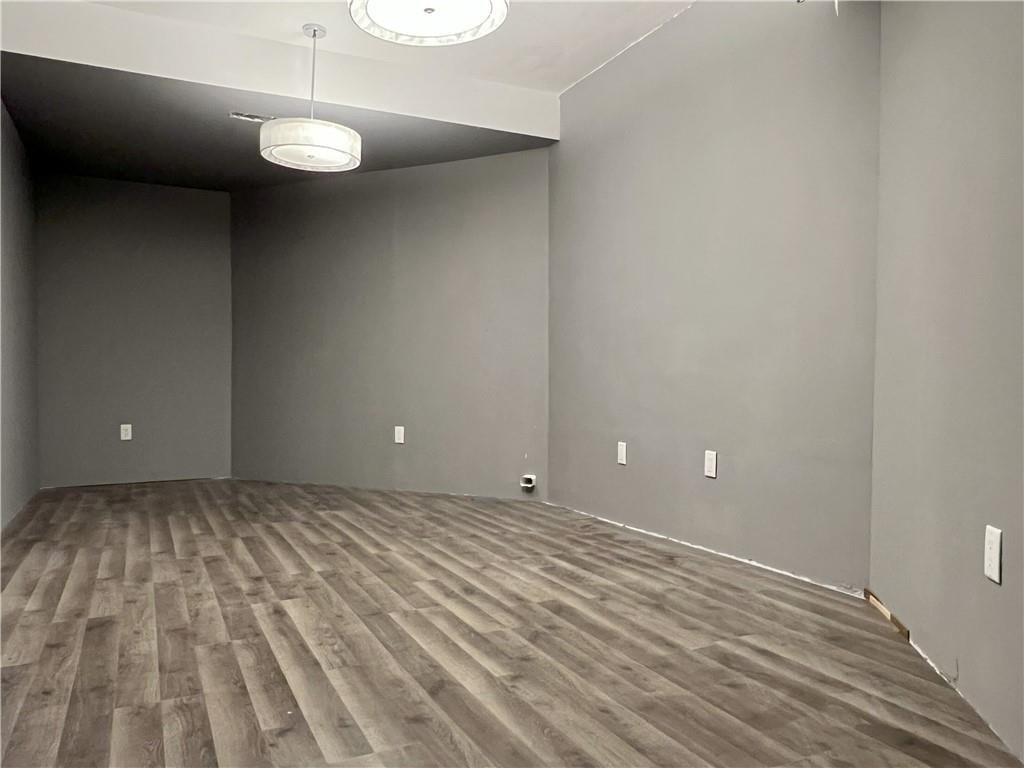
- Other rooms: Office
Interior area
- Finished area above ground: 2,836 sqft
- Total interior livable area: 2,836 sqft
Property
Parking
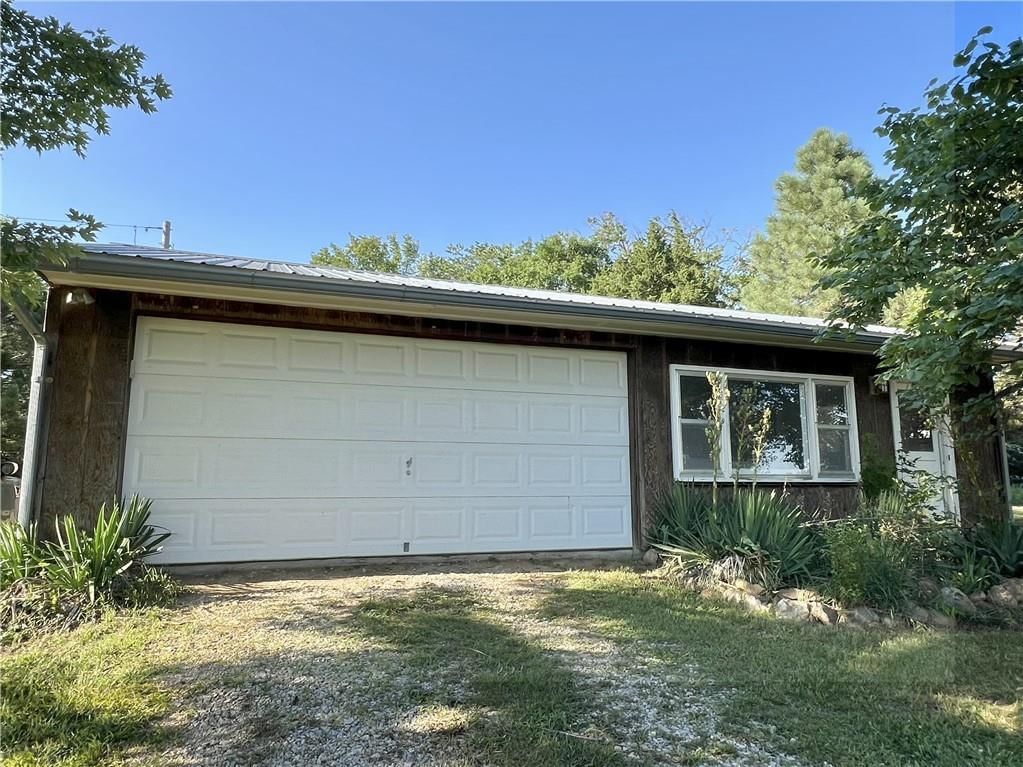
- Total spaces: 2
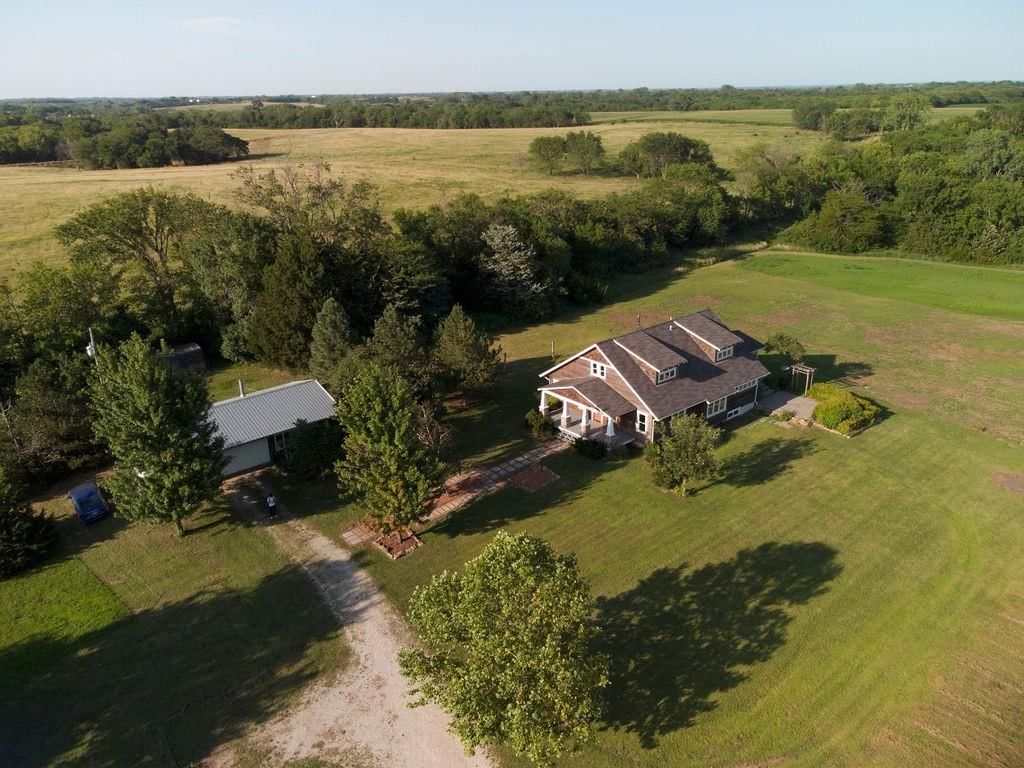
- Parking features: Detached
Lot
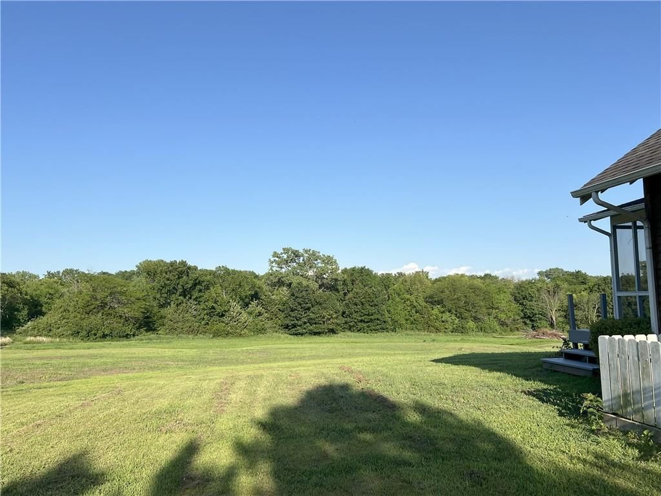
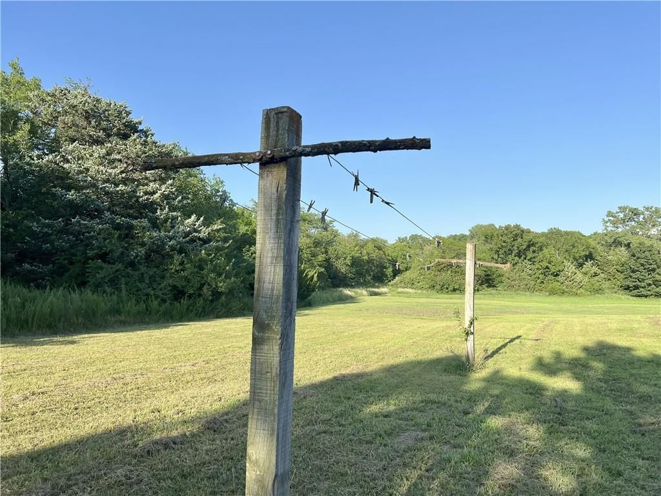
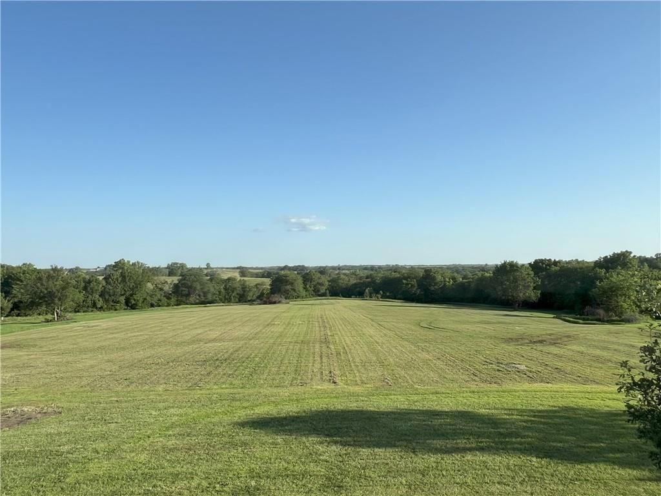
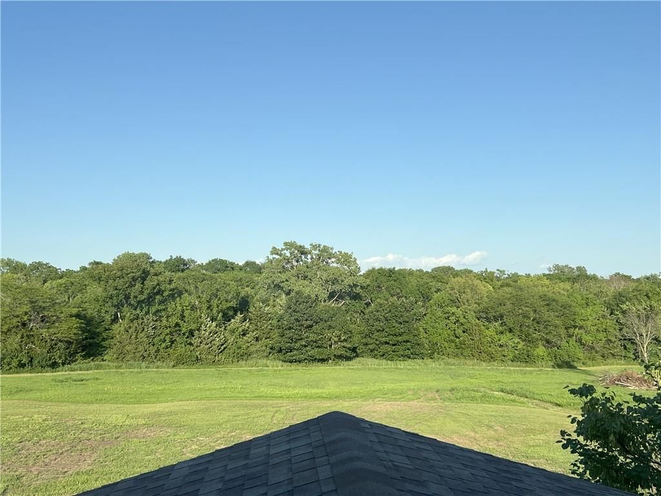
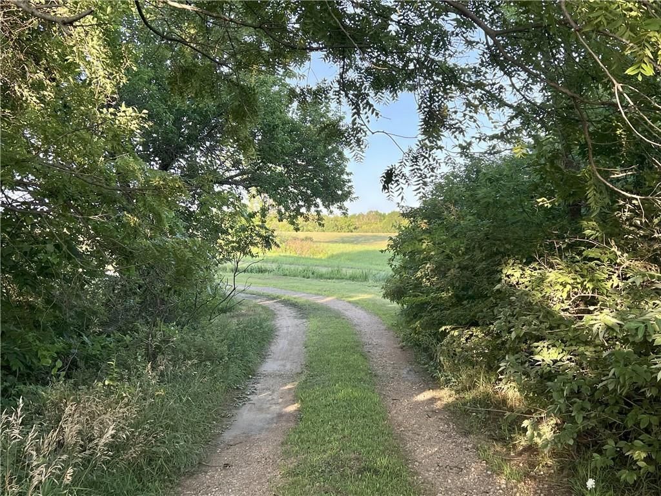
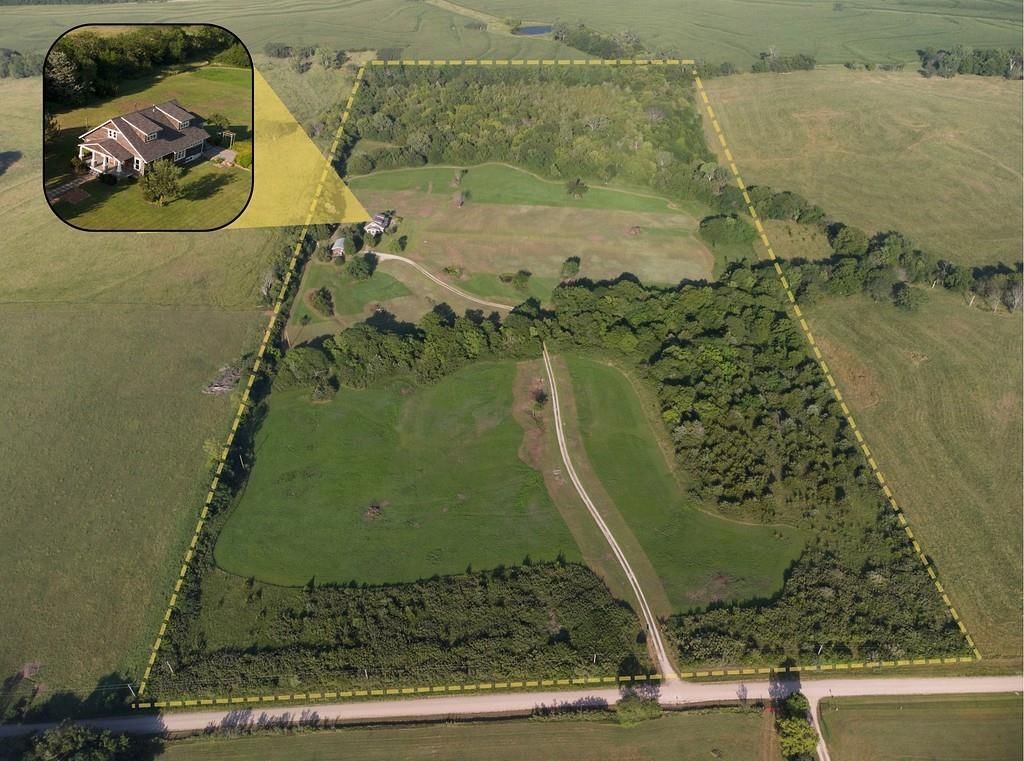
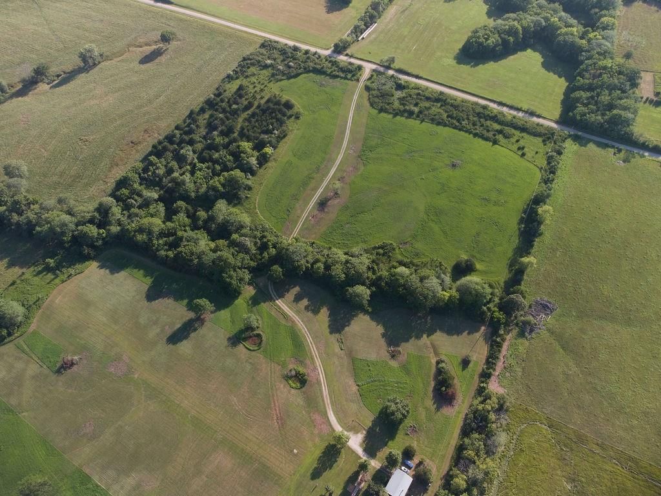
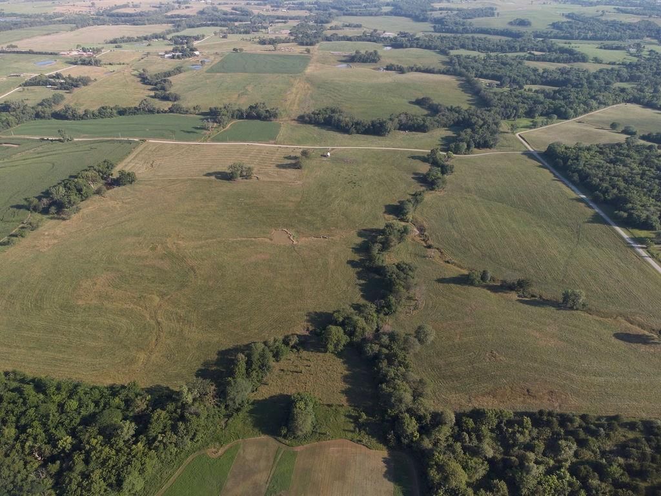
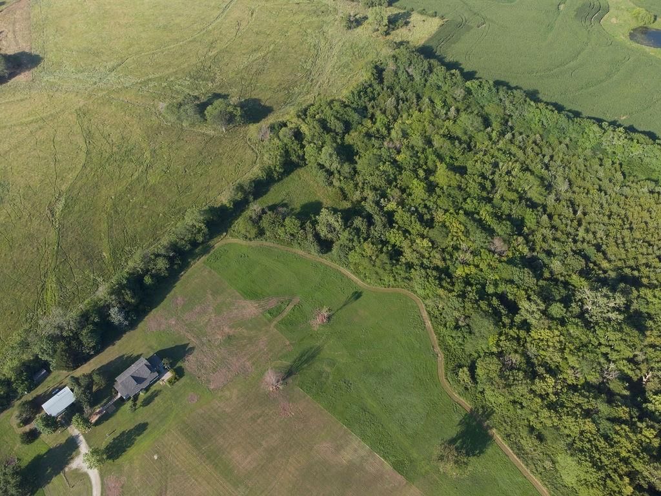
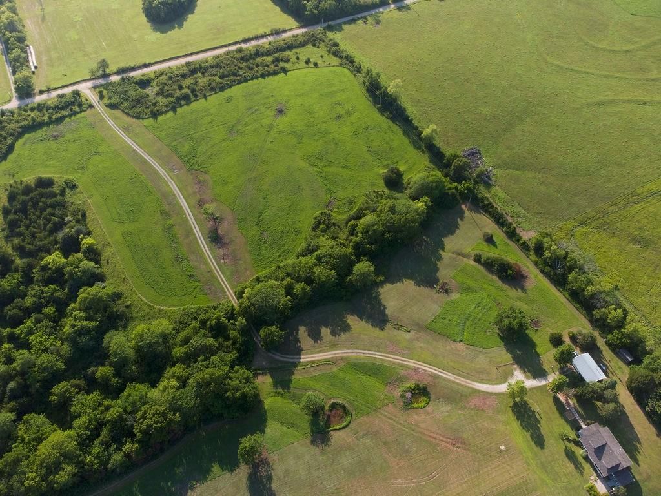
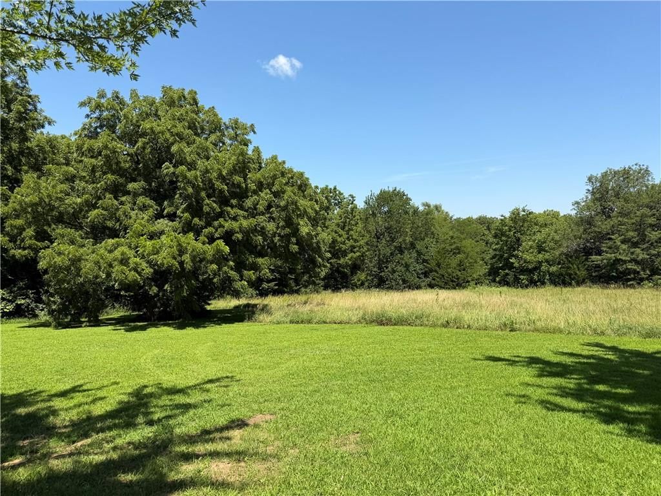
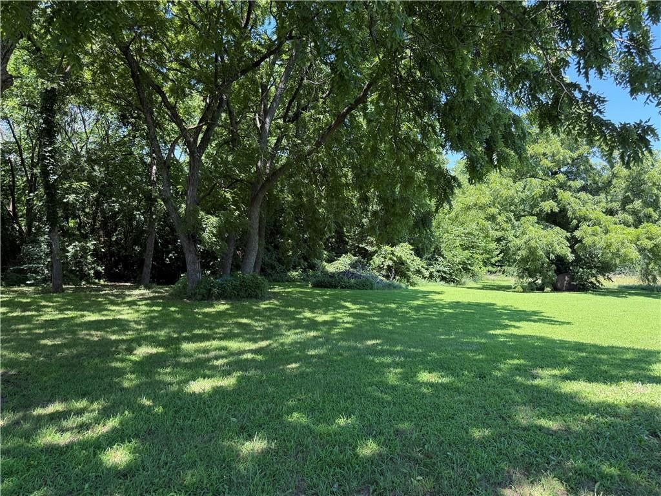
- Size: 40.84 Acres
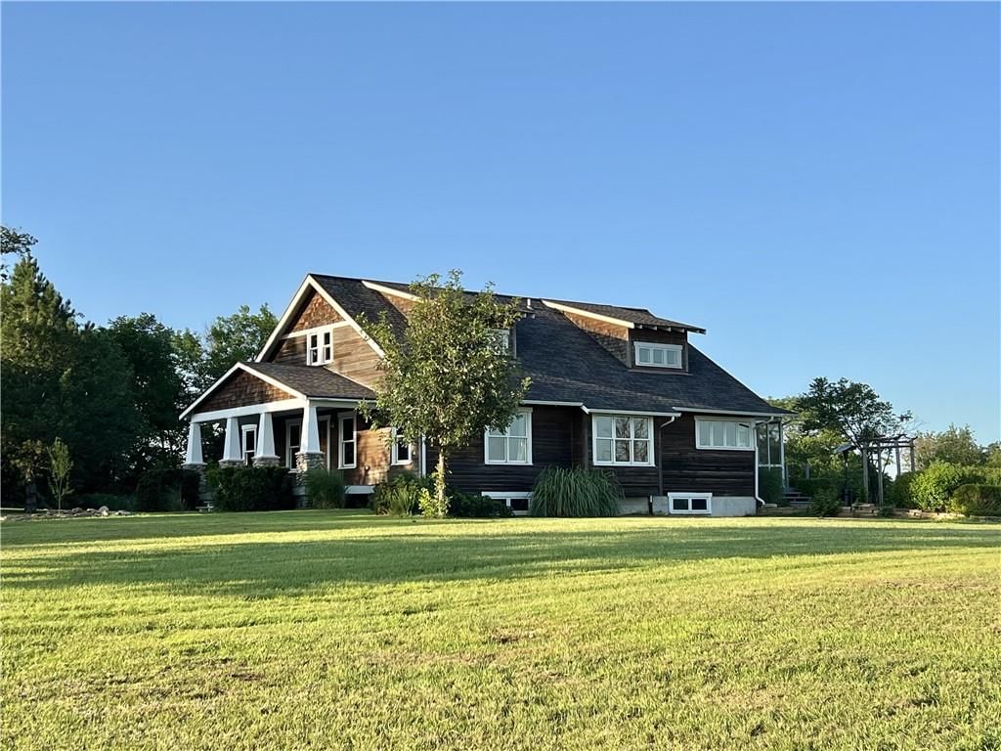
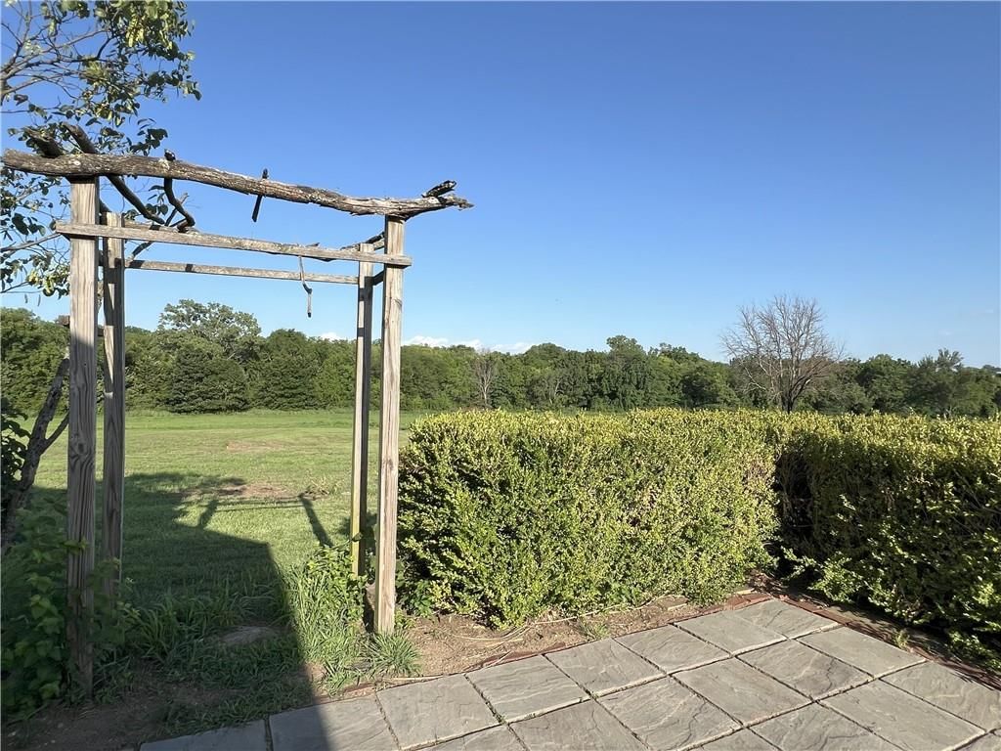
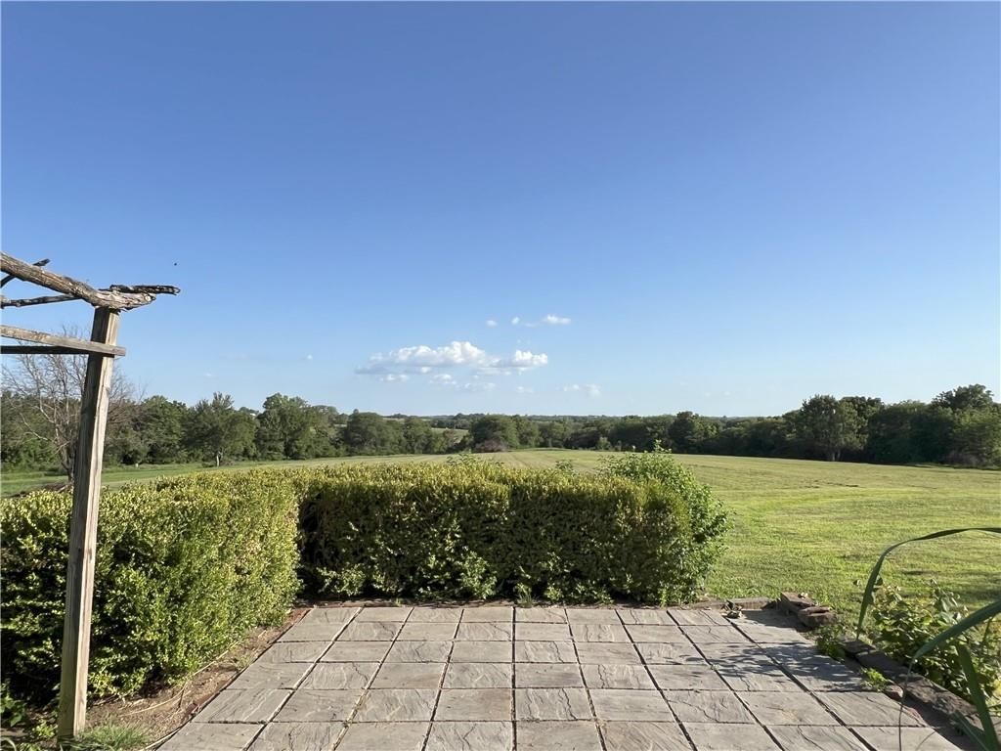
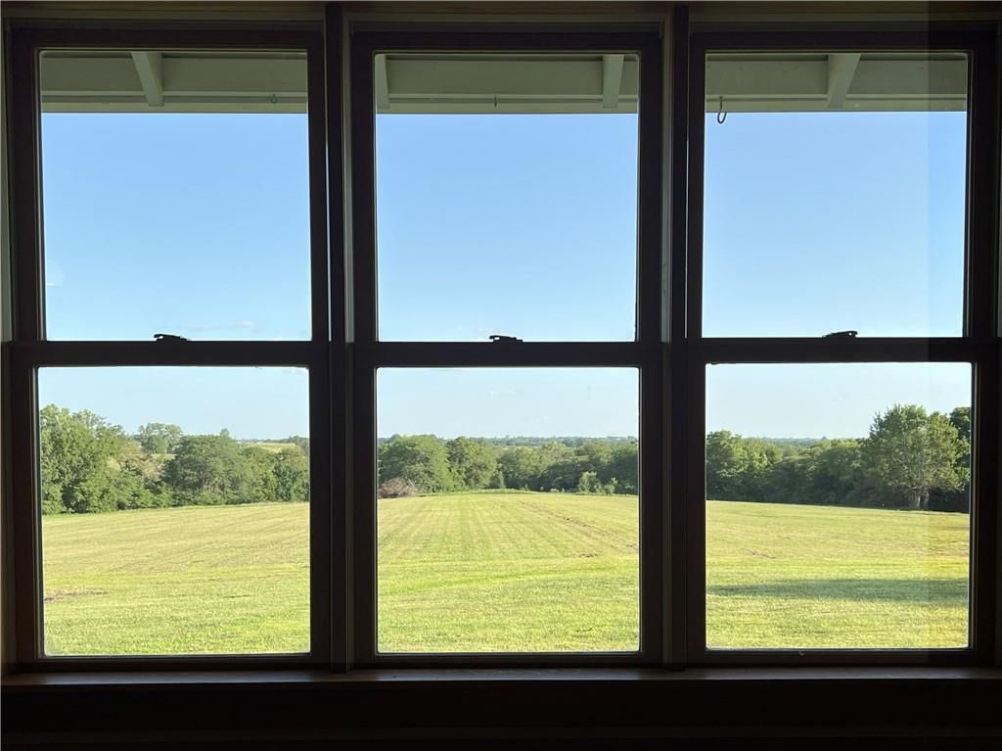
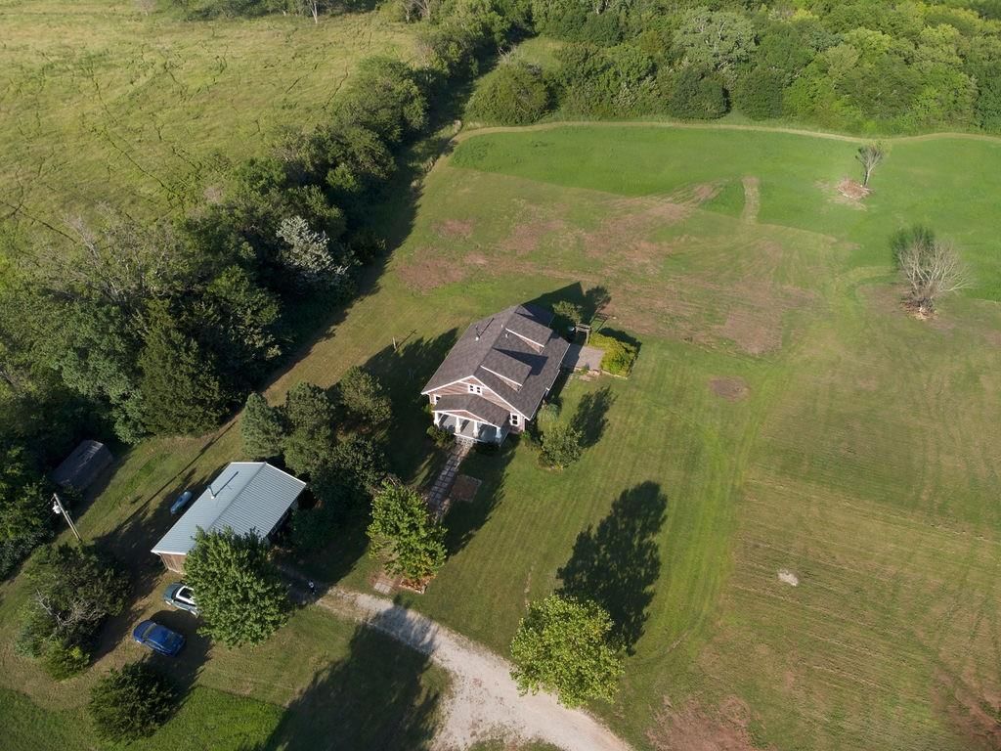
- Features: Acreage, Wooded
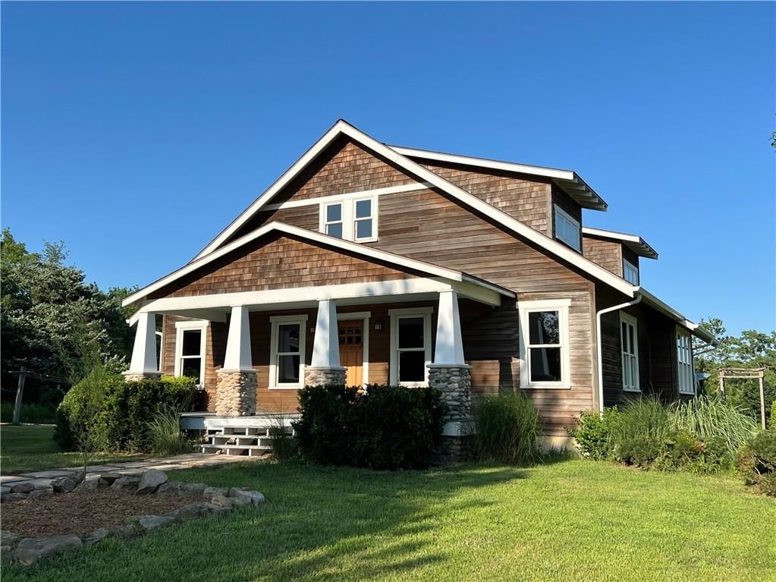
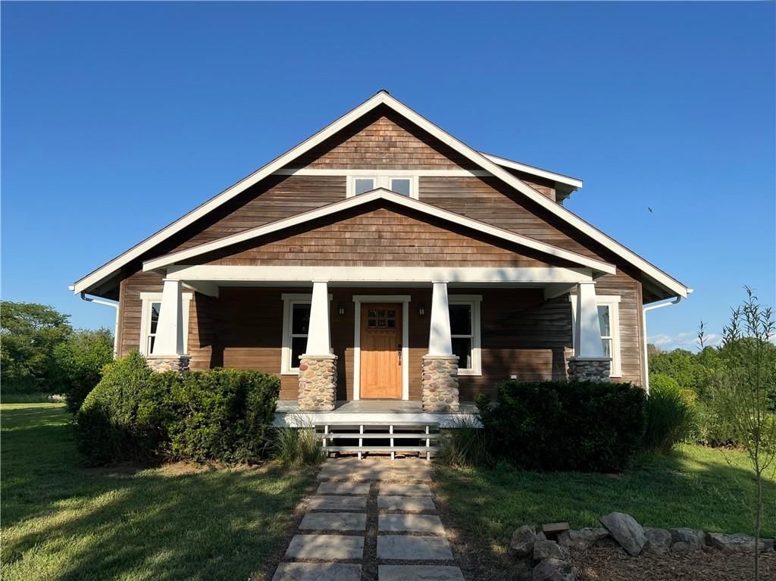
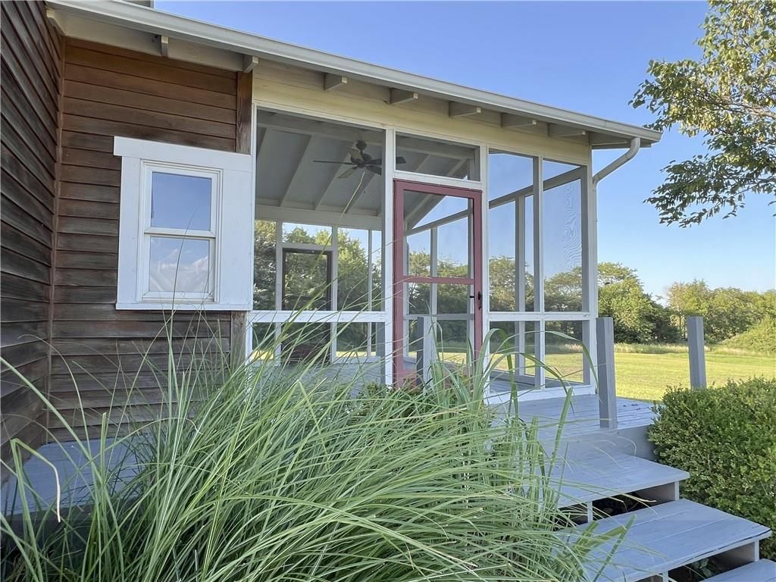
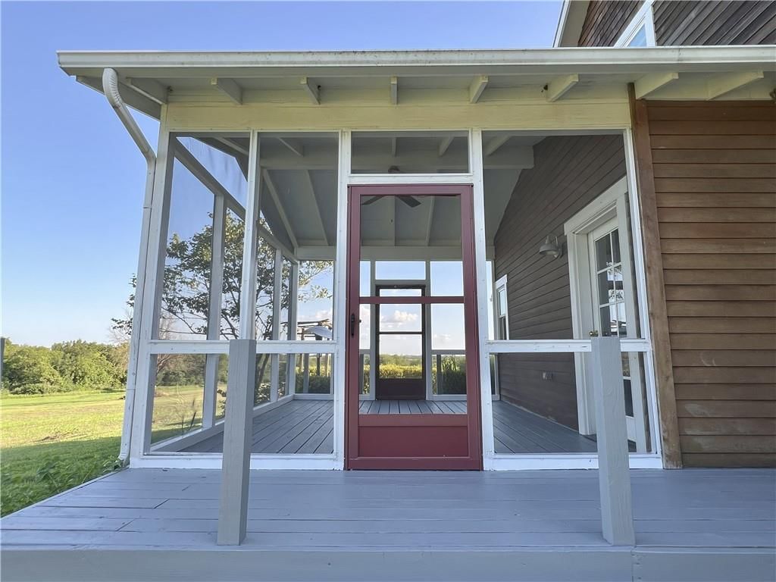
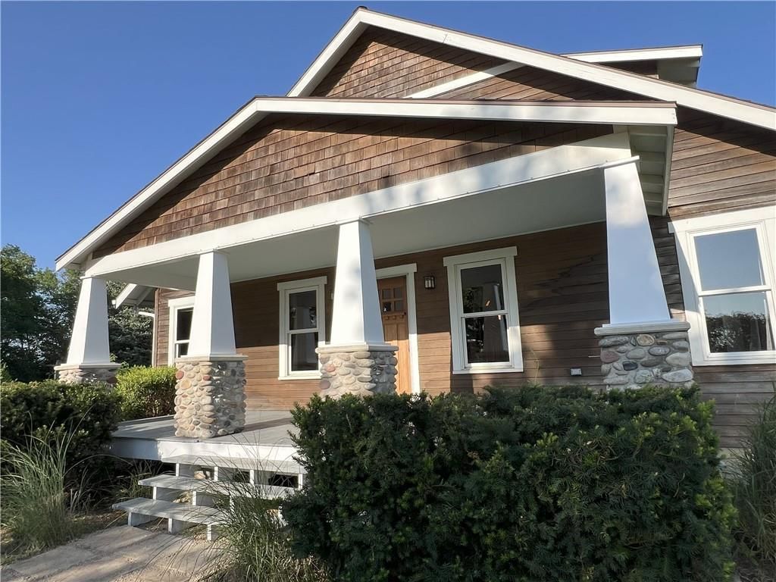
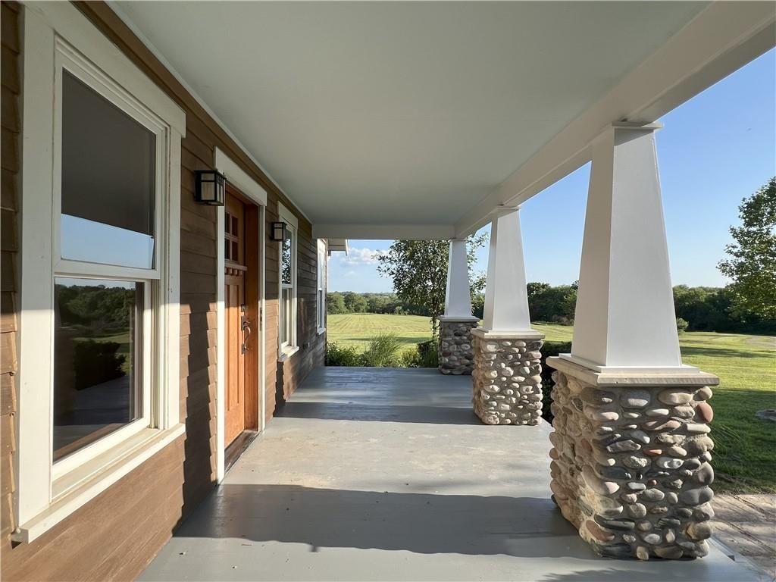
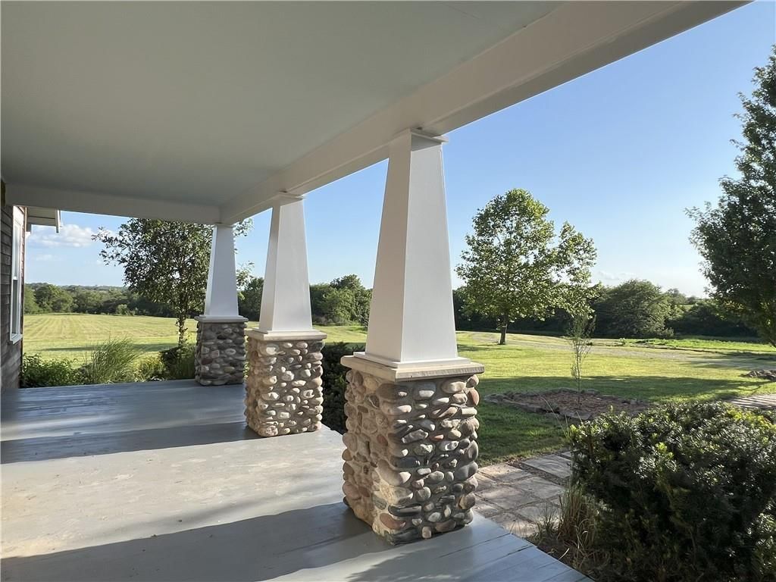
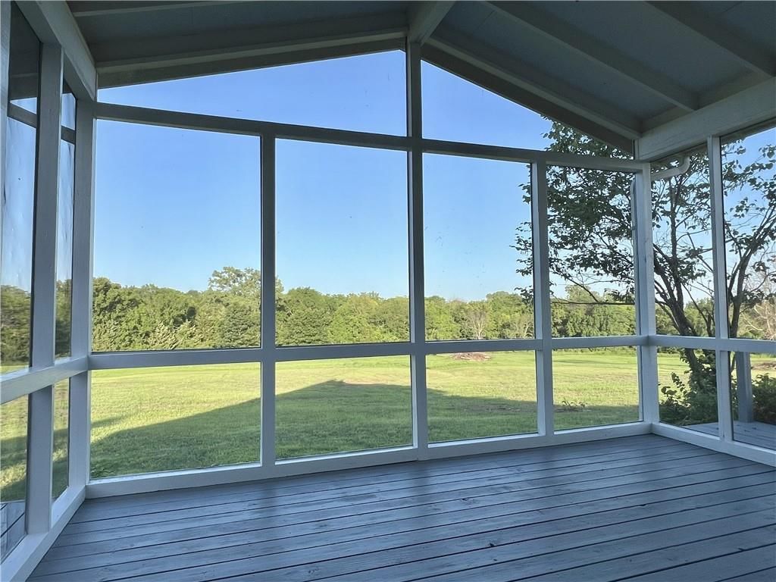
- Patio & porch: Covered, Screened
Construction
Type & style
- Home type: Residential
- Architectural style: Single Family Residence
Materials
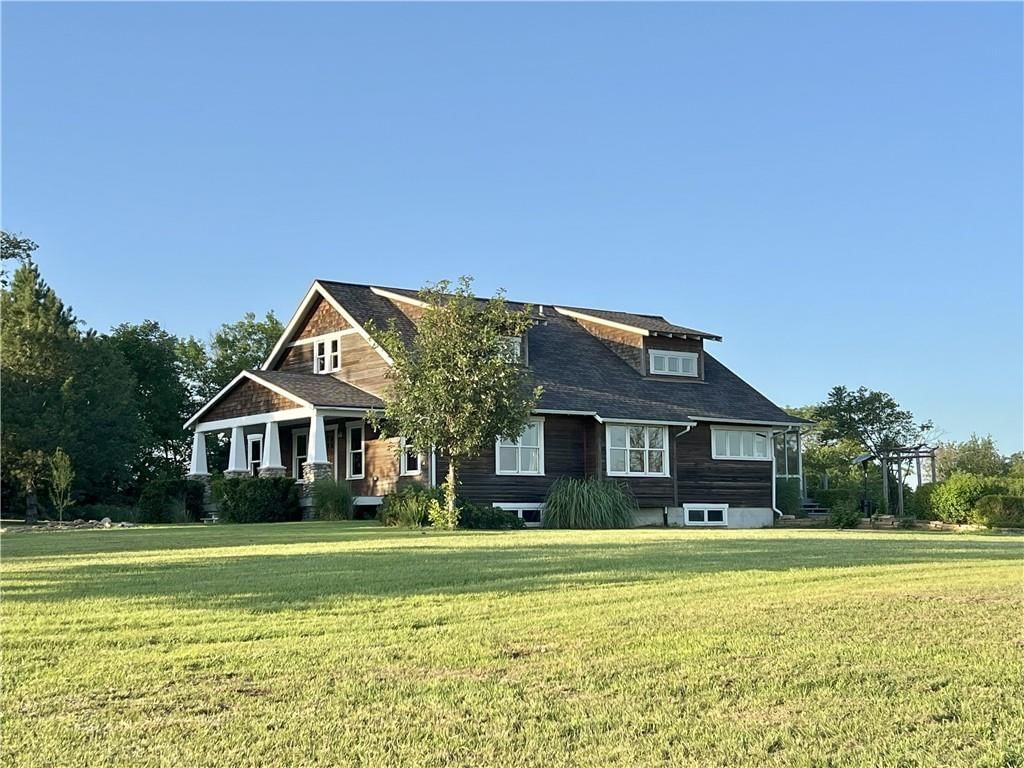
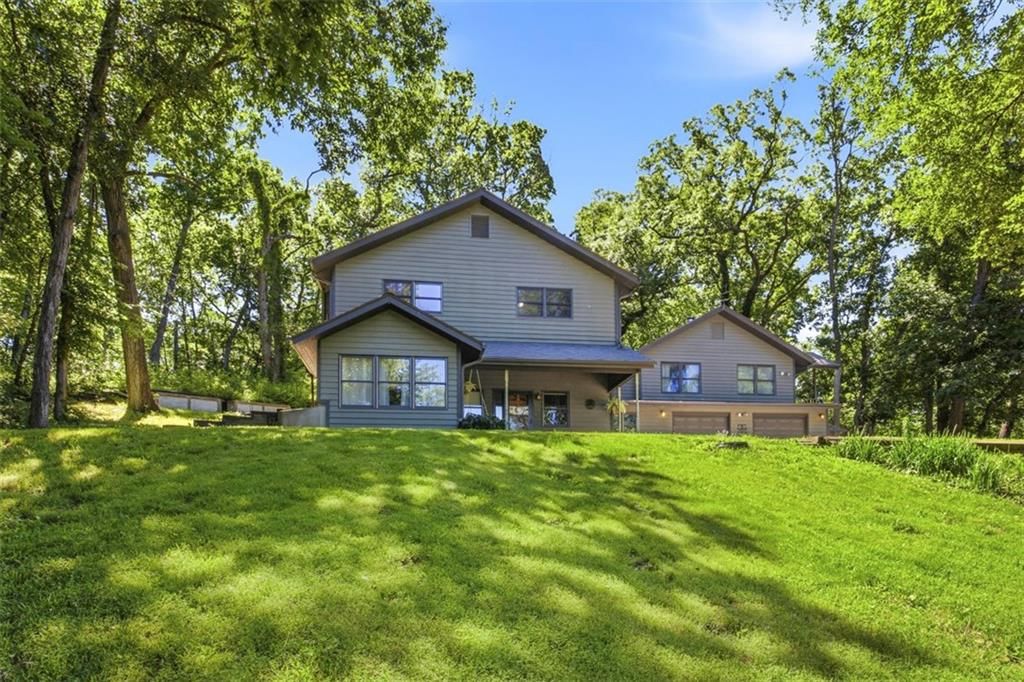
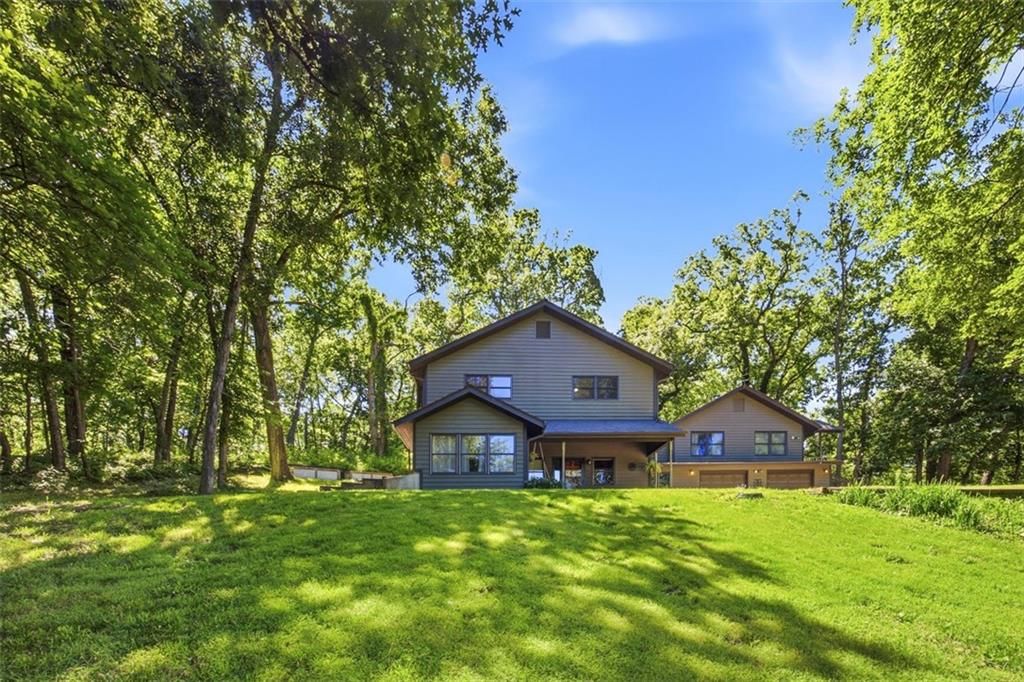
- Materials: Frame, Wood Siding
Condition
- Year built: 2002
- Age: 21-30 Years
Utilities & green energy
- Sewer: Septic Tank
- Water: Rural
Highlights
Outdoor & Lot
- Covered Patio
- Wooded Lot
- Acreage
Kitchen
- Gas Range
Interior
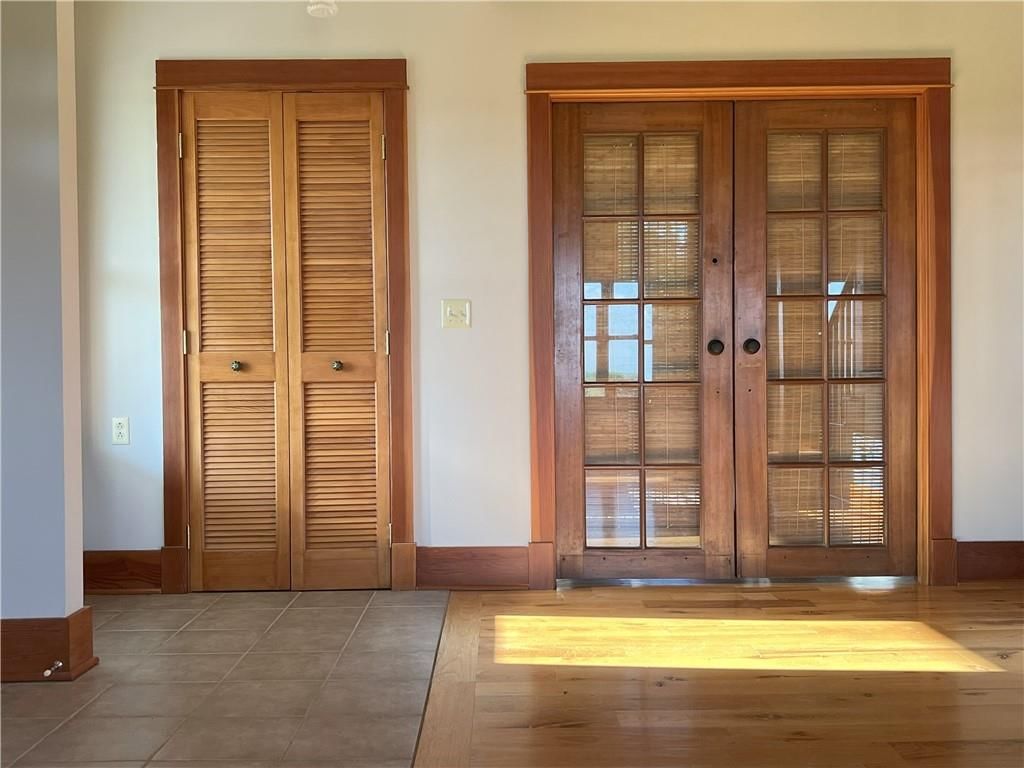
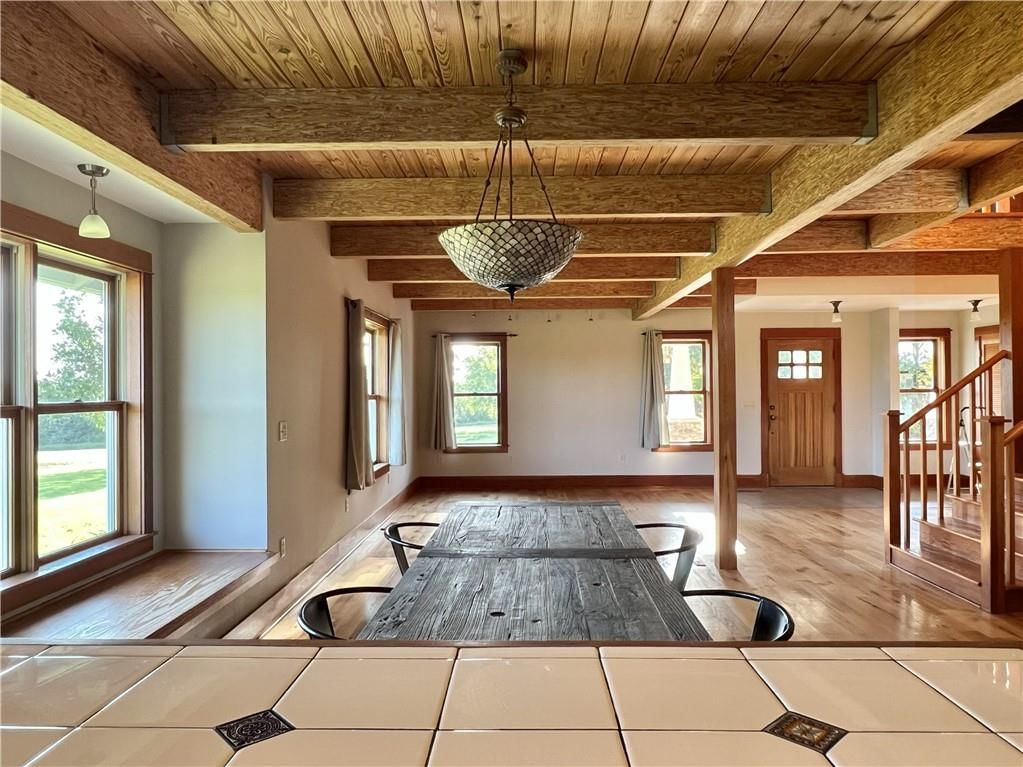
- Hardwood Floors
Layout
- Basement
- Home Office
Garage & Parking
- Detached Garage
No HOA on this home.
Schools provided by the listing agent
- District: Oskaloosa
- Elementary: Oskaloosa
- Middle: Oskaloosa
- High: Oskaloosa
Price history
- Annual tax amount: $5,934 / yr
11320 Reno Road, Oskaloosa, KS 66066 is a 3-bedroom, 2-bath, 2,836-square-foot single family residence that sold on August 29, 2025. MLS #2561666.
Estimated Sales Range
HouseLoop Home Value History
Similar listings and the Oskaloosa market
Listed by Stephens Real Estate
Listed July 14, 2025 04:01 PM · Source: Heartland MLS as distributed by MLS GRID · MLS #2561666
HouseLoop last checked:
Listing updated:
Listed for
$674,900
Sale price not disclosed
11320 Reno Road, Oskaloosa, KS 66066
About this home
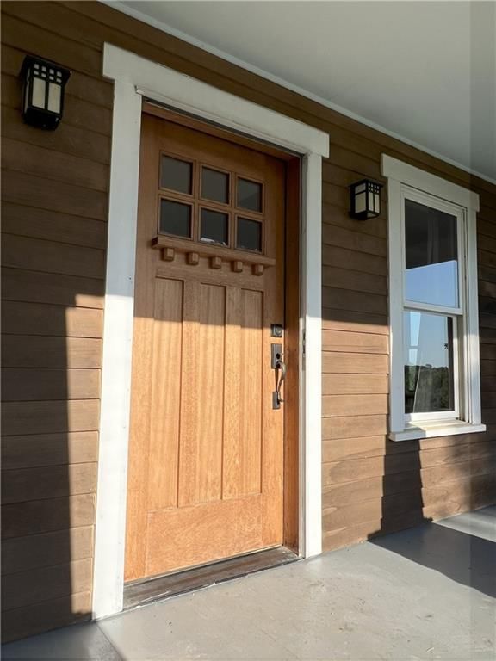
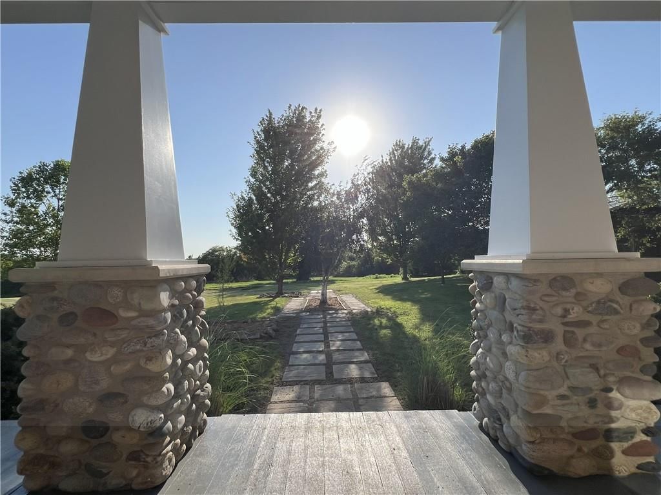
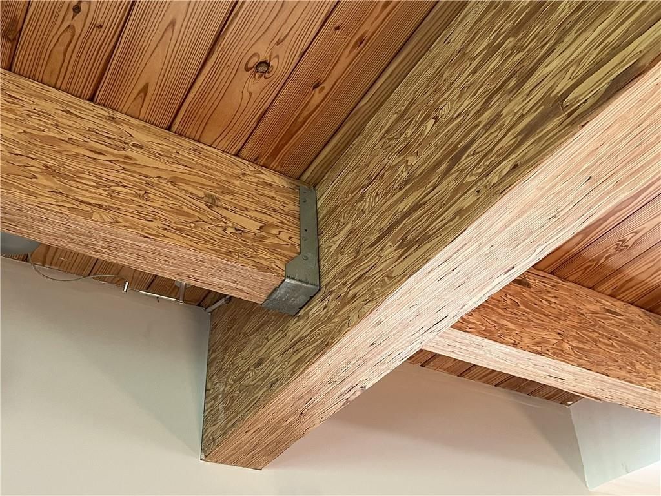
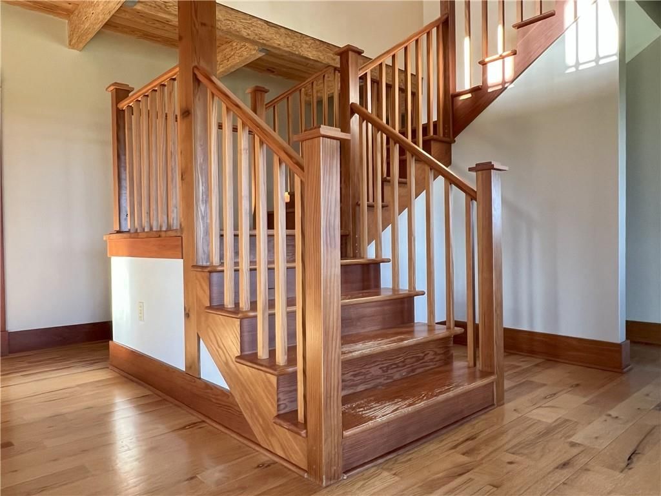
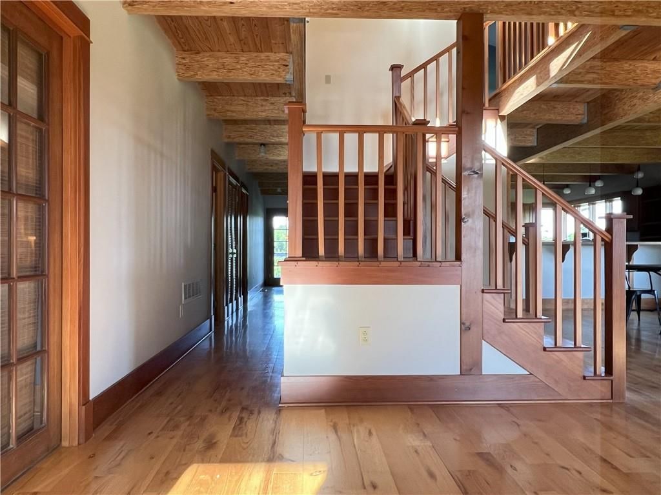
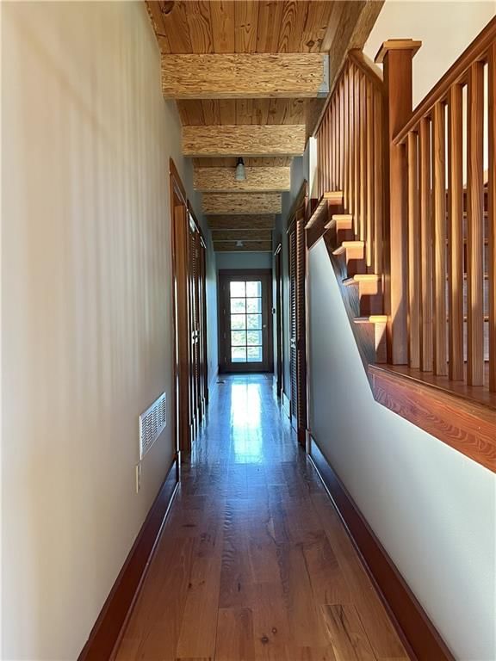
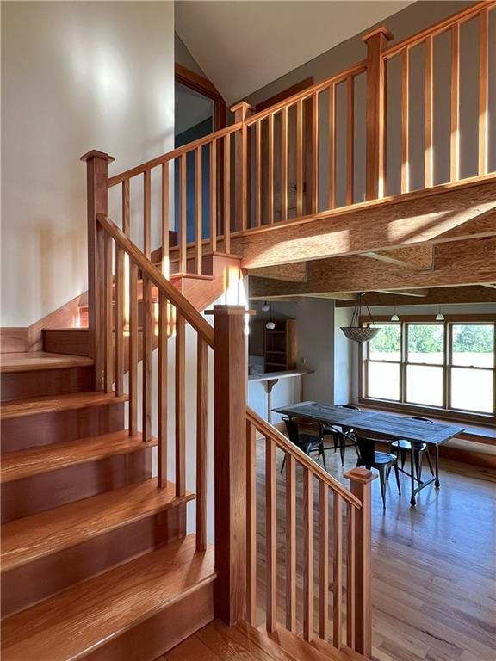
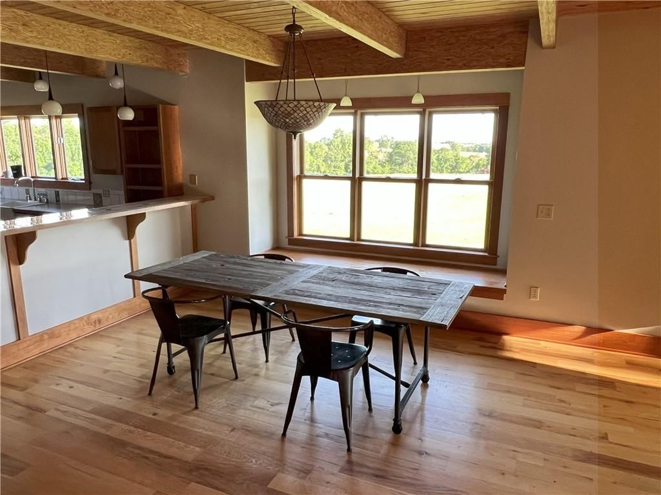
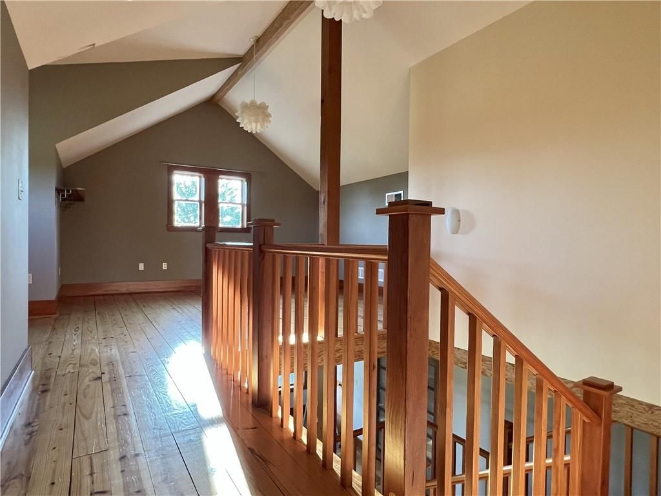
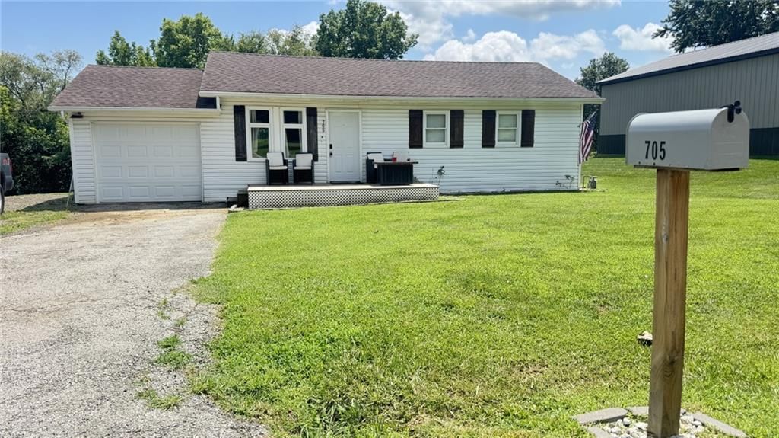
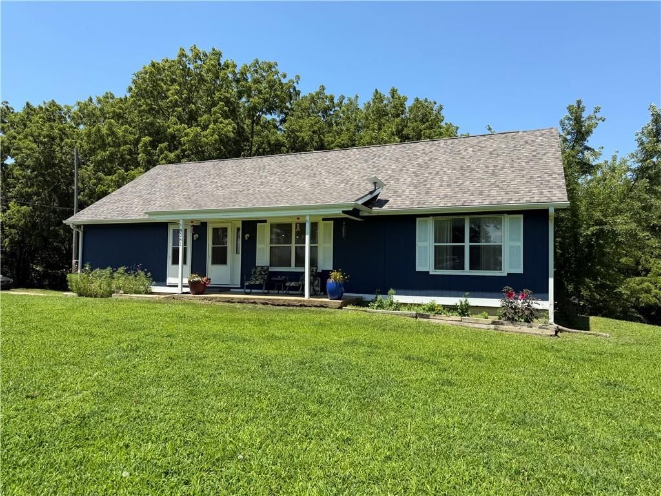
I am pleased to share a new listing about 30 miles north of Lawrence off Wellman Road. It's also convenient for people who work in the Leavenworth area. The home was custom built in 2002 by Kenn Peters. Dan Hermreck was the architect. Designed in the style of a Craftsman Bungalow and built like a tank. The materials…
HouseLoop user activity
HouseLoop last checked:
Property Details
Interior
Bedrooms & bathrooms
- Bedrooms: 3
- Full bathrooms: 2
Heating
- Heating: Forced Air, Zoned
Cooling
- Cooling: Electric, Zoned
Appliances
- Included: Dishwasher, Refrigerator, Gas Range
Features
- Flooring: Wood
- Basement: Full, Partial
- Other rooms: Office
Interior area
- Finished area above ground: 2,836 sqft
- Total interior livable area: 2,836 sqft
Property
Parking
- Total spaces: 2
- Parking features: Detached
Lot
- Size: 40.84 Acres
- Features: Acreage, Wooded
- Patio & porch: Covered, Screened
Construction
Type & style
- Home type: Residential
- Architectural style: Single Family Residence
Materials
- Materials: Frame, Wood Siding
Condition
- Year built: 2002
- Age: 21-30 Years
Utilities & green energy
- Sewer: Septic Tank
- Water: Rural
Highlights
Outdoor & Lot
- Covered Patio
- Wooded Lot
- Acreage
Kitchen
- Gas Range
Interior
- Hardwood Floors
Layout
- Basement
- Home Office
Garage & Parking
- Detached Garage
HOA and Amenities
No HOA on this home.
Nearby schools
Schools provided by the listing agent
- District: Oskaloosa
- Elementary: Oskaloosa
- Middle: Oskaloosa
- High: Oskaloosa
Price history
Tax
- Annual tax amount: $5,934 / yr
HouseLoop Insights
11320 Reno Road, Oskaloosa, KS 66066 is a 3-bedroom, 2-bath, 2,836-square-foot single family residence that sold on August 29, 2025. MLS #2561666.
Is this your home?
Claim this home to get your HouseLoop Home Valuation & Buyer Demand Report — real-time buyer demand and an up-to-date value for your home. Free, no obligation, about 3 minutes.
Estimated Sales Range
HouseLoop Home Value History
Similar listings and the Oskaloosa market
Listed by Stephens Real Estate
Listed July 14, 2025 04:01 PM · Source: Heartland MLS as distributed by MLS GRID · MLS #2561666
HouseLoop last checked:
Listing updated: