$199,900
113 Kent Drive, Wood Heights, MO 64024
About this home
HouseLoop user activity
HouseLoop last checked:
Interior
Bedrooms & bathrooms
- Bedrooms: 3
- Full bathrooms: 2
Heating
- Heating: Natural Gas, Natural Gas
Cooling
- Cooling: Electric
Appliances
- Included: Dishwasher, Disposal, Built-In Electric Oven
- Laundry: In Basement
Features
- Features: Ceiling Fan(s)
- Flooring: Carpet
- Basement: Finished, Walk Out
- Other rooms: Family Room
Interior area
- Finished area above ground: 2,160 sqft
- Total interior livable area: 2,160 sqft
Property
Parking
- Total spaces: 2
- Parking features: Detached
Lot
- Features: Treed
Construction
Type & style
- Home type: Residential
- Architectural style: Single Family Residence
Materials
- Materials: Wood Siding
Condition
- Year built: 1978
- Age: 41-50 Years
Utilities & green energy
- Sewer: City/Public
- Water: Public
Highlights
Layout
- Basement
- Finished Basement
- Bonus Room
Garage & Parking
- Detached Garage
No HOA on this home.
Schools provided by the listing agent
- District: Excelsior Springs
Price history
- Annual tax amount: $1,327 / yr
113 Kent Drive, Wood Heights, MO 64024 is a 3-bedroom, 2-bath, 2,160-square-foot single family residence that sold on March 20, 2020. MLS #2205782.
Estimated Sales Range
HouseLoop Home Value History
Similar listings and the Wood Heights market
Listed by ReeceNichols Excelsior Spgs
Listed February 04, 2020 05:29 PM · Source: Heartland MLS as distributed by MLS GRID · MLS #2205782
HouseLoop last checked:
Listing updated:
Listed for
$199,900
Sale price not disclosed
113 Kent Drive, Wood Heights, MO 64024
About this home
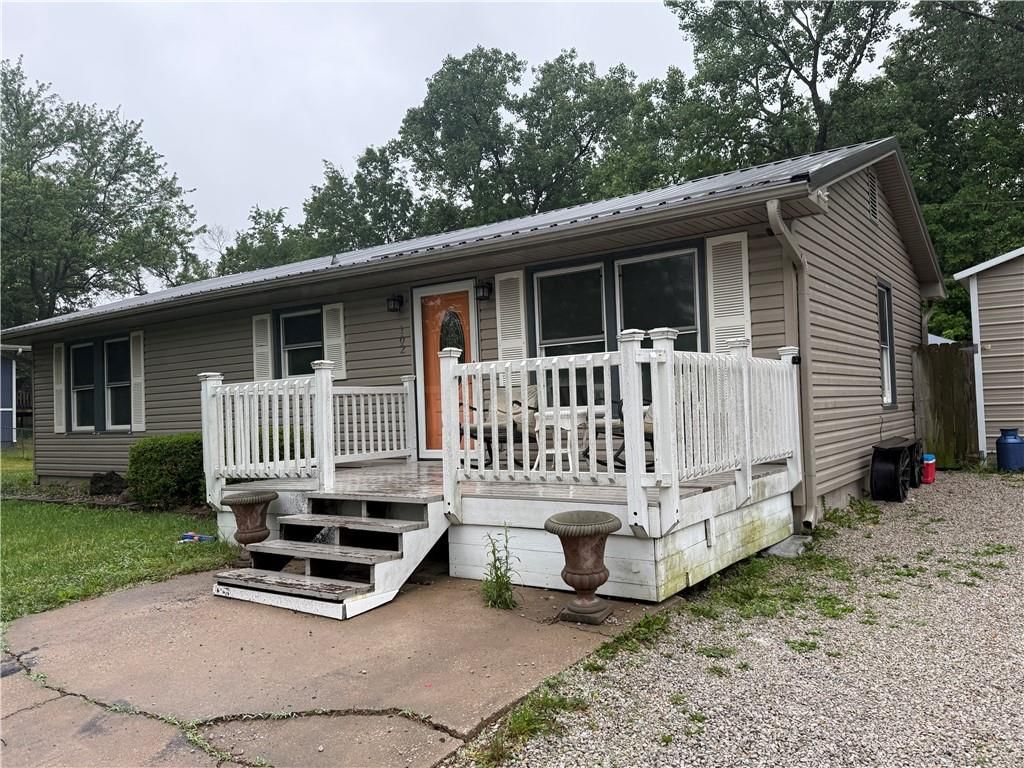
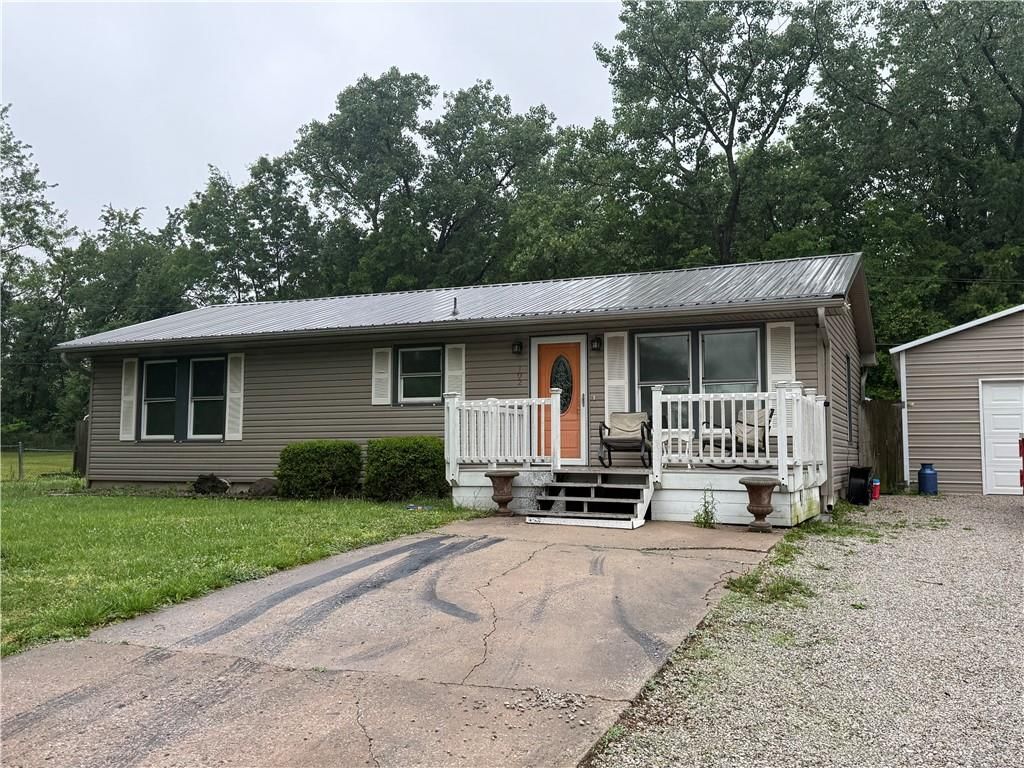
Ready to move right in! Lots of new including new deck on front, all new paint inside and out ,new electric in home, new roof on house and shop. Custom tile work in kitchen and baths, new stainless appliances in kitchen. New flooring throughout, new ceiling fans, new windows. Built in desk in kitchen and built in…
HouseLoop user activity
HouseLoop last checked:
Property Details
Interior
Bedrooms & bathrooms
- Bedrooms: 3
- Full bathrooms: 2
Heating
- Heating: Natural Gas, Natural Gas
Cooling
- Cooling: Electric
Appliances
- Included: Dishwasher, Disposal, Built-In Electric Oven
- Laundry: In Basement
Features
- Features: Ceiling Fan(s)
- Flooring: Carpet
- Basement: Finished, Walk Out
- Other rooms: Family Room
Interior area
- Finished area above ground: 2,160 sqft
- Total interior livable area: 2,160 sqft
Property
Parking
- Total spaces: 2
- Parking features: Detached
Lot
- Features: Treed
Construction
Type & style
- Home type: Residential
- Architectural style: Single Family Residence
Materials
- Materials: Wood Siding
Condition
- Year built: 1978
- Age: 41-50 Years
Utilities & green energy
- Sewer: City/Public
- Water: Public
Highlights
Layout
- Basement
- Finished Basement
- Bonus Room
Garage & Parking
- Detached Garage
HOA and Amenities
No HOA on this home.
Nearby schools
Schools provided by the listing agent
- District: Excelsior Springs
Price history
Tax
- Annual tax amount: $1,327 / yr
HouseLoop Insights
113 Kent Drive, Wood Heights, MO 64024 is a 3-bedroom, 2-bath, 2,160-square-foot single family residence that sold on March 20, 2020. MLS #2205782.
Is this your home?
Claim this home to get your HouseLoop Home Valuation & Buyer Demand Report — real-time buyer demand and an up-to-date value for your home. Free, no obligation, about 3 minutes.
Estimated Sales Range
HouseLoop Home Value History
Similar listings and the Wood Heights market
Listed by ReeceNichols Excelsior Spgs
Listed February 04, 2020 05:29 PM · Source: Heartland MLS as distributed by MLS GRID · MLS #2205782
HouseLoop last checked:
Listing updated: