$250,000
1126 S Business Hwy 49 N/A, Neosho, MO 64850
About this home
HouseLoop user activity
HouseLoop last checked:
Interior
Bedrooms & bathrooms
- Bedrooms: 3
- Full bathrooms: 3
Heating
- Heating: Electric
Cooling
- Cooling: Electric
Appliances
- Included: Dishwasher, Double Oven, Built-In Electric Oven
Features
- Flooring: Vinyl
- Basement: Finished, Partial
Interior area
- Finished area above ground: 2,897 sqft
- Total interior livable area: 2,897 sqft
Property
Parking
- Total spaces: 2
- Parking features: Attached
Lot
- Size: 0.44 Acres
Construction
Type & style
- Home type: Residential
- Architectural style: Single Family Residence
Materials
- Materials: Brick & Frame, Vinyl Siding
Condition
- Year built: 1973
- Age: 51-75 Years
Utilities & green energy
- Sewer: Public/City
- Water: Public
Highlights
Kitchen
- Double Oven
Layout
- Basement
- Finished Basement
Garage & Parking
- Attached Garage
No HOA on this home.
Price history
- Annual tax amount: $1,406 / yr
1126 S Business Hwy 49 N/A, Neosho, MO 64850 is a 3-bedroom, 3-bath, 2,897-square-foot single family residence that sold on March 20, 2024. MLS #2452059.
Estimated Sales Range
HouseLoop Home Value History
Similar listings and the Neosho market


Listed by Pro X Realty
Listed August 28, 2023 06:06 PM · Source: Heartland MLS as distributed by MLS GRID · MLS #2452059
HouseLoop last checked:
Listing updated:
Listed for
$250,000
Sale price not disclosed
1126 S Business Hwy 49 N/A, Neosho, MO 64850
About this home
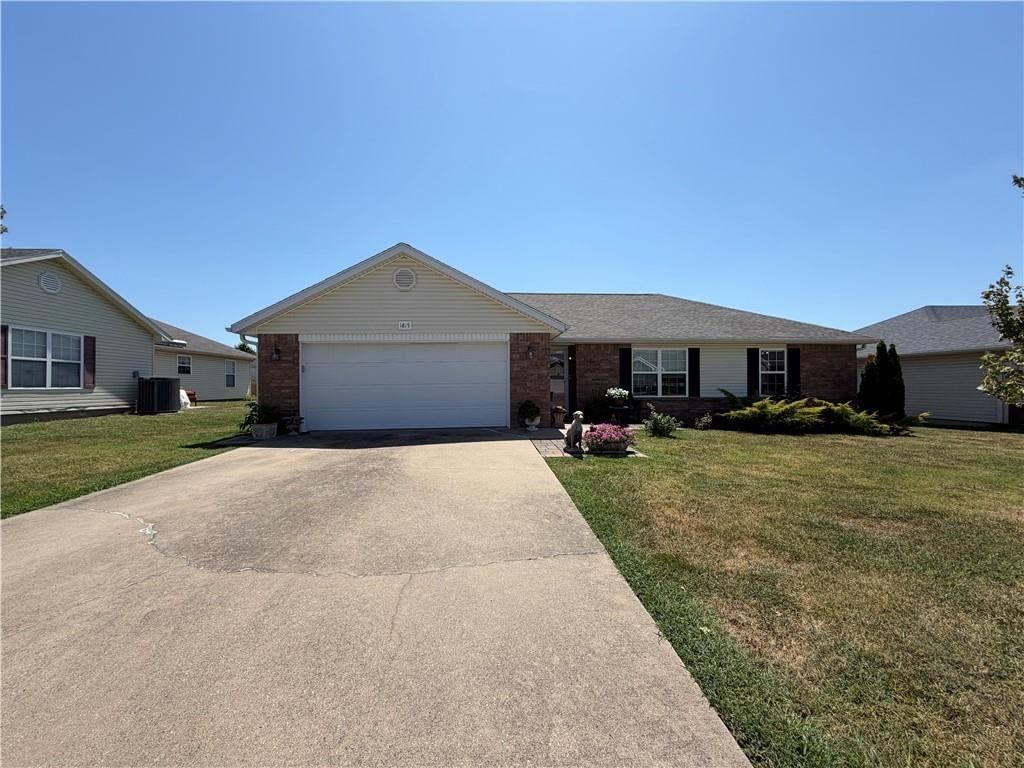
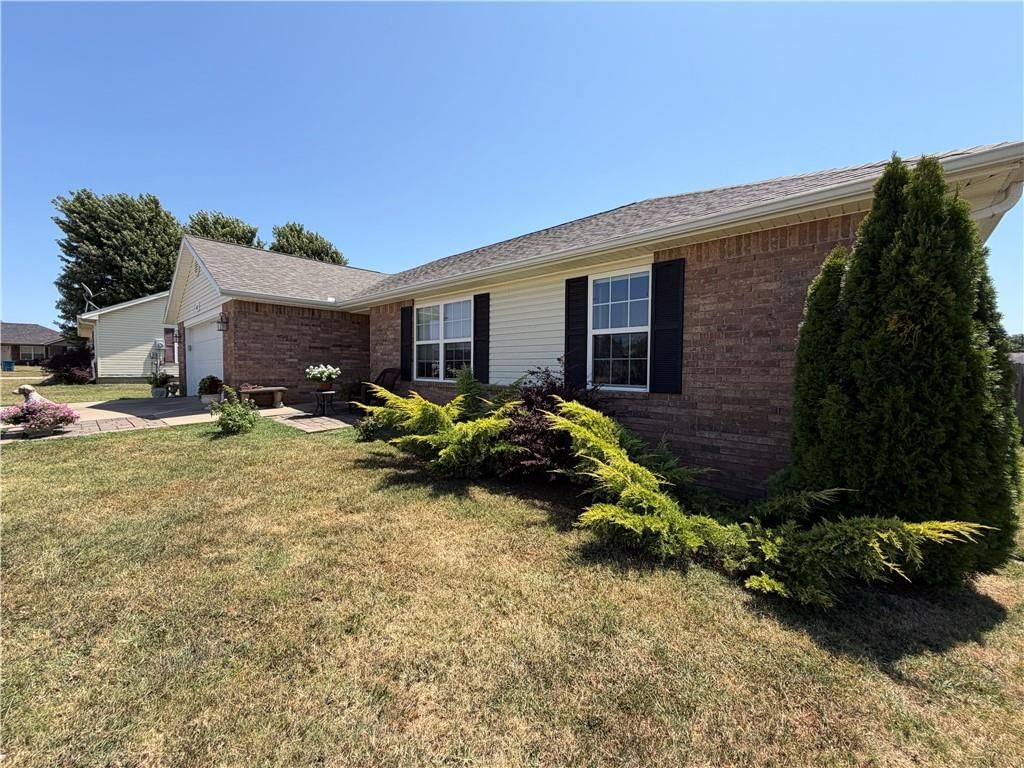
Attention! Charming, 2897 sqft, 3 bedroom/ 3 full bathroom home in a unique location at the top of a hill with privacy within city limits! 0.44 acres of mature trees and unique greenery is the perfect amount of space to let your green thumb flourish. Japanese maple, grapes, lilacs, hydrangeas, rose of Sharon,…
HouseLoop user activity
HouseLoop last checked:
Property Details
Interior
Bedrooms & bathrooms
- Bedrooms: 3
- Full bathrooms: 3
Heating
- Heating: Electric
Cooling
- Cooling: Electric
Appliances
- Included: Dishwasher, Double Oven, Built-In Electric Oven
Features
- Flooring: Vinyl
- Basement: Finished, Partial
Interior area
- Finished area above ground: 2,897 sqft
- Total interior livable area: 2,897 sqft
Property
Parking
- Total spaces: 2
- Parking features: Attached
Lot
- Size: 0.44 Acres
Construction
Type & style
- Home type: Residential
- Architectural style: Single Family Residence
Materials
- Materials: Brick & Frame, Vinyl Siding
Condition
- Year built: 1973
- Age: 51-75 Years
Utilities & green energy
- Sewer: Public/City
- Water: Public
Highlights
Kitchen
- Double Oven
Layout
- Basement
- Finished Basement
Garage & Parking
- Attached Garage
HOA and Amenities
No HOA on this home.
Nearby schools
Price history
Tax
- Annual tax amount: $1,406 / yr
HouseLoop Insights
1126 S Business Hwy 49 N/A, Neosho, MO 64850 is a 3-bedroom, 3-bath, 2,897-square-foot single family residence that sold on March 20, 2024. MLS #2452059.
Is this your home?
Claim this home to get your HouseLoop Home Valuation & Buyer Demand Report — real-time buyer demand and an up-to-date value for your home. Free, no obligation, about 3 minutes.
Estimated Sales Range
HouseLoop Home Value History
Similar listings and the Neosho market
Listed by Pro X Realty
Listed August 28, 2023 06:06 PM · Source: Heartland MLS as distributed by MLS GRID · MLS #2452059
HouseLoop last checked:
Listing updated: