$1,854,990
11203 County Rd. 375 N/A, St Joseph, MO 64505
About this home
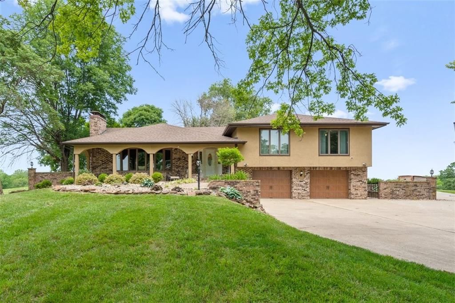
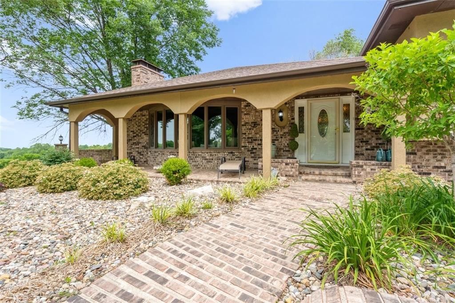
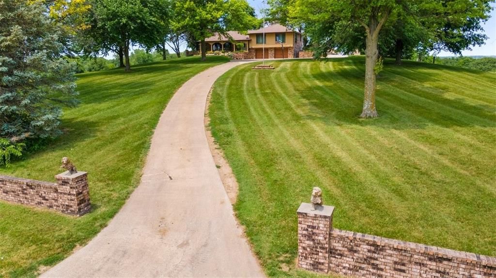
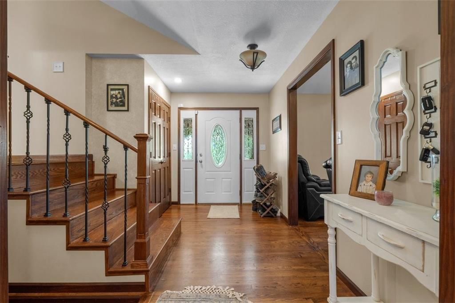
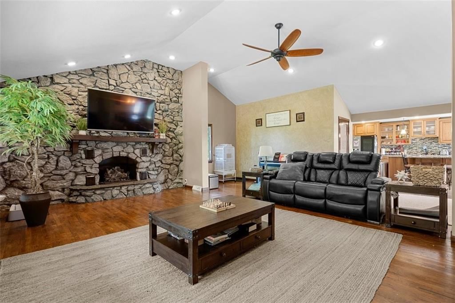
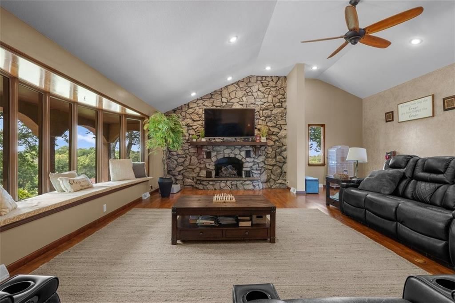
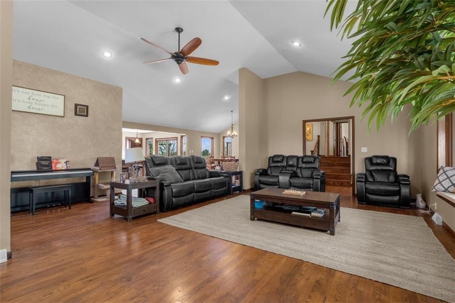
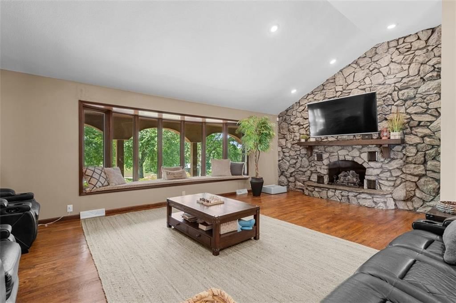
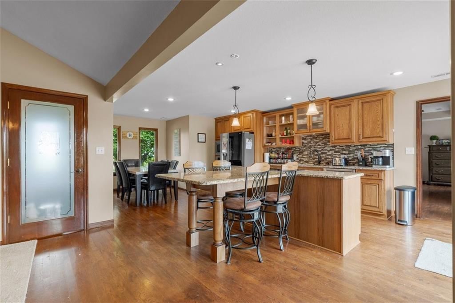
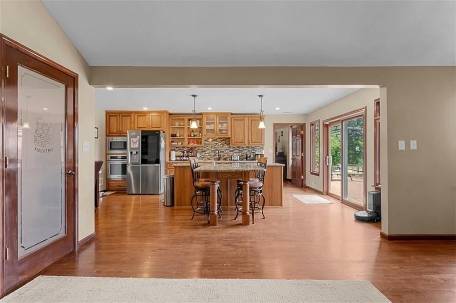
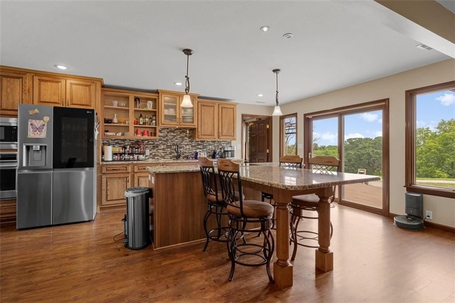
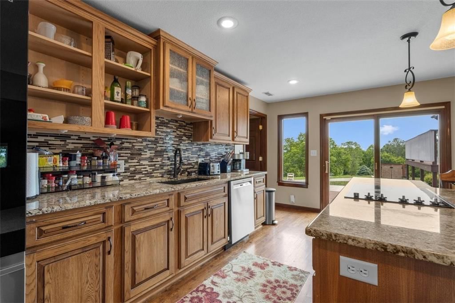
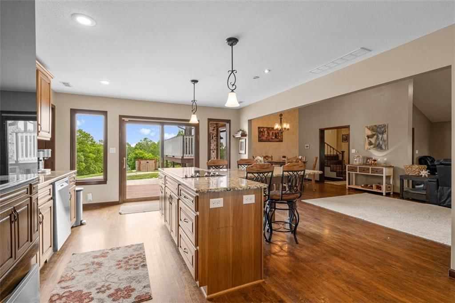
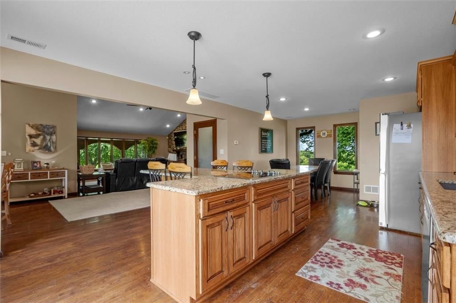
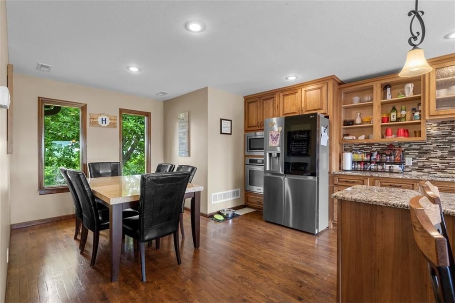
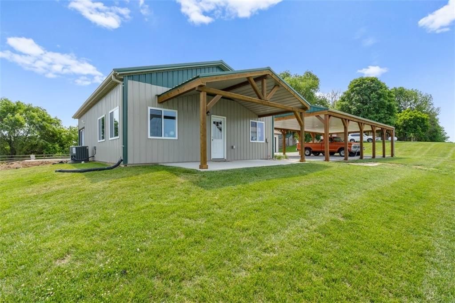
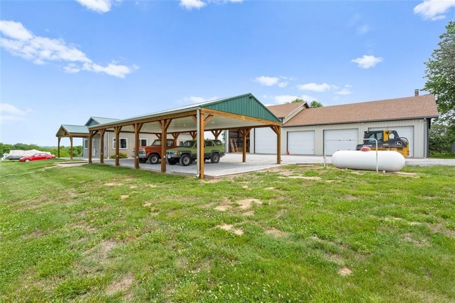
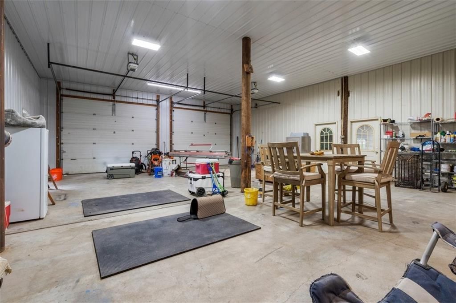
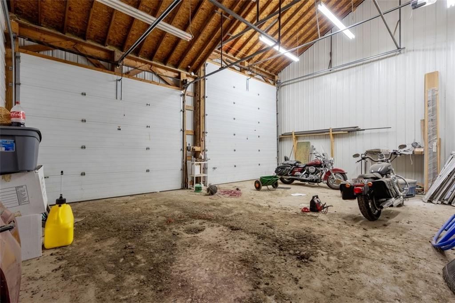
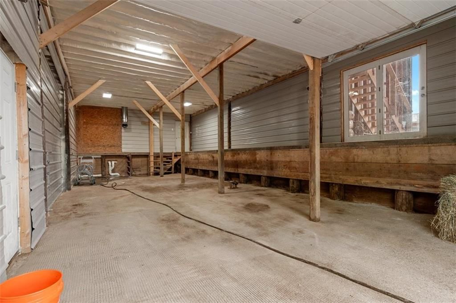
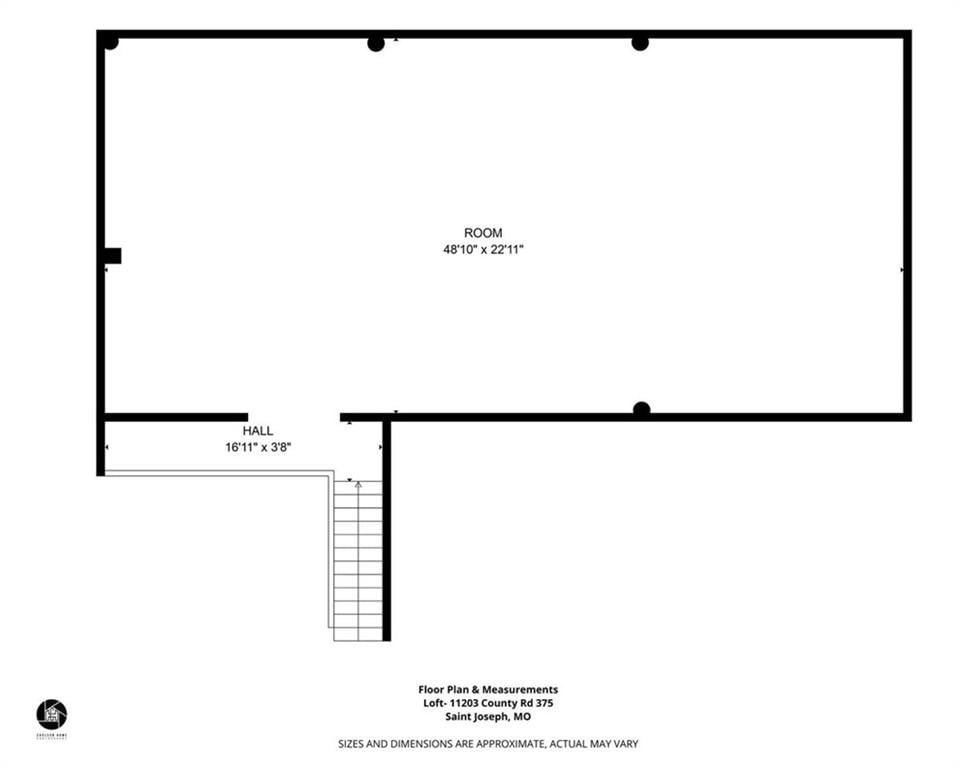
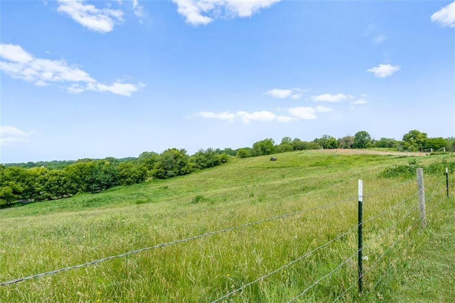
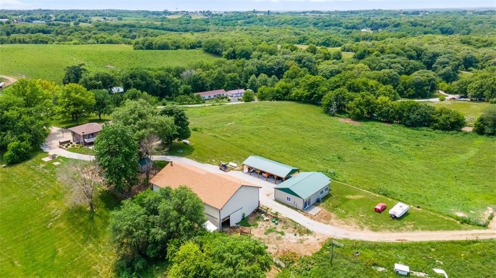
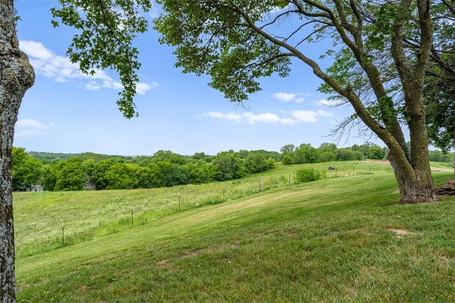
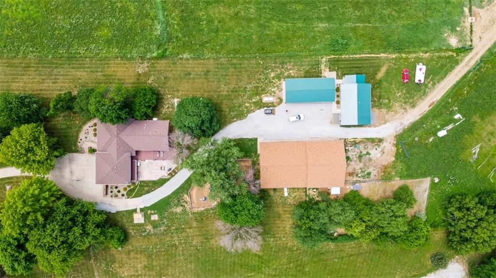
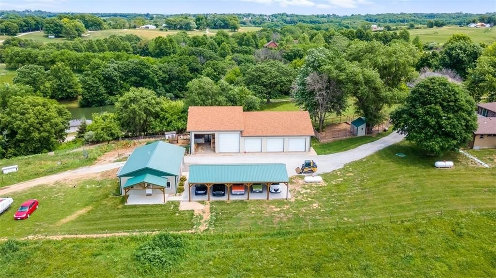
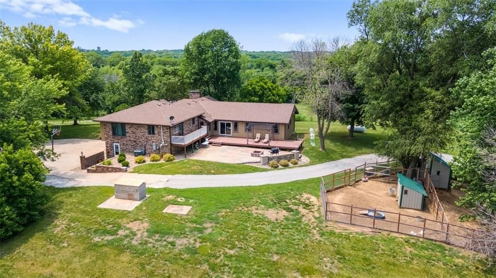
33.71 +/-Acre cattle & horse property! This property has many impressive features with a Main House offering 5 bed 4 bath Ranch/Raised Ranch, cathedral ceilings, stone gas fireplace, bay window with seat bench, large open kitchen--huge granite island, custom cabinets, stainless appliances, dual ovens/convection, main…
Property Details
Interior
Bedrooms & bathrooms
- Bedrooms: 5
- Full bathrooms: 4
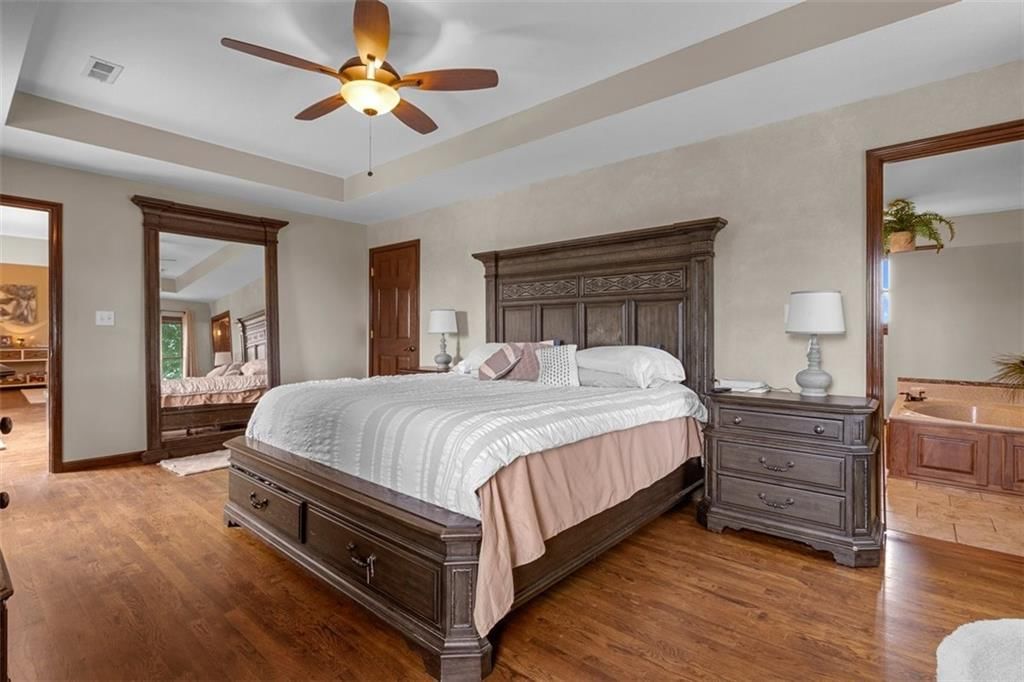
Primary Bedroom
- Features: Walk-In Closet(s)
- Level: First
Primary Bathroom
- Features: Double Vanity
- Level: First
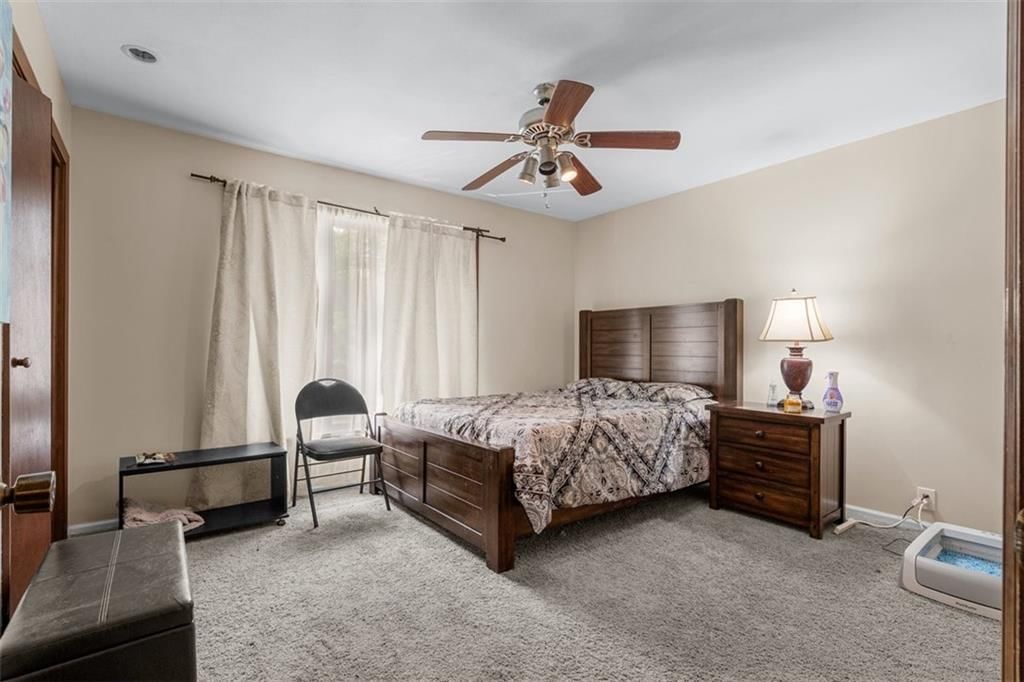
Bedroom 2
- Features: Ceiling Fan(s)
- Level: Second
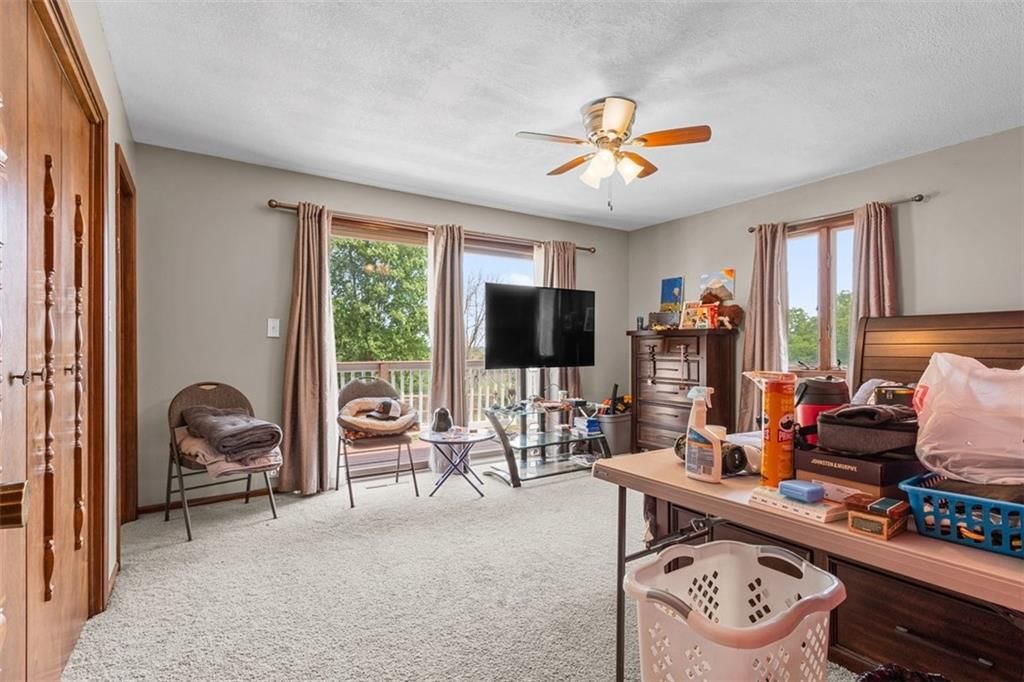
Bedroom 3
- Features: Ceiling Fan(s)
- Level: Second
Bedroom 4
- Features: Ceiling Fan(s)
- Level: Second
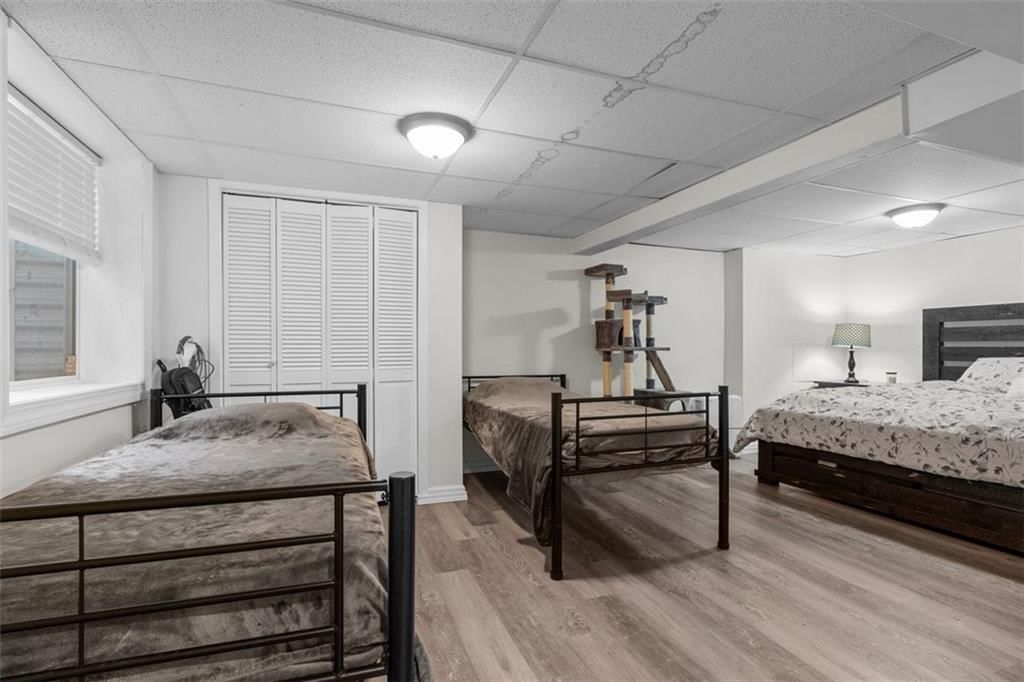
Bedroom 5
- Features: Ceiling Fan(s)
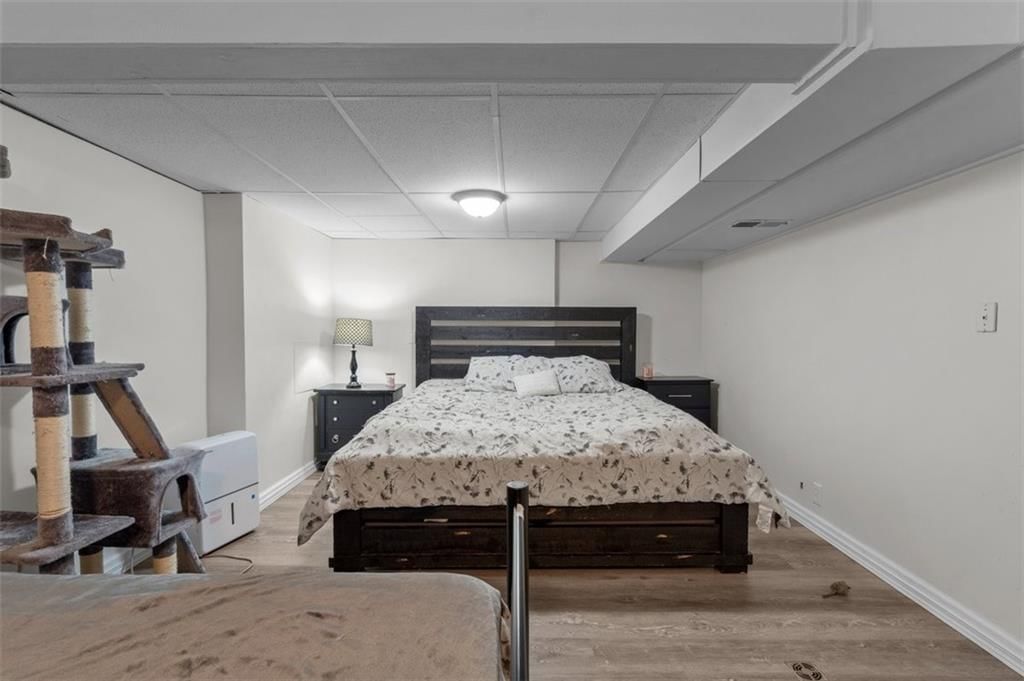
- Level: Lower
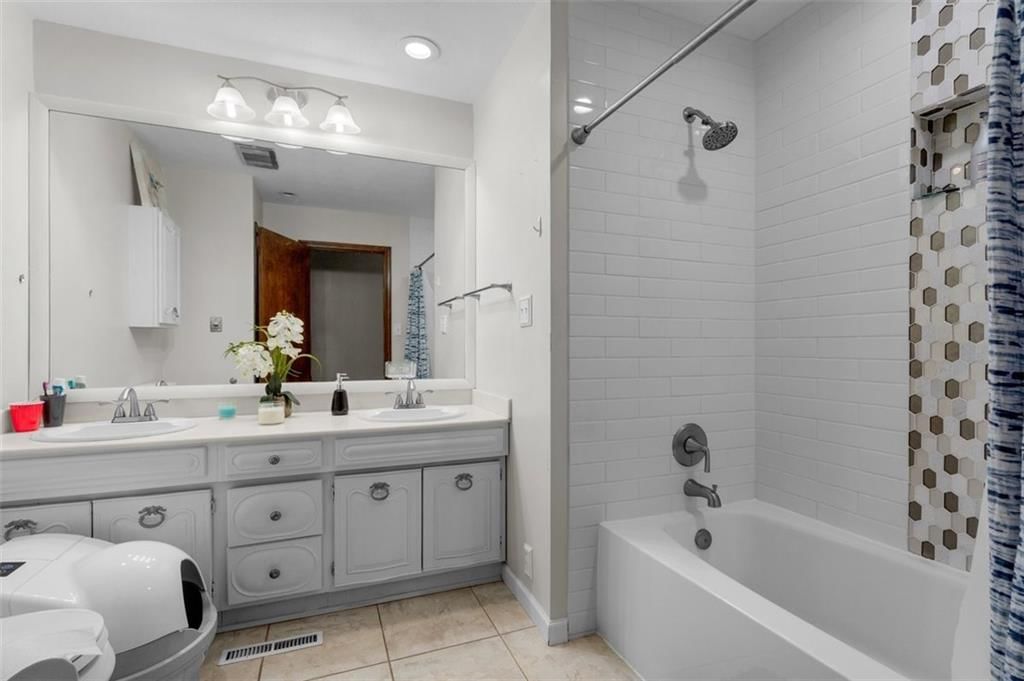
Bathroom 2
- Features: Double Vanity
- Level: Second
Bathroom 3
- Features: Double Vanity
- Level: Second
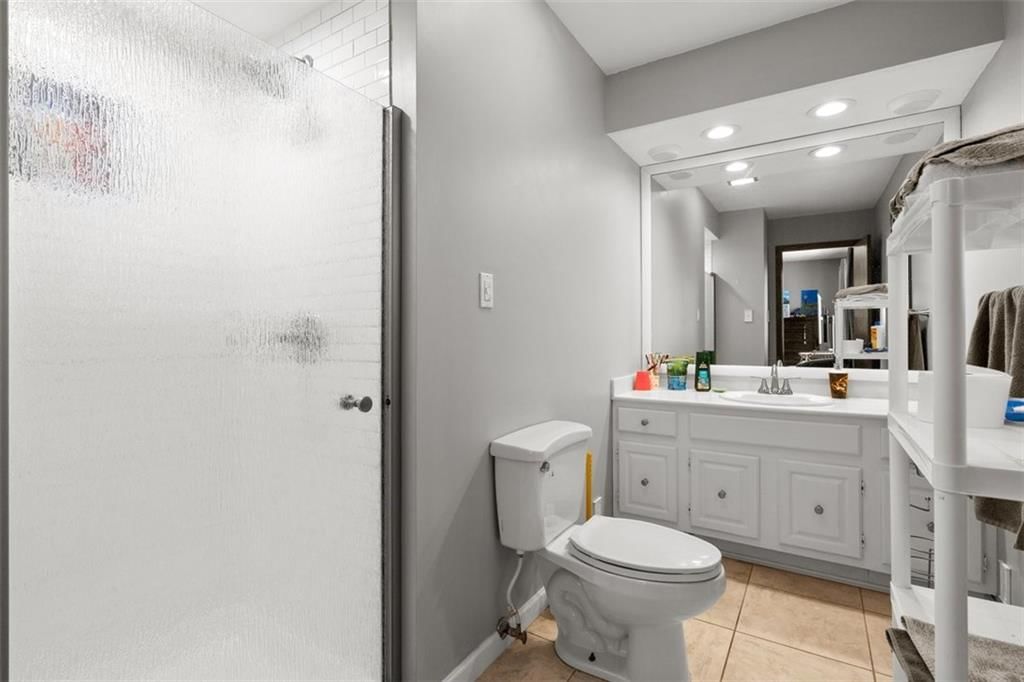
Bathroom 4
- Level: Lower
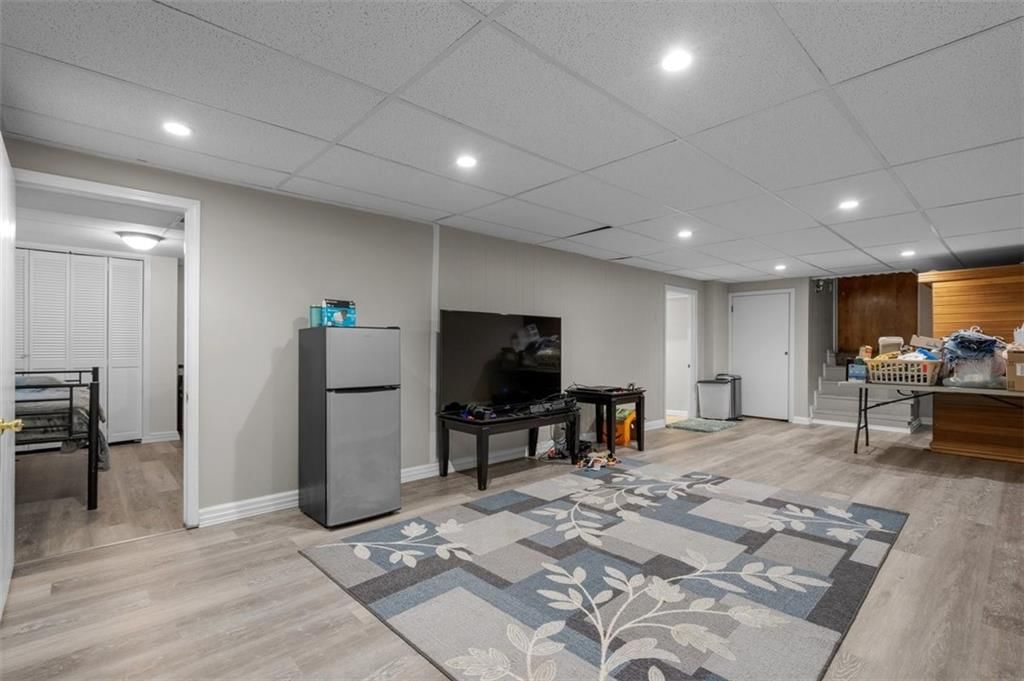
Family Room
- Level: Lower
Kitchen
- Features: granite counters, kitchen island, pantry
- Level: First
Dining Room
- Level: First
Hearth Room
- Features: Ceiling Fan(s)
- Level: First
Heating
- Heating: Heatpump/Gas, Propane
Cooling
- Cooling: Multi Units, Heat Pump
Appliances
- Included: Cooktop, Dishwasher, Disposal, Double Oven, Microwave, Built-In Oven, Stainless Steel Appliance(s), Under Cabinet Appliance(s)
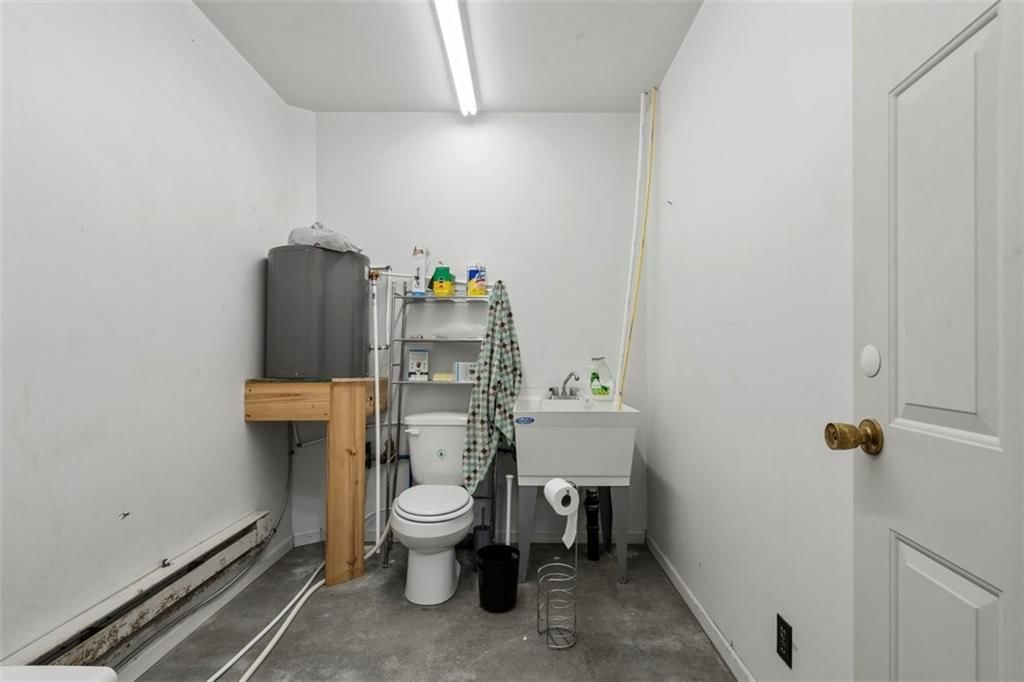
- Laundry: In Garage, Lower Level
Features
- Features: Ceiling Fan(s), Custom Cabinets, Kitchen Island, Pantry, Vaulted Ceiling(s), Walk-In Closet(s)
- Flooring: Carpet, Wood
- Basement: Basement BR, Finished, Garage Entrance, Inside Entrance
- Fireplace features: Family Room, Gas Starter, Great Room, Hearth Room
- Other rooms: Family Room, Great Room, Main Floor Primary Bedroom
Interior area
- Finished area above ground: 3,600 sqft
- Total interior livable area: 3,600 sqft
Property
Parking
- Total spaces: 12
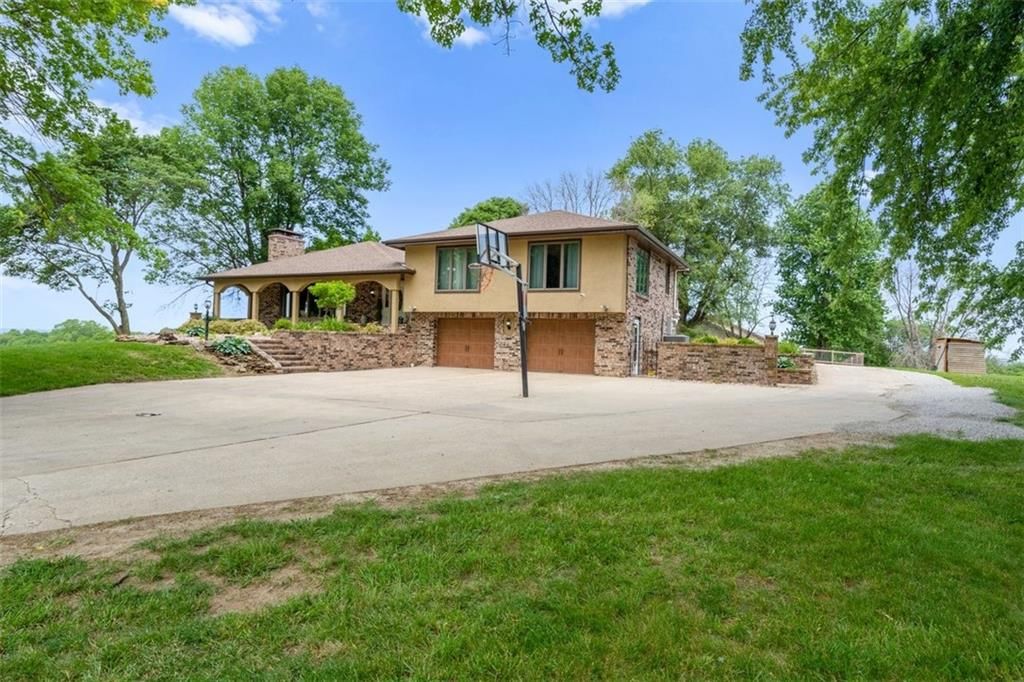
- Parking features: Attached, Built-In, Detached, Garage Door Opener, Garage Faces Front
Lot
- Size: 33.71 Acres
- Features: Acreage, Pond(s), Many Trees, Wooded
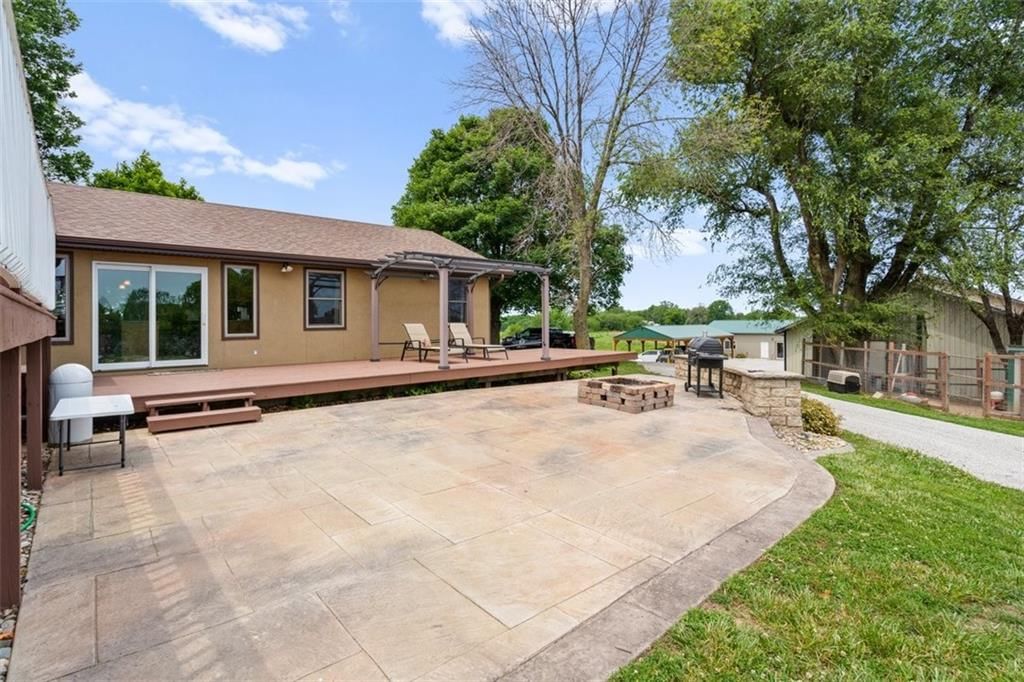
- Patio & porch: Patio
Construction
Type & style
- Home type: Residential
- Architectural style: Single Family Residence
Materials
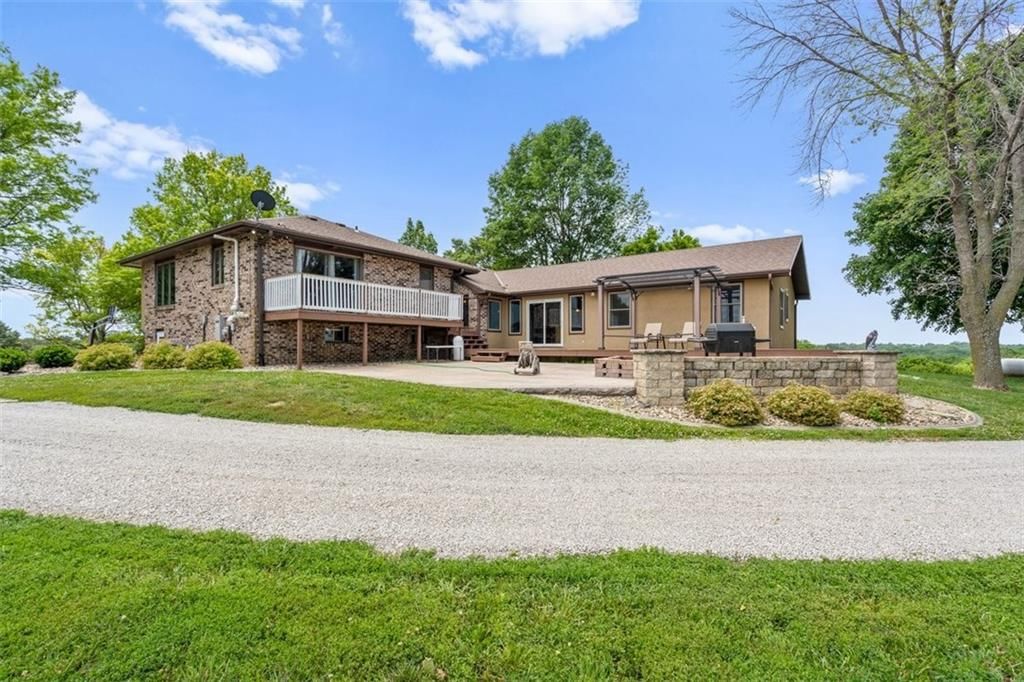
- Materials: Brick/Mortar, Stucco & Frame
Condition
- Year built: 1974
- Age: 51-75 Years
Utilities & green energy
- Sewer: Septic Tank
- Water: Public
Highlights
Outdoor & Lot
- Fire Pit
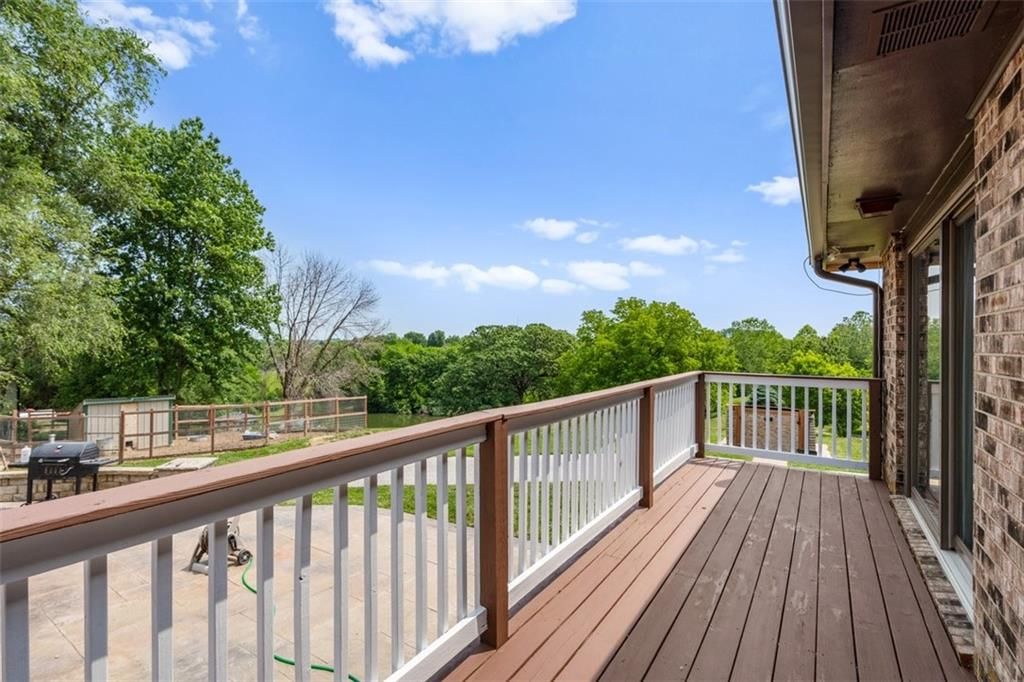
- Deck
- Concrete Patio
- Fenced Yard
- Big Backyard
- Mature Trees
- Wooded Lot
- Acreage
- Waterfront
Kitchen
- Kitchen Island
- Walk-in Pantry
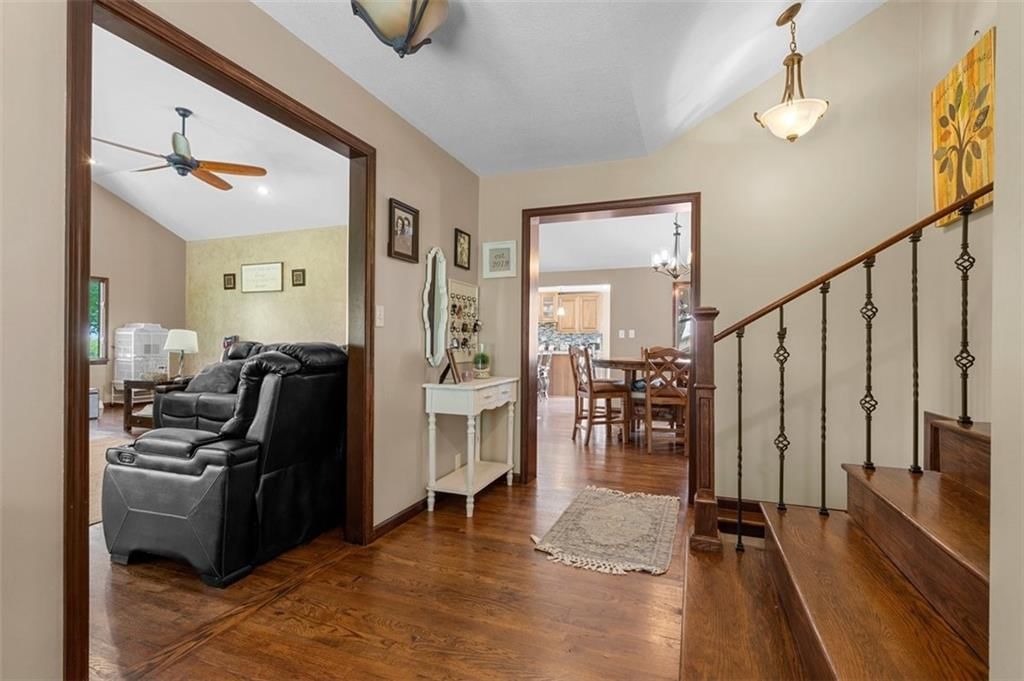
- Kitchen Open to Living
- Double Oven
- Stainless Appliances
Bathroom
- Tiled Shower
- Double Vanity
Interior
- Hardwood Floors
- Tile Floors
- Tall Ceilings
- Two-Story Living Room
- Coffered or Tray Ceiling
Layout
- Open Floor Plan
- Main Floor Primary
- Basement
- Finished Basement
- In-law Suite
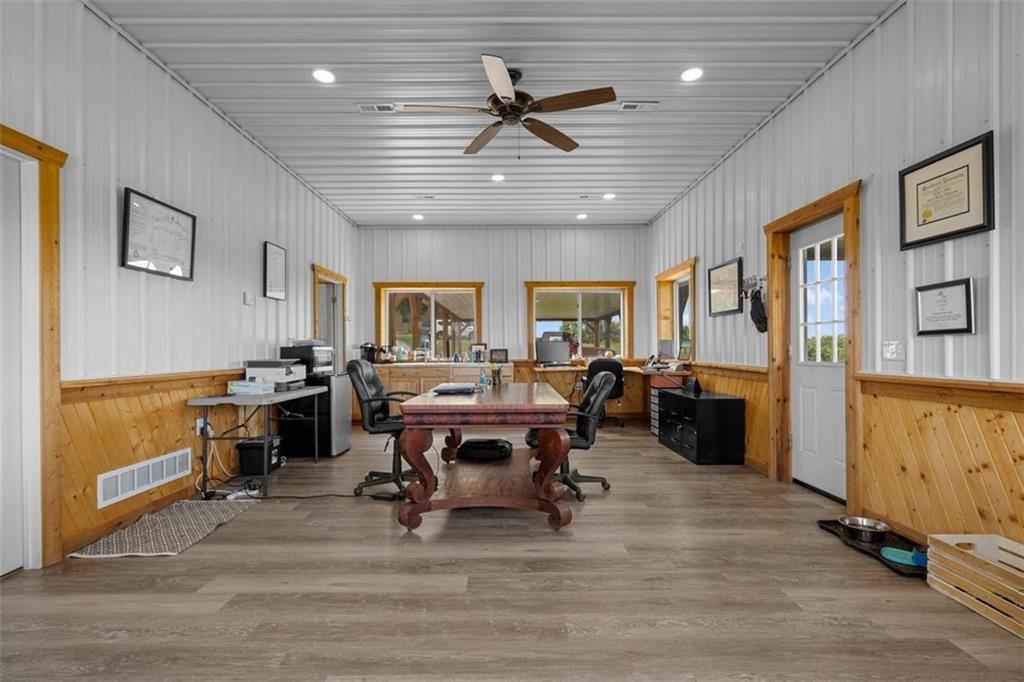
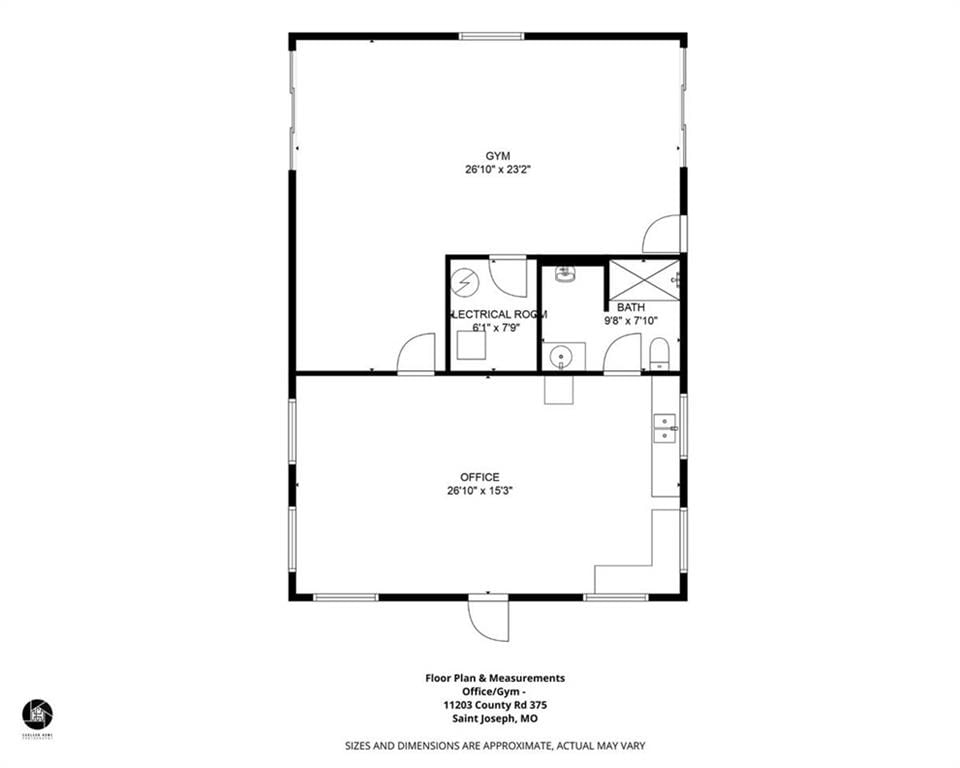
- Home Office
- Bonus Room
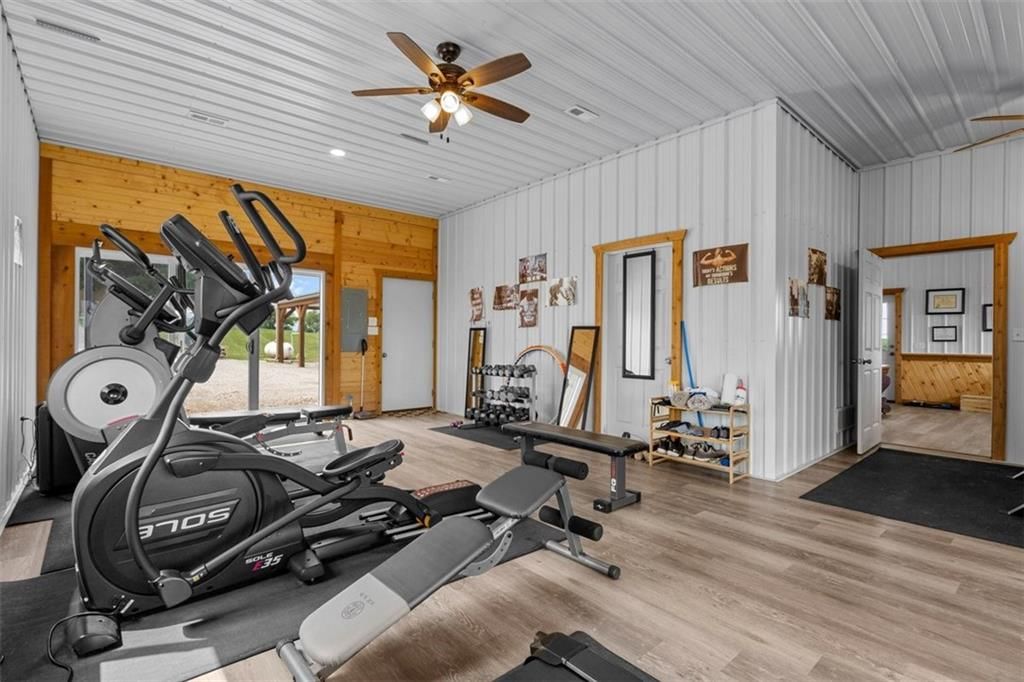
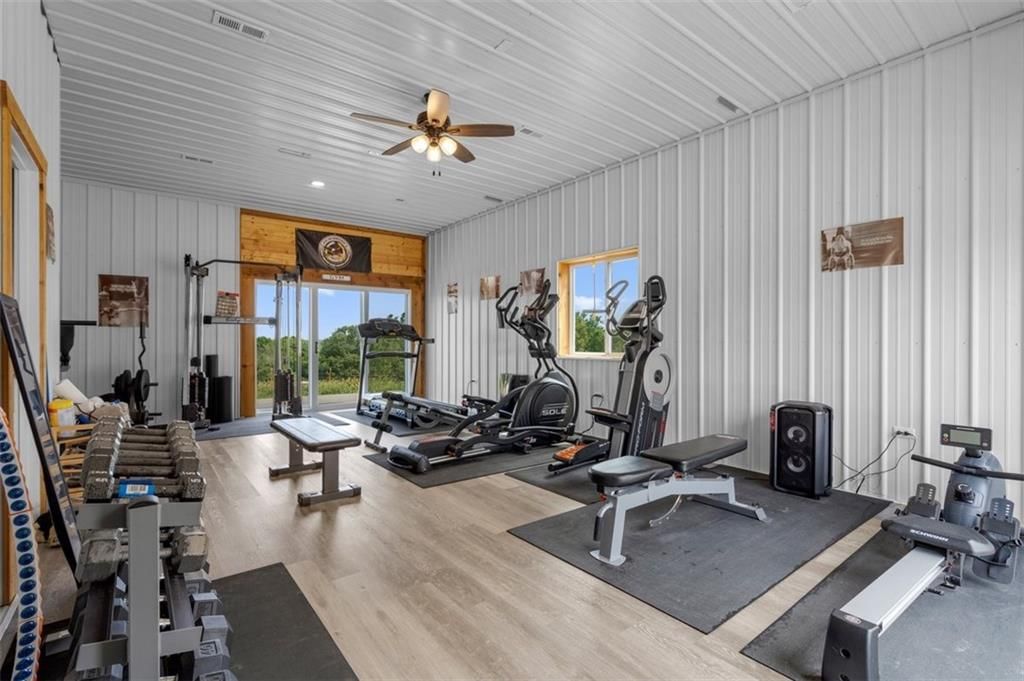
- Home Gym
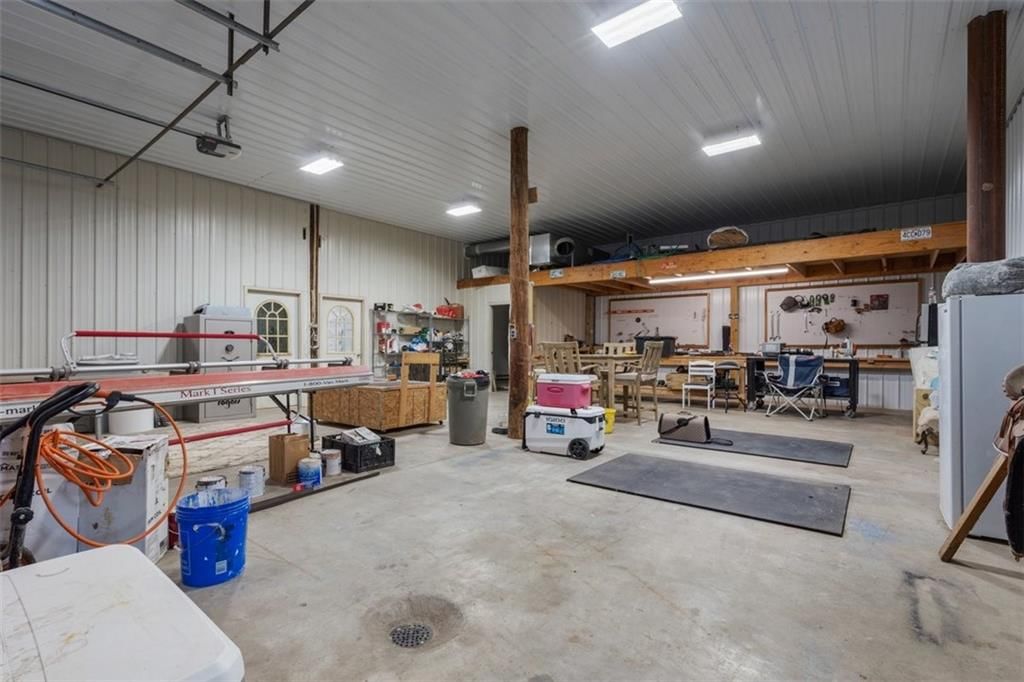
- Workshop
Fireplace
- Fireplace
- Gas Fireplace
- Stone Fireplace
Garage & Parking
- Attached Garage
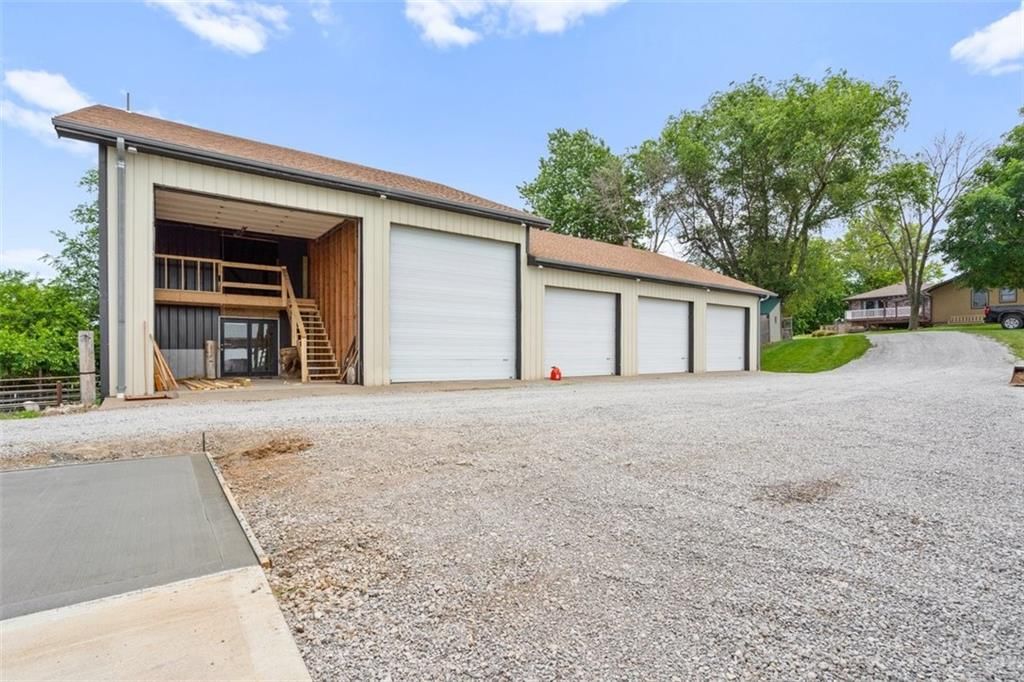
- Detached Garage
- Garage Workshop
HOA and Amenities
No HOA on this home.
Nearby schools
Schools provided by the listing agent
- District: Savannah
- Elementary: John Glenn
- Middle: Savannah
- High: Savannah
Price history
Tax
- Annual tax amount: $3,584 / yr
11203 County Rd. 375 N/A, St Joseph, MO 64505 is an off-market 5-bedroom, 4-bath, 3,600-square-foot single family residence. MLS #2603595.
HouseLoop's photo analysis of this home identified open floor plan, tiled shower, tall ceilings, hardwood floors, double vanity and kitchen island, plus 4 more features.
Key AI Vision features
- Open Floor Plan
- Tiled Shower
- Tall Ceilings
- Hardwood Floors
- Double Vanity
- Kitchen Island
- Double Oven
- Fire Pit
- Mature Trees
- Granite Counters
HouseLoop Mortgage Calculator
$10,951
Market Estimate
Andrew County, MO
Already own a home? What's your home worth?
Enter your address to unlock your free HouseLoop Home Value Report — Zillow, Redfin, our HouseLoop value, the demand for it, and what the market's doing around it.
Similar listings and the St Joseph market
Listed by Realty Executives
Listed February 24, 2026 08:50 PM · Source: Heartland MLS as distributed by MLS GRID · MLS #2603595
HouseLoop last checked:
Listing updated:
$1,854,990
208 days on HouseLoop11203 County Rd. 375 N/A, St Joseph, MO 64505
About this home
33.71 +/-Acre cattle & horse property! This property has many impressive features with a Main House offering 5 bed 4 bath Ranch/Raised Ranch, cathedral ceilings, stone gas fireplace, bay window with seat bench, large open kitchen--huge granite island, custom cabinets, stainless appliances, dual ovens/convection, main…
HouseLoop user activity
208 days on HouseLoop
HouseLoop last checked:
See this home in person
Connect with a local HouseLoop agent to show you this home and answer your questions.
Pick a date
Pick a time
Checking tour times…
Property Details
Interior
Bedrooms & bathrooms
- Bedrooms: 5
- Full bathrooms: 4
Primary Bedroom
- Features: Walk-In Closet(s)
- Level: First
Primary Bathroom
- Features: Double Vanity
- Level: First
Bedroom 2
- Features: Ceiling Fan(s)
- Level: Second
Bedroom 3
- Features: Ceiling Fan(s)
- Level: Second
Bedroom 4
- Features: Ceiling Fan(s)
- Level: Second
Bedroom 5
- Features: Ceiling Fan(s)
- Level: Lower
Bathroom 2
- Features: Double Vanity
- Level: Second
Bathroom 3
- Features: Double Vanity
- Level: Second
Bathroom 4
- Level: Lower
Family Room
- Level: Lower
Kitchen
- Features: granite counters, kitchen island, pantry
- Level: First
Dining Room
- Level: First
Hearth Room
- Features: Ceiling Fan(s)
- Level: First
Heating
- Heating: Heatpump/Gas, Propane
Cooling
- Cooling: Multi Units, Heat Pump
Appliances
- Included: Cooktop, Dishwasher, Disposal, Double Oven, Microwave, Built-In Oven, Stainless Steel Appliance(s), Under Cabinet Appliance(s)
- Laundry: In Garage, Lower Level
Features
- Features: Ceiling Fan(s), Custom Cabinets, Kitchen Island, Pantry, Vaulted Ceiling(s), Walk-In Closet(s)
- Flooring: Carpet, Wood
- Basement: Basement BR, Finished, Garage Entrance, Inside Entrance
- Fireplace features: Family Room, Gas Starter, Great Room, Hearth Room
- Other rooms: Family Room, Great Room, Main Floor Primary Bedroom
Interior area
- Finished area above ground: 3,600 sqft
- Total interior livable area: 3,600 sqft
Property
Parking
- Total spaces: 12
- Parking features: Attached, Built-In, Detached, Garage Door Opener, Garage Faces Front
Lot
- Size: 33.71 Acres
- Features: Acreage, Pond(s), Many Trees, Wooded
- Patio & porch: Patio
Construction
Type & style
- Home type: Residential
- Architectural style: Single Family Residence
Materials
- Materials: Brick/Mortar, Stucco & Frame
Condition
- Year built: 1974
- Age: 51-75 Years
Utilities & green energy
- Sewer: Septic Tank
- Water: Public
Highlights
Outdoor & Lot
- Fire Pit
- Deck
- Concrete Patio
- Fenced Yard
- Big Backyard
- Mature Trees
- Wooded Lot
- Acreage
- Waterfront
Kitchen
- Kitchen Island
- Walk-in Pantry
- Kitchen Open to Living
- Double Oven
- Stainless Appliances
Bathroom
- Tiled Shower
- Double Vanity
Interior
- Hardwood Floors
- Tile Floors
- Tall Ceilings
- Two-Story Living Room
- Coffered or Tray Ceiling
Layout
- Open Floor Plan
- Main Floor Primary
- Basement
- Finished Basement
- In-law Suite
- Home Office
- Bonus Room
- Home Gym
- Workshop
Fireplace
- Fireplace
- Gas Fireplace
- Stone Fireplace
Garage & Parking
- Attached Garage
- Detached Garage
- Garage Workshop
HOA and Amenities
No HOA on this home.
Nearby schools
Schools provided by the listing agent
- District: Savannah
- Elementary: John Glenn
- Middle: Savannah
- High: Savannah
Price history
Tax
- Annual tax amount: $3,584 / yr
HouseLoop Insights — AI-detected features from listing photos
11203 County Rd. 375 N/A, St Joseph, MO 64505 is an off-market 5-bedroom, 4-bath, 3,600-square-foot single family residence. MLS #2603595.
HouseLoop's photo analysis of this home identified open floor plan, tiled shower, tall ceilings, hardwood floors, double vanity and kitchen island, plus 4 more features.
Key AI Vision features
- Open Floor Plan
- Tiled Shower
- Tall Ceilings
- Hardwood Floors
- Double Vanity
- Kitchen Island
- Double Oven
- Fire Pit
- Mature Trees
- Granite Counters
HouseLoop Mortgage Calculator
$10,951
Market Estimate
Andrew County, MO
Already own a home? What's your home worth?
Enter your address to unlock your free HouseLoop Home Value Report — Zillow, Redfin, our HouseLoop value, the demand for it, and what the market's doing around it.
Similar listings and the St Joseph market
Listed by Realty Executives
Listed February 24, 2026 08:50 PM · Source: Heartland MLS as distributed by MLS GRID · MLS #2603595
HouseLoop last checked:
Listing updated: