







$235,000
112 E Meadowbrook Lane, Polo, MO 64671
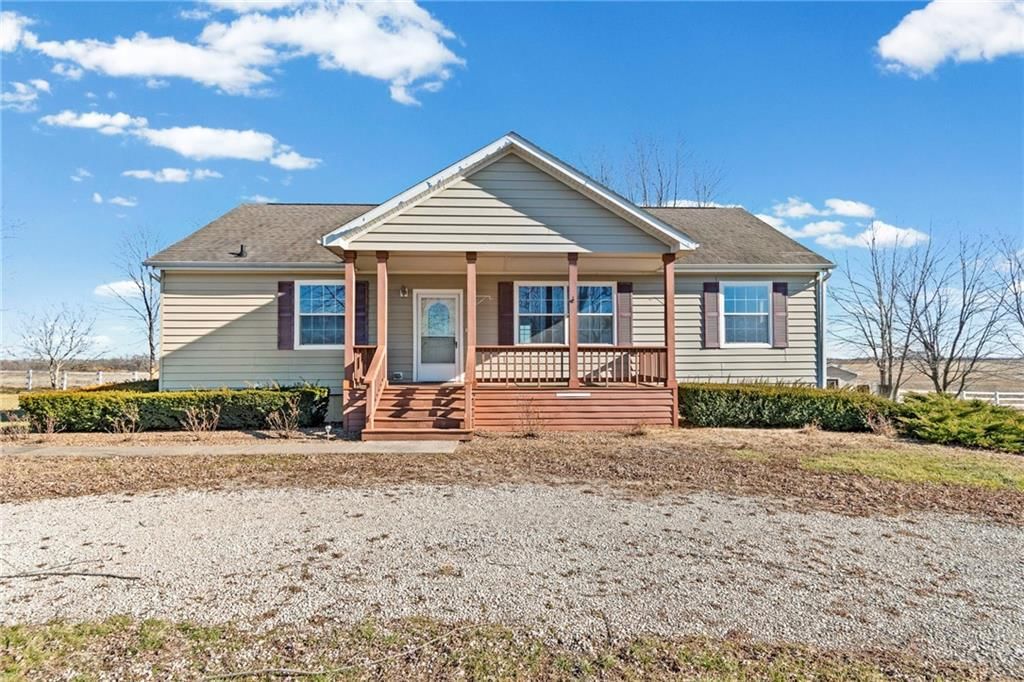
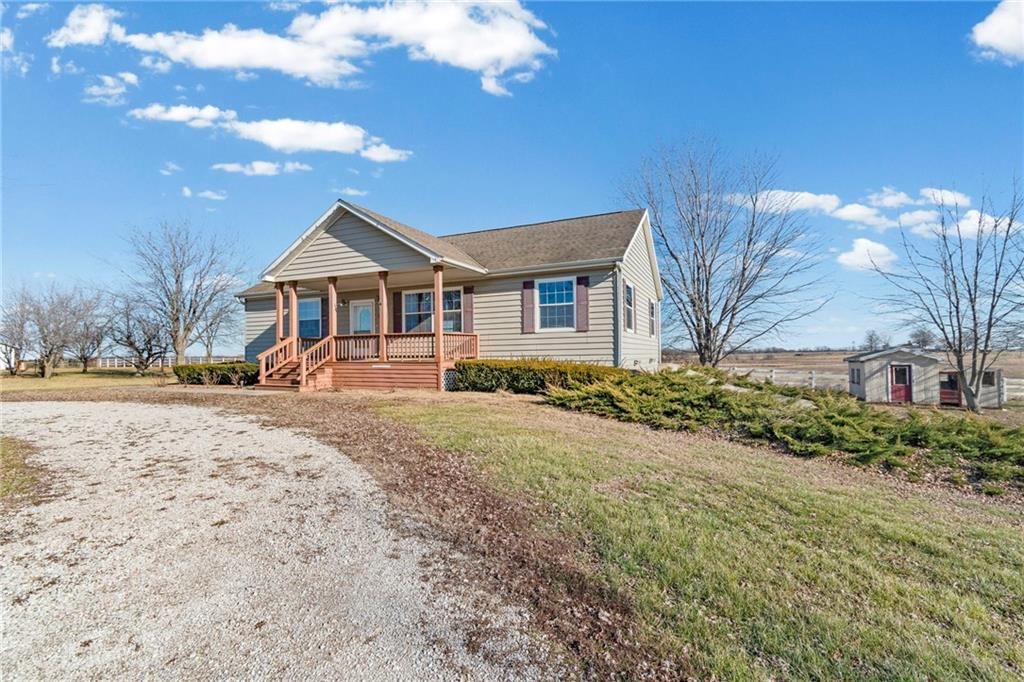
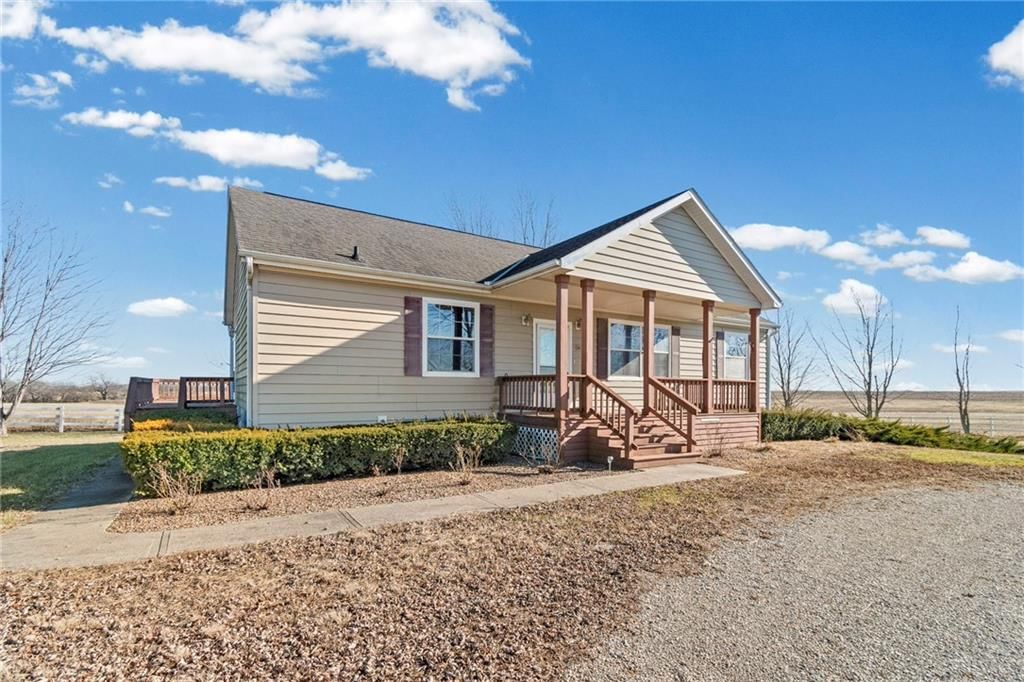
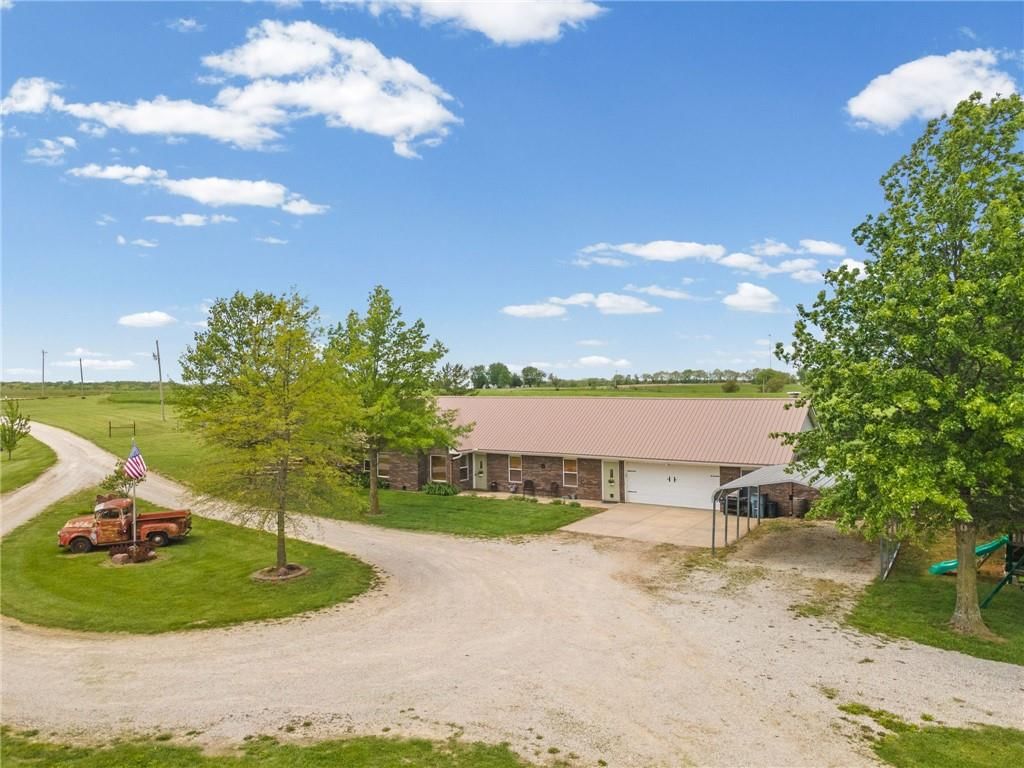
112 E Meadowbrook Lane, Polo, MO 64671 is a 4-bedroom, 3-bath, 1,650-square-foot single family residence that sold on May 20, 2025. MLS #2538855.
Highlights
About this home
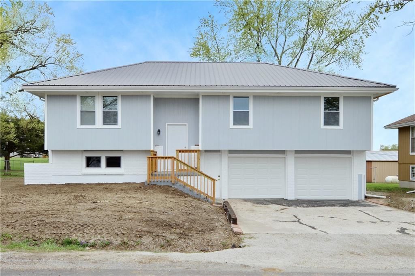
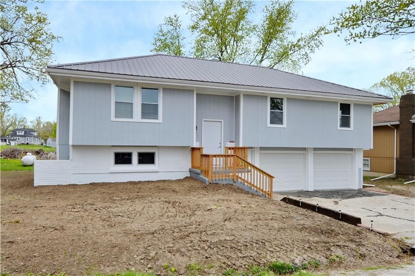
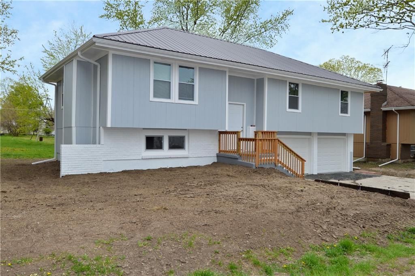
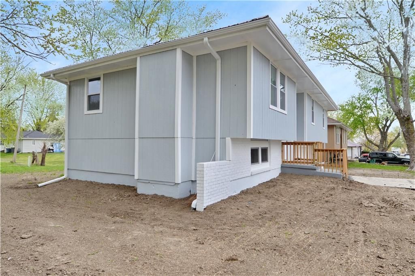
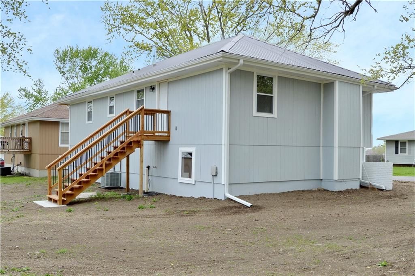
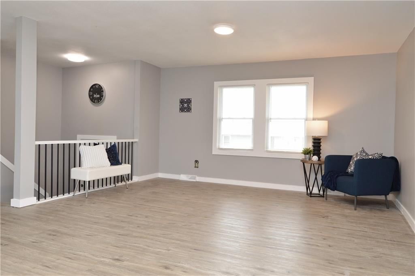
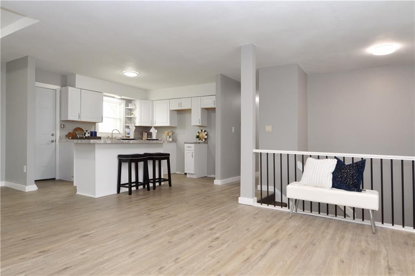
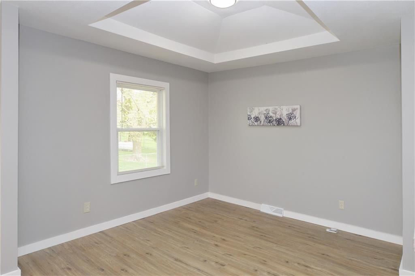
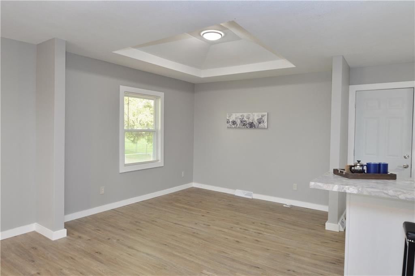
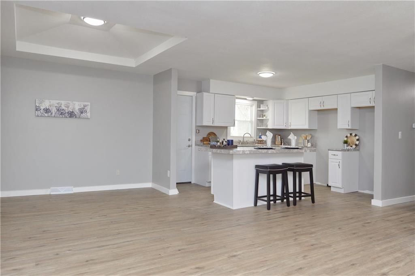
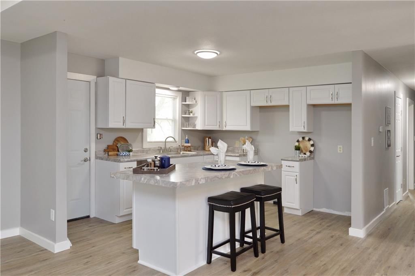
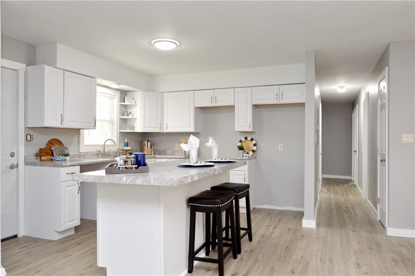
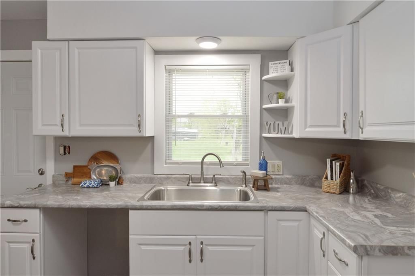
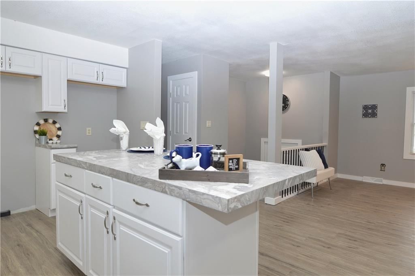
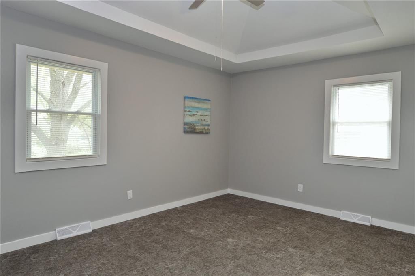
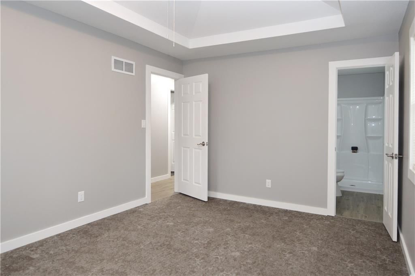
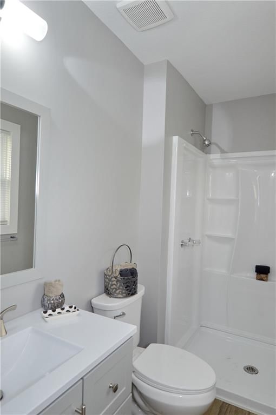
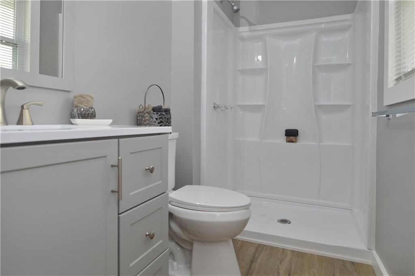
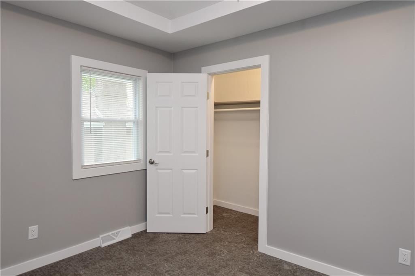
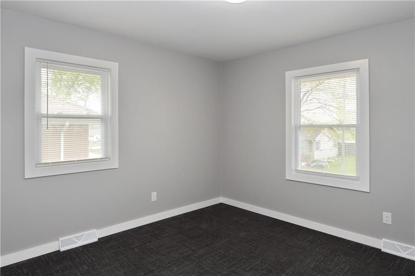
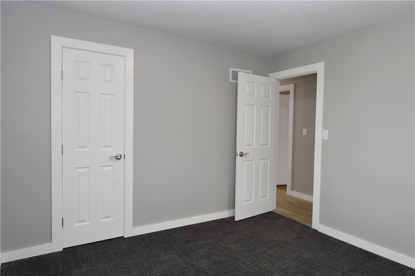
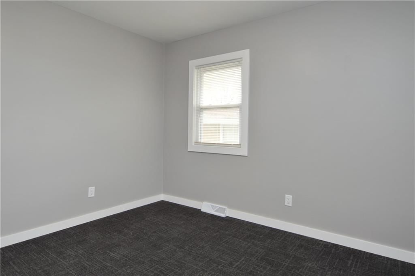
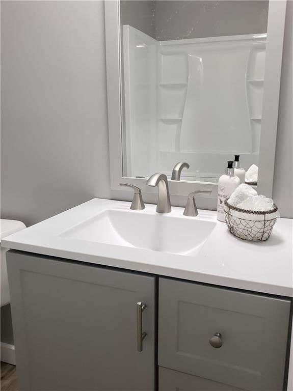
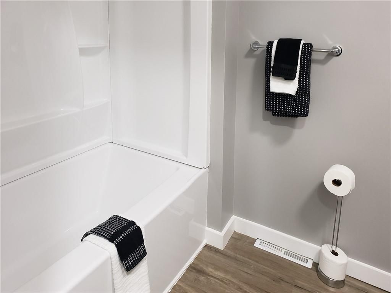
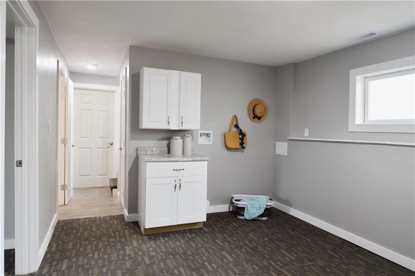
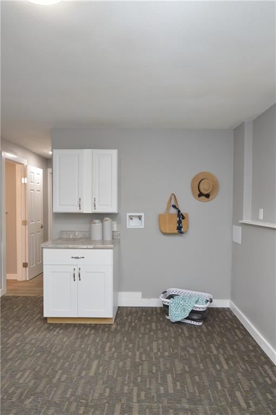
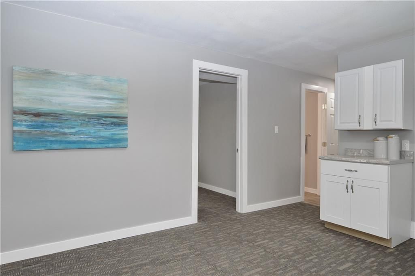
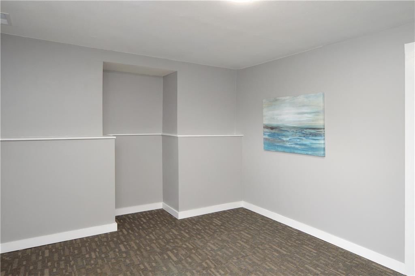
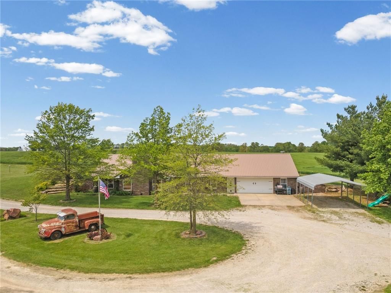
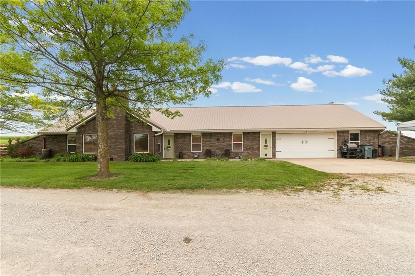
Explore this beautifully renovated 4-bedroom, 3-bathroom home that offers modern comfort and style! Nearly every element of this home is brand new, from the efficient HVAC system and sturdy metal roof to the sleek garage doors, fresh interior and exterior paint, stylish flooring, contemporary cabinets, and elegant…
Property Details
Interior
Bedrooms & bathrooms
- Bedrooms: 4
- Full bathrooms: 3
Heating
- Heating: Natural Gas, Propane
Cooling
- Cooling: Electric
Features
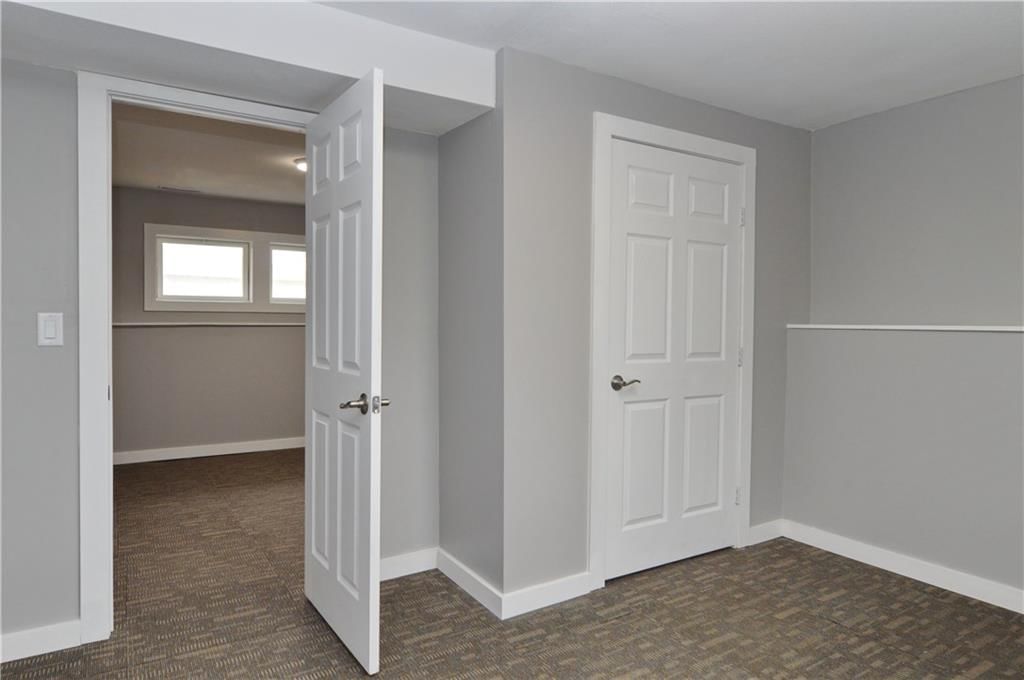
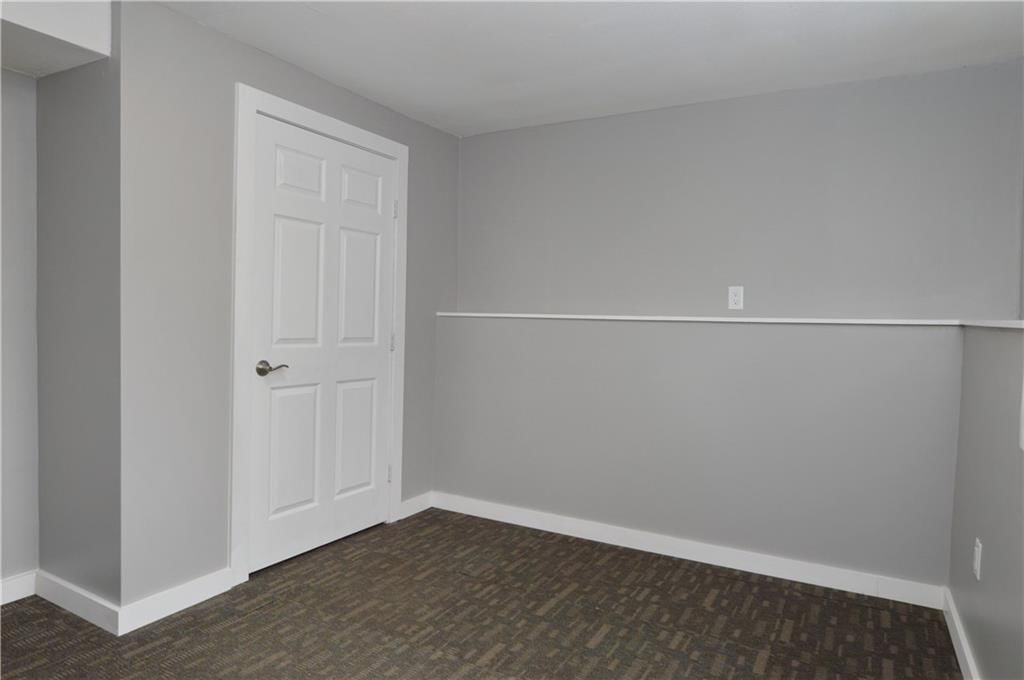
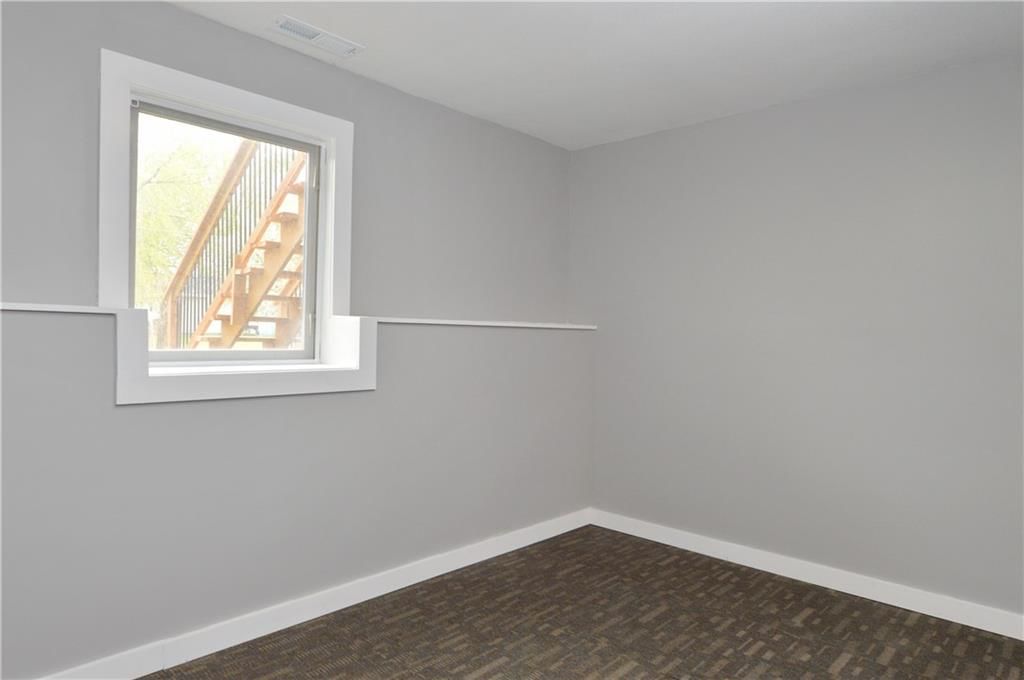
- Basement: Basement BR, Concrete, Finished, Full
Interior area
- Finished area above ground: 1,650 sqft
- Total interior livable area: 1,650 sqft
Property
Parking
- Total spaces: 2
- Parking features: Attached, Basement, Garage Faces Front
Lot
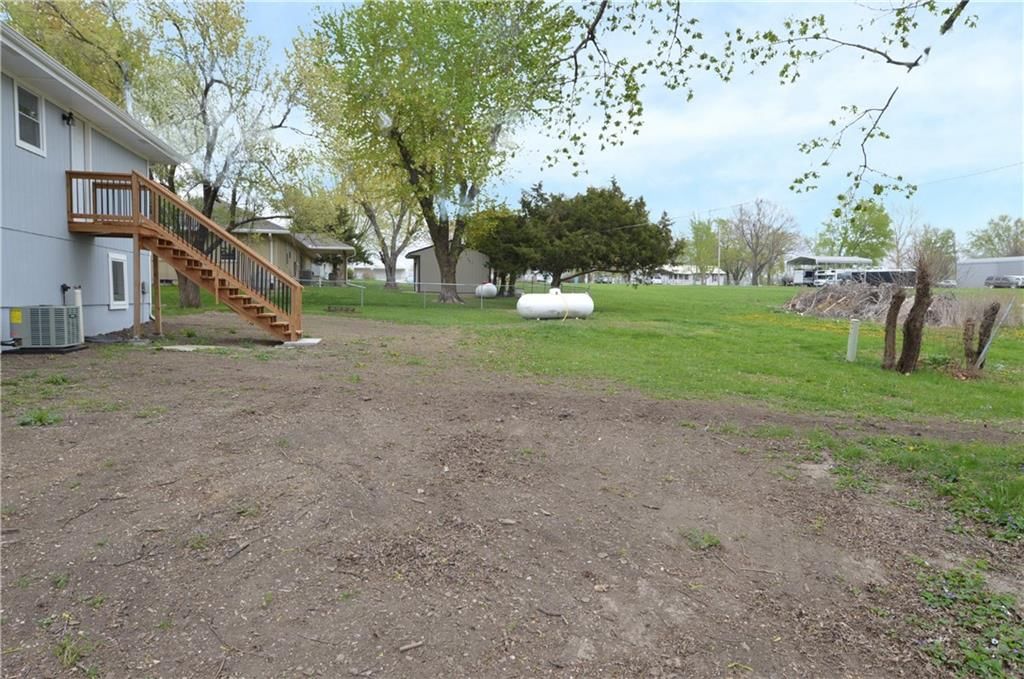
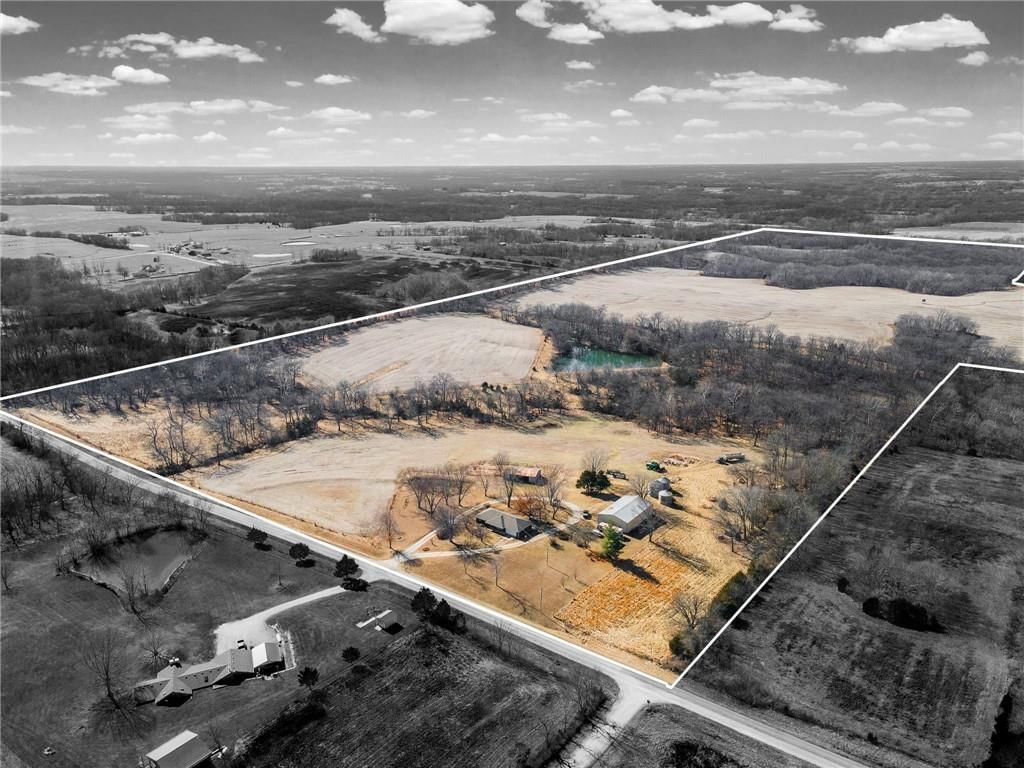
- Size: 0.23 Acres
- Features: City Limits
Construction
Type & style
- Home type: Residential
- Architectural style: Single Family Residence
Materials
- Materials: Frame
Condition
- Year built: 1974
- Age: 51-75 Years
Utilities & green energy
- Sewer: Public Sewer
- Water: City/Public - Verify
Highlights
Layout
- Basement
- Finished Basement
- In-law Suite
Garage & Parking
- Attached Garage
HOA and Amenities
No HOA on this home.
Nearby schools
Price history
Tax
- Annual tax amount: $915 / yr
Similar listingsand the Polo market
Estimated Sales Range
HouseLoop Home Value History
Listed by Platinum Realty LLC
Listed April 16, 2025 11:03 PM · Source: Heartland MLS as distributed by MLS GRID · MLS #2538855
HouseLoop last checked:
Listing updated:
Listed for
$235,000
35 days to saleSale price not disclosed
112 E Meadowbrook Lane, Polo, MO 64671
About this home
Explore this beautifully renovated 4-bedroom, 3-bathroom home that offers modern comfort and style! Nearly every element of this home is brand new, from the efficient HVAC system and sturdy metal roof to the sleek garage doors, fresh interior and exterior paint, stylish flooring, contemporary cabinets, and elegant…
Property Details
Interior
Bedrooms & bathrooms
- Bedrooms: 4
- Full bathrooms: 3
Heating
- Heating: Natural Gas, Propane
Cooling
- Cooling: Electric
Features
- Basement: Basement BR, Concrete, Finished, Full
Interior area
- Finished area above ground: 1,650 sqft
- Total interior livable area: 1,650 sqft
Property
Parking
- Total spaces: 2
- Parking features: Attached, Basement, Garage Faces Front
Lot
- Size: 0.23 Acres
- Features: City Limits
Construction
Type & style
- Home type: Residential
- Architectural style: Single Family Residence
Materials
- Materials: Frame
Condition
- Year built: 1974
- Age: 51-75 Years
Utilities & green energy
- Sewer: Public Sewer
- Water: City/Public - Verify
Highlights
Layout
- Basement
- Finished Basement
- In-law Suite
Garage & Parking
- Attached Garage
HOA and Amenities
No HOA on this home.
Nearby schools
Price history
Tax
- Annual tax amount: $915 / yr
Is this your home?
Claim this home to get your HouseLoop Home Valuation & Buyer Demand Report — real-time buyer demand and an up-to-date value for your home. Free, no obligation, about 3 minutes.
Estimated Sales Range
HouseLoop Home Value History
Similar listingsand the Polo market
Listed by Platinum Realty LLC
Listed April 16, 2025 11:03 PM · Source: Heartland MLS as distributed by MLS GRID · MLS #2538855
HouseLoop last checked:
Listing updated: