$244,000
1117 19th Street, Belleville, KS 66935
About this home
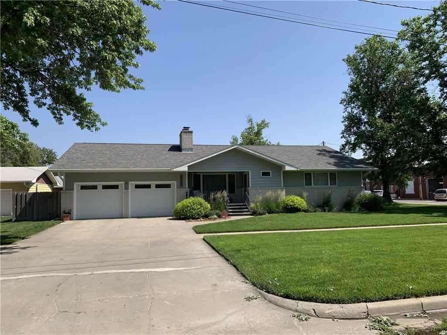
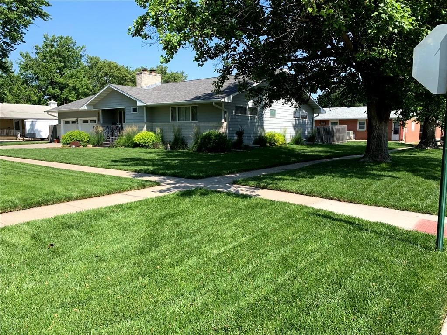
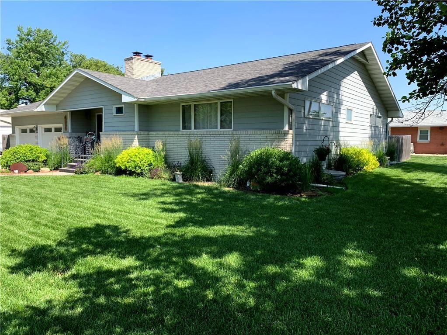
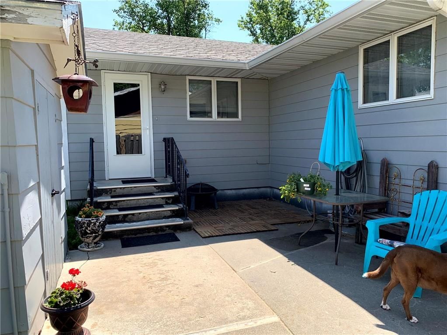
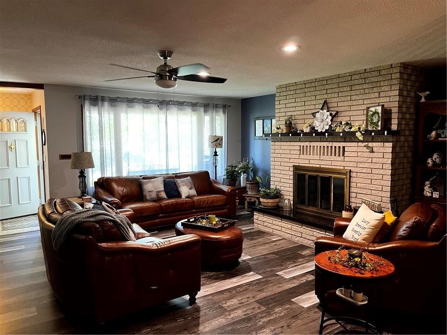
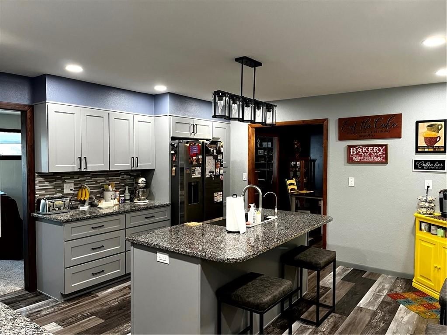
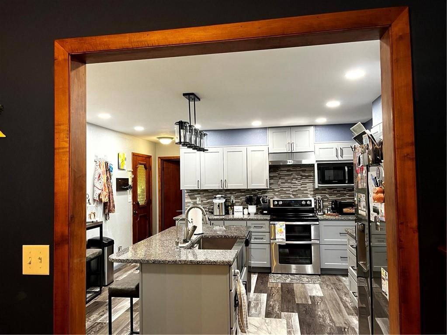
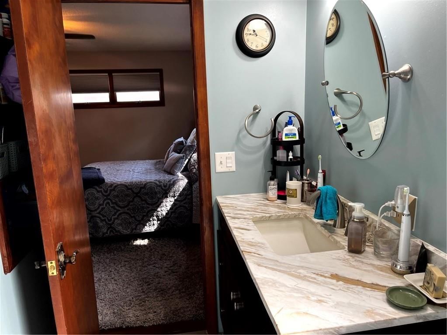
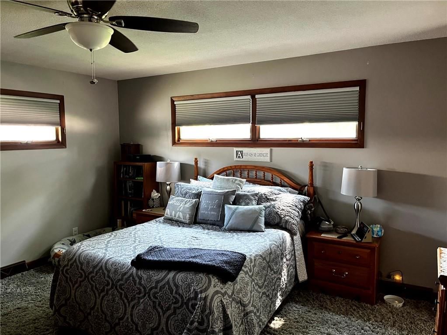
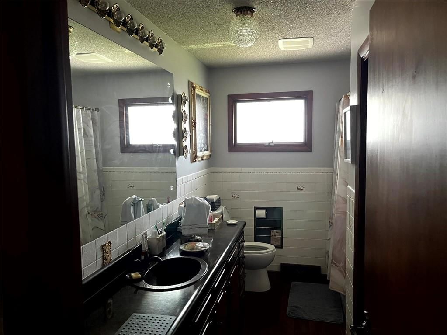
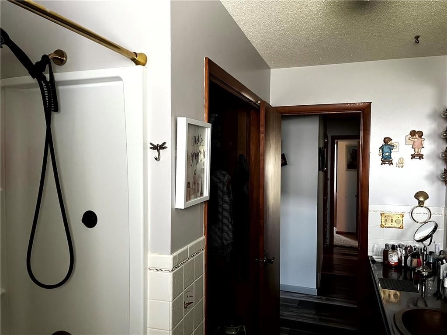
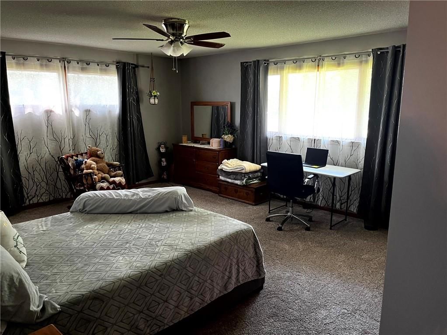
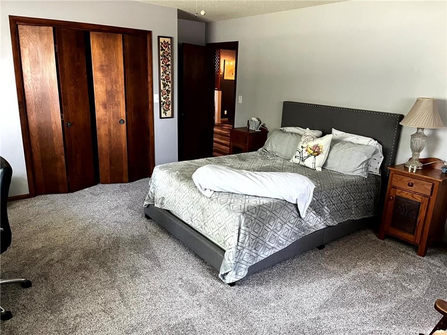
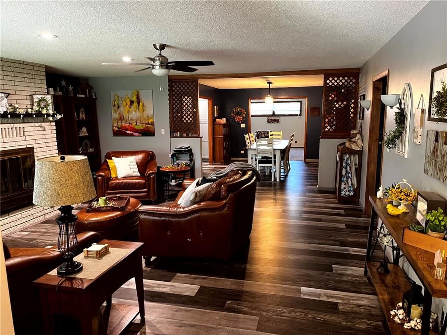
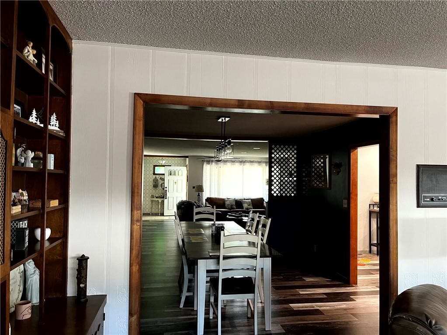
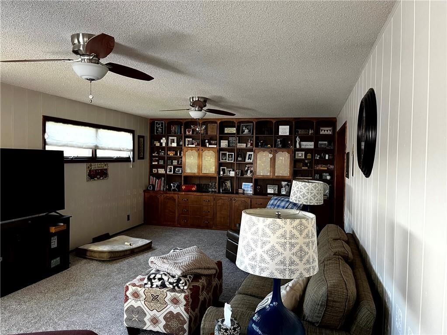
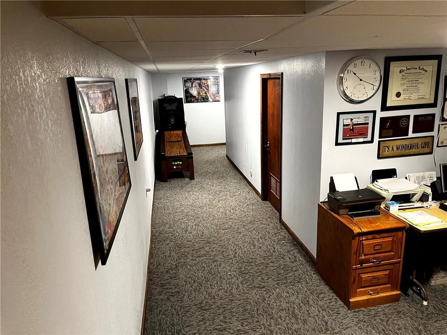
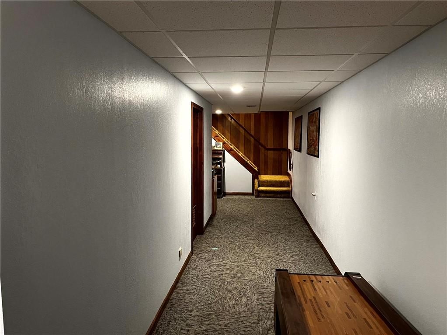
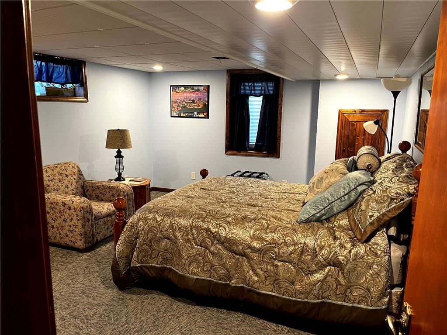
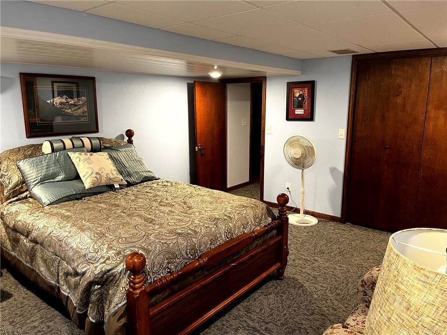
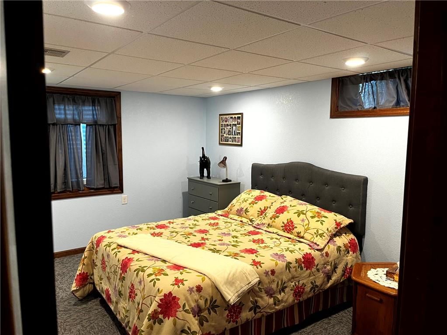
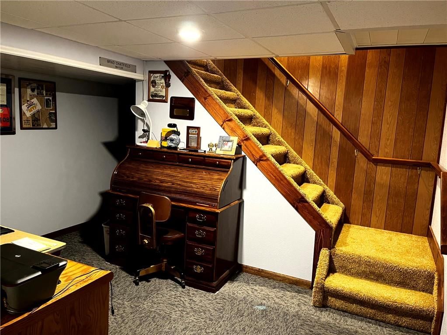
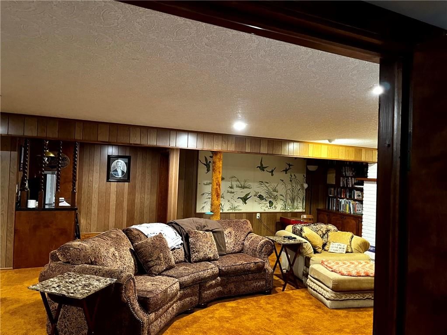
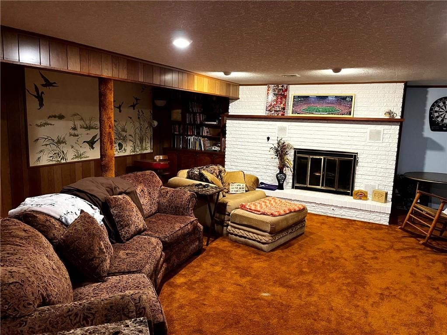
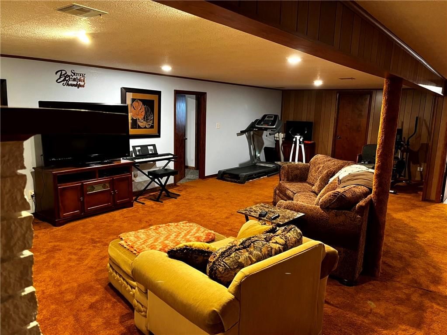
This 4-bedroom, 3.5-bath ranch home is located just a block and a half from the Belleville town square, offering easy access to local shops, dining, and community events. The kitchen was fully remodeled in 2023, bringing a modern touch to the main level, while the finished basement—partially updated starting in…
Property Details
Interior
Bedrooms & bathrooms
- Bedrooms: 4
- Full bathrooms: 4
- 1/2 bathrooms: 1
Bedroom 2
- Level: Main
Bedroom 3
- Level: Basement
Bedroom 4
- Level: Basement
Bathroom 2
- Level: Main
Bathroom 3
- Level: Basement
Half Bath
- Level: Main
Bedroom 1
- Level: Main
Bathroom 1
- Level: Main
Heating
- Heating: Natural Gas
Cooling
- Cooling: Electric
Appliances
- Included: Cooktop, Dishwasher, Double Oven, Microwave, Refrigerator, Stainless Steel Appliance(s), Water Softener
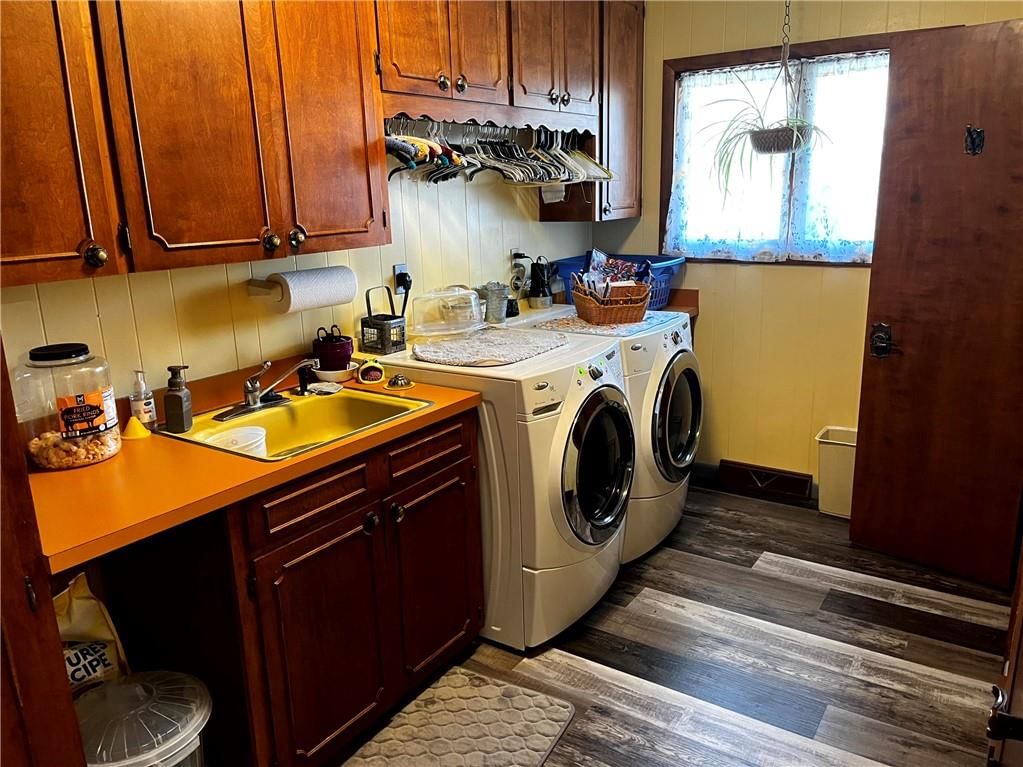
- Laundry: Main Level
Features
- Flooring: Carpet, Luxury Vinyl
- Basement: Basement BR, Egress Window(s), Finished
- Fireplace features: Gas
- Other rooms: Family Room, Main Floor BR, Main Floor Primary Bedroom, Recreation Room
Interior area
- Finished area above ground: 4,622 sqft
- Total interior livable area: 4,622 sqft
Property
Parking
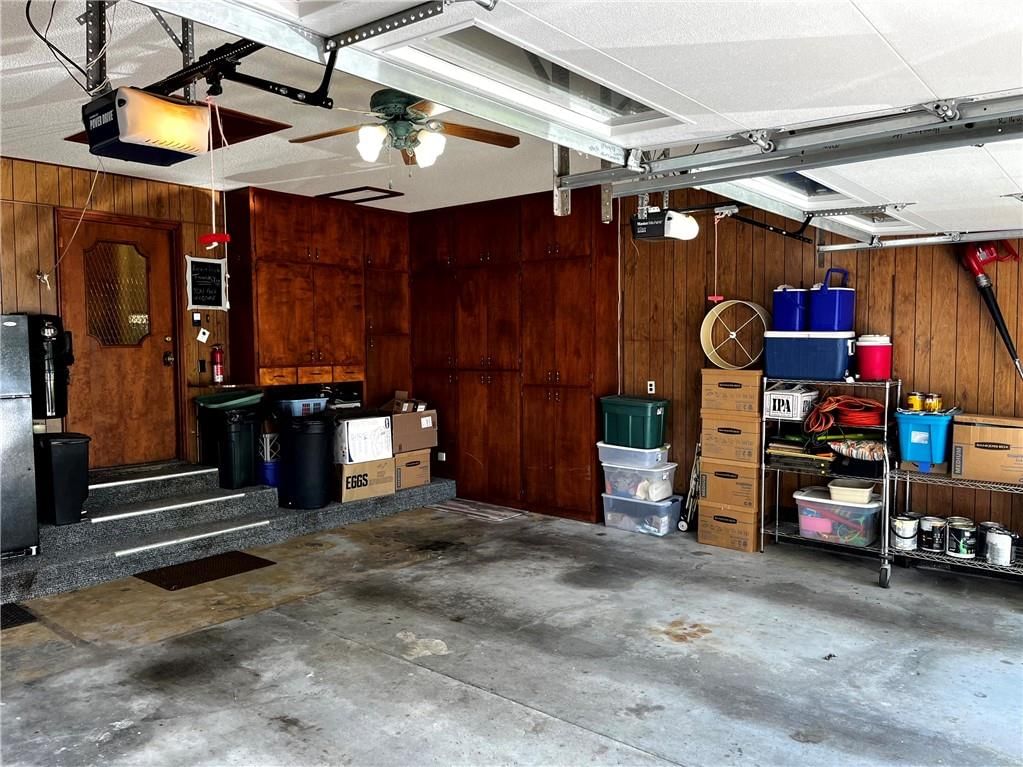
- Total spaces: 2
- Parking features: Attached, Garage Door Opener, Garage Faces Front
Lot
- Size: 0.21 Acres
- Patio & porch: Porch
Construction
Type & style
- Home type: Residential
- Architectural style: Single Family Residence
Materials
- Materials: Brick Veneer, Vinyl Siding
Condition
- Year built: 1974
- Age: 41-50 Years
Utilities & green energy
- Sewer: Public Sewer
- Water: Public
Highlights
Outdoor & Lot
- Covered Patio
- Concrete Patio
- Fenced Yard
- Mature Trees
- Corner Lot
Kitchen
- Kitchen Island
- Kitchen Open to Living
- Renovated Kitchen
- Double Oven
- Stainless Appliances
Layout
- Open Floor Plan
- Main Floor Primary
- Basement
- Finished Basement
- In-law Suite
- Home Office
- Bonus Room
- Home Gym
Fireplace
- Fireplace
- Gas Fireplace
Garage & Parking
- Attached Garage
HOA and Amenities
No HOA on this home.
Nearby schools
GreatSchools rating
- 4Belleville East Elementary School
- 4Republic County Jr./Sr. High School
Price history
Tax
- Annual tax amount: $4,258 / yr
Property tax history
| Year | Property tax | Assessed value |
|---|---|---|
| 2025 | — | $20,585 |
| 2024 | — | $19,238 |
| 2023 | — | $18,322 |
| 2022 | — | $17,449 |
| 2021 | — | $16,461 |
| 2020 | — | $17,480 |
| 2019 | — | $17,066 |
| 2018 | — | $16,399 |
| 2017 | — | $15,778 |
| 2016 | — | $15,065 |
| 2015 | — | $15,065 |
| 2014 | — | $15,065 |
1117 19th Street, Belleville, KS 66935 is a 4-bedroom, 4.5-bath, 4,622-square-foot single family residence that sold on June 26, 2026. MLS #2598410.
HouseLoop's photo analysis of this home identified open floor plan, kitchen island, updated kitchen, mature trees and granite counters.
Key AI Vision features
- Open Floor Plan
- Kitchen Island
- Updated Kitchen
- Mature Trees
- Granite Counters
Estimated Sales Range
HouseLoop Home Value History
Listed by RE/MAX Premier Realty
Listed January 28, 2026 11:16 AM · Source: Heartland MLS as distributed by MLS GRID · MLS #2598410
HouseLoop last checked:
Listing updated:
Listed for
$244,000
42 days to saleSale price not disclosed
1117 19th Street, Belleville, KS 66935
About this home
This 4-bedroom, 3.5-bath ranch home is located just a block and a half from the Belleville town square, offering easy access to local shops, dining, and community events. The kitchen was fully remodeled in 2023, bringing a modern touch to the main level, while the finished basement—partially updated starting in…
HouseLoop user activity
42 days to sale
HouseLoop last checked:
Property Details
Interior
Bedrooms & bathrooms
- Bedrooms: 4
- Full bathrooms: 4
- 1/2 bathrooms: 1
Bedroom 2
- Level: Main
Bedroom 3
- Level: Basement
Bedroom 4
- Level: Basement
Bathroom 2
- Level: Main
Bathroom 3
- Level: Basement
Half Bath
- Level: Main
Bedroom 1
- Level: Main
Bathroom 1
- Level: Main
Heating
- Heating: Natural Gas
Cooling
- Cooling: Electric
Appliances
- Included: Cooktop, Dishwasher, Double Oven, Microwave, Refrigerator, Stainless Steel Appliance(s), Water Softener
- Laundry: Main Level
Features
- Flooring: Carpet, Luxury Vinyl
- Basement: Basement BR, Egress Window(s), Finished
- Fireplace features: Gas
- Other rooms: Family Room, Main Floor BR, Main Floor Primary Bedroom, Recreation Room
Interior area
- Finished area above ground: 4,622 sqft
- Total interior livable area: 4,622 sqft
Property
Parking
- Total spaces: 2
- Parking features: Attached, Garage Door Opener, Garage Faces Front
Lot
- Size: 0.21 Acres
- Patio & porch: Porch
Construction
Type & style
- Home type: Residential
- Architectural style: Single Family Residence
Materials
- Materials: Brick Veneer, Vinyl Siding
Condition
- Year built: 1974
- Age: 41-50 Years
Utilities & green energy
- Sewer: Public Sewer
- Water: Public
Highlights
Outdoor & Lot
- Covered Patio
- Concrete Patio
- Fenced Yard
- Mature Trees
- Corner Lot
Kitchen
- Kitchen Island
- Kitchen Open to Living
- Renovated Kitchen
- Double Oven
- Stainless Appliances
Layout
- Open Floor Plan
- Main Floor Primary
- Basement
- Finished Basement
- In-law Suite
- Home Office
- Bonus Room
- Home Gym
Fireplace
- Fireplace
- Gas Fireplace
Garage & Parking
- Attached Garage
HOA and Amenities
No HOA on this home.
Nearby schools
GreatSchools rating
- 4Belleville East Elementary School
- 4Republic County Jr./Sr. High School
Price history
Tax
- Annual tax amount: $4,258 / yr
Property tax history
| Year | Property tax | Assessed value |
|---|---|---|
| 2025 | — | $20,585 |
| 2024 | — | $19,238 |
| 2023 | — | $18,322 |
| 2022 | — | $17,449 |
| 2021 | — | $16,461 |
| 2020 | — | $17,480 |
| 2019 | — | $17,066 |
| 2018 | — | $16,399 |
| 2017 | — | $15,778 |
| 2016 | — | $15,065 |
| 2015 | — | $15,065 |
| 2014 | — | $15,065 |
HouseLoop Insights — AI-detected features from listing photos
1117 19th Street, Belleville, KS 66935 is a 4-bedroom, 4.5-bath, 4,622-square-foot single family residence that sold on June 26, 2026. MLS #2598410.
HouseLoop's photo analysis of this home identified open floor plan, kitchen island, updated kitchen, mature trees and granite counters.
Key AI Vision features
- Open Floor Plan
- Kitchen Island
- Updated Kitchen
- Mature Trees
- Granite Counters
Is this your home?
Claim this home to get your HouseLoop Home Valuation & Buyer Demand Report — real-time buyer demand and an up-to-date value for your home. Free, no obligation, about 3 minutes.
Estimated Sales Range
HouseLoop Home Value History
Listed by RE/MAX Premier Realty
Listed January 28, 2026 11:16 AM · Source: Heartland MLS as distributed by MLS GRID · MLS #2598410
HouseLoop last checked:
Listing updated: