
$17,900
1116 S 7th Street, Atchison, KS 66002
1116 S 7th Street, Atchison, KS 66002 is a 2-bedroom, 1-bath, 1,231-square-foot single family residence that sold on April 14, 2017. MLS #2018673.
Highlights
About this home
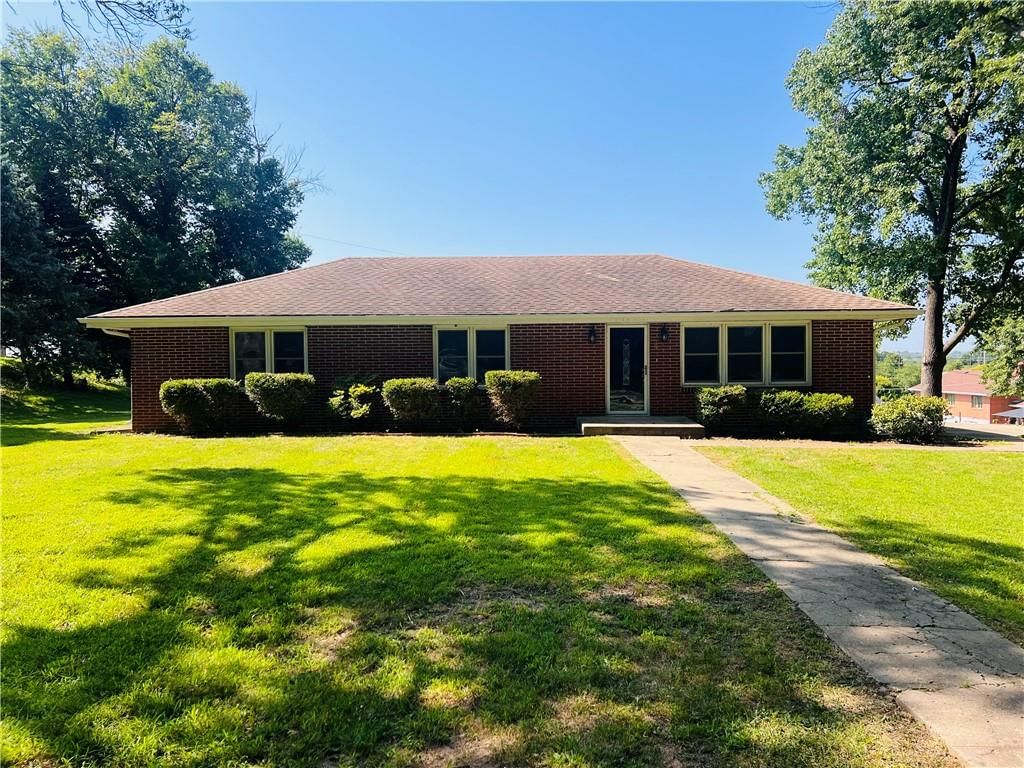
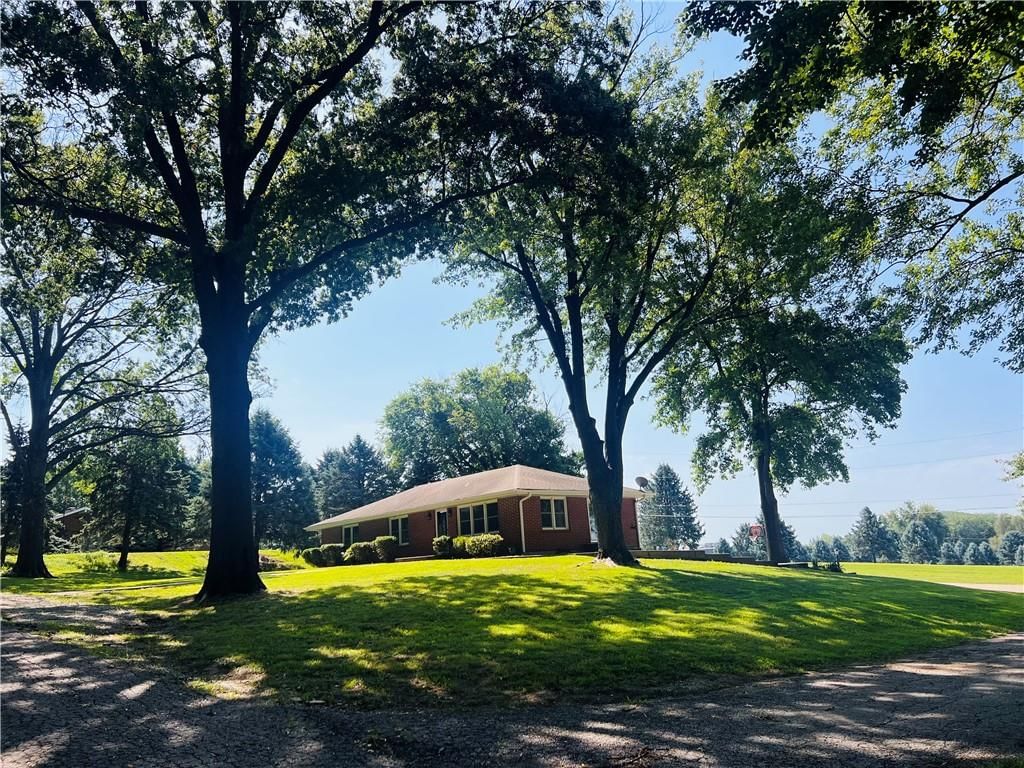
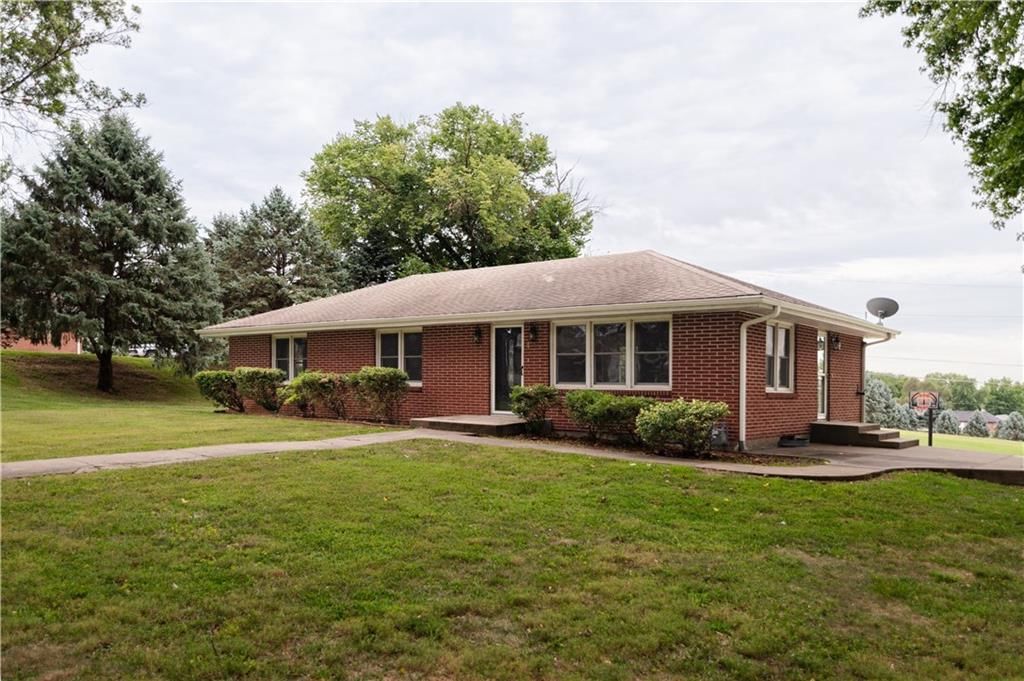
Cute bungalow in need of some TLC but priced accordingly. This home features two bedrooms and one bath, full basement with garage below. Very nice lot and close to everything, with some creative touches this home could be very comfortable and quite charming. Priced to sell. Special addenda will apply. Please note…
Property Details
Interior
Bedrooms & bathrooms
- Bedrooms: 2
- Full bathrooms: 1
Heating
- Heating: Forced Air
Cooling
- Cooling: Electric
Features
- Fireplace features: Living Room
Interior area
- Finished area above ground: 1,231 sqft
- Total interior livable area: 1,231 sqft
Property
Parking
- Total spaces: 1
- Parking features: Attached
Lot
- Size: 0.15 Acres
Construction
Type & style
- Home type: Residential
- Architectural style: Single Family Residence
Materials
- Materials: Brick & Frame
Condition
- Year built: 1909
- Age: 101 Years/More
Utilities & green energy
- Sewer: City/Public
- Water: Public
Highlights
Garage & Parking
- Attached Garage
HOA and Amenities
No HOA on this home.
Nearby schools
Schools provided by the listing agent
- District: Atchison
- Elementary: Atchison
- Middle: Atchison
- High: Atchison
Price history
Tax
- Annual tax amount: $520 / yr
Similar listingsand the Atchison market


Estimated Sales Range
HouseLoop Home Value History
Listed by Heart Realty, LLC
Listed October 29, 2016 12:54 PM · Source: Heartland MLS as distributed by MLS GRID · MLS #2018673
HouseLoop last checked:
Listing updated:
Listed for
$17,900
167 days to saleSale price not disclosed
1116 S 7th Street, Atchison, KS 66002
About this home
Cute bungalow in need of some TLC but priced accordingly. This home features two bedrooms and one bath, full basement with garage below. Very nice lot and close to everything, with some creative touches this home could be very comfortable and quite charming. Priced to sell. Special addenda will apply. Please note…
Property Details
Interior
Bedrooms & bathrooms
- Bedrooms: 2
- Full bathrooms: 1
Heating
- Heating: Forced Air
Cooling
- Cooling: Electric
Features
- Fireplace features: Living Room
Interior area
- Finished area above ground: 1,231 sqft
- Total interior livable area: 1,231 sqft
Property
Parking
- Total spaces: 1
- Parking features: Attached
Lot
- Size: 0.15 Acres
Construction
Type & style
- Home type: Residential
- Architectural style: Single Family Residence
Materials
- Materials: Brick & Frame
Condition
- Year built: 1909
- Age: 101 Years/More
Utilities & green energy
- Sewer: City/Public
- Water: Public
Highlights
Garage & Parking
- Attached Garage
HOA and Amenities
No HOA on this home.
Nearby schools
Schools provided by the listing agent
- District: Atchison
- Elementary: Atchison
- Middle: Atchison
- High: Atchison
Price history
Tax
- Annual tax amount: $520 / yr
Is this your home?
Claim this home to get your HouseLoop Home Valuation & Buyer Demand Report — real-time buyer demand and an up-to-date value for your home. Free, no obligation, about 3 minutes.
Estimated Sales Range
HouseLoop Home Value History
Similar listingsand the Atchison market
Listed by Heart Realty, LLC
Listed October 29, 2016 12:54 PM · Source: Heartland MLS as distributed by MLS GRID · MLS #2018673
HouseLoop last checked:
Listing updated: