
$74,900
1112 NW 425th Road, Centerview, MO 64019
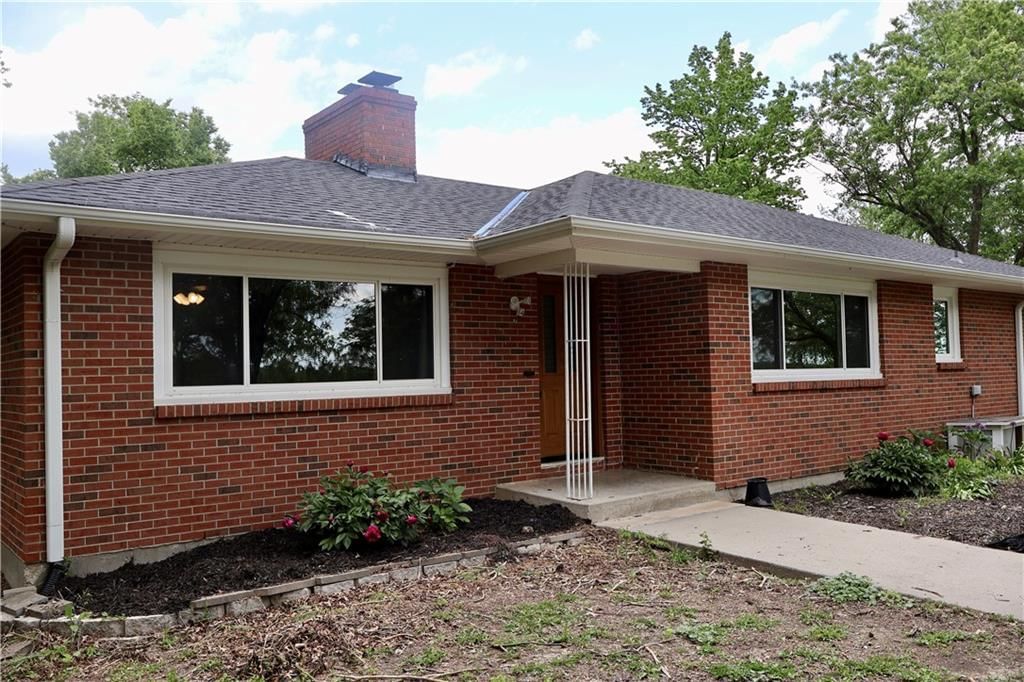
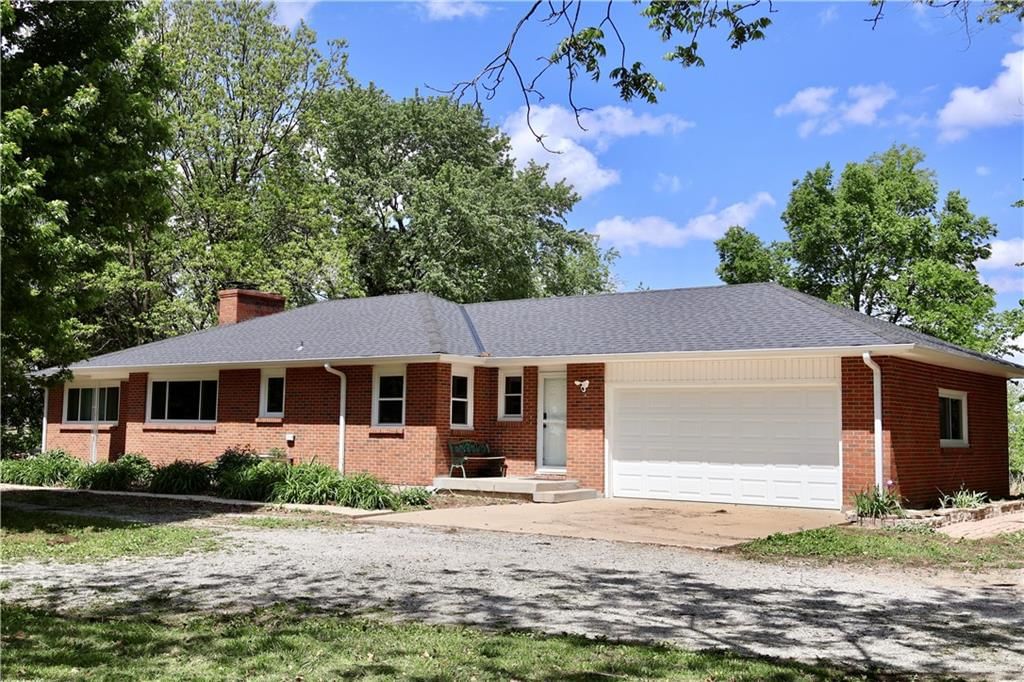
1112 NW 425th Road, Centerview, MO 64019 is a 3-bedroom, 2-bath, 1,537-square-foot single family residence that sold on February 22, 2019. MLS #2139825.
Highlights
About this home
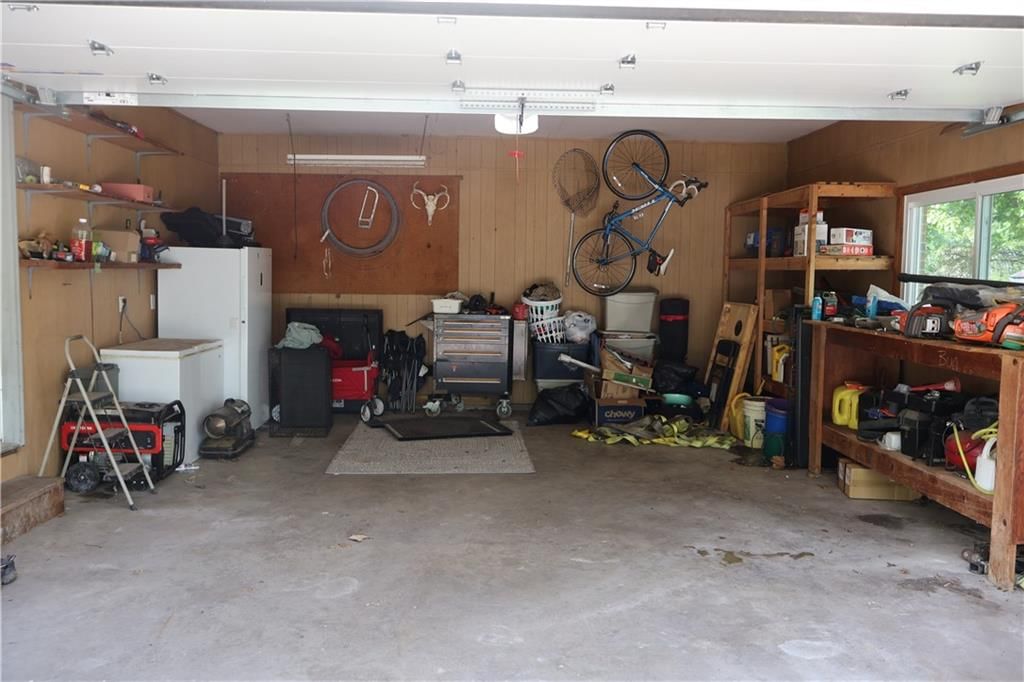
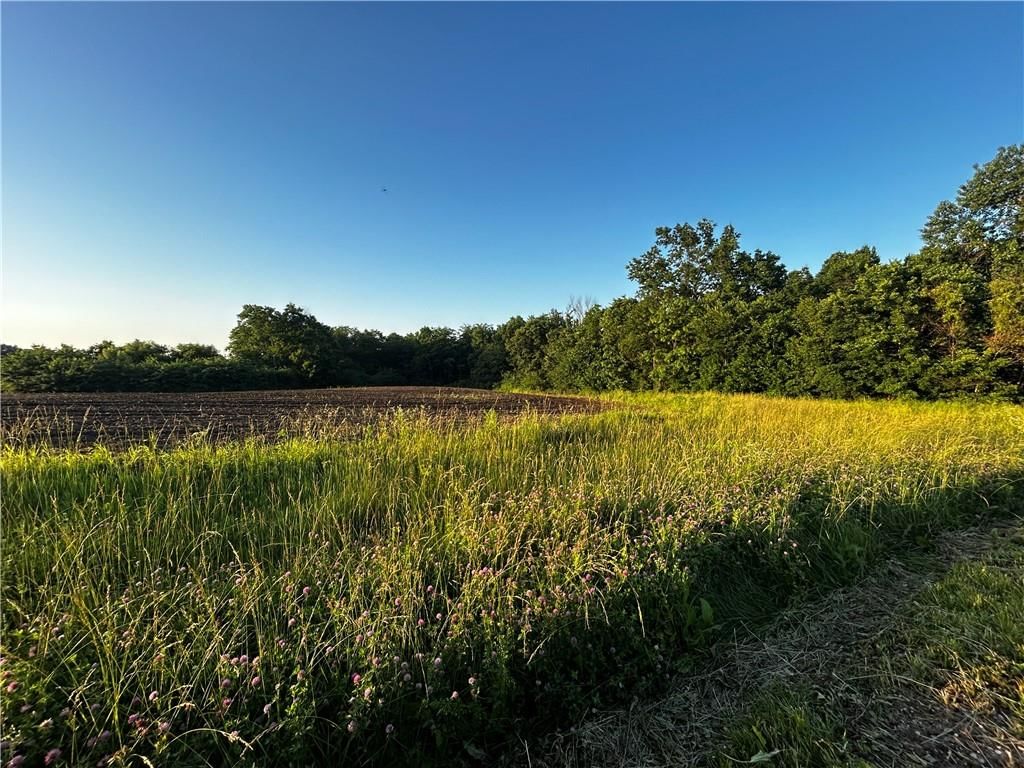
Don't miss out on this deal! 1,500 plus sq ft home 3 bedroom, 2 bath on Nearly five acres, ON BLACKTOP ROAD! An Orchard with Apple, Peach, Plum and Pear trees. 2 car garage with workshop, galvanized outbuilding and a 3rd separate workshop with storm shelter below. Needs a little TLC but all major ticket items in good…
Property Details
Interior
Bedrooms & bathrooms
- Bedrooms: 3
- Full bathrooms: 2
Heating
- Heating: Heat Pump
Cooling
- Cooling: Electric, Heat Pump
Appliances
- Included: Gas Range
- Laundry: Laundry Room
Features
- Features: Ceiling Fan(s)
- Basement: Crawl Space
- Fireplace features: Living Room
Interior area
- Finished area above ground: 1,537 sqft
- Total interior livable area: 1,537 sqft
Property
Parking
- Total spaces: 2
- Parking features: Detached, Garage Faces Front
Lot
- Size: 4.60 Acres
- Features: Acreage, Corner Lot, Treed
Construction
Type & style
- Home type: Residential
- Architectural style: Single Family Residence
Materials
- Materials: Board/Batten
Condition
- Year built: 1970
- Age: 41-50 Years
Utilities & green energy
- Sewer: Septic Tank
- Water: Public
Highlights
Outdoor & Lot
- Corner Lot
- Acreage
Kitchen
- Gas Range
Garage & Parking
- Detached Garage
HOA and Amenities
No HOA on this home.
Nearby schools
Schools provided by the listing agent
- District: Crest Ridge
Price history
Tax
No tax data available for this listing.
Similar listingsand the Centerview market


Estimated Sales Range
HouseLoop Home Value History
Listed by Kansas City Regional Homes Inc
Listed November 25, 2018 07:52 PM · Source: Heartland MLS as distributed by MLS GRID · MLS #2139825
HouseLoop last checked:
Listing updated:
Listed for
$74,900
90 days to saleSale price not disclosed
1112 NW 425th Road, Centerview, MO 64019
About this home
Don't miss out on this deal! 1,500 plus sq ft home 3 bedroom, 2 bath on Nearly five acres, ON BLACKTOP ROAD! An Orchard with Apple, Peach, Plum and Pear trees. 2 car garage with workshop, galvanized outbuilding and a 3rd separate workshop with storm shelter below. Needs a little TLC but all major ticket items in good…
Property Details
Interior
Bedrooms & bathrooms
- Bedrooms: 3
- Full bathrooms: 2
Heating
- Heating: Heat Pump
Cooling
- Cooling: Electric, Heat Pump
Appliances
- Included: Gas Range
- Laundry: Laundry Room
Features
- Features: Ceiling Fan(s)
- Basement: Crawl Space
- Fireplace features: Living Room
Interior area
- Finished area above ground: 1,537 sqft
- Total interior livable area: 1,537 sqft
Property
Parking
- Total spaces: 2
- Parking features: Detached, Garage Faces Front
Lot
- Size: 4.60 Acres
- Features: Acreage, Corner Lot, Treed
Construction
Type & style
- Home type: Residential
- Architectural style: Single Family Residence
Materials
- Materials: Board/Batten
Condition
- Year built: 1970
- Age: 41-50 Years
Utilities & green energy
- Sewer: Septic Tank
- Water: Public
Highlights
Outdoor & Lot
- Corner Lot
- Acreage
Kitchen
- Gas Range
Garage & Parking
- Detached Garage
HOA and Amenities
No HOA on this home.
Nearby schools
Schools provided by the listing agent
- District: Crest Ridge
Price history
Tax
No tax data available for this listing.
Is this your home?
Claim this home to get your HouseLoop Home Valuation & Buyer Demand Report — real-time buyer demand and an up-to-date value for your home. Free, no obligation, about 3 minutes.
Estimated Sales Range
HouseLoop Home Value History
Similar listingsand the Centerview market
Listed by Kansas City Regional Homes Inc
Listed November 25, 2018 07:52 PM · Source: Heartland MLS as distributed by MLS GRID · MLS #2139825
HouseLoop last checked:
Listing updated: