


$549,000
1110 Jackson Street, Warsaw, MO 65355
About this home
Welcome to another stunning masterwork by renowned builder Jim McGovern. This property delivers sophisticated elegance, top tier craftmanship and rock-solid reassurance of a home built to last. Expansive main living areas designed for effortless daily flow and grand entertaining. Rich trim, high ceilings and beautiful…
Property Details
Interior
Bedrooms & bathrooms
- Bedrooms: 3
- Full bathrooms: 3
- 1/2 bathrooms: 1
Primary Bedroom
- Level: Main
- Dimensions: 13 × 15
Bedroom 2
- Level: Lower
- Dimensions: 13 × 13
Bedroom 3
- Level: Lower
- Dimensions: 13 × 13
Family Room
- Level: Lower
- Dimensions: 16 × 24
Living Room
- Level: Main
- Dimensions: 15 × 25
Kitchen
- Level: Main
- Dimensions: 11 × 15
Dining Room
- Level: Main
- Dimensions: 11 × 11
Heating
- Heating: Electric
Cooling
- Cooling: Electric
Appliances
- Included: Dishwasher, Disposal, Microwave, Gas Range, Stainless Steel Appliance(s)
- Laundry: Laundry Room, Main Level
Features
- Features: Ceiling Fan(s), Kitchen Island, Pantry, Walk-In Closet(s)
- Flooring: Carpet, Luxury Vinyl, Tile, Wood
- Basement: Finished, Full, Walk-Up Access
- Fireplace features: Gas, Living Room
- Other rooms: Family Room, Main Floor Primary Bedroom, Mud Room
Interior area
- Finished area above ground: 1,490 sqft
- Finished area below ground: 810 sqft
- Total interior livable area: 2,300 sqft
Property
Parking
- Total spaces: 3
- Parking features: Attached, Garage Faces Front
Lot
- Size: 0.50 Acres
- Features: City Limits
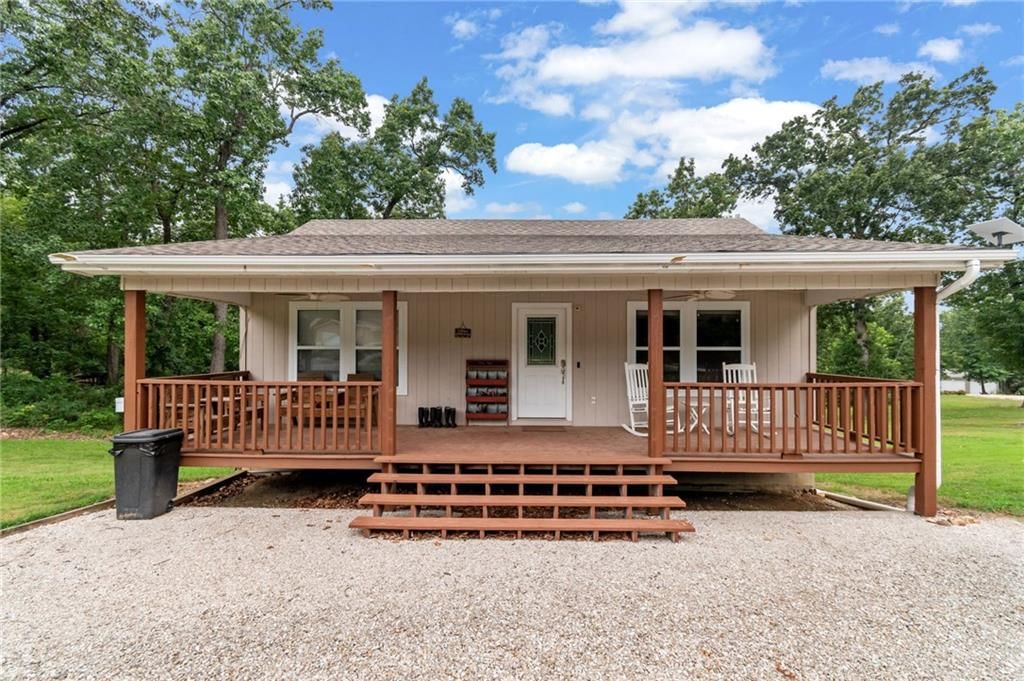
- Patio & porch: Deck- Covered, Patio, Covered Patio, Porch
Construction
Type & style
- Home type: Residential
- Architectural style: Single Family Residence
Materials
- Materials: Brick Trim, Vinyl Siding
Condition
- Year built: 2026
- Age: 2 Years/Less
Utilities & green energy
- Sewer: Public Sewer
- Water: Public
Highlights
Outdoor & Lot
- Covered Patio
Kitchen
- Kitchen Island
- Walk-in Pantry
- Gas Range
- Stainless Appliances
Interior
- Hardwood Floors
- Tile Floors
Layout
- Main Floor Primary
- Basement
- Finished Basement
- Mudroom
- Bonus Room
Fireplace
- Fireplace
- Gas Fireplace
Garage & Parking
- Attached Garage
HOA and Amenities
No HOA on this home.
Nearby schools
Price history
Tax
- Annual tax amount: $65.51 / yr
1110 Jackson Street, Warsaw, MO 65355 is an active 3-bedroom, 2,300-square-foot single family residence listed for $549,000. MLS #2635045.
HouseLoop Mortgage Calculator
$3,229
Market Estimate
Benton County, MO
Already own a home? What's your home worth?
Enter your address to unlock your free HouseLoop Home Value Report — Zillow, Redfin, our HouseLoop value, the demand for it, and what the market's doing around it.
Similar listings and the Warsaw market



Listed by Anstine Realty & Auction, LLC
Listed August 04, 2026 09:54 PM · Source: Heartland MLS as distributed by MLS GRID · MLS #2635045
HouseLoop last checked:
Listing updated:
$549,000
1110 Jackson Street, Warsaw, MO 65355
About this home
Welcome to another stunning masterwork by renowned builder Jim McGovern. This property delivers sophisticated elegance, top tier craftmanship and rock-solid reassurance of a home built to last. Expansive main living areas designed for effortless daily flow and grand entertaining. Rich trim, high ceilings and beautiful…
HouseLoop user activity
HouseLoop last checked:
See this home in person
Connect with a local HouseLoop agent to show you this home and answer your questions.
Pick a date
Pick a time
Checking tour times…
Property Details
Interior
Bedrooms & bathrooms
- Bedrooms: 3
- Full bathrooms: 3
- 1/2 bathrooms: 1
Primary Bedroom
- Level: Main
- Dimensions: 13 × 15
Bedroom 2
- Level: Lower
- Dimensions: 13 × 13
Bedroom 3
- Level: Lower
- Dimensions: 13 × 13
Family Room
- Level: Lower
- Dimensions: 16 × 24
Living Room
- Level: Main
- Dimensions: 15 × 25
Kitchen
- Level: Main
- Dimensions: 11 × 15
Dining Room
- Level: Main
- Dimensions: 11 × 11
Heating
- Heating: Electric
Cooling
- Cooling: Electric
Appliances
- Included: Dishwasher, Disposal, Microwave, Gas Range, Stainless Steel Appliance(s)
- Laundry: Laundry Room, Main Level
Features
- Features: Ceiling Fan(s), Kitchen Island, Pantry, Walk-In Closet(s)
- Flooring: Carpet, Luxury Vinyl, Tile, Wood
- Basement: Finished, Full, Walk-Up Access
- Fireplace features: Gas, Living Room
- Other rooms: Family Room, Main Floor Primary Bedroom, Mud Room
Interior area
- Finished area above ground: 1,490 sqft
- Finished area below ground: 810 sqft
- Total interior livable area: 2,300 sqft
Property
Parking
- Total spaces: 3
- Parking features: Attached, Garage Faces Front
Lot
- Size: 0.50 Acres
- Features: City Limits
- Patio & porch: Deck- Covered, Patio, Covered Patio, Porch
Construction
Type & style
- Home type: Residential
- Architectural style: Single Family Residence
Materials
- Materials: Brick Trim, Vinyl Siding
Condition
- Year built: 2026
- Age: 2 Years/Less
Utilities & green energy
- Sewer: Public Sewer
- Water: Public
Highlights
Outdoor & Lot
- Covered Patio
Kitchen
- Kitchen Island
- Walk-in Pantry
- Gas Range
- Stainless Appliances
Interior
- Hardwood Floors
- Tile Floors
Layout
- Main Floor Primary
- Basement
- Finished Basement
- Mudroom
- Bonus Room
Fireplace
- Fireplace
- Gas Fireplace
Garage & Parking
- Attached Garage
HOA and Amenities
No HOA on this home.
Nearby schools
Price history
Tax
- Annual tax amount: $65.51 / yr
HouseLoop Insights
1110 Jackson Street, Warsaw, MO 65355 is an active 3-bedroom, 2,300-square-foot single family residence listed for $549,000. MLS #2635045.
HouseLoop Mortgage Calculator
$3,229
Market Estimate
Benton County, MO
Already own a home? What's your home worth?
Enter your address to unlock your free HouseLoop Home Value Report — Zillow, Redfin, our HouseLoop value, the demand for it, and what the market's doing around it.
Similar listings and the Warsaw market
Listed by Anstine Realty & Auction, LLC
Listed August 04, 2026 09:54 PM · Source: Heartland MLS as distributed by MLS GRID · MLS #2635045
HouseLoop last checked:
Listing updated: