
$25,000
1106 Sunset Drive, Oswego, KS 67356
1106 Sunset Drive, Oswego, KS 67356 is a 3-bedroom, 2.5-bath, 1,329-square-foot single family residence that sold on December 22, 2017. MLS #S28146.
Highlights
About this home
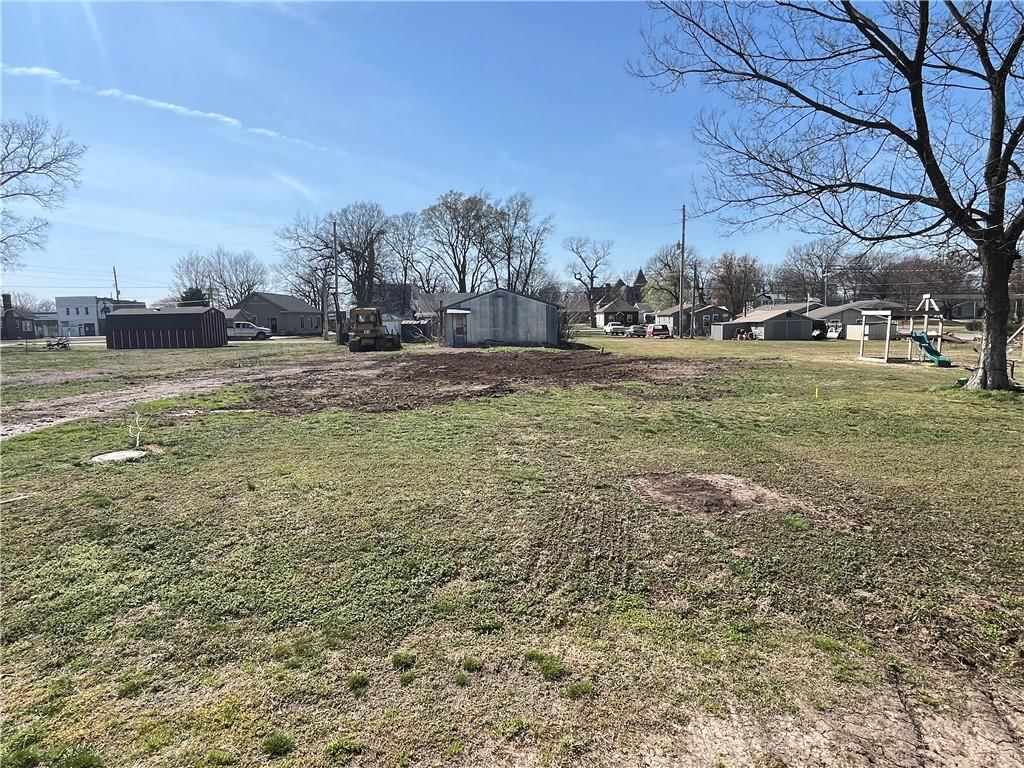
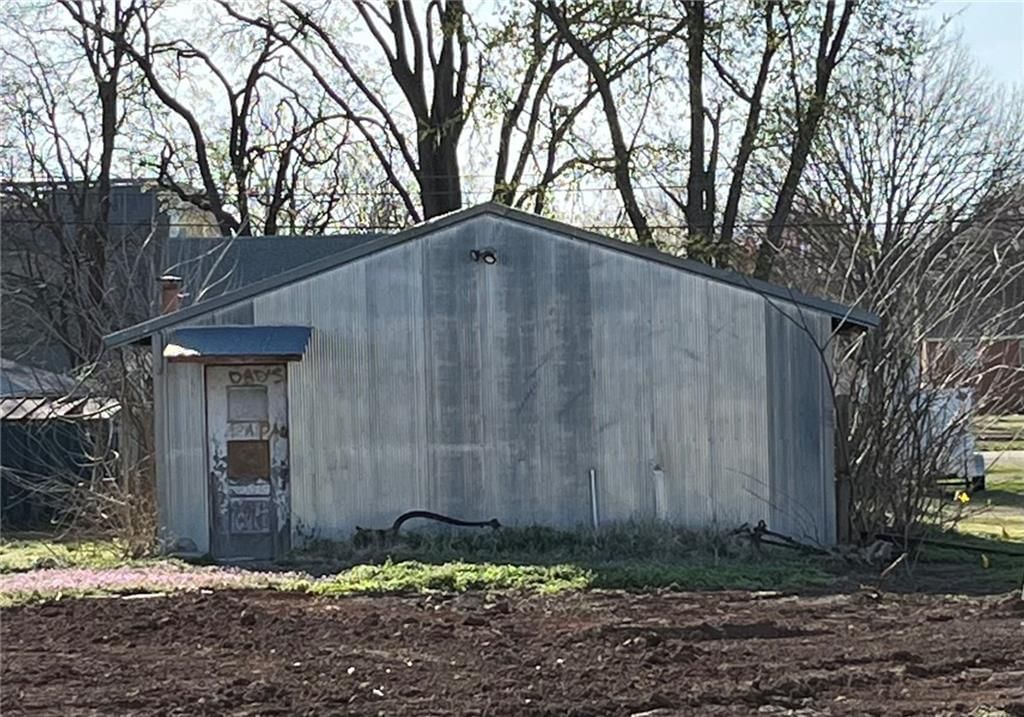
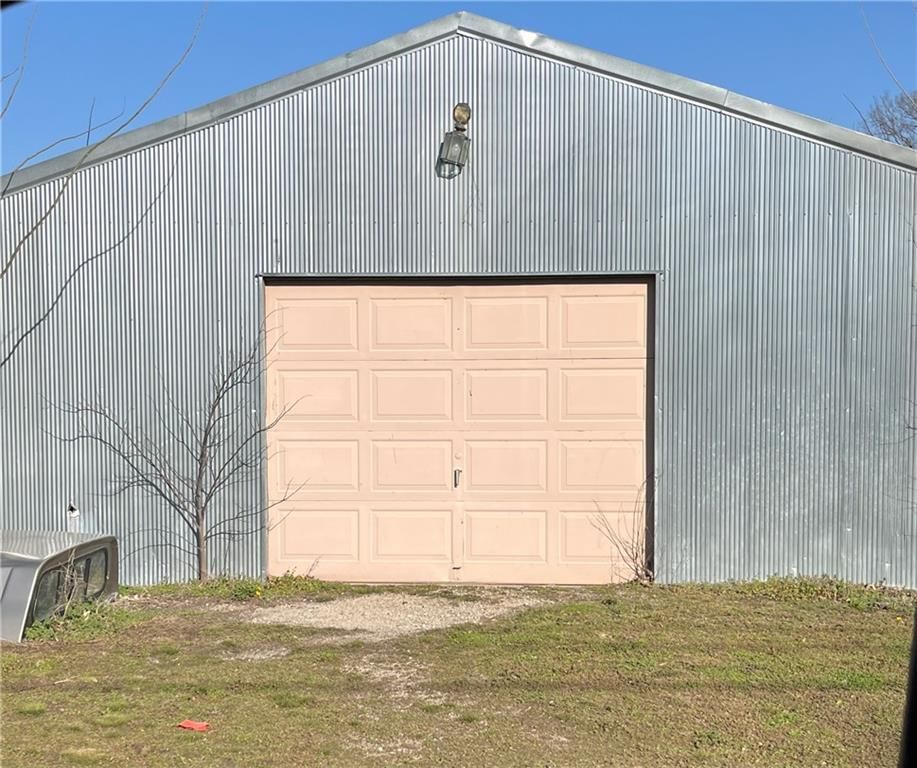
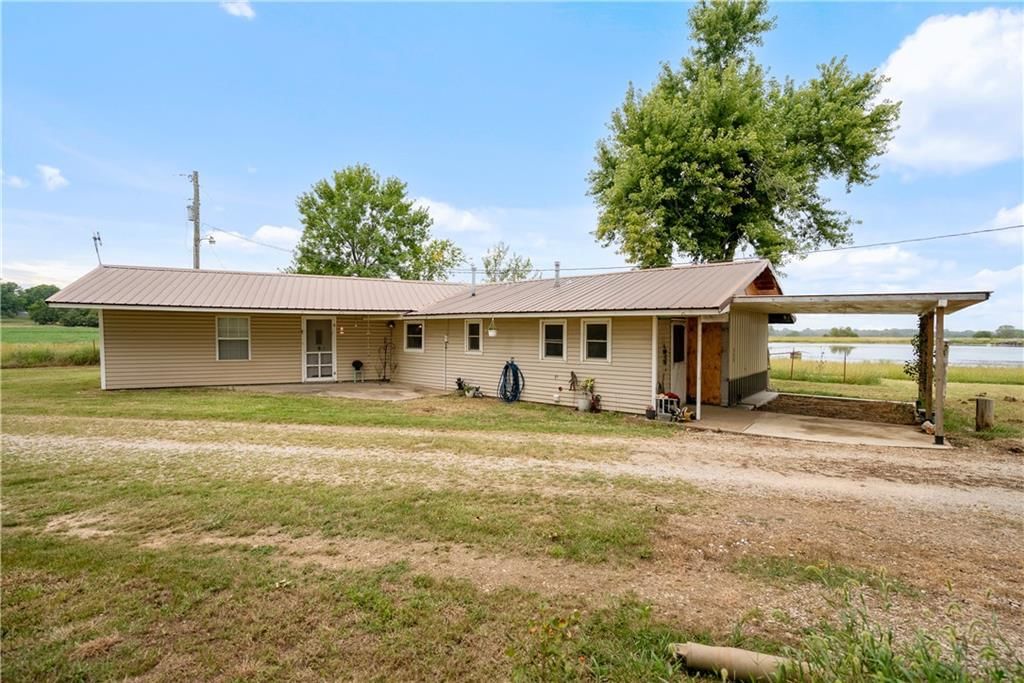
This is a Ranch Style home with 3 bedrooms and 1-1/2 baths nice size kitchen and dining area with a 1 car carport with storage shed. If you want to bid on the property you need to go to www.hudsonandmarshall.com
Property Details
Interior
Bedrooms & bathrooms
- Bedrooms: 3
- Full bathrooms: 2
- 1/2 bathrooms: 1
Heating
- Heating: Natural Gas
Cooling
- Cooling: Other
Features
- Basement: Crawl Space
Interior area
- Finished area above ground: 1,329 sqft
- Total interior livable area: 1,329 sqft
Property
Parking
- Total spaces: 1
- Parking features: Carport
Lot
- Size: 0.19 Acres
- Patio & porch: Porch
Construction
Type & style
- Home type: Residential
- Architectural style: Single Family Residence
Materials
- Materials: Frame, Other
Condition
- Year built: 1968
Utilities & green energy
- Sewer: City/Public
- Water: Other
Highlights
Outdoor & Lot
- Covered Patio
HOA and Amenities
No HOA on this home.
Nearby schools
Price history
Tax
No tax data available for this listing.
Similar listingsand the Oswego market


Estimated Sales Range
HouseLoop Home Value History
Listed by Allen County Realty Inc.
Listed January 26, 2017 12:00 AM · Source: Heartland MLS as distributed by MLS GRID · MLS #S28146
HouseLoop last checked:
Listing updated:
Listed for
$25,000
337 days to saleSale price not disclosed
1106 Sunset Drive, Oswego, KS 67356
About this home
This is a Ranch Style home with 3 bedrooms and 1-1/2 baths nice size kitchen and dining area with a 1 car carport with storage shed. If you want to bid on the property you need to go to www.hudsonandmarshall.com
Property Details
Interior
Bedrooms & bathrooms
- Bedrooms: 3
- Full bathrooms: 2
- 1/2 bathrooms: 1
Heating
- Heating: Natural Gas
Cooling
- Cooling: Other
Features
- Basement: Crawl Space
Interior area
- Finished area above ground: 1,329 sqft
- Total interior livable area: 1,329 sqft
Property
Parking
- Total spaces: 1
- Parking features: Carport
Lot
- Size: 0.19 Acres
- Patio & porch: Porch
Construction
Type & style
- Home type: Residential
- Architectural style: Single Family Residence
Materials
- Materials: Frame, Other
Condition
- Year built: 1968
Utilities & green energy
- Sewer: City/Public
- Water: Other
Highlights
Outdoor & Lot
- Covered Patio
HOA and Amenities
No HOA on this home.
Nearby schools
Price history
Tax
No tax data available for this listing.
Is this your home?
Claim this home to get your HouseLoop Home Valuation & Buyer Demand Report — real-time buyer demand and an up-to-date value for your home. Free, no obligation, about 3 minutes.
Estimated Sales Range
HouseLoop Home Value History
Similar listingsand the Oswego market
Listed by Allen County Realty Inc.
Listed January 26, 2017 12:00 AM · Source: Heartland MLS as distributed by MLS GRID · MLS #S28146
HouseLoop last checked:
Listing updated: